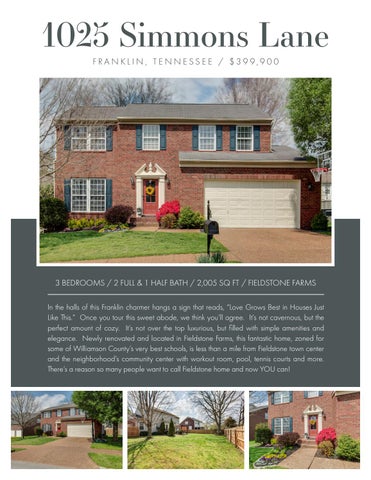
1025 Simmons Lane FRANKLIN, TENNESSEE / $399,900
3 BEDROOMS / 2 FULL & 1 HALF BATH / 2,005 SQ FT / FIELDSTONE FARMS In the halls of this Franklin charmer hangs a sign that reads, “Love Grows Best in Houses Just Like This.” Once you tour this sweet abode, we think you’ll agree. It’s not cavernous, but the perfect amount of cozy. It’s not over the top luxurious, but filled with simple amenities and elegance. Newly renovated and located in Fieldstone Farms, this fantastic home, zoned for some of Williamson County’s very best schools, is less than a mile from Fieldstone town center and the neighborhood’s community center with workout room, pool, tennis courts and more. There’s a reason so many people want to call Fieldstone home and now YOU can!
Entry Foyer
10’ x 9’ Brand new, hand scraped hardwood floors stretch from the entryway to the kitchen and den and create a gorgeous first impression for friends and loved ones. By day, the foyer is filled with natural light that streams through the glass panes of the farmhouse front door and contrasts nicely with the rich tones of the bannister and flooring. By night, a flush mount vintage style cloche lamp casts a soft ambiance with the help of an exposed Edison bulb. The main floor powder room, laundry and a coat closet are also conveniently located in the centralized welcoming space.
Formal Living Room
12’ x 10’ Oversized white crown molding provides a crisp counterpoint to the new wall to wall carpeting and Graystone walls and helps establish this formal living room as an elegant, yet totally affable space where you’ll be delighted to entertain several friends or simply celebrate a quiet night with your sweetheart. Two inch wood plantation blinds cover nearly floor to ceiling windows that look out upon the front lawn and help keep the room sunny and warm. Recessed eyeball lights, controlled by Lutron dimmer switches, allow you to control the mood for evening gatherings. This room is also outfitted with a high-def 4K flat screen TV, sound bar and subwoofer that is available for negotiated purchase.
Dining Room
12’ x 11’ The quaint sign that dominates one wall says “gather” and that’s just what this gorgeous dining room calls you and yours to do. With an elegant tray ceiling, crown and chair rail molding, the room is perfectly sized to host large celebrations or romantic dinners for two. A rustic chic chandelier hangs from the center of the room and casts a warm glow over all the festivities that this fantastic room will surely see!
Family Room
16’ x 12’ Open to the kitchen, this cozy den allows friends and loved ones to relax and unwind while you tinker in the kitchen and whip up sweet treats. A gas fireplace lights with the flick of a switch providing a warm glow to an already uber-inviting space. Crown molding adds a touch of luxury and coordinates with the white wooden plantation blinds and bright white mantel. This room also includes a high-def smart flat screen TV that has been installed on an extending mount allowing you to angle the television for maximum viewing pleasure. The television, sound bar and subwoofer are available for negotiated purchase.
Kitchen
13’ x 9’ / KITCHEN NOOK 13’ x 8’ Renovated in 2015, this large and airy kitchen is the heart – both literally and figuratively – of this special home. Expansive white cabinetry wraps around the room and provides more than enough storage for all your culinary needs. The center island is enhanced with bead board and topped with the same Black Pearl granite that covers all the countertops and contrasts beautifully with the simple white backsplash set in a chic diamond pattern. Stainless steel appliances including a GE Profile microwave and double oven with ceramic cooktop and a Whirlpool dishwasher are carefully place for maximum efficiency. The farmhouse sink is situated beneath a large garden window overlooking the fenced backyard. Recessed lighting illuminates the workspace while a stylish Restoration Hardware pendant hangs over the sink. In the eating area, an up-to-the-minute globe chandelier hangs over the table and is controlled by a Lutron dimmer. Glass French doors open to the deck and backyard patio.
Master Suite
17’ x 14’ / BATH 11’ x 8’ Here’s the perfect recipe for much needed R&R: enter master bedroom, close door, take in the goodness, exhale and repeat. The soft and stylish palette of this master bedroom instantly alleviates the stress of busy days and helps you and yours unwind and recharge. New carpeting provides a soft foundation while oversized crown molding enhances the elegance of the room that also features upgraded blinds and a nice-sized walk-in closet. And then, there’s the bathroom… while this home was carefully designed for simple luxury, this spa-like bathroom takes luxury to a new (and totally delightful!) level. Newly renovated, the room showcases hardwood-styled ceramic floors set in a charming herringbone pattern, oversized subway tile and marble penny tile that harmonizes with the Carrara marble countertop on the furniture style double vanity. A stand-alone tub is situated beneath a garden window while the walk-in shower with frameless glass door includes rain head and standard showerheads as well as body jets. Last, but not least, the room is outfitted with an overhead heat lamp to take the chill out of winter mornings and pretty seeded glass pendants as well as recessed micro lighting.
Bedroom 2
10’ x 10’ Located next to the full bathroom (also newly renovated with top-notch tile, marble and craftsmanship), this sweet bedroom overlooks the home’s backyard and includes new carpeting, new paint, a double door closet and tons of personality! Situated just a few steps from the master, it would make a perfect guest room or sweet space for a little one who needs to be just a bit closer to his or her grown-ups.
Bedroom 3
11’ x 10’ Overlooking the front of the home, this secondary bedroom is larger than its counterpart across the hall, but includes the same great amenities including new carpet, fresh new paint, upgraded blinds on the window and a large closet with plenty of personal storage space. It’s a lovely room that anyone would be thrilled to call their own!
Bonus Room
21’ x 12’ This spacious room is aptly named as a bonus because it really does feel like an unexpected windfall! Stretching from the front of the house to the back, it is large enough for multiple furniture arrangements, gaming tables, exercise equipment and more. If you can dream it, this room can do it. Newly painted and carpeted, the room is a multi-tasking masterpiece of pure awesome! As in the rest of the house, the oversized windows are covered with upgraded two-inch plantation blinds. The room is also outfitted with a lighted ceiling fan.
Outdoor Living
PATIO 17’ x 12’ There are many reasons that Fieldstone Farms residents are so proud of their community. It might be the 26 miles of walking and biking trails that wind around the neighborhood or perhaps it is the pop-up parks, the Harpeth River, the gorgeous swim and tennis club or the proximity to charming downtown Franklin. Maybe it’s the fantastic schools, including a neighborhood elementary school that students often bike to with their friends. Or maybe it’s the camaraderie and the fact that neighbors become life-long friends, that little ones grow up with their best buddies who live next door. It’s the Fourth of July barbeques, the “dive-in” movie nights at the pool, the snow day sledding on the hilly common land. It’s being a part of something bigger than yourself, of putting down roots and enjoying not just a beautiful home, but an absolutely gorgeous, beautifully maintained and highly regarded community.
www.HomeSweetHomeFranklin.com
FEATURES • Hand scraped hardwood floors • New Stainmaster™ carpeting with transferrable warranty • Newly renovated gourmet kitchen with granite countertops and stainless steel appliances • Living room and dining room feature oversized crown molding, upgraded blinds and high-tech lighting • Cozy den, open to the kitchen, showcases a gas fireplace • Master bedroom with spa-like, newly renovated bathroom • Two additional secondary bedrooms are newly painted and carpeted • Large bonus room stretches from front to back of home and provides tons of flexibility • Fenced backyard with lighted pergola provides tons of room for outdoor living
ROOM SIZES ENTRY FOYER
10’ x 9’
FORMAL LIVING ROOM
12’ x 10’
DINING ROOM
12’ x 11’
KITCHEN
13’ x 9’
KITCHEN NOOK
13’ x 8’
FAMILY ROOM
16’ x 12’
MASTER BEDROOM
17’ x 14’
MASTER BATH
11’ x 8’
BEDROOM 2
10’ x 10’
BEDROOM 3
11’ x 10’
BONUS ROOM
21’ x 12’
GARAGE
20’ x 19’
REAR PATIO
17’ x 12’
Bob Parks Realty
Floor Plan
18'
hallway
Bonus Room 9x21.5
Second Floor [1055.05 Sq ft]
Master Bedroom 13.5x14
Bedroom
1'
10x11.5 12'
Master Bath
26.5'
22.5'
Bath
5' Bedroom 10x10
11'
17.3'
18'
16'
5'
2'
12.3'
Kitchen 9.5x13
Breakfast 13x8
Family 12x16.5
13.5'
Dining 12x10.5
First Floor [950.15 Sq ft]
20.3'
Bath (half) Living 10.5x12
13'
Foyer
3'
11'
[427 Sq ft]
7'
12'
1'
2 Car Attached
20'
OTAL Sketch by a la mode, inc.
ving Area st Floor
10'
2'
12.3'
22.5'
nder/Client
23.3'
Area Calculations Summary Calculation Details 950.15 Sq ft
13.5 × 16 22.5 × 12
= =
216 270
Schools
HUNTERS BEND ELEMENTARY 2121 Fieldstone Pkwy Franklin, TN 37069 Phone: (615) 472-4580 Principal: Chad Walker
GRASSLAND MIDDLE SCHOOL 2390 Hillsboro Rd Franklin, TN 37069 Phone: (615) 472-4500 Principal: Dr. Darren Kennedy
FRANKLIN HIGH SCHOOL 810 Hillsboro Rd Franklin, TN 37064 Phone: (615) 472-4450 Principal: Willie Dickerson
Location Map
UTILITIES NAME: ADDRESS:
Utilities
TERMITE INFORMATION: COMPANY NAME: PHONE #: UTILITY COMPANIES: Electricity: Natural Gas: Water/Sewer: Trash Pickup: Telephone: Cable TV: Internet Access: Lawn Care: Month January February March April May June July August September October November December Totals
CONTACT: FAX #:
MTEMC
Phone #: Phone #: Phone #: Phone #: Phone #: Phone #: Phone #: Phone #:
ATMOS Energy Franklin Water N/A AT&T DirecTV AT&T N/A
877-777-9020 615-771-8300 615-791-3240 N/A 800-288-2020 888-777-2454 855-293-7676 N/A
Electricity
Gas
Water/Sewer
Trash
Lawn
100
116
98
~
~
134
72
98
~
~
85
54
99
~
~
98
37
74
~
~
144
24
83
~
~
144
23
86
~
~
204
22
104
~
~
232
19
97
~
~
183
21
75
~
~
132
24
76
~
~
101
30
74
~
~
95
30
95
~
~
$ 1,652
$ 492
$ 1,059
$~
$~
415 MAIN ST. FRANKLIN, TN 37064 OFFICE: (615) 790-7400 | MOBILE: (615) 300-8285 LCT LICENSE #262332 | PARKS LICENSE #00059191
FOR MORE INFORMATION Contact Lisa or visit www.HomeSweetHomeFranklin.com
LISA CULP TAYLOR Lisa@LisaCulpTaylor.com www.LisaCulpTaylor.com (615) 300-8285 License #262332
415 MAIN ST. | FRANKLIN, TN 37064 | (615) 790-7400 | #00059191 All information deemed correct but is not guaranteed and is subject to change