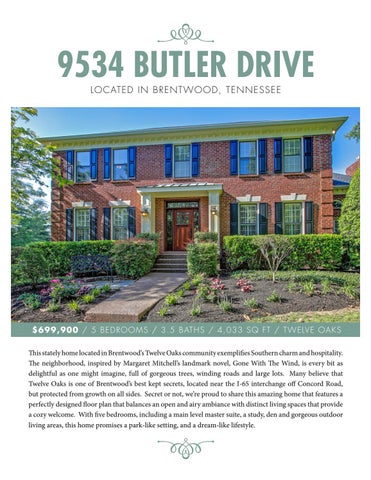
9534 BUTLER DRIVE LOCATED IN BRENTWOOD, TENNESSEE
$6 99 ,9 00 / 5 B ED R OOM S / 3 . 5 BATH S / 4 , 0 3 3 S Q F T / TW E LV E O A KS This stately home located in Brentwood’s Twelve Oaks community exemplifies Southern charm and hospitality. The neighborhood, inspired by Margaret Mitchell’s landmark novel, Gone With The Wind, is every bit as delightful as one might imagine, full of gorgeous trees, winding roads and large lots. Many believe that Twelve Oaks is one of Brentwood’s best kept secrets, located near the I-65 interchange off Concord Road, but protected from growth on all sides. Secret or not, we’re proud to share this amazing home that features a perfectly designed floor plan that balances an open and airy ambiance with distinct living spaces that provide a cozy welcome. With five bedrooms, including a main level master suite, a study, den and gorgeous outdoor living areas, this home promises a park-like setting, and a dream-like lifestyle.
ENTRY FOYER
13’ x 10’
Scarlett O’Hara would be perfectly at home in this gorgeous two-story, light-filled foyer. One can imagine her flouncing down the impressive staircase and welcoming callers as they pass through the craftsman-style mahogany door framed with a transom topper and sidelights. From here your friends and loved ones will have a sneak peek into the rest of the home and will surely appreciate the gleaming hardwoods, many rooms newly painted in a chic and up-to-the-minute designer pallet, and the extra special architectural touches, including that dentil crown molding used to such great effect in this stunning entryway!
DINING ROOM
15’ x 12’
We adore the crisp, clean lines of this dining room, the two-toned walls accentuated with impressive two-piece crown molding, chair rail and the bright-white plantation shutters on the nearly floor to ceiling windows. All of these carefully chosen design elements work together to set the stage for a fantastic formal dining room you’ll be proud to share with your nearest and dearest. A one-of-a-kind iron chandelier provides the perfect finishing touch for this cherished memory-making space.
LIVING ROOM
21’ x 16’
This centralized gathering space is characterized by a stylish palette of soft grays and white that lend this already large room an even greater sense of openness. Though billed as the formal living room, this space is perfectly warm and inviting with hardwood floors, white crown molding and trim and a lighted ceiling fan. Showcasing views of the back yard and that outstanding screened porch, this sunny space that leads to the kitchen, breakfast room, office and foyer, will quickly become the epicenter of your new home.
KITCHEN & KITCHEN NOOK
1 8 ’ x 1 3 ’ / 14 ’ x 1 2 ’ Even the most reluctant culinarian will find their inner gourmet when they realize they have the chance to practice their talents in this stateof-the-art kitchen that provides the perfect balance between high-tech function and high-minded fashion. Stainless steel appliances including GE Monogram double ovens, a Bosch dishwasher, and a GE Profile Advantium microwave are tucked strategically between wide expanses of cherry cabinetry, many with glass doors and all with undercabinet lighting. A five-burner gas cooktop is situated in the center of the large granite topped island which also includes bar top seating. Recessed lighting in the ceiling provides perfectly placed task lighting while a stylish island pendant provides ambient lighting in this out-of-thisworld kitchen.
Calling this dazzling space a “breakfast room” really doesn’t do it justice. While it’s certainly the perfect spot to greet the day with a warm cup of coffee or tea, we know you’ll be drawn to the warm and sunny room throughout the day, for quick lunches, long homework sessions and late dinners with friends and loved ones. While a natural extension of the kitchen, this room is very much its own space, adding touches of elegance with crown molding and chair rail accents, a decorative light and a few extra can lights for good measure. Even with all those luxurious upgrades, we still think the star of this room is that huge oversized window that perfectly frames the space and provides verdant views of your beautiful backyard.
FAMILY ROOM
16’ x 15’
That lovely living room might be the perfect place to greet acquaintances, but this darling den was designed for your nearest and dearest. Located off the kitchen via a set of French doors, this room is where you’ll catch up with loved ones, relax and recharge. We can’t get enough of that striking fireplace which anchors the room and ensures the space is always homey and hospitable. The ceiling rises to a height of fourteen feet and is accentuated with dentil crown molding and plinth blocks and quarter-round transoms that lend a graceful ambiance. While this room is clearly an important part of the larger home, those French doors and plantation shutters at the kitchen pass-through allow it to be totally privatized for cozier get-togethers.
OFFICE
13’ x 13’
If you don’t already work from home, you might be looking for a new line of work, because it would be criminal to let this amazing home office go to waste. A wall of built-in bookshelves and cabinets (and even a small desk!) provide plenty of personal storage and do so in high style! That impressive crown molding with dentil detailing wraps around the room and contrasts with the warm palette of the faux-finished walls and wood floor. While a lighted ceiling fan provides evening illumination, we imagine you’ll choose to work by the natural light that streams through the many windows and floods the room in a warm and vibrant glow. This room, located off the formal living room, is completely private and conducive to late night work sessions.
MASTER SUITE
1 7 ’ x 1 5 ’ / 15 ’ x 1 3 ’
Your master bedroom should be your refuge, the place where you can retire after hectic days and feel instantly peaceful and serene. With a natural palette of soft sage, wall to wall carpeting and elegant crown molding, this room more meets all those challenges. Plantation shuttered windows overlook the front lawn while an intercom system allows you to communicate with the rest of the house, but only if you choose to! If you choose to close the door, light some candles and enjoy the tranquil ambiance of this main level master, we heartily support that decision, too!
Speaking of tranquility, let’s add a spa-like master bathroom to the mix, shall we? This spacious bathroom is a designer’s dream, showcasing his and her vanities topped with luscious Carrara marble countertops and white tile floors, cabinets and woodwork. A six-jet tub is situated beneath a set of shuttered windows and another quarter round transom while a walk-in shower and private commode room ensure harmony in this shared space.
Lastly, a large walk-in closet,
accessible from the master bathroom, is outfitted with custom-built shelves and hanging racks.
BEDROOM 2
11’ x 11’
On the home’s second story, four additional bedrooms provide loads of flexibility for ever-evolving lifestyles. This bedroom, overlooking the backyard, features wall to wall carpeting, crown molding, a lighted ceiling fan and a large walk-in closet. A full bathroom is located across the hall and is wisely designed with a tub/shower and commode room separate from the vanity room and linen closet. Additionally, this bedroom opens to the bonus room, creating a suite of rooms for a special loved one.
BEDROOM 3
15’ x 11’
Opposite bedroom #2 and boasting that same easy access to the full hall bathroom, this bright and sunny bedroom is sure to delight. The soft yellow walls enhance the natural light that shines through a pair of windows overlooking the home’s front lawn and contrasts with the white crown molding and woodwork. A lighted ceiling fan keeps the room fresh and breezy while a double door closet provides plenty of personal storage.
BEDROOM 4
15’ x 11’
This inviting space is sure to delight a cherished loved one as they clamor to make it their very own. With pretty sage green walls and white crown molding, the space is turn key ready and also includes a lighted ceiling fan, wood blinds, carpeting and a walk-in closet. A Jack & Jill bathroom, shared with the fifth and final bedroom, features double vanities with makeup area and private tub/shower and commode room.
BEDROOM 5
15’ x 12’
Almost a mirror image of bedroom four, this final secondary bedroom includes all the upgrades and amenities you’ve now come to expect… crown molding, soft carpeting, a stylish palette and lighted ceiling fan. This room is just a smidgen bigger than its counterparts and features two closets and an attached Jack & Jill bathroom. A sweet, built-in window seat overlooks the backyard, making this the perfect room for those that enjoy a touch of storybook magic in their lives!
BONUS ROOM
21’ x 16’
If there’s any doubt that this home is anything other than extraordinary, look no further than this bonus room that unites the four secondary bedrooms on the home’s upper floor. Often, these spaces are throwaway rooms, relegated to the home’s youngest citizens who aren’t expected to appreciate the finer things in life. And certainly, loved ones of all ages are welcome to enjoy this amazing space and appreciate the luxurious touches that make the room so special. The vaulted tray ceiling is emphasized with dentil-crown molding, a cool fixture and is dotted with recessed lighting. Roman shades are used on the windows, allowing you to darken the room for movie nights or keep it bright and sunny for game days.
OUTDOOR LIVING
S C R EENED P OR C H 1 6 ’ x 9 ’ / R E AR D E CK 2 8 ’ x 1 7 ’ The sweeping vistas and bucolic rolling pastures associated with America’s favorite southern novel, Gone With The Wind, have come to life and surround your new home in verdant luxury. The expansive front lawn is dotted with mature trees and is professionally landscaped to enhance the home’s incredible beauty. The backyard feels more like a private park with lots of level greenspace surrounded by huge trees that provide privacy and protection. Whether you choose to enjoy the great outdoors from your screened porch or from the large, open air deck, we know you’ll love every minute spent in this alfresco paradise.
w w w. B e s t Va l u e I n B r e n t w o o d . c o m
ROOM DIMENSIONS ENTRY FOYER: DINING ROOM: LIVING ROOM: KITCHEN: KITCHEN NOOK: FAMILY ROOM: OFFICE: MASTER BEDROOM: MASTER BATH: BEDROOM 2: BEDROOM 3: BEDROOM 4: BEDROOM 5: BONUS ROOM: UTILITY ROOM: CRAWL SPACE STORAGE: SCREENED PORCH: REAR DECK: GARAGE - SINGLE BAY: GARAGE - TANDEM BAY:
13’ x 10’ 15’ x 12’ 21’ x 16’ 18’ x 13’ 14’ x 12’ 16’ x 15’ 13’ x 13’ 17’ x 15’ 15’ x 13’ 11’ x 11’ 15’ x 11’ 15’ x 11’ 15’ x 12’ 21’ x 16’ 9’ x 9’ 34’ x 8’ 16’ x 9’ 28’ x 17’ 26’ x 24’ 34’ x 17’
FEATURES TO NOTE • Light filled foyer with hardwood floors that stretch into formal dining and living rooms • Chef ’s kitchen features granite-topped island, topof-the-line appliances and rich, cherry cabinetry • Cozy den off kitchen showcases a warm and welcoming fireplace with gas log inserts • Fantastic home office with built-in desk, shelves and cabinets • Large main level master suite with gorgeous master bathroom and spacious walk-in closet • Second story bonus room with vaulted tray ceiling • Garage on basement level that also includes huge storage area • Built-in wine racks at bottom of basement stairs • Utility room with cherry cabinetry, granite countertop and utility sink • Basement level garage includes one single bay and one tandem bay for a total of three parking spaces • Whole house water filtration system • Newly painted exterior • New roof and gutters
FLOOR PLAN
M A IN L E V E L
Bonus Room
U PPE R L EVEL
GAR AGE
UTILITIES
SCHOOLS
CR O CK E TT E L E M E N TARY 9019 Crockett Rd Brentwood, TN 37027 Phone: (615) 472-4340 Principal: Robert Bohrer
W O O D L A N D M ID D L E 1500 Volunteer Pkwy Brentwood, TN 37027 Phone: (615) 472-4930 Principal: Priscilla Fizer
R AV E N W O O D H IG H S C H O O L 1724 Wilson Pike Brentwood, TN 37027 Phone: (615) 472-4800 Principal: Pam Vaden
FOR MORE INFORMATION CONTACT LISA OR VISIT www.BestValueInBrentwood.com
Lisa Culp Taylor
Lisa@LisaCulpTaylor.com www.LisaCulpTaylor.com (615) 300-8285 License #262332
415 MAIN ST. • FRANKLIN, TN 37064 • (615) 790-7400 • #00059191 All information deemed correct but is not guaranteed and is subject to change