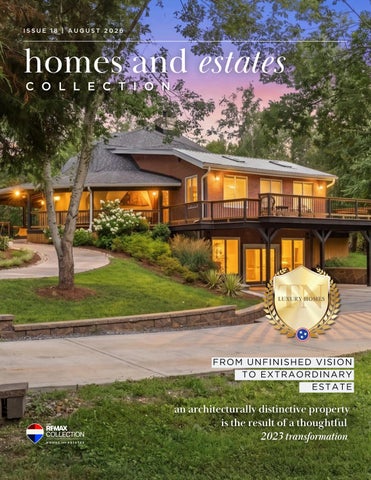
FROM UNFINISHED VISION TO EXTRAORDINARY ESTATE
LUXURY HOMES
As a longtime resident of the Greater Nashville and the Williamson County areas, no one knows their community better than Mona Wilson After graduating from the University of Missouri, Mona moved to Nashville and began learning the ins and outs of the area while working in the legal community and starting a family In 2002, she began pursuing her true passion as a real estate professional Now a seasoned servicer of her community with 22+ years of experience, Mona has made herself known not only as a real estate expert but as a true local leader.
Currently serving the Greater Nashville area with REMAX Homes and Estates Mona’s
exceptional service has granted her the opportunity to work with many referred clients at various price points Her continuous dedication and ability to personally connect with each client she represents have made Mona a “standout” in the industry as a knowledgeable and trustworthy professional
Mona now resides in Williamson County with her husband, Brad She loves nothing more than spending time with her family and grandchildren near and far. In her free time, she enjoys volunteering with various church activities, spending time with friends, gardening, traveling, and soaking in all that Middle Tennessee has to offer
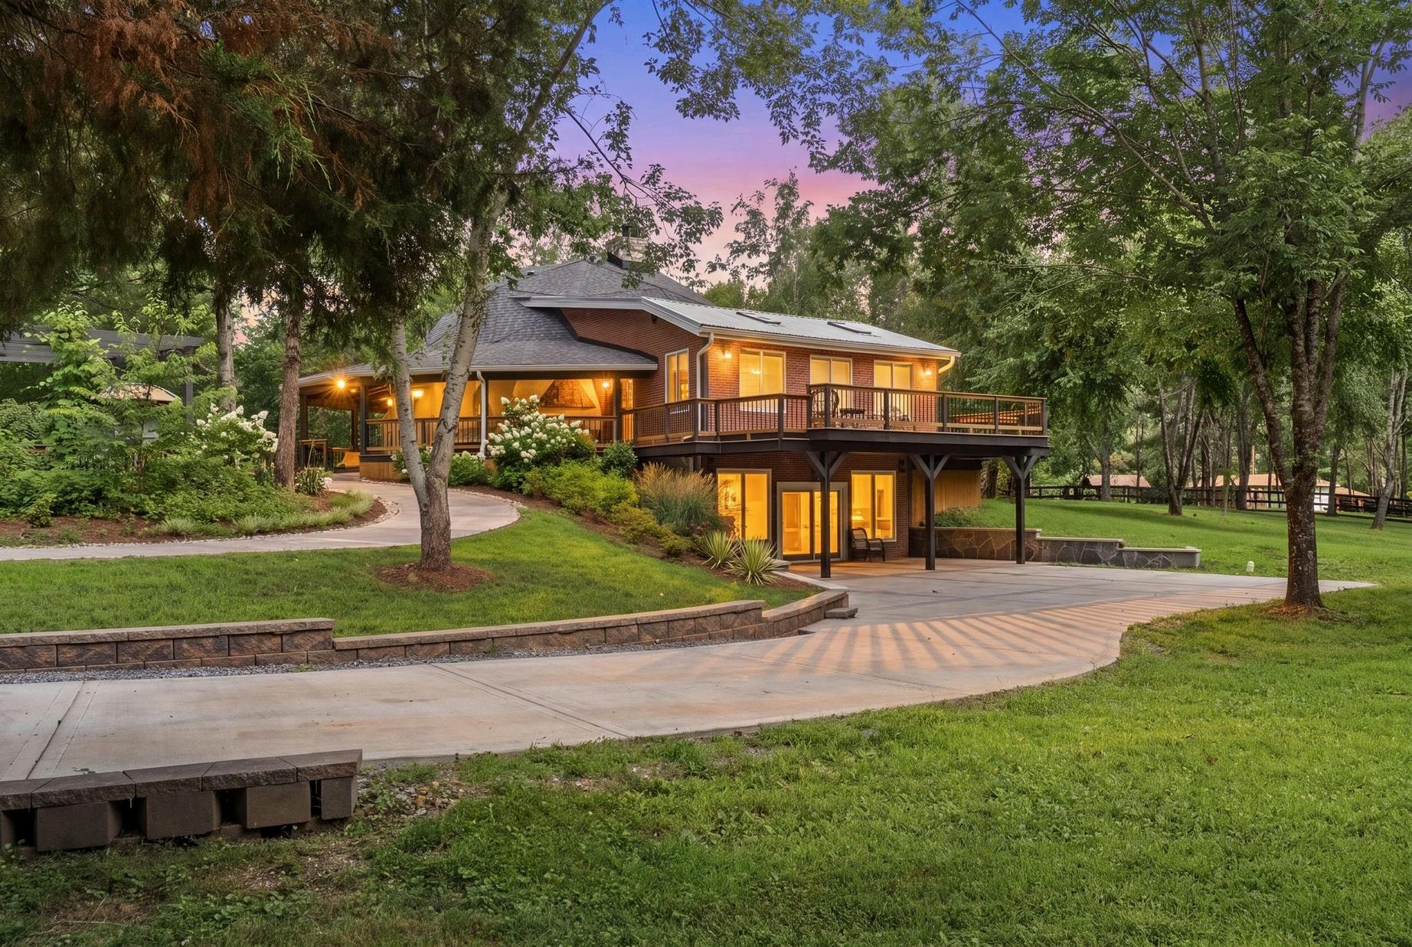
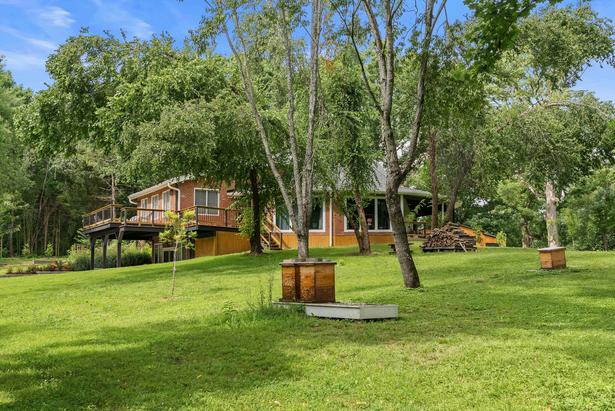
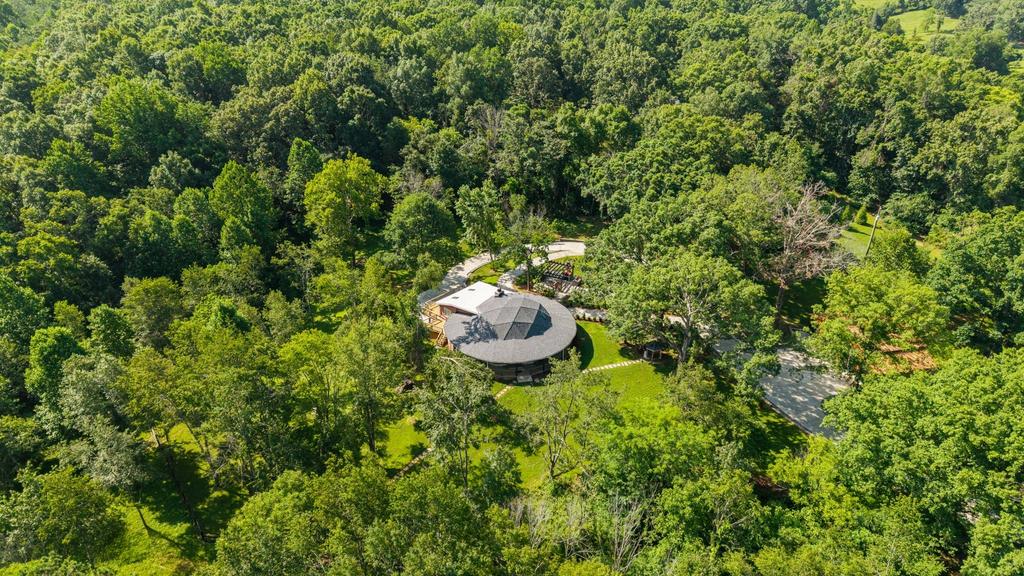
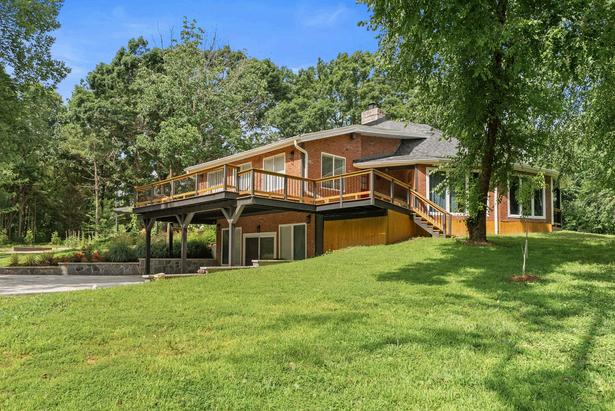
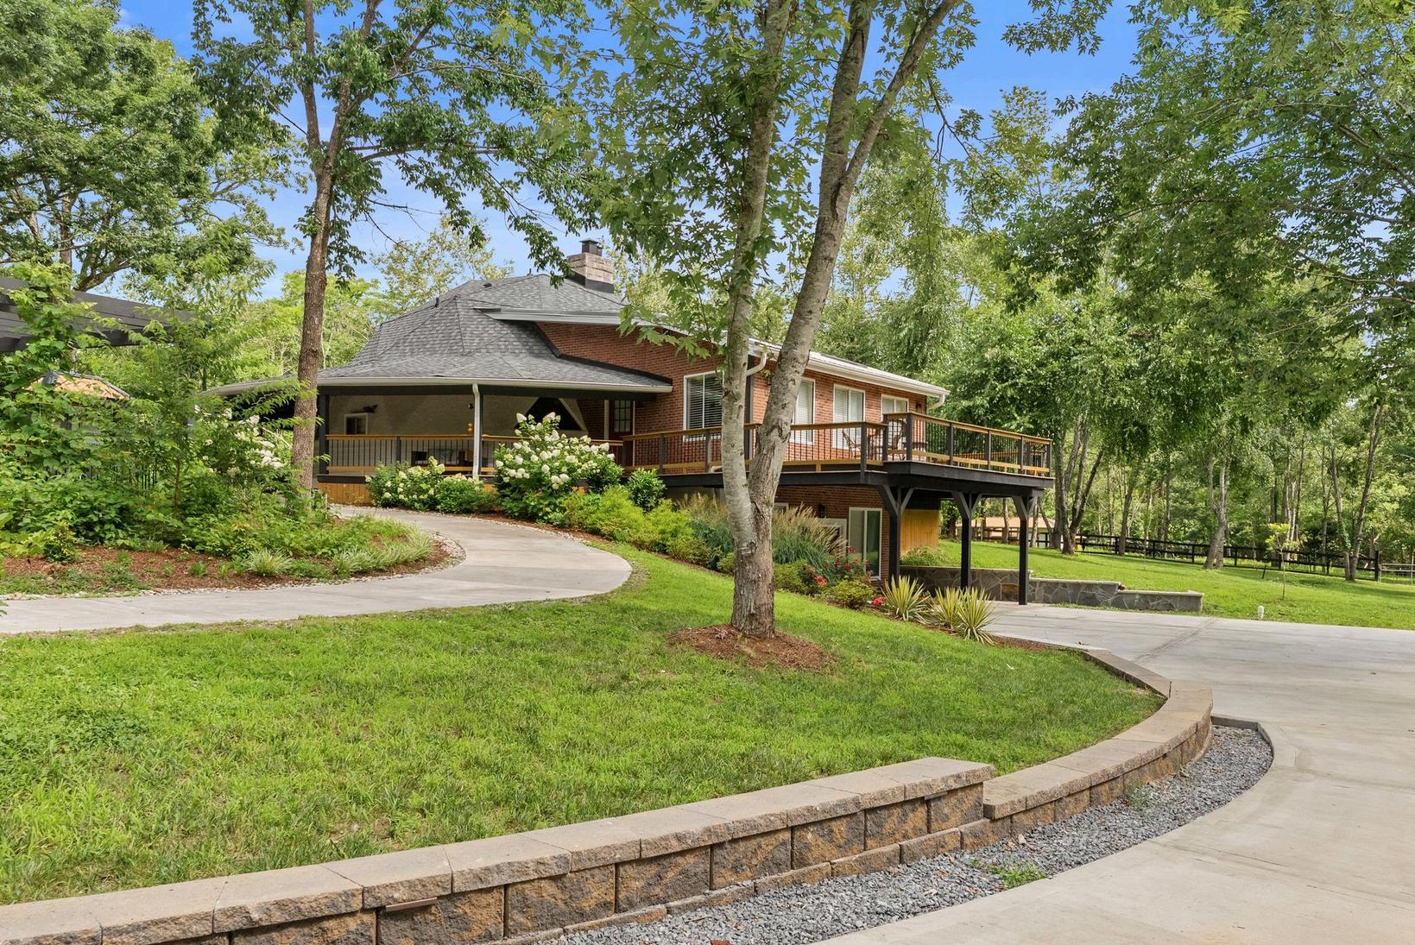
What was once an unfinished vision has been thoughtfully transformed into a one-of-a-kind country estate Started in 1986 and reimagined in 2023, this architecturally distinctive home underwent an extensive renovation where all major systems and areasofthepropertysawupgrades
7362WalkerRoad
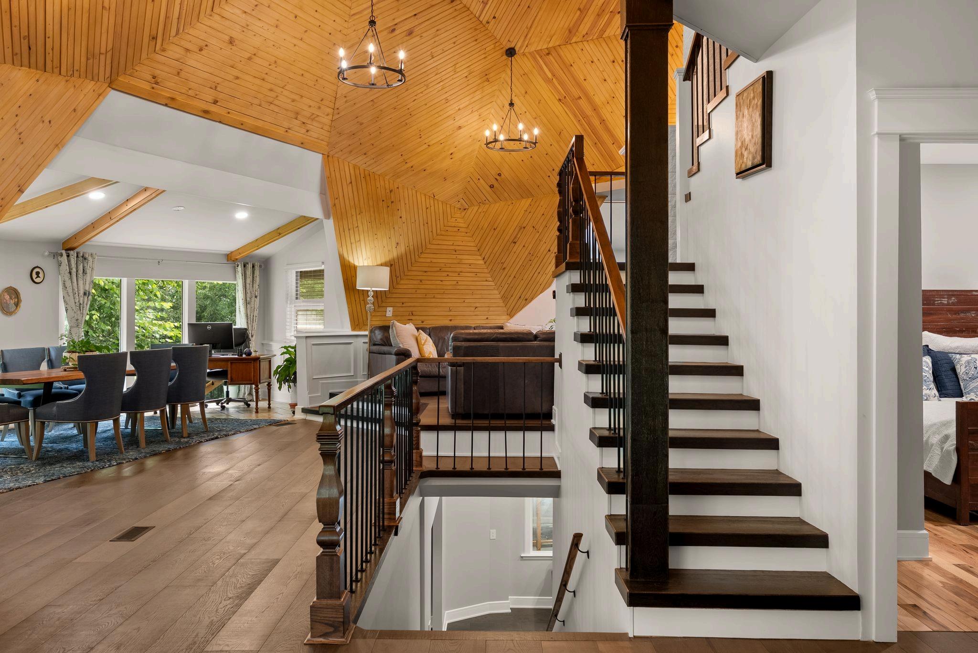
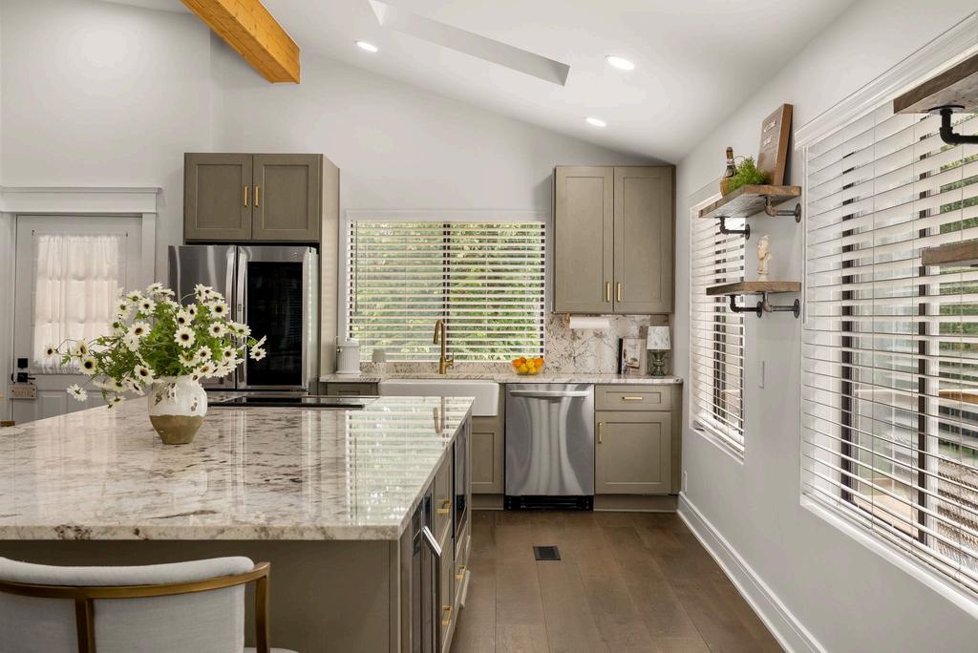
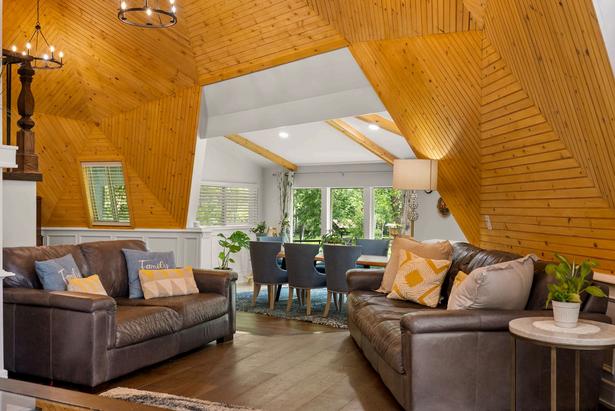
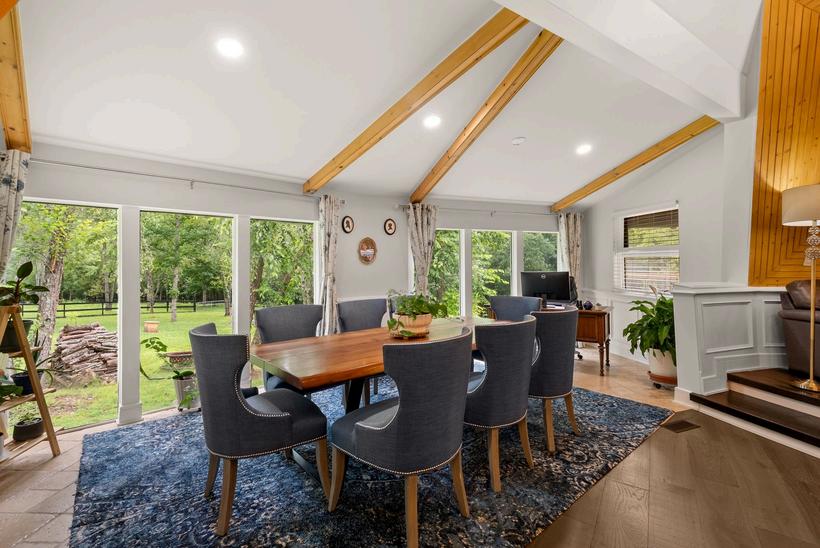
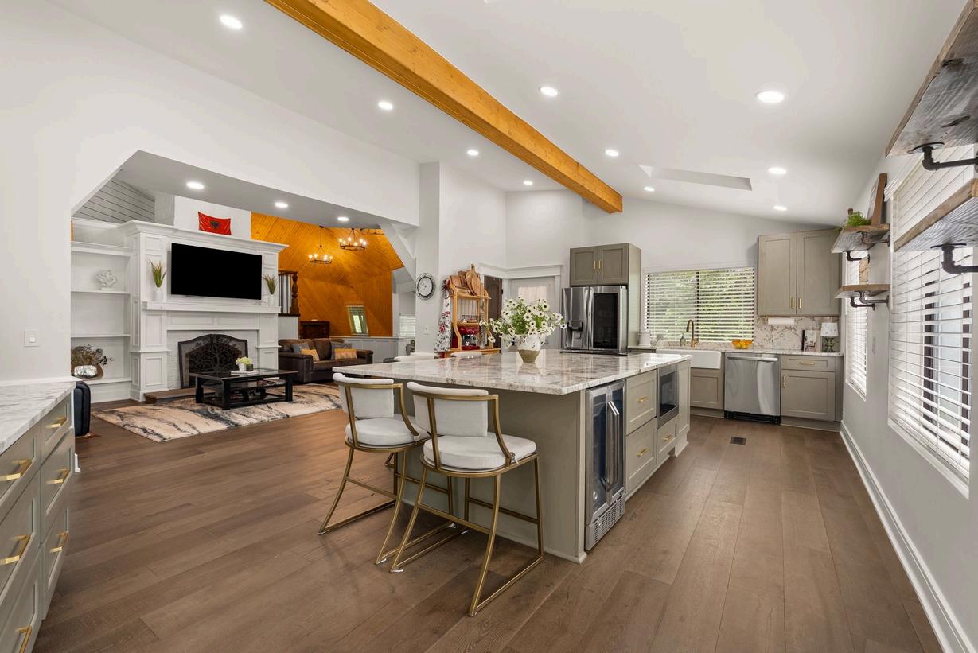
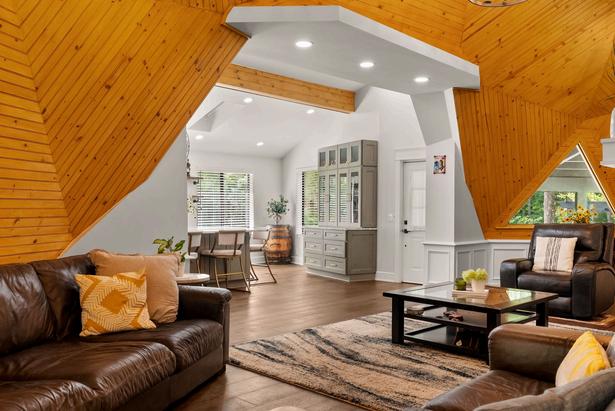
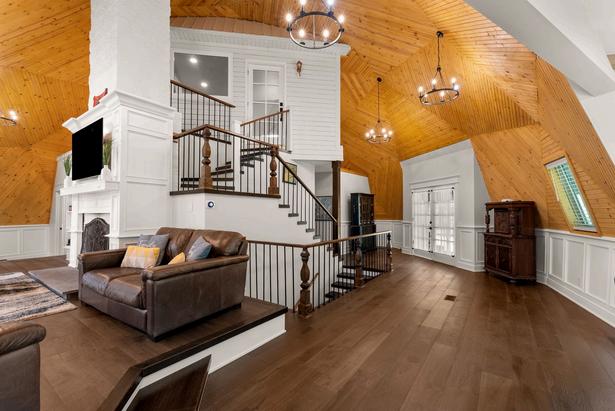
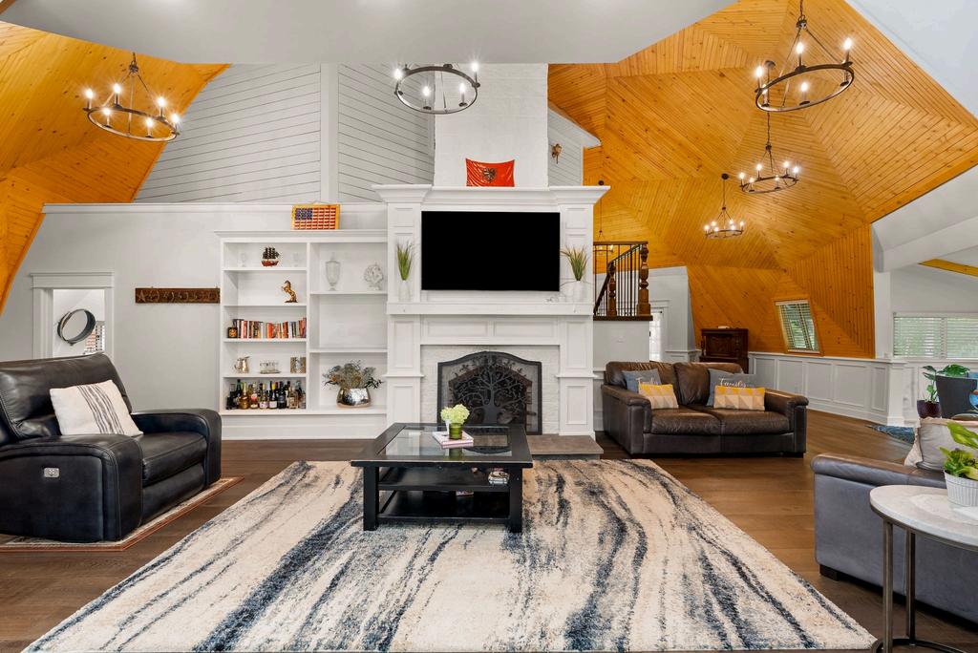
From the fully redesigned kitchen and beautifully renovated bathrooms to the new flooring, updated mechanical systems, and thoughtfully curated finishes, every improvement was made with intention Original architectural details, including beadboard ceilings, abundant windows, and the home's distinctive design, were carefully preserved, allowing timeless craftsmanship to blend seamlessly with modern comfort.
The result is more than a renovation; it's a complete reinvention, creating a home that feels refined, functional, and ready for its next chapter
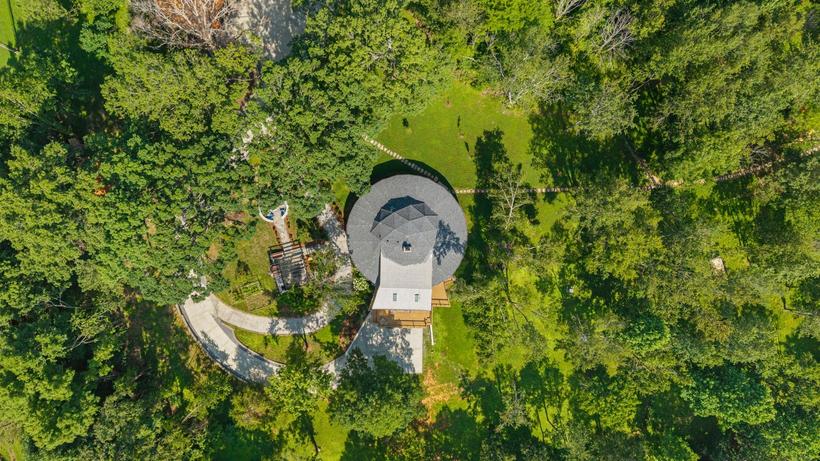
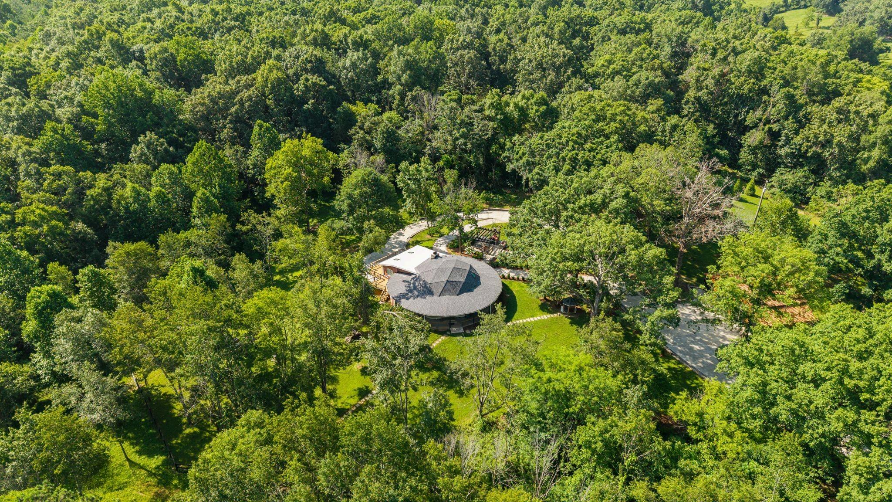
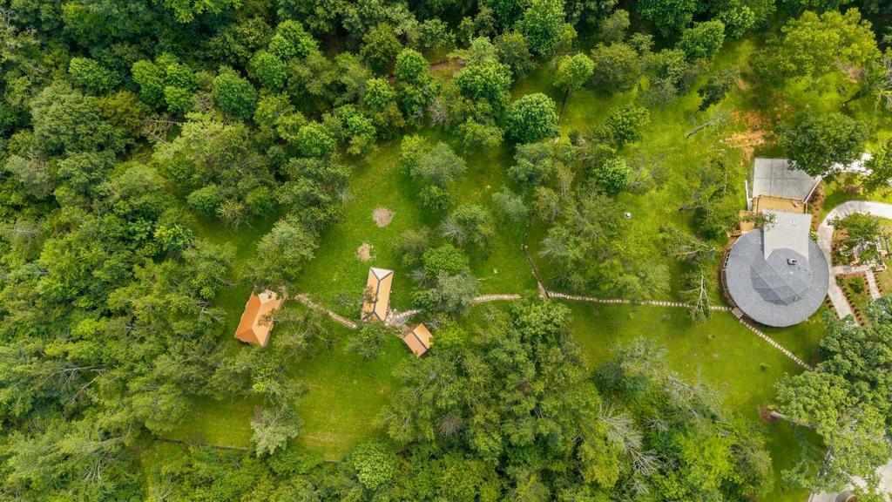
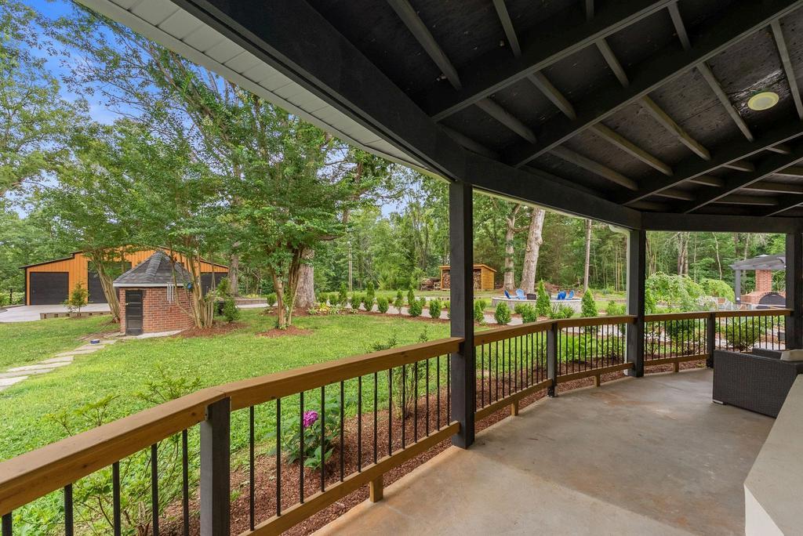
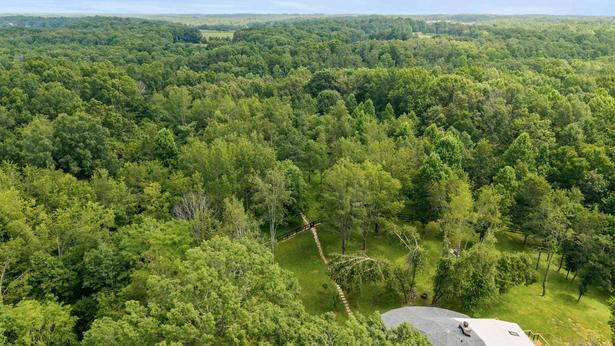
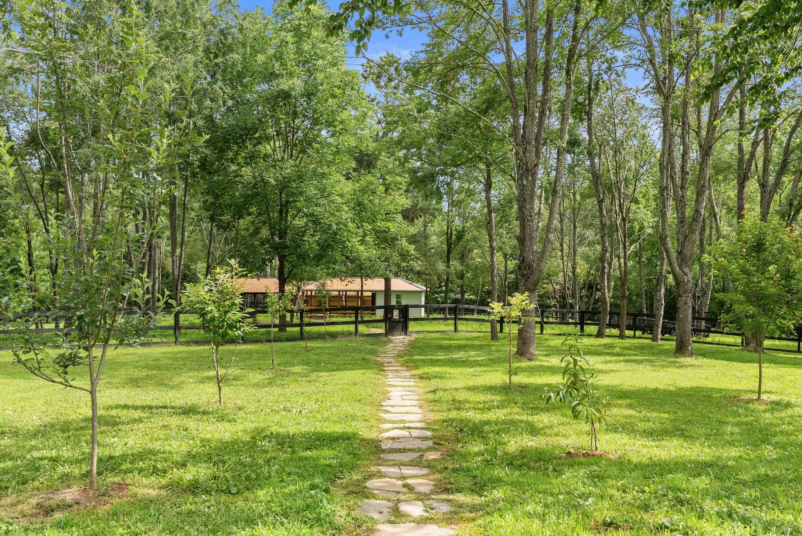
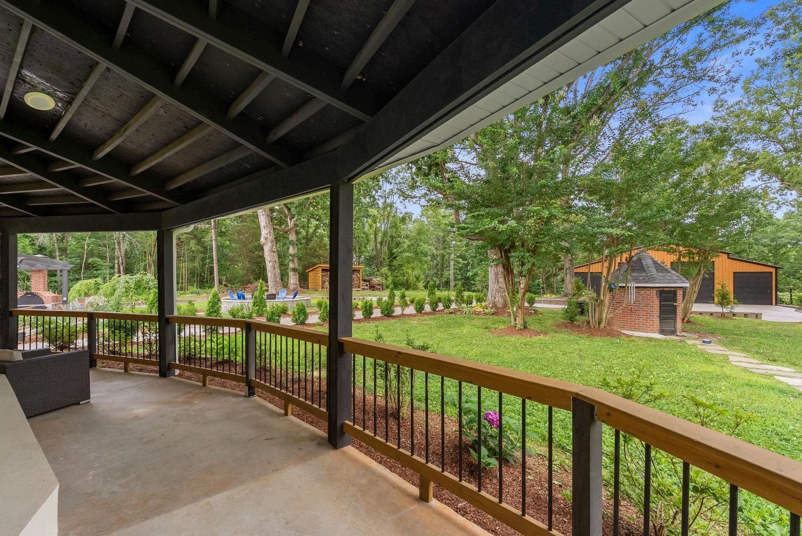
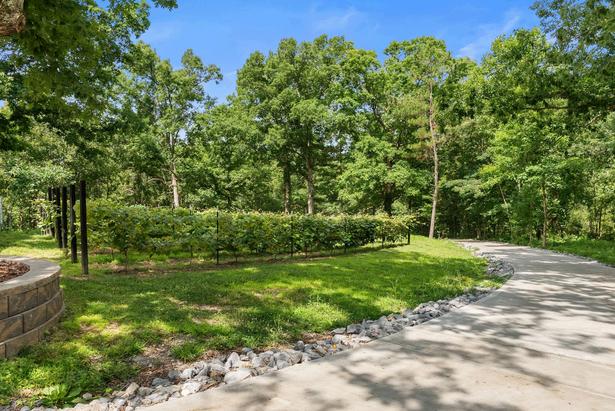
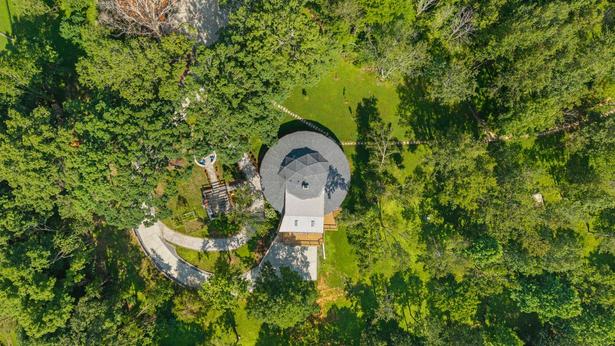
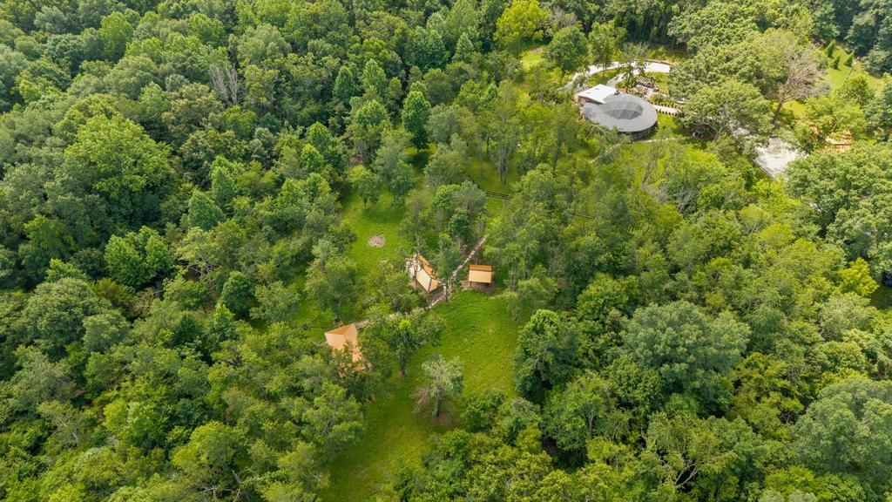
Surrounded by 888 private acres, the outdoor spaces are as captivating as the home itself, offering a rare blend of beauty, functionality, and connection to the land
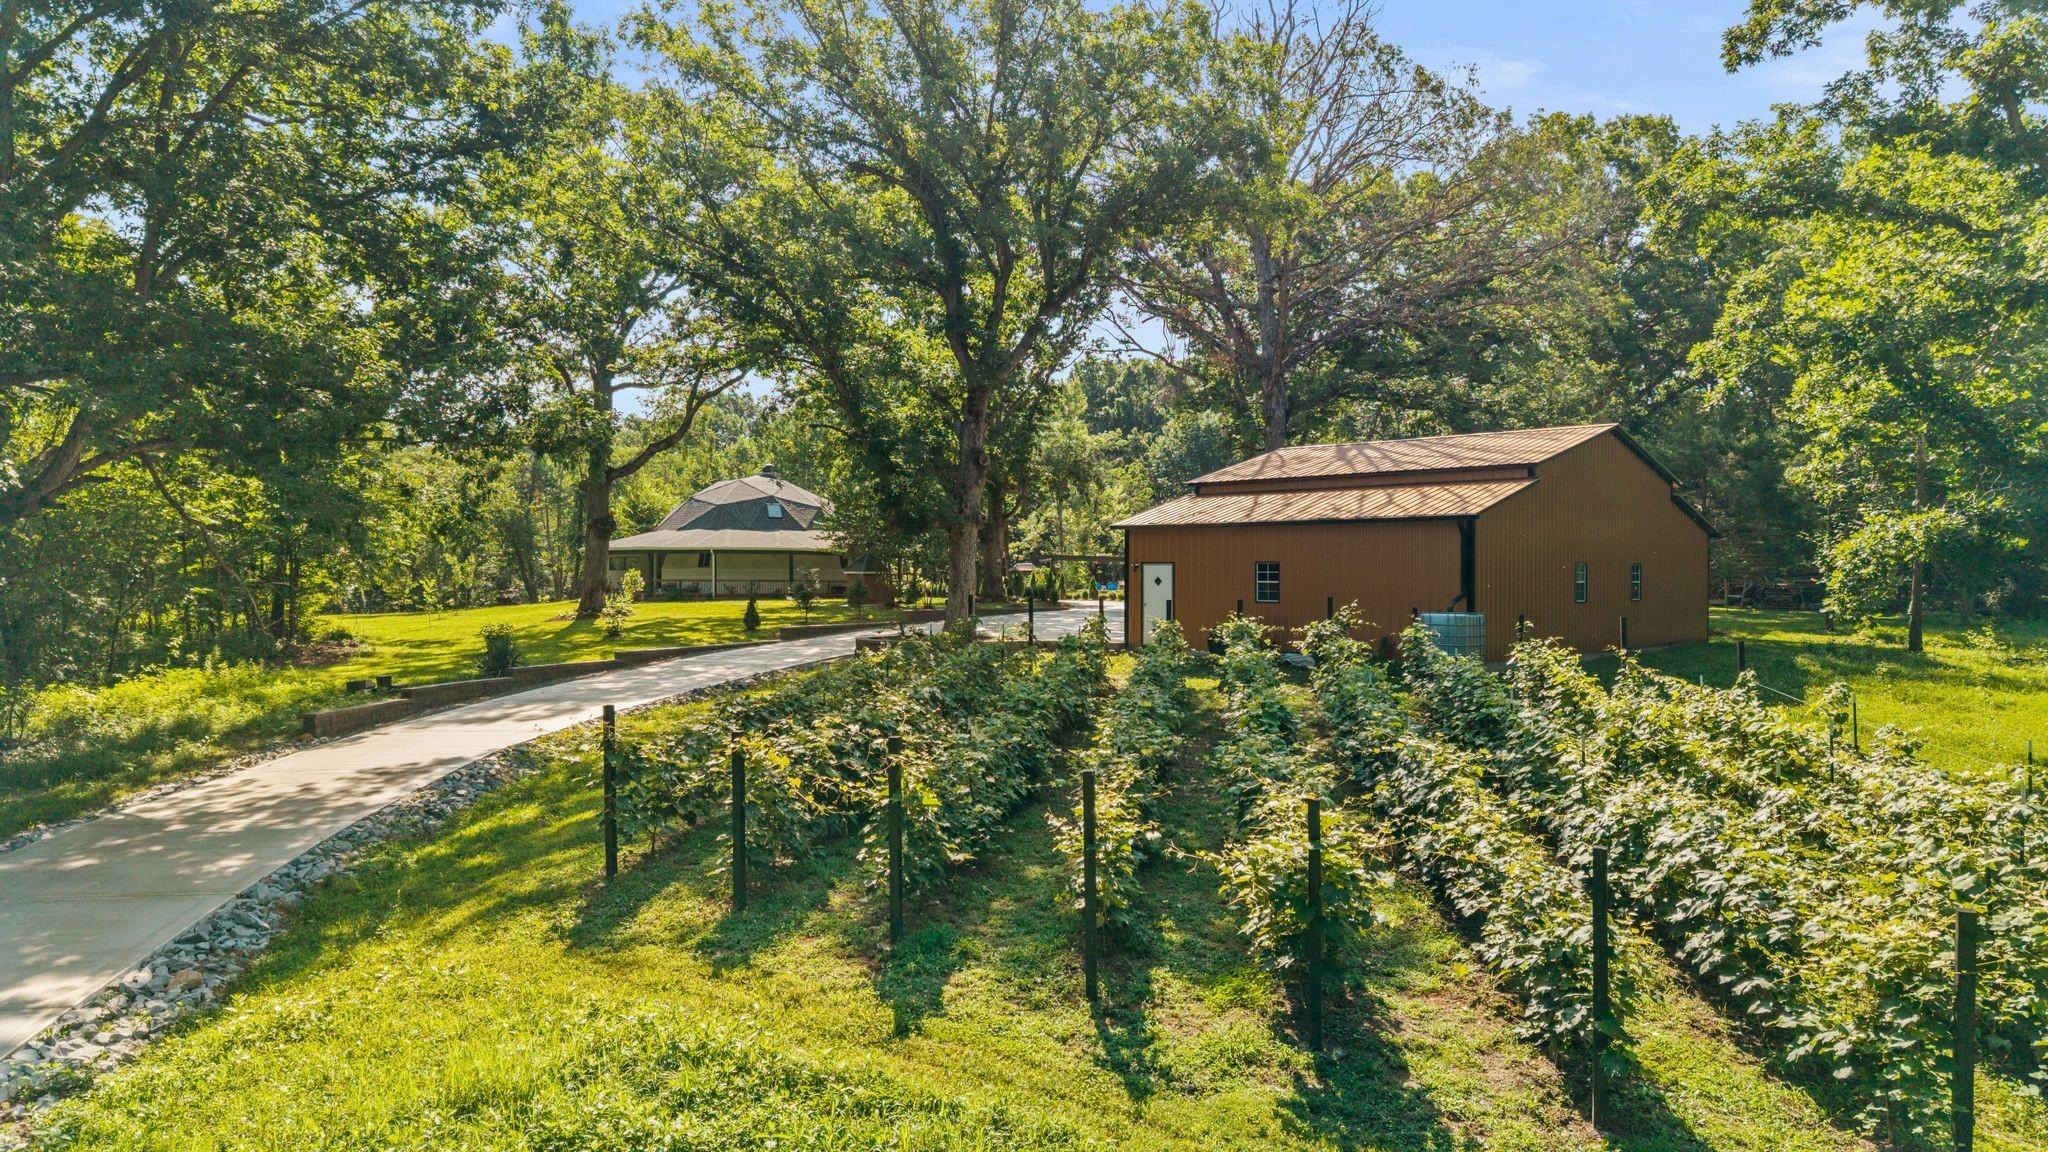
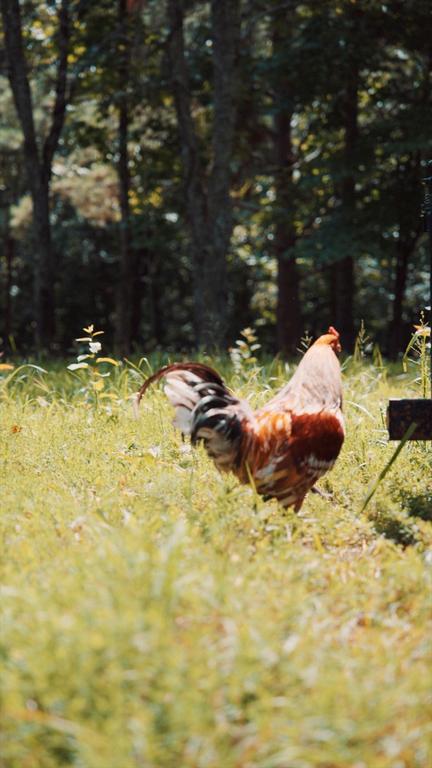
The property features a thriving vineyard, established beehives, dairy goats, and chickens, creating the opportunity to embrace a true farm-to-table lifestyle or simply enjoy the character and charm these elements bring to the estate A detached garage with space for two RVs and additional equipment provides exceptional versatility for recreational vehicles, hobbies, and storage needs, while smart exterior cameras and an additional storage building add convenience and peace of mind
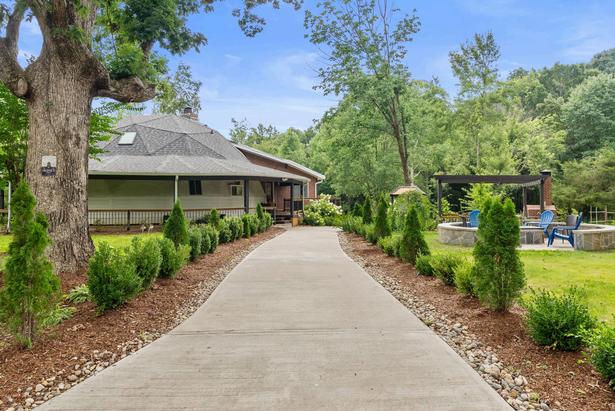
Thoughtfully designed for both entertaining and everyday enjoyment, the grounds offer endless opportunities to gather, relax, explore, and experience the tranquility of country living
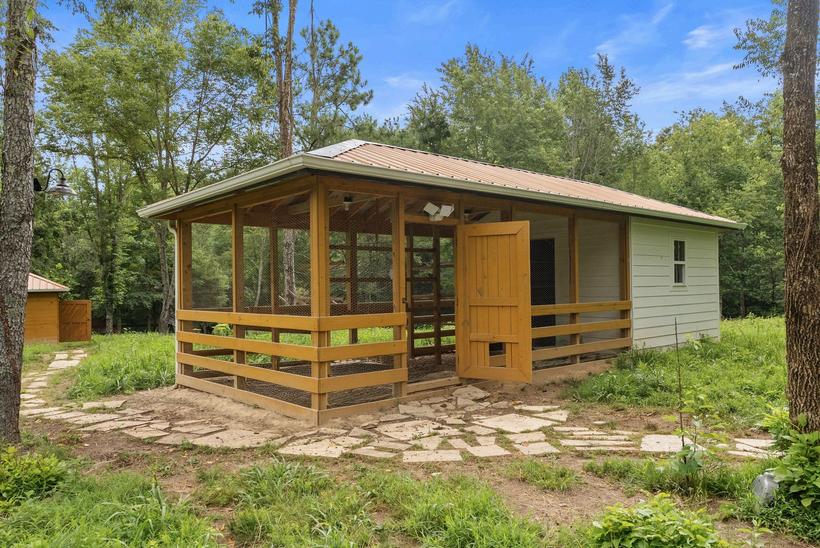
The property is equipped with a reliable private well and septic system, with a notably strong well supply All utilities are located underground, preserving the beauty and uninterrupted views of the surrounding landscape. The existing goat barn, chicken coop, fireplace, and fire pit will remain as part of the property’s unique charm and functionality. Any animals currently on the property are negotiable
Life here is defined by the land as much as the home itself It's a place where nature, privacy, and everyday living come together to create an experience that's as rewarding as it is beautiful
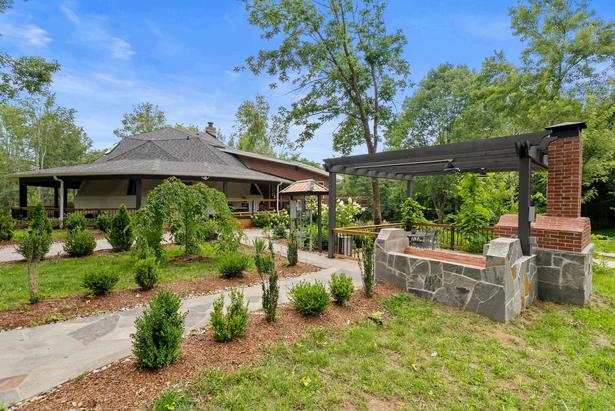
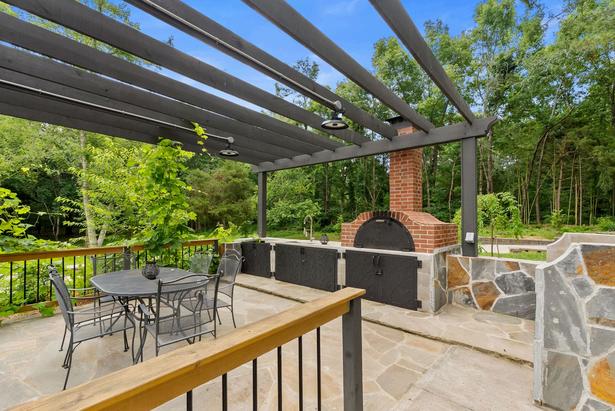
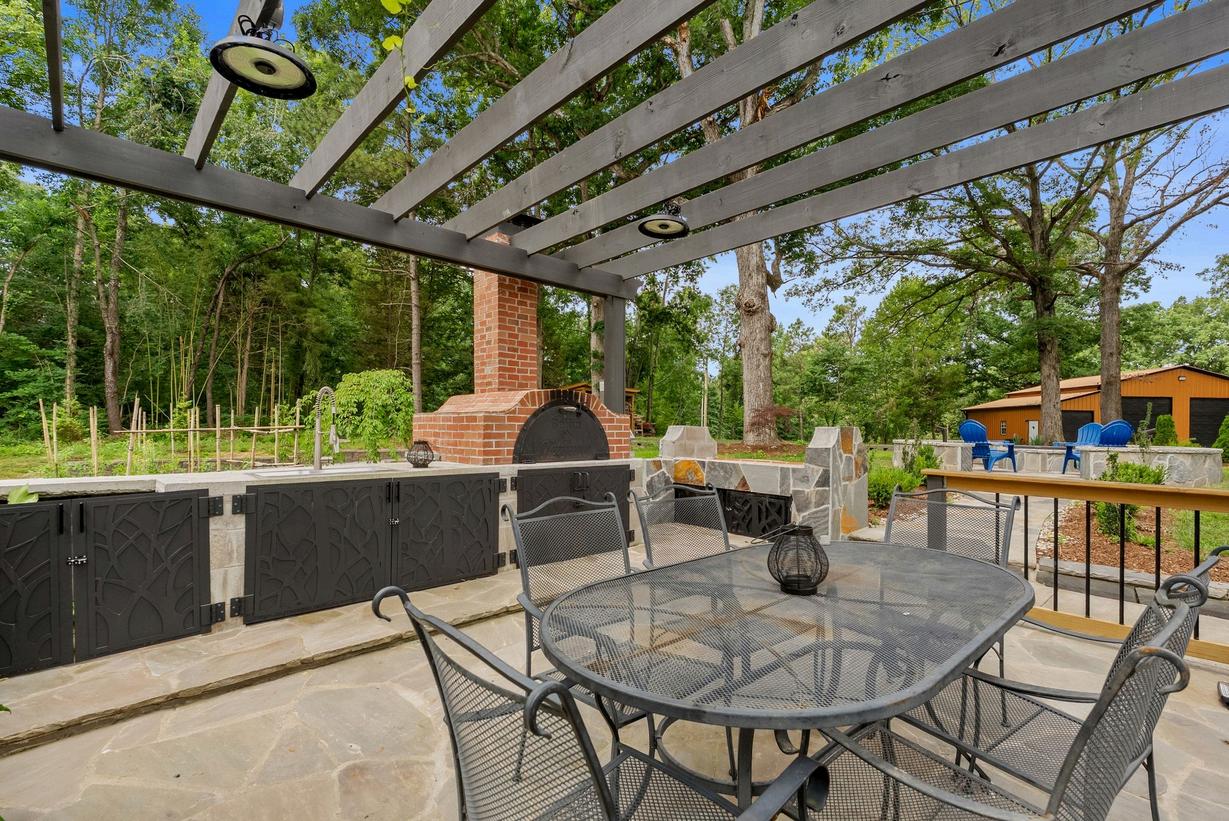
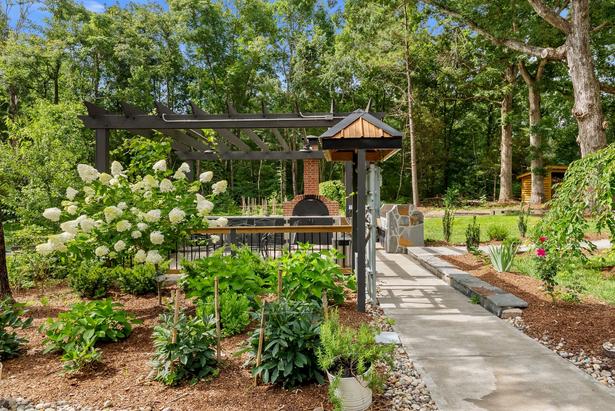
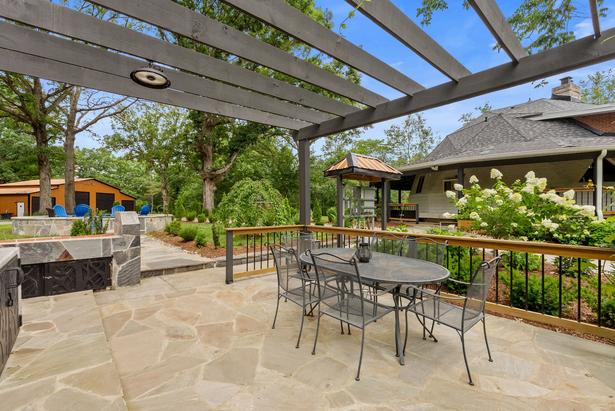
The outdoors were designed for both entertaining and everyday enjoyment, the outdoor kitchen features a wood-fired pizza oven, making it the perfect place to gather with family and friends before ending the evening around the fire pit beneath the stars. Throughout the property, there's room to explore, garden, play, or simply take in the quiet surroundings
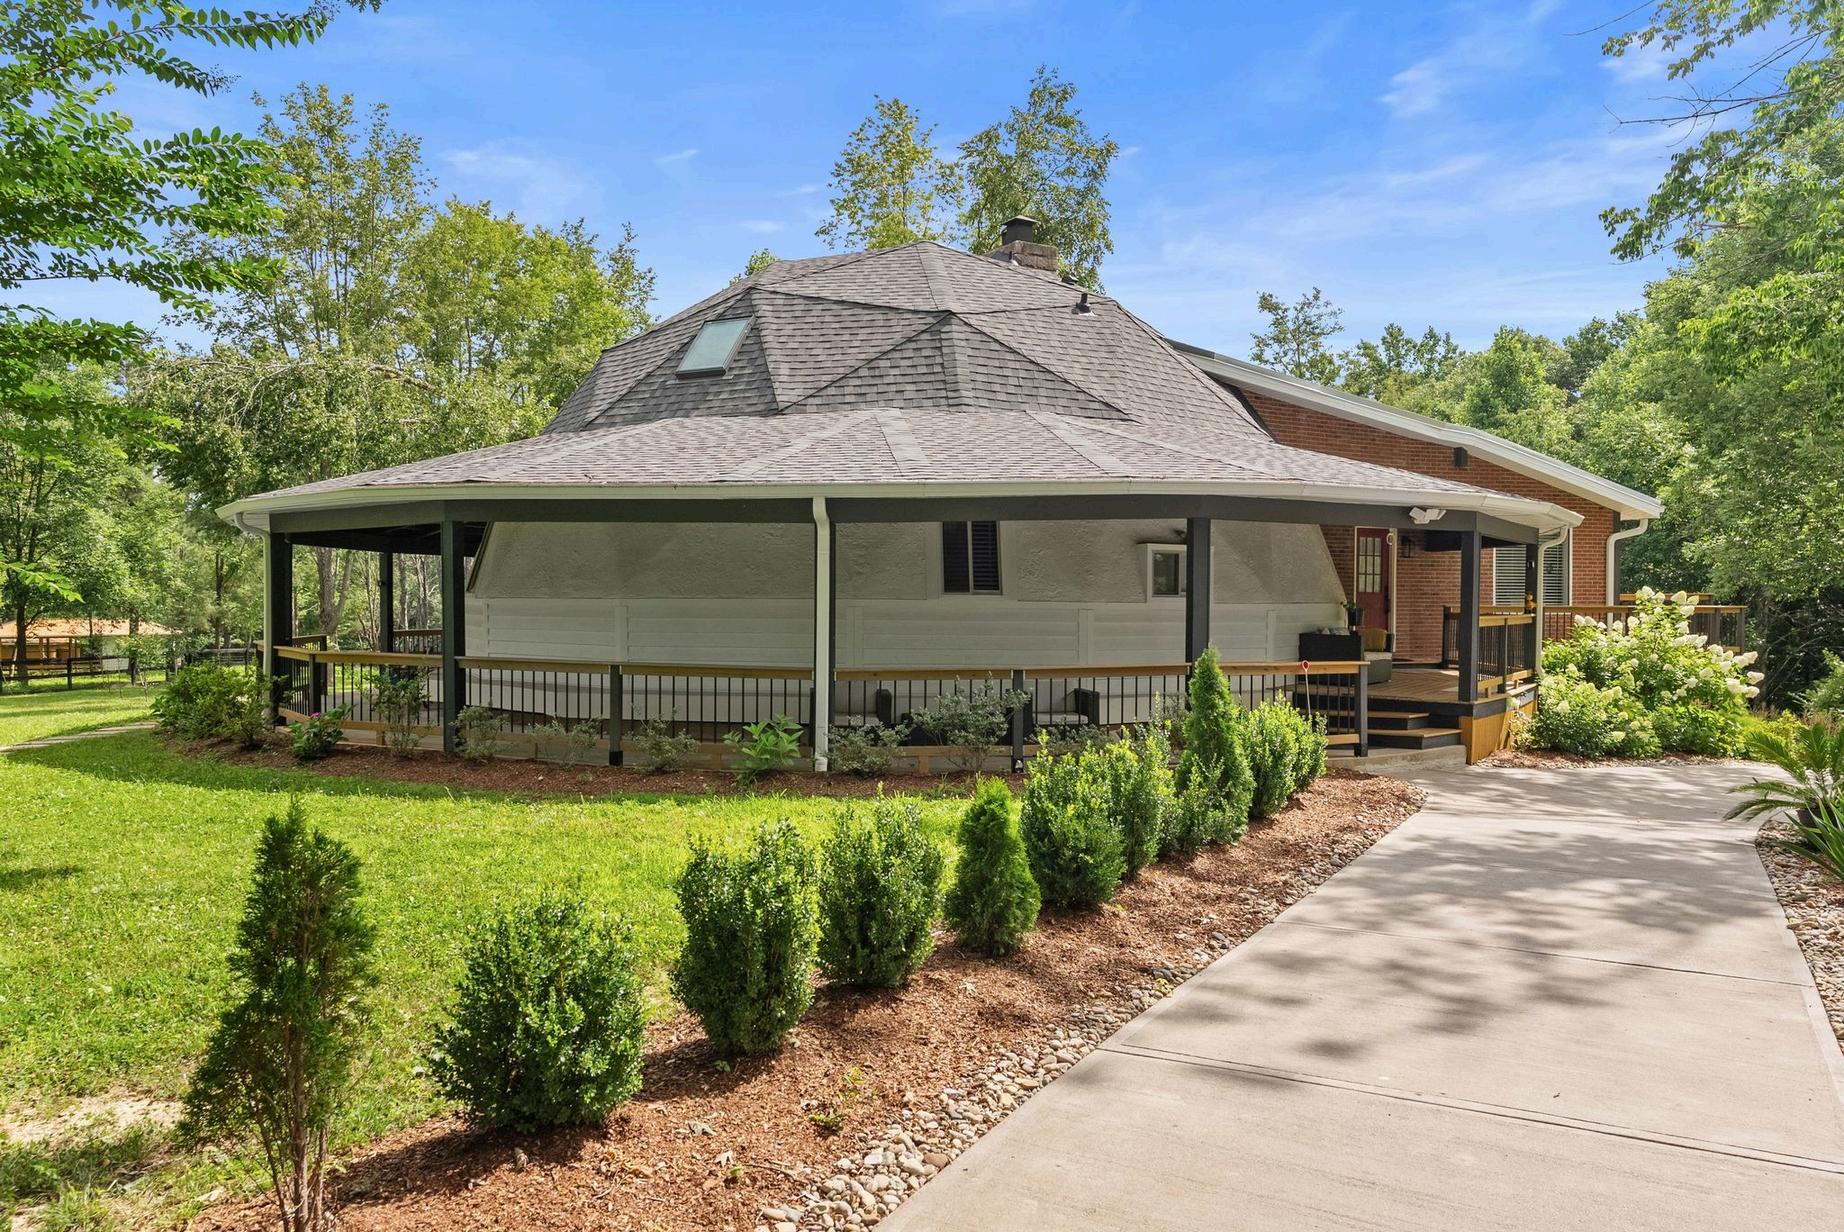
Architecture is what gives a home its character and this residence embodies that philosophy in every detail More than a traditional farmhouse, this 4,000+ square-foot estate showcases a distinctive architectural design with dramatic rooflines, soaring ceilings, and a commanding presence that feels both sophisticated and timeless
The thoughtfully designed multi-level floor plan balances openness with privacy, creating a natural flow between expansive gathering spaces and intimate retreats. Each level serves a purpose, seamlessly connecting areas designed for entertaining with spaces meant for relaxation and everyday living Versatile bonus rooms throughout the home provide endless possibilities, adapting effortlessly to your lifestyle while preserving the home’s unique architectural integrity
With a rare architectural presence, this thoughtfully reimagined estate blends character, craftsmanship, and modern comfort Every space was crafted to celebrate natural light, wooded views, and the beauty of its private setting offering a one-of-a-kind living experience unlike anything else in Middle Tennessee