JULIA LIPARI

HOSPITALITY
SABAI SABAI
P. 4-9
WORKPLACE DESIGN
FLATIRON HEALTH
P. 10-13
PUBLIC SPACE DESIGN
PHYSICAL MODEL
P. 14-17
RENDERINGS
P. 18-21
P. 22-25
SABAI SABAI
P. 4-9
WORKPLACE DESIGN
FLATIRON HEALTH
P. 10-13
PUBLIC SPACE DESIGN
PHYSICAL MODEL
P. 14-17
P. 18-21
P. 22-25
LOCATION: SAINT REMY DE PROVENCE
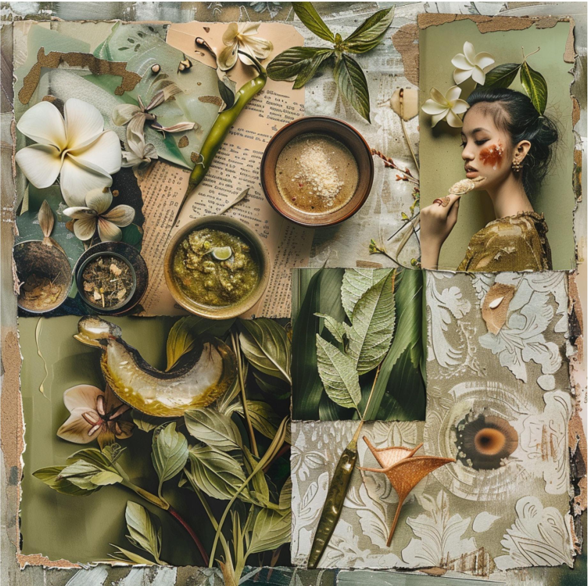

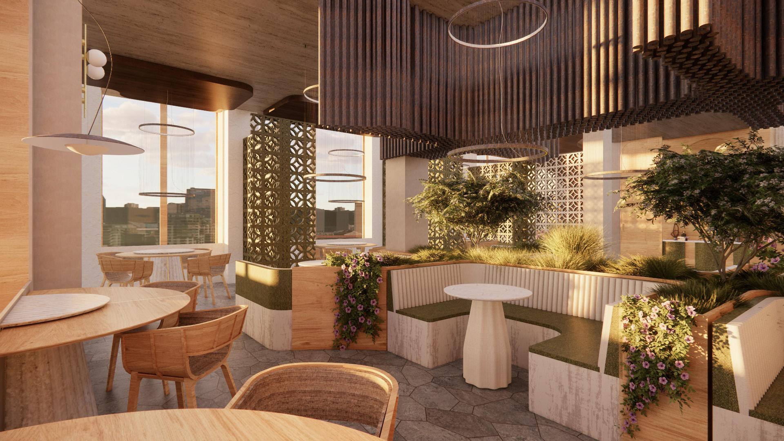
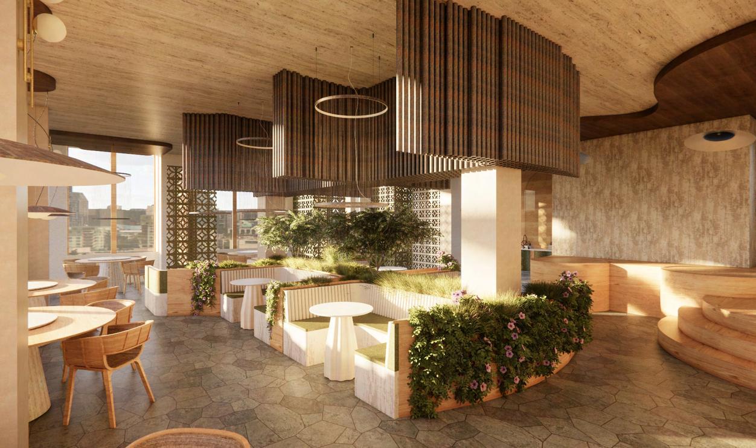
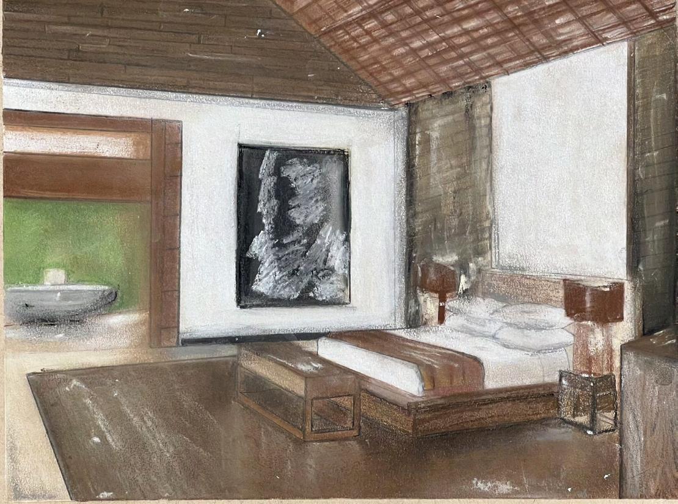
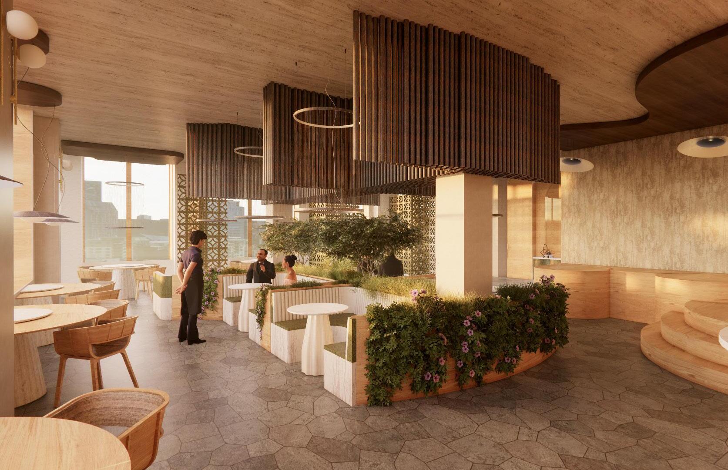
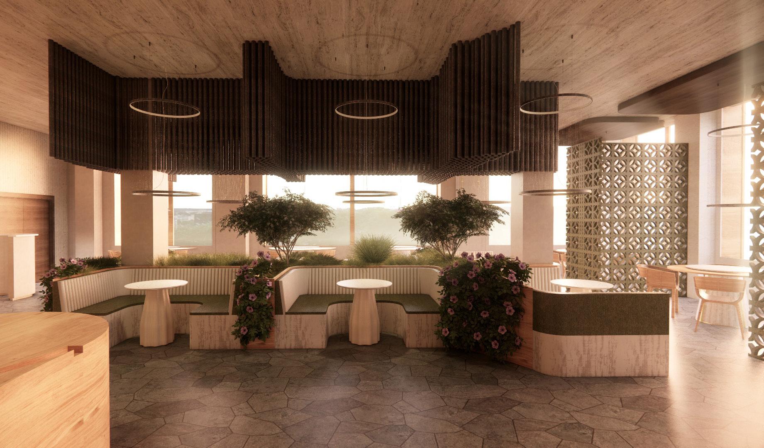
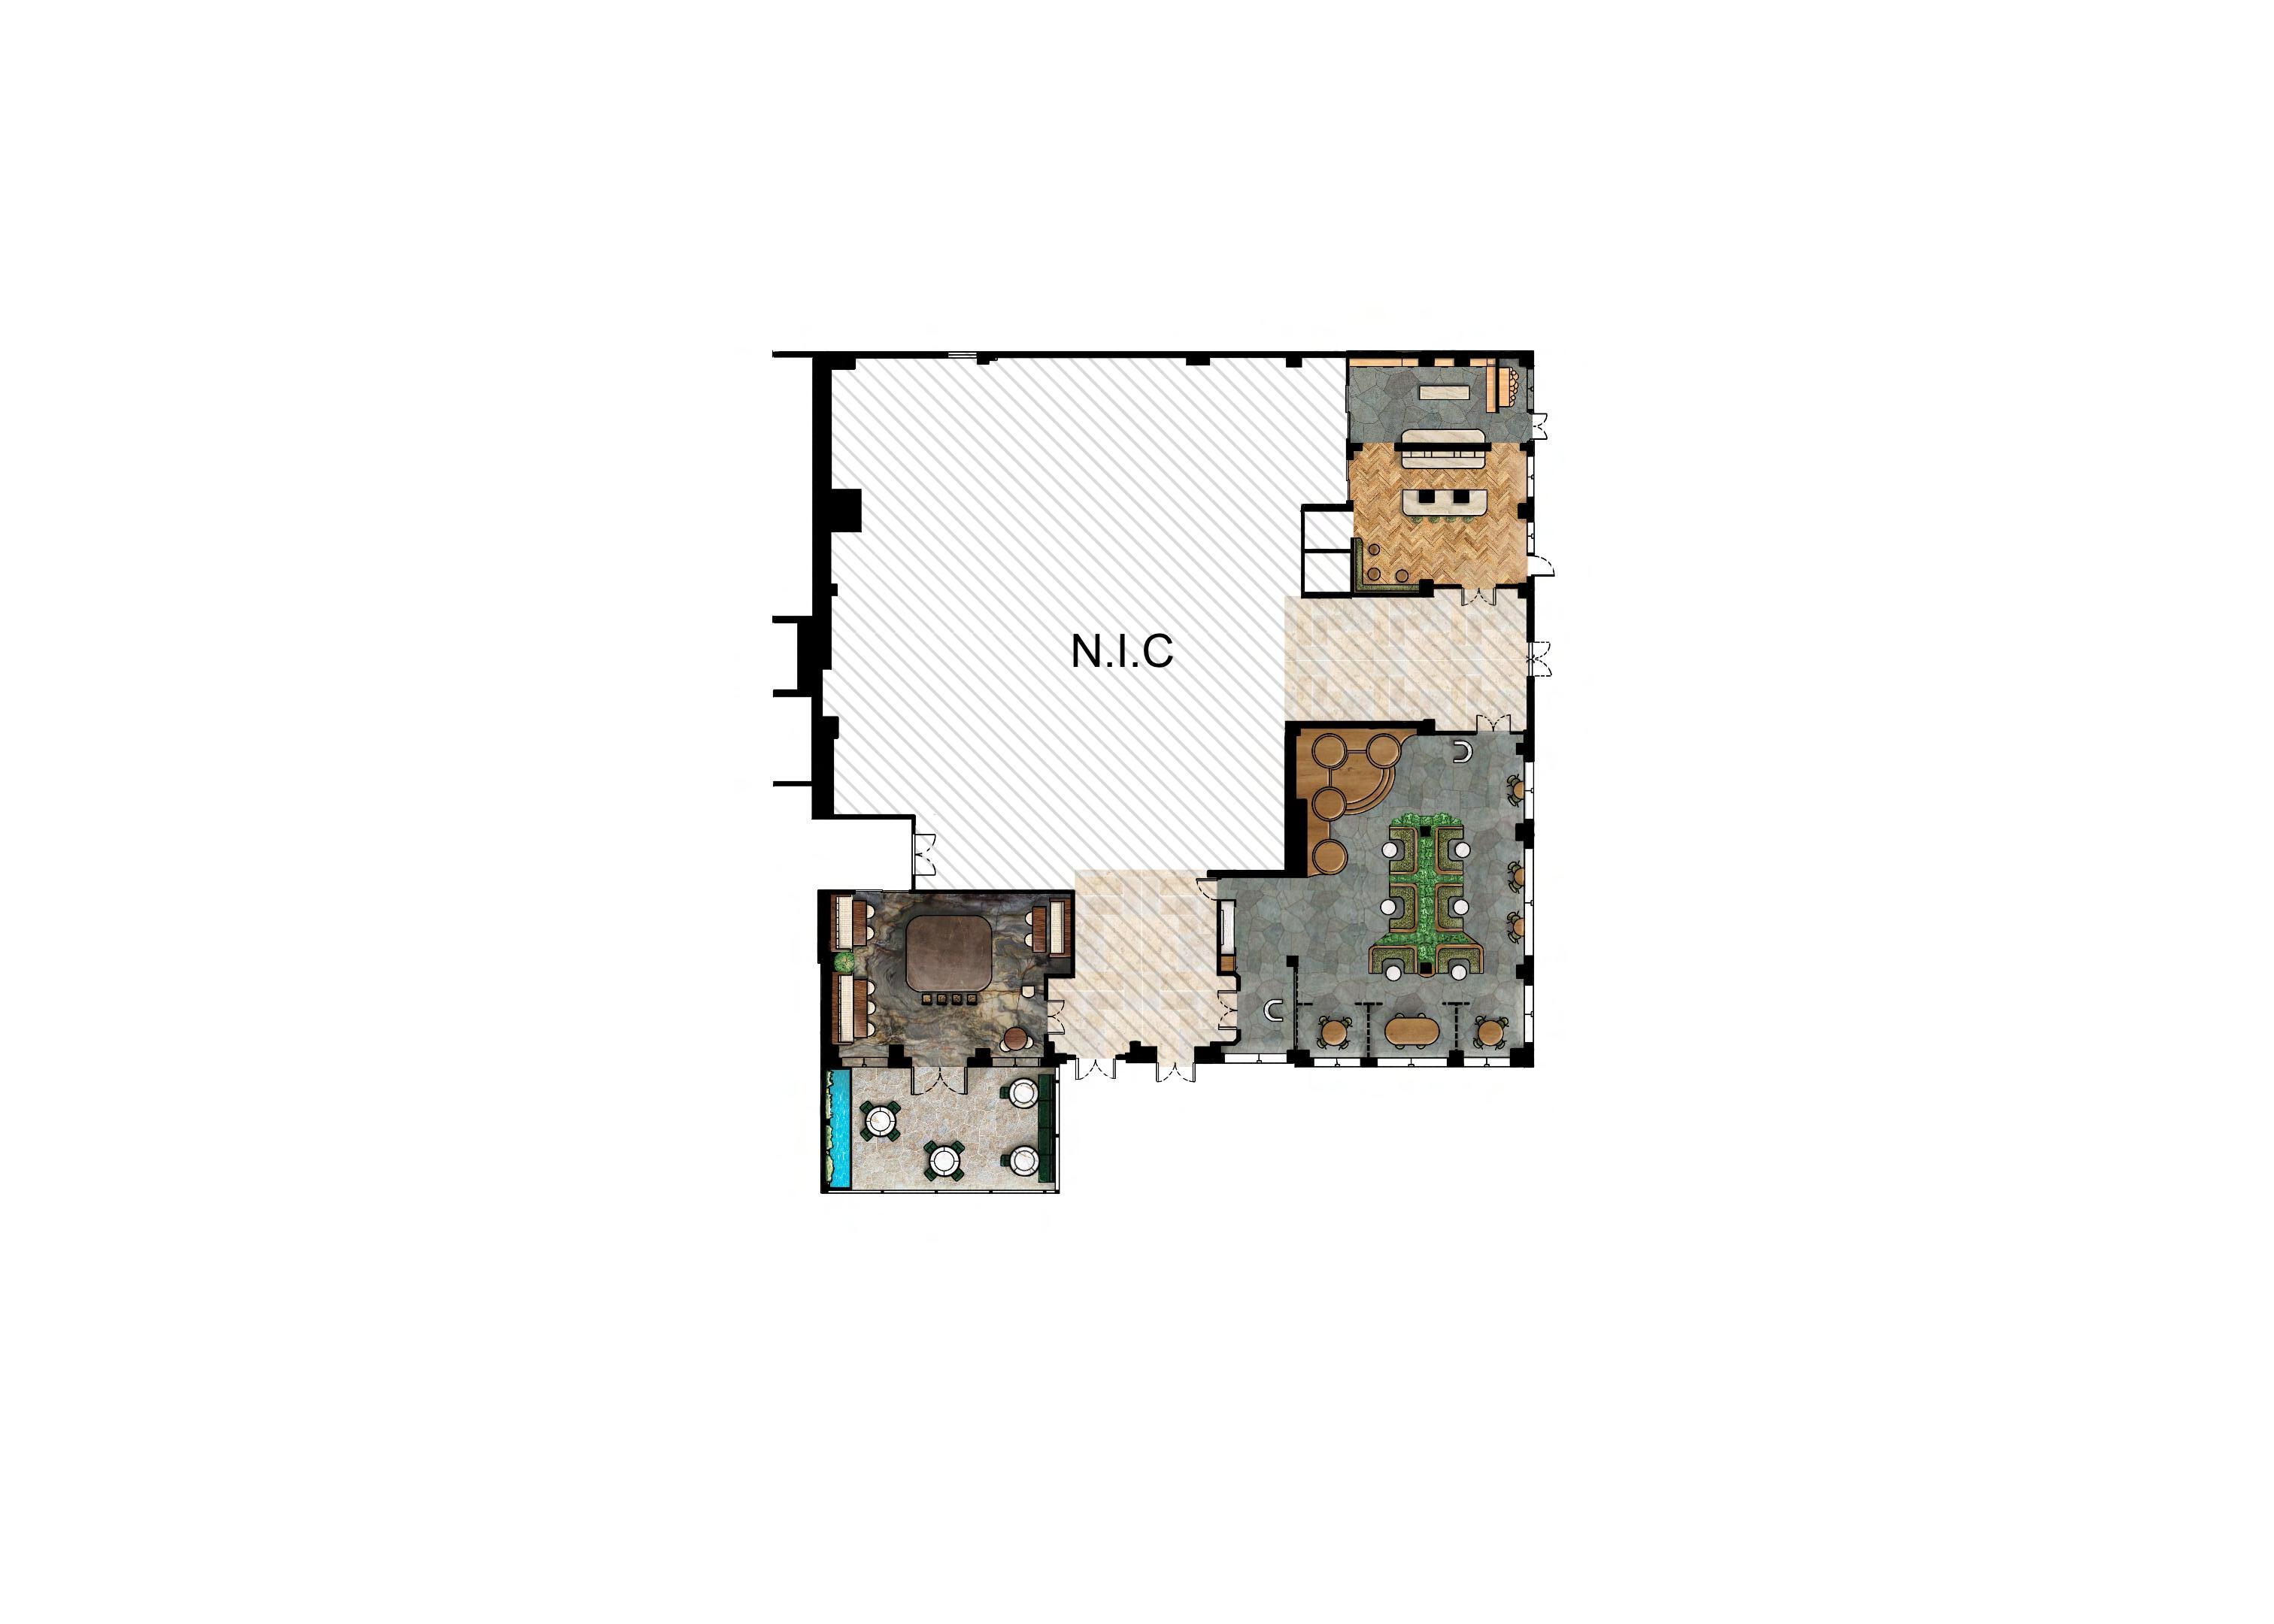
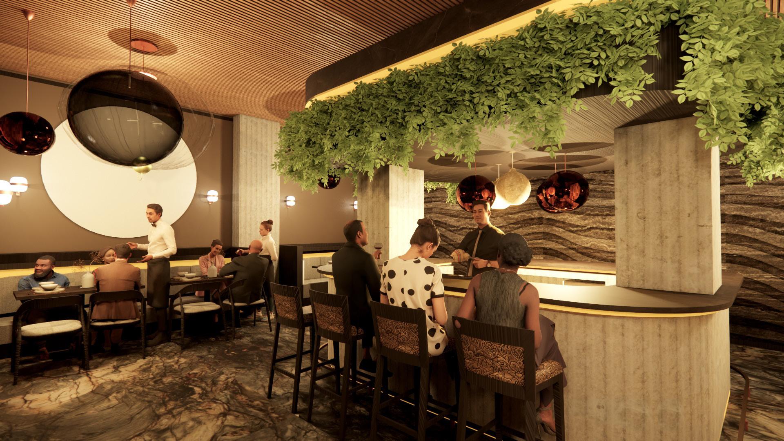
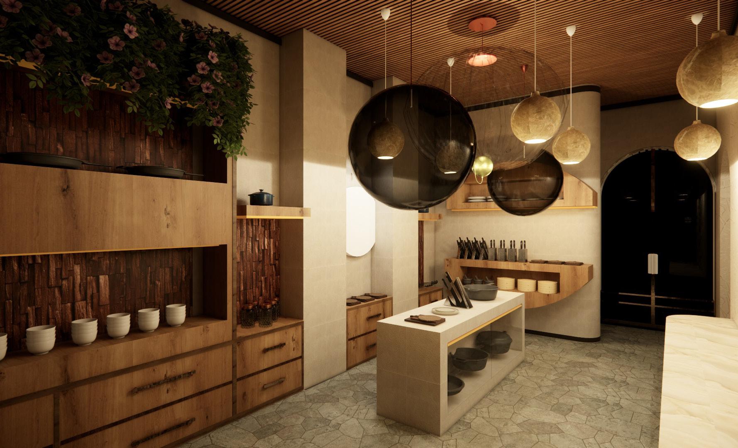
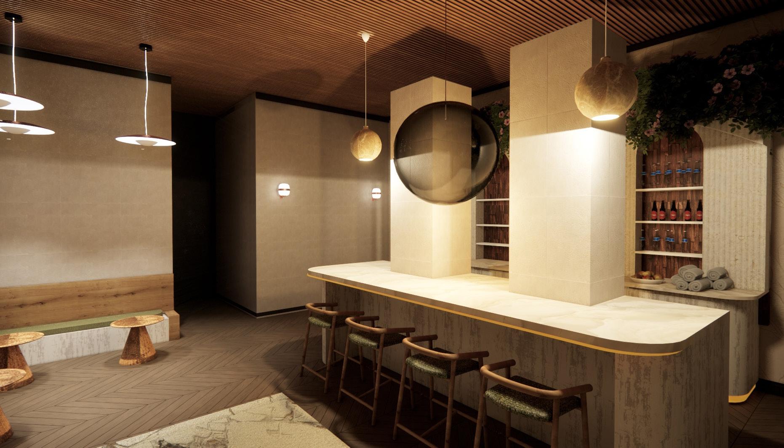
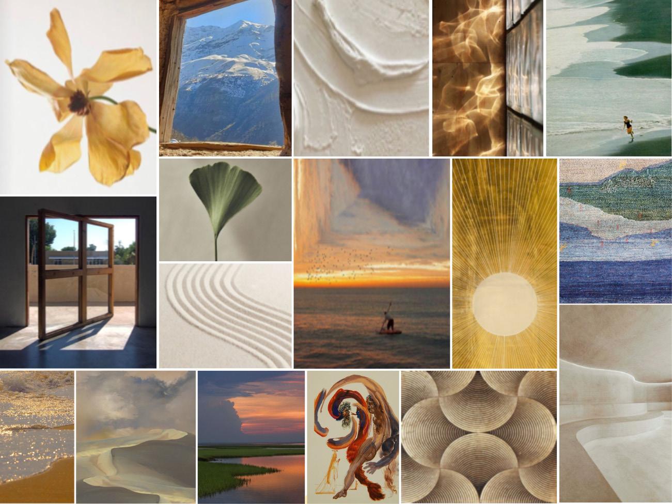
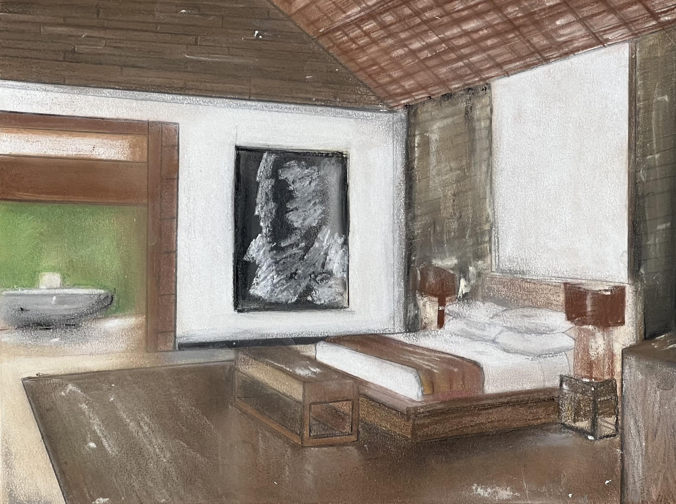
Drawing inspiration from Chef Colagreco’s journey to culinary excellence and the patient pursuit of well-crafted, refined meals, the interior design of this world-class restaurant will transport guests to a serene space that gradually evolves and transforms throughout the meal. Through innovative use of lighting and materiality and meticulous attention to the finest detail, the restaurant promises a memorable and dynamic dining experience.

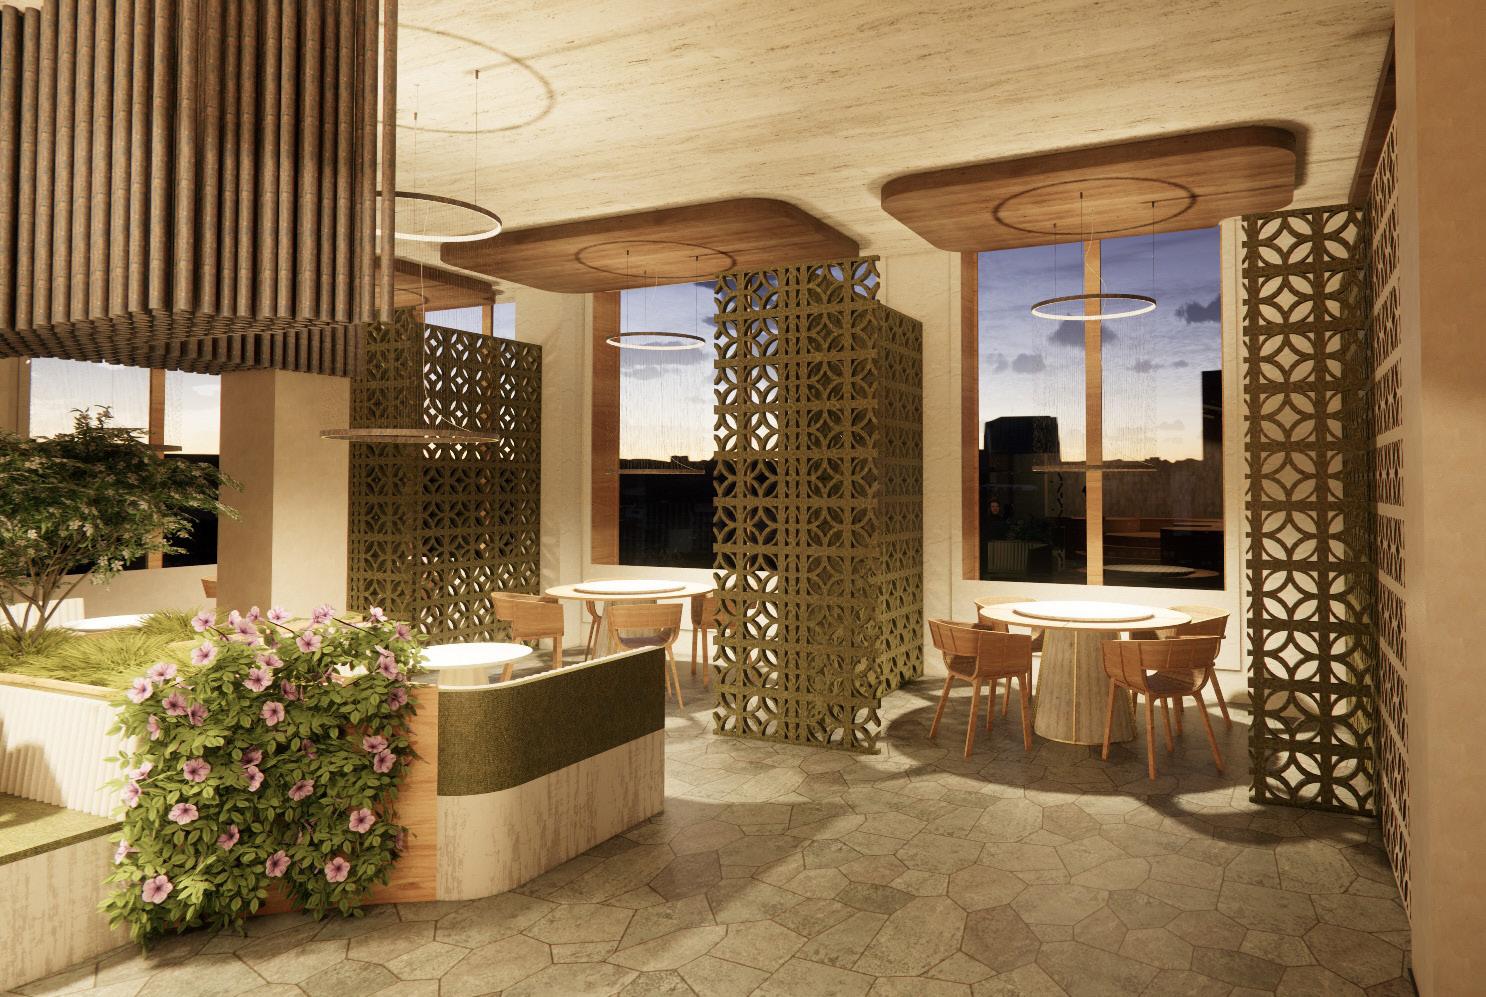

NATURE & BIOPHILIC DESIGN

WELL-BEING

HARMONY & SYNERGY
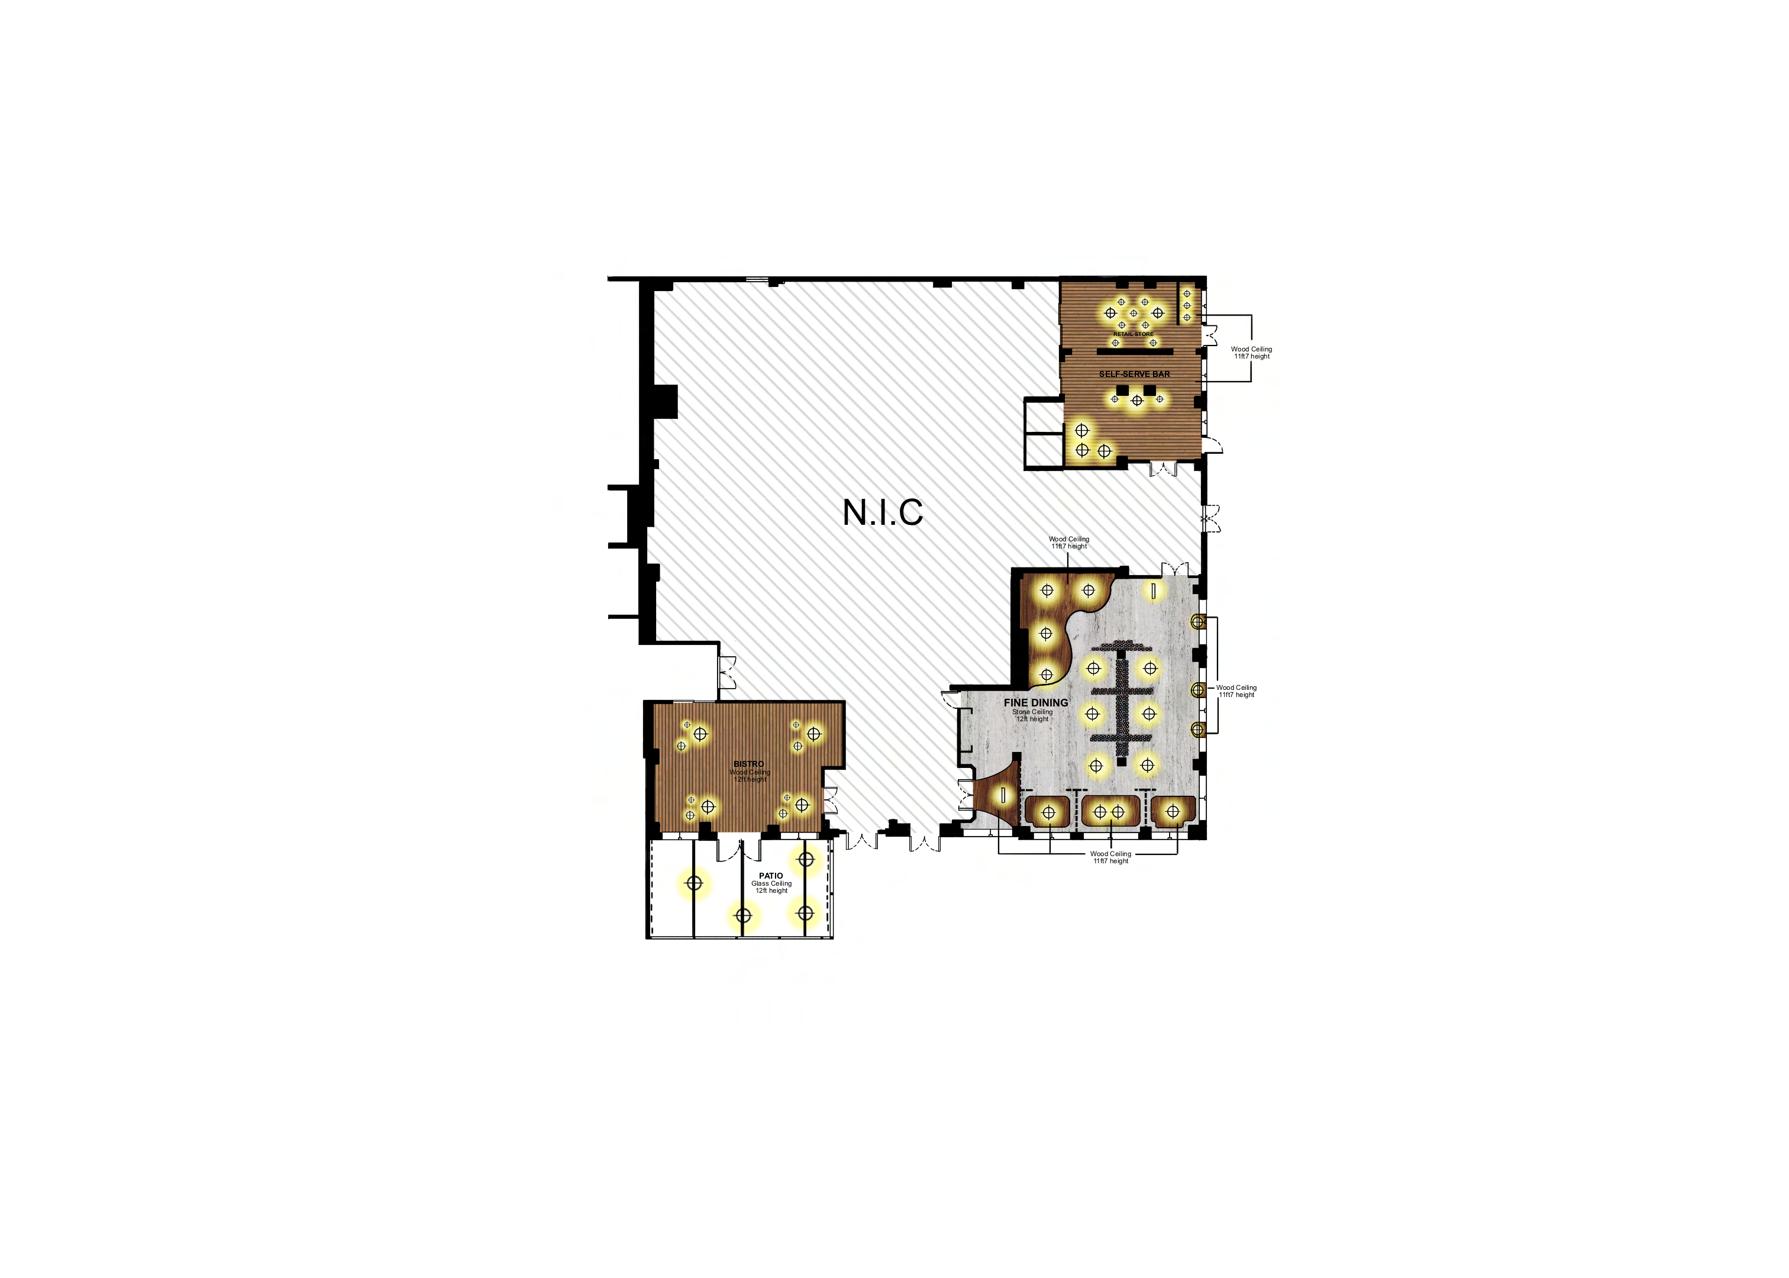
CEILING PLAN


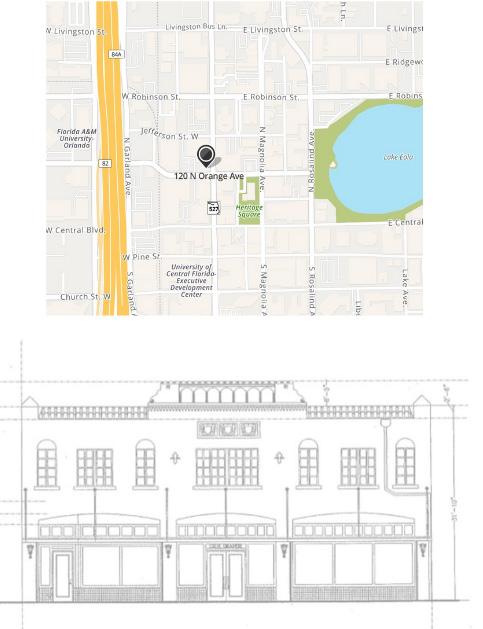
LOCATION: 120 N. ORANGE AVE. ORLANDO, FL 32801
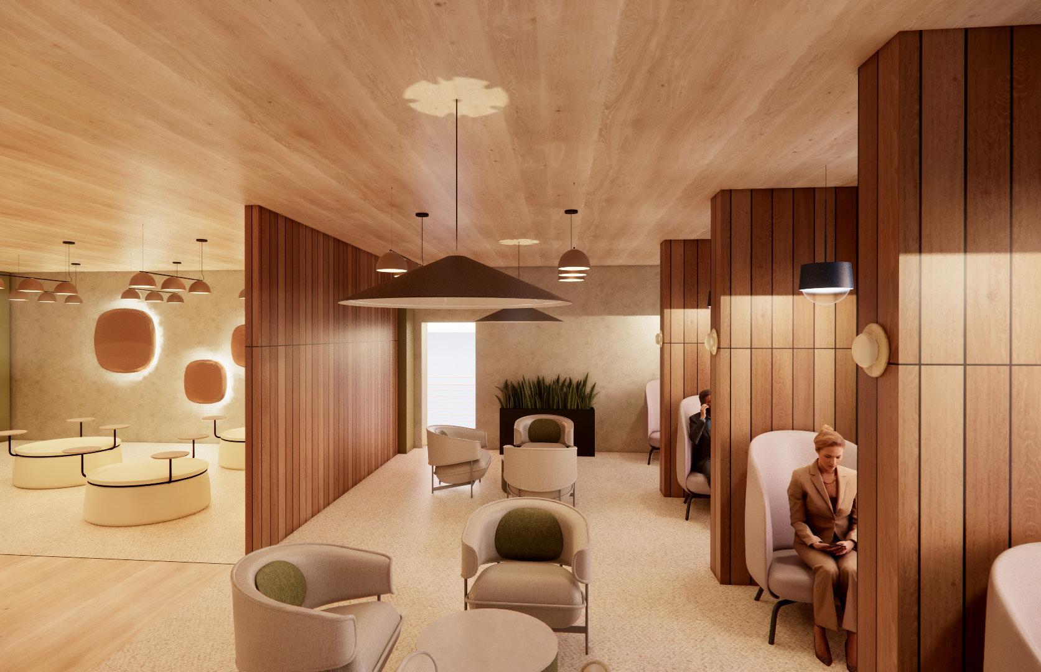
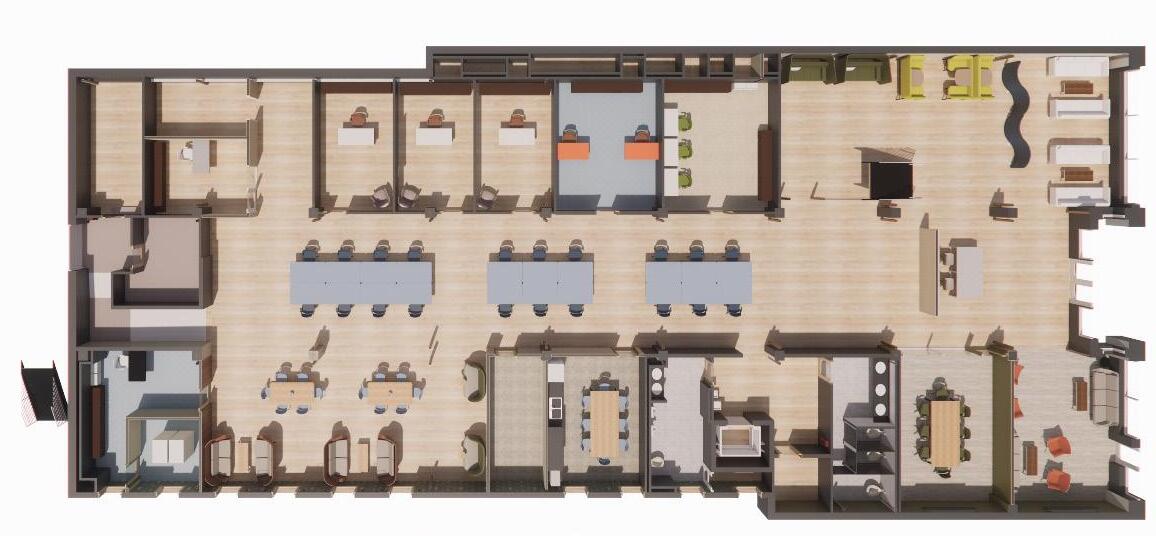
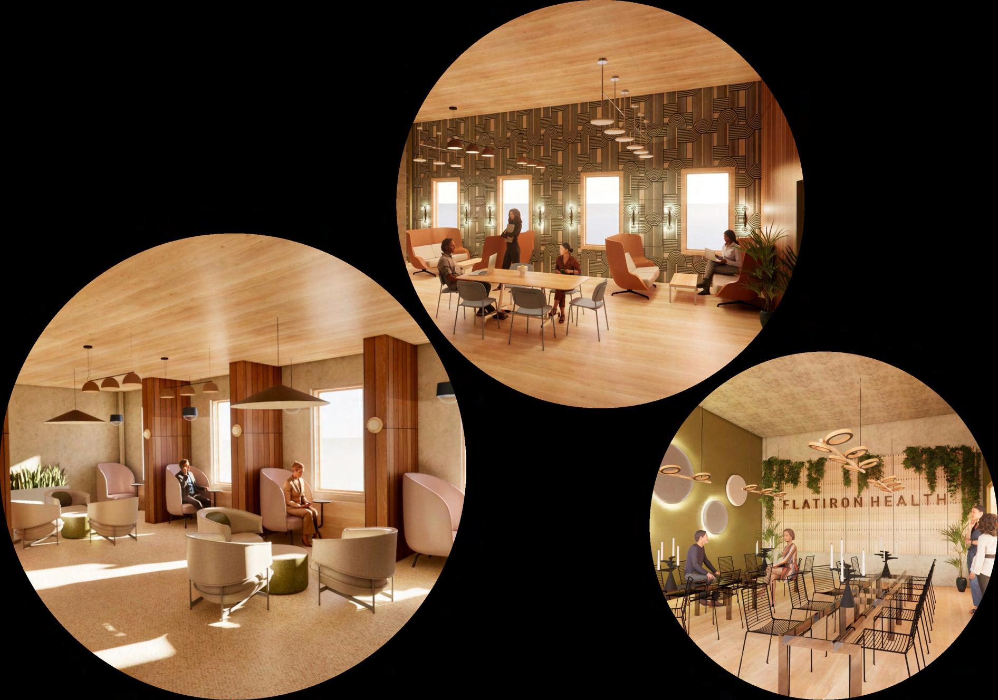
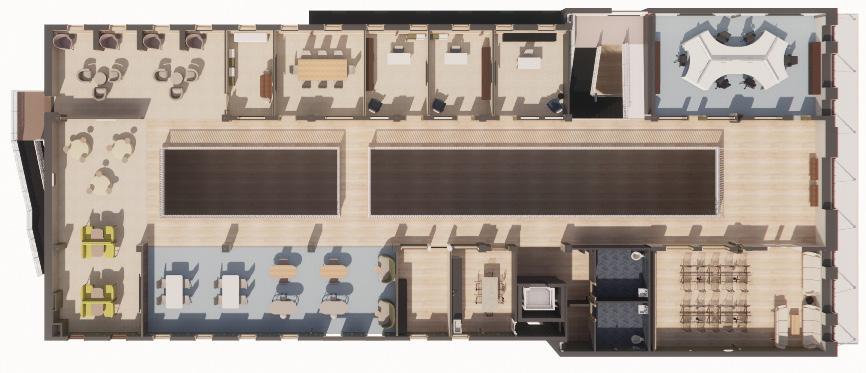
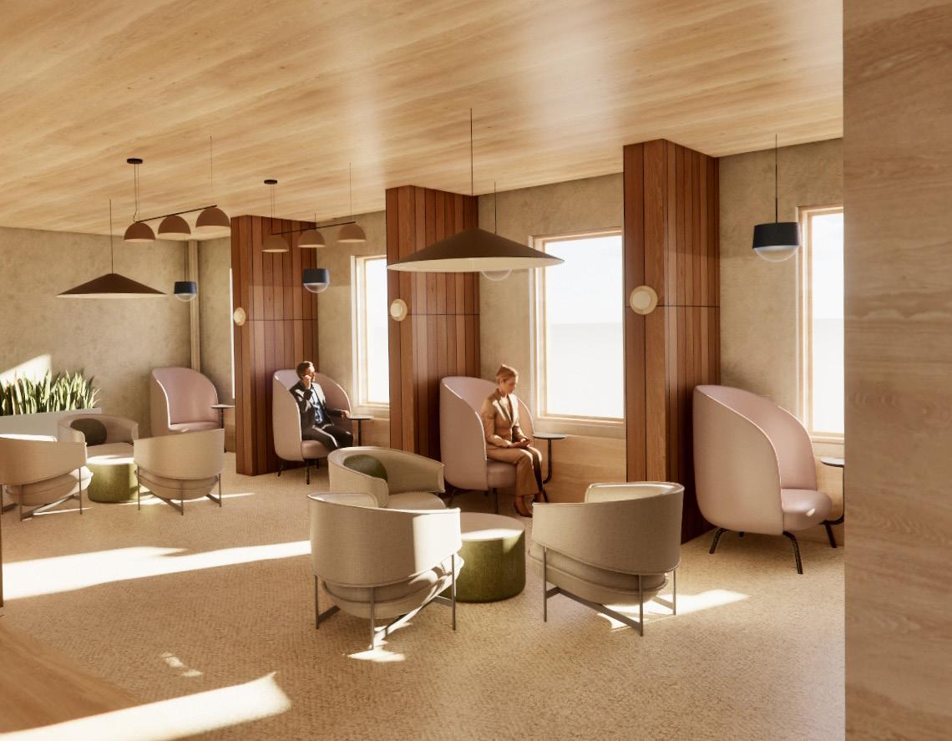
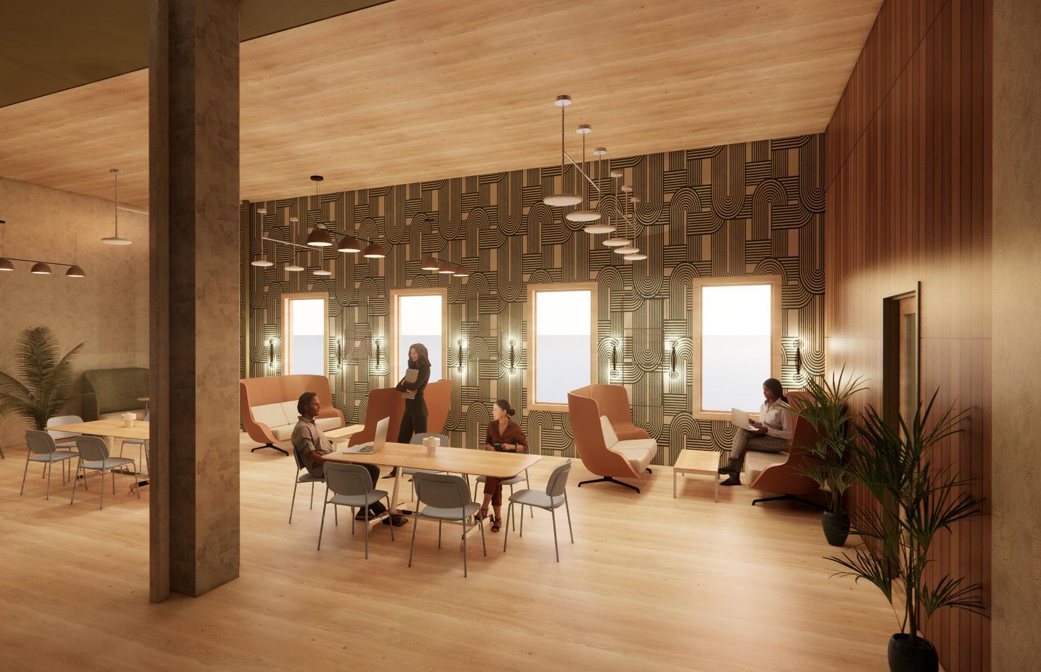
The vision for the Flatiron Health workplace in Orlando is to create a nurturing environment that fosters healing, community, and innovation. With an emphasis on natural lighting and collaborative furniture that promotes teamwork and interaction, the primary aim is to encourage collaboration and enable workers to perform their best.

PUBLIC SPACE DESIGN
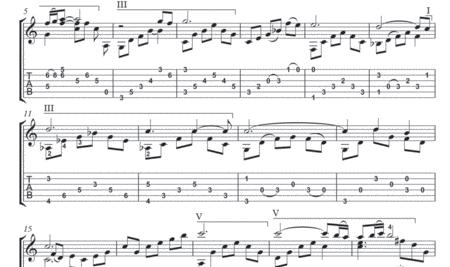
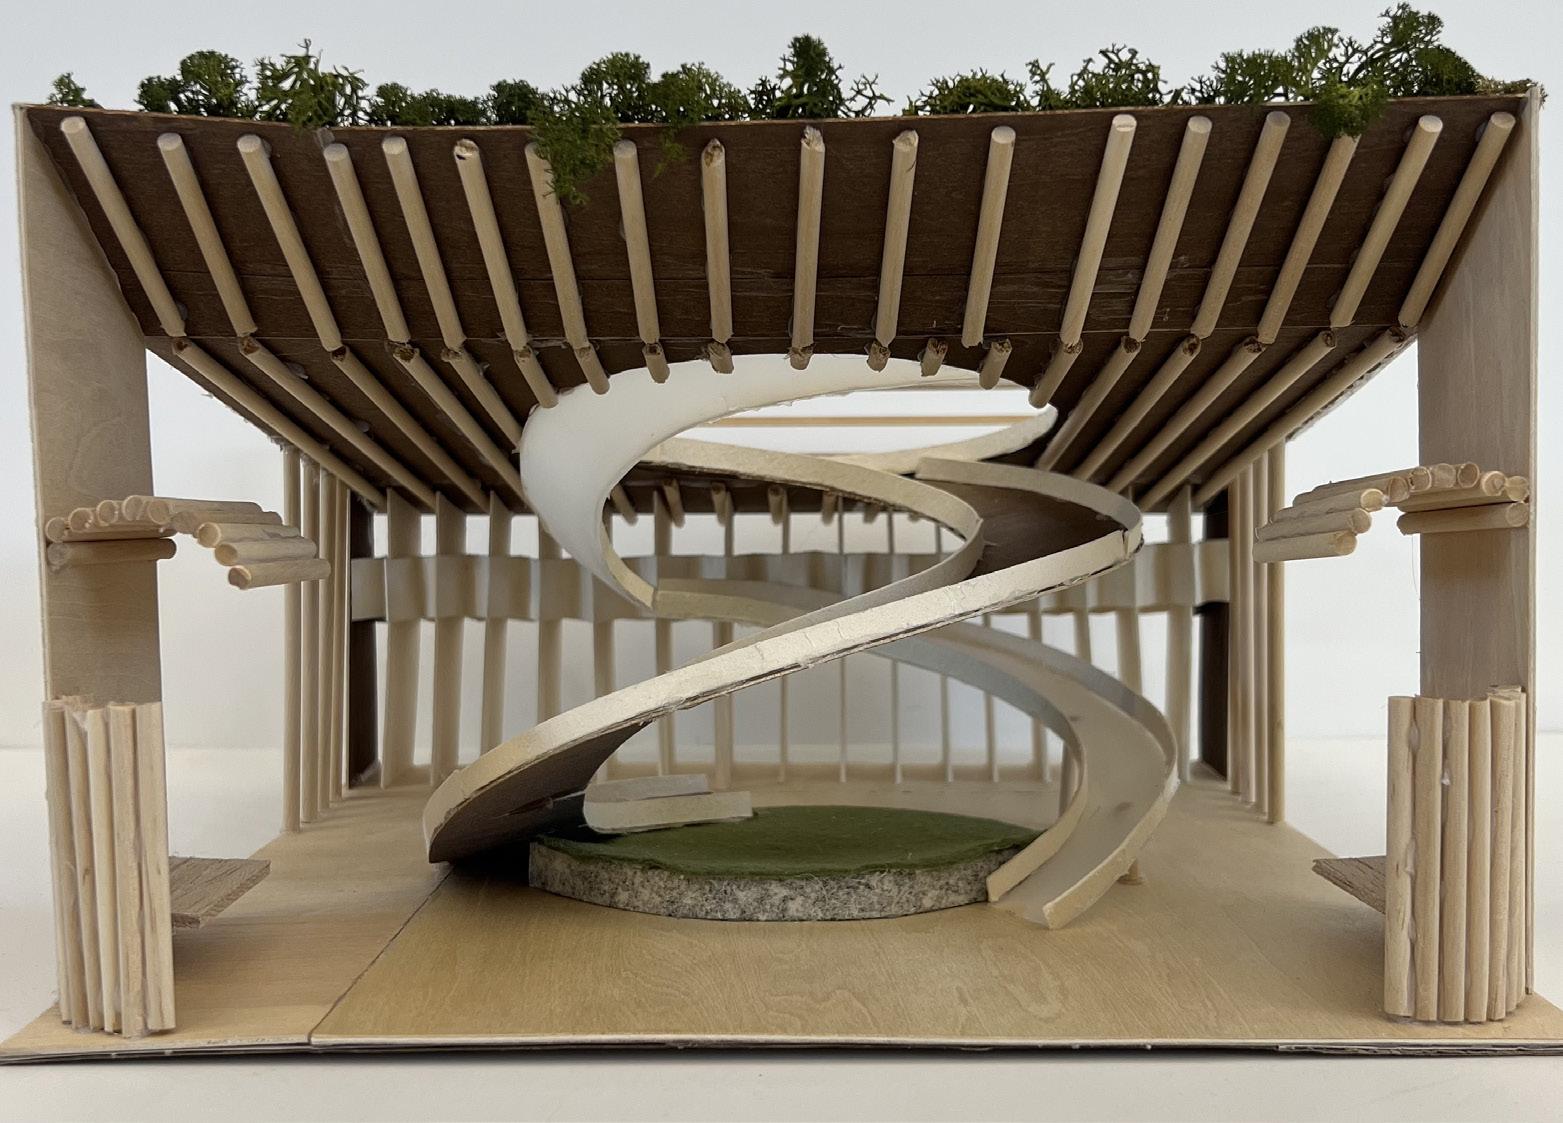
Stanley Myers, a renowned British composer, created a masterpiece with his classical guitar piece “Cavatina”. Originally written for the film “The Walking Stick” in 1970, the piece soon became a sensation after being featured as the theme from the movie “The Deer Hunter”. The hauntingly beautiful melody of “Cavatina” has since captured the hearts of music lovers worldwide, making it one of the most iconic pieces of classical music ever composed.
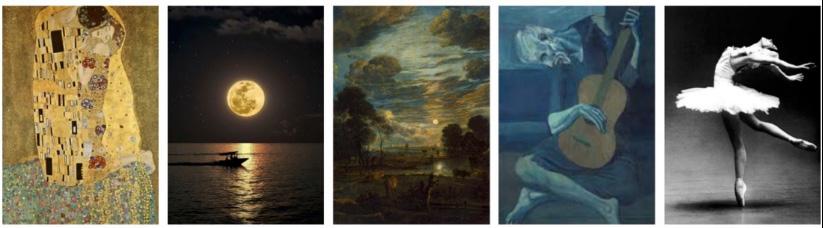
I have translated this beautiful piece of music into a spatial experience, aiming to evoke the same feelings of nostalgia, calmness, and peace that Stanley Myers intended through his composition. My goal is to inspire visitors to immerse themselves in the space and feel the magic of the music.
1/16”= 1’-0”
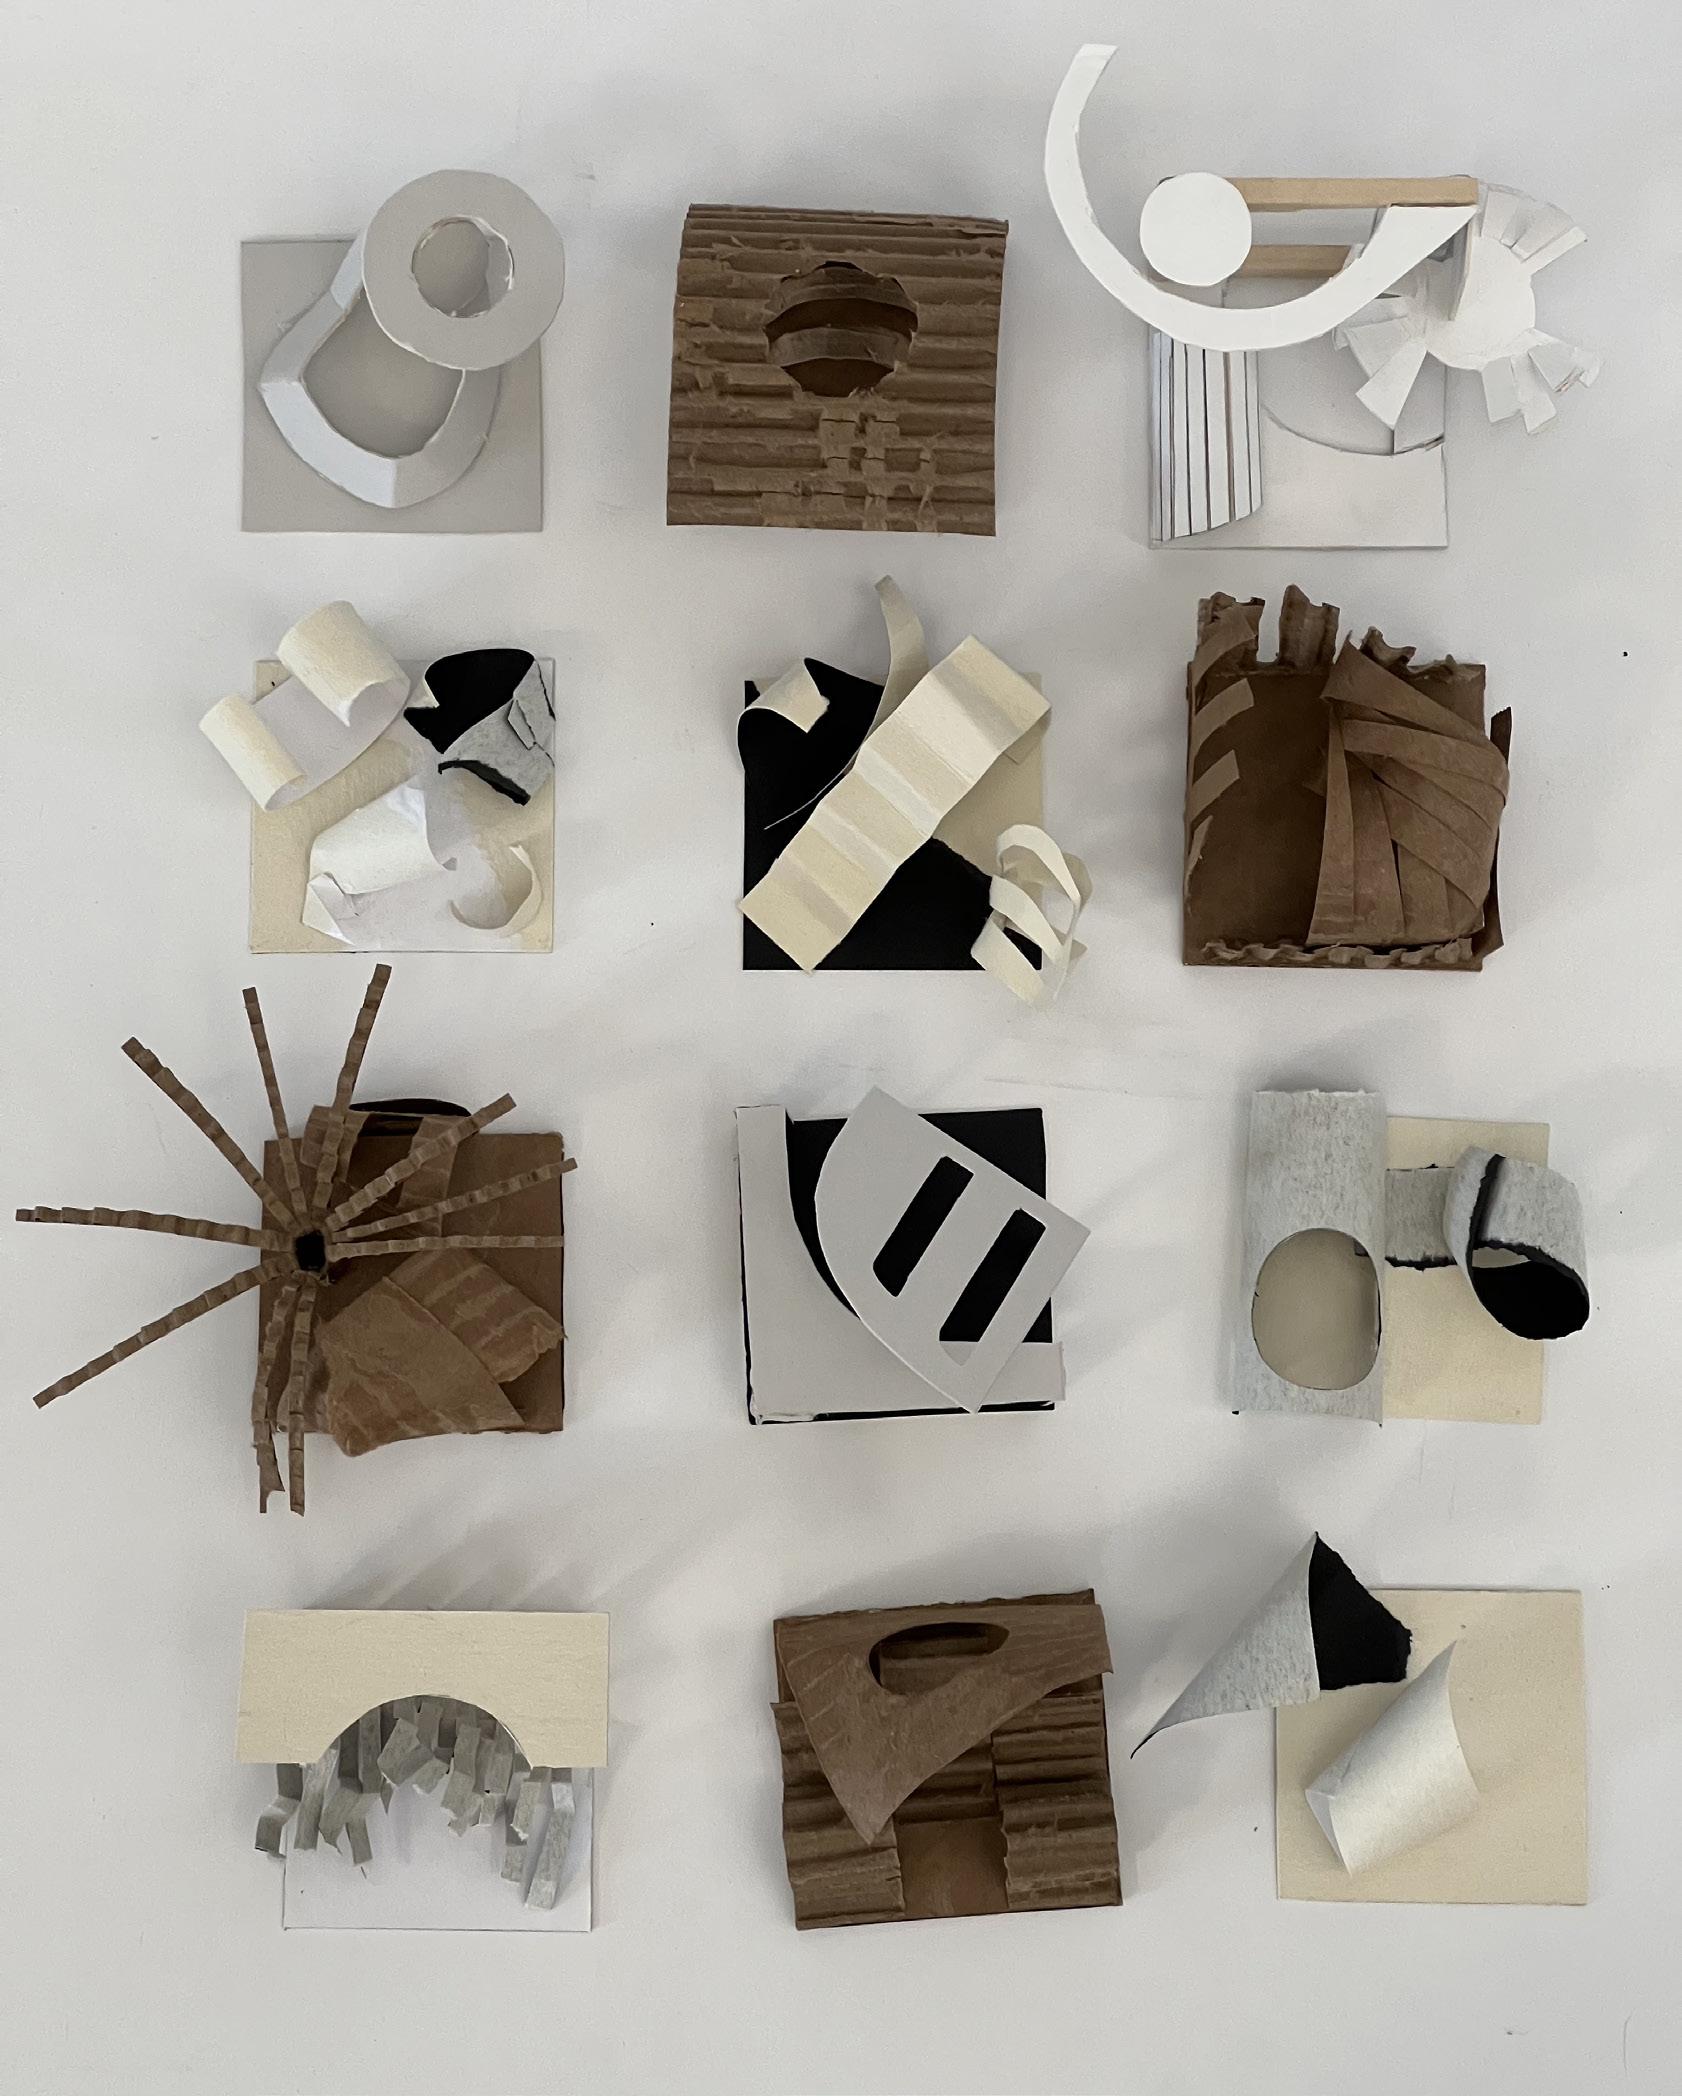
STUDY MODEL
1/8”= 1’-0”
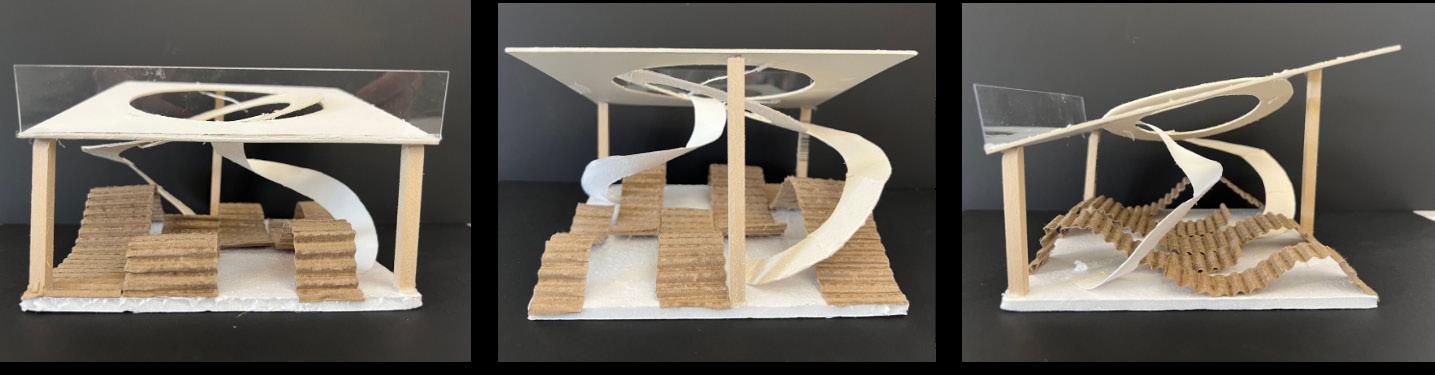
FINAL MODEL
1/4” = 1’0”
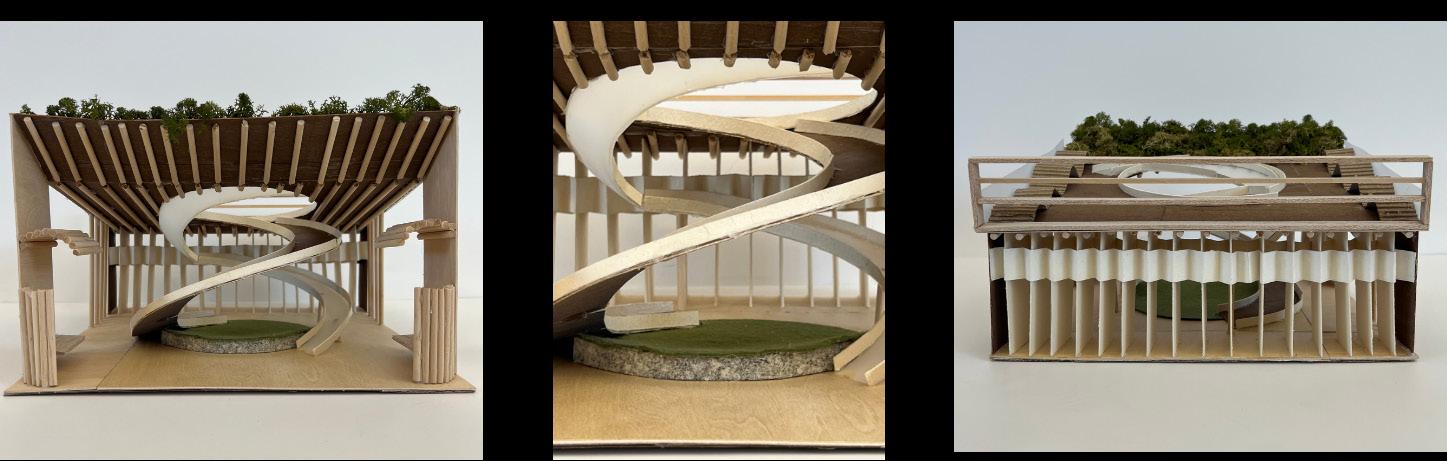
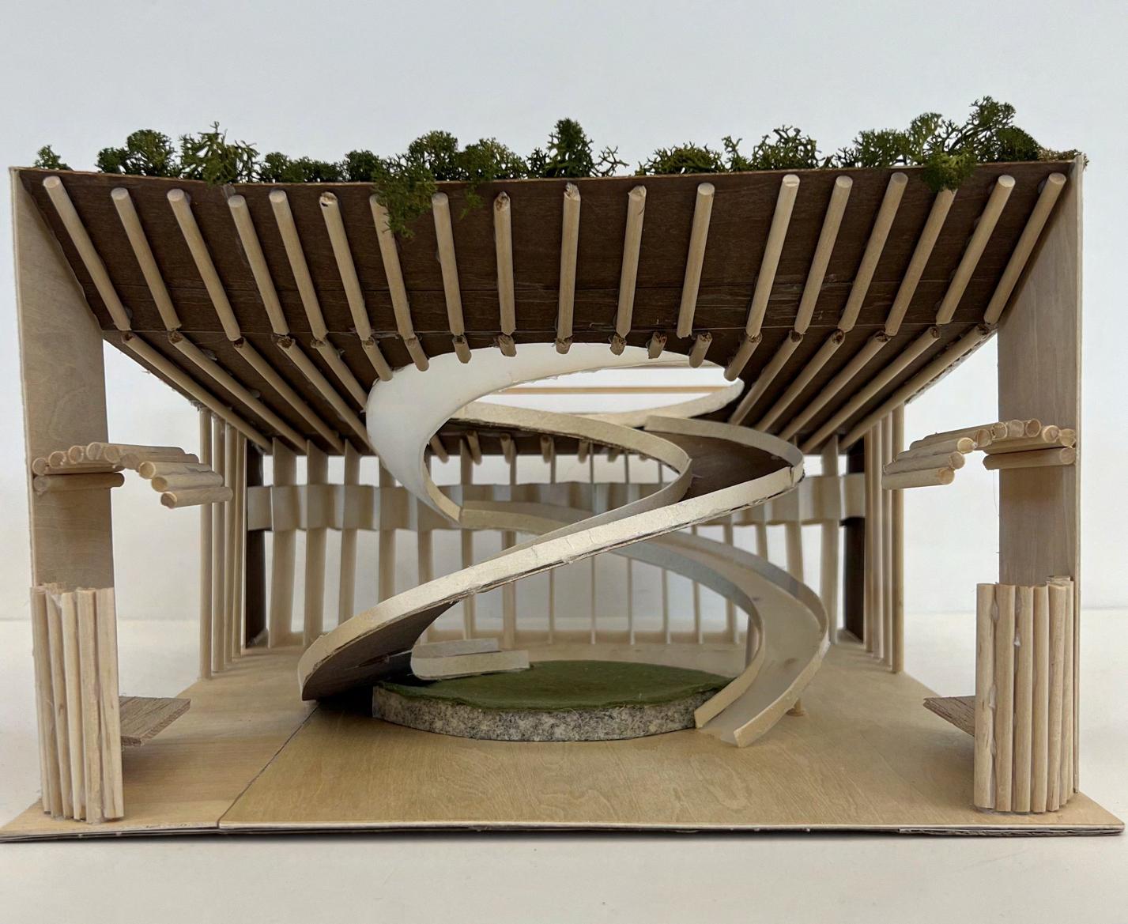
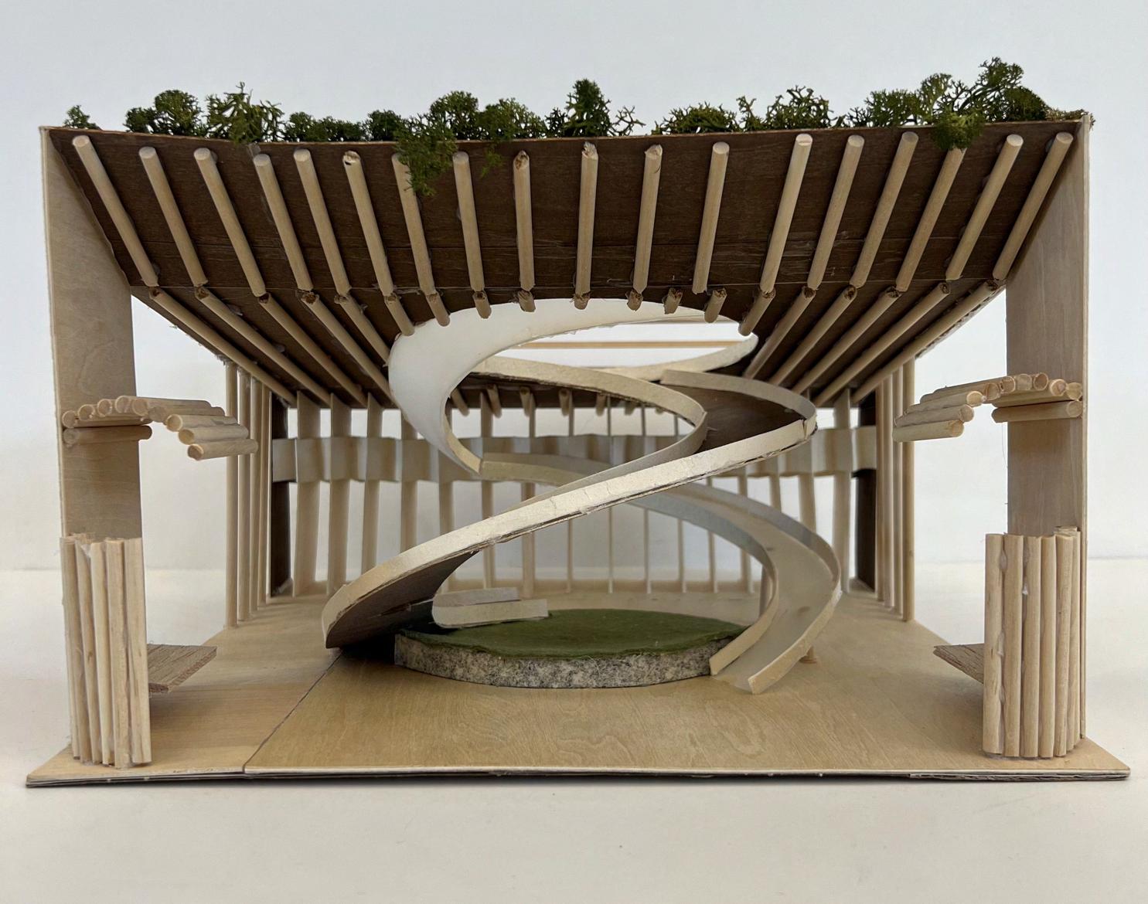
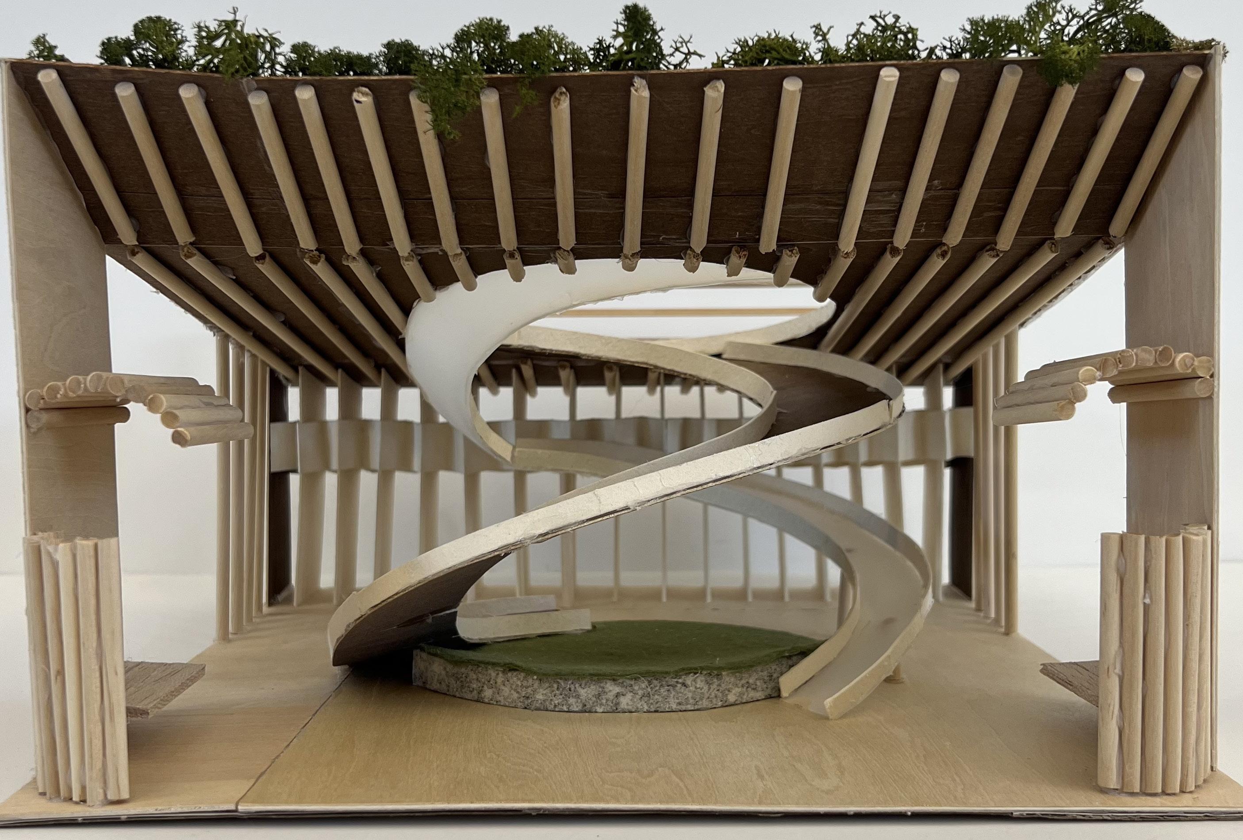
Symetrical built-in wooden benches with cornersprivacy and a canopying overhang.
A universal ramp ensures everyone can reach the top of the structure. One ramp offers a clear walkway, while the other, crafted from warm wood.
Slightly lifted grass forms a circular area where people can lie down and sit or look up into the opening leading to the sky.
Wooden beams allow the sun to peak through and shadows to appear, creating an emotional feeling i11nside the structure.
Pergola style with woodenexposedbeams runs along the length of the structure.
Glass walls encase the rooftop on the sides.
Biophilia. Greenery starts from the angled roof and drapes over to the front of the structure.
Accordion-style “concrete” openings allow light to shine through and cast shadows on the inside floor.
Curved bench seating is along the sides of the rooftop. Here, people get to enjoy the andcompany the view
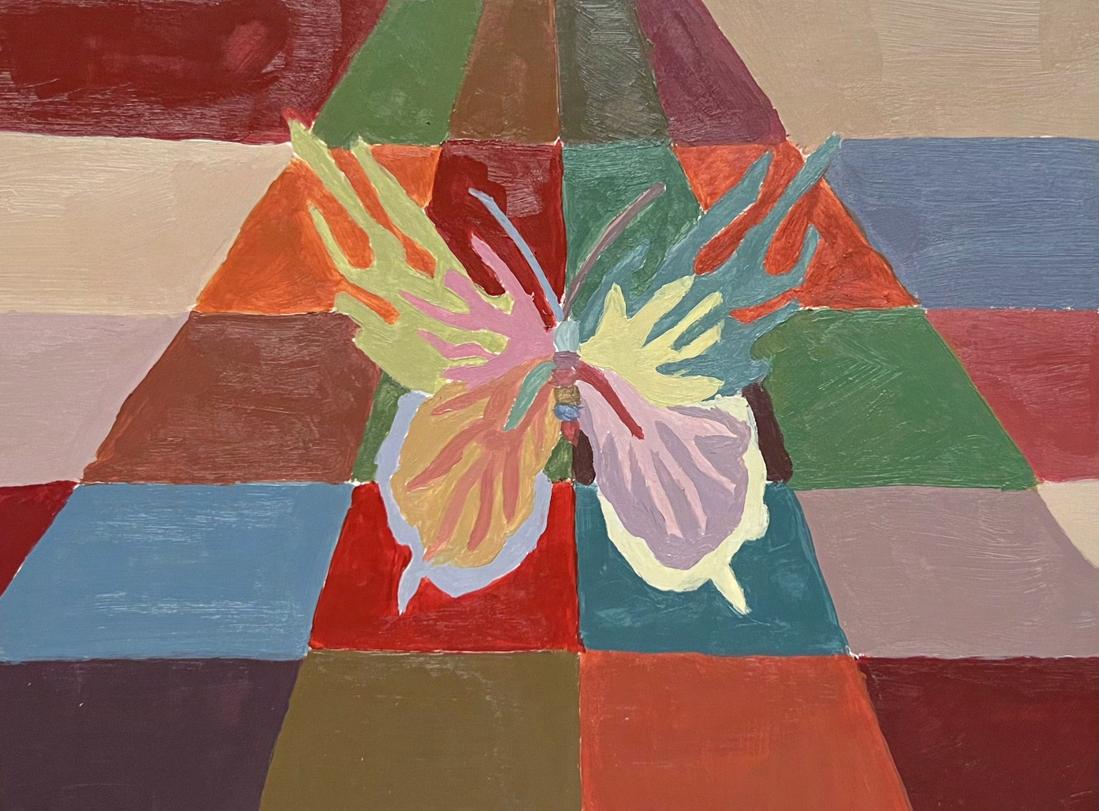
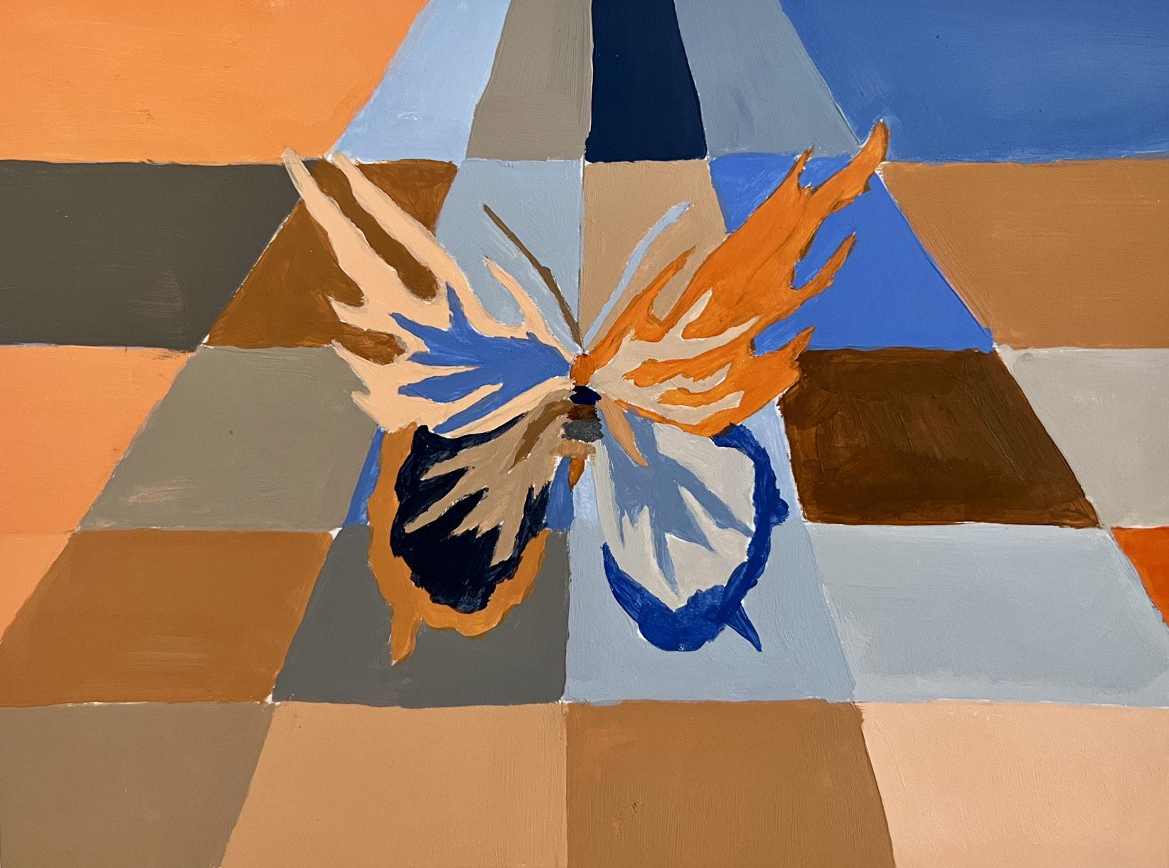

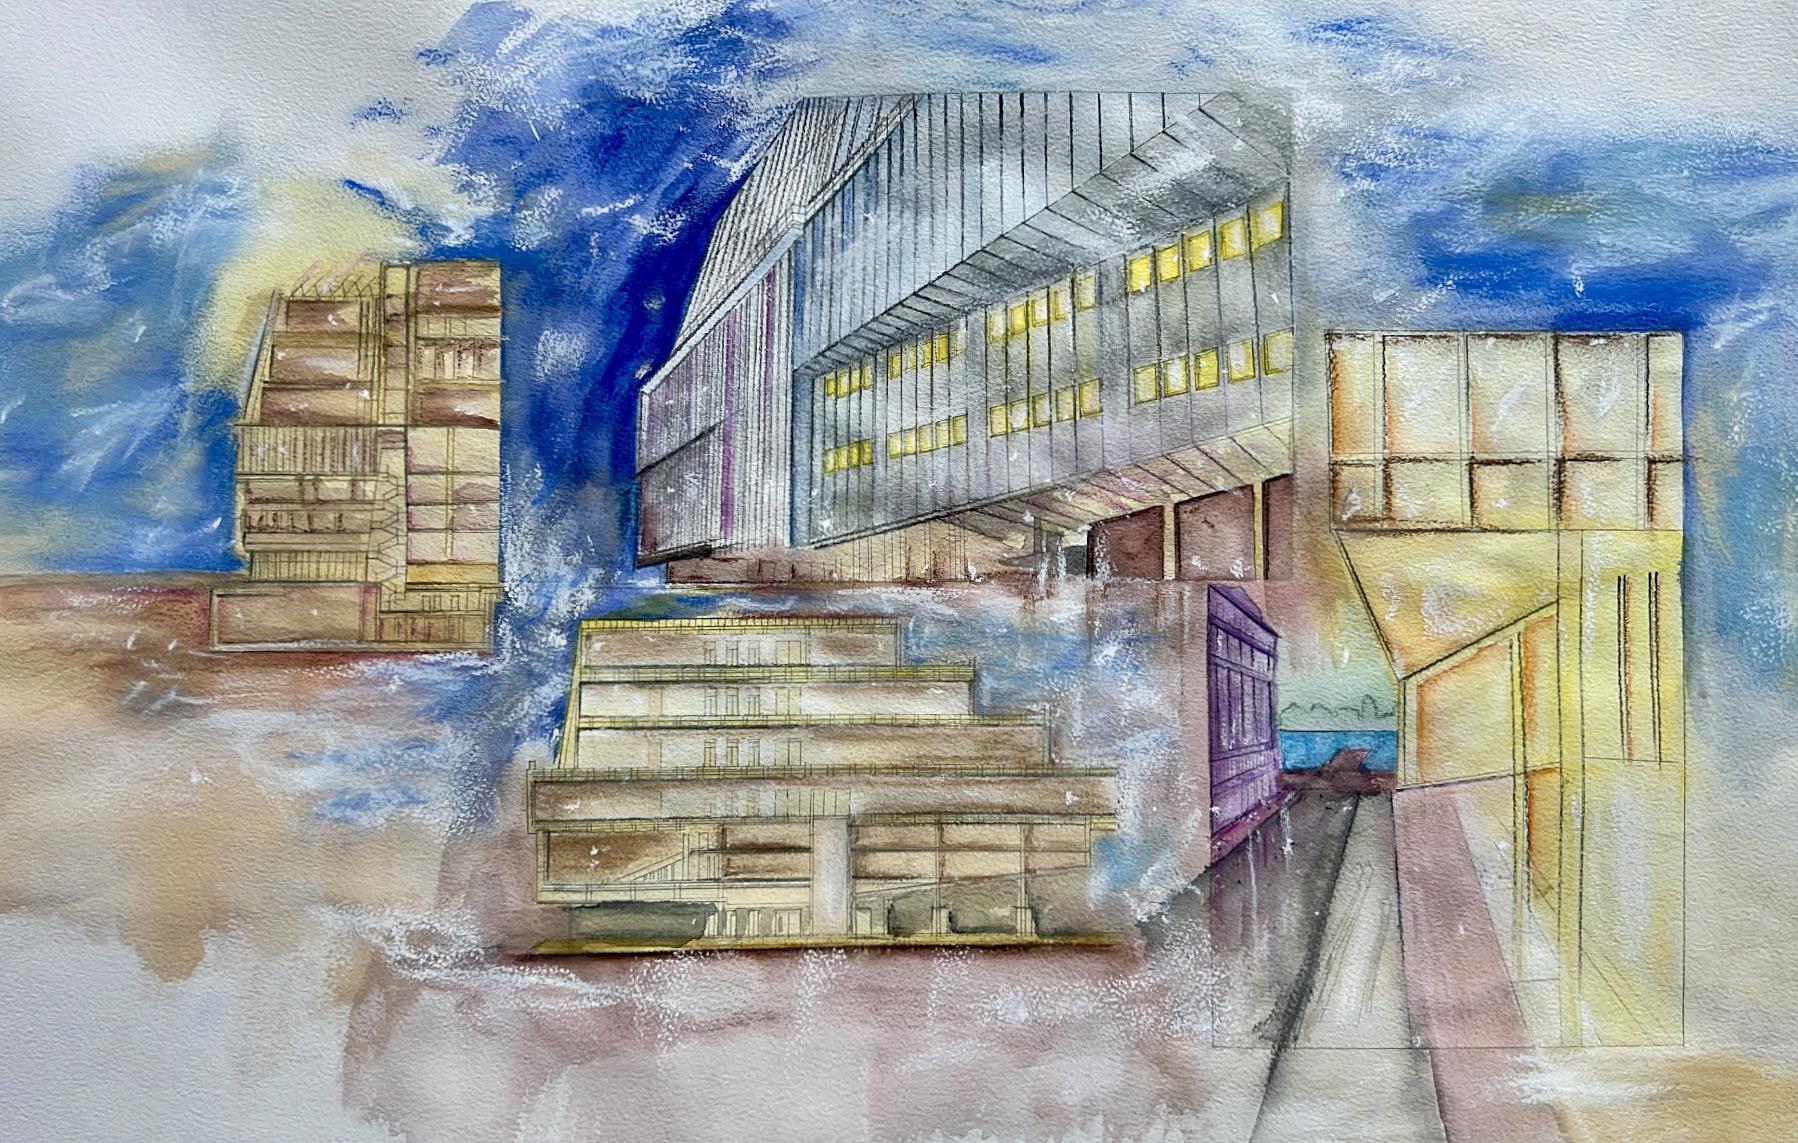
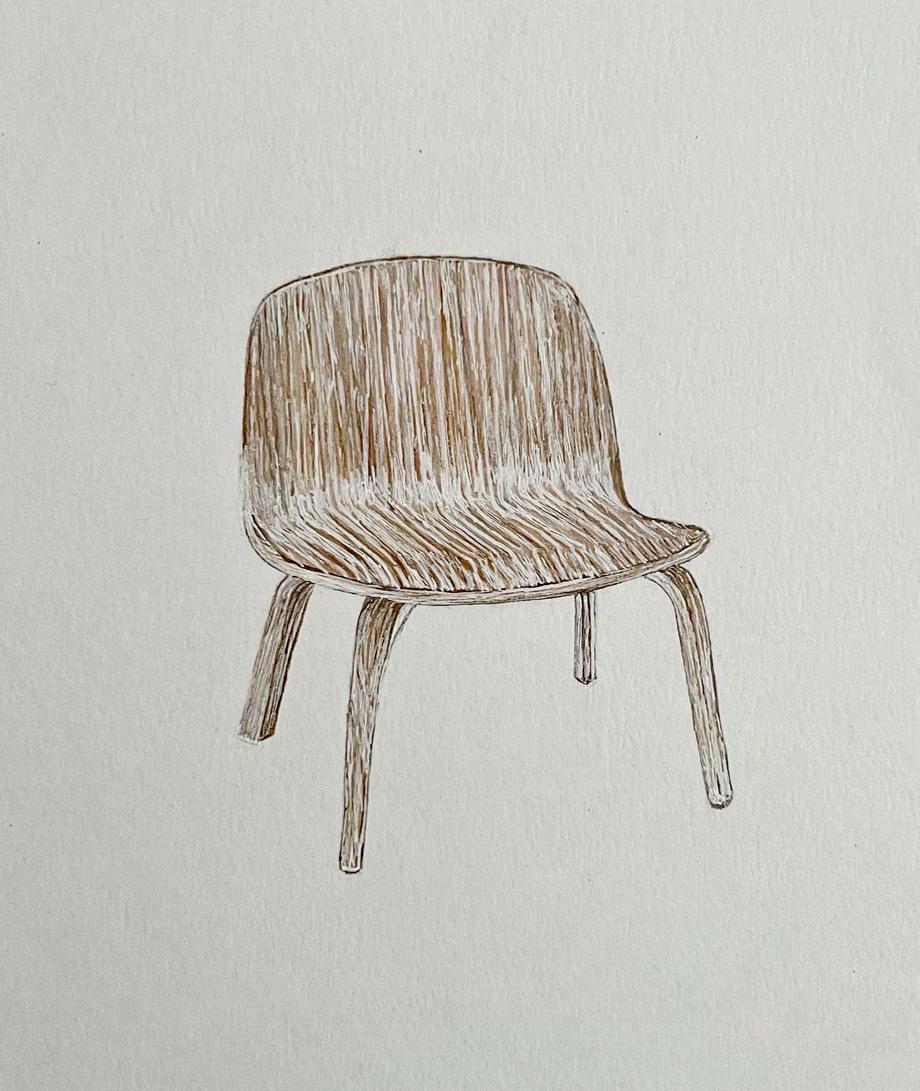
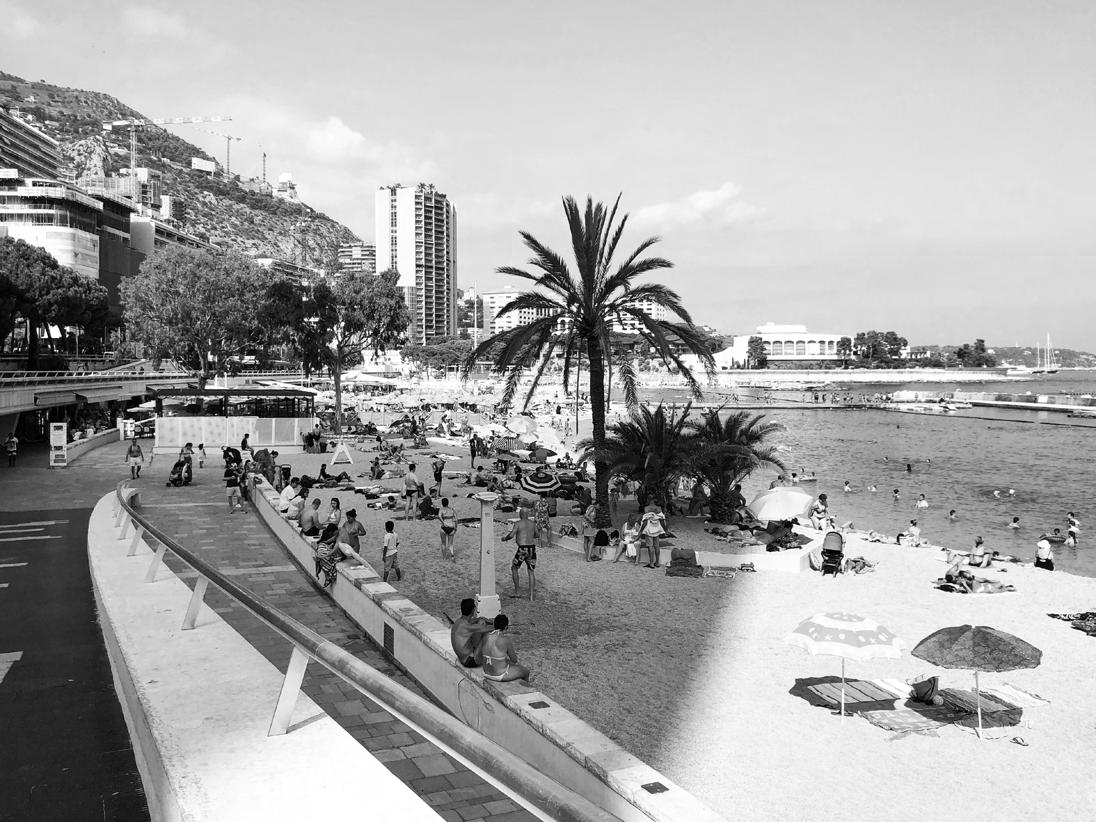
SAINT BARTHÉLEMY
SAINT BARTHÉLEMY