
DIMITRI CORTI FOUNDER AND CEO
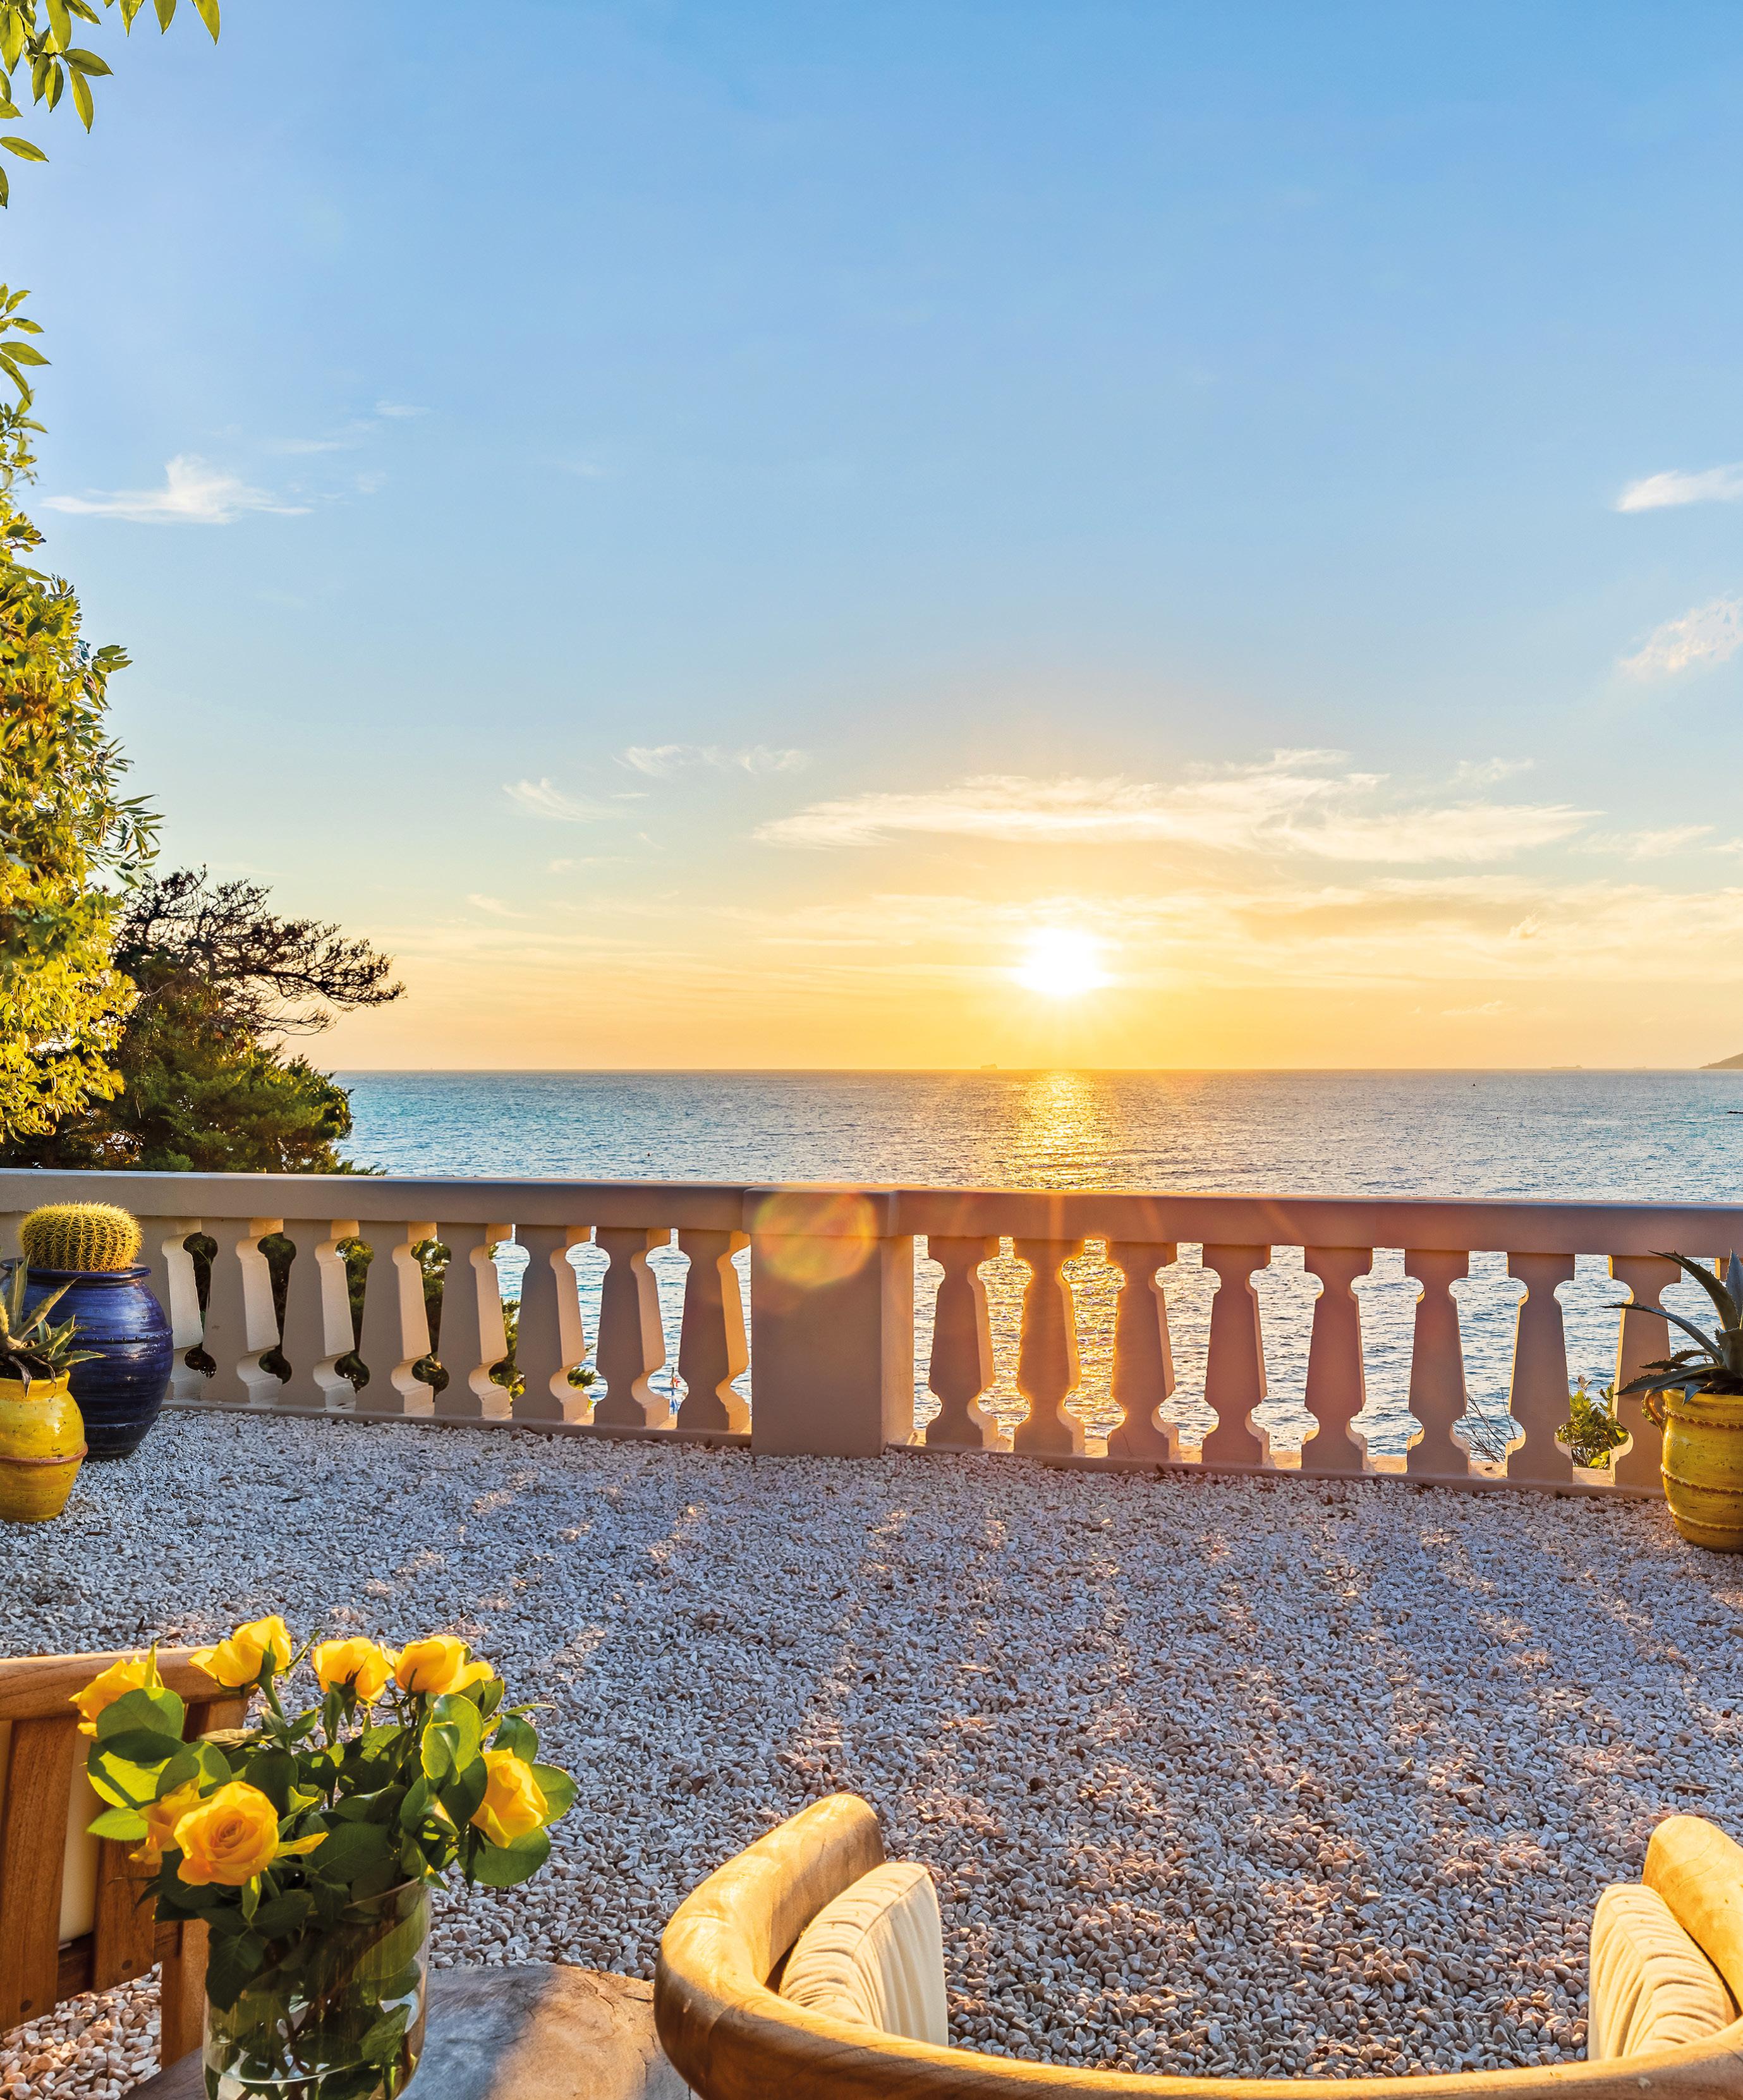
Each issue of BeLionard Collection arises from a question: what does a place really tell us?
Not its reputation, nor its market, but its substance: the way it shapes the tastes, time, and lifestyle of those who choose it. This is the question that has guided us since the beginning of this publishing initiative: from Florence, with a historical stratification and cultural density unlike any other Italian city, to Milan, a living workshop of the contemporary, where beauty is not only an aesthetic value but a driving force of identity. With this issue, our journey takes a third step, moving towards a dimension that goes beyond geography: the Mediterranean. What has driven us since the project’s inception has been a specific ambition: to portray Italy as a mosaic of excellence, whose true richness lies in the relationships between its parts, in the creative tension between diverse identities. Hence the choice of the Mediterranean in its entirety, as the common denominator of a superior idea of the good life. The Mediterranean is a celebration of diversity. There is a profound, almost philosophical distance between the austere, volcanic material of Pantelleria and the geometric precision of Versilia, or between the green silence of a botanical garden in Ischia and the sharp white of a villa overlooking the Costa Smeralda. Yet these places, so far apart in light, geology, and rhythm, share a remarkable ability: the ability to transform nature into an architectural and sensorial stage, where luxury is expressed through silence, privacy, and rediscovered time.
In thirty years of work I have learned that the most extraordinary homes are measured by what they give you back every morning, when you open the windows. The properties selected for this issue express the authentic essence of their location.
Each is a microcosm in which the interior space is in constant dialogue with the seascape, redefining the continuity between man and his natural surroundings. They are homes that exist thanks to the place where they are found – and which become the most complete expression of that place. This is the criterion that guided our selection: the quality of the relationship between architecture and territory, the ability of a residence to amplify its surroundings. Owning one of these homes means consciously choosing an ecosystem of age-old beauty, linking your daily life to a landscape that has shaped cultures, languages, and ways of experiencing the world. It’s not so much a choice of style as of substance.
This is Lionard’s raison d’être: to recognize authentic value before the world discovers it
Ogni numero di BeLionard Collection nasce da una domanda: cosa racconta davvero un luogo?
Non la sua reputazione, non il suo mercato, ma la sua sostanza: il modo in cui plasma il gusto, il tempo, lo stile di abitare di chi lo sceglie. È la domanda che ci ha guidati fin dall’inizio di questo progetto editoriale: da Firenze, con la sua stratificazione storica e la densità culturale che nessun’altra città italiana possiede allo stesso modo, a Milano, laboratorio del contemporaneo dove il bello è un motore identitario prima ancora che un valore estetico.
Con questo numero, il viaggio compie una terza tappa, spostandosi verso una dimensione che va oltre la geografia: il Mediterraneo. Ciò che ci ha mossi fin dall’origine del progetto è un’ambizione precisa: raccontare l’Italia come un mosaico di eccellenze, dove la vera ricchezza sta nelle relazioni tra le parti, nella tensione creativa tra identità diverse. Da qui la scelta del Mediterraneo nella sua interezza, come denominatore comune di un’idea superiore di bien vivre. Il Mediterraneo è la celebrazione della diversità. Esiste una distanza profonda, quasi filosofica, tra la materia vulcanica e severa di Pantelleria e la precisione geometrica della Versilia. Tra il silenzio verde di un giardino botanico a Ischia e il bianco tagliente di una villa affacciata sulla Costa Smeralda. Eppure, questi luoghi lontanissimi per luce, geologia e ritmo condividono una mirabile attitudine: la capacità di trasformare la natura in un palcoscenico architettonico e sensoriale, dove il lusso si esprime attraverso il silenzio, la riservatezza e il tempo ritrovato. In trent’anni di lavoro ho imparato che le case più straordinarie si misurano in quello che restituiscono ogni mattina, quando apri le finestre. Le proprietà selezionate per questo numero distillano il carattere più autentico dei loro territori. Ciascuna è un microcosmo in cui lo spazio interno dialoga costantemente con l’orizzonte marino, ridefinendo la continuità tra uomo e paesaggio. Sono dimore che esistono grazie al luogo in cui si trovano – e che di quel luogo diventano l’espressione più compiuta. È questo il criterio che ha guidato la nostra selezione: la qualità del rapporto tra architettura e territorio, la capacità di una residenza di amplificare ciò che la circonda. Possedere una di queste dimore significa scegliere consapevolmente un ecosistema di bellezza millenaria, legare la propria quotidianità a un paesaggio che ha formato culture, linguaggi e modi di stare al mondo. È una scelta di sostanza, prima ancora che di stile. Lionard esiste per questo: riconoscere il valore autentico prima che il mondo lo scopra
P.18
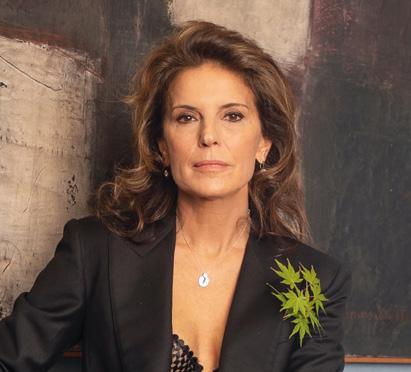
Marie - Louise Sciò THE NEW ERA OF HOSPITALITY
P.26
P.32 16539 SPACE AS ART
P.40 P.50
REFUGE
P.76
88
VIA GIOVANNI MONTAUTI, 9
PIAZZA DEL PRINCIPE, 1
VIA DE’ TORNABUONI, 1
CORSO MONFORTE, 20
CALLE LARGA
XXII MARZO, 2065
VIA DEI MILLE, 16
PIAZZA DI SAN LORENZO IN LUCINA, 26
The properties featured in this edition are all for sale and are part of a carefully selected real estate portfolio containing about four thousand prestigious estates located in Italy.
Le proprietà presenti in questa edizione sono tutte in vendita e fanno parte di un portfolio accuratamente selezionato di circa quattromila immobili di prestigio presenti sul territorio nazionale.
WWW.LIONARD.COM | INFO@LIONARD.COM
BeLionard The Mediterranean Collection is a supplement to BeLionard
biannual magazine June 2026
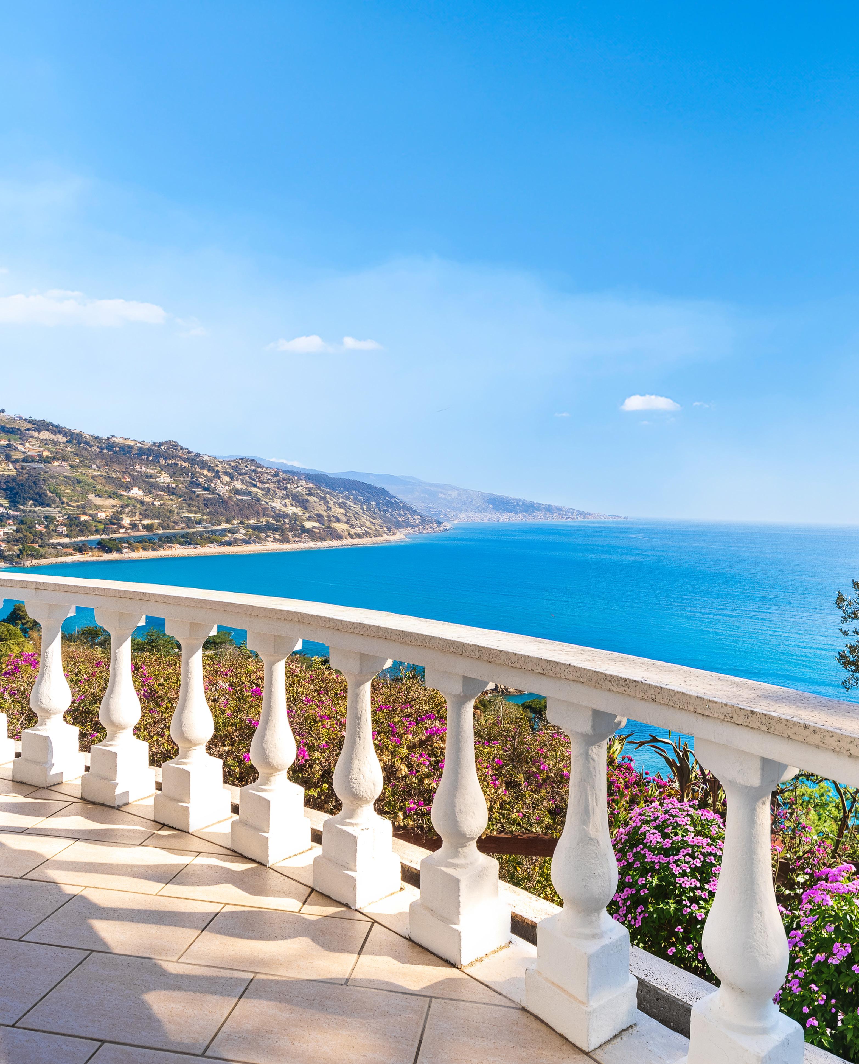
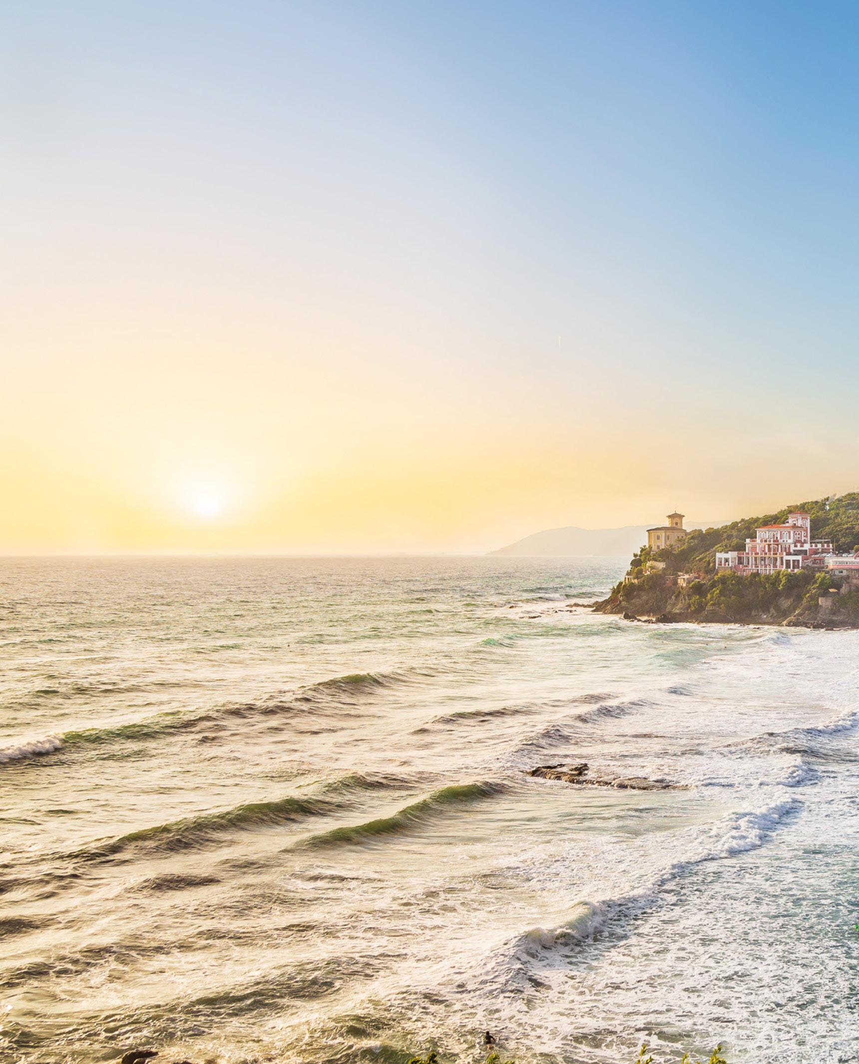
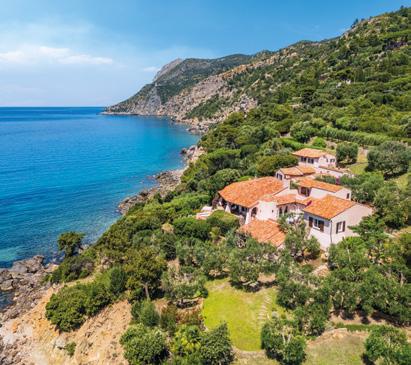
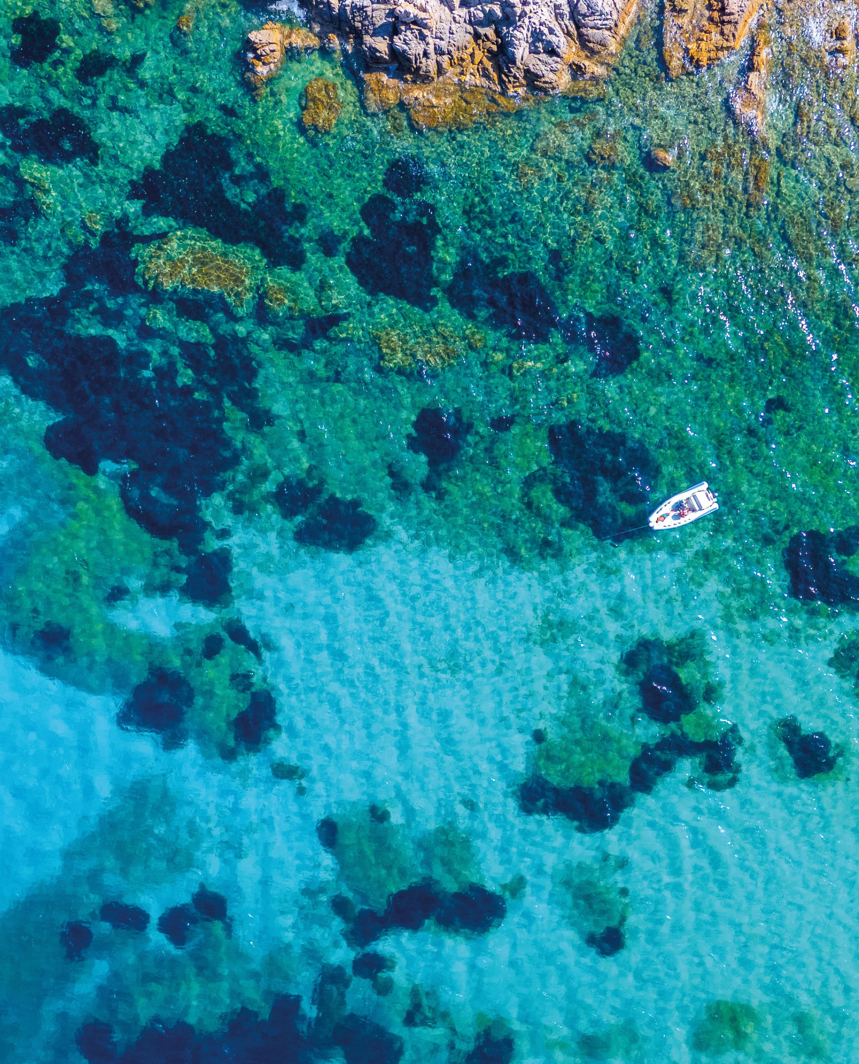
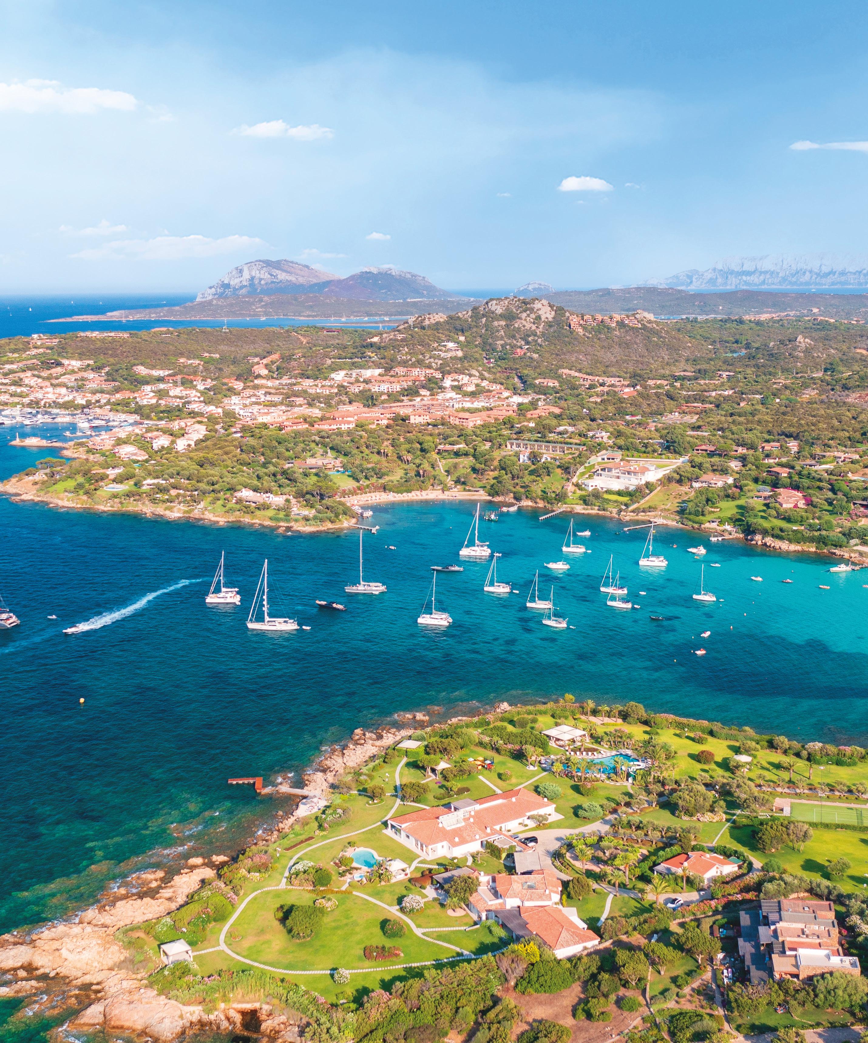
The Mediterranean does not simply exist. It happens. It’s an ancient energy that has spanned the centuries and continues to dictate codes of beauty, proportion, and desire. The Tyrrhenian Sea, its restless brother, is its most scenic expression: cliffs sculpted by an invisible artist, bays that preserve precious silences, architecture that dialogues with light and myth. We can already sense this where Italy thins out and France seems just a step away. Here the Mediterranean takes on the tone of a rare déjà vu: botanical gardens that touch the water, villas that protect their history behind discreet gates, a horizon that never fully yields. It’s not a place to visit, it’s a place to be won over.
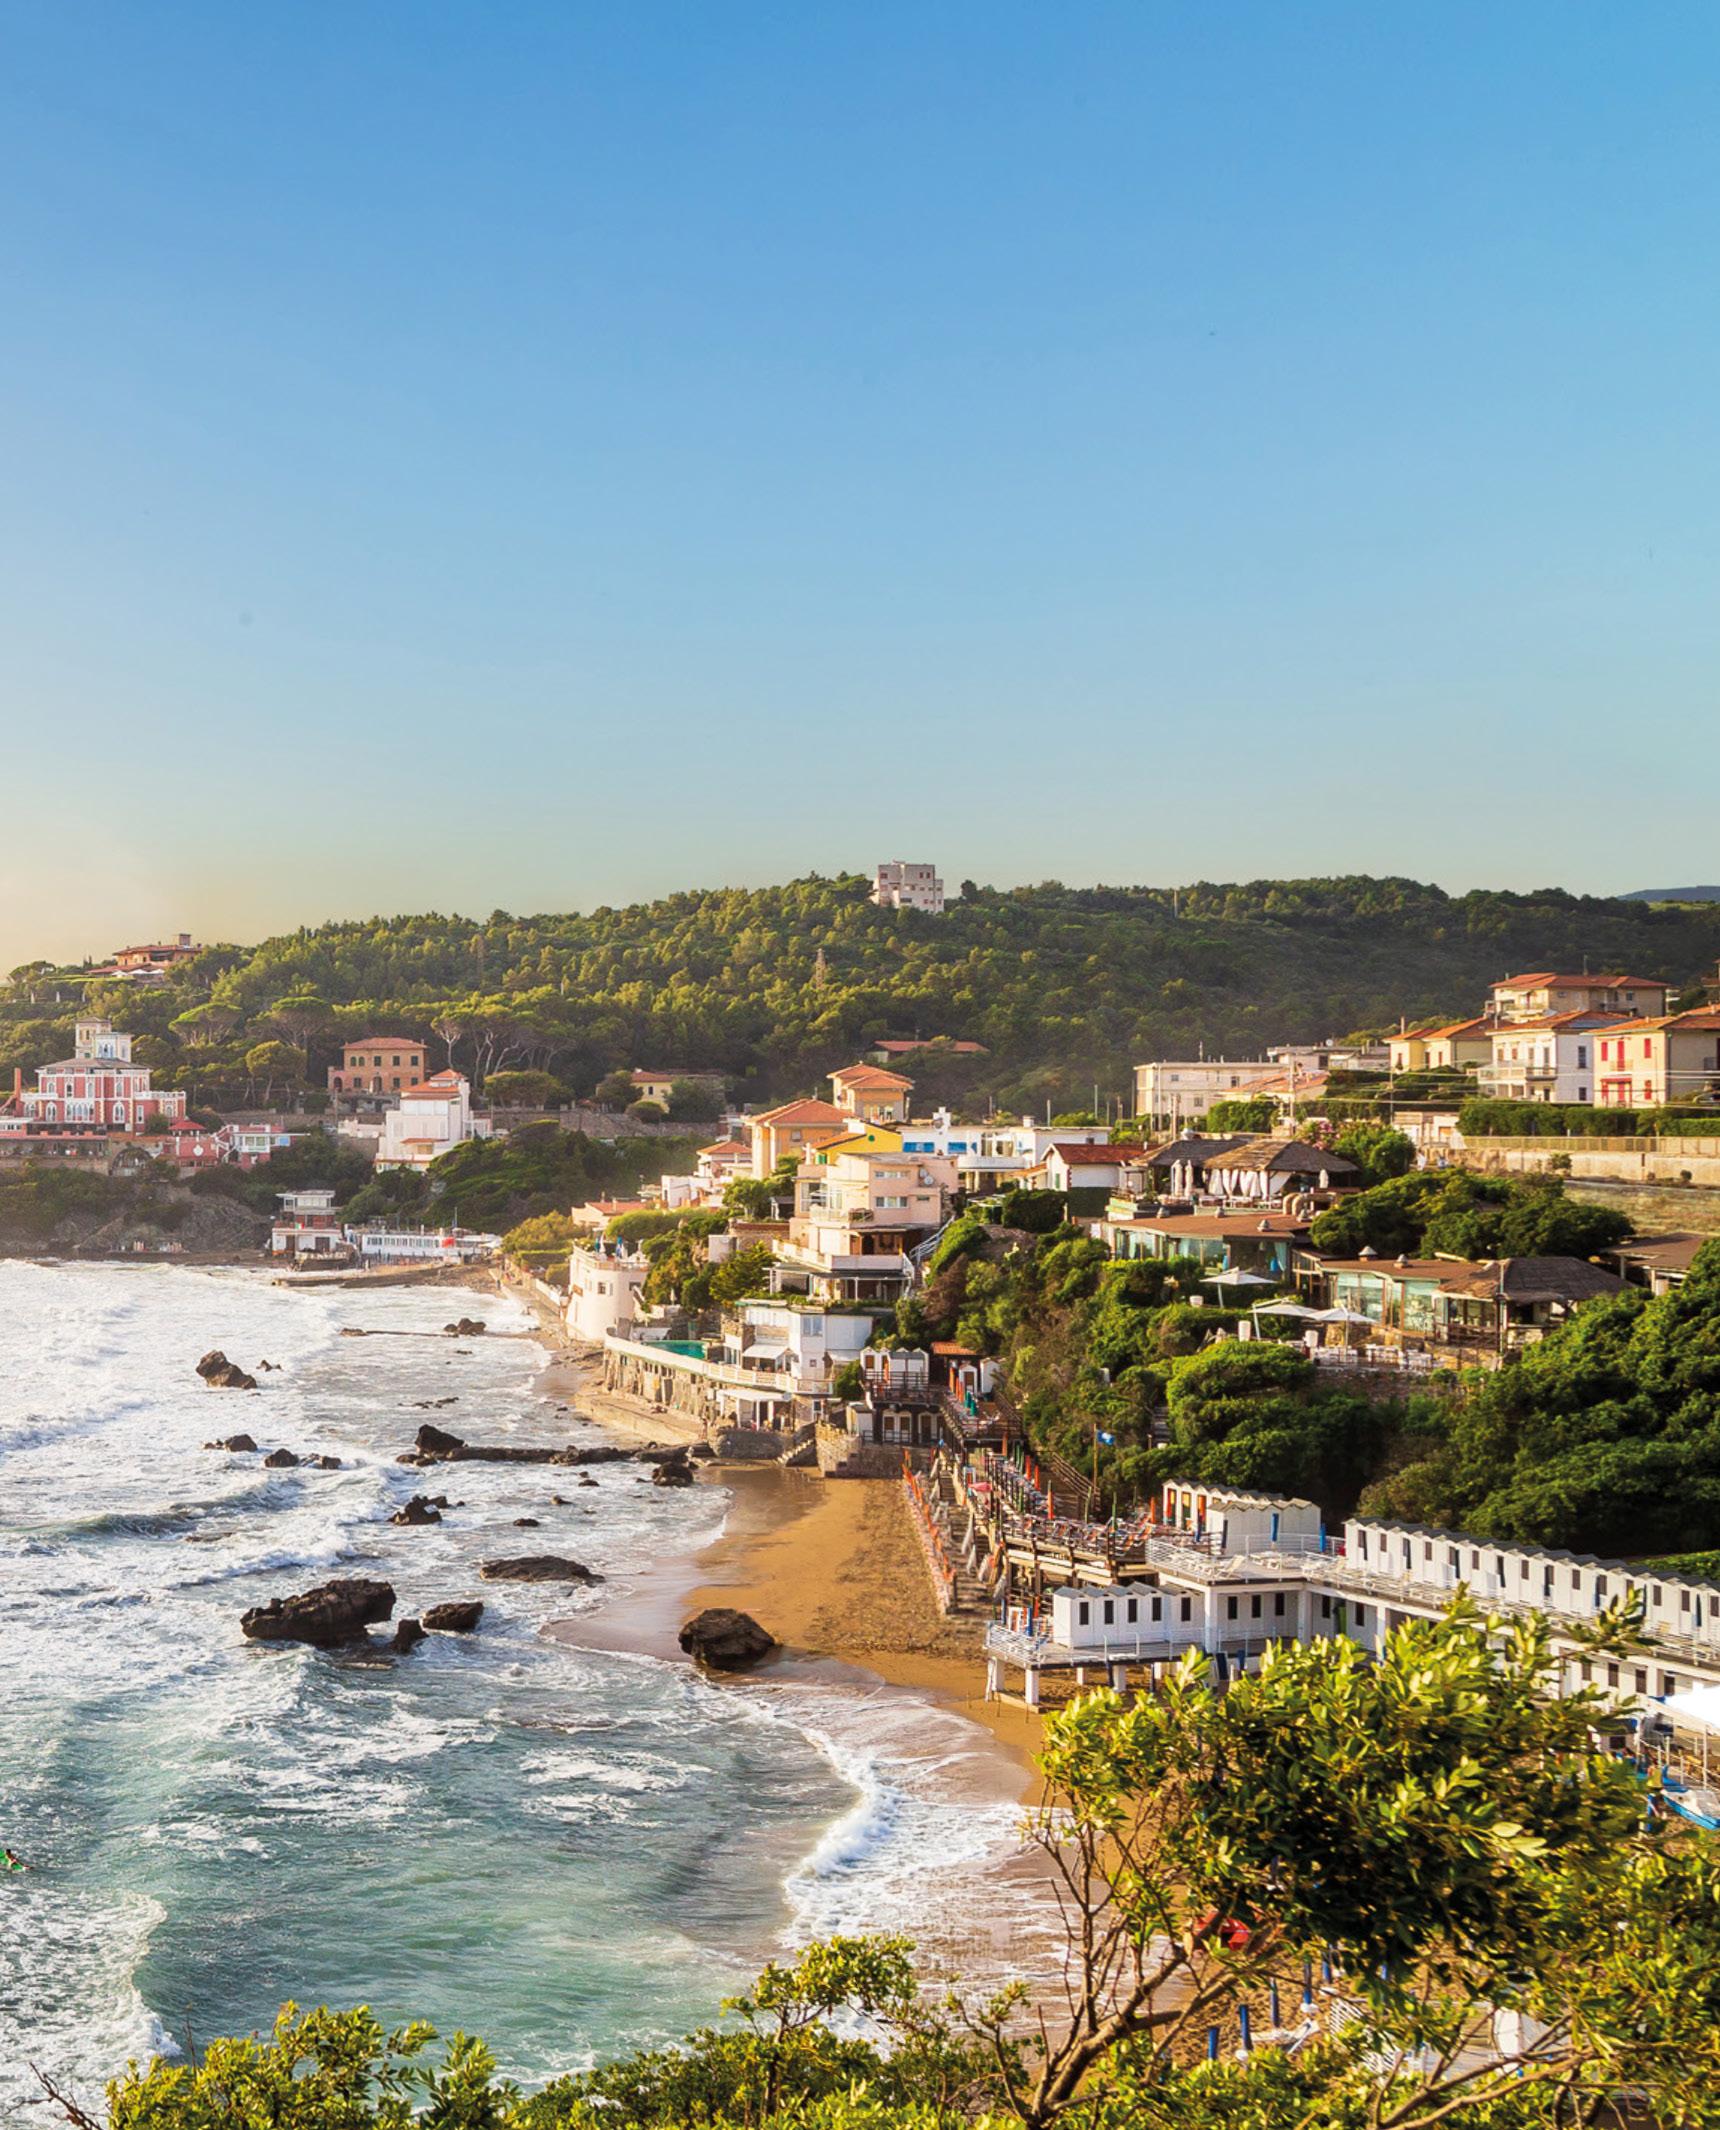
From this threshold, following the coast southeast, the sea changes rhythm and becomes ritual. In Forte dei Marmi, elegance is passed down like a family legacy: white beach huts, the scent of salty wood, bicycles slowly wandering amidst rationalist villas and pine forests. Here luxury is not ostentation: it is continuity, tradition, belonging. Until it becomes art and form in Castiglioncello: a promontory that holds the light like a film set, with red cliffs, Art Nouveau and Modernist villas, a wind that carries with it cinematic memories.
Il Mediterraneo non si limita a esistere. Accade. È un’energia antica che attraversa i secoli e continua a dettare codici: di bellezza, di misura, di desiderio. Il Tirreno, suo fratello inquieto, ne è la declinazione più scenografica: scogliere scolpite da un artista invisibile, baie che custodiscono silenzi preziosi, architetture che dialogano con la luce e il mito. Lo si intuisce già dove l’Italia si assottiglia e la Francia sembra a un passo.
Qui il Mediterraneo assume il tono di un raro déjà‑vu: giardini botanici che sfiorano l’acqua, ville che proteggono la loro storia dietro cancelli discreti, un orizzonte che non si concede mai del tutto. Non è un luogo che si visita, è un luogo che si conquista. Da questa soglia, seguendo la costa verso sud est, il mare cambia ritmo e diventa rituale.
A Forte dei Marmi l’eleganza si tramanda come un’eredità familiare: cabine bianche, profumo di legno salmastro, biciclette che passano lente tra ville razionaliste e pinete. Qui il lusso non è ostentazione: è continuità, tradizione, appartenenza. Fino a farsi arte e forma a Castiglioncello: un promontorio che trattiene la luce come un set, scogliere rosse, ville liberty e moderniste, un vento che porta con sé memorie cinematografiche.
Continuing towards the Maremma Grossetana, the wild and unspoiled landscape of Argentario, with its secret bays emerging from the lush scrub, establishes a new and surprising Mediterranean balance imbued with sophisticated atmospheres and breathtaking views.
The luminous geometry of Sabaudia, where the dunes resemble a desert overlooking the sea, is the result of a more recent symbolism, a rare balance between absolute nature and rationalist architecture. Here the Mediterranean is essential, almost ascetic. This is luxury that speaks softly.
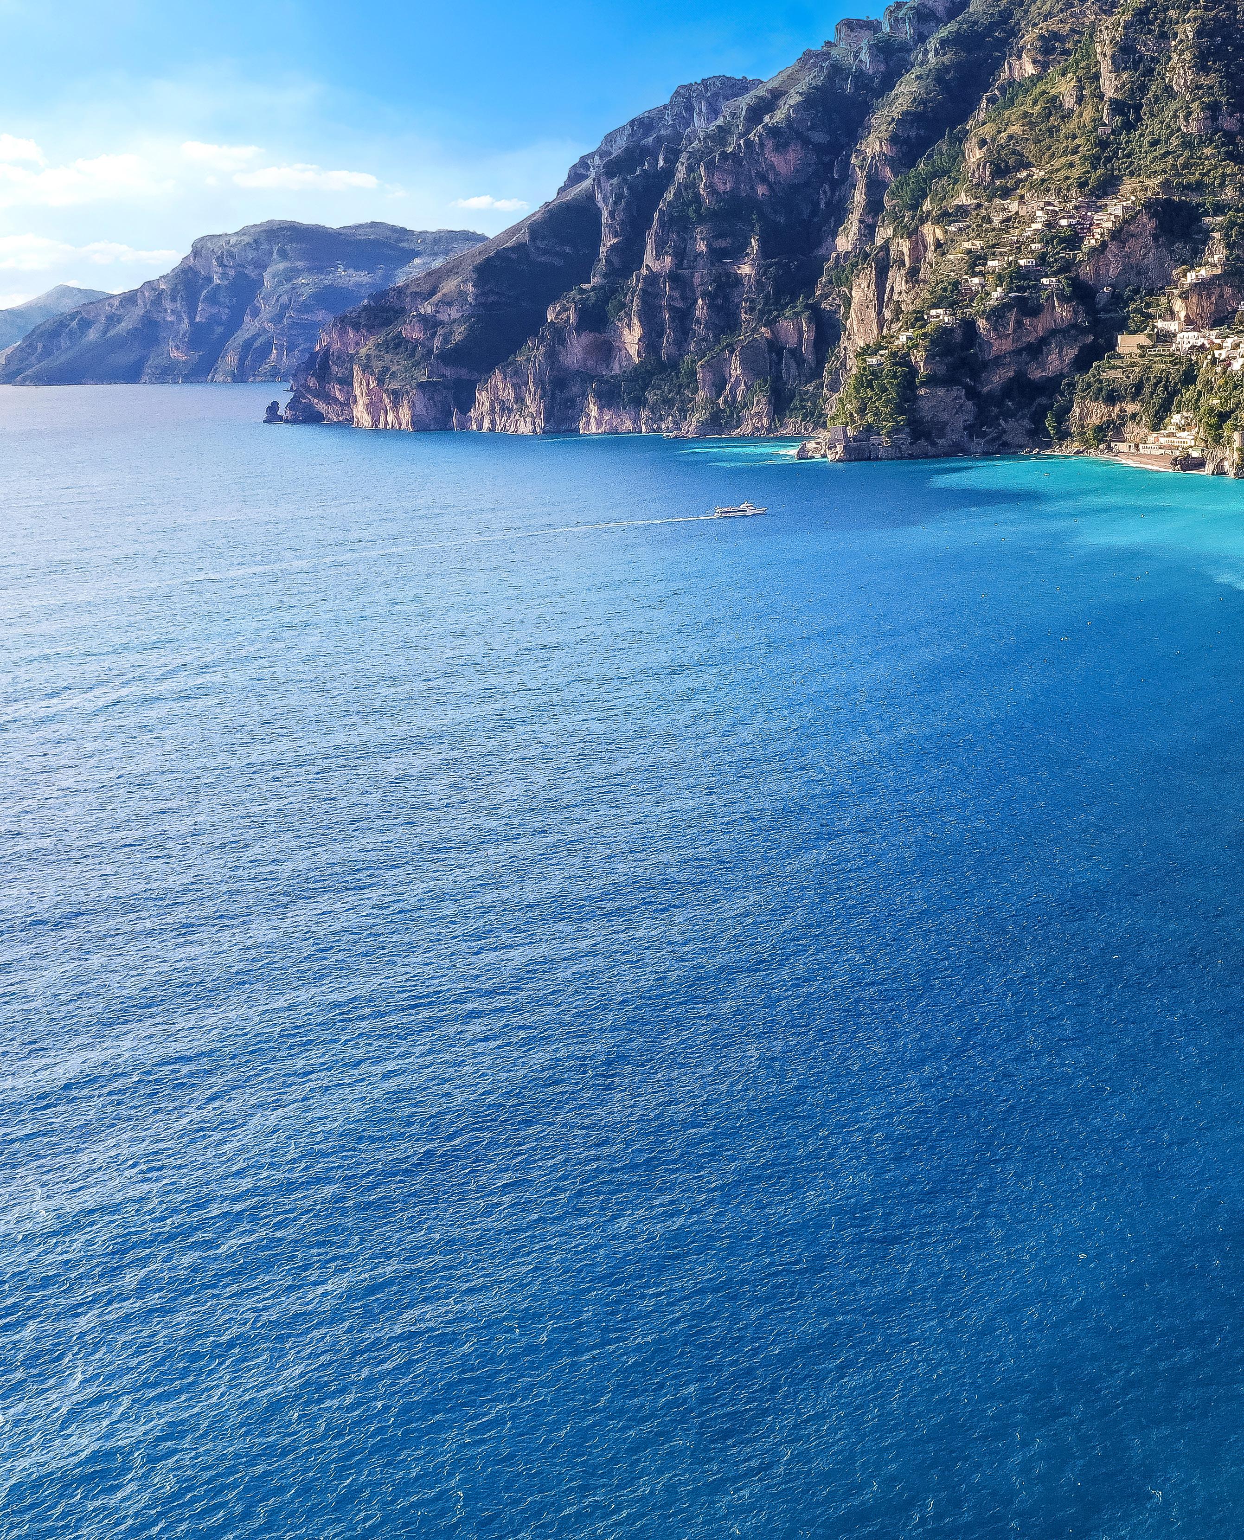
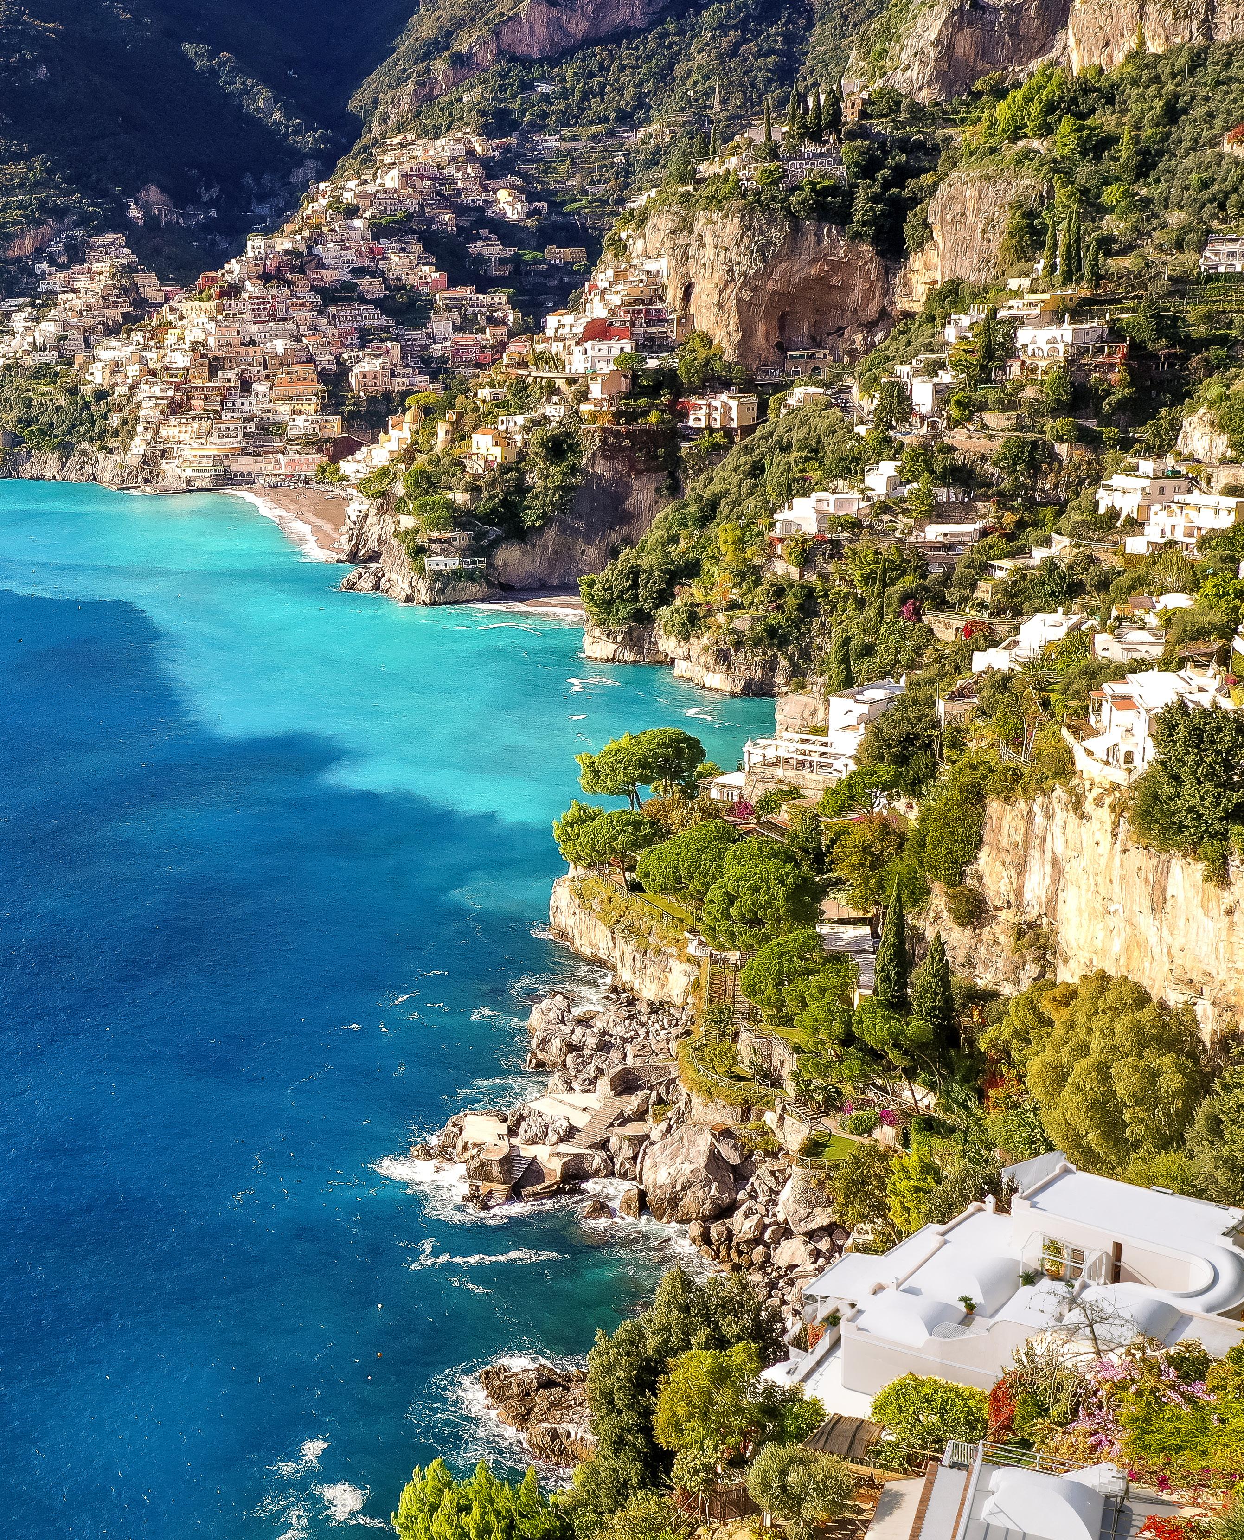
Further south, the Mediterranean becomes therapeutic and theatrical. Amalfi and its coast are a geometry of privilege: cathedrals rising from the white stone, terraces overlooking the sea, and curves of rock sheltering stunning designer villas, in a natural, unrepeatable demonstration of “know-how”.
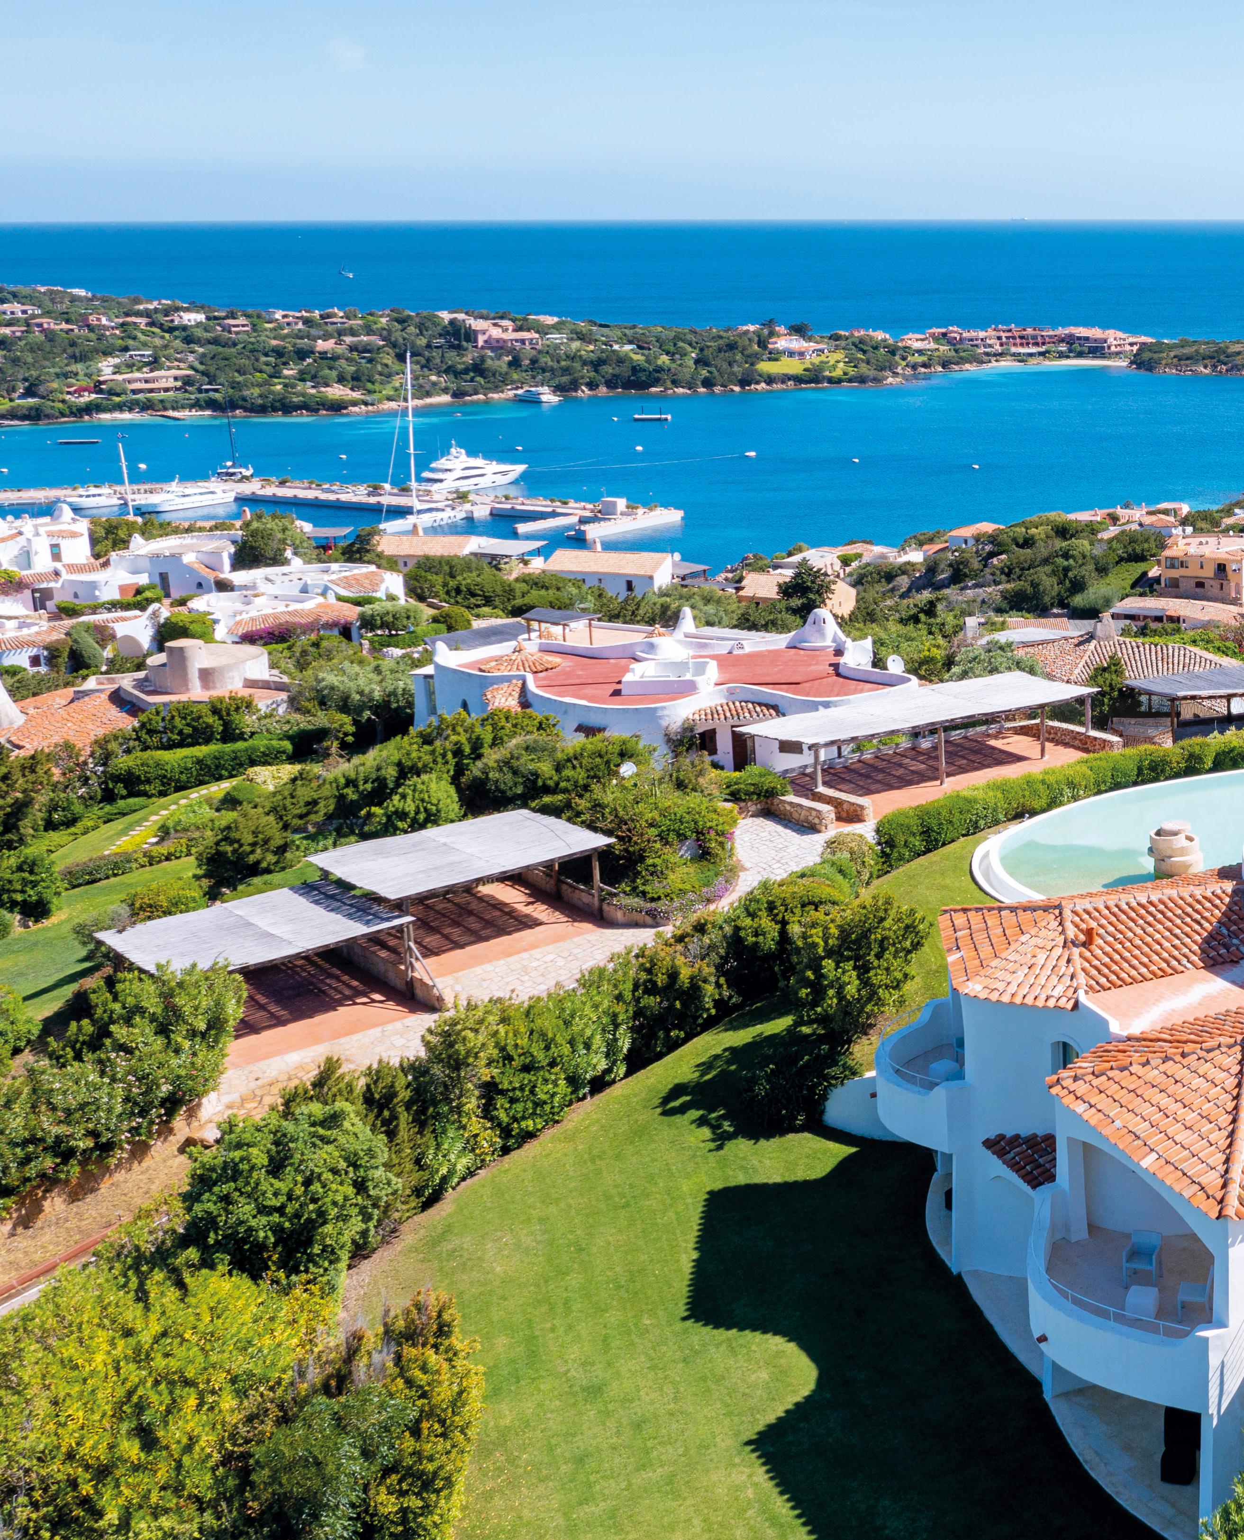
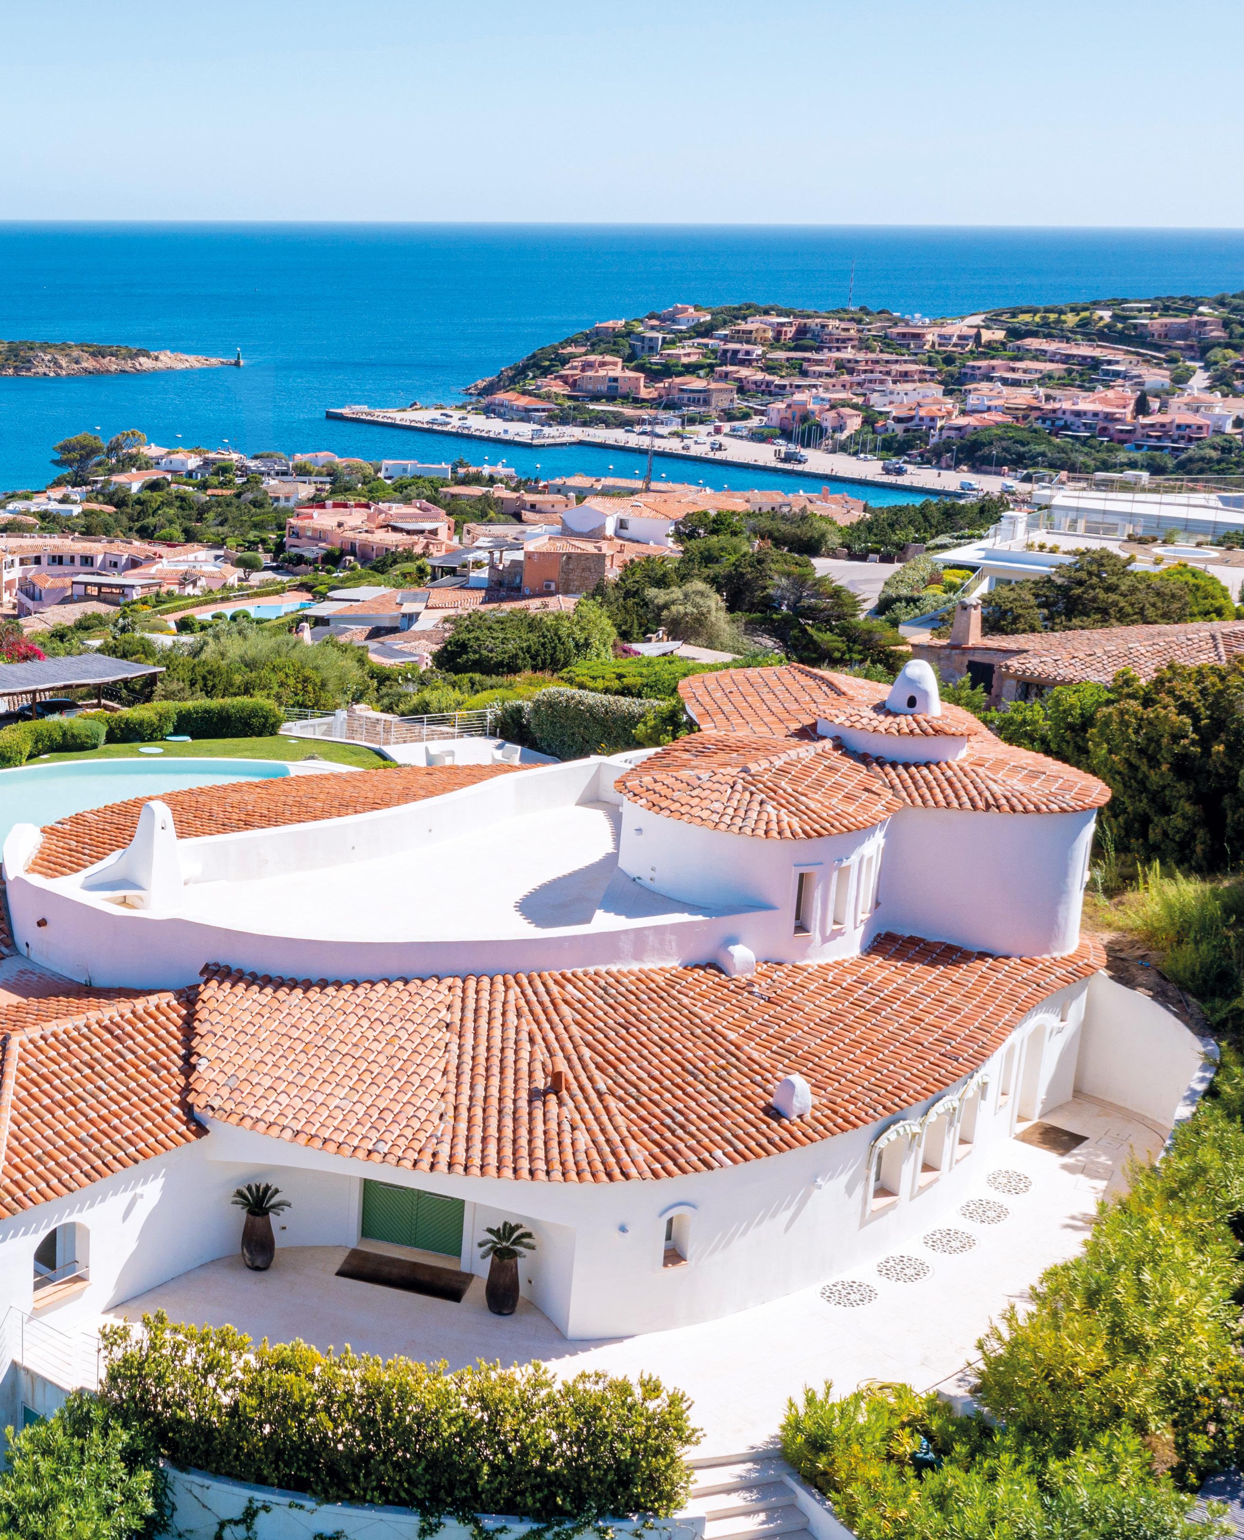
However, the epitome of the Mediterranean as contemporary status symbol is the Costa Smeralda It is almost superfluous to mention its organic architecture, the villas and squares carved in stone, the boutiques that look like galleries. Here luxury is social language, code, mutual recognition.
The Mediterranean is this: an atlas of identities. Each location is a chapter, each coast a statement. It is not a sea to be inhabited: it is a sea to be interpreted. And deciding where to stop while looking for your own Ithaca means deciding who to be.
Verso la Maremma Grossetana è invece il paesaggio selvaggio e incontaminato dell’Argentario, con le sue baie segrete che emergono dalla macchia rigogliosa, a sancire un nuovo e sorprendente equilibrio mediterraneo ricco di atmosfere sofisticate e panorami mozzafiato.
Da un simbolismo più recente nasce invece la geometria luminosa di Sabaudia, dove le dune sembrano un deserto affacciato sul mare. Un equilibrio raro tra natura assoluta e architettura razionalista. Qui il Mediterraneo è essenziale, quasi ascetico. Un lusso che parla sottovoce.
Più giù, il Mare Nostrum si fa terapeutico e teatrale. Amalfi e la sua costa come geometria del privilegio: cattedrali che emergono dal bianco della pietra, terrazze che sfiorano il mare, curve di roccia che custodiscono sorprendenti ville di design. Un “saper vivere” naturale, irripetibile.
La sintesi del Mediterraneo come status contemporaneo è però la Costa Smeralda È quasi superfluo ricordare le sue architetture organiche, le ville e le piazze scolpite nella pietra, le boutique che sembrano gallerie. Qui il lusso è linguaggio sociale, codice, riconoscimento reciproco.
Il Mediterraneo è questo: un atlante di identità. Ogni località è un capitolo, ogni costa una dichiarazione.
Non è un mare da abitare: è un mare da interpretare. E scegliere dove fermarsi – cercando la propria Itaca –significa scegliere chi essere.
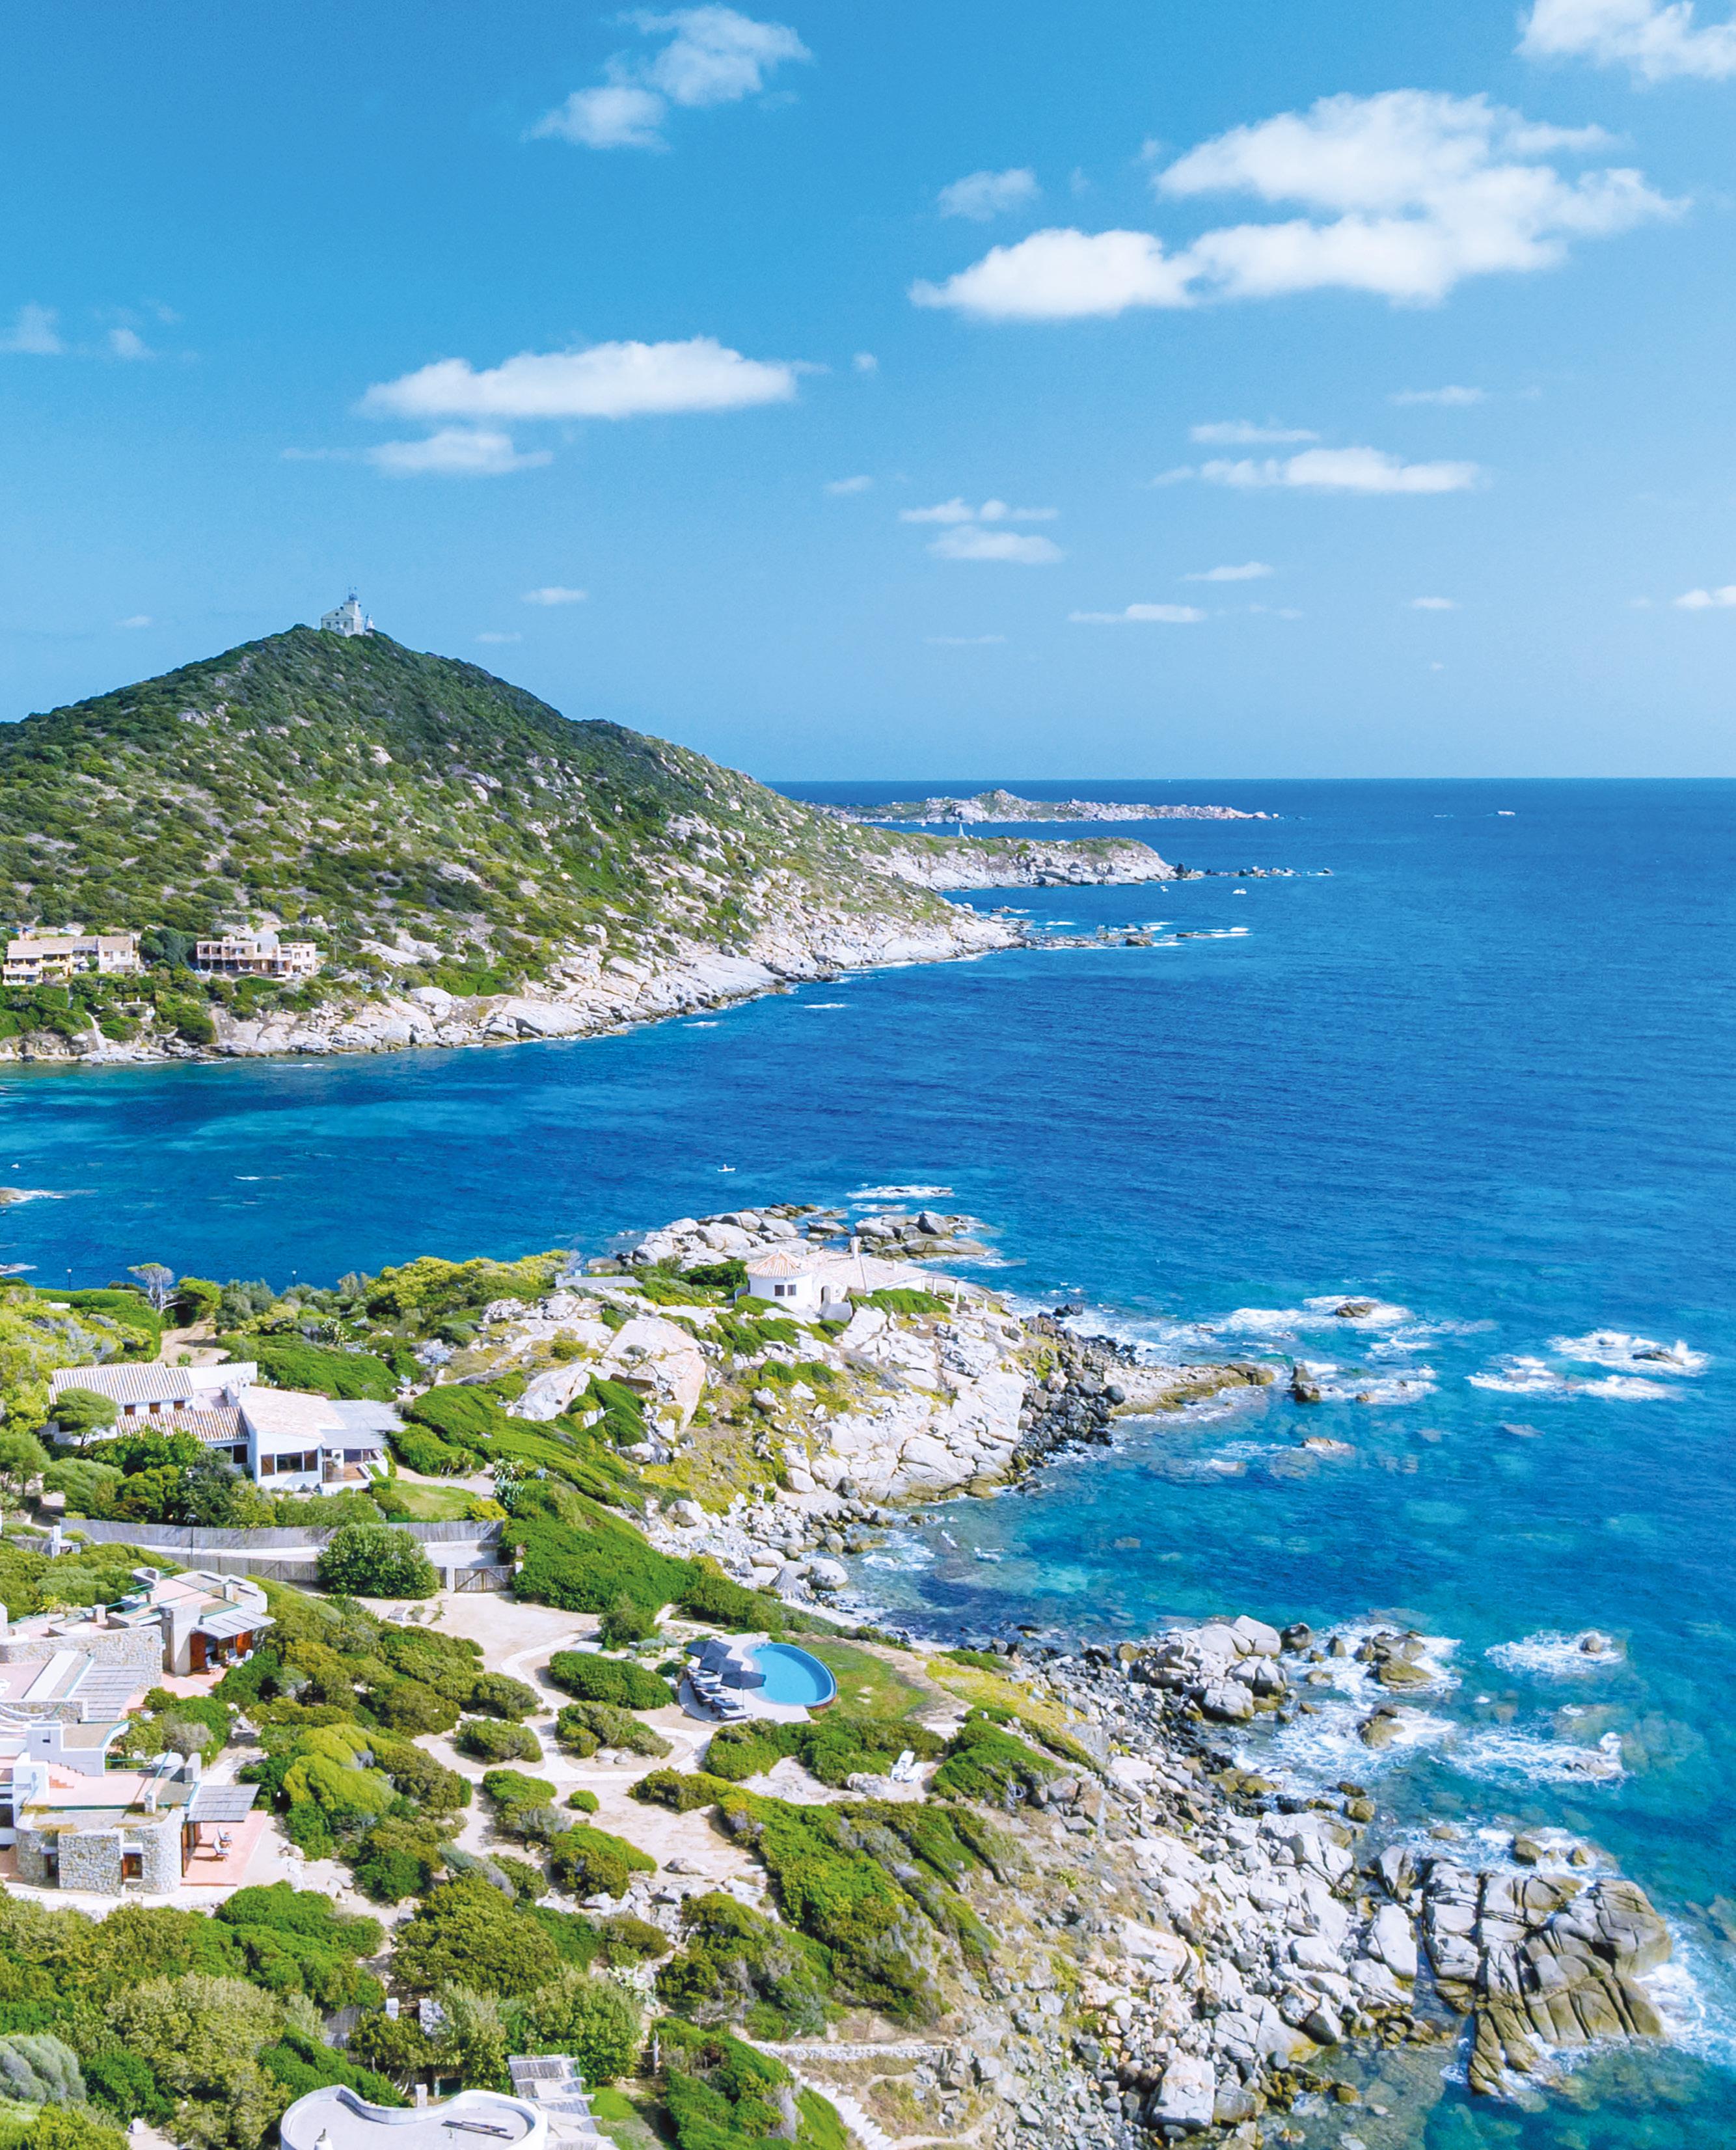
‘ At certain periods of the evening and the Morning the blue of the Mediterranean surpasses all conception or description. It is the most intense and wonderful colour, I do believe, in all Nature.’
Charles Dickens

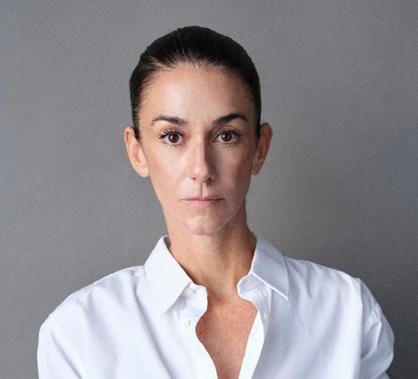
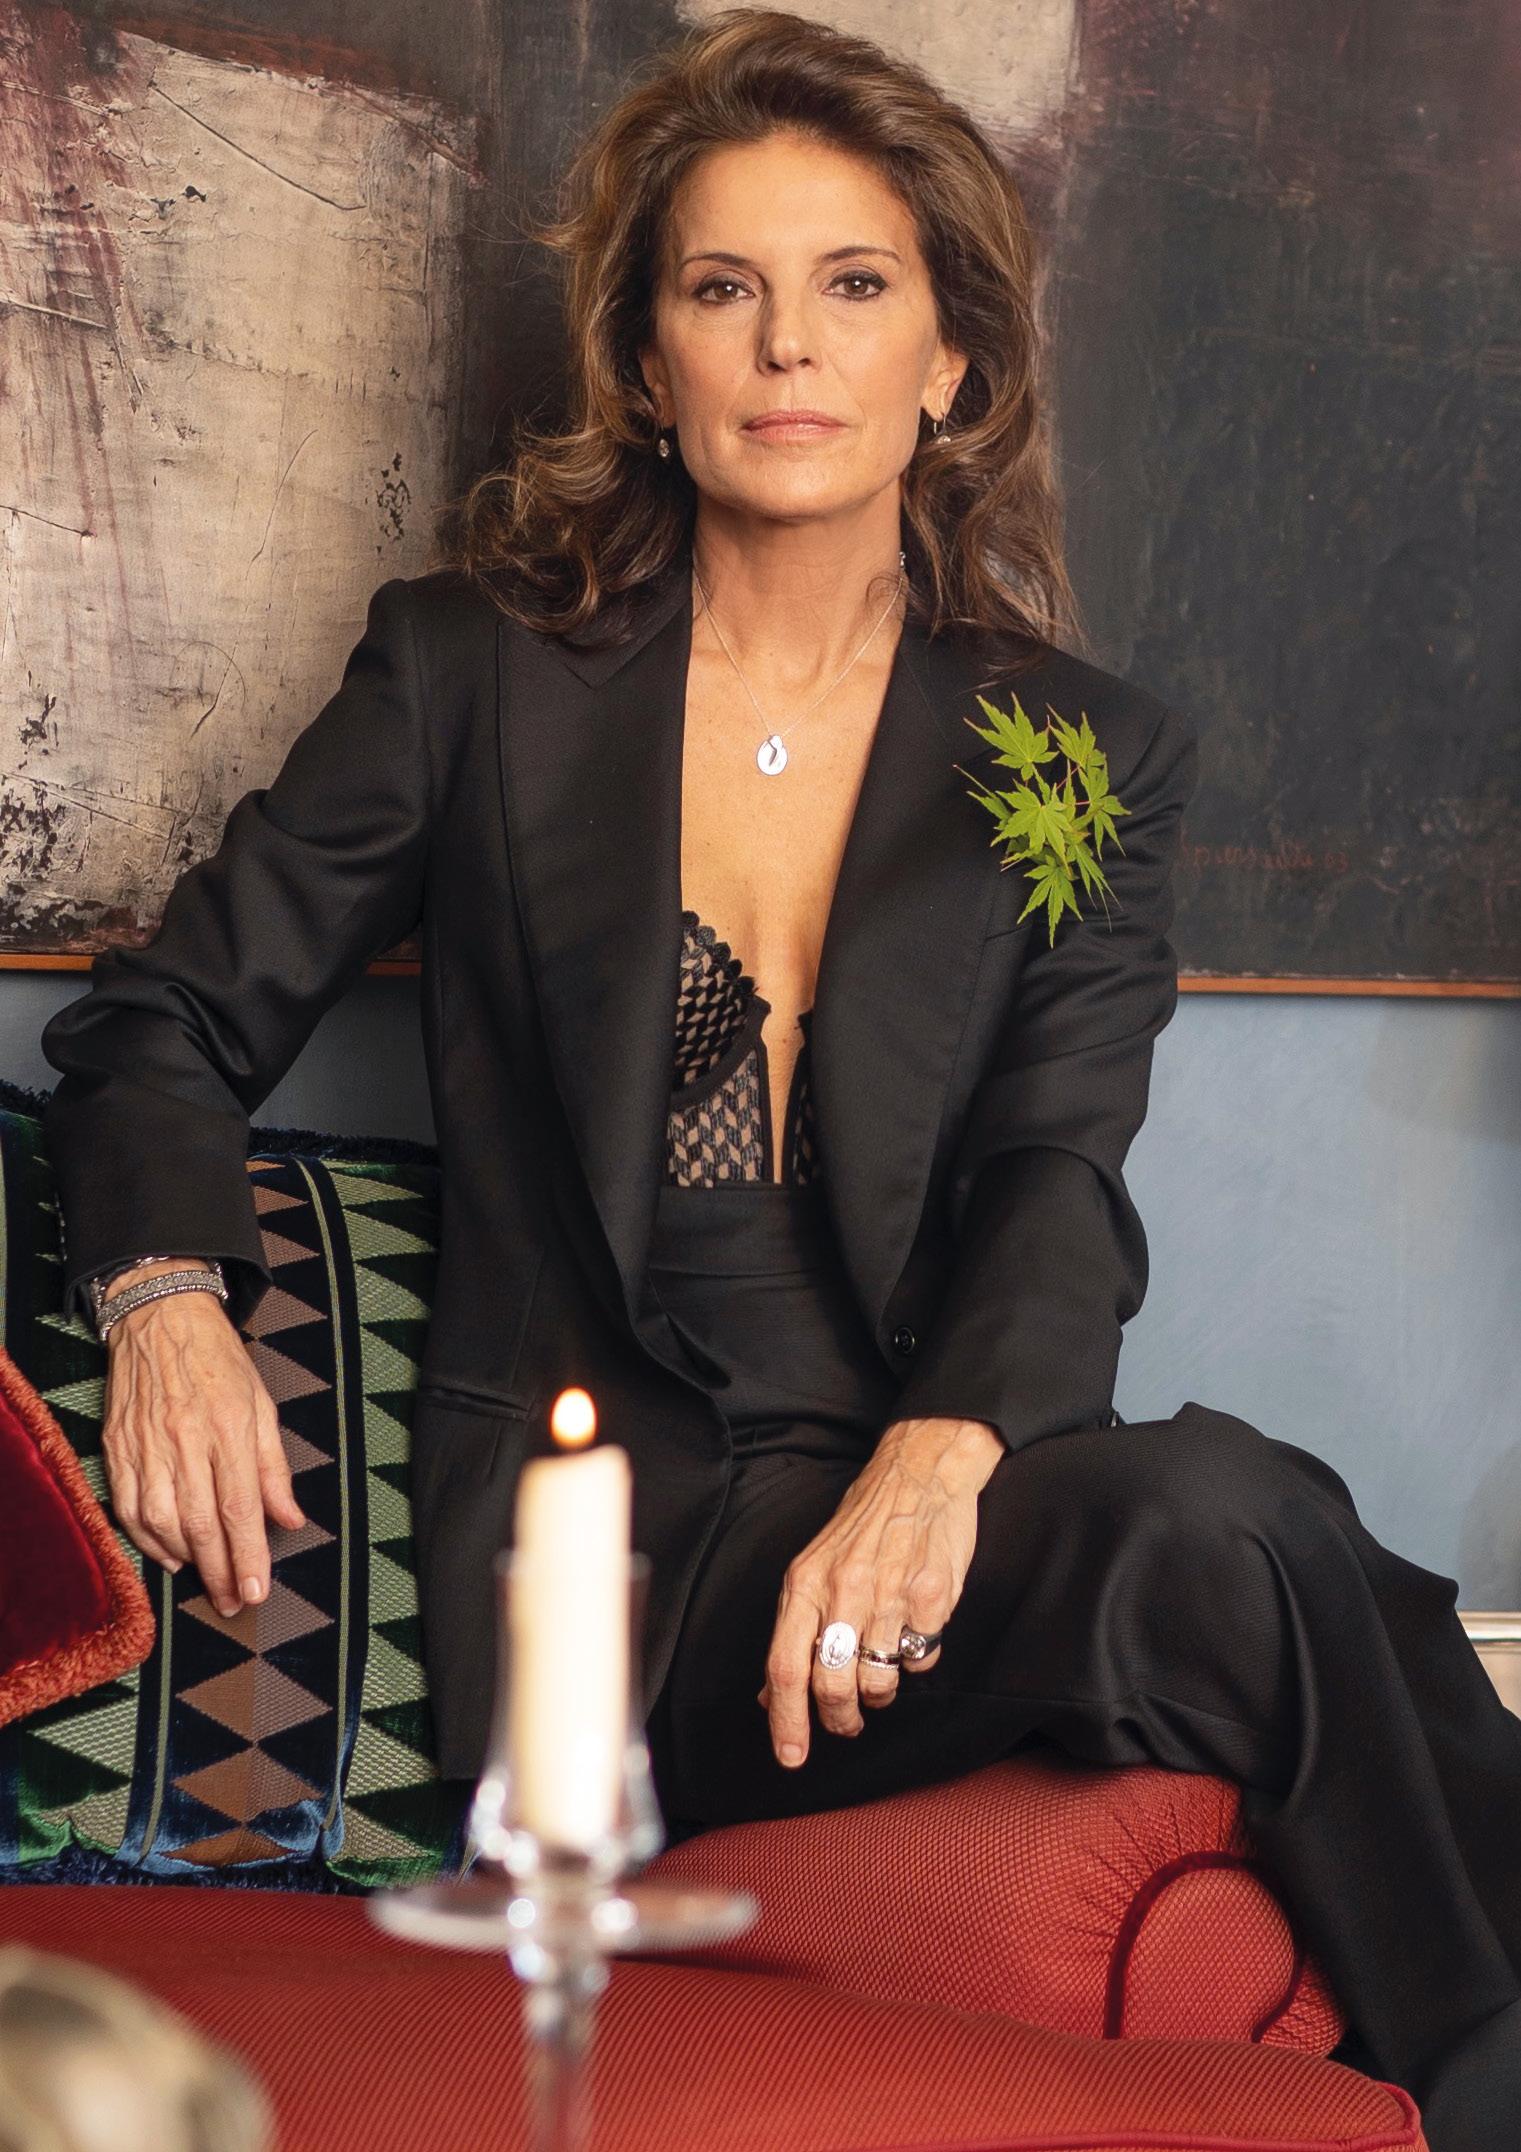
MARIE-LOUISE SCIÒ, CEO AND CREATIVE DIRECTOR OF THE PELLICANO HOTELS ITALY
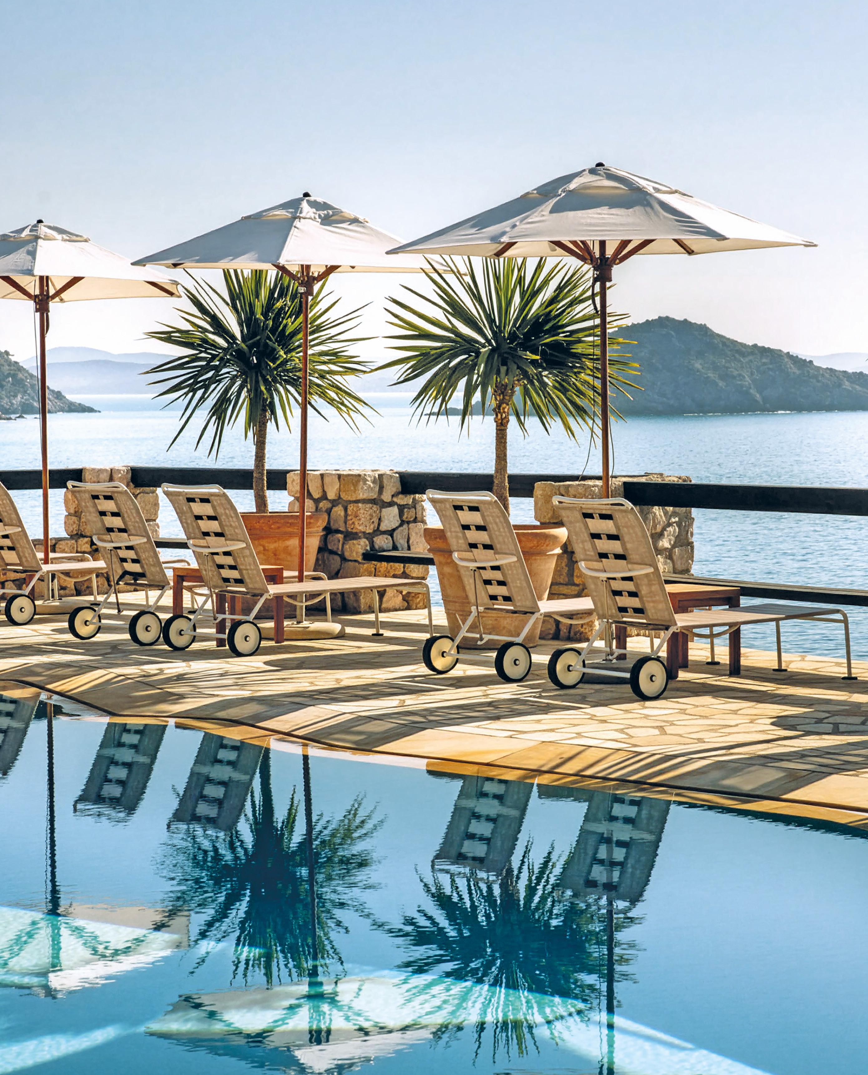
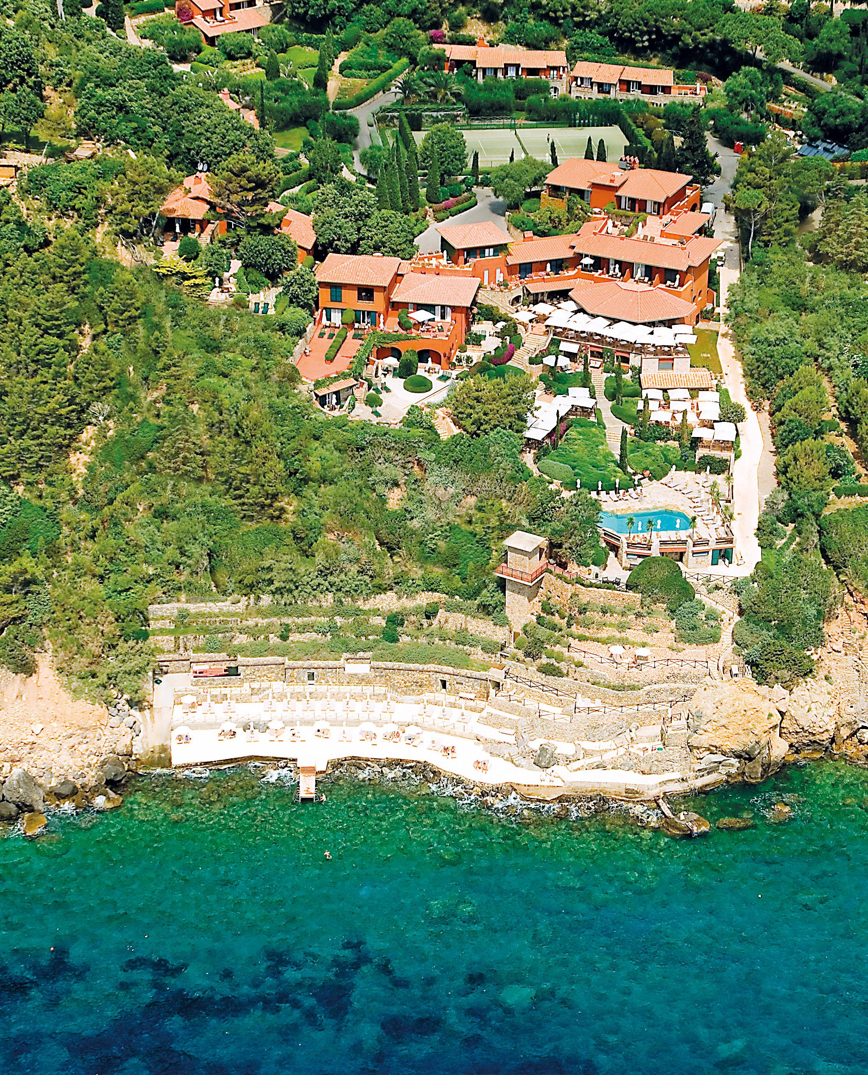
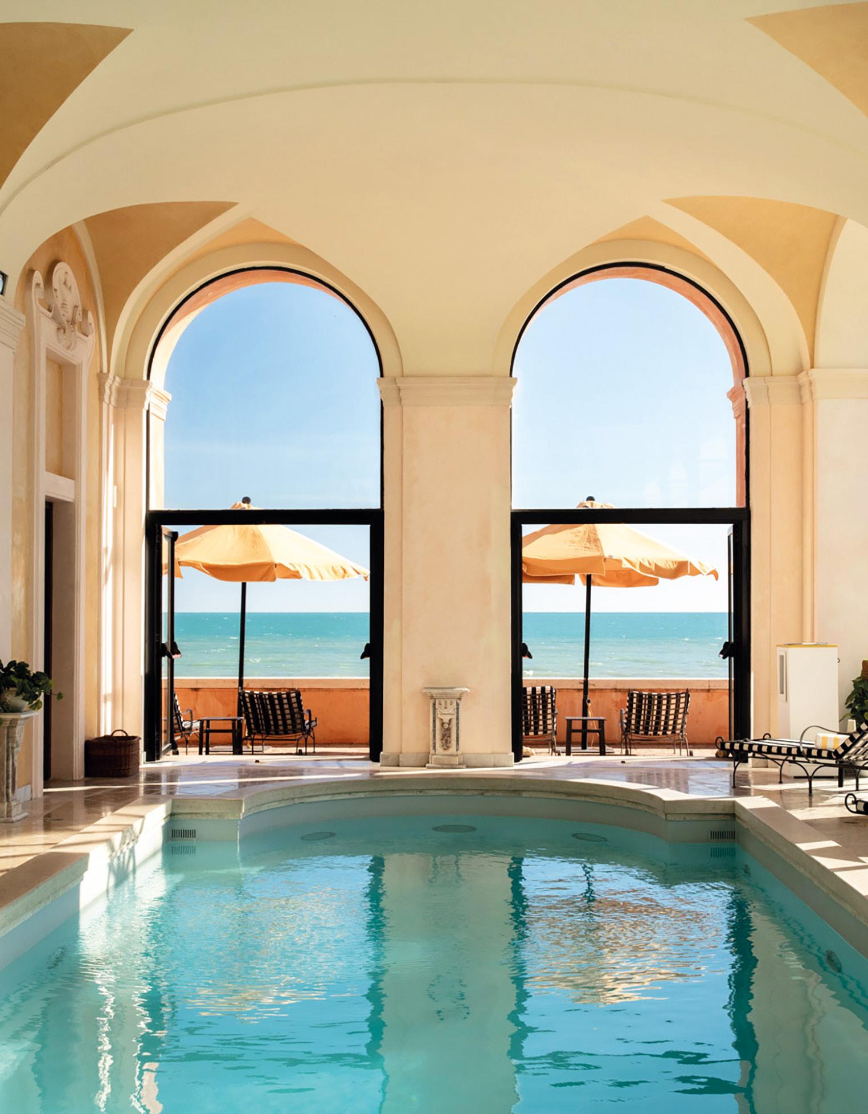
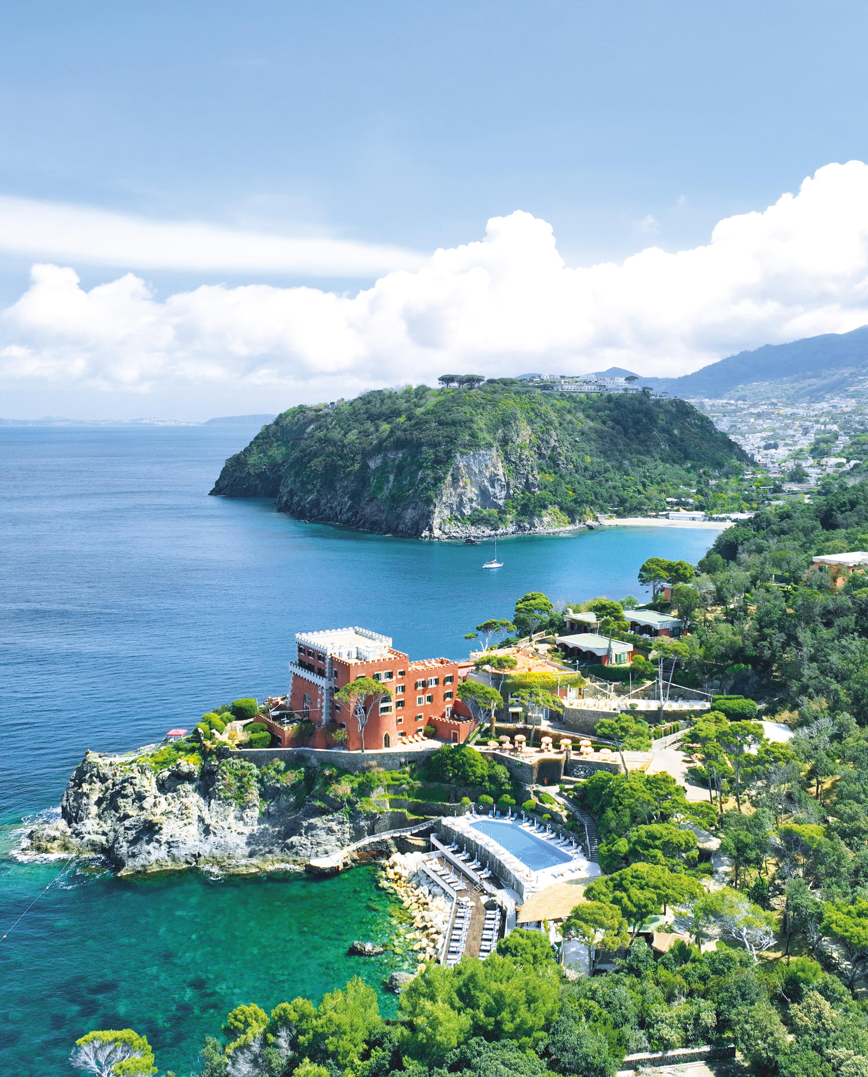
An absolute paradigm shift has redefined the boundaries of international luxury. This is the strategic evolution – from real estate asset to curation of a high-end cultural brand – brought to fruition by the new generation at the helm of Pellicano Hotels Italy. Under the leadership of Marie-Louise Sciò, CEO and Creative Director with a degree in Architecture from RISD, the group has transcended the rigid standards of the hotel industry to transform itself into a lifestyle ecosystem with impressive image profitability. Legendary icons such as Hotel Il Pellicano in Porto Ercole and La Posta Vecchia in Ladispoli have abandoned classical opulence to embrace contemporary, intellectual, and visual luxury. The management’s greatest gamble, the relaunch of the Mezzatorre on Ischia, has redefined elite tourism in the Mediterranean, demonstrating the strength of a model rooted in the authenticity and aesthetics of Italian savoir vivre We are no longer simply talking about top-tier hospitality, but about a holding that translates the style and legend of La Dolce Vita into a global, scalable business. Is there a memory from your childhood that comes to mind when you imagine a hotel experience?
As a child, I would observe life at the Pellicano almost secretly, peeking from behind the bushes. I saw elegant, captivating adults, with a contagious joy for life. It was a special atmosphere, full of energy, lightness and vitality.
Un cambio di paradigma assoluto ridefinisce i confini del lusso internazionale. È l’evoluzione strategica –dall’asset immobiliare alla curatela di un brand culturale d’alta gamma – impressa dalla nuova generazione alla guida del gruppo Pellicano Hotels Italy. Sotto la leadership di Marie Louise Sciò, CEO e Direttore Creativo formata in Architettura alla RISD, il gruppo ha superato i rigidi standard dell’hotellerie per trasformarsi in un ecosistema lifestyle ad altissima redditività d’immagine. Icone leggendarie come Hotel Il Pellicano a Porto Ercole e La Posta Vecchia a Ladispoli hanno abbandonato l’opulenza classica per abbracciare un lusso contemporaneo, intellettuale e visivo.
La più grande scommessa della gestione, il rilancio del Mezzatorre a Ischia, ha ridefinito i flussi del turismo d’élite nel Mediterraneo, dimostrando la forza di un modello radicato nell’autenticità e nell’estetica del saper vivere italiano. Non più solo ospitalità d’eccellenza, ma una holding del gusto capace di tradurre il mito della
Dolce Vita in un business globale e scalabile.
C’è un ricordo della sua infanzia che ancora oggi riaffiora quando immagina un’esperienza di ospitalità?
Da bambina osservavo la vita al Pellicano quasi di nascosto, sbirciando dai cespugli. Vedevo adulti elegantissimi, pieni di fascino e animati da una contagiosa gioia di vivere. Era un’atmosfera speciale, fatta di energia, leggerezza e vitalità.
The dolce vita of the 60s and 70s continues to exert universal charm. Which aspect of that era do you most identify with, and which do you think is still relevant today?
More than a specific era, I have in mind a series of stories, people, and energies layered over time.
I believe that places preserve a memory: within their walls remain traces of those who lived there and of the emotions that took shape there. At Hotel Il Pellicano, this legacy is still felt today, an atmosphere that combines the charm of the Dolce Vita—thanks also to the Graham family’s influence— with contemporary sensibilities.
At Il Pellicano, how did you manage to bring together the memory of an era with the design and spirit of the present without falling into nostalgia?
We chose to preserve many original furnishings from the 1960s, 1970s, and 1980s that tell the story and identity of the place. These references to the past coexist with contemporary interventions in design, services and the way we welcome guests. This creates an authentic atmosphere that maintains the charm of the past while remaining up-to-date and relevant for new generations.
In your hotels, particularly Hotel Il Pellicano, the sea seems to be much more than a backdrop: it’s almost a narrative element...
The Argentario sea, which I consider the most beautiful in the world, is not “obvious”: it’s a sea with a rocky, rugged coastline of extraordinary charm. It’s a landscape that does not simply act as a frame, but is part of the very identity of the place and the people who live there.
La Dolce Vita degli anni ’60 e ’70 continua a esercitare un fascino universale. Quale aspetto di quell’epoca sente più vicino alla sua sensibilità e quale ritiene sia ancora attuale?
Più che a un’epoca precisa, penso a un insieme di storie, persone ed energie stratificate nel tempo. Credo che i luoghi conservino una memoria: nelle loro mura rimangono tracce di chi li ha vissuti e delle emozioni che vi hanno preso forma. All’Hotel Il Pellicano si percepisce ancora oggi questa eredità, un’atmosfera che unisce il fascino della Dolce Vita – grazie anche all’imprinting della famiglia Graham – a una sensibilità contemporanea.
Come è riuscita ne Il Pellicano a far dialogare la memoria di un’epoca con il design e i linguaggi del presente senza cadere nella nostalgia?
Abbiamo scelto di preservare molti elementi d’arredo originali degli anni ’60/’70/’80 che raccontano la storia e l’identità del luogo. Questi richiami al passato convivono con interventi contemporanei nel design, nei servizi e nel modo in cui accogliamo gli ospiti. Da qui nasce un’atmosfera autentica, capace di mantenere intatto il fascino del passato pur rimanendo attuale e rilevante per le nuove generazioni.
Nei suoi hotel, in particolare Hotel Il Pellicano, il mare sembra essere molto più di una cornice: è quasi un elemento narrativo...
Il mare dell’Argentario, che considero il più bello del mondo, non è “ovvio”: è un mare di roccia, aspro e straordinariamente affascinante. È un paesaggio che non fa da semplice cornice, ma entra proprio nell’identità del luogo e delle persone che lo vivono.
How difficult is it to preserve a soul when a brand goes global?
The soul of a place cannot be replicated or standardized: it’s unrepeatable and defines its identity. We feel a bit like the custodians of this world, of a certain era and of a way of understanding hospitality that is partly disappearing. Even hotels not overlooking the sea evoke their own atmospheres, sensibilities, and details that keep that invisible thread alive. In reality, despite being different, our hotels share a common trait: the uniqueness of the locations and their extraordinary architecture. What is true luxury?
Being able to feel something rather than simply owning or defining it. In our hotels, this is our starting point: what a space can make you feel. But luxury is also the possibility of escaping the urgency of the present, the unrelenting, accelerated pace of daily life.
Was there a specific moment when you realized that you were no longer just preserving a story, but writing your own?
After studying architecture, I never imagined I would work in this world. Yet, working for years at Il Pellicano, I realized how much I was, almost without realizing it, becoming increasingly drawn into this profession. It’s a profession that, in its essence, has a very simple but also very powerful goal: to make people feel good, make them happy, and surround them with beauty. It was there that I realized that I was no longer just protecting a legacy, but that I was consciously choosing to carry it forward and make it my own. And that was when I thought, “This is what I want to do when I grow up.”
Quanto è complesso preservare un’anima quando un marchio diventa globale?
L’anima di un luogo non si può replicare o standardizzare: è irripetibile e ne definisce l’identità. Ci sentiamo un po’ i custodi di questo mondo, di una certa epoca e di un modo di intendere l’ospitalità che in parte sta scomparendo. Anche negli hotel non affacciati sul mare esistono richiami profondi: atmosfere, sensibilità e dettagli che mantengono vivo quel filo invisibile. In realtà, pur essendo diversi, i nostri hotel condividono un tratto comune: l’unicità dei luoghi e la straordinarietà delle architetture che li ospitano.
Cos’è il vero lusso?
Poter provare qualcosa prima ancora che possedere o definire. Nei nostri hotel partiamo proprio da questo: da ciò che uno spazio è in grado di farti sentire. Ma lusso è anche la possibilità di sottrarsi all’urgenza del presente, al ritmo continuo e accelerato della vita quotidiana.
C’è stato un momento preciso in cui ha capito che non stava più soltanto custodendo una storia, ma stava scrivendo la sua?
Dopo aver studiato architettura, non avrei mai immaginato di occuparmi di questo mondo. Eppure, lavorando per anni al Pellicano, mi sono resa conto di quanto stessi, senza quasi accorgermene, entrando sempre più profondamente in questa professione. È una professione che, nella sua essenza, ha un obiettivo molto semplice ma anche molto potente: far stare bene le persone, renderle felici e circondarle di bellezza. È stato lì che ho capito che non stavo più soltanto custodendo un’eredità, ma che stavo scegliendo consapevolmente di portarla avanti e di farla mia. In quel momento ho pensato “è questo quello che voglio fare da grande”.
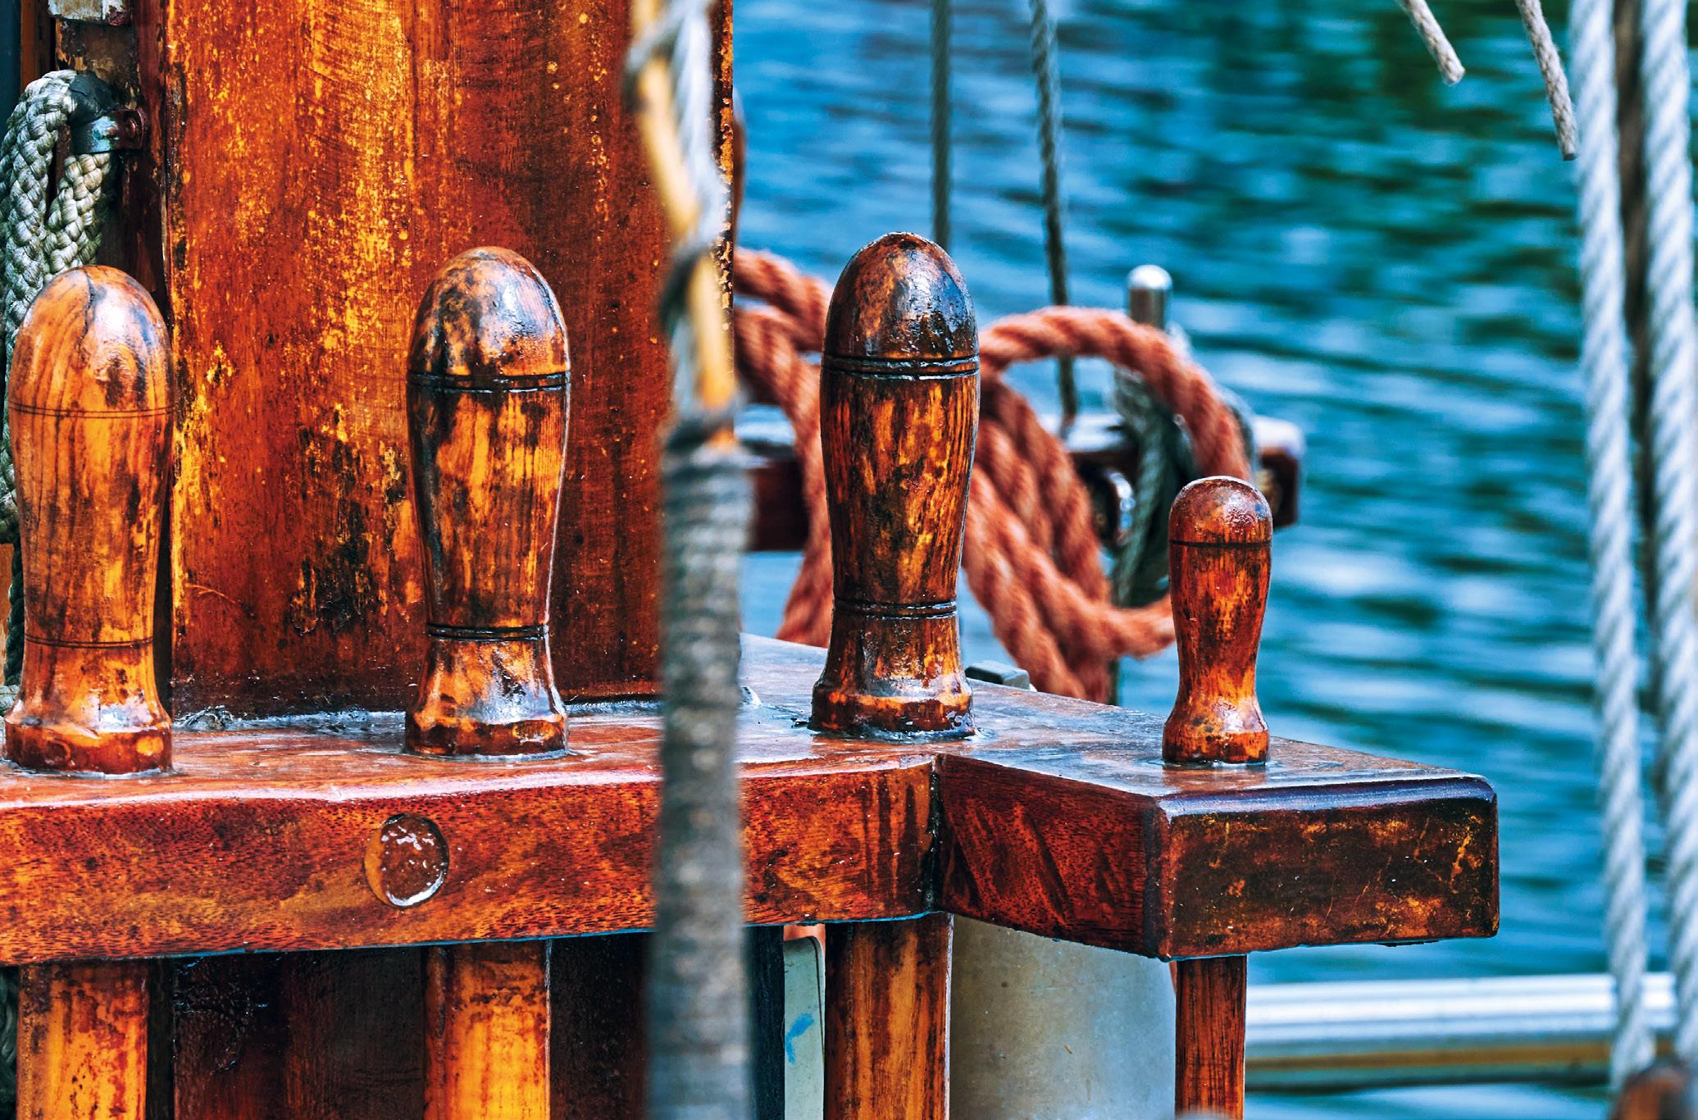
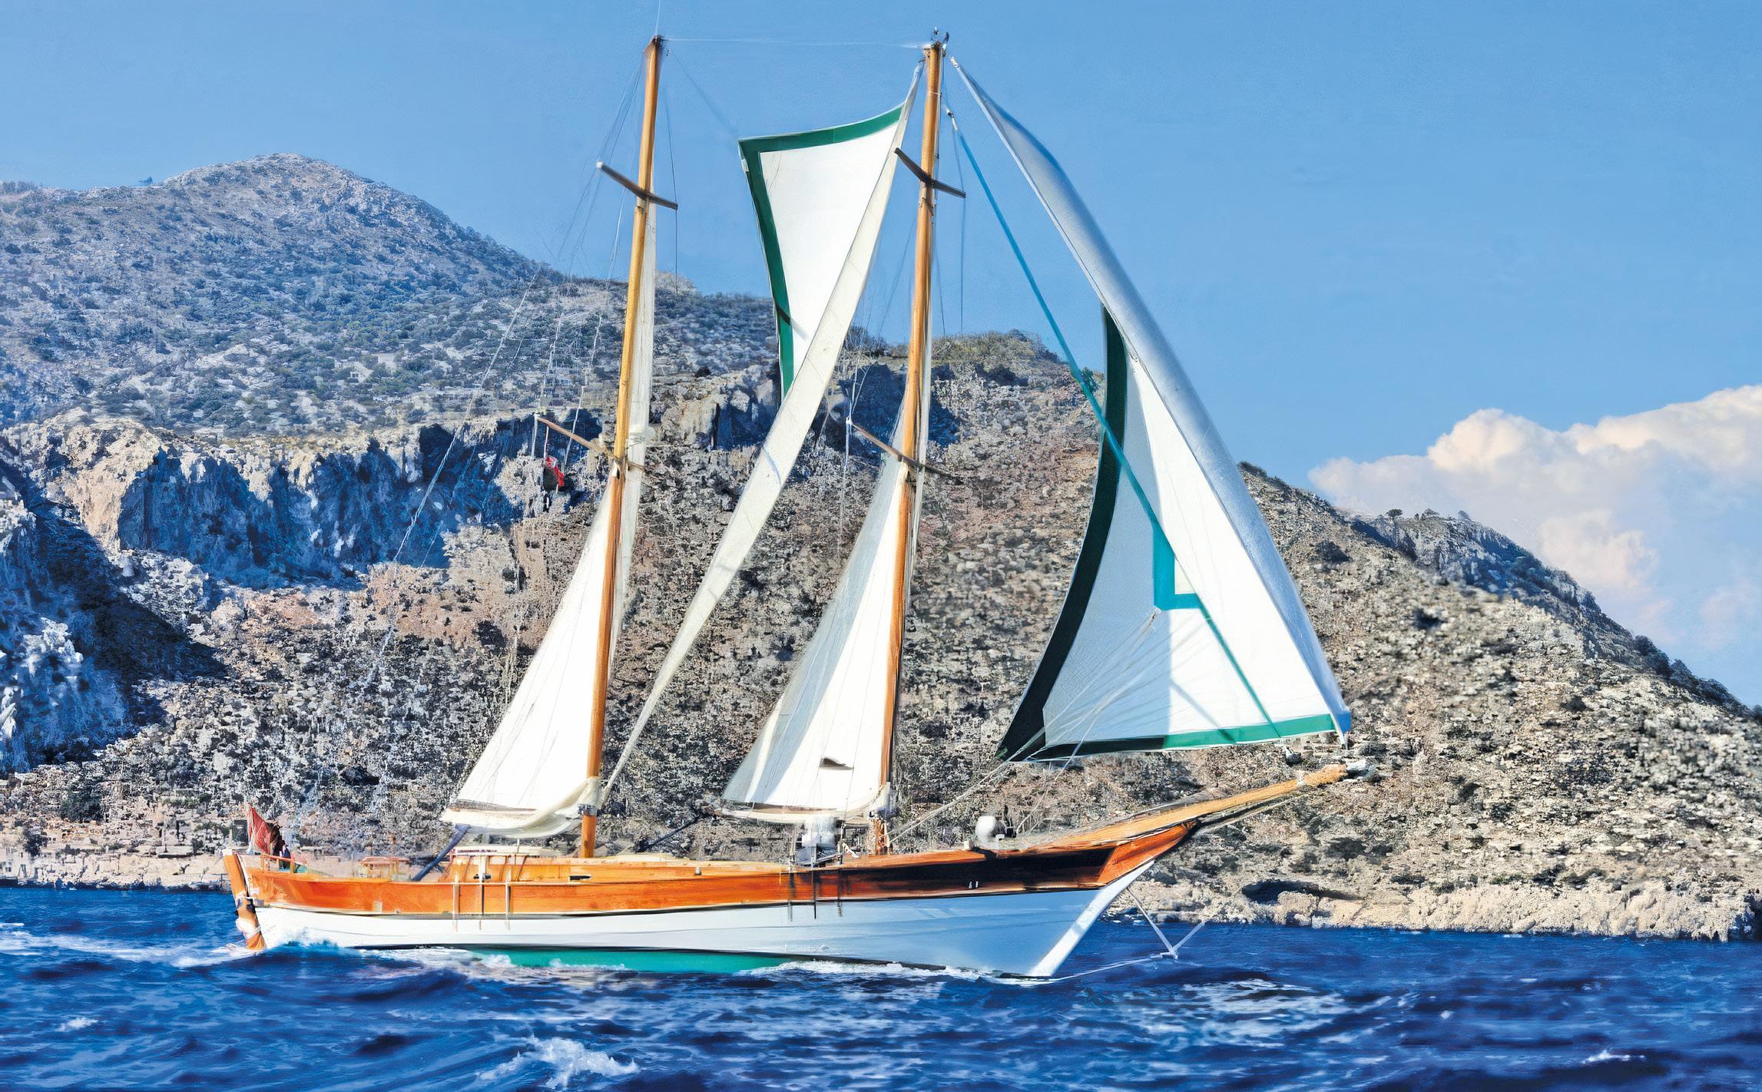
For Benedetta Brachetti Peretti, the renowned Roman designer and artist, life is about pursuing horizons and embracing fragments of nature. Daughter of the businessman Aldo Maria Brachetti Peretti and Countess Mila Peretti, she has always loved the freedom of travel and culturally-oriented nomadism. For her, the sea is peace and detachment, the luxury of simplicity shared with a few friends. But it’s also the backdrop to the family story of La Flor, an old wooden boat, discovered forty years ago in Bahia. Reborn in La Spezia and Turkey, and protagonist of the “glory years” between Porto Rotondo and Patmos, today the boat still sails thanks to her son Leonardo. It is this wandering that attracts the eye of the artist, who founded BB Oggetti d’Arte in 2009. She is drawn to simple things – the skeleton of a sea urchin, a sea sponge, a chain or a smooth stone – transforming matter into something unique and timeless. Just like La Flor, which continues to sail. And perhaps this is its secret: never having been just a boat, but a floating legacy.
Do you have any memories related to the sea that you particularly hold dear? A good 40 years ago, my exhusband Leopoldo found La Flor, an abandoned sailing boat used to transport sacks of cocoa, on a beach in Bahia, Brazil. After bringing it to Italy, it was completely restored in Turkey, which is where its wonderful story around the Mediterranean began.
When did you realize that La Flor would become much more than a boat? When time stopped being an obstacle. Ten years of restoration in Brazil, in the hands of two elderly master shipwrights, transformed a wooden carcass into a living creature, shaped with ancient techniques and infinite patience. What soul lives in its wooden boards? That of the Rio de Janeiro shipyard, where the wood was bent with
Per Benedetta Brachetti Peretti, affermata designer e artista romana, la vita è fatta di orizzonti da inseguire e frammenti di natura da accogliere. Figlia dell’imprenditore Aldo Maria Brachetti Peretti e della contessa Mila Peretti, ha sempre preferito la libertà del viaggio e il nomadismo colto. Il mare, per lei, è pace e distacco, lusso della semplicità condiviso con pochi amici. Ma è anche lo sfondo della storia familiare di La Flor, vecchia imbarcazione di legno scovata quarant’anni fa a Bahia. Rinata tra La Spezia e la Turchia, e protagonista degli “anni di gloria” tra Porto Rotondo e Patmos, oggi la barca naviga ancora grazie al figlio Leonardo. È in questo vagabondare che l’occhio dell’artista, fondatrice nel 2009 di BB Oggetti d’Arte, si posa sulle cose semplici –lo scheletro di un riccio di mare, una spugna, una catena o un sasso levigato – trasformando la materia in qualcosa di unico e senza tempo. Proprio come La Flor, che continua a navigare. E forse è proprio questo il suo segreto: non essere mai stata una barca, ma un’eredità galleggiante.
C’è un ricordo legato al mare che porta nel cuore più di tutti? Ben 40 anni fa, il mio ex marito Leopoldo trovò su una spiaggia a Bahia, in Brasile, La Flor, una barca a vela abbandonata, utilizzata per trasportare sacchi di cacao. Dopo averla portata in Italia, è stata interamente restaurata in Turchia, e da lì è iniziata una storia meravigliosa in giro per il Mediterraneo.
Quando avete capito che La Flor sarebbe diventata molto più di un’imbarcazione? Quando il tempo ha smesso di essere un ostacolo. Dieci anni di restauro in Brasile, nelle mani di due anziani maestri d’ascia, hanno trasformato quella carcassa di legno in una creatura viva, plasmata con tecniche antiche e infinita pazienza. Quale anima custodiscono le sue tavole di legno? Quella del cantiere di Rio de Janeiro, dove il legno
heat and steam like a sculpture. Every curve tells the story of generations of artisans.
What was your first port of call after its rebirth? Italy. First the shipyards of La Spezia, then the emerald waters of Porto Rotondo, where La Flor spent some of its happiest summers.
Why did Turkey become such an important part of its story? Because that was where the master gulet builders gave it a new face. It was not a simple restoration, but a second transformation, combining elegance and maritime tradition.
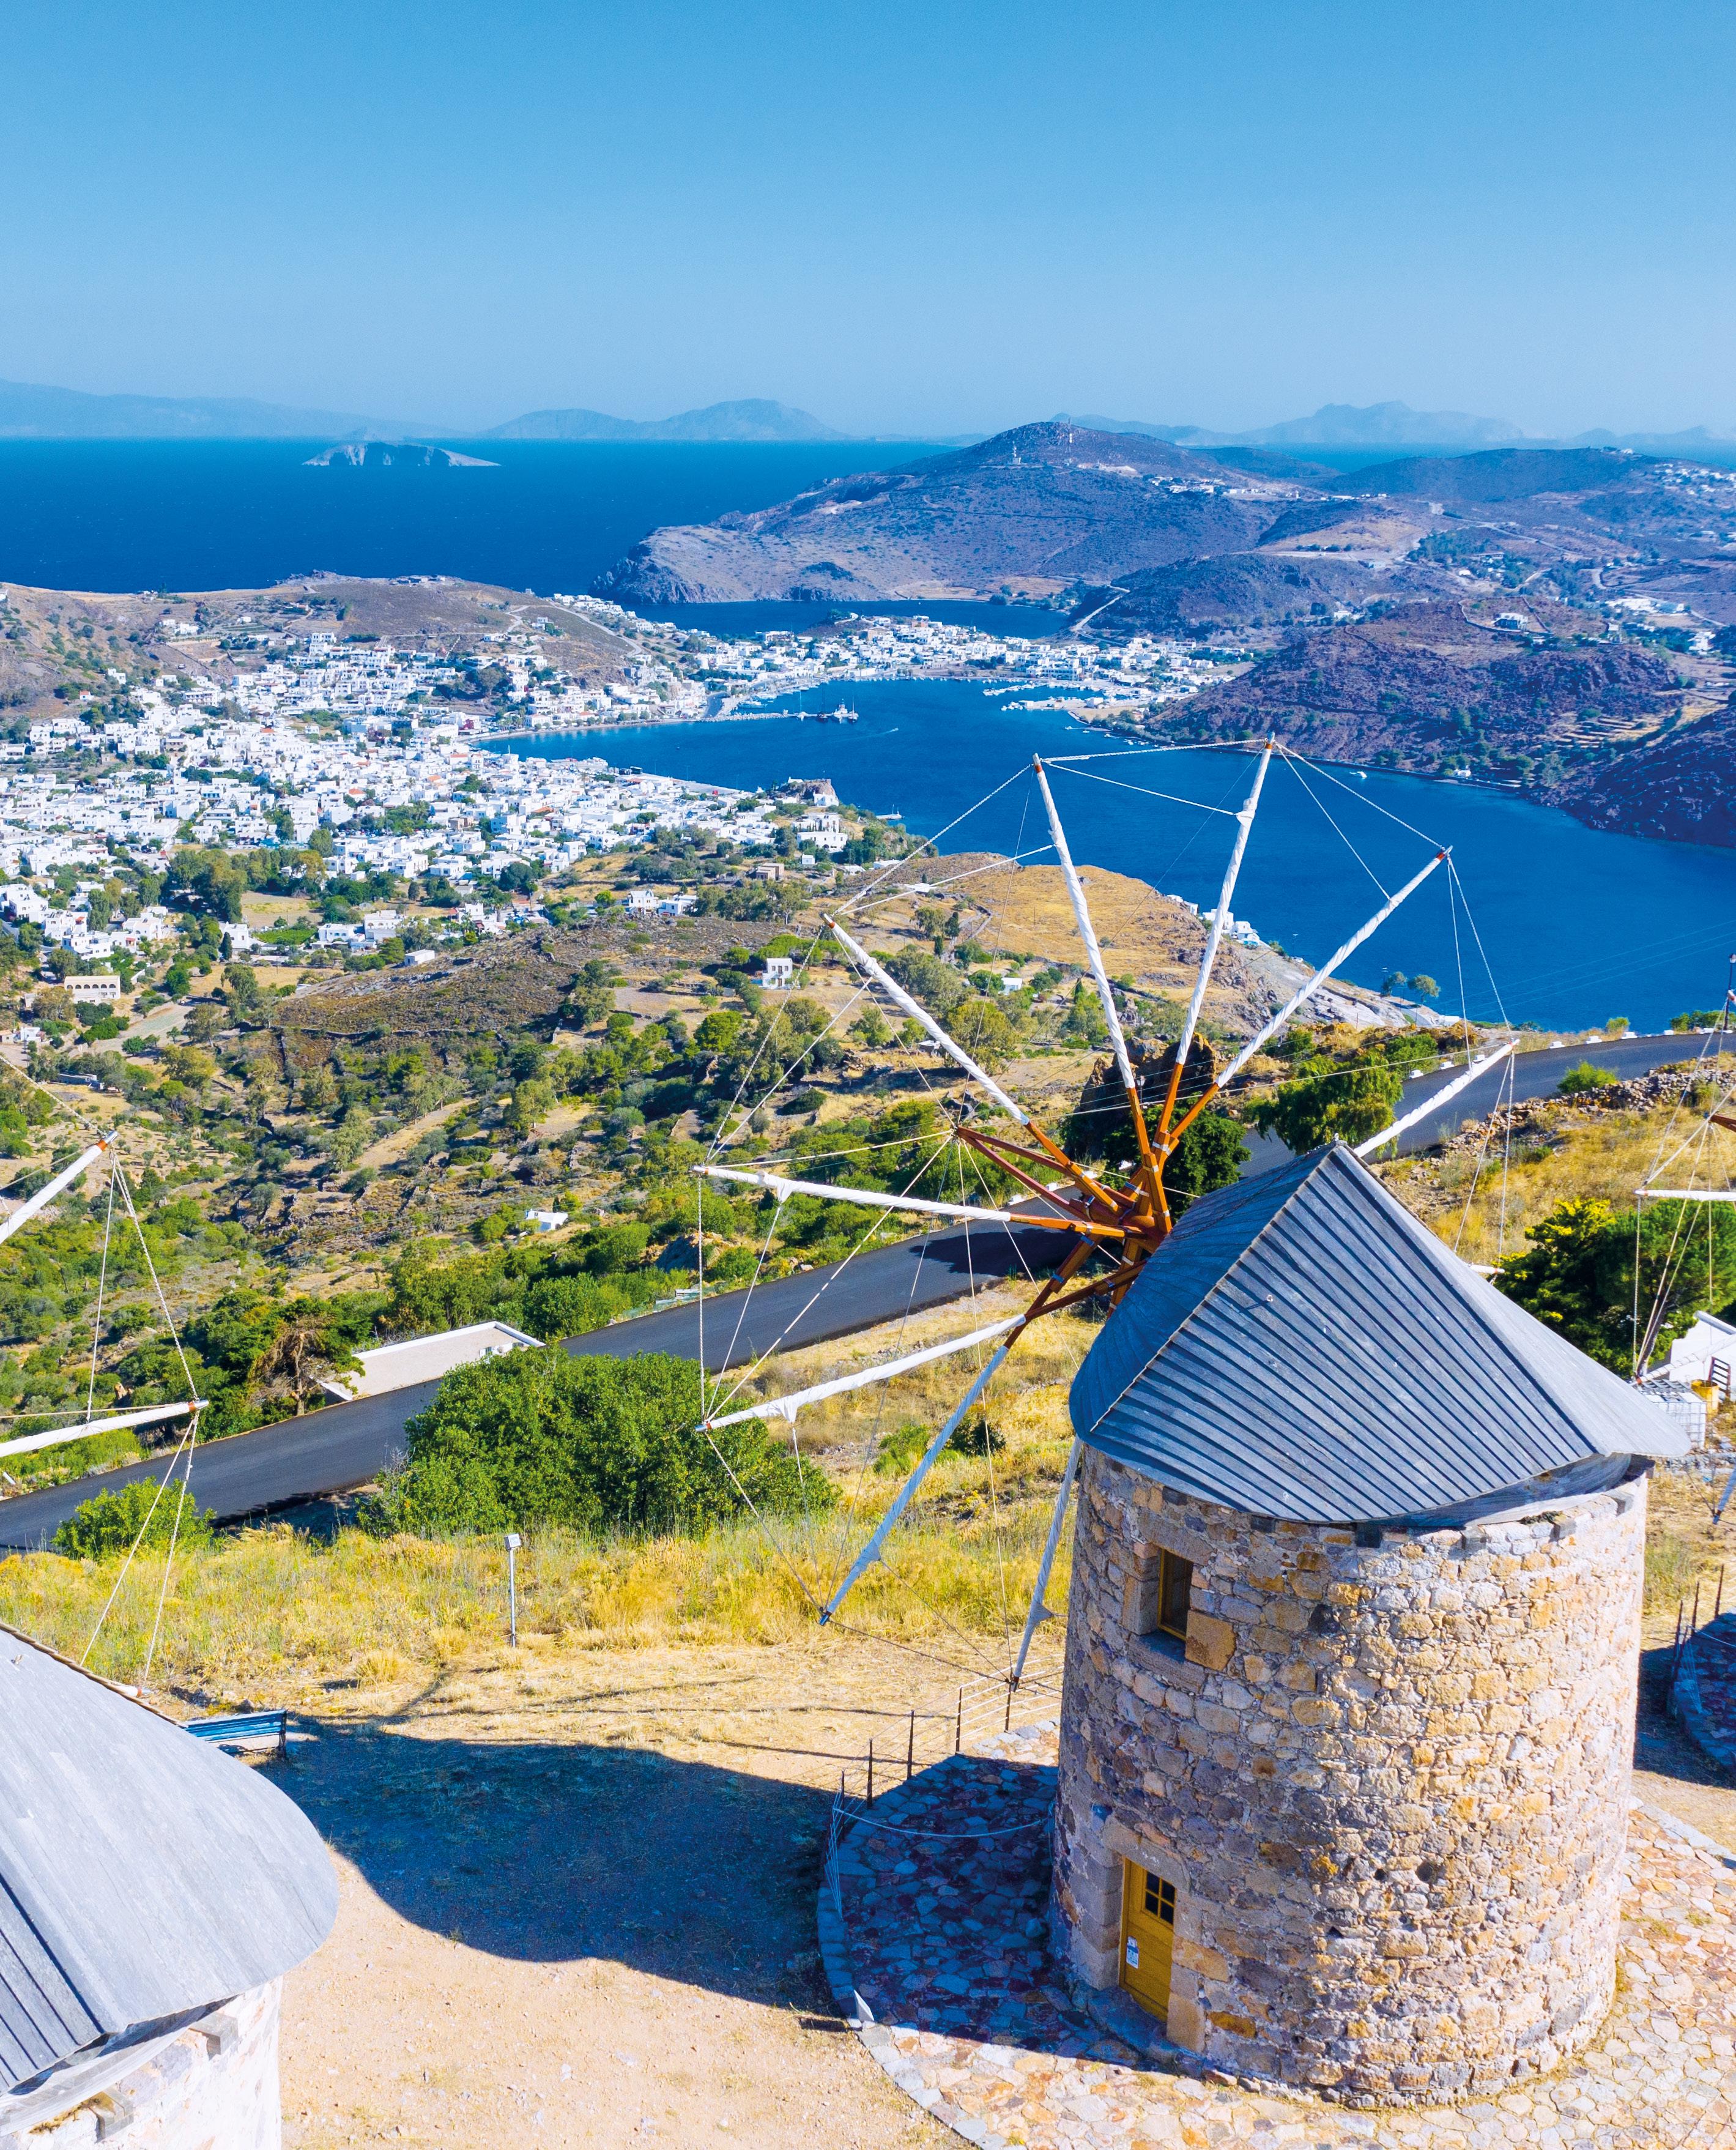
How did La Flor find its permanent home? When it dropped anchor in Grikos Bay, Patmos, there were only a few fishing boats. Today it seems impossible to imagine the place without its presence.
Why does everyone in the Aegean recognize it? Because La Flor doesn’t go unnoticed. It has become part of the landscape and collective memory of the island. It flies the Maltese flag, but also the Brazilian courtesy flag.
Who tends to it today? Two Brazilian brothers who have lived on board for thirty years. They are the sons of the man who began its restoration and they know every plank, every creak, every secret of the boat.
What does La Flor represent for your family today? A legacy that sails. Leopoldo entrusted it to our son Leonardo, but it really belongs to all the people who have loved it, restored it, and lived in it.
What if you had to tell the story of La Flor with just one image? I would say it’s like an old tree washed ashore: its roots are in the shipyards that saved it, its branches in the generations that have cared for it. And still today it continues to bloom on the water.
veniva piegato con il calore e il vapore come si modella una scultura. Ogni curva racconta il sapere di generazioni di artigiani.
Qual è stato il suo primo approdo dopo la rinascita? L’Italia. Prima i Cantieri Navali di La Spezia, poi le acque smeraldo di Porto Rotondo, dove La Flor visse alcune delle sue estati più felici.
Perché la Turchia è diventata una tappa così importante della sua storia? Perché lì i maestri costruttori di caicchi le regalarono un nuovo volto. Non fu un semplice restauro, ma una seconda trasformazione, capace di unire eleganza e tradizione marinara.
Come ha trovato La Flor la sua casa definitiva? Quando gettò l’ancora nella baia di Grikos, a Patmos, c’erano soltanto poche barche di pescatori. Oggi sembra impossibile immaginare quel luogo senza la sua presenza.
Perché tutti nell’Egeo la riconoscono? Perché La Flor non passa inosservata. È diventata parte del paesaggio e della memoria collettiva dell’isola. Batte bandiera maltese, ma anche quella di cortesia brasiliana.
Chi custodisce oggi il suo cuore? Due fratelli brasiliani che vivono a bordo da trent’anni. Sono i figli dell’uomo che iniziò il suo restauro e conoscono ogni tavola, ogni cigolio, ogni segreto della barca.
Che cosa rappresenta oggi La Flor per la vostra famiglia? Un’eredità che naviga. Leopoldo l’ha affidata a nostro figlio Leonardo, ma in realtà appartiene a tutte le persone che l’hanno amata, restaurata e vissuta.
Se dovesse raccontare La Flor con una sola immagine? Direi che è come un vecchio albero portato dal mare: le radici sono nei cantieri che l’hanno salvata, i rami nelle generazioni che l’hanno custodita.
E ancora oggi continua a fiorire sull’acqua.
ARCHITECTURE, NATURE AND CULTURE DEFINE A NEW ICON OF LIVING
‘The World dreamed, because when we talked about Versilia back then, it was a dream. Basically, it left a Mark. It made history.’
ALDO VALLERONI
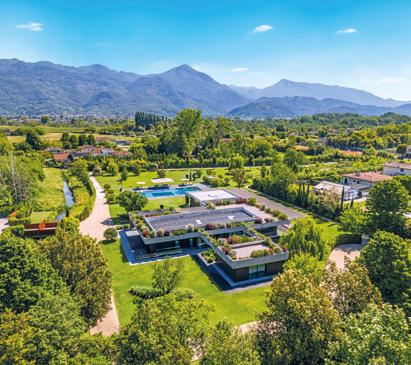
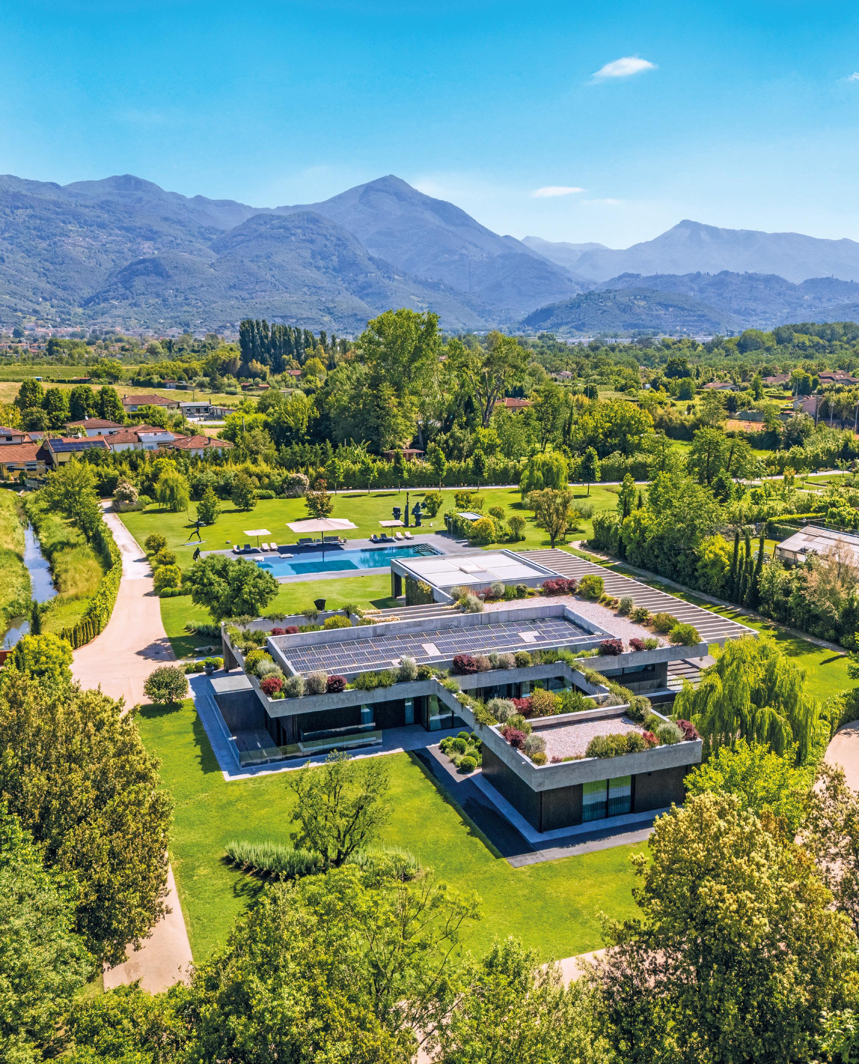
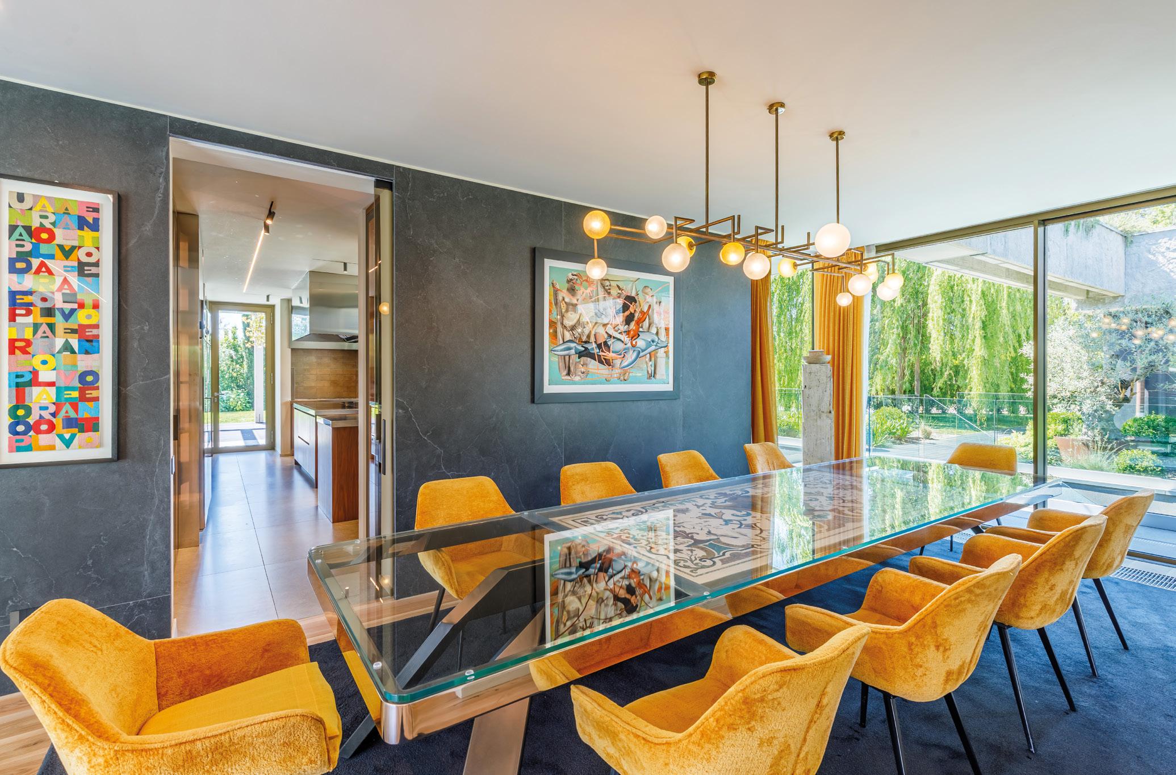
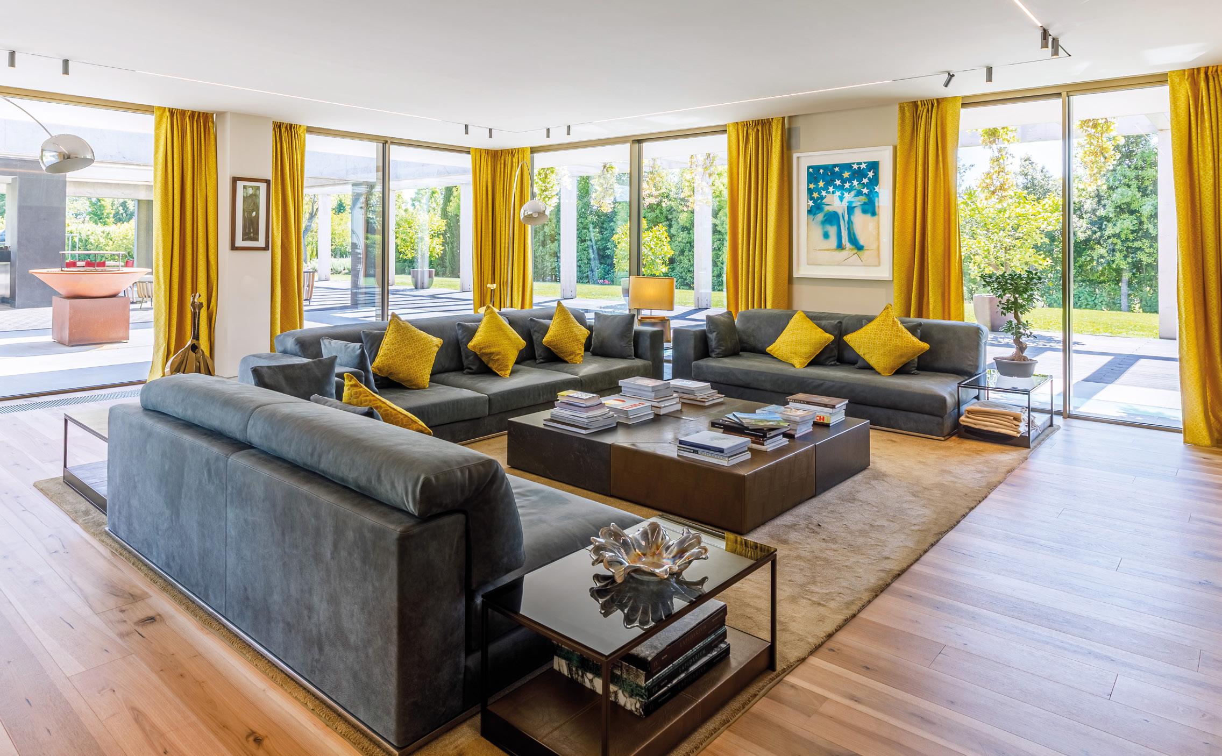
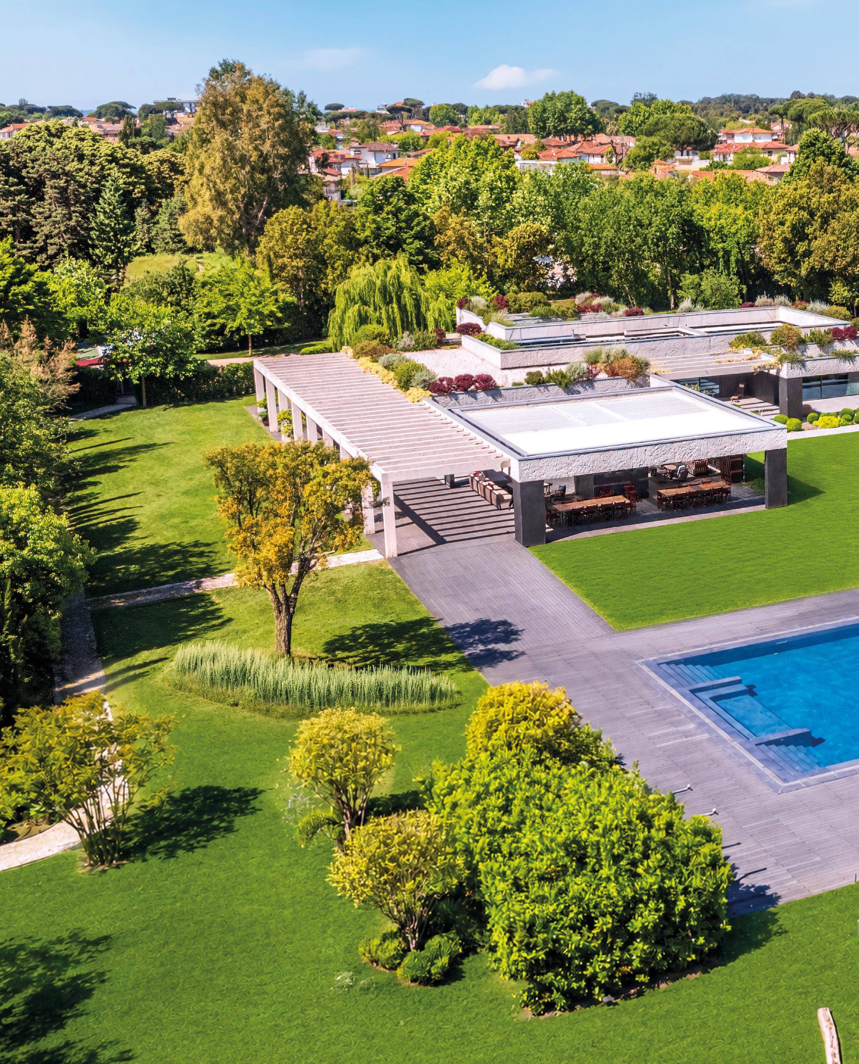
In this manifesto of contemporary elegance, architecture, nature, and art interact with the same intensity with which Forte dei Marmi has built its own legendary exclusivity over the years. Its 900 square metres distributed across two linear architectural bodies seem suspended in a perfect balance between formal precision and the pleasure of living. It is set in a 1.9-hectare private park that is not simply a backdrop, but an integral part of the aesthetic experience. The interiors open up like a sequence of atmospheric ambiences, each with its own sensorial identity. In the large living areas, designed for entertaining guests, light becomes matter: it filters through monumental glass surfaces, slides over woods, and caresses the carefully selected marbles. The intimate, sophisticated conversation areas evoke an idea of luxury that doesn’t need to be ostentatious, but is seen in the details: a perfect proportion, a sliver of light, furnishings that tell a story. The kitchen, designed to professional standards, is a workshop of refined conviviality, designed for those who see hospitality as an expression of style.
Un manifesto di eleganza contemporanea, un luogo in cui architettura, natura e arte dialogano con la stessa intensità con cui Forte dei Marmi ha costruito, negli anni, il proprio mito di esclusività. I suoi 900 metri quadrati distribuiti in due corpi architettonici lineari sembrano sospesi in un equilibrio perfetto tra rigore formale e piacere dell’abitare, immersi in un parco privato di 1,9 ettari che non è semplice cornice, ma parte integrante dell’esperienza estetica. Gli interni si aprono come una sequenza di atmosfere, ognuna con una propria identità sensoriale. I grandi saloni, pensati per la rappresentanza, sono spazi in cui la luce diventa materia: filtra attraverso superfici vetrate monumentali, scivola sulle essenze lignee, accarezza marmi selezionati con cura sartoriale. Le aree conversazione, raccolte e sofisticate, evocano l’idea di un lusso che non ha bisogno di ostentare, ma che si riconosce nei dettagli: una proporzione perfetta, un taglio di luce, un arredo che racconta una storia. La cucina, concepita con standard professionali, è un laboratorio di convivialità colta, pensato per chi vive l’ospitalità come gesto di stile. Lo stesso stile che si incontra nella zona notte: otto camere, tutte con bagno en-suite, immerse nel silenzio del verde.
is conceived as an evocative
The same style is found in the sleeping area: eight bedrooms, all with en-suite bathrooms, immersed in the silence of the natural surroundings. Here the light is softer, the materials more tactile, the tones more intimate. The private spa and fitness area further elevate the dimension of well-being, while the elegant, fully temperature-controlled wine cellar is perfect for wine collections and private tastings.
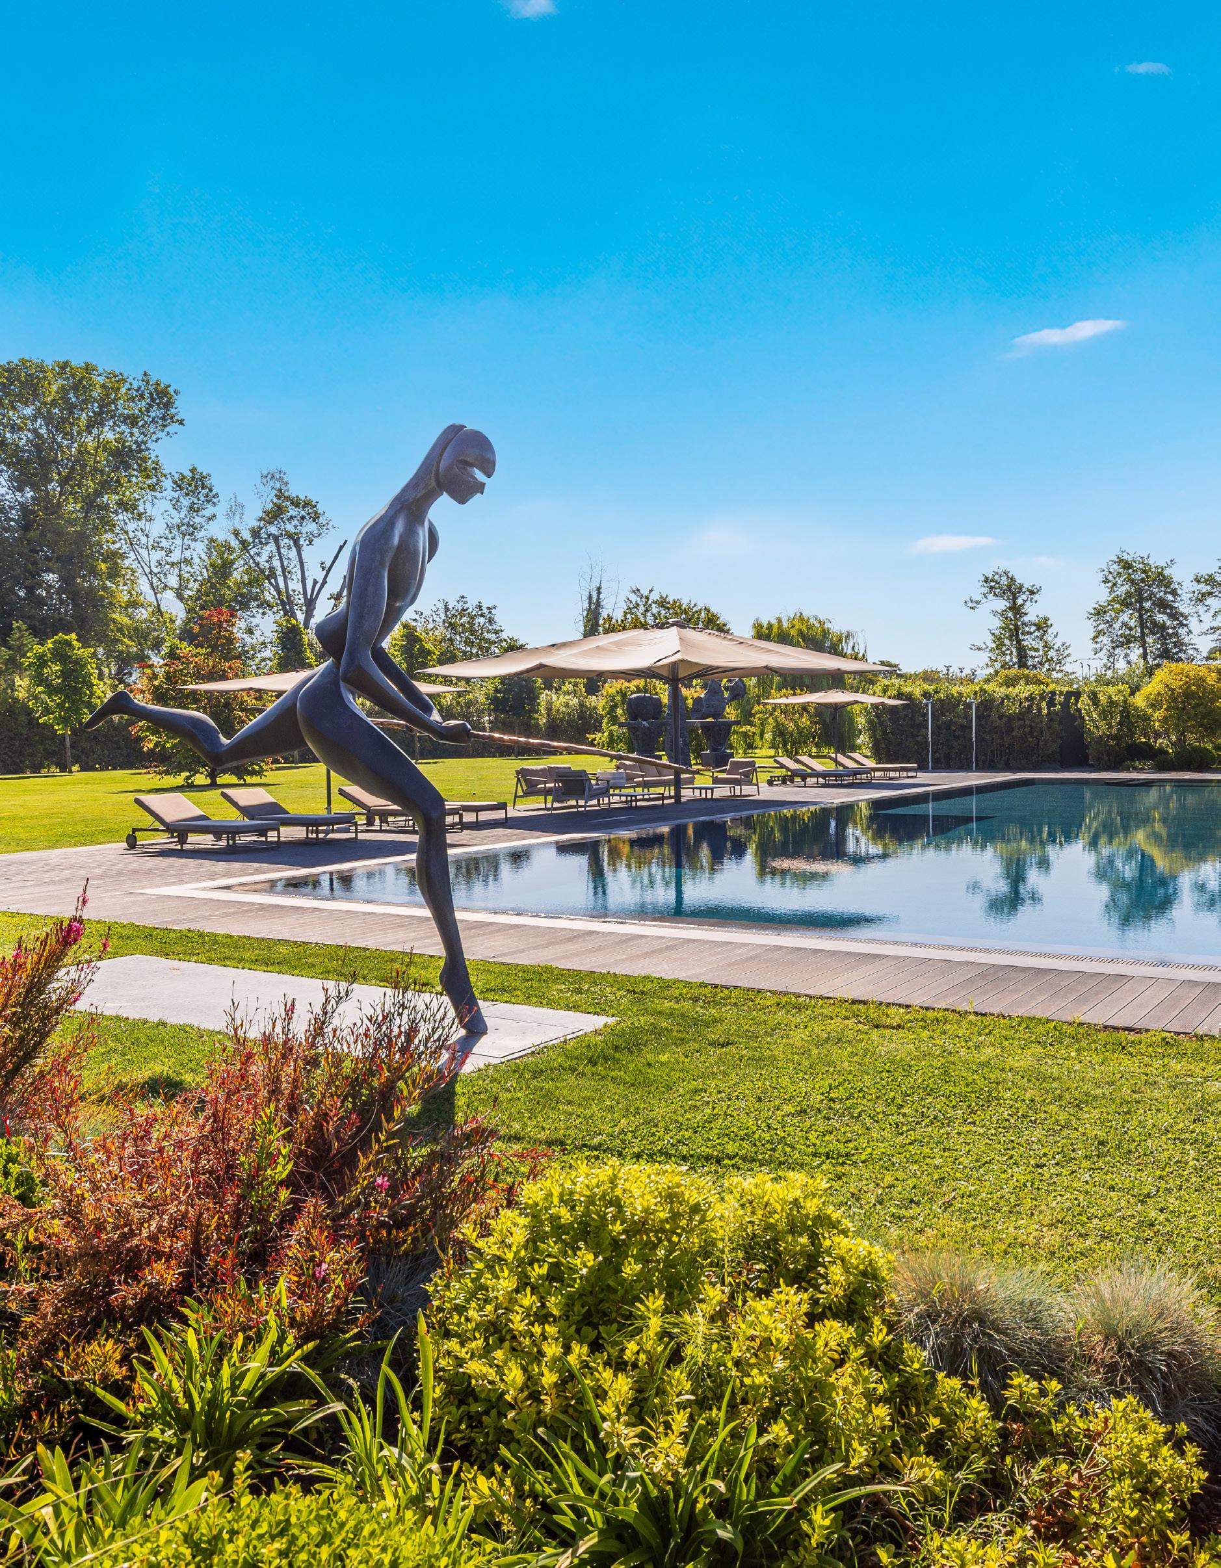
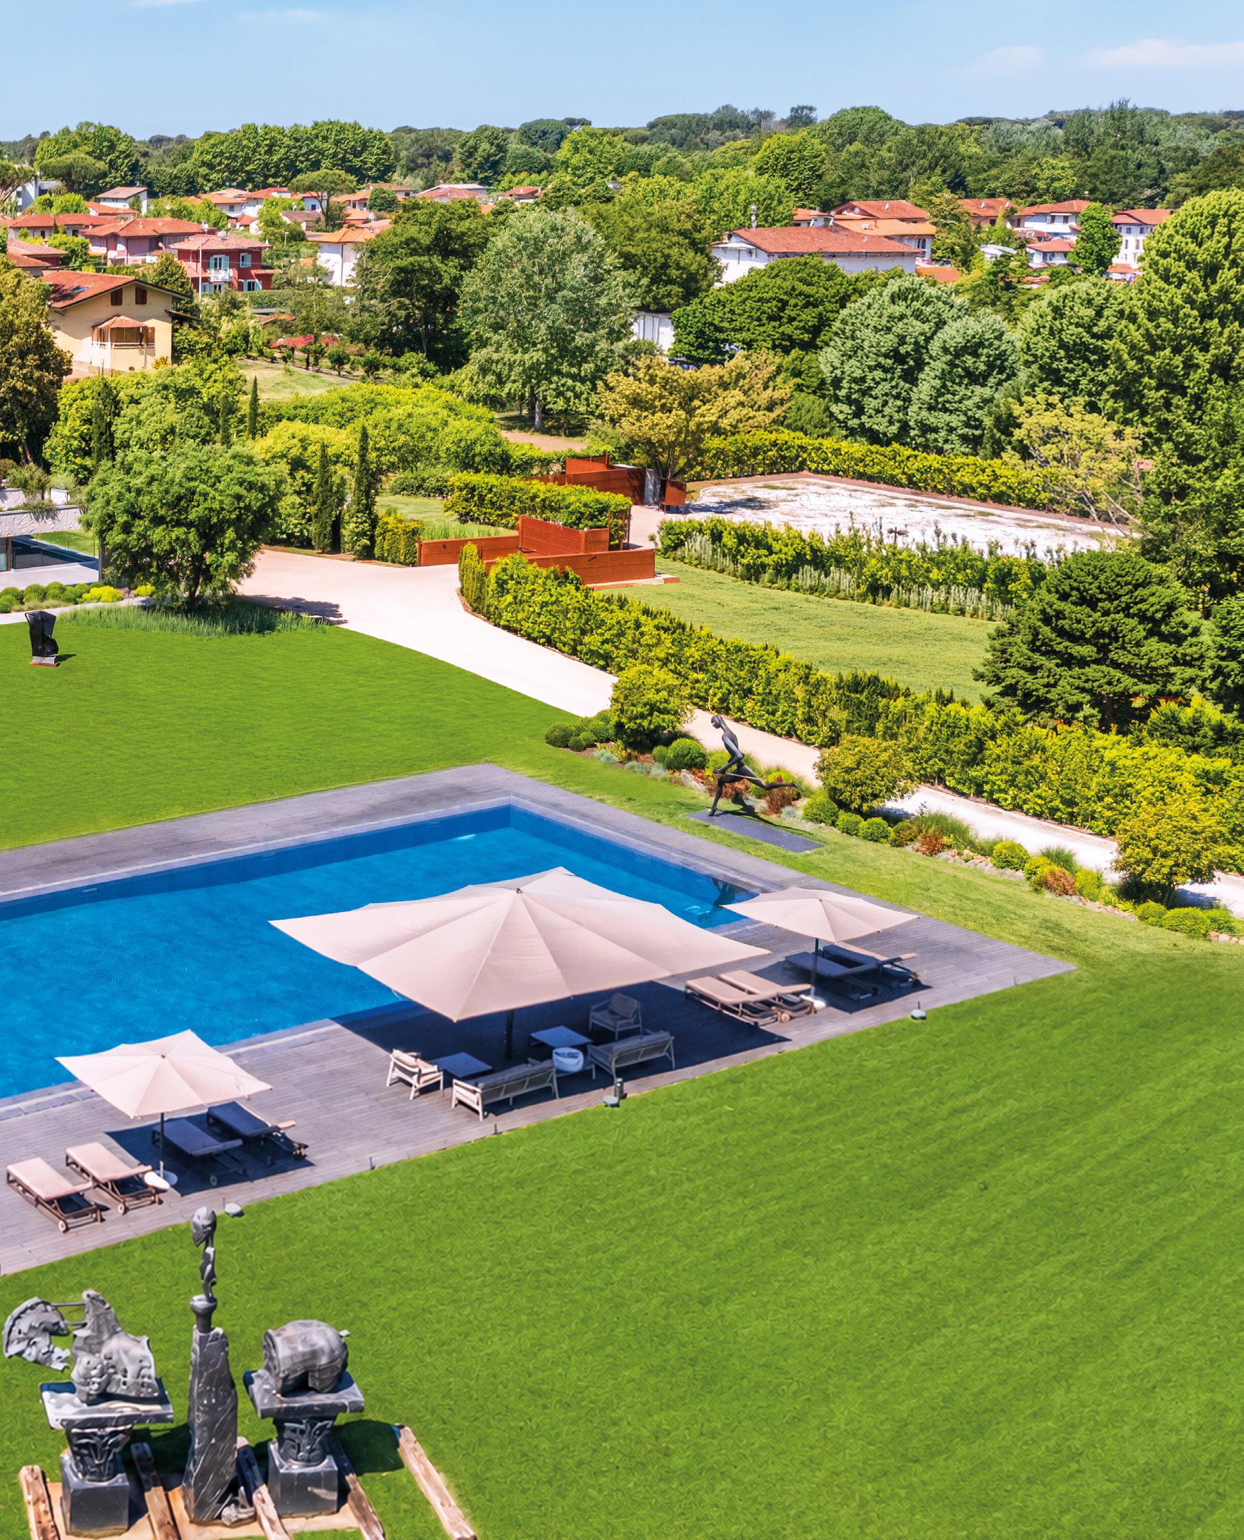
Enveloping everything is the park, just under two hectares of expertly landscaped nature, like a painting by a grand master. The large central swimming pool functions as a visual axis that interconnects the entire property, while paths lead to clearings with sculptures that transform the garden into an open-air museum, framing views of the majestic Apuan Alps.
The annex, in line with the same architectural language, discreetly completes the property, offering ideal accommodation for guests or staff without compromising the overall harmony. The technical features – from double glazing to the photovoltaic system – are integrated imperceptibly, as befits residences in which excellence is a natural, unstated fact.
This villa is more than just a home: it is a place of identity, an experience that combines contemporary architecture, a landscaped park, and environmental art in a coherent narrative of style, culture, and belonging. Experience modern style in the heart of the real Versilia.
Qui la luce è più morbida, i materiali più tattili, le tonalità più intime. La spa privata e l’area fitness elevano ulteriormente la dimensione del benessere, mentre la wine‑cellar, scenografica e perfettamente climatizzata, diventa luogo di collezioni enologiche e degustazioni riservate. Tutto attorno il parco, poco meno di due ettari di natura disegnata con mano esperta, come un paesaggio d’autore. La grande piscina centrale diventa un asse visivo che struttura l’intera proprietà, mentre i sentieri conducono a radure in cui spiccano sculture che trasformano il giardino in un museo en plein air, incorniciando scorci affacciati sulla maestosità delle Alpi Apuane. La dependance, coerente nel linguaggio architettonico, completa la proprietà con discrezione, offrendo spazi ideali per gli ospiti o lo staff senza interrompere l’armonia d’insieme. Le dotazioni tecniche – dai doppi vetri al sistema fotovoltaico – si integrano impercettibilmente, come si addice alle residenze che fanno dell’eccellenza un fatto naturale, non dichiarato.
Questa villa non è solo una dimora: è un luogo identitario, un’esperienza che unisce architettura contemporanea, paesaggio d’autore e arte ambientale in un racconto coerente di stile, cultura e appartenenza. Da vivere con stile moderno nel cuore della Versilia più autentica.
‘The sea is a friend with a Thousand Faces, never monotonous, never Repetitive, never the Same.’
SUSANNA AGNELLI
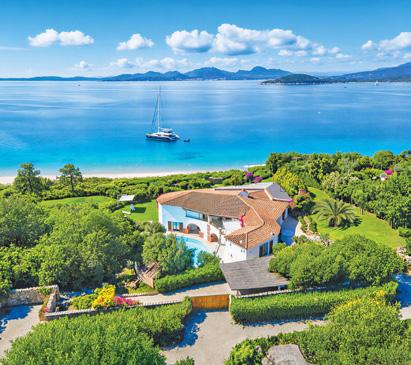
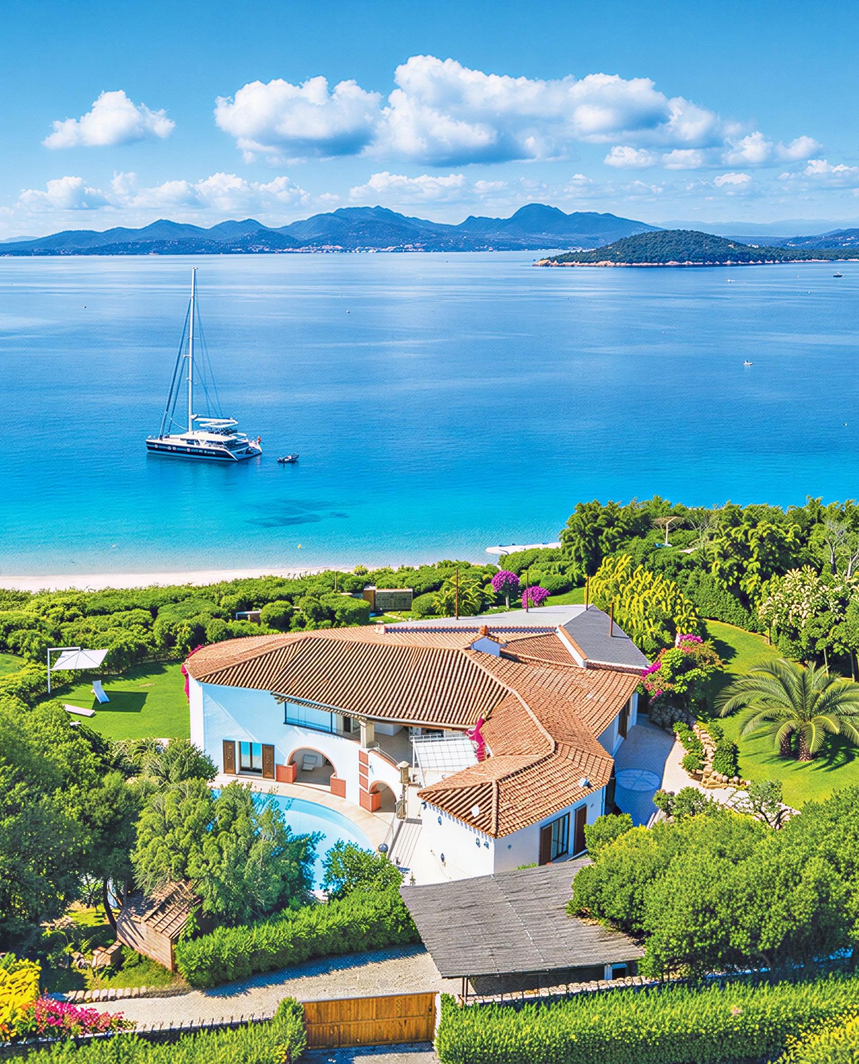
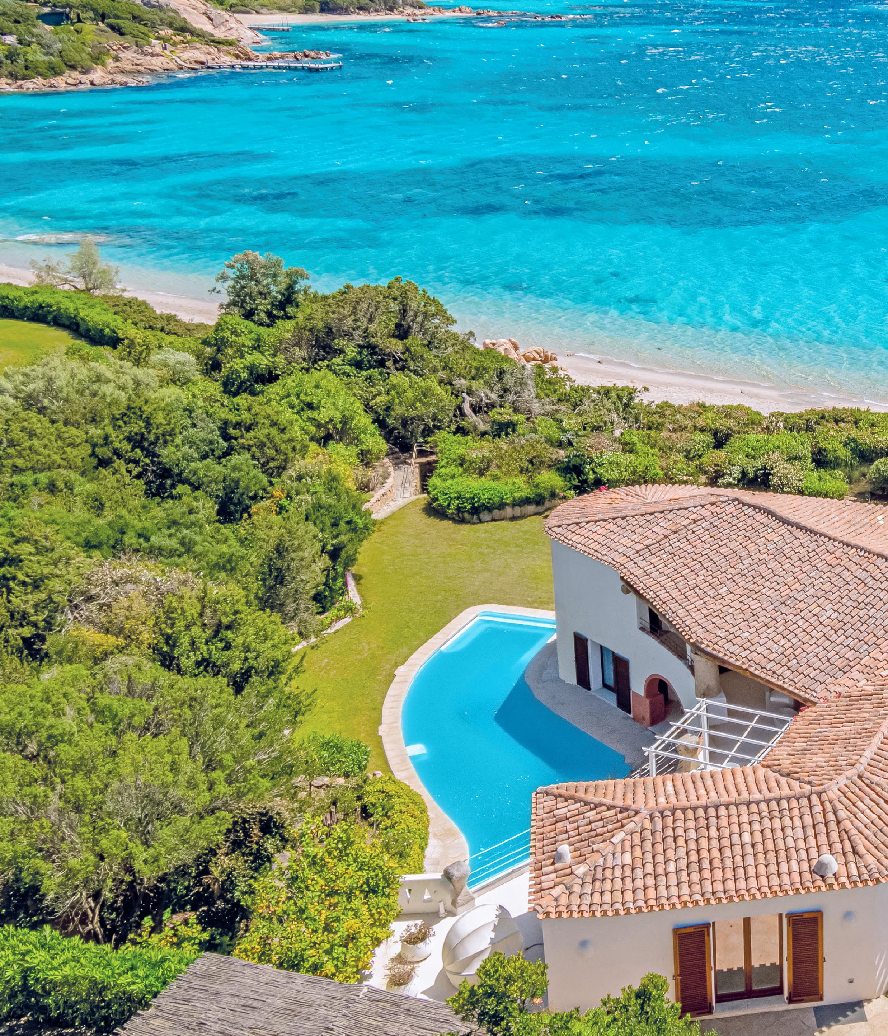
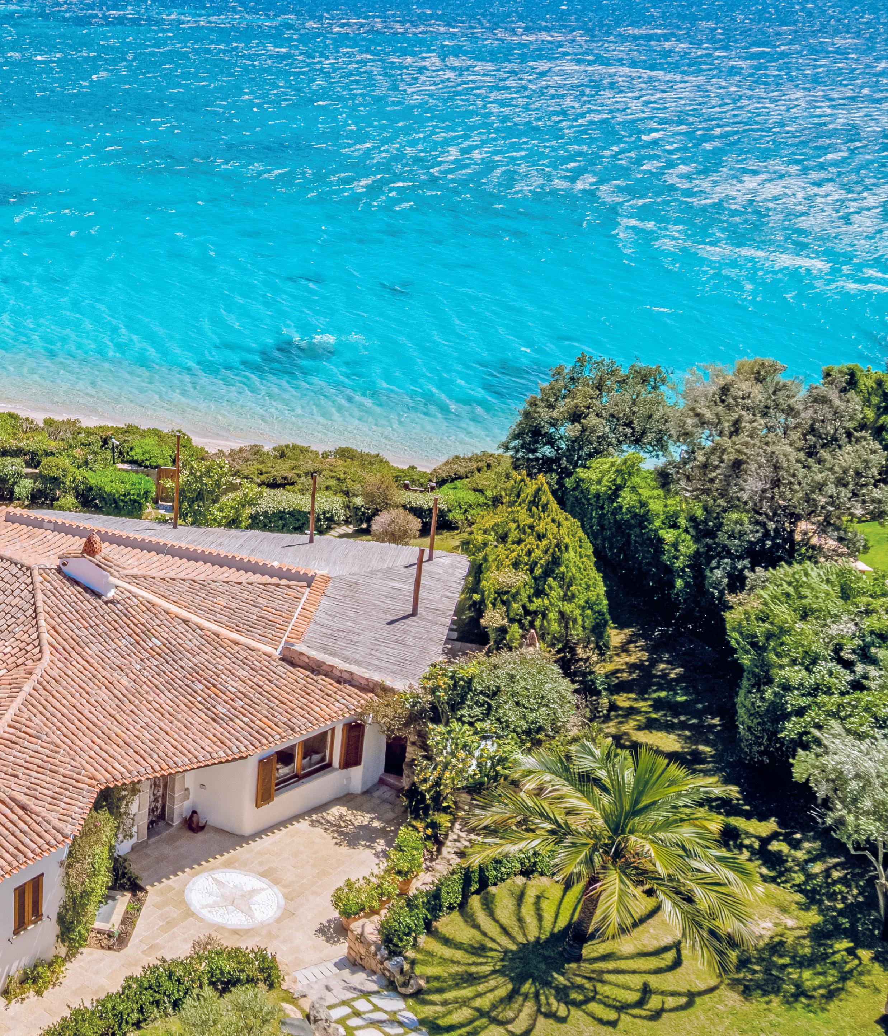
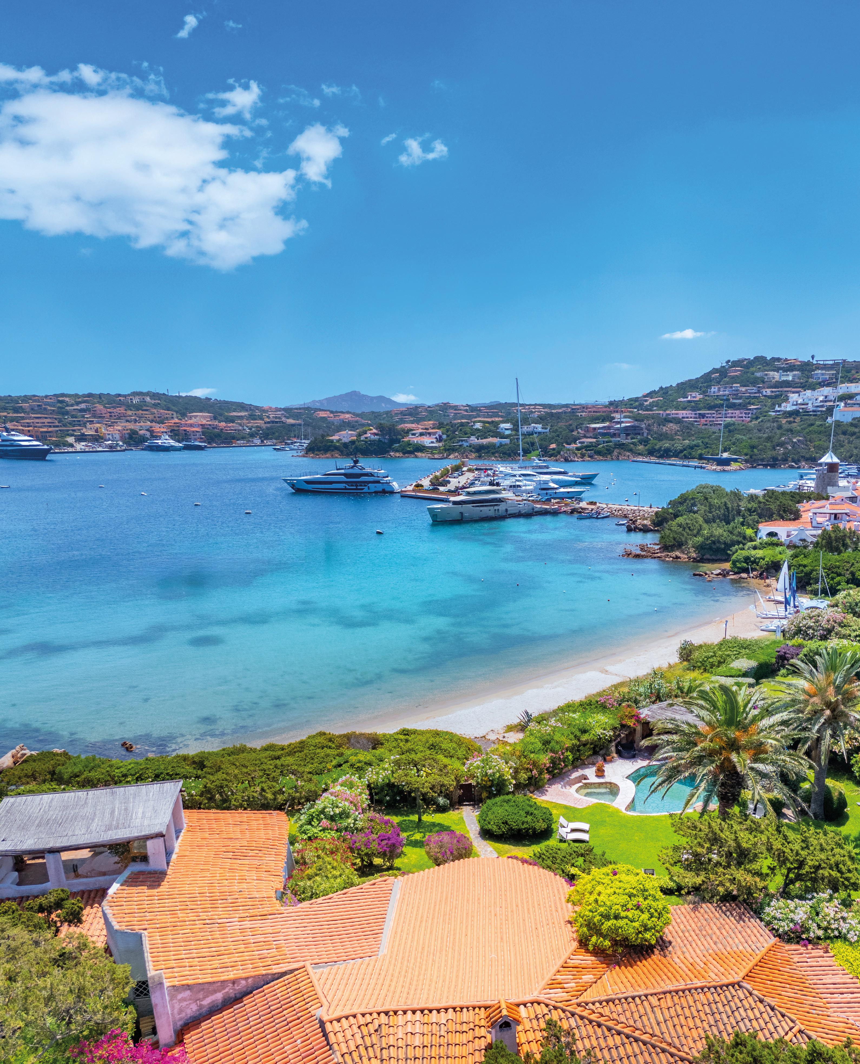
There are places that the world has consecrated to desire. The Costa Smeralda is one of these – not just a destination, but a cultural code shared by those who choose excellence as the measure of all things. Here, where Sardinian granite dissolves into emerald green waters, one of the most fascinating stories of Mediterranean luxury has been written. In this unique context stands a residence that transcends the category of villa to become a manifesto of a way of life: 500 square metres of architectural excellence designed for those who can distinguish between worth and decoration, intimacy and solitude, privilege and ostentation. Direct access to the beach isn’t a convenience: it’s an expression of freedom. Stepping out of your garden and onto the fine white sand with no shared boundaries redefines the very concept of property. This stretch of coast is a once-in-a-lifetime choice; certain places are unrepeatable. The sea of the Costa Smeralda changes with the light: cobalt at dawn, turquoise in the middle of the day, liquid gold at sunset. The 3,000-square-metre private park envelops the villa in an exclusive silence: the wind through the junipers, the rustling of the palm trees, light filtering through the treetops. At every turn, one is invited to suspend time.
Esistono luoghi che il mondo ha consacrato al desiderio. La Costa Smeralda è uno di questi: non una semplice destinazione, ma un codice culturale condiviso tra chi sceglie l’eccellenza come misura di ogni cosa. Qui, dove il granito della Sardegna si dissolve in acque di un verde smeraldo, si è scritta una delle narrazioni più affascinanti del lusso mediterraneo. In questo contesto di rarità assoluta spicca una residenza che trascende la categoria di villa per elevarsi a manifesto di un modo di vivere: 500 metri quadrati di architettura pensata per chi sa distinguere il pregio dalla decorazione, l’intimità dalla solitudine, il privilegio dall’ostentazione.
L’accesso diretto alla spiaggia non è una comodità: è un atto di libertà. Scendere dal proprio giardino e posare i piedi sulla sabbia finissima – bianca e senza confini condivisi – ridefinisce il concetto stesso di proprietà. Questo tratto di costa si sceglie una sola volta, con la consapevolezza che alcuni luoghi sono irripetibili. Il mare della Costa Smeralda varia con la luce: cobalto all’alba, turchese nel cuore del giorno, oro liquido al tramonto.
I 3.000 metri quadrati di parco privato avvolgono la villa in un silenzio esclusivo: il vento tra i ginepri, il fruscio delle palme, la luce che filtra tra le chiome. Ogni angolo è un invito alla sospensione del tempo.
steps away, without ever truly
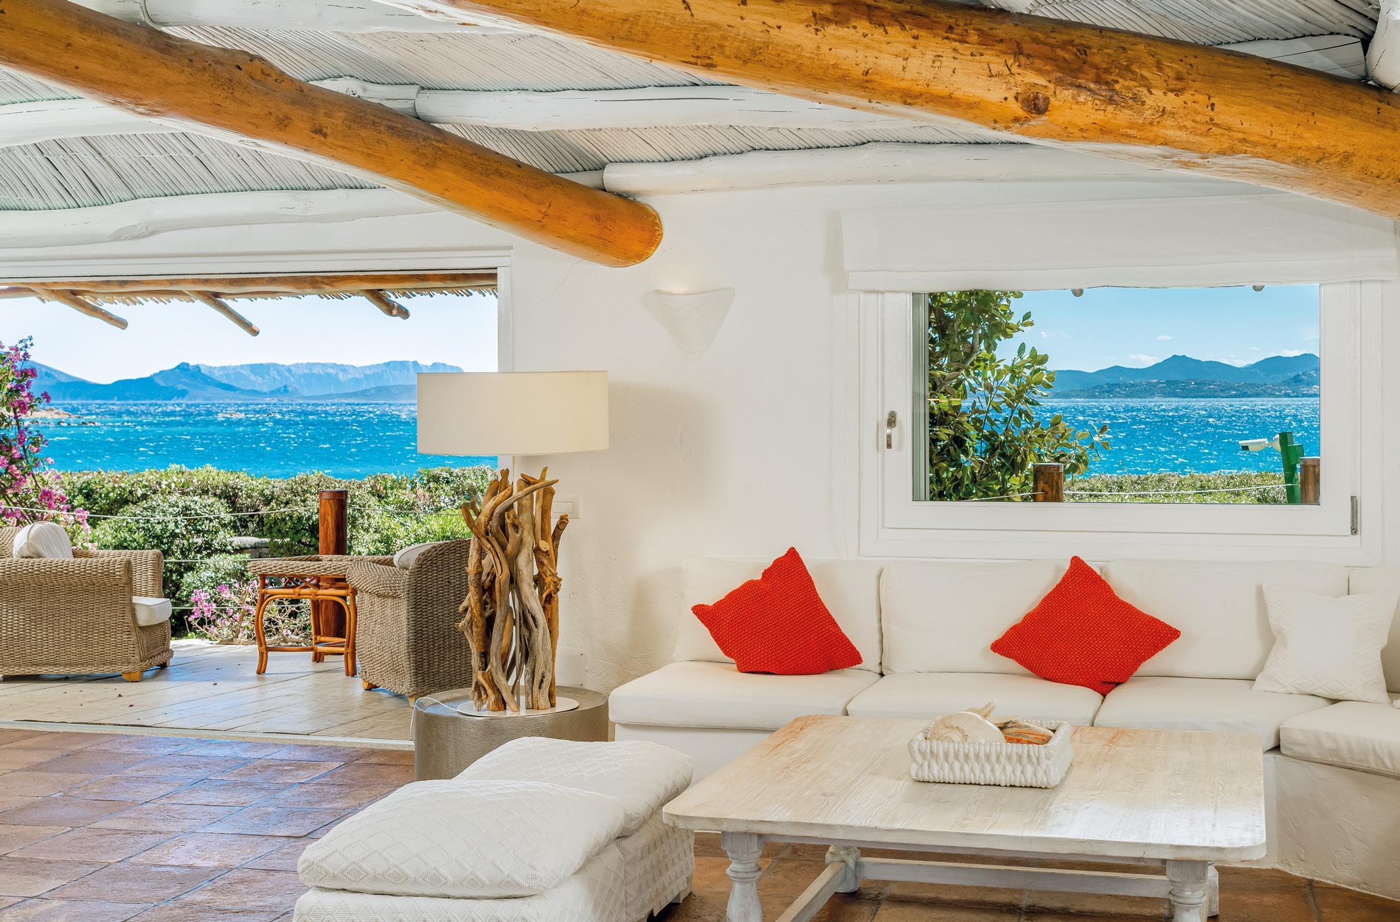
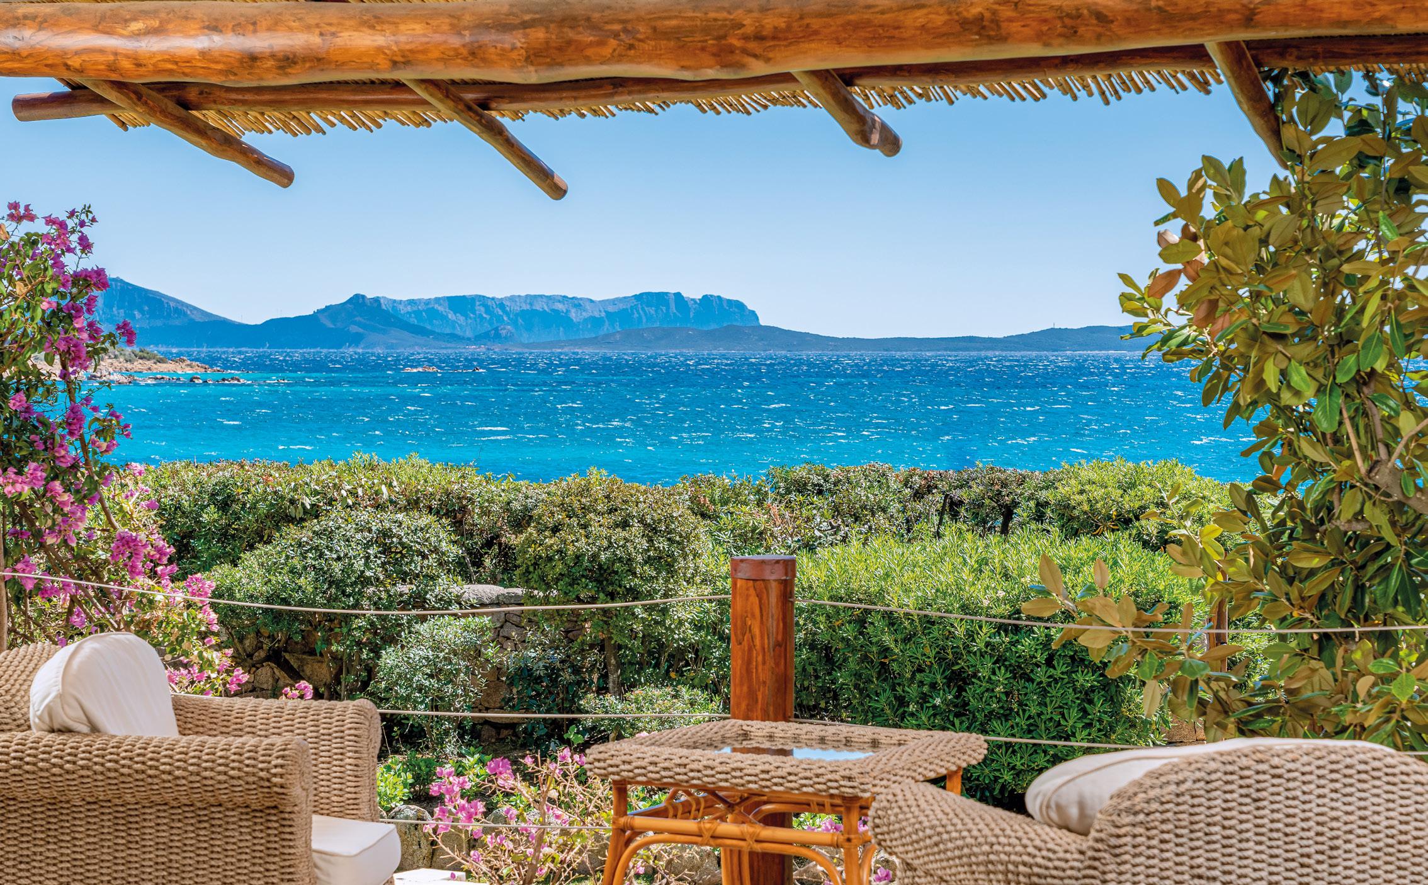
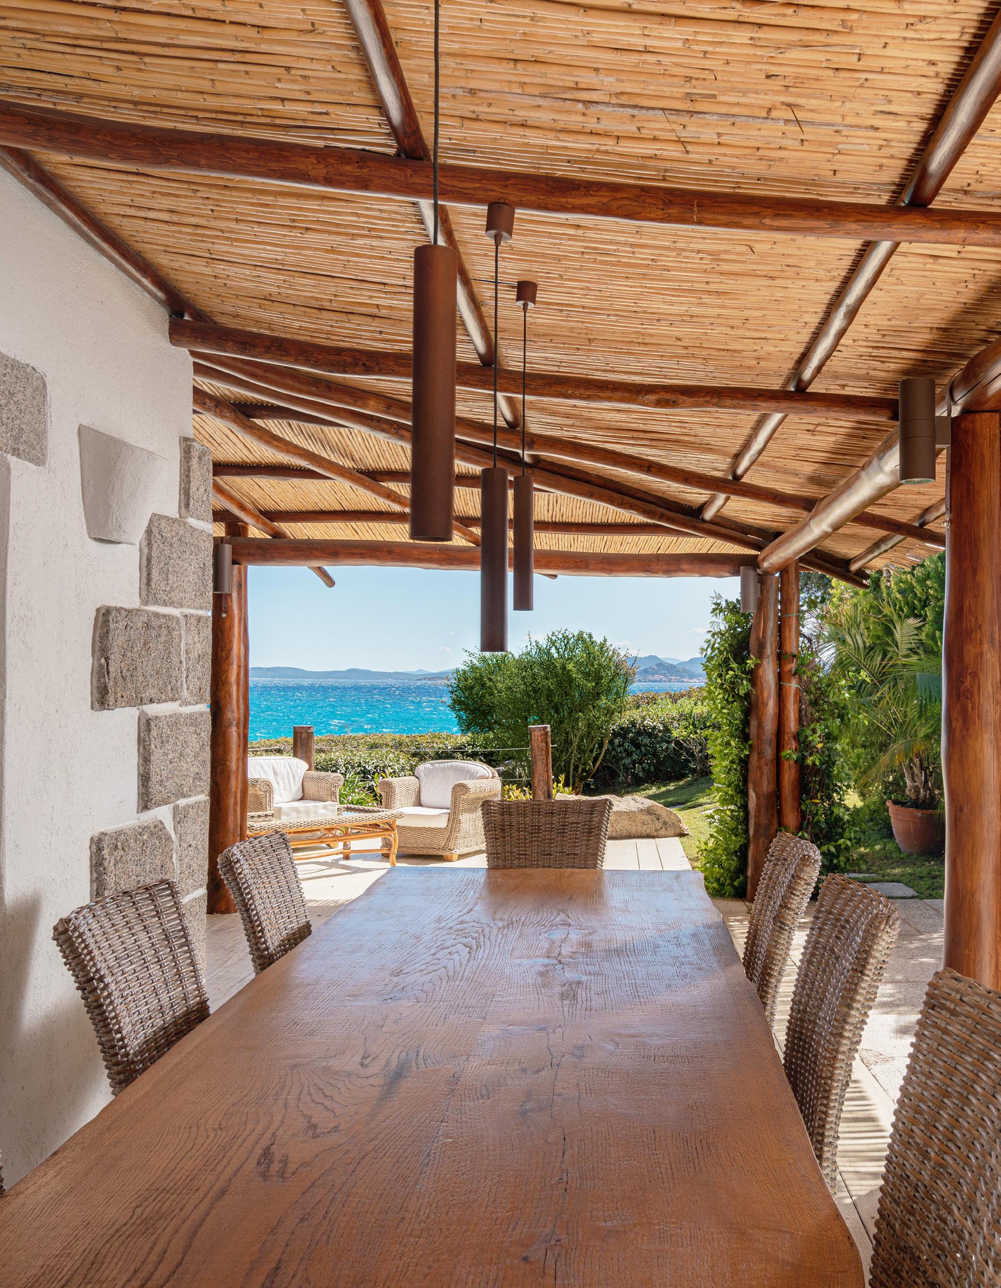
The terraces and verandas open onto the landscape with the unforced ease of natural abundance: these are spaces designed for aperitifs at sunset and dinners under the stars. The swimming pool, surrounded by greenery and flanked by a solarium, and the outdoor hot tub complete a wellness system that asks nothing of the outside world, because the outside world is already here, naturally included.
The interiors express a philosophy that prioritizes authenticity: exposed beams that tell the story of time, terracotta floors that convey the warmth of Sardinian artisan tradition, and high-quality finishes chosen not to impress but to last. The large living room is the theatre of domestic life, where light enters from the large windows and creates geometric patterns on the surfaces. Eight bedrooms and seven bathrooms complete a property designed to accommodate without ever sacrificing privacy.
Fifteen minutes from Porto Cervo and thirty from Porto Rotondo and Golfo Aranci, the residence achieves that rare balance between seclusion and connection: far enough from the hubbub to guarantee silence, yet close enough to places of excellence to not have to sacrifice anything. A unique opportunity for those who recognize what it means to make a life-defining choice.
Le terrazze e le verande si aprono sul paesaggio con la naturalezza di chi ha tutto da mostrare: spazi pensati per l’aperitivo al tramonto, per le cene sotto le stelle. La piscina – immersa nel verde e affiancata da un solarium – e la vasca idromassaggio esterna completano un sistema di benessere che non chiede nulla al mondo esterno, perché il mondo esterno è già dentro, naturalmente incluso.
Gli interni esprimono una filosofia che privilegia l’autenticità: travi a vista che raccontano il tempo, pavimenti in cotto che portano il calore della tradizione artigianale sarda, finiture di pregio scelte non per stupire ma per durare. L’ampio salone è il teatro della vita domestica, dove la luce entra dalle grandi finestre e disegna geometrie sulle superfici. Otto camere da letto e sette bagni completano un’offerta pensata per accogliere senza mai rinunciare alla privacy.
A quindici minuti da Porto Cervo e a trenta da Porto Rotondo e Golfo Aranci, la residenza occupa quella rara zona di equilibrio tra ritiro e connessione: abbastanza lontana dal rumore da garantire silenzio, sufficientemente vicina all’eccellenza per non dover rinunciare a nulla. Un’opportunità unica, destinata a chi riconosce il valore delle scelte che definiscono una vita.
‘Looking down, the Mediterranean is at your feet. There go the Ships, with boats from either shore which dip their long lateensails as sea-gulls dip their Wings, and sometimes fly over the waves as a bird flies through the Air.’
GILBERT K. CHESTERTON
A VILLA THAT DISTILS THE COSTA SMERALDA INTO CONTROLLED GEOMETRIES AND RAREFIED SURFACES
‘In Sardinia, you can describe colours. But not their shades. Because the shades are ever-changing and fill your eyes with amazement.’
FABRIZIO CARAMAGNA
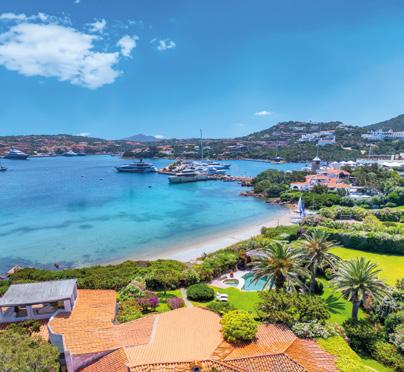
A geography of light, the silence of the sea, and architecture that seems to have risen from the rocks, the Costa Smeralda is as close as we can get to the idea of a perfect bond between man and nature. In this iconic setting, where the Mediterranean becomes a theatre of absolute elegance, stands a waterfront villa that interprets the original spirit of Porto Cervo with rare authenticity: exclusivity without ostentation, beauty as a form of culture, attention to detail as a language of identity.
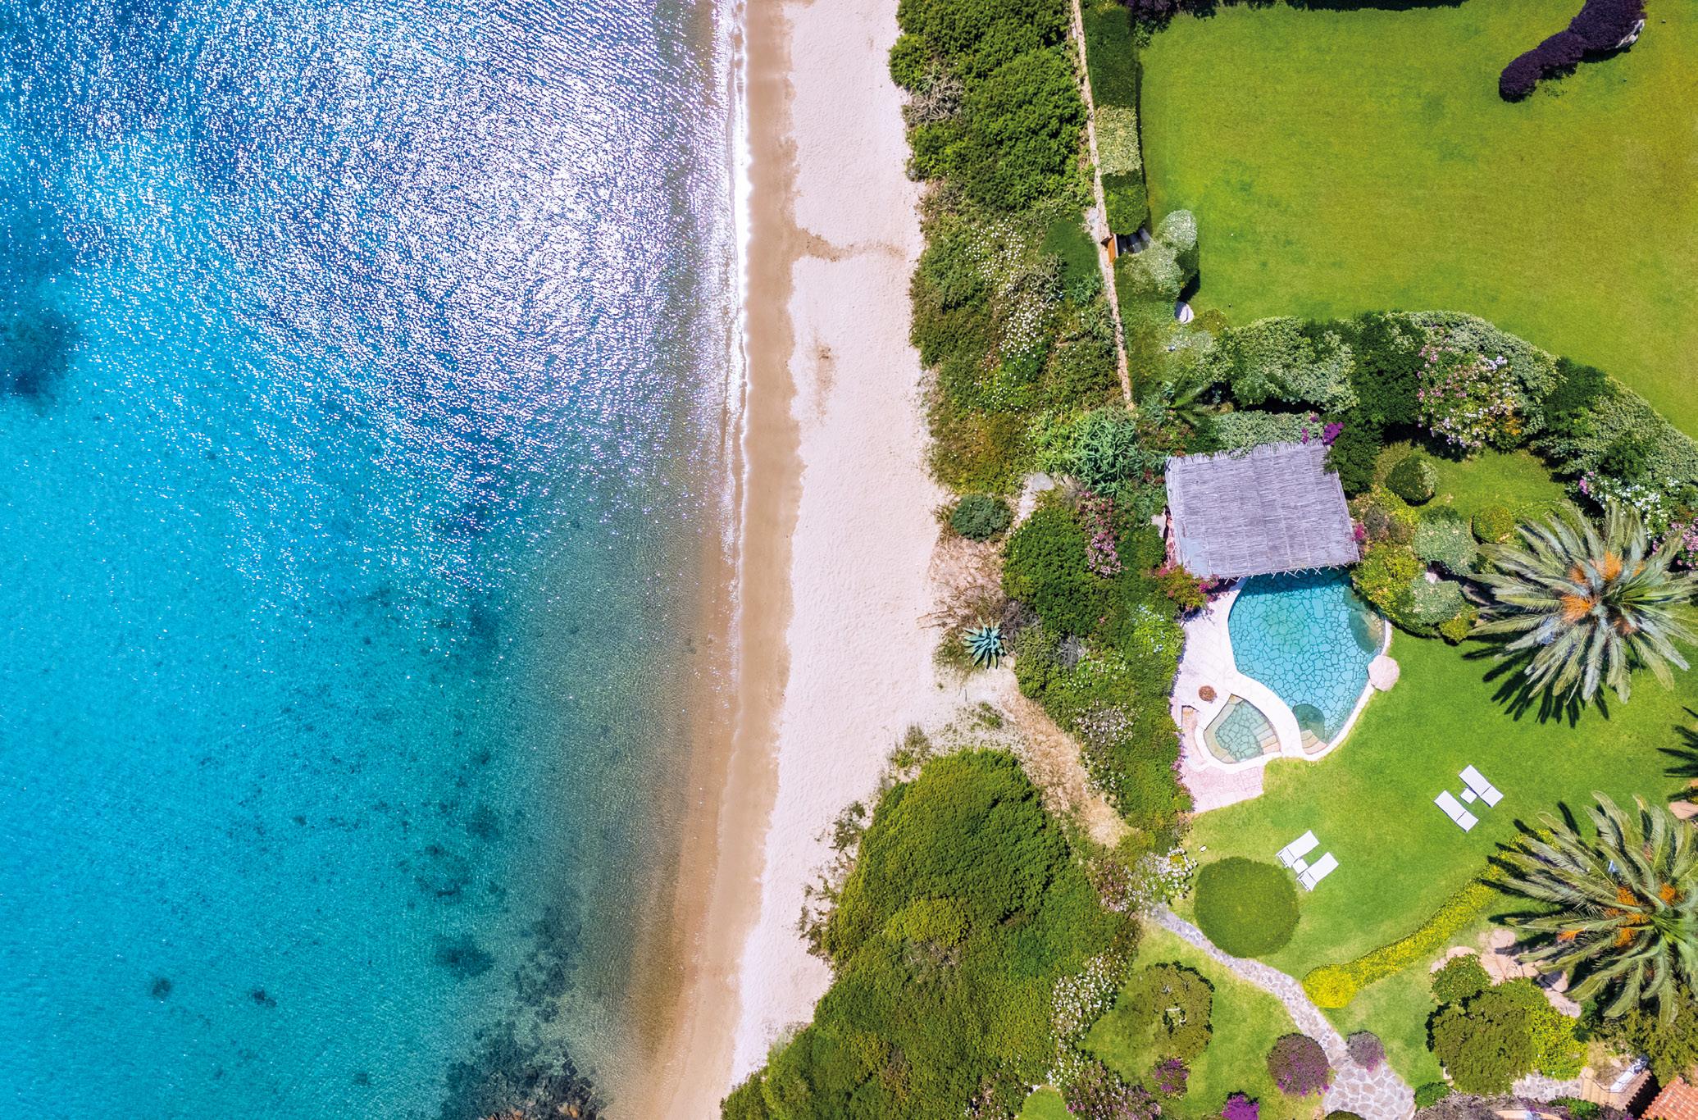
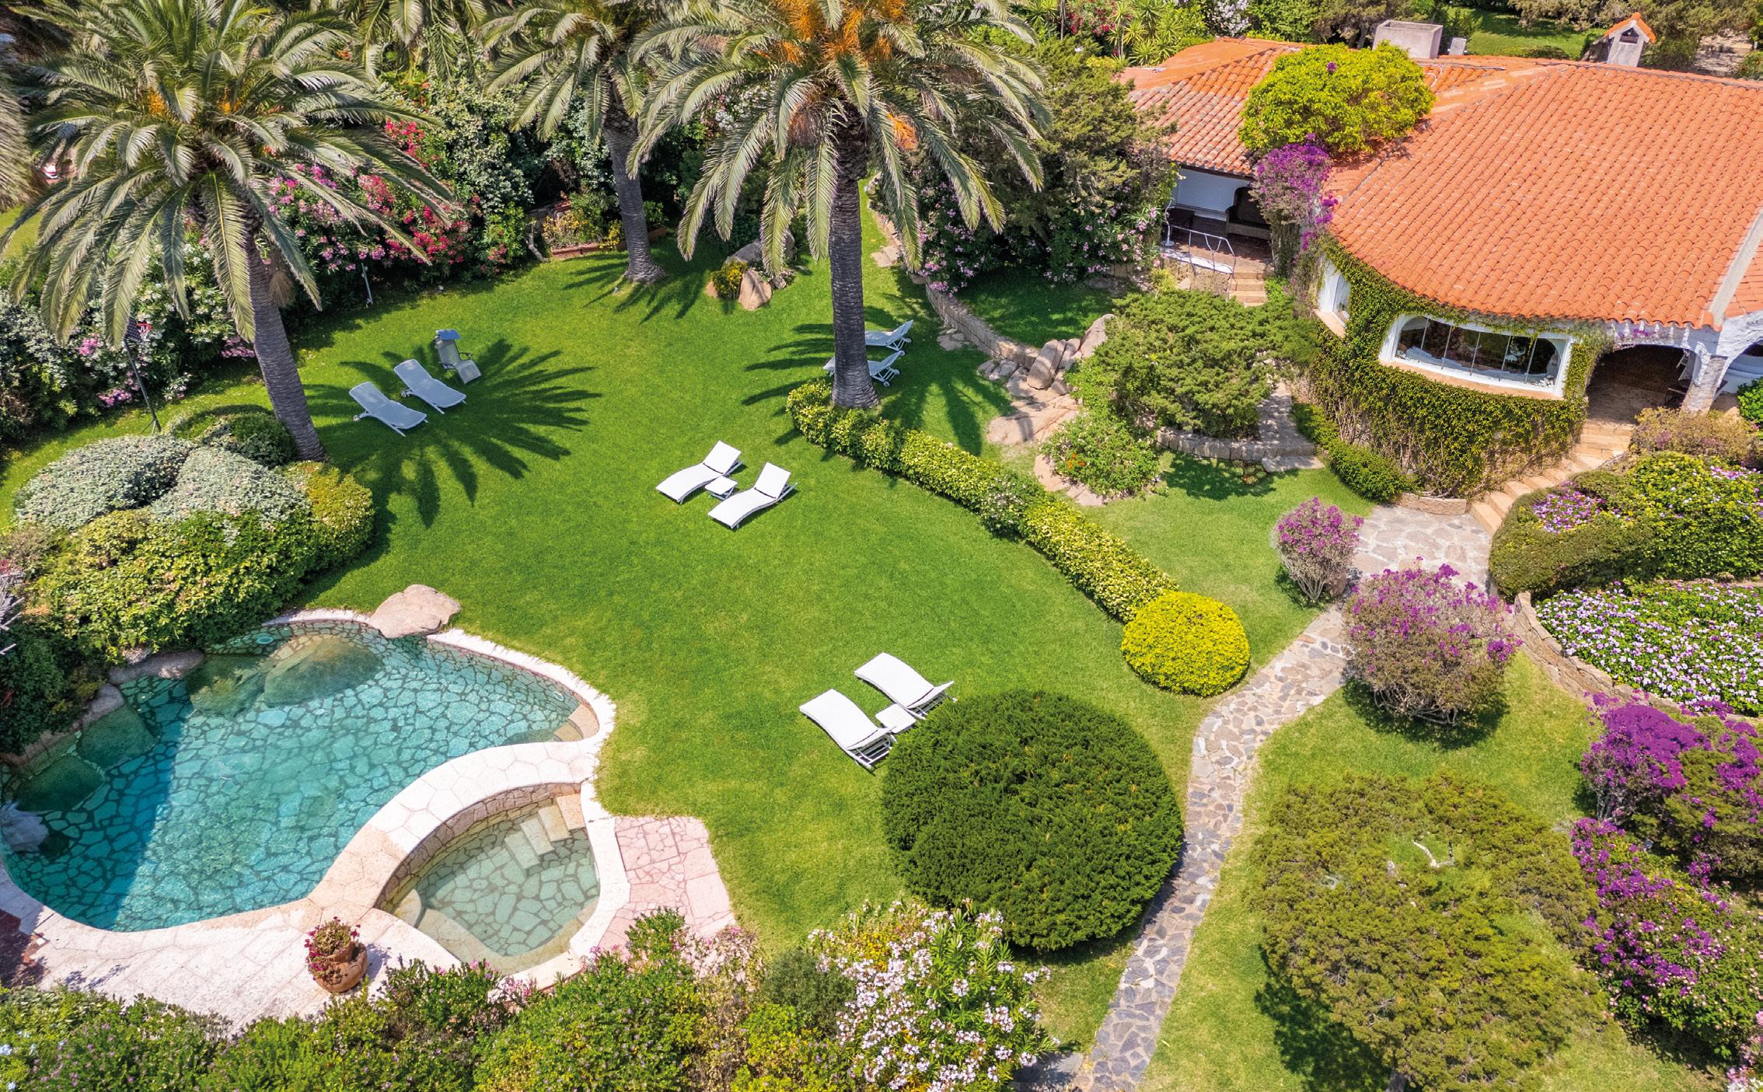
The 1,800-square-metre private park, a Mediterranean garden designed like a work of art, envelops you in an embrace of scents and colours: intense green palm trees, vibrant pink bougainvillea, bright white oleanders. From here, a winding path leads directly to Giglio beach, where sand meets water in a natural, daily expression of freedom. The villa, originally designed by Luigi Vietti, carries with it the legacy of Costa Smeralda architecture: soft lines, sculpted arches, and white plaster, capturing the light and sending it back as a precious reflection. The subsequent reinterpretation by architect Jean Claude Lesuisse introduced contemporary details, calibrated with the precision of a master who appreciates the value of measure. The result is a perfect balance between tradition and modernity, between roots and vision.
Geografia di luce, silenzi marini e architetture che sembrano nate dalle rocce: la Costa Smeralda è quanto di più vicino all’idea di un legame perfetto tra uomo e natura. In questo scenario iconico, dove il Mediterraneo si fa teatro di eleganza assoluta, sorge una villa pieds dans l’eau che interpreta con rara autenticità lo spirito originario di Porto Cervo: esclusività senza ostentazione, bellezza come forma di cultura, cura dei dettagli come linguaggio identitario.
Il parco privato di 1.800 metri quadrati, un giardino mediterraneo modellato come un’opera d’arte, avvolge la residenza in un abbraccio di profumi e colori. Da qui, un sentiero sinuoso conduce direttamente alla spiaggia del Giglio, dove la sabbia incontra l’acqua con la naturalezza di un gesto quotidiano di libertà.
La villa, firmata in origine da Luigi Vietti, porta con sé l’eredità dell’architettura smeraldina: linee morbide, archi scolpiti, intonaci candidi che catturano la luce e la restituiscono come un riflesso prezioso.
La successiva reinterpretazione dell’architetto Jean Claude Lesuisse ha introdotto dettagli contemporanei, calibrati con la precisione di un maestro che conosce il valore della misura. Il risultato è un equilibrio perfetto tra tradizione e modernità, tra radici e visione.
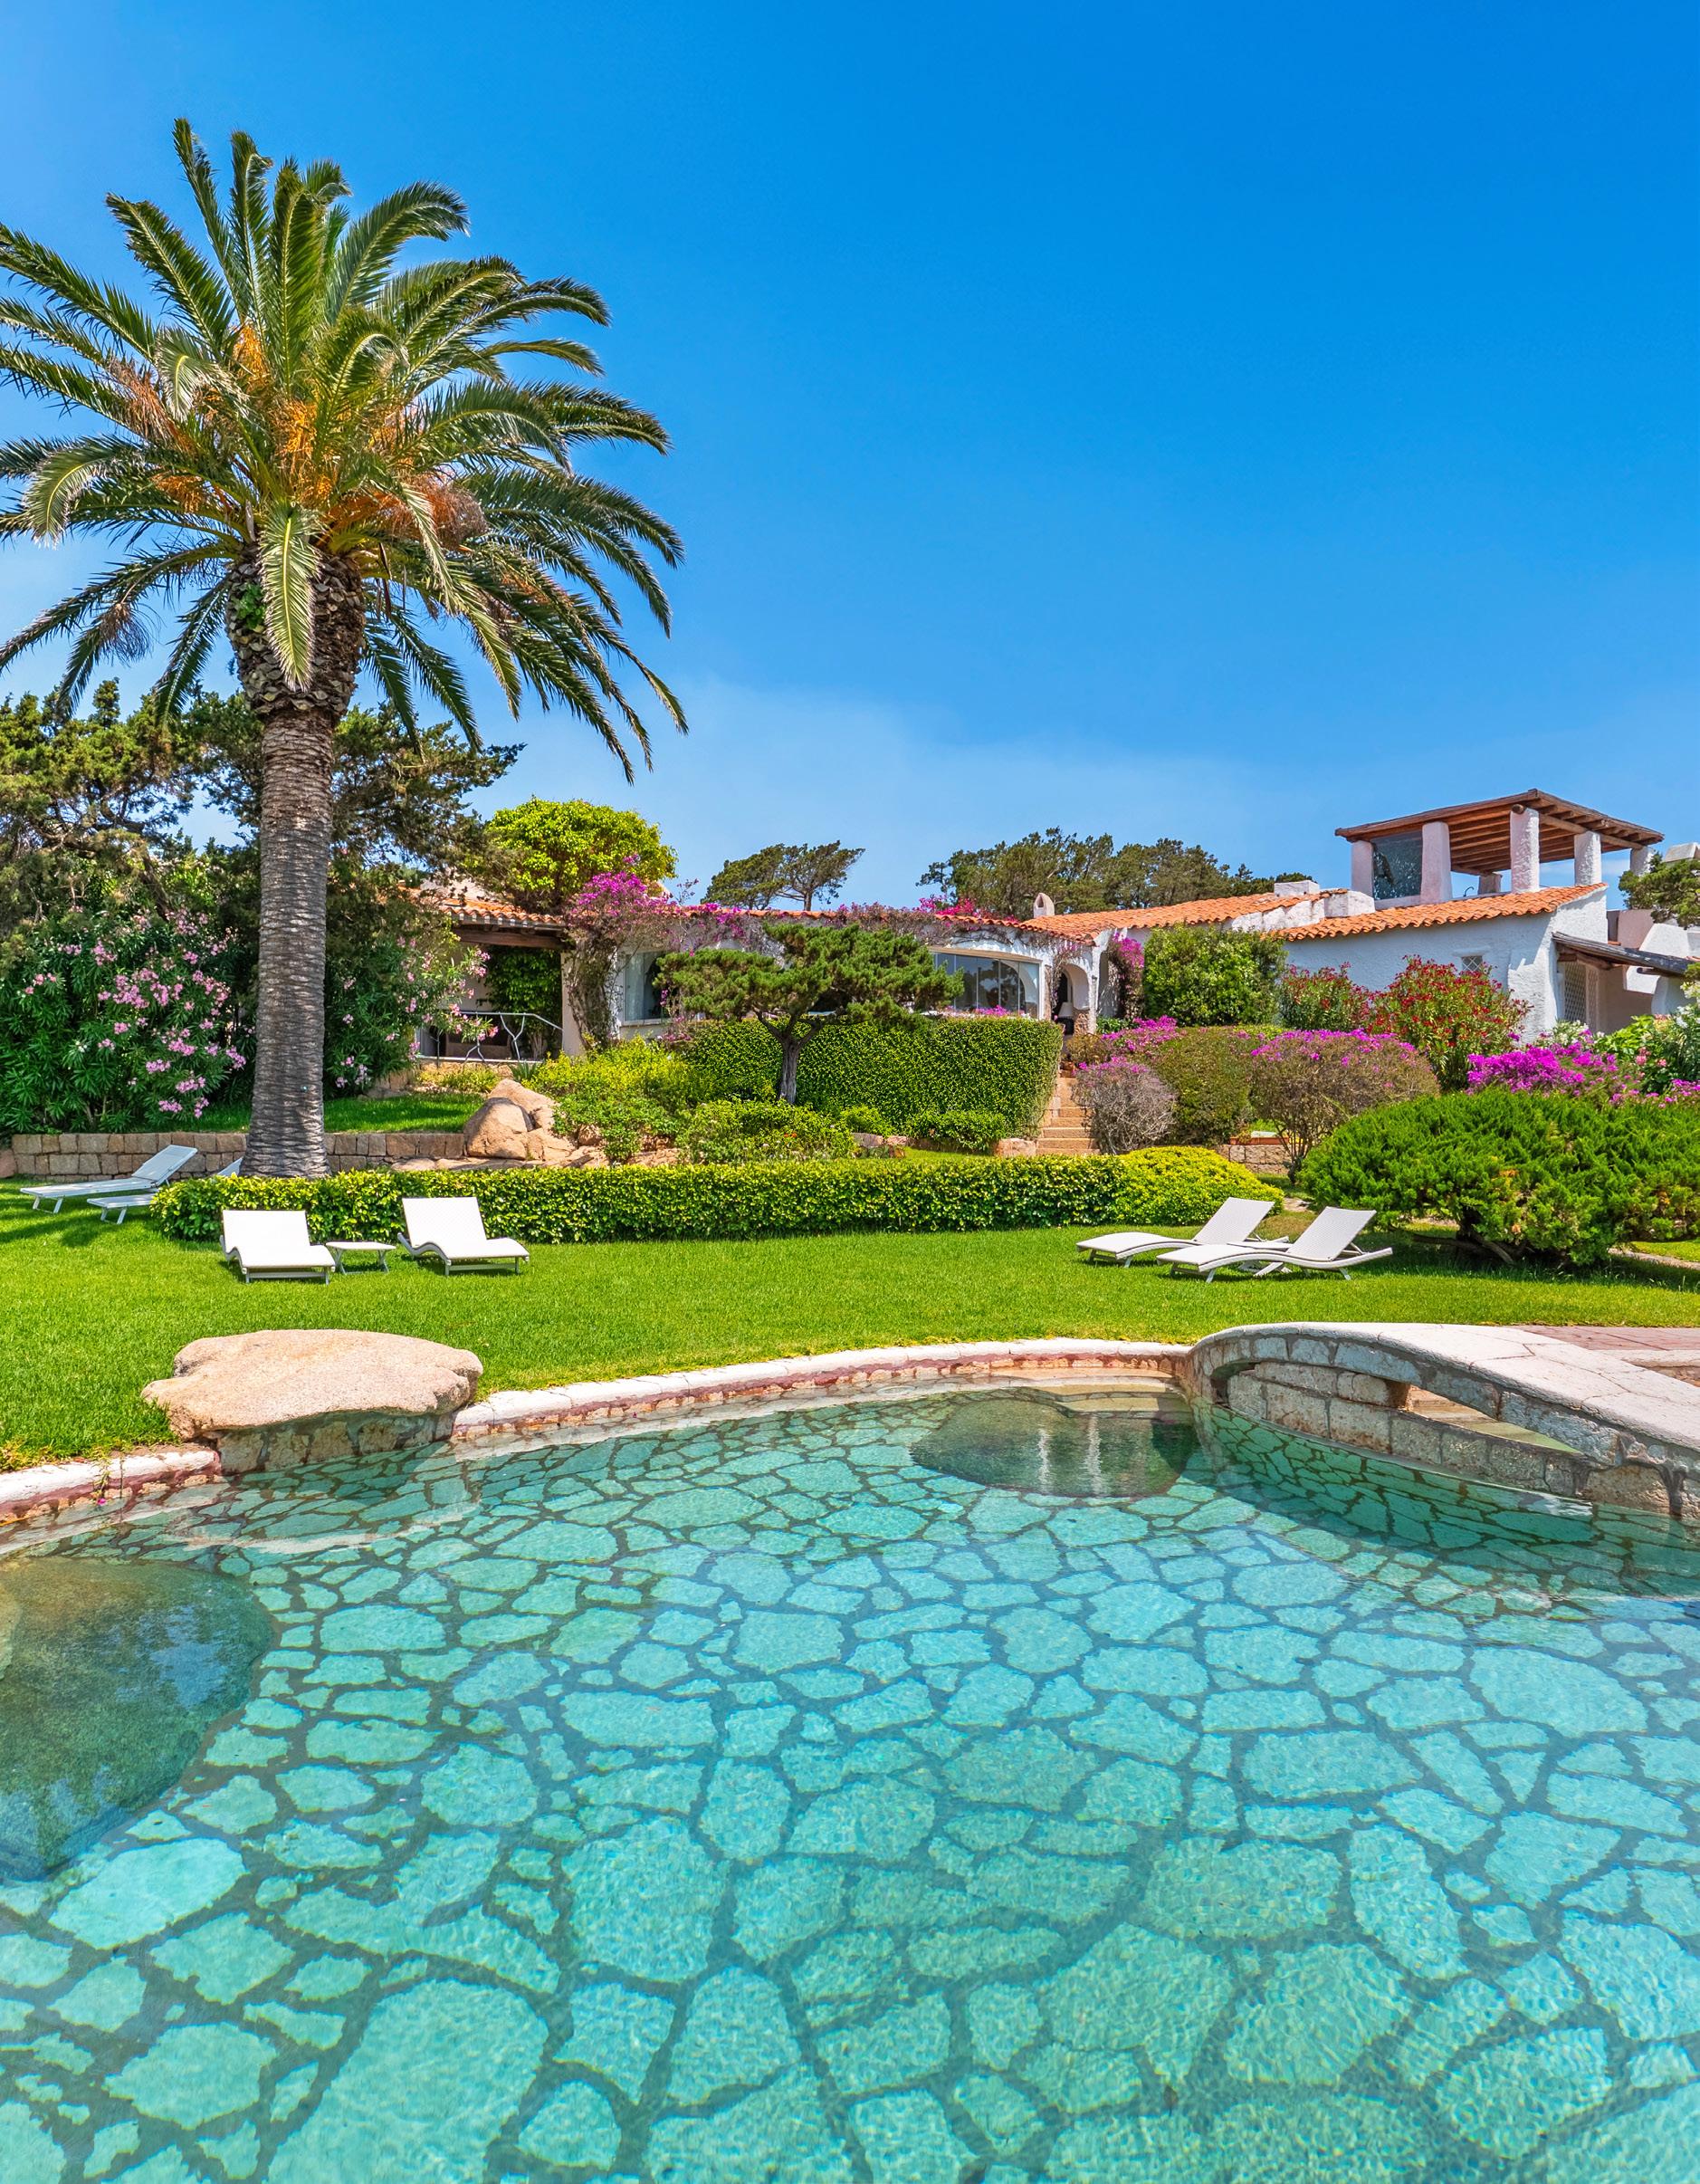
This corner of Sardinia is one of the island’s Most sought-after Destinations thanks to its combination of unspoilt Nature, top-notch services, and architecture integrated into the Landscape.
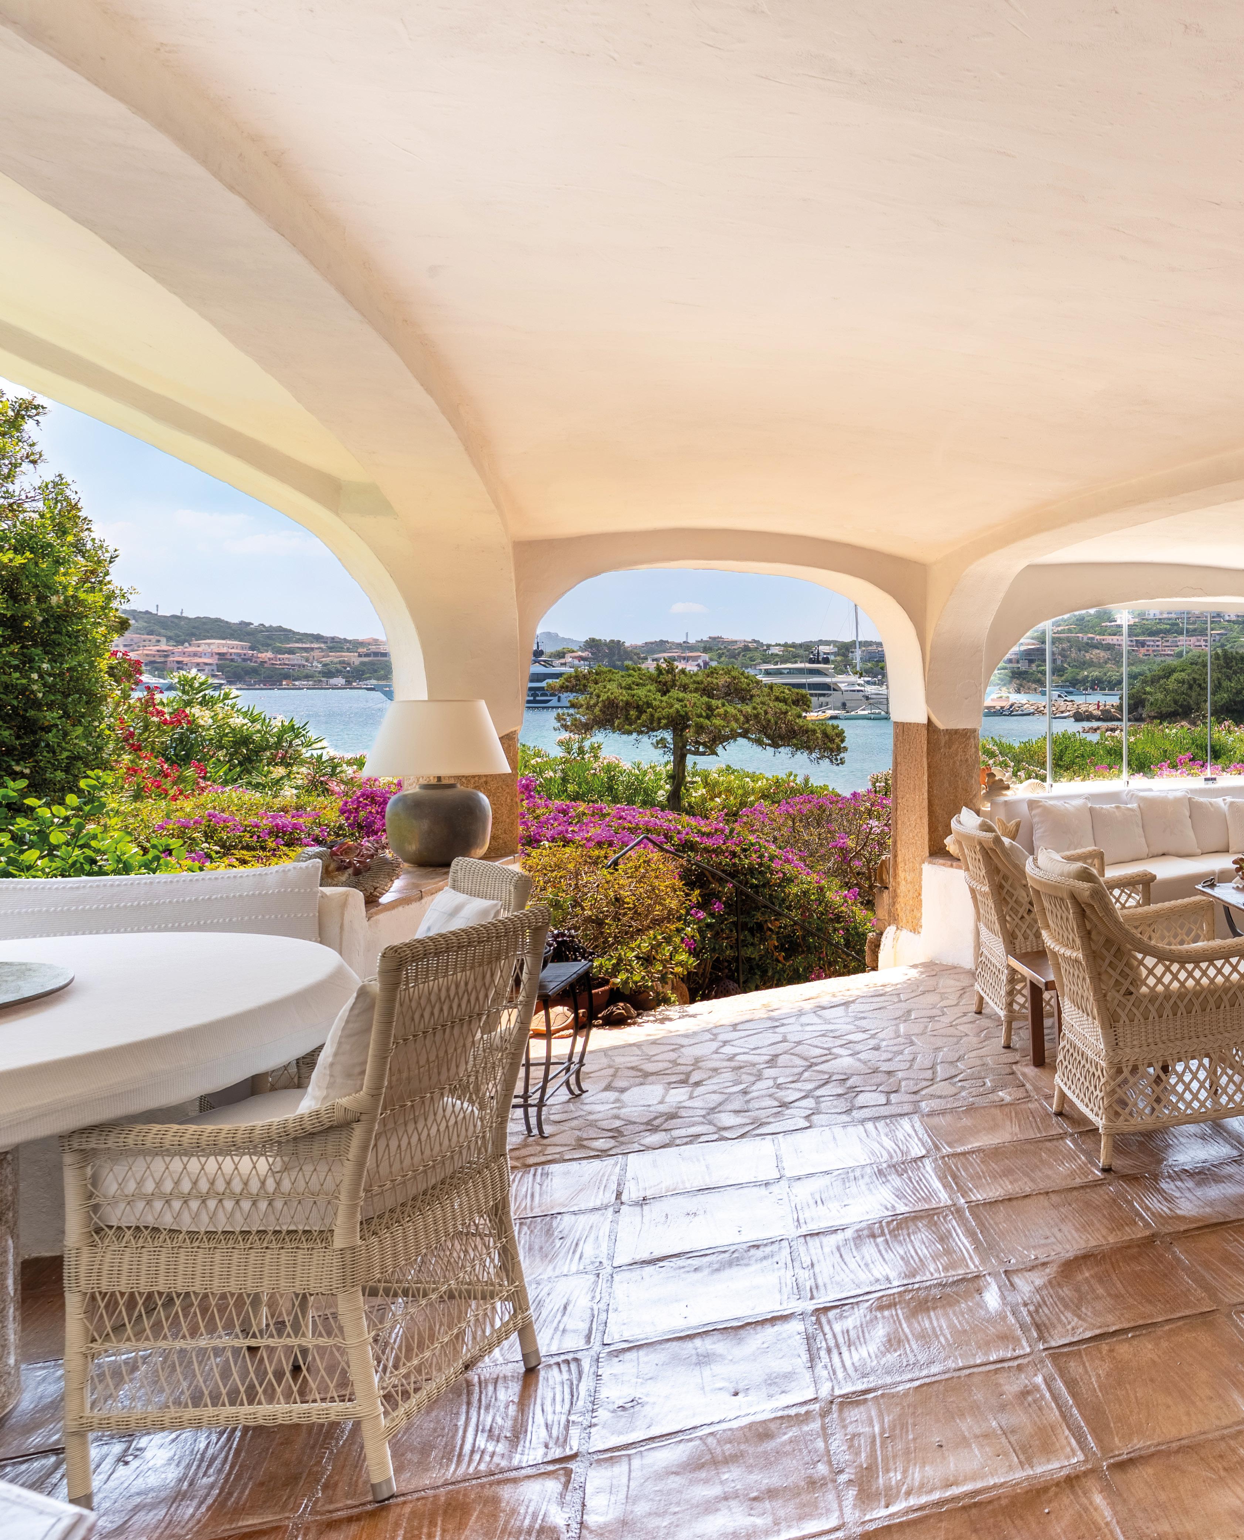
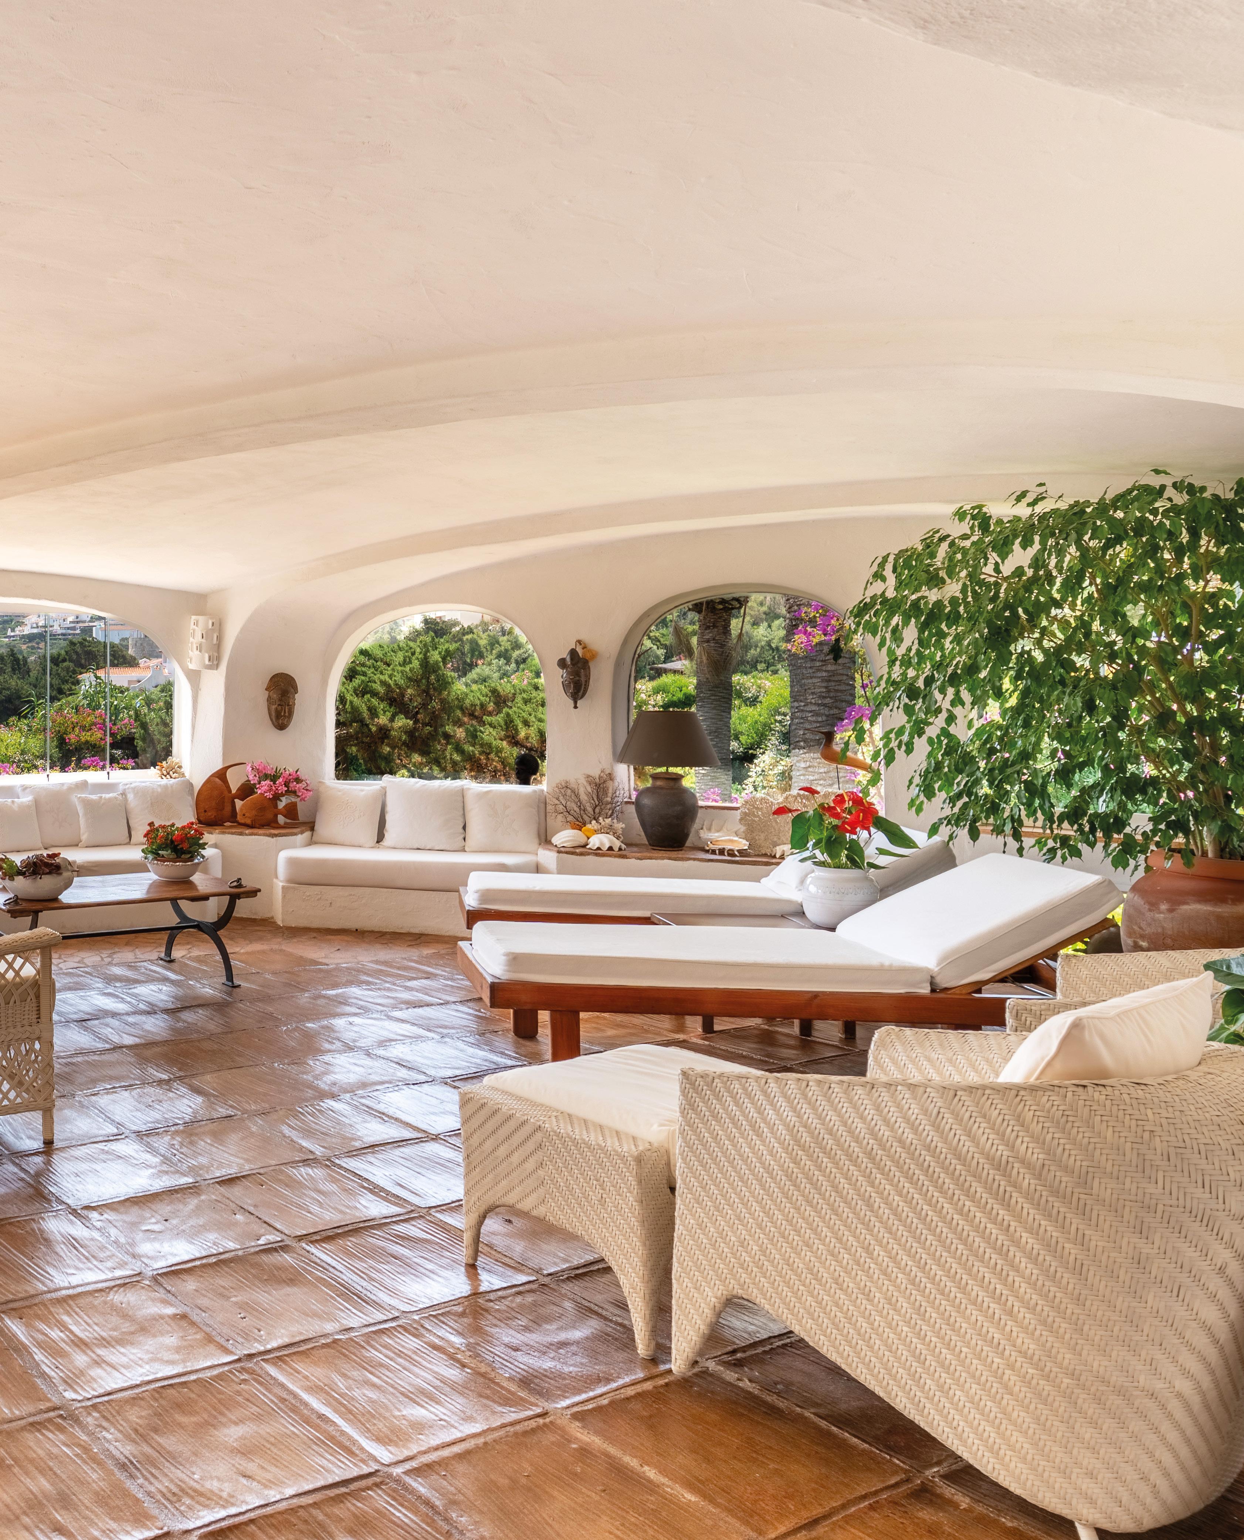
The interiors, spread over a single level and covering 213 square metres, tell a tale of rarefied elegance. The large, bright living room, opening onto the veranda, breathes with the landscape: the white curves, the textured surfaces, and the light sliding across the walls create a suspended, almost marine atmosphere. The dining area and eat-in kitchen connect with the outside through large openings, transforming convivial moments into immersive experiences.
The sleeping area is a haven of sophisticated tranquillity: the master suite, overlooking the garden, invites contemplation; the other two double bedrooms, each with a private bathroom, exude intimate luxury and are designed with harmonious proportions and carefully selected materials. Outside, the dramatic pool becomes the visual focal point of the property: a liquid architecture that reflects the sky and amplifies the sense of exclusivity. Next to it, a furnished area with an outdoor kitchen invites you to experience time outdoors as a ritual of pleasure. Everything is designed to offer absolute privacy, natural comfort, and uncompromising beauty. Living in this villa means choosing a refined way of life.
A place where every detail tells a story of excellence. And where the sea, a daily presence, becomes the light and substance of a world immersed in nature.
Gli interni, distribuiti su un unico livello per 213 metri quadrati, sono un racconto di eleganza rarefatta. Il grande soggiorno luminoso, aperto verso la veranda, respira con il paesaggio: le curve bianche, le superfici materiche, la luce che scivola sulle pareti creano un’atmosfera sospesa. La zona pranzo e la cucina abitabile dialogano con l’esterno attraverso ampie aperture, trasformando ogni momento conviviale in un’esperienza immersiva. La zona notte è un rifugio di quiete sofisticata: la suite padronale, con affaccio sul giardino, è un invito alla contemplazione; le altre due camere matrimoniali, ciascuna con bagno privato, interpretano un lusso intimo, fatto di proporzioni armoniche e di materiali scelti con cura. All’esterno, la piscina scenografica è il fulcro visivo della proprietà: un’architettura liquida che riflette il cielo e amplifica la sensazione di esclusività. Accanto, una zona attrezzata con cucina esterna invita a vivere il tempo all’aperto come un rituale di piacere. Tutto è progettato per offrire privacy, comfort naturale e bellezza senza compromessi. Abitare questa villa significa scegliere un modo di vivere raffinato. Un luogo in cui ogni dettaglio racconta una storia di eccellenza e dove il mare, presenza quotidiana, diventa luce e materia di un mondo immerso nella natura.
A VILLA THAT TRANSFORMS THE TYRRHENIAN COAST INTO A SENSORY EXPERIENCE
is an open-air
where the Idea of the city merges with the Idea of the horizon. A place where Architecture interprets and reveals without imposing Itself.
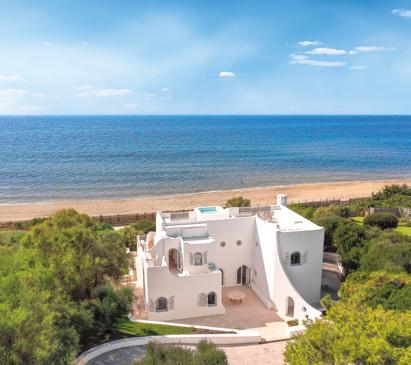
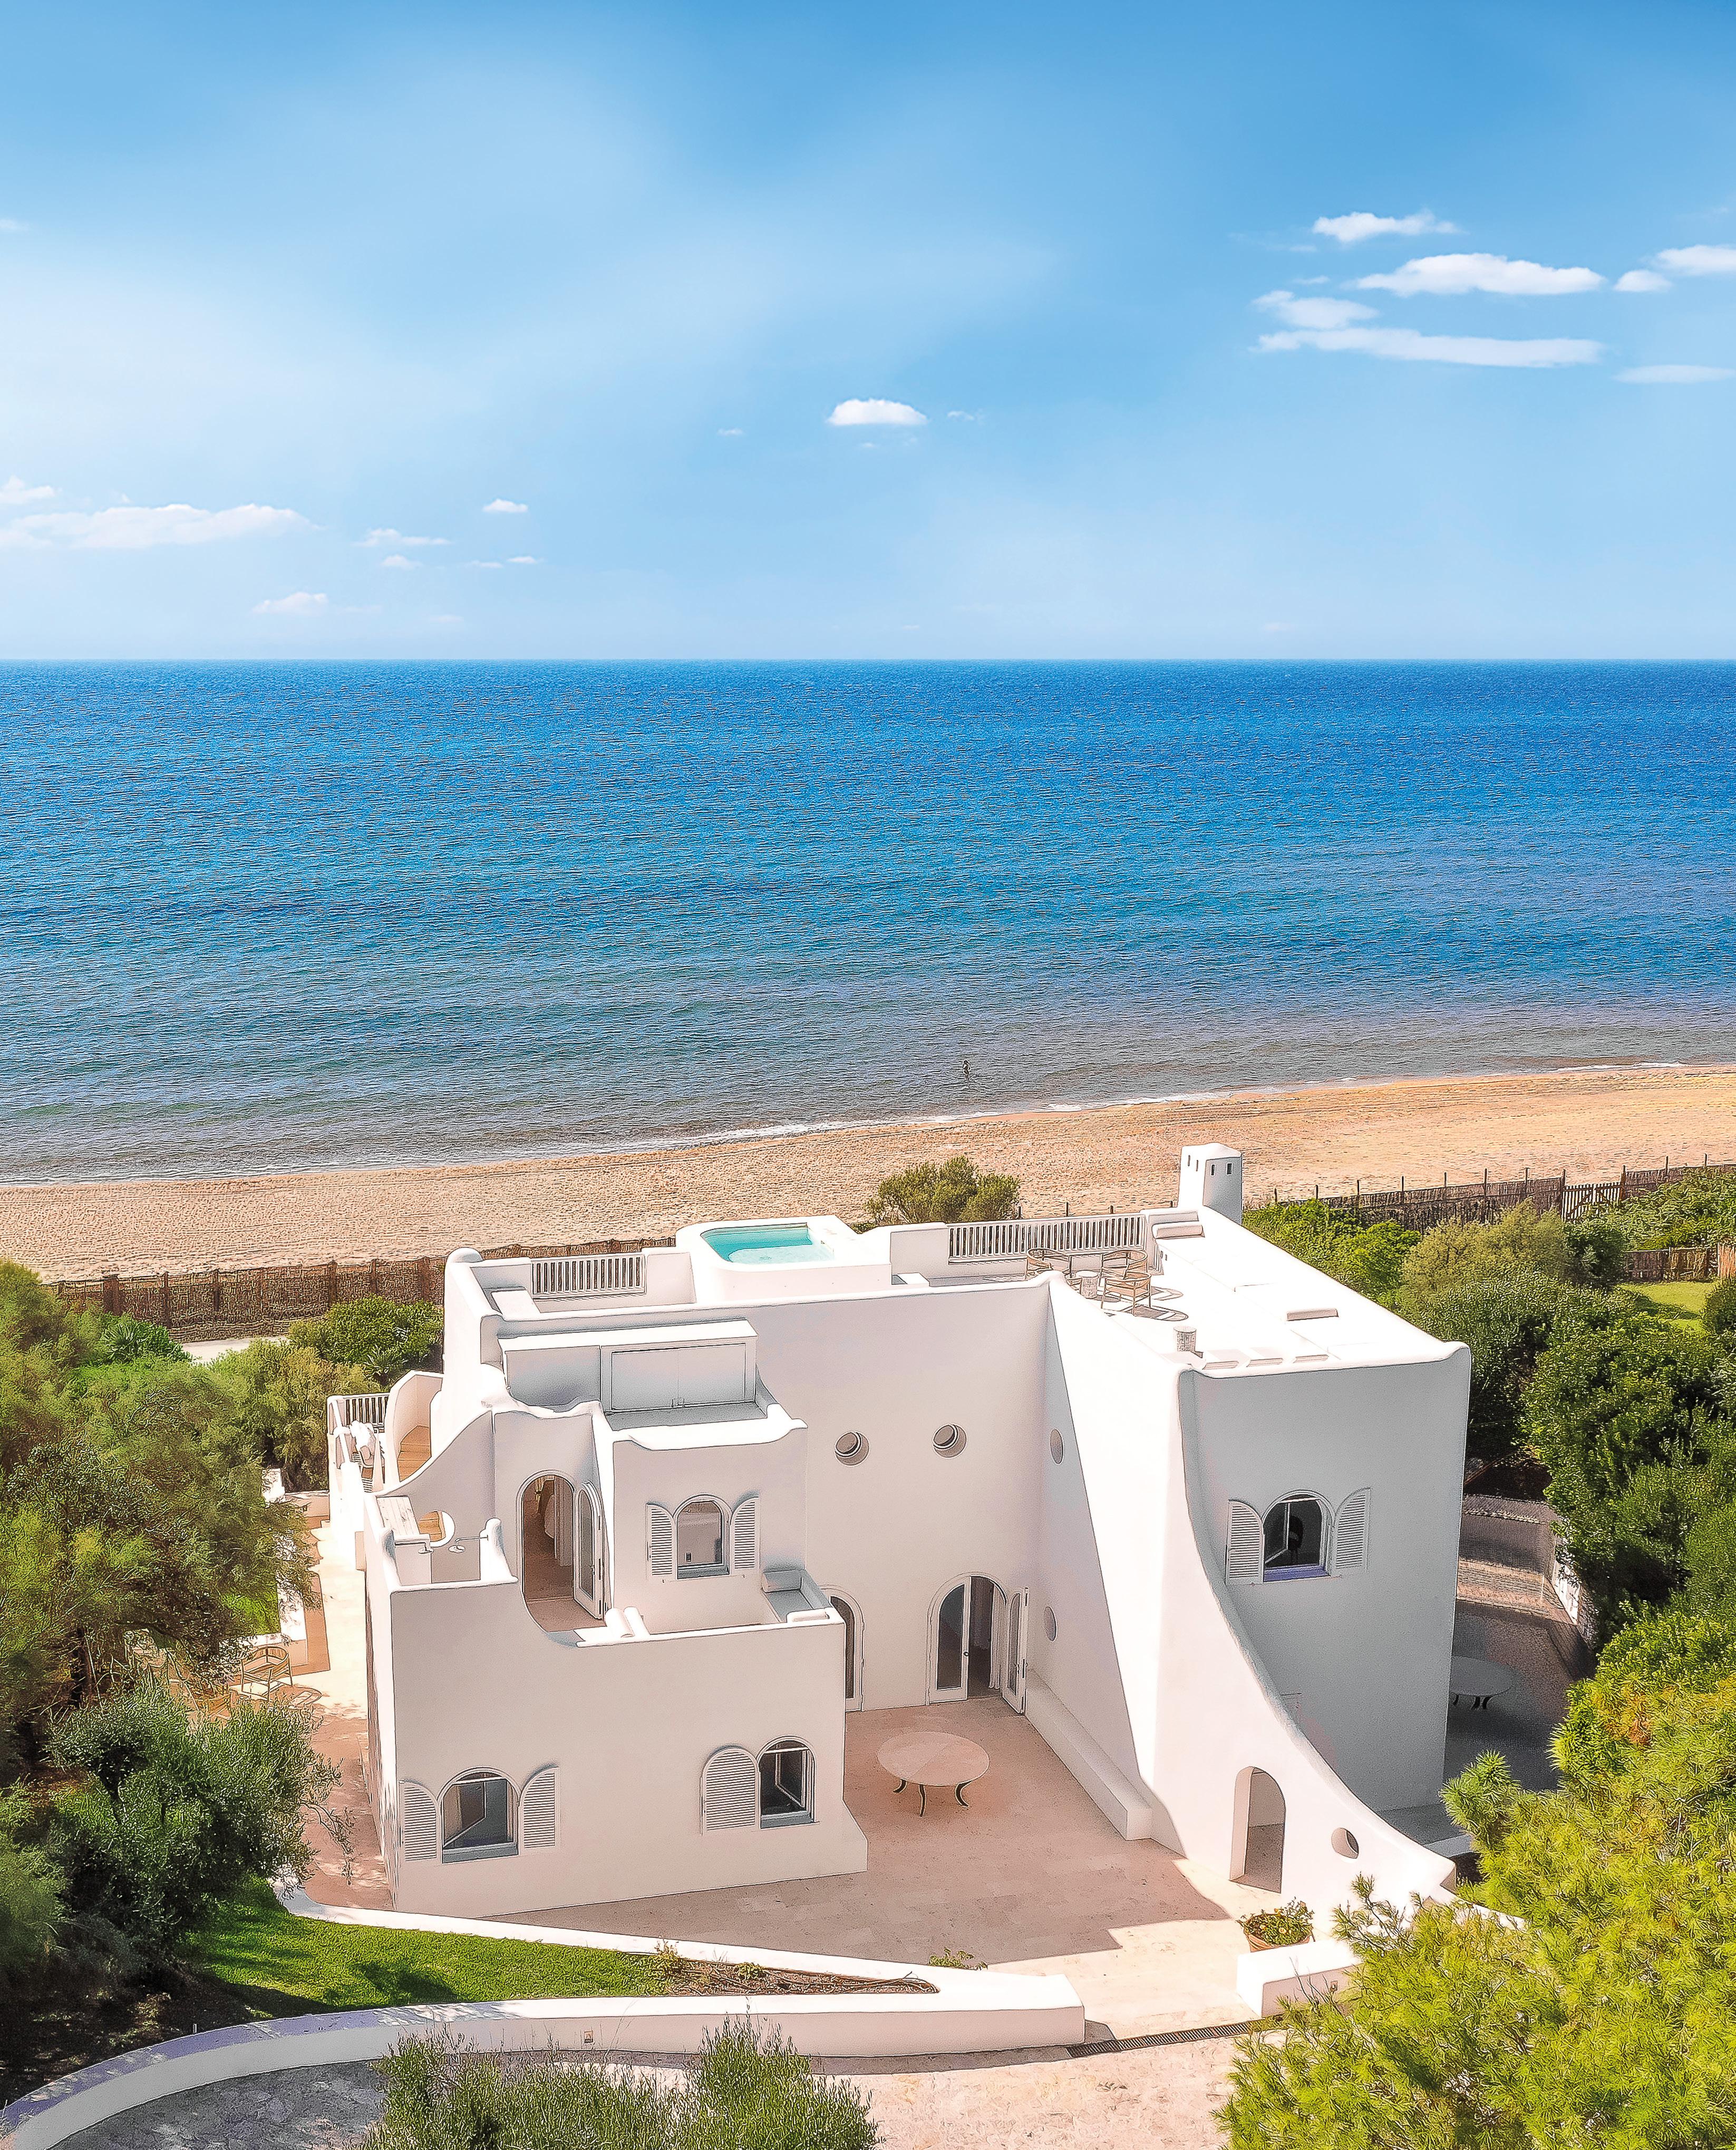
The link between sea and architecture here is not a concept, but rather a vibration of the soul. In Sabaudia, where rationalism has carved pure lines into a landscape of shifting dunes, coastal lakes, and a sea chiselled by light, the villa emerges as an essential part of the setting. Its presence interprets and gives continuity, in a form that lets the salty air pass through it.
The 4,000 square metres of Mediterranean scrub surrounding it are both a garden and a threshold: an aromatic filter of mastic trees, junipers, and warm sand that leads to the sea. The discreet entrance leads to a courtyard that separates the villa and the annex like two chapters in the same story.
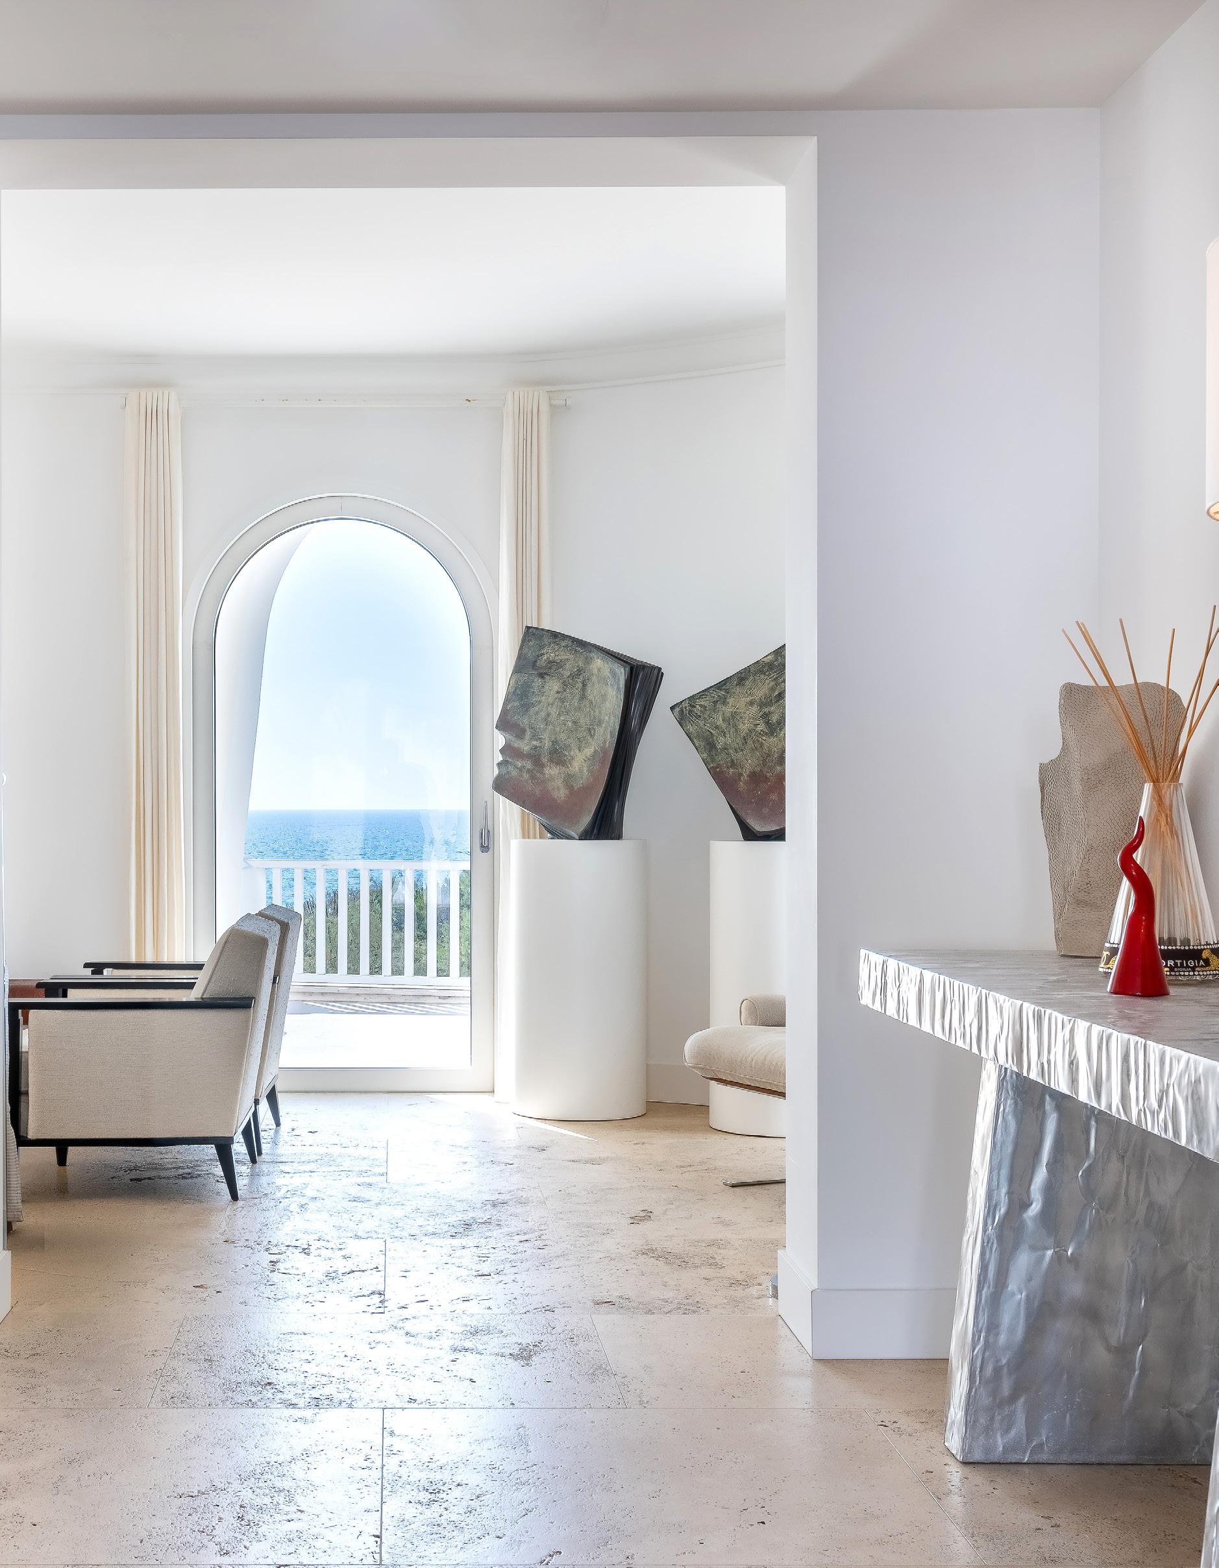
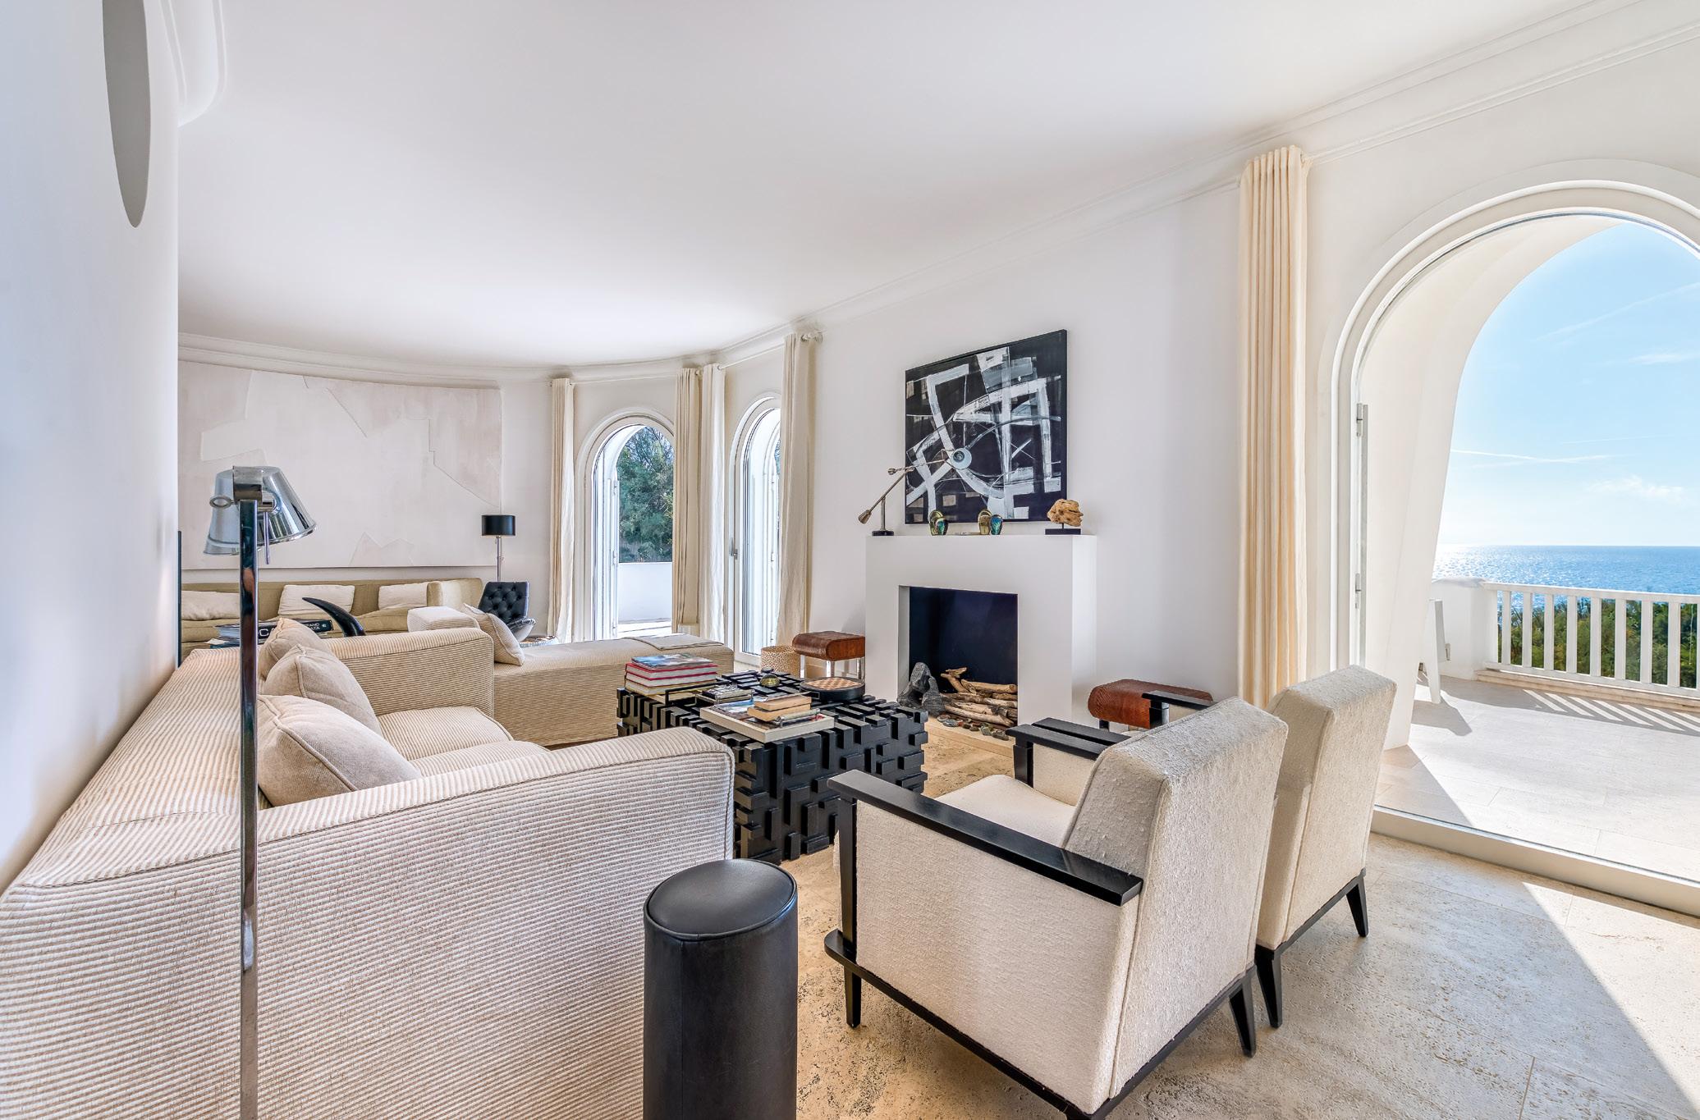
The 500 square metres of interiors on three levels, redesigned by designer Stefano Dorata, appear as a material continuum, where the stark white of the plaster and travertine, spread out like a single skin, dissolves the boundary between interior and exterior. Every surface is an echo of nature: sliding light, moving sand, reflections of light on the sea. The sliding windows, like light filters, frame and amplify the landscape. The house breathes in time with the sea, opening and closing like a diaphragm. Light enters and shapes the spaces, while the sea air passes through the rooms like a living presence.
Il trait d’union tra mare e architettura qui non è un concetto, ma una vibrazione dell’anima. A Sabaudia, dove il razionalismo ha inciso linee pure in un paesaggio fatto di dune mobili, laghi costieri e un mare cesellato dalla luce, questa villa emerge come un gesto essenziale. Una presenza che interpreta e dà continuità, una forma che si lascia attraversare dall’aria salmastra.
I 4.000 metri quadrati di macchia mediterranea in cui è immersa sono giardino e soglia al tempo stesso: un filtro aromatico di lentischi, ginepri e sabbia calda che accompagna verso il mare. L’ingresso, discreto, introduce a un piazzale che distribuisce la villa e la dependance come due capitoli dello stesso racconto.
I 500 metri quadrati interni su tre livelli, ripensati dal designer Stefano Dorata, appaiono come un continuum materico, dove il bianco assoluto dell’intonaco e il travertino, steso come un’unica pelle, dissolvono il confine tra interno ed esterno. Ogni superficie è un’eco della natura: la luce che scivola, la sabbia che ritorna, il mare che si riflette. Le vetrate scorrevoli, come quinte leggere, incorniciano il paesaggio e lo amplificano. La casa respira con il mare, si apre e si chiude come un diaframma. La luce entra e modella gli spazi, mentre l’aria marina attraversa gli ambienti come presenza viva.
‘Sabaudia, this city in Rationalist style, does not speak to reason but to Imagination...’
ALBERTO MORAVIA
The ground floor, with its circular layout, is a continuous flow: an open space that evokes the style of the Seventies, updated with exclusive contemporary furnishings. The living area opens onto a loggia that leads to the panoramic terrace, a place of both refuge and infinity, with a lounge, light lunch area, and equipped outdoor kitchen. A double bedroom with en-suite bathroom completes the level.
Upstairs, three bedrooms are arranged like luminous cells, each with its own rhythm. The master suite, meanwhile, overlooking a private terrace, is both an observatory and a listening room: a place from which to gaze out at the sea and listen to its rhythmic sounds.
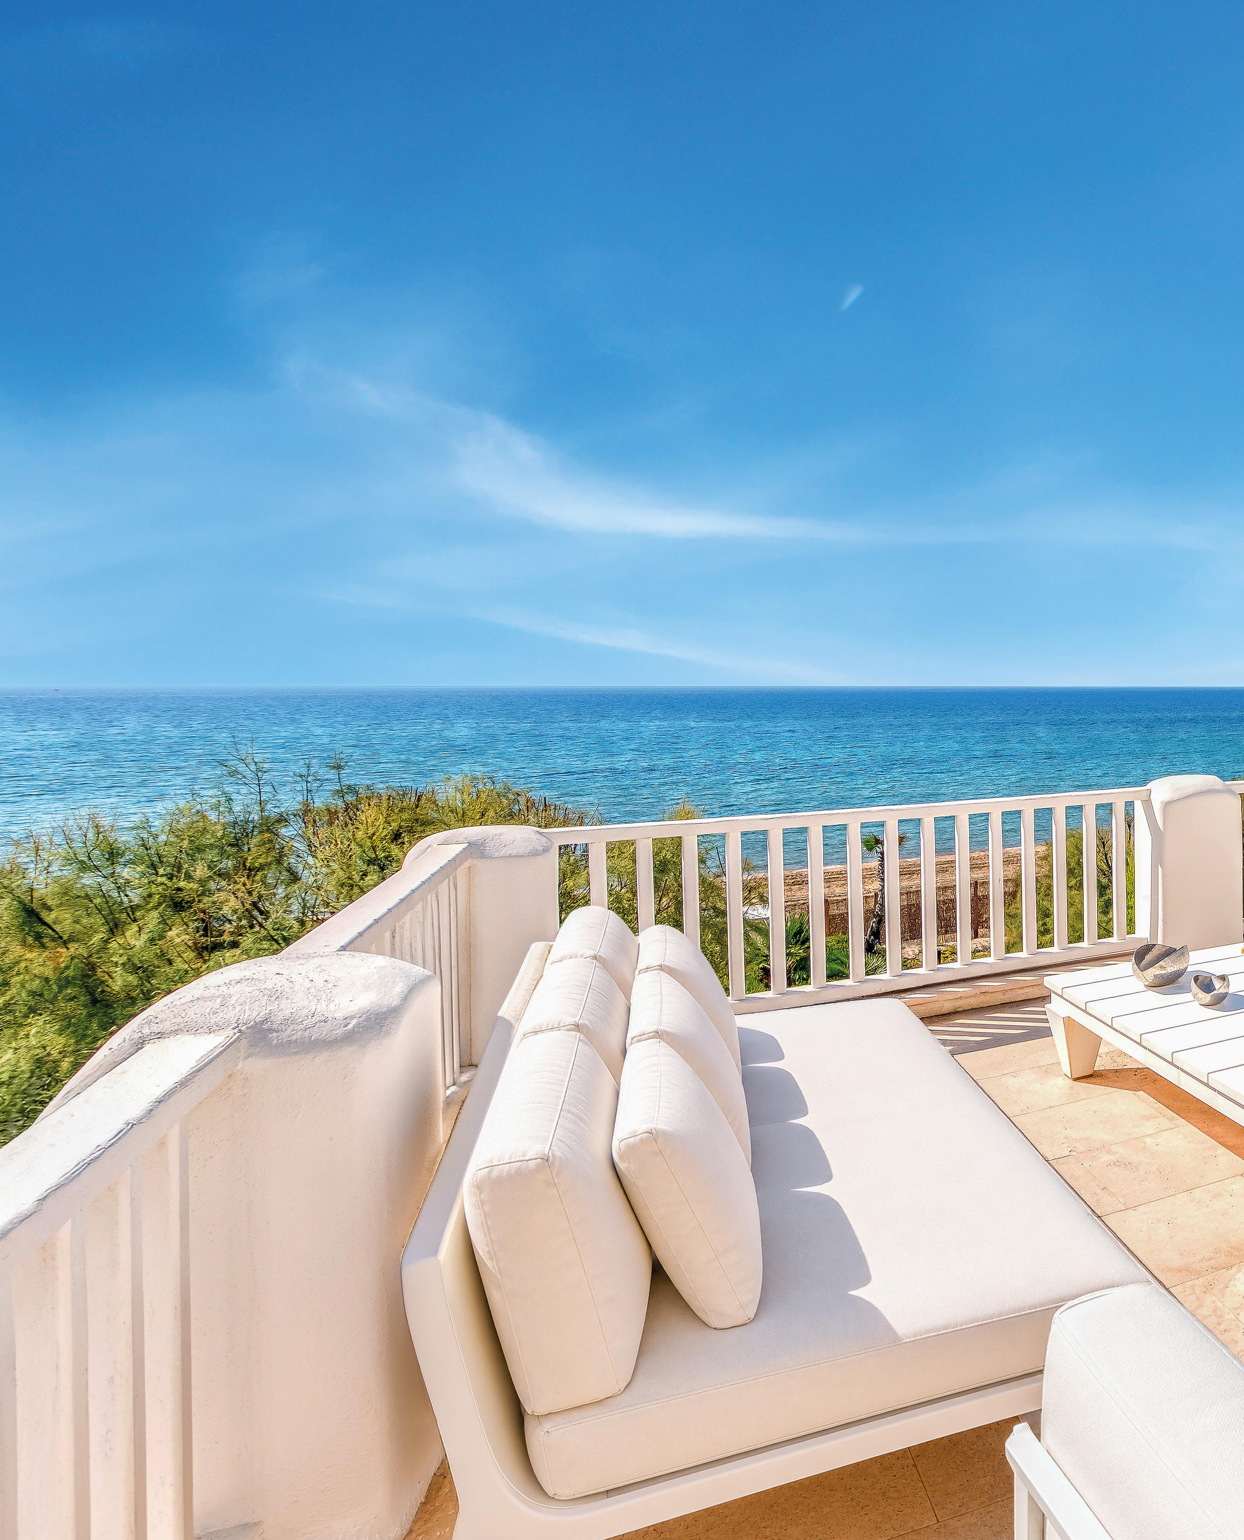
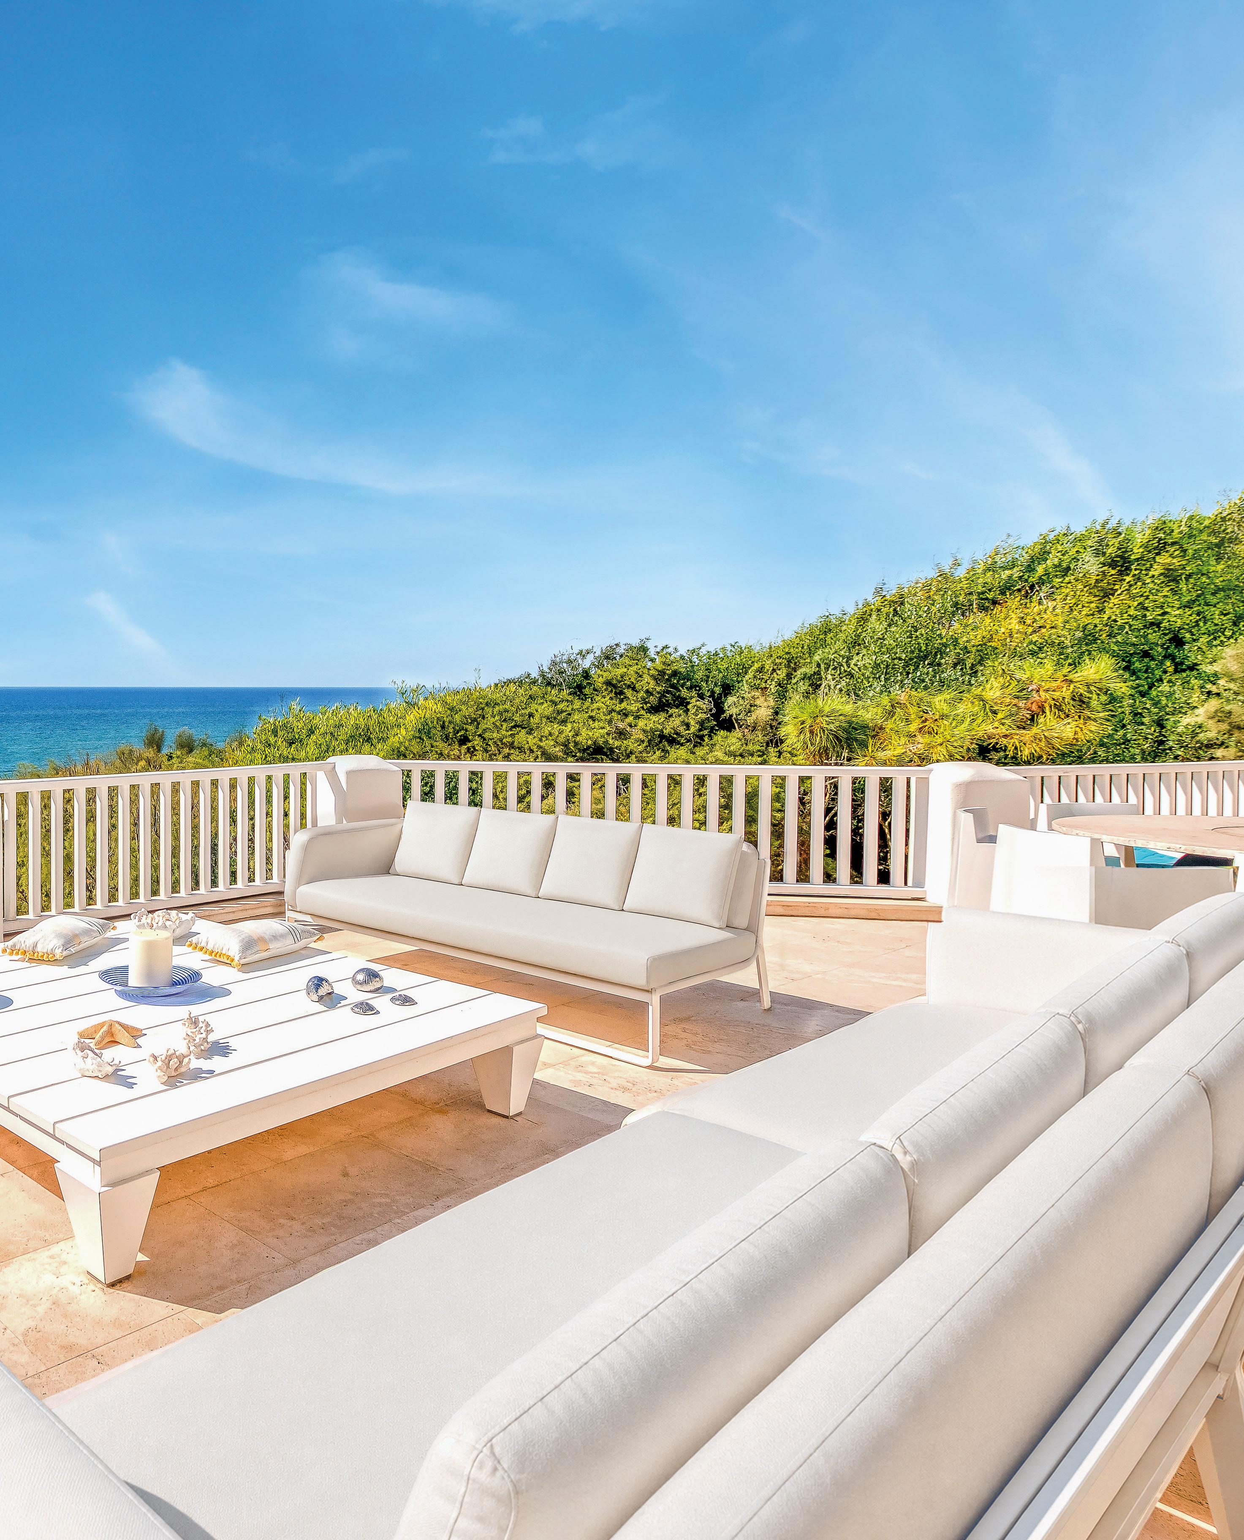
The terraces on each floor are interconnected, creating an external path that follows the light, from dawn touching the dunes to sunset setting the horizon ablaze. The highlight, however, is the rooftop terrace. This contemporary altar, with its panoramic hot tub, solarium, and uninterrupted view to the west, transforms sunset into a ritual, a moment in which the sea becomes part of being. In the basement, two independent bedrooms provide further guest capacity, while private beach access leads towards Circeo like an initiatory path. In short, this is a residence that offers not only comfort and prestige but an absolutely unique way of experiencing the Mediterranean as a place of identity and authenticity.
Il piano terra, con la sua pianta circolare, è un fluire continuo: un open space che rievoca nello stile gli anni Settanta, attualizzati da esclusivi arredi contemporanei. La zona giorno si apre su un loggiato che conduce alla terrazza panoramica, sospesa tra rifugio e infinito, con lounge, area light lunch e cucina esterna attrezzata. Una camera matrimoniale con bagno en-suite completa il livello. Al piano superiore, tre camere da letto si dispongono come cellule luminose, ognuna con un proprio ritmo, mentre la suite padronale, affacciata su una terrazza privata, è osservatorio e sala d’ascolto: un luogo da cui guardare il mare e ascoltarne i suoni ritmati. Le terrazze presenti a ogni piano sono collegate una all’altra e creano un percorso esterno che segue la luce: dall’alba che sfiora le dune al tramonto che incendia l’orizzonte. Il culmine è la roof top terrace, un altare contemporaneo dove l’idromassaggio panoramico, il solarium e la vista aperta a ovest trasformano il tramonto in un rito, un momento in cui il mare diventa parte dell’essere. Nel seminterrato, due camere indipendenti ampliano la dimensione dell’ospitalità, mentre l’accesso privato alla spiaggia conduce verso il Circeo come un sentiero iniziatico. Questa residenza offre non solo comfort e prestigio, ma un modo di abitare il Mediterraneo come luogo identitario e autentico, assolutamente irripetibile.
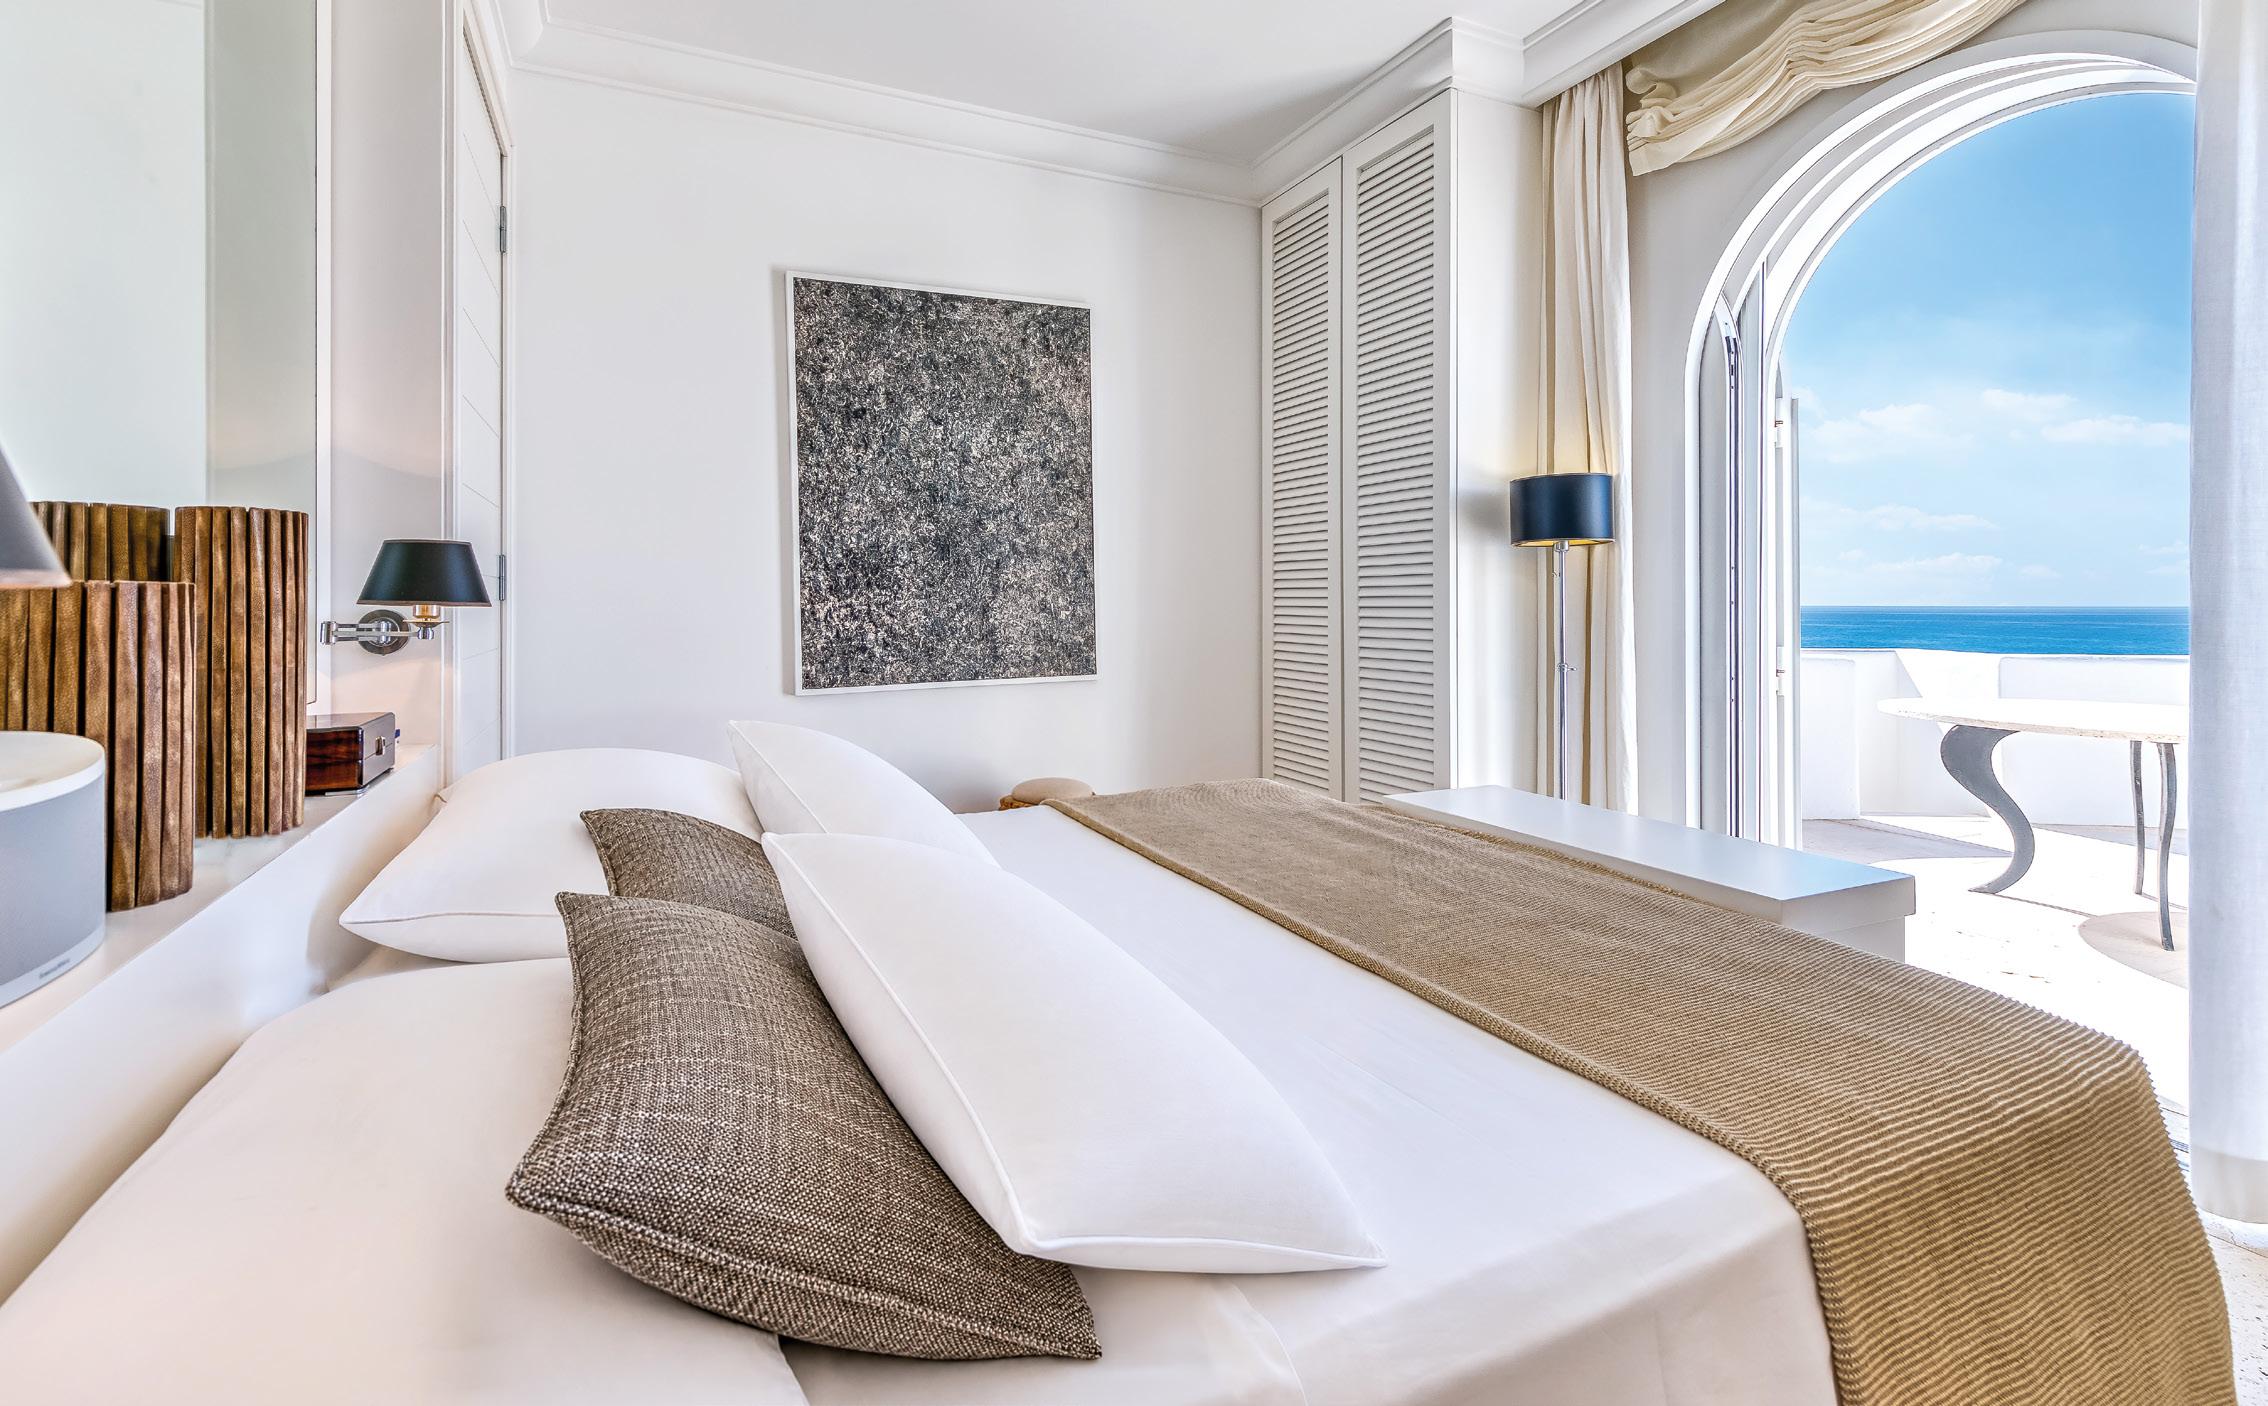
A VILLA DESIGNED BY GAE AULENTI THAT OVERLOOKS THE SEA LIKE A WORK OF ART
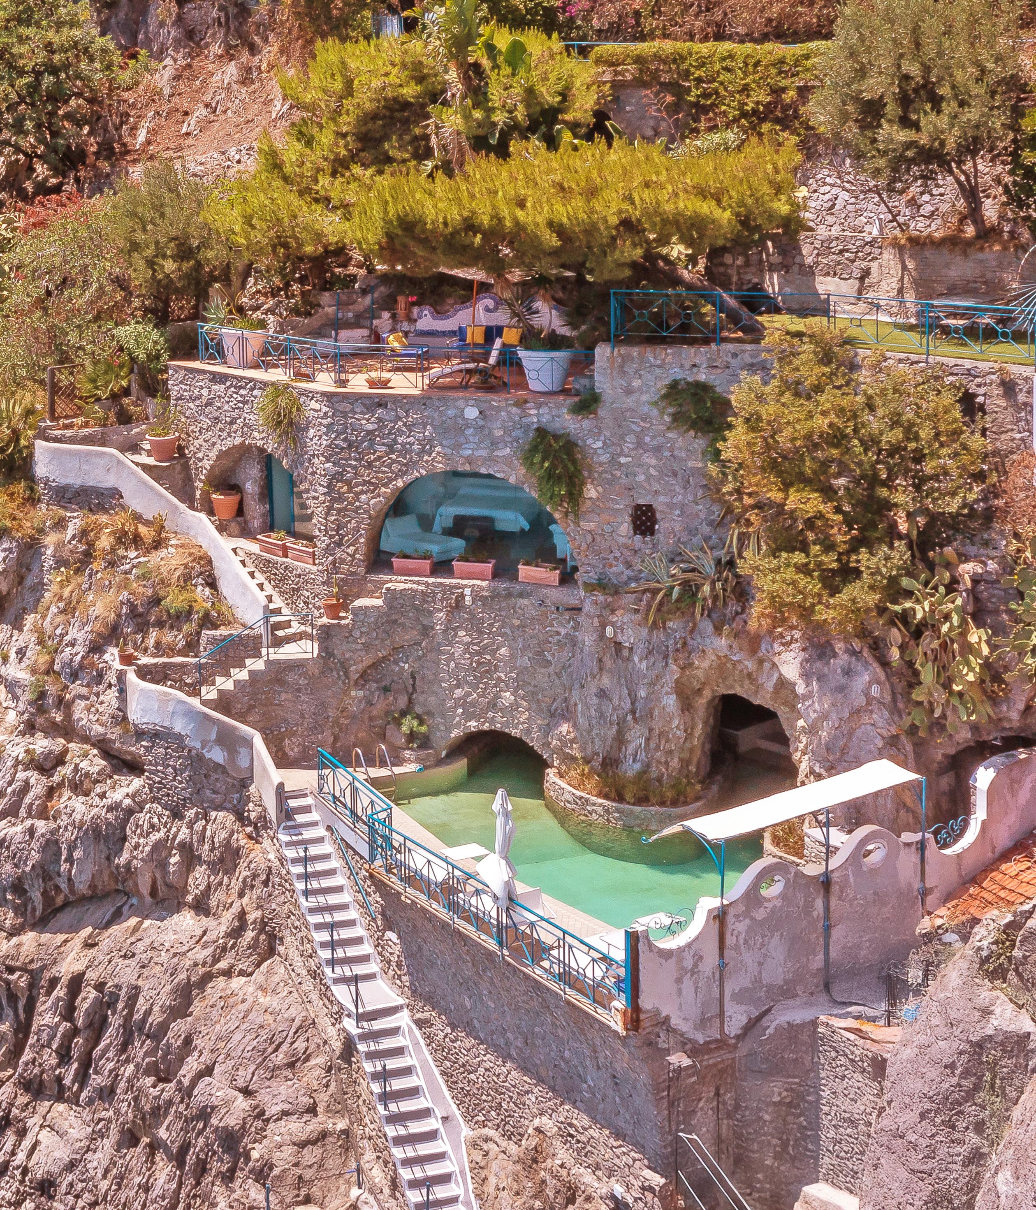
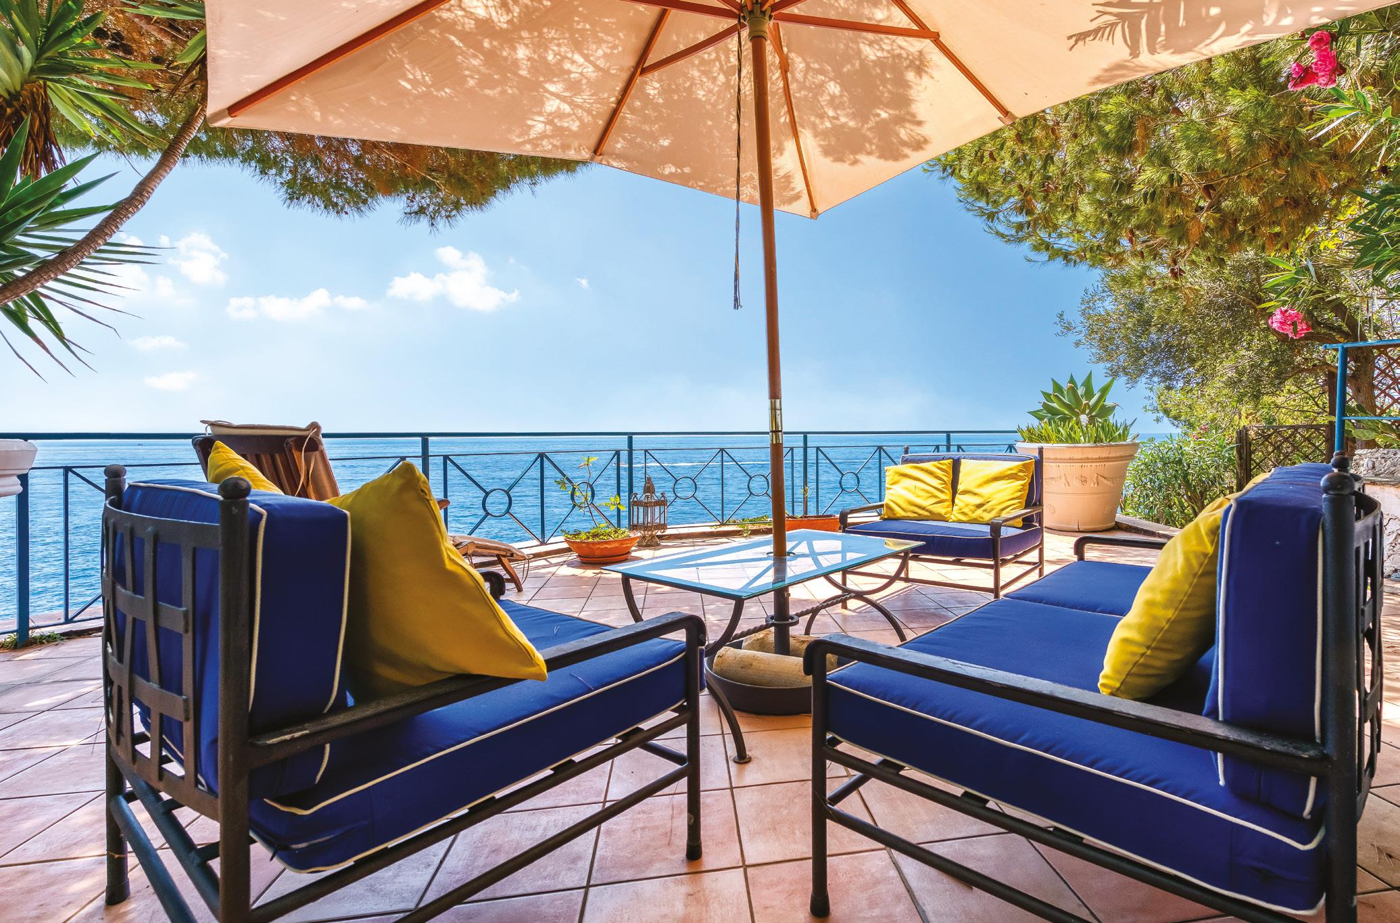
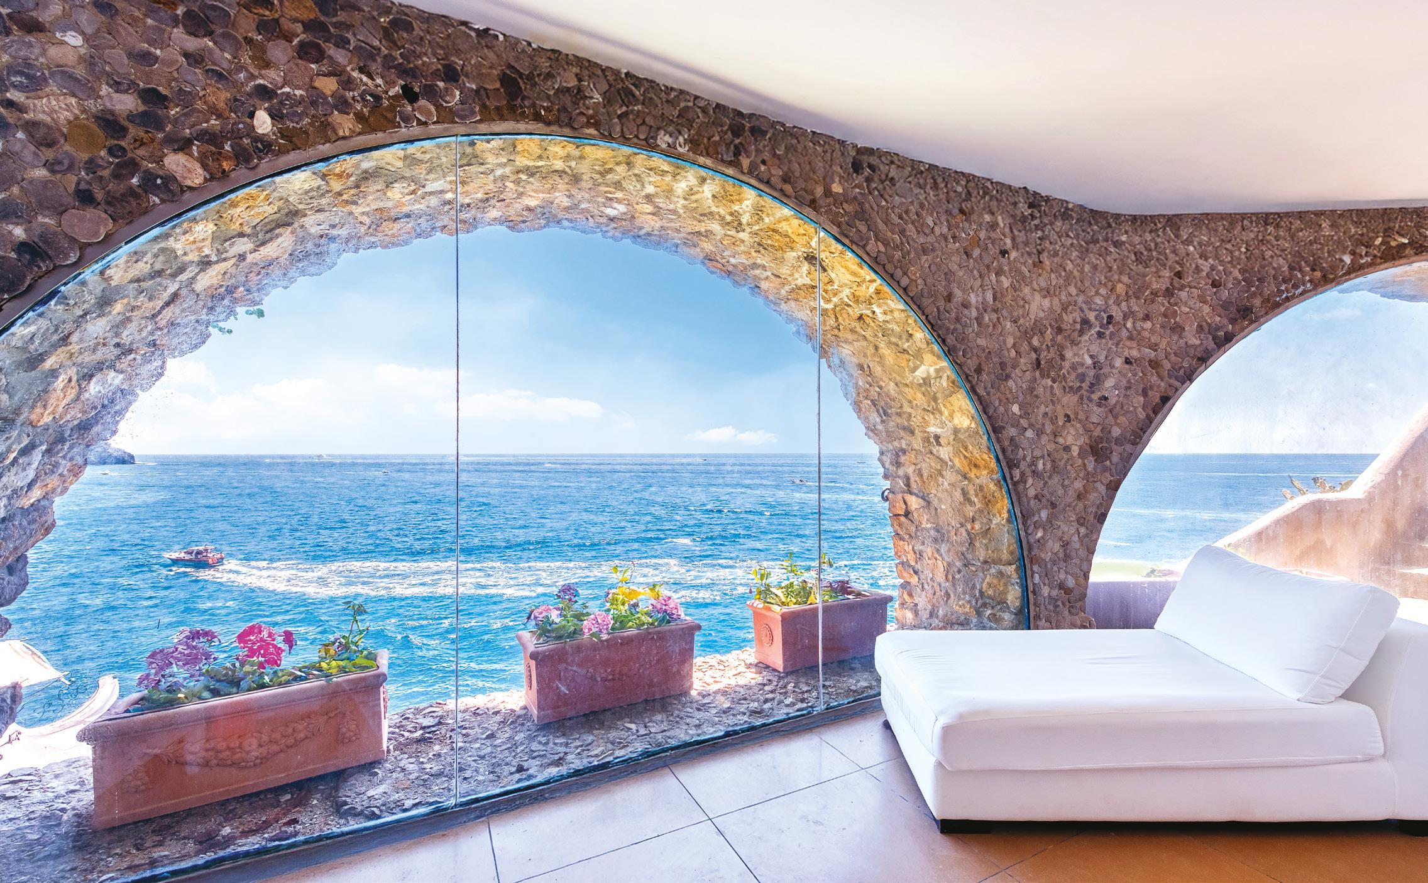
into a cave enclosing an Oasis of pure wellness, containing a designer lounge with a Bar, a second pool with hydromassage, and a Sauna.
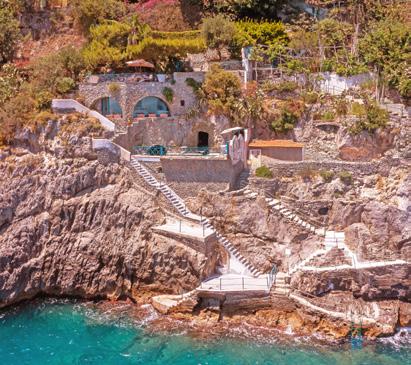
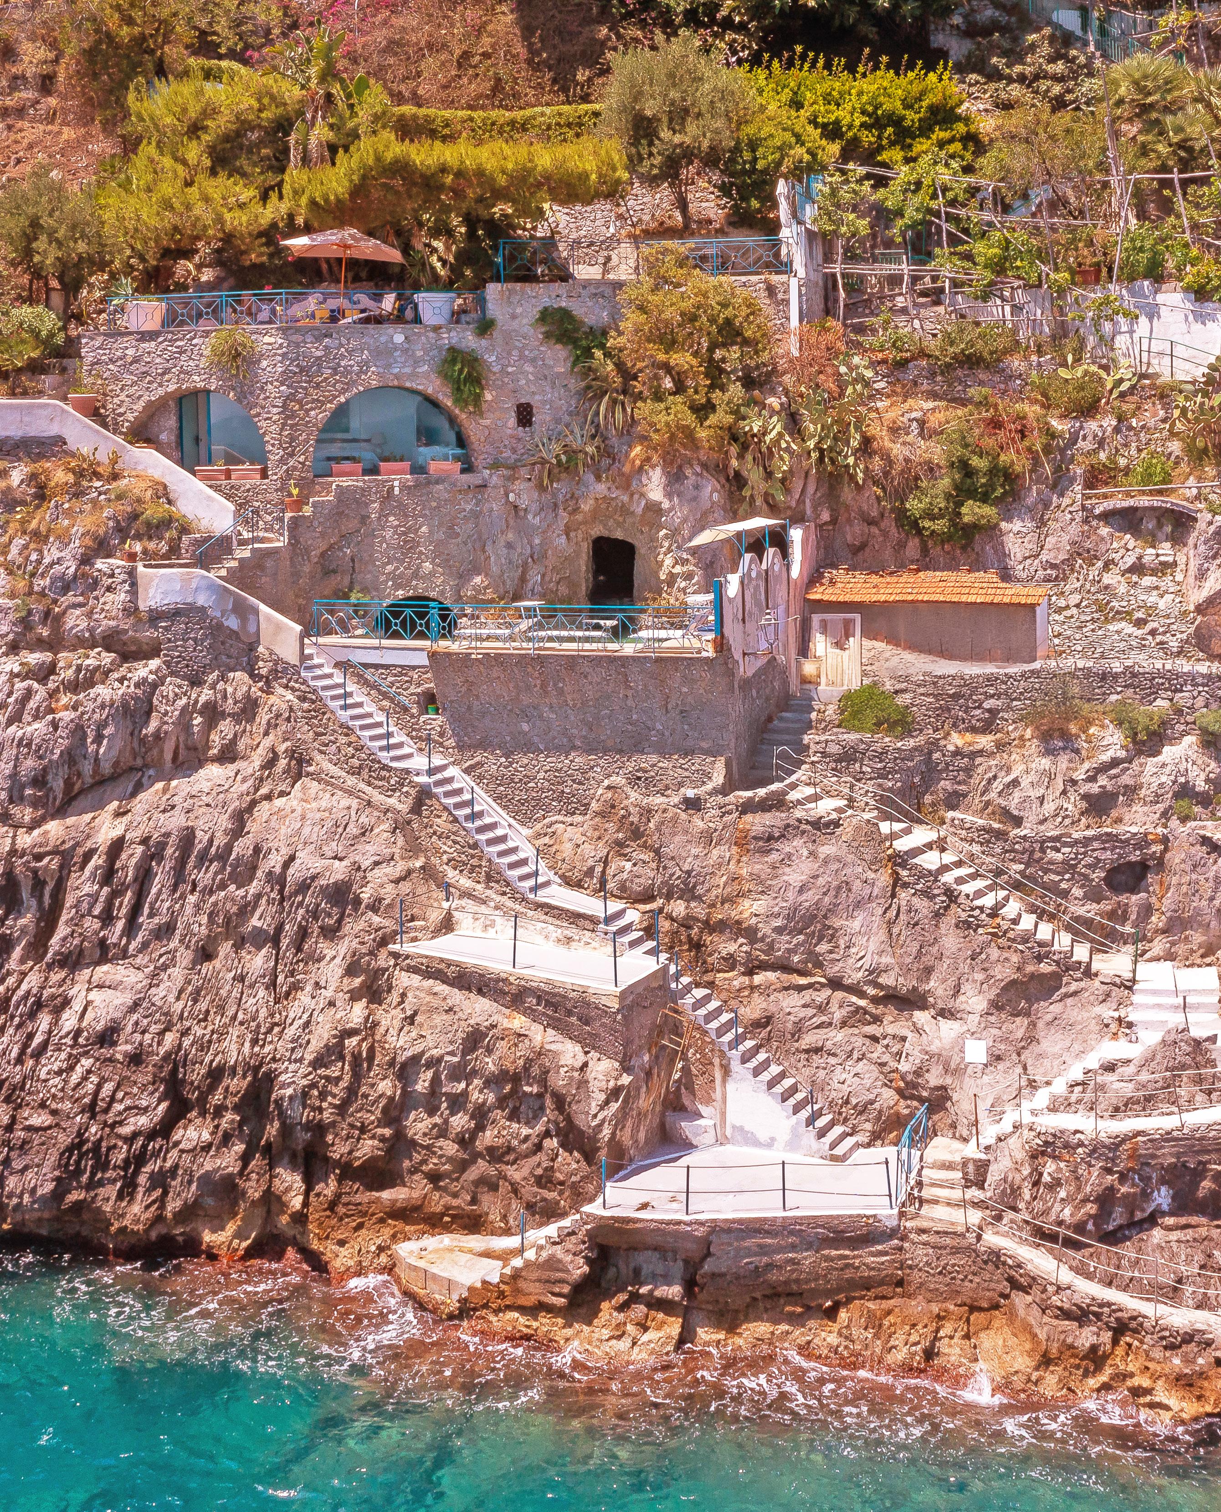
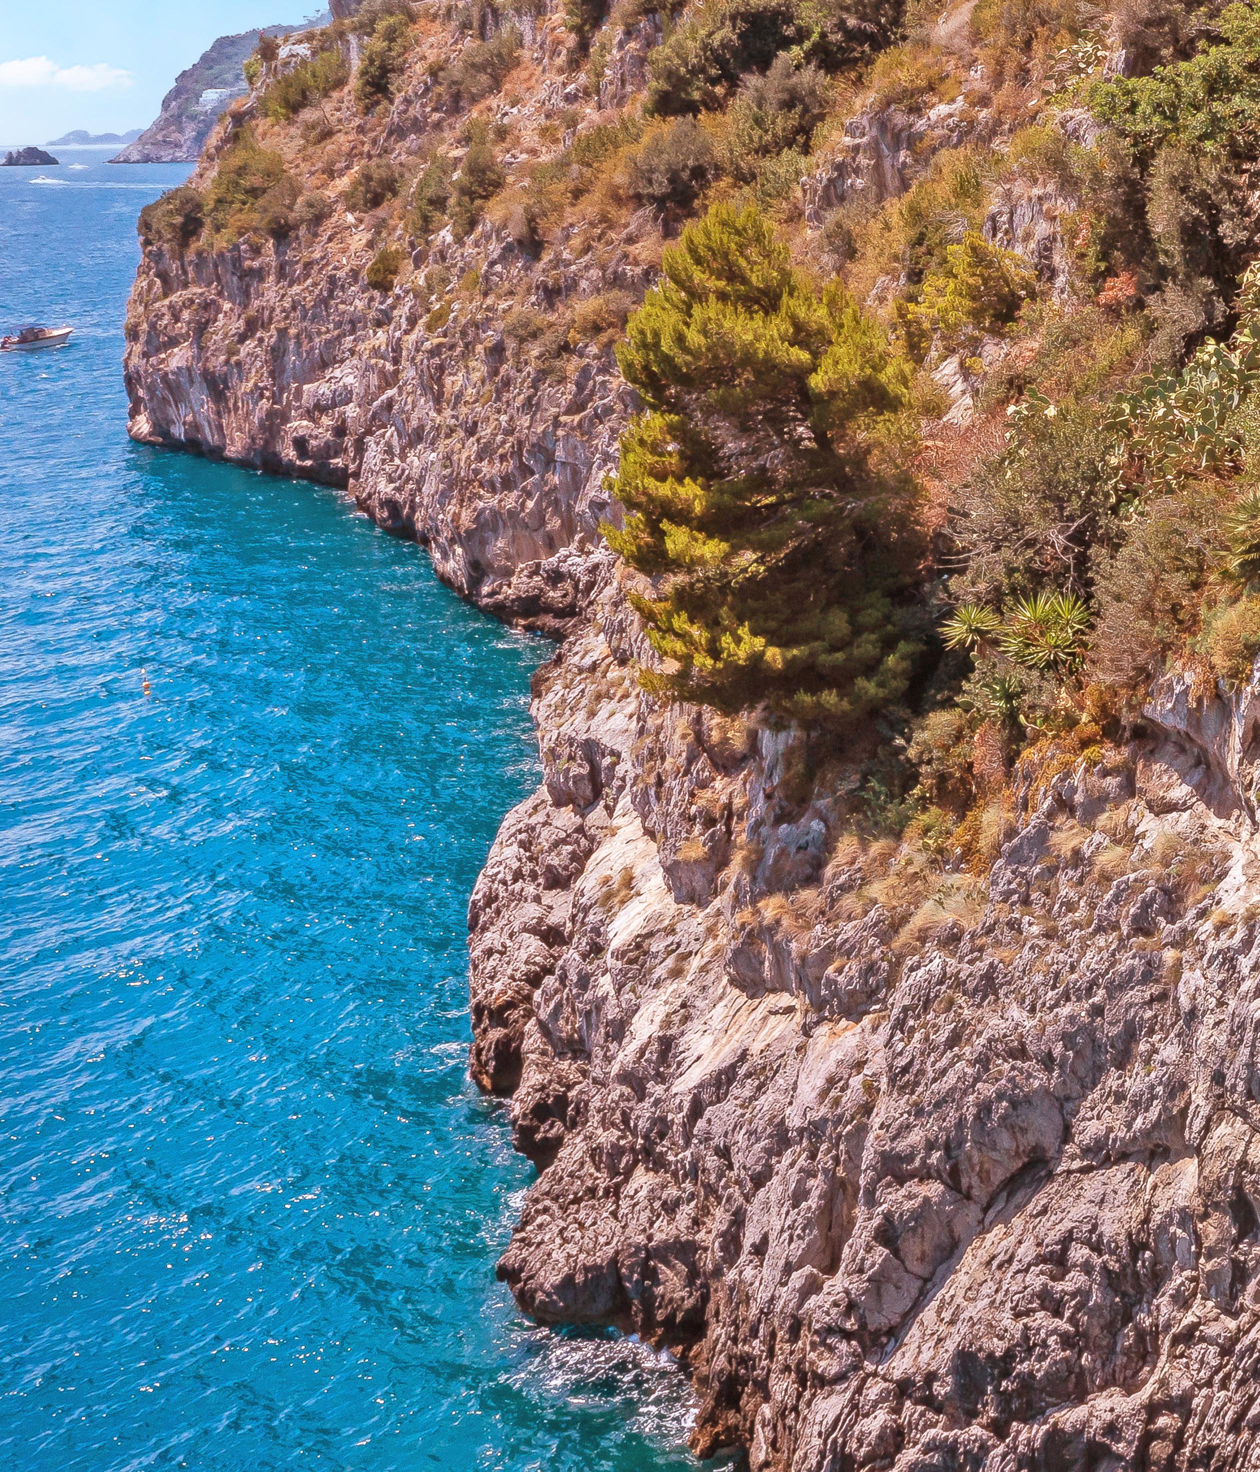
Nestled into the living rock of the Amalfi Coast, where the earth embraces the infinite and the waves dictate the rhythm of time, stands a signature residence that is a true ode to Mediterranean style. Overlooking the deep azure expanse of the sea, this property transcends the very concept of a villa to become a natural stage. Its one thousand square meters of terraces and gardens — a triumph of coastal flora sweeping gently toward the water — cradle a haven of five hundred square meters of interior space, masterfully arranged across three levels. Here, the rugged cliffs and crystal-clear waters are not merely a view, but a living element that shapes the spaces, inviting one to dissolve into the pristine nature of this pearl of the shoreline. The estate’s architecture, designed by Gae Aulenti in the wake of Modernism, dialogues intimately with the surrounding landscape: sinuous glass walls dissolve the boundaries between indoors and out, flooding the majestic living room and its vaulted ceilings with light. The sleeping quarters are conceived as independent suites, designed to welcome guests while guaranteeing absolute comfort and total privacy for everyone. Every room is transformed into a loggia suspended over the sea, curated with a
Incastonata nella roccia viva della Costiera Amalfitana, dove la terra abbraccia l’infinito e le onde dettano il ritmo del tempo, sorge una dimora che è una vera e propria ode allo stile mediterraneo. Affacciata sul respiro azzurro del mare, questa proprietà trascende il concetto di villa per farsi palcoscenico naturale. I suoi mille metri quadrati di terrazze e giardini, un trionfo di macchia costiera che scivola dolcemente verso l’acqua, custodiscono un rifugio di cinquecento metri quadrati interni, sapientemente articolati su tre livelli.
Qui, le pareti rocciose e le acque cristalline non sono solo un panorama, ma materia viva che plasma gli spazi, invitando a perdersi nella bellezza incontaminata della perla del litorale salernitano.
L’architettura della tenuta, firmata Gae Aulenti sull’onda del Modernismo, dialoga intimamente con il paesaggio circostante: le grandi vetrate sinuose dissolvono i confini tra dentro e fuori, inondando di luce il maestoso salone con soffitti a volta. La zona notte è concepita con suite indipendenti, ciascuna con panorama esclusivo, pensate per accogliere gli ospiti garantendo a chiunque il massimo comfort e un’assoluta indipendenza.
Ogni ambiente si trasforma in una loggia sospesa sul mare, impreziosita da maioliche moresche, proporzioni
‘A memory that becomes tangible over the abysses of the sea, suspended on the leaves of the orange trees and the sumptuous citrons in the convents' hanging gardens.’
SALVATORE QUASIMODO
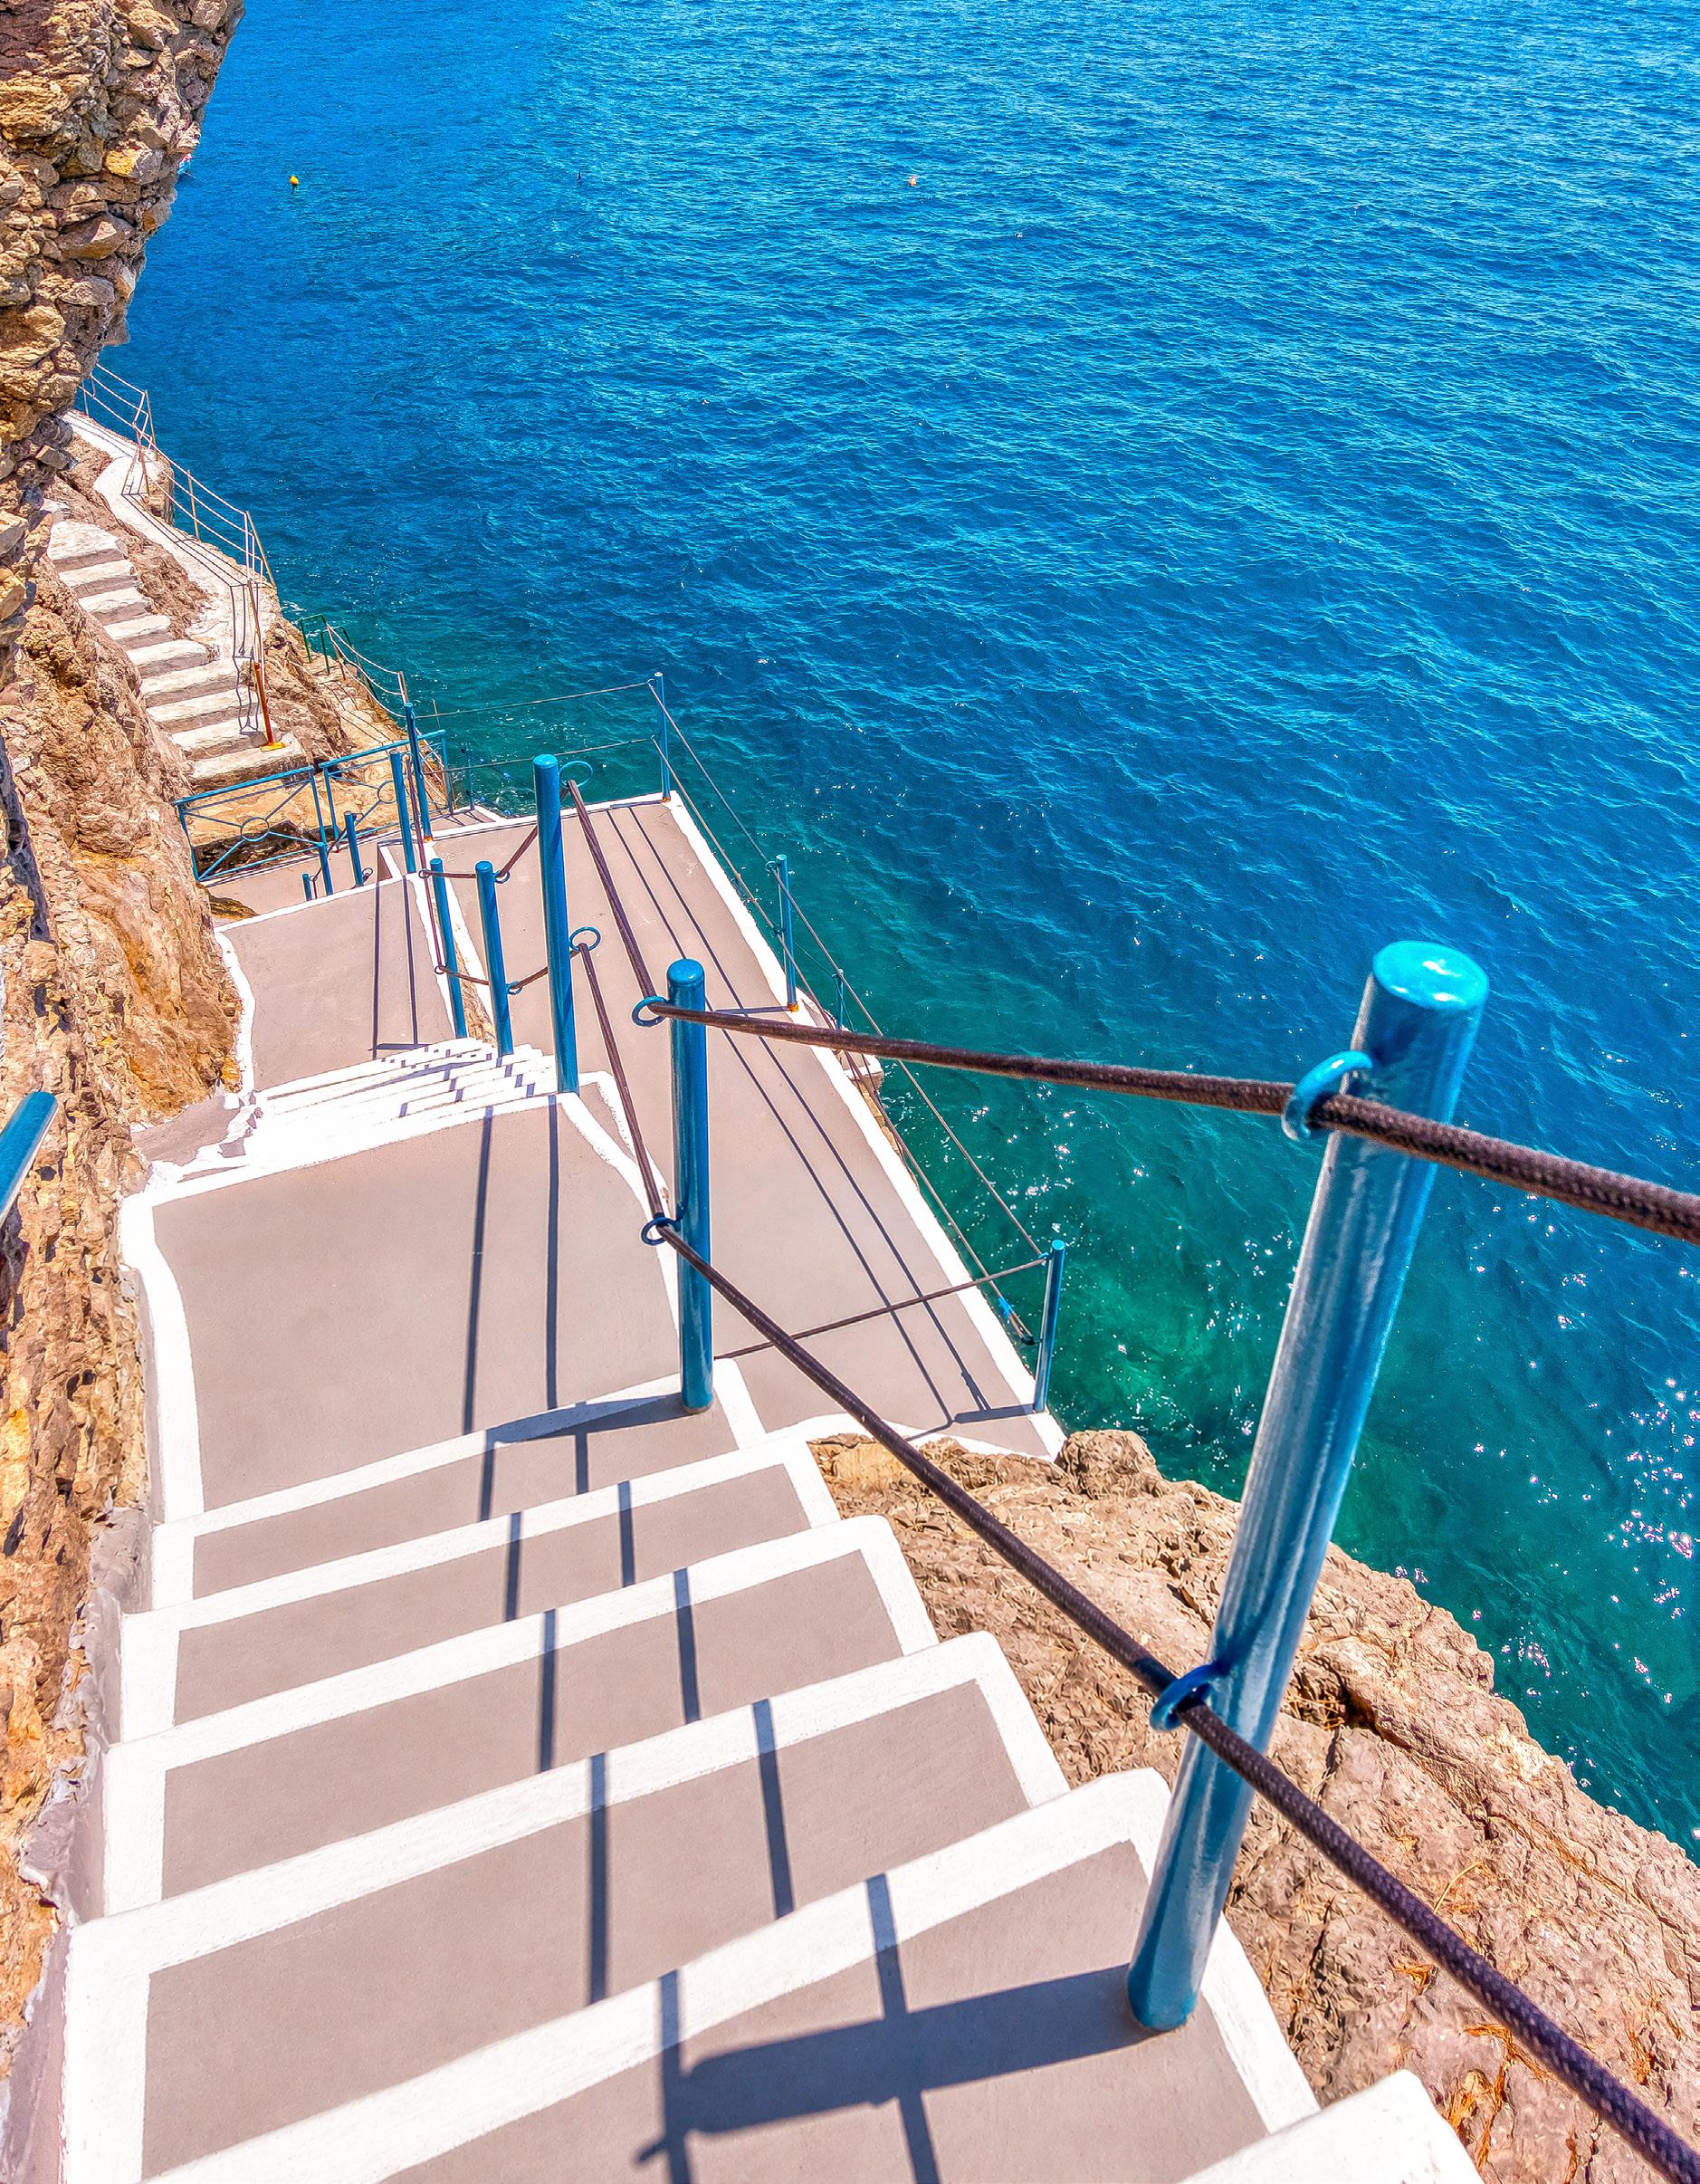
design sensibility that privileges hand-painted majolica tiles, harmonious proportions, and the sophisticated comfort typical of the Mediterranean dolce vita. Yet, it is outdoors where the residence reveals its deepest soul. Amidst panoramic terraces and gardens that mirror the sky, a scenic private staircase leads down to the beach. An exclusive pieds-dans-l’eau access, complete with a solarium area, offers the rare privilege of an intimate and completely private connection to the sea. Nevertheless, the true heartbeat of this property is guarded within its panoramic swimming pool. An authentic sanctuary of wellness, extending organically into a natural cave, where a secret area is revealed. To immerse oneself in these hydromassage waters and sauna, surrounded by the cliff’s millennial stone, adds an inestimable value to the entire estate, transforming relaxation into a primordial experience. Choosing this estate means elevating the very concept of living.
Its spacious, light-filled volumes are not just architectural masterpieces, but the theater for a lifestyle that seamlessly unites total privacy and absolute beauty. A Mediterranean microcosm where every detail — from the private beach access to the wellness cave — narrates a higher vision: experiencing luxury as perfect harmony within the eternal enchantment of the Coast.
armoniche e il fascino intramontabile e tipico della dolce vita mediterranea. Ma è all’esterno che la dimora rivela la sua anima più profonda. Tra le terrazze panoramiche e i giardini che riflettono il cielo, una suggestiva scalinata nella roccia conduce fino alla spiaggia. Un esclusivo accesso pieds dans l’eau, dotato di area solarium, che regala il privilegio di un contatto al mare intimo e totalmente riservato. Eppure, il vero battito cardiaco di questa proprietà è custodito nella sua piscina panoramica Un autentico santuario del benessere, che si prolunga fin dentro una grotta naturale, in cui si svela un’area segreta esclusiva. Potere immergersi in acque idromassaggio e sauna, circondati dalla roccia viva della costiera, aggiunge un valore inestimabile all’intera tenuta, trasformando per sempre il relax in un’esperienza primordiale. Scegliere questa dimora significa elevare il concetto stesso di abitare.
I suoi spazi, ampi e luminosi, non sono solo capolavori di architettura, ma il teatro di un lifestyle che unisce privacy totale e bellezza assoluta. Un microcosmo mediterraneo dove ogni dettaglio – dalla discesa al mare all’oasi nella grotta – racconta una visione superiore: vivere il lusso come armonia perfetta, nell’incanto eterno della Costiera.
‘The Mediterranean is beautiful above all in two respects: Harmonious setting and transparency of light and Atmosphere.’
JULES VERNE
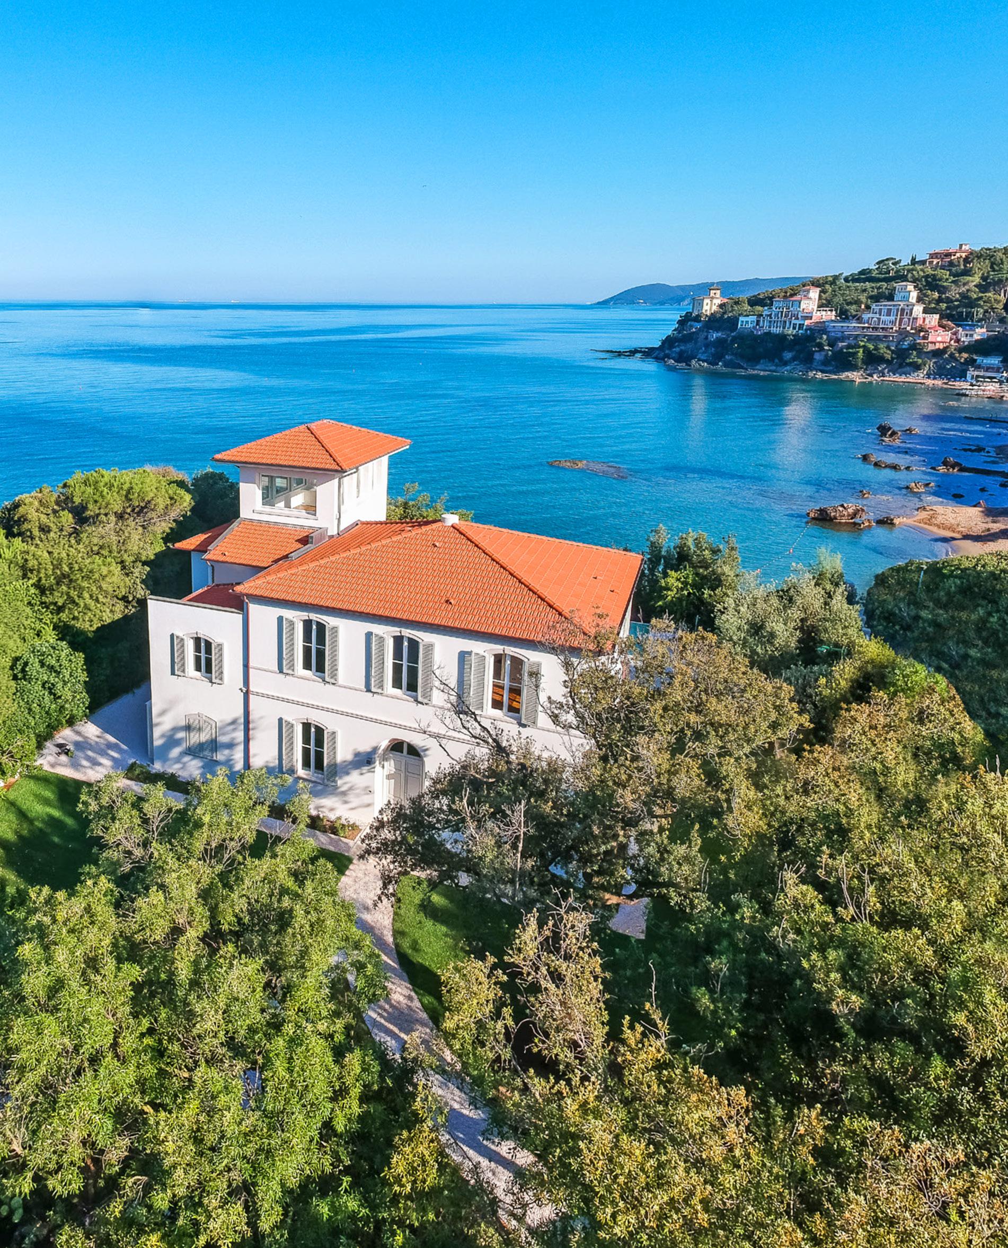
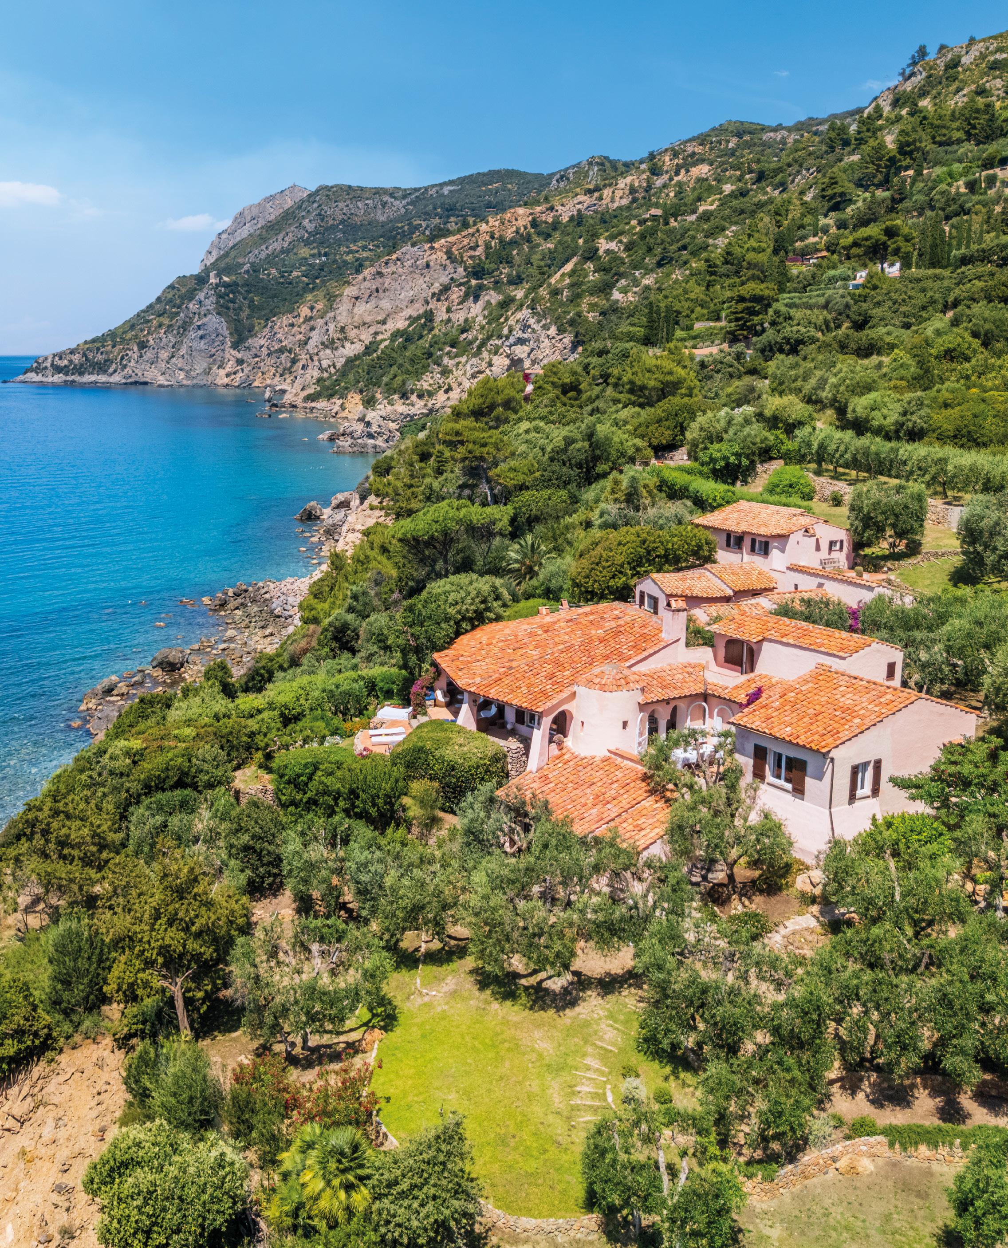
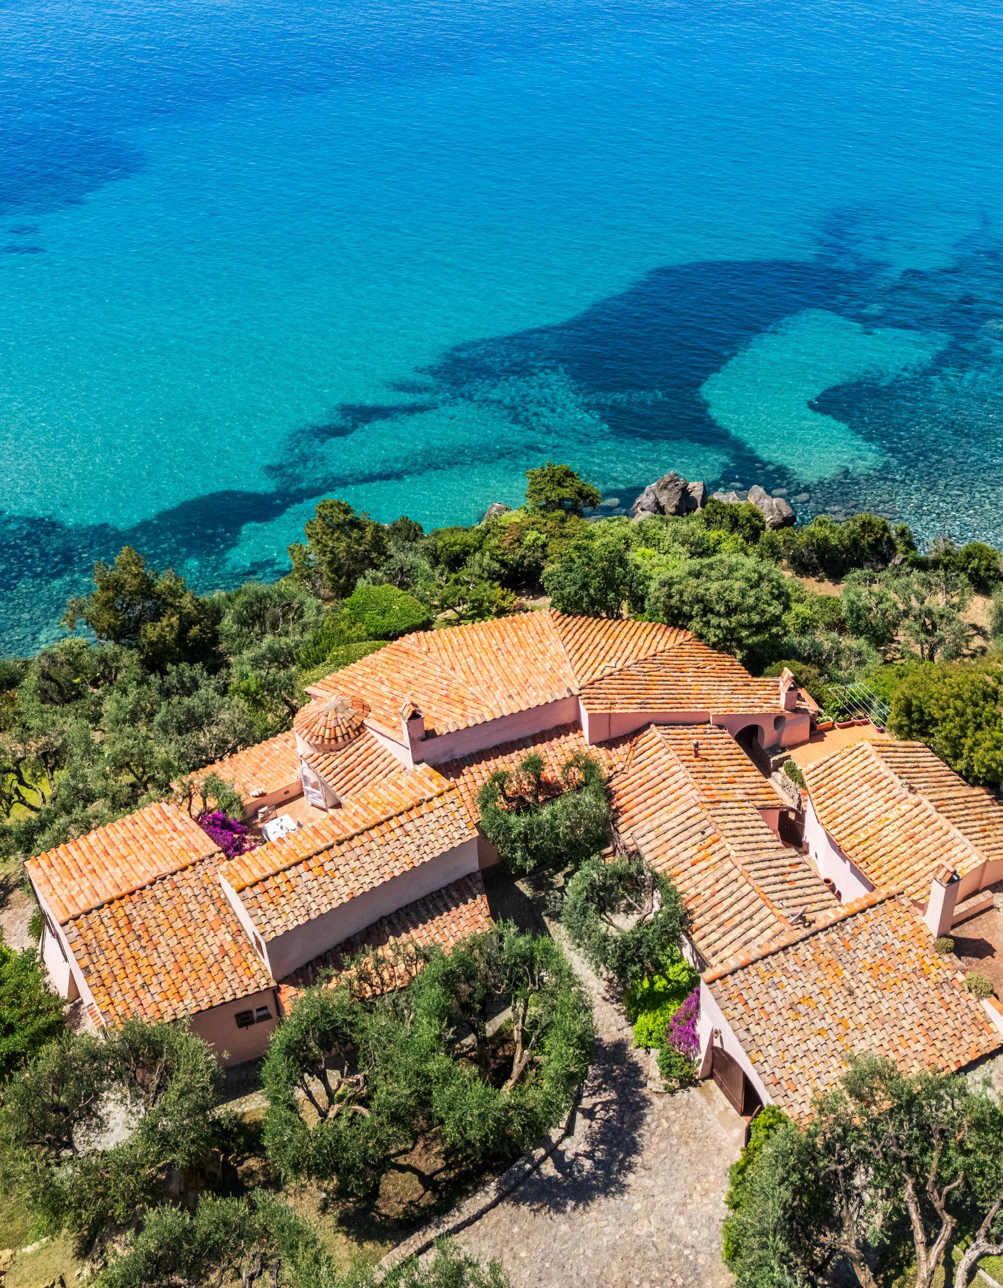
A TIMELESS SEAFRONT RESIDENCE WHERE ARISTOCRATIC CHARM MEETS CONTEMPORARY LUXURY
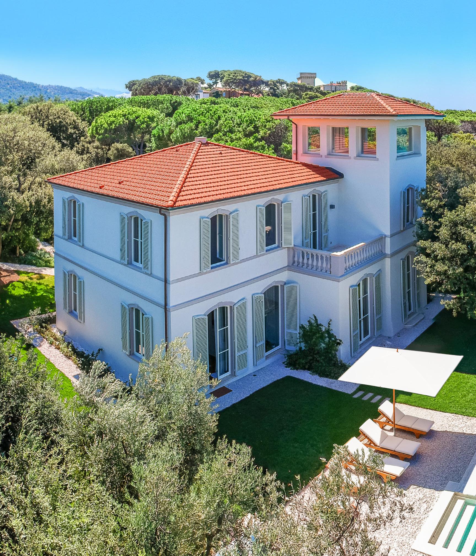
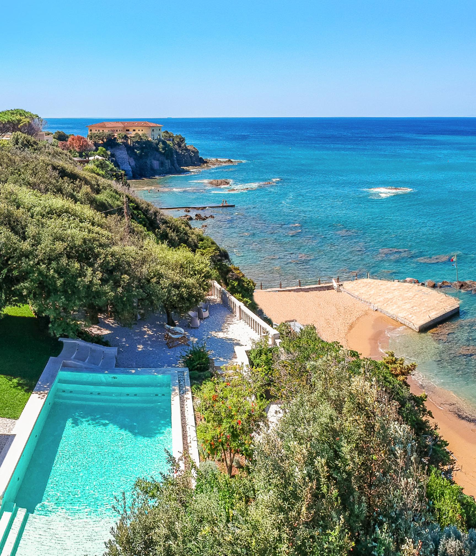
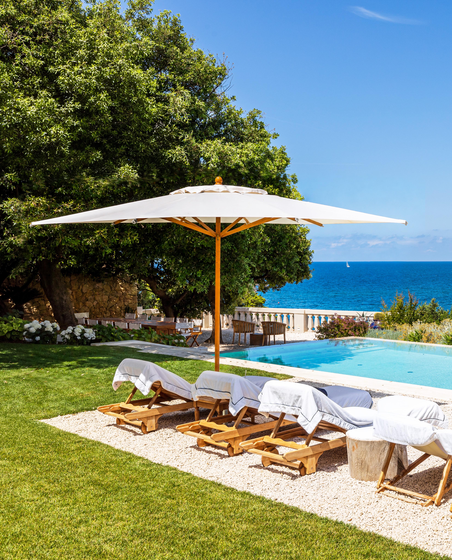
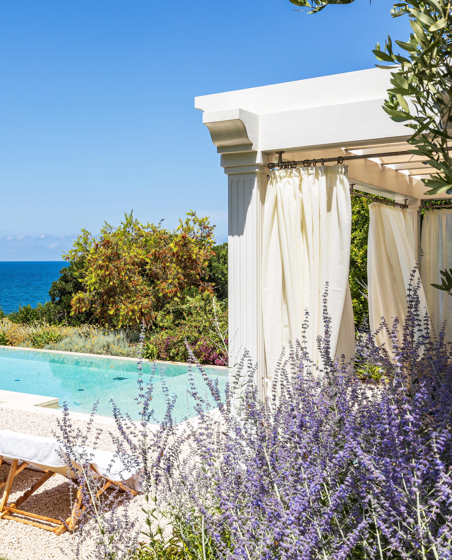
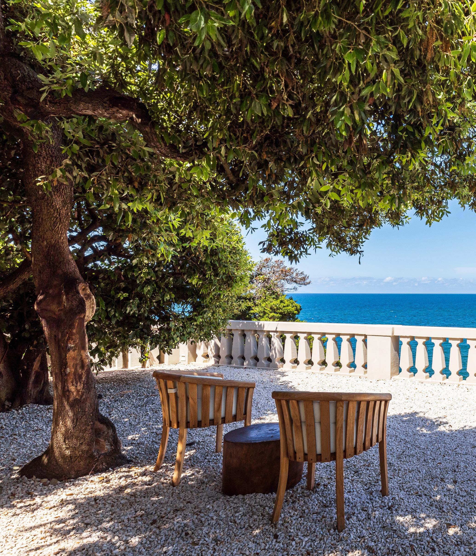
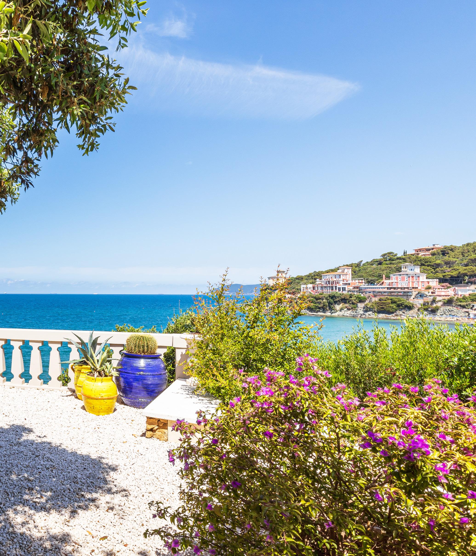
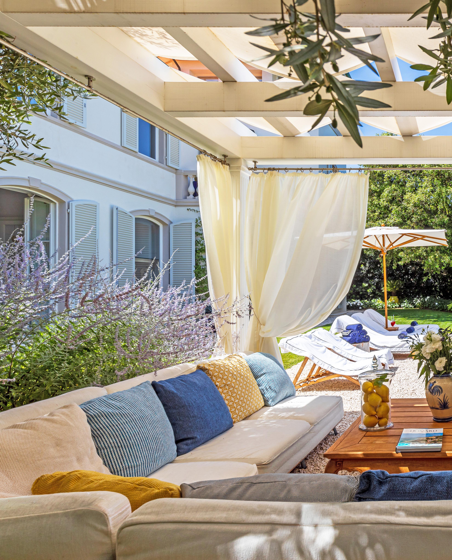
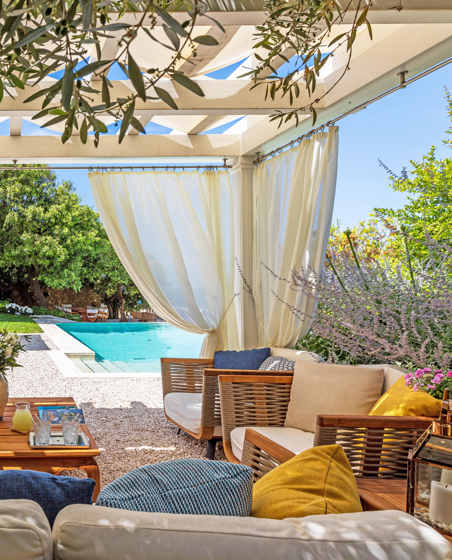
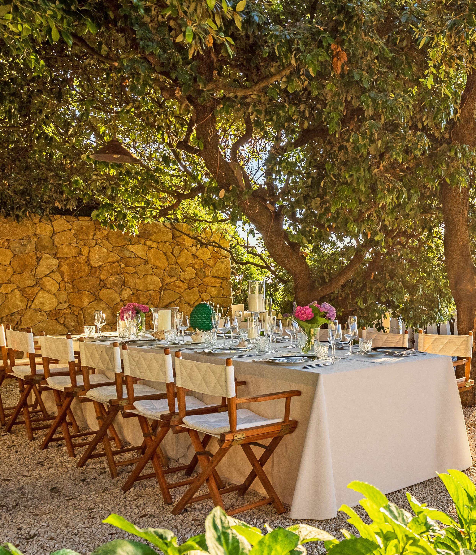
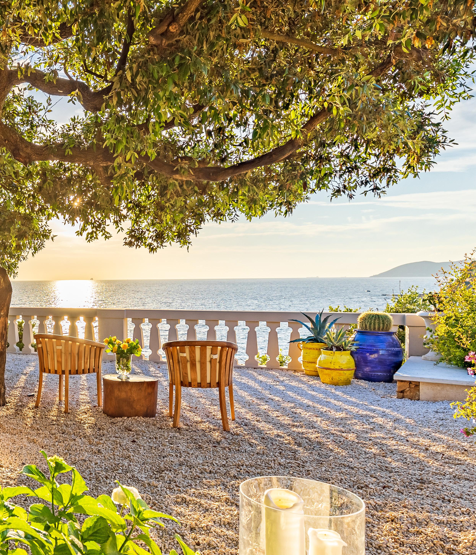
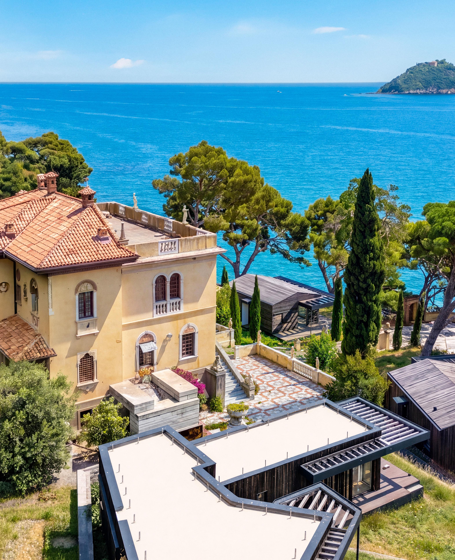
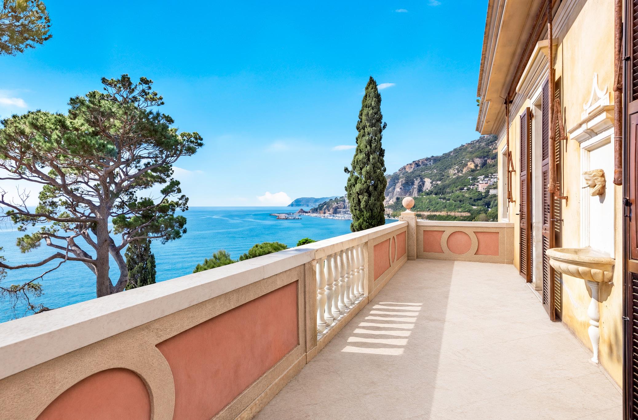
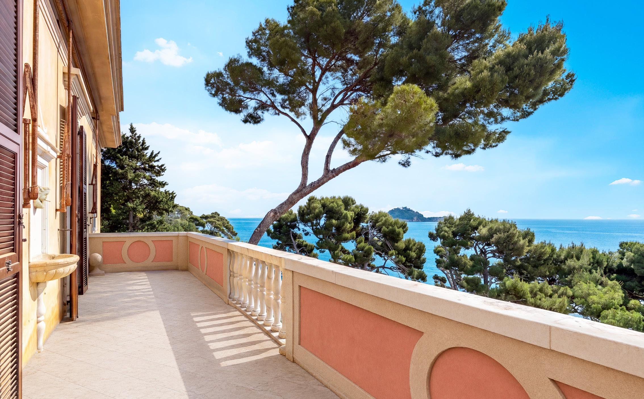
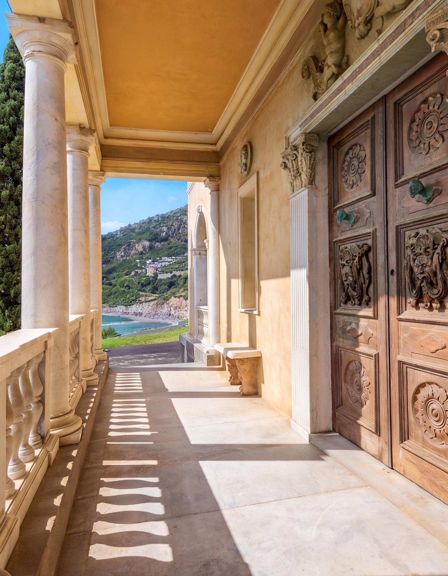
A HISTORIC SEAFRONT RESIDENCE THAT CAPTURES THE NOBLE SOUL OF THE LIGURIAN RIVIERA
‘‘
The Mediterranean is one of those places where Truth and Happiness are inseparable.
Albert Camus