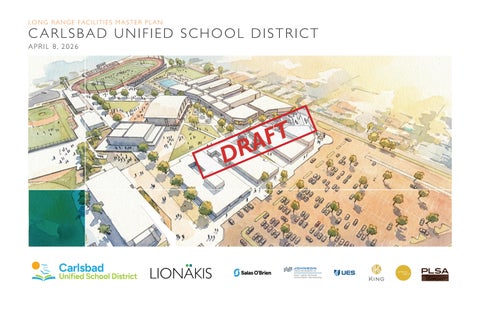
L O N G R A N G E FAC I L I T I E S M A S T E R P L A N
C ARLSBAD UNIFIED SCHOOL DISTRICT APRIL 8, 2026
D
T F RA
ELEMENTARY SCHOOLS
T F RA
D
2
SEPTEMBER 22, 2026
AVIARA OAKS ELEMENTARY SCHOOL
GROSS AREAS A
M
A
W
T F RA
D L
W M 300 400 500 600 700 800 900 L
AVIARA OAKS MIDDLE
DESCRIPTION Admin Lounge/Workroom Multipurpose -shared w/AOMS Classrooms TK/Kindergarten Classrooms Classrooms Classrooms Classrooms Classrooms Library -shared w/AOMS
TOTAL
AREA 4,336 SF 1,720 SF 9,373 SF 4,672 SF 4,672 SF 5,080 SF 5,080 SF 1,200 SF
9,259 SF 5,102 SF 9,259 SF 63,654 SF
800 300 400
600 700 500
AM
BR OS
IA
900
LN
Y WA
RA
IA AV
K PAR
N Existing Site Plan SEPTEMBER 22, 2026
AVIARA OAKS ELEMENTARY SCHOOL
3
AVIARA OAKS ELEMENTARY SCHOOL BUENA VISTA ELEMENTARY SCHOOL CALAVERA HILLS ELEMENTARY SCHOOL HOPE ELEMENTARY SCHOOL JEFFERSON ELEMENTARY SCHOOL KELLY ELEMENTARY SCHOOL MAGNOLIA ELEMENTARY SCHOOL PACIFIC RIM ELEMENTARY SCHOOL
T F RA
D
POINSETTIA ELEMENTARY SCHOOL AVIARA OAKS MIDDLE SCHOOL CALAVERA HILLS MIDDLE SCHOOL VALLEY MIDDLE SCHOOL CARLSBAD HIGH SCHOOL SAGE CREEK HIGH SCHOOL CENTRALIZED PRESCHOOL 4
AVIARA OAKS ELEMENTARY SCHOOL
SEPTEMBER 22, 2026
AVIARA OAKS ELEMENTARY SCHOOL E RR RR
E STORE
SERVICE YARD
ES LIBRARY
CORR KITCHEN
T J
MS WELLNESS
MULTI PURPOSE
STEAM LAB
CORR
MAINTANANCE
AVIARA OAKS MIDDLE
STEM LAB RECONFIGURATION
LIBRARY/ WELLNESS RECONFIGURATIONS
ALTERNATE LOCATION FOR NEW BUILDING
R D
MUSIC SPED FLEX
K 401
U ENTRY K 402
T F A
FLEX CR
5TH
5TH
SDC
PREP RM
4TH
3RD
K 403
SOLAR DINING CANOPY
RR
LEGEND
TUTOR 602 E
NEW RESTROOMS AND PLAY AREA
COR
RR
4TH
3RD
ELEC 405 U
4TH/5TH C E AR
4TH
NEW ADMIN/MPR BUILDING
U
5TH
WRK RM 606
Classroom 3RD
Specialized Classroom
SDC
Collaboration PE/Athletics Kitchen Library / Media
MULTIPURPOSE
Office / Admin
TK TK RR
ADMIN
KITCHEN
E
B
G
T
T
2ND
2ND
2ND
LEGEND
Restrooms
1ST
Student Support CLASSROOM SPECIALIZED Storage / MEP CLASSROOM PE/ATHLETICS
WRK
Circulation KITCHEN Overhead Structure
KIDS CARE
LIBRARY/MEDIA
KIDS CARE
LRC
SENSORY
LRC
1ST
Solar OFFICE/ADMIN
1ST
NEW MAIN ENTRY
SUPPORT RESTROOMS STORAGE/MEP
N
CIRCULATION - HORIZ
Proposed Master Plan SEPTEMBER 22, 2026
AVIARA OAKS ELEMENTARY SCHOOL
5
BUENA VISTA ELEMENTARY SCHOOL GROSS AREAS
LAS FLORES DR
T F RA
L
PIO PICO DR
G F C
D E
D B
BUILDING DESCRIPTION A TK/Kindergarten B Classrooms C Classrooms D Admin/Library E Multipurpose F Restrooms G Teacher's Lounge L STEAM Lab R Relocatbles
TOTAL
AREA 2,665 SF 8,509 SF 8,509 SF 3,815 SF 4,511 SF 1,405 SF 1,286 SF 1,919 SF 7,893 SF 40,512 SF
R
A
BUENA VISTA WAY
N Existing Site Plan 6
BUENA VISTA ELEMENTARY SCHOOL
SEPTEMBER 22, 2026
SITE ANALYSIS
LAS FLORES DR
L PIO PICO DR
G
T F RA
R
F D C
E
B
A
D
Area includes covered spaces at 50%
BUENA VISTA WAY
LEGEND Property Line Solar
existing site plan SEPTEMBER 22, 2026
N BUENA VISTA ELEMENTARY SCHOOL
7
BUILDING INVENTORY The assessment process continues with an understanding of how interior spaces are currently used to support educational programs. The floor plan to the left reflects a snapshot in time, identifying the use of each space— whether as classrooms, specialty rooms, or core support facilities. The matrix below summarizes the assumed number of available classrooms and provides an estimate of existing capacity based on current District planning loading standards. CLASSROOM LOADING - EXISTING
STEAM LAB
T
T F RA
STEAM 19
T
T
APE 20
OT 21
PS 22
PS 23
PS 24
D
SPEECH
WRK LOUNGE T
T T
COUNS/IT
LRC
B 5TH 15
J IDF
E
T
T
G
B
3RD 14
3RD 13
4TH 18
2ND 12
2ND 11
STAGE MULTI-PURPOSE
S M
DRY STORAGE T KITCHEN J
Loading
Total
1
20 (AM/PM)
40
2
24
48
2
24
48
2
24
48
2
24
48
2
28
56
2
28
56
2
10
20
1
0
0
13
0
0
TOTAL
29
364
CURRENT ENROLLMENT
LIBRARY
J
S
276
G
1ST 7
PS 6
1ST 8
PS 5
LEGEND
LEGEND
Classroom CLASSROOM
INTER 9
TK 4
KIDS CARE 10
SDC/TK 3
11,982 sf
SPECIALIZED CLASSROOM
Specialized Classroom PE/ATHLETICS
KINDER 4TH 17
#
B
G
ADMIN 5TH 16
J
Grade TK K 1 2 3 4 5 SPED Specialty Flex
Collaboration KITCHEN
LIBRARY/MEDIA PE/Athletics
T M J WRK T
OFFICE/ADMIN
KINDER
12,759 sf N/A 4,968 sf
KitchenSUPPORT
1,397 sf
Library RESTROOMS / Media
2,389 sf
STORAGE/MEP
Office / Admin
Overhead Structure Solar Portable Building Planned Construction
3,161 sf
Restrooms Student Support Storage / MEP Circulation
Existing Floor Plan
LSBAD UNIFIED SCHOOL FACILITY MASTER PLAN - BUENA VISTA ES 8 DISTRICT BUENA VISTAI ELEMENTARY SCHOOL
N 06/16/2025
EXISTING PLAN - SITE INVENTORY
BVES-02
SEPTEMBER 22, 2026
CONDITION ASSESSMENT The condition assessment evaluated 10 key areas through site walks and architect and engineer evaluations to rate systems by replacement value.This summary reflects overall campus conditions; detailed building-by-building assessments and system-specific findings can be found in the Appendix. KEY FINDINGS SITE
COMMENT
PARKING / CIRCULATION
• Drop-off is not ADA compliant and conflicts with fire lane; improve accessibility, circulation, and entry wayfinding. • ADA upgrades required for drop-off, parking, and paths of travel; replace noncompliant concrete paving and ramps.
ACCESSIBILITY
SITE AMENITIES
T F RA
DRAINAGE/ UTILITIES
BUILDING BUILDING EXTERIOR
D
BUILDING INTERIOR PROGRAM NEEDS
• Playgrounds, hardcourts, landscaping, and exterior amenities outdated; replace canopies and update site features. • No major storm drainage or underground utility deficiencies identified; asphalt paving repairs recommended.
COMMENT • General exterior upgrades anticipated with modernization, including envelope, finishes, and roofing as needed. • Interior modernization to include finishes, casework, and removal of outdated equipment; restrooms and core spaces to be upgraded. • Maintain and enhance instructional, specialty, and core facilities to support current educational programs. • Further evaluation required; site features such as sloped walks, retaining walls, and hillside slopes to be reviewed.
STRUCTURE
ELECTRICAL/ LOW VOLTAGE
• Replace site and interior fluorescent lighting with LED and districtstandard controls. • Upgrade fiber and cabling to OM4 and CAT 6; fire alarm and security systems currently being modernized. • Electrical distribution and technology infrastructure generally adequate.
MECHANICAL/ PLUMBING
• Full replacement of mechanical systems and controls planned; plumbing fixtures and equipment being replaced. • Fire sprinkler systems not present and should be evaluated as part of future upgrades.
LEGEND
existing conditions SEPTEMBER 22, 2026
Good Condition
<10% Replacement Value
Light Renovation
10%<50% Replacement Value
Heavy Modernization
50%<75% Replacement Value
Replacement Preferred
75%<100% Replacement Value
N BUENA VISTA ELEMENTARY SCHOOL
9
PROPOSED MASTER PLAN Buena Vista Elementary School is planned to receive a series of thoughtful improvements and additions that build upon ongoing campus upgrades. These include the addition of a dedicated music classroom to support enrichment programs, as well as the integration of a new TK classroom within the existing kindergarten building to better accommodate early learning needs. Enhancements will also extend to the Kids Care facilities, with the addition of new restrooms to improve functionality and student convenience. All of these proposed improvements are being considered alongside the school’s current modernization efforts and the construction of a new front drop-off area, which together aim to enhance overall campus safety, accessibility, and day-to-day operations. CLASSROOM LOADING - MASTERPLAN
Grade TK K 1 2 3 4 5 SPED FLEX CR
T F A
R D
#
Loading
Total
1
20 (AM/PM)
40
2
24
48
2
24
48
2
24
48
2
24
48
1.5
28
36
1.5
28
36
5
10
50
4
0
0
TOTAL
20
354
PROJECTED ENROLLMENT
260 LEGEND
Classroom
12,971 sf
Overhead Structure
Specialized Classroom
15,204 sf
Solar
Collaboration
4,015 sf
Modernized Building
PE/Athletics Kitchen
same as existing 1,797 sf
Library / Media
same as existing
Office / Admin
same as existing
New Building Reconfigured Building
Restrooms Student Support Storage / MEP Circulation
Proposed Master Plan 10
BUENA VISTA ELEMENTARY SCHOOL
N SEPTEMBER 22, 2026
PROPOSED MASTER PLAN - SITE Buena Vista Elementary School is also anticipated to undergo longer-term site improvements focused on circulation, access, and overall campus efficiency. A key component of the proposed site work includes reworking the existing parking lot to improve safety and functionality, with a long-term goal of eliminating diagonal parking stalls in favor of a more efficient and standardized configuration. In addition, the campus is being evaluated for its potential to accommodate a future preschool program, which would further enhance early childhood education offerings and make better use of existing site capacity.
LAS FLORES DR
GROSS AREAS BUILDING A
M L
T F RA
PIO PICO DR
G F A2
D C
E
B B2
A
B C D E F G L M A2 B2 ST TOTAL
D
DESCRIPTION TK/Kindergarten Classrooms Classrooms Admin/Library Multipurpose Restrooms Teacher's Lounge STEAM Lab Music Addition Classroom Addition Storage & Restrooms Modular Storage Building
AREA 2,665 SF 8,509 SF 8,509 SF 3,815 SF 4,511 SF 1,405 SF 1,286 SF 1,919 SF 1,450 SF 1,370 SF 650 SF 36,089 SF
Area includes covered spaces at 50% LEGEND BUENA VISTA WAY
LEGEND
Proposed Master Plan - Site
SEPTEMBER 22, 2026 RLSBAD UNIFIED SCHOOL DISTRICT
I FACILITY MASTER PLAN - BUENA VISTA ES
Modernized Building
Property Line
New Building
Solar
N 06/16/2025
PROPOSED PLAN - OVERALL SITE BVES-05 BUENA VISTA ELEMENTARY SCHOOL 11
CALAVERA HILLS ELEMENTARY SCHOOL FAST FACTS • • • • • • • •
Originally built: 2002, Renovated: 2014 Current Enrollment 24/25: 443 Site =17.5 Acres (Shared) Buildings = 69,054 SF (Permanent) 143 Parking Spaces 0% of Classrooms are in Portable Classroom Buildings Projected Enrollment 30/31: 429 Recommended permanent capacity: 466
Calavera Hills Elementary School is located in a residential neighborhood in northeast Carlsbad and shares a campus with Calavera Hills Middle School. While each school maintains seperate classroom buildings and playgrounds, they share key buildings and site features including the administration space, kitchen, cafeteria, parking lot, and drop-off area. The elementary school serves approximately 600 students and offers specialized programs such as Special Education, music, and before/after school care. Calavera Hills Elementary School stakeholders expressed key facilities needs: • Program Spaces: Desires include a dedicated Art classroom, and an elementary-specific Library/Innovation Center. Enhanced special education spaces, a Kids Care classroom, and an expanded indoor kitchen serving line are also noted. • Modernization: Requests for flexible classrooms with improved power/charging. Aesthetic updates include paint, wall carpet removal, and addressing pod colors. • Infrastructure: Needed upgrades include courtyard drains, replacing fiber backbone and fire alarm systems, and improved lighting/telecommunications. Concrete, asphalt, and trash enclosure upgrades are also sought. • Safety & Accessibility: Focus areas include reevaluating drop-off zones and achieving ADA compliance for walkways/drainage. Enhanced security cameras and door/gate locks are also noted. • Site Enhancements: Suggestions include outdoor learning spaces, landscaping/turf, and playground upgrades (handball courts, swings).
12
CALAVERA HILLS ELEMENTARY SCHOOL
T F RA
D
Calavera Hills Elementary School
SEPTEMBER 22, 2026
SITE ANALYSIS This assessment process begins with an understanding of the campus layout and its relationship to the surrounding neighborhood. The site plan to the left captures a fixed moment in time, highlighting key site elements such as playgrounds, fields, property lines, and parking/drop-off areas. The matrix below summarizes the overall building and program areas.
TAMARA CK AVE
GROSS AREAS
S
BUILDING A1
E BL VD
A1
COL
LEG
A2 D
A3 A4 B K
C
T F RA
A2 A3 A4 K B S TOTAL
DESCRIPTION Classrooms Classrooms Classrooms Classrooms TK/Kindergarten Admin/Library/Multipurpose STEAM Bldg
D
AREA 7,326 SF 7,326 SF 7,326 SF 7,326 SF 3,918 SF 24,273 SF 1,200 SF 69,054 SF
Area includes covered spaces at 50%
TA MA RA CK
AV E
CALAVERA HILLS MIDDLE
Existing Site Plan SEPTEMBER 22, 2026
LEGEND Property Line Solar
N CALAVERA HILLS ELEMENTARY SCHOOL
13
BUILDING INVENTORY The assessment process continues with an understanding of how interior spaces are currently used to support educational programs. The floor plan to the left reflects a snapshot in time, identifying the use of each spacewhether as classrooms, specialty rooms, or core support facilities. The matrix below summarizes the assumed number of available classrooms and provides an estimate of existing capacity based on current District planning loading standards. CLASSROOM LOADING - EXISTING
Grade TK K 1 2 3 4 5 SPED FLEX CR
T F A
R D
TOTAL
#
Loading
Total
2
20
80
1.5
24
36
2.5
24
60
3
24
72
3
24
72
2
28
56
3
28
84
4
10
40
7
0
0
28
500
CURRENT ENROLLMENT
443
LEGEND Classroom
13,084 sf
Overhead Structure
Specialized Classroom
9,455 sf
Solar
Collaboration
N/A
PE/Athletics
5,620 sf
Kitchen
1,817 sf
Library / Media
2,270 sf
Office / Admin
3,792 sf
Restrooms Student Support Storage / MEP Circulation
Existing Floor Plan 14
CALAVERA HILLS ELEMENTARY SCHOOL
N SEPTEMBER 22, 2026
CONDITION ASSESSMENT The condition assessment evaluated 10 key areas through site walks and architect and engineer evaluations to rate systems by replacement value. This summary reflects overall campus conditions; detailed buildingby-building assessments and system-specific findings can be found in the Appendix. KEY FINDINGS
T F A
R D
SITE
COMMENT
PARKING / CIRCULATION
• The drop-off and parking areas require reassessment due to congestion during peak times. A traffic study may be needed to improve circulation, ensuring better flow and safety for both vehicles and pedestrians.
ACCESSIBILITY
• While most of the campus is ADA compliant, there are some areas (notably Building A4 and the playground) that require improvements to meet full accessibility standards.
SITE AMENITIES
• Bike and trash enclosures,relocated to more accessible areas. • Outdoor dining spaces upgrades for better functionality.
DRAINAGE/ UTILITIES
• Drainage issues, including flooding in certain areas, need attention. • Further investigation into the condition of underground utilities and fire access paths is required to ensure compliance and functionality.
BUILDING
COMMENT
BUILDING EXTERIOR
• Building in need of paint refinishing, exterior windows and doors and hardware replacement, roof replacement • Exterior lighting (under roof eaves) and lighting control upgrade for efficiency and energy compliance
BUILDING INTERIOR
• Classroom ceiling replacement, interior finish refresh, technology upgrades • Restroom refinish and minor ADA compliance. • Built-in teacher workstation to be made ADA compliant
PROGRAM NEEDS
• A dedicated music classroom and dedicated Kids Care classroom requested. • Additional special education spaces and dedicated student support offices • Expansion of indoor kitchen serving line to support "scramble" line.
STRUCTURE
• If the proposed modernization scope or cost triggers structural rehabilitation, a detailed structural analysis would be required to determine necessary upgrades.
ELECTRICAL/ LOW VOLTAGE
• Network Fiber: Replace outdated cabling to meet District Stds. • Fire Alarm: full campus replacement to meet district standards. • Interior Lighting: Replaced with LED to meet current energy code.
MECHANICAL/ PLUMBING
• Rusted rooftop HVAC unit replacement • Electric Water heater replacement • Existing Drinking Fountain bottle fillers to be equipped with code approved Green filtration systems
LEGEND
Existing Conditions SEPTEMBER 22, 2026
Good Condition
<10% Replacement Value
Light Renovation
10%<50% Replacement Value
Heavy Modernization
50%<75% Replacement Value
Replacement Preferred
75%<100% Replacement Value
N CALAVERA HILLS ELEMENTARY SCHOOL
15
PROPOSED MASTER PLAN Calavera Hills Elementary School is proposed to undergo medium level of modernization across most buildings, including a reconfigured administration area to improve campus safety. Key enhancements include reconfiguring three rooms into two large ones with toilets for TK and creating a dedicated special education suite. A new music room will be added to enrich programs. All classrooms will receive modernized HVAC, ample electrical outlets, updated finishes, and new technology. CLASSROOM LOADING - MASTER PLAN
T F A
R D
Grade
#
Loading
Total
TK
2
20
80
K
3
24
72
Loaded CR
11
24/28
274
SPED
4
10
40
FLEX CR
7
0
0
TOTAL
29
466
PROJECTED ENROLLMENT
429
MAX CAPACITY
610
LEGEND Classroom
10,291 sf
Overhead Structure
Specialized Classroom
15,105 sf
Solar
Collaboration
2,733 sf
Modernized Building
PE/Athletics
same as existing
Kitchen
1,817 sf
Library / Media
2,270 sf
Office / Admin
3,792 sf
New Building Reconfigured Building
Restrooms Student Support Storage / MEP Circulation
Proposed Master Plan 16
CALAVERA HILLS ELEMENTARY SCHOOL
N SEPTEMBER 22, 2026
PROPOSED MASTER PLAN - SITE The master plan prioritizes revitalizing Calavera Hills Elementary's outdoor spaces and infrastructure to enhance safety and community pride. This includes upgrading concrete walkways, asphalt areas, and drainage systems to resolve ADA compliance and flooding concerns. Reconfigured dropoff areas** will enhance safety and traffic flow, alongside trash enclosure relocation. Landscape improvements and shaded outdoor learning spaces to create inviting areas for students and community use. Furthermore, playground upgrades will be implemented, and a new security system will be installed to ensure campus safety. These improvements aim to create a beautiful, functional, and secure campus for all.
TAMARA CK AVE
S A1
LEG E BL VD
M A2
GROSS AREAS
COL
BUILDING
T F RA ST
A3 A4 B K
A1
A2 A3 A4
D
K B S M ST TOTAL
DESCRIPTION
AREA
Classrooms Classrooms Classrooms Classrooms
7,326 SF 7,326 SF 7,326 SF 7,326 SF
TK/Kindergarten Admin/Library/Multipurpose STEAM Bldg Music Addition Modular Storage Building
3,918 SF 24,273 SF 1,200 SF 1,200 SF 200 SF 60,095 SF
Area includes covered spaces at 50%
LEGEND
Proposed Master Plan - Site SEPTEMBER 22, 2026
Modernized Building
Property Line
New Building
Solar
N CALAVERA HILLS ELEMENTARY SCHOOL
17
HOPE ELEMENTARY SCHOOL FAST FACTS • • • • • • • •
Originally built: 1980 Current Enrollment 24/25: 660 Site =7.7 Acres Buildings = 53,195 SF (Permanent) 40 Parking Spaces 20% of Classrooms are in Portable Classroom Buildings Projected Enrollment 30/31: 641 Recommended permanent capacity: 670
Hope Elementary School is operating at high capacity with extensive use of portable classrooms to support a wide range of instructional and support programs. The campus layout and existing facilities present challenges related to space, functionality, and long-term adaptability, particularly as the school prepares for potential Transitional Kindergarten (TK) expansion. Hope Elementary stakeholders expressed key facilities needs: • Program Spaces: Portables are heavily relied upon for multiple uses, including Special Education (SDC), intervention (MTSS), arts, Kids Care, and general classrooms. There is a need to expand and better organize permanent spaces, including potential relocation of key programs and future accommodation of TK. • Modernization: Classrooms require flexible furniture and additional instructional tools such as whiteboards. There is also interest in reimagining the library as a more central and functional learning hub. • Infrastructure & Building Systems: Limited permanent storage across campus has resulted in reliance on temporary conex boxes, leading to inefficiencies and damage to materials.The MPR size does not currently support full school functions. • Safety & Accessibility: The front office has visibility and security concerns due to blind spots, and improvements are needed to create a safer and more welcoming entry. Parking and circulation also require attention, particularly with planned changes to reduce street parking and accommodate biking. • Site Enhancements: Outdoor learning areas are underutilized due to site conditions, and there is interest in improving these spaces. Longterm considerations include replacing portables with a more permanent classroom solution, such as a two-story building. 18
HOPE ELEMENTARY SCHOOL
T F RA
D
Main drop-off at Hope Elementary School.
SEPTEMBER 22, 2026
SITE ANALYSIS This assessment process begins with an understanding of the campus layout and its relationship to the surrounding neighborhood. The site plan to the left captures a fixed moment in time, highlighting key site elements such as playgrounds, fields, property lines, and parking/drop-off areas. The matrix below summarizes the overall building and program areas. GROSS AREAS BUILDING A
T F RA
D
H J G F
RE HI
ST
ILS
AREA 11,086 SF 2,414 SF 4,898 SF 4,898 SF 6,744 SF 4,898 SF 4,600 SF 4,600 SF
4,600 SF 2,727 SF 7,016 SF 58,481 SF
W
Area includes covered spaces at 50%
A
E C
B
E AV
K
K AC
D
AR
M TA
R
B C D E F G H J K K TOTAL
DESCRIPTION Admin/Library/Multipurpose Kindergarten Classrooms Classrooms Classrooms Classrooms Classrooms Classrooms Classrooms Kindergarten Relocatables
LEGEND Property Line Solar
existing site plan SEPTEMBER 22, 2026
N HOPE ELEMENTARY SCHOOL
19
BUILDING INVENTORY The assessment process continues with an understanding of how interior spaces are currently used to support educational programs. The floor plan to the left reflects a snapshot in time, identifying the use of each space— whether as classrooms, specialty rooms, or core support facilities. The matrix below summarizes the assumed number of available classrooms and provides an estimate of existing capacity based on current District planning loading standards. CLASSROOM LOADING - EXISTING - UPDATE
T F RA
D
Grade TK K 1 2 3 4 5 SPED Specialty Flex
#
Loading
Total
0
20 (AM/PM)
0
4
24
96
5
24
120
6
24
144
5
24
120
3
28
84
4
28
112
4
10
40
3
0
0
7
0
0
TOTAL
41
716
CURRENT ENROLLMENT
660
LEGEND Classroom
11,982 sf
Overhead Structure
Specialized Classroom
12,759 sf
Solar
Collaboration
N/A
PE/Athletics
4,968 sf
Kitchen
1,397 sf
Library / Media
2,389 sf
Office / Admin
3,161 sf
Portable Building
Restrooms Student Support Storage / MEP Circulation
Existing Floor Plan 20
HOPE ELEMENTARY SCHOOL
N SEPTEMBER 22, 2026
CONDITION ASSESSMENT The condition assessment evaluated 10 key areas through site walks and architect and engineer evaluations to rate systems by replacement value.This summary reflects overall campus conditions; detailed building-by-building assessments and system-specific findings can be found in the Appendix. KEY FINDINGS
T F RA
SITE
COMMENT
PARKING / CIRCULATION
• Site parking functions generally well, with not much room for reconfiguration or expansion • Some investigation needed to determine if ADA stalls are compliant • Evaluate fire access and drop-off functionality.
ACCESSIBILITY
• Asphalt and concrete are not ADA compliant and are causing safety hazards • POT upgrades needed near buildings B, D, E, and J
SITE AMENITIES
D
• Site has new playground equipment and kinder yard • Marquee sign needs to be replaced
DRAINAGE/ UTILITIES
• Drainage basins are overgrown • Inlet grates are not ADA compliant and filled with debris, trash, and sand • Ponding in some areas near relocatables and buildings H & G
BUILDING
COMMENT
BUILDING EXTERIOR BUILDING INTERIOR PROGRAM NEEDS
• Exterior door and window replacements recommended at buildings B-F • Some recently modernized exterior finishes appear to not be aging well • Interior finish upgrades recommended in buildings B-F • Interior finishes, casework, and window coverings require phased upgrades; recently modernized spaces generally in good condition. • Upgrade spaces to support special education and sensory needs; replace portables and modernize modular campus facilities. • No major deficiencies identified; further seismic evaluation required with future modernization.
STRUCTURE ELECTRICAL/ LOW VOLTAGE
• Replace existing fire alarm system and upgrade fiber to district standards; most other systems, lighting, security, and technology recently modernized and adequate.
MECHANICAL/ PLUMBING
• Evaluate and replace aging HVAC equipment, Bard units, and exhaust systems; upgrade plumbing fixtures to district standards and assess fire sprinkler coverage.
LEGEND
existing conditions SEPTEMBER 22, 2026
Good Condition
<10% Replacement Value
Light Renovation
10%<50% Replacement Value
Heavy Modernization
50%<75% Replacement Value
Replacement Preferred
75%<100% Replacement Value
N HOPE ELEMENTARY SCHOOL
21
PROPOSED MASTER PLAN Hope Elementary School is proposed to undergo a series of targeted campus improvements and program expansions to better support growing student and operational needs.These include the addition of new Kids Care classrooms to enhance before- and after-school care capacity, as well as the addition of TK classrooms to further support early childhood education on campus. The administration area is also planned for expansion to improve staff functionality, visibility, and overall campus operations. In addition, existing classroom space is proposed to be converted into a dedicated library, creating a more centralized and purpose-built learning resource for students. Supporting these programmatic upgrades, the TK/K play area is also slated for expansion, providing a larger, more flexible outdoor environment designed to better serve younger learners.
NEW KIDS CARE BUILDING S
5TH 5TH
KC
B
KC RR
WRK C
E 4TH/5TH 5TH
MUSIC
SPED/ FLEX C
CUST T E
C
KITCHEN
WRK
S
S
S S
CLASSROOM LOADING - MASTERPLAN
STEAM LAB
4TH 4TH
T
O
E
WRK
MP SDC
R D
3RD
4TH
WRK
3RD
O
3RD
LRC
CONVERSION AND RECONFIGURATION OF ADMIN
3RD
COLLAB
Grade TK K 1 2 3 4 5 SPED FLEX CR
T F A
G
WELLNESS SENSORY/ MOTOR LRC
LOBBY
C
80
4
24
96
4
24
96
4
24
96
4
24
96
3.5
28
98
3.5
28
98
5
10
50
6
0
0
30
710
641
LEGEND
LEGEND
C COLLAB
G WRK
1ST
WRK
LIBRARY RELOCATION
K
1ST
T
T
T
T
SPECIALIZED CLASSROOM S
WRK
S
1ST
2ND
1ST RR
RR TK/SDC FLEX
Classroom
12,971 sf COLLABORATION
Overhead Structure
Specialized Classroom
PE/ATHLETICS
Solar
Collaboration
4,015 sf LIBRARY/MEDIA
Modernized Building
OFFICE/ADMIN
New Building
PE/Athletics
K 2ND
T
WRK T
Kitchen
T E T
K
same as existing SUPPORT
1,797 sf RESTROOMS
Library / Media
sameSTORAGE/MEP as existing
Office / Admin
same as existing
Reconfigured Building
Student Support Storage / MEP
TK ADDITION W/ TOILETS
Circulation
N I FACILITY MASTER PLAN - HOPE ES
15,204 sf
KITCHEN
Restrooms
TK
Proposed Master Plan HOPE ELEMENTARY SCHOOL
40
CLASSROOM
2ND
22
2
LIBRARY
2ND
CARLSBAD UNIFIED SCHOOL DISTRICT
Total
PROJECTED ENROLLMENT
K
ALTERNATIVE: CONSIDER CLASSROOM REPLACEMENT WITH TWO-STORY BUILDING
Loading
TOTAL
RR
RECONFIGURE FOR SENSORY/MOTOR LAB & TOILET/CHANGING
#
06/16/2025
PROPOSED PLAN - ENLARGED SITE
HES-04
SEPTEMBER 22, 2026
PROPOSED MASTER PLAN - SITE Hope Elementary School is also proposed to receive site improvements focused on circulation, accessibility, and overall campus function. This includes expansion of the TK/K play area to provide additional outdoor space for early learners and support a wider range of activities.Throughout the campus, targeted hardscape and POT (paths of travel) upgrades are planned to improve safety, accessibility, and connectivity between key program areas. Together, these updates aim to create a more cohesive, functional, and user-friendly campus environment.
GROSS AREAS
T F RA
D
KC
H
BUILDING A
J G F
RE HI
B C D E F G H J K KC TK ST TOTAL
ST
ILS
W
A
B K
AREA 11,086 SF 2,414 SF 4,898 SF 4,898 SF 6,744 SF 4,898 SF 4,600 SF 4,600 SF
4,600 SF 2,727 SF 1,615 SF 1,810 SF 54,890 SF
Area includes covered spaces at 50%
E AV
TK
C
K AC
D
AR
M TA
E
DESCRIPTION Admin/Library/Multipurpose Kindergarten Classrooms Classrooms Classrooms Classrooms Classrooms Classrooms Classrooms Kindergarten Kid's Care Building TK Addition Modular Storage Building
LEGEND
Proposed Master Plan - Site SEPTEMBER 22, 2026
Modernized Building
Property Line
New Building
Solar
N HOPE ELEMENTARY SCHOOL
23
JEFFERSON ELEMENTARY SCHOOL FAST FACTS • • • • • • • •
Originally built: 1952, Rebuilt in 2000 Current Enrollment 24/25: 481 Site =8.3 Acres Buildings = 54,494 SF (Permanent) 54 Parking Spaces 24% of Classrooms are in Portable Classroom Buildings Projected Enrollment 30/31: 489 Recommended maximum capacity: 598
Jefferson Elementary School serves its student population on a campus with aging infrastructure and opportunities to improve functionality and safety. Stakeholders focused on targeted upgrades to campus security, infrastructure, and better use of existing space. Jefferson Elementary stakeholders expressed key facilities needs: •
Program Spaces: Opportunity to repurpose underutilized spaces, including the former computer lab. Modernization: Need for exterior paint and general campus refresh. Infrastructure & Building Systems: Additional electrical capacity and outlets needed to support classroom use. Safety & Security: Implement single point of entry and improve fencing and gate consistency. Site Enhancements: Minor site improvements to support overall campus functionality.
•
• •
T F RA
D
Main Entrance at Jefferson Elementary.
24
JEFFERSON ELEMENTARY SCHOOL
SEPTEMBER 22, 2026
SITE ANALYSIS This assessment process begins with an understanding of the campus layout and its relationship to the surrounding neighborhood. The site plan to the left captures a fixed moment in time, highlighting key site elements such as playgrounds, fields, property lines, and parking/drop-off areas. The matrix below summarizes the overall building and program areas. GROSS AREAS BUILDING A
AY W R
F
O CH
E
AN
T F RA
C
800
JEF
D
B C D E F 800 R TOTAL
ON
ST
D
RS
A
AREA 12,178 SF 1,720 SF 9,373 SF 4,672 SF 4,672 SF 5,080 SF 5,080 SF 8,352 SF 54,494 SF
Area includes covered spaces at 50%
FE
B
DESCRIPTION Admin/Library/Multipurpose Classrooms Classrooms Classrooms Classrooms Classrooms Classrooms Relocatables
R SC
BI
HI US
E AV K C RA
R CI
A
M TA
LEGEND Property Line Solar
existing site plan SEPTEMBER 22, 2026
N JEFFERSON ELEMENTARY SCHOOL
25
BUILDING INVENTORY The assessment process continues with an understanding of how interior spaces are currently used to support educational programs. The floor plan to the left reflects a snapshot in time, identifying the use of each space— whether as classrooms, specialty rooms, or core support facilities. The matrix below summarizes the assumed number of available classrooms and provides an estimate of existing capacity based on current District planning loading standards. CLASSROOM LOADING - EXISTING
Grade TK K 1 2 3 4 5 SPED Specialty Flex
T F RA
D
TOTAL
#
Loading
Total
2
20 (AM/PM)
80
2
24
48
2
24
48
2
24
48
4
24
96
2.5
28
70
2.5
28
70
6
10
60
8
0
0
2
0
0
24
520
CURRENT ENROLLMENT
481
LEGEND Classroom
11,982 sf
Overhead Structure
Specialized Classroom
12,759 sf
Solar
Collaboration
N/A
PE/Athletics
4,968 sf
Kitchen
1,397 sf
Library / Media
2,389 sf
Office / Admin
3,161 sf
Portable Building
Restrooms Student Support Storage / MEP Circulation
Existing Floor Plan 26
JEFFERSON ELEMENTARY SCHOOL
N SEPTEMBER 22, 2026
CONDITION ASSESSMENT The condition assessment evaluated 10 key areas through site walks and architect and engineer evaluations to rate systems by replacement value.This summary reflects overall campus conditions; detailed building-by-building assessments and system-specific findings can be found in the Appendix. KEY FINDINGS SITE
COMMENT
PARKING / CIRCULATION
• Improve drop-off accessibility and pedestrian circulation; evaluate fire access and wayfinding. • Address identified ADA deficiencies in paths of travel, paving slopes, restrooms, and select site areas.
ACCESSIBILITY
SITE AMENITIES
T F RA
DRAINAGE/ UTILITIES
D
• Play areas generally in good condition; update shade structures, landscaping, and exterior site features. • Improve drainage near relocatables, address ponding and inlet concerns. • Underground utilities require further evaluation.
BUILDING
COMMENT
BUILDING EXTERIOR
• Buildings generally in good condition but require re-roofing, exterior repairs, window replacement, and administrative reconfiguration for improved supervision.
BUILDING INTERIOR
• Interior modernization needed including finishes, casework, storage, and kitchen upgrades. • Multipurpose room needs finish and ceilng upgrades throughout. • Multiple spaces need additional storage areas or storage reconfiguration.
PROGRAM NEEDS
• Long-term replacement of portables and modernization of instructional and support spaces. • Further seismic and code evaluation required as part of future modernization.
STRUCTURE ELECTRICAL/ LOW VOLTAGE
• Replace fluorescent lighting with LED and upgrade controls; replace fire alarm system and fiber infrastructure; most technology and security systems adequate.
MECHANICAL/ PLUMBING
• Replace aging HVAC systems using outdated refrigerants; evaluate kitchen exhaust and plumbing systems for future upgrades.
LEGEND
existing conditions SEPTEMBER 22, 2026
Good Condition
<10% Replacement Value
Light Renovation
10%<50% Replacement Value
Heavy Modernization
50%<75% Replacement Value
Replacement Preferred
75%<100% Replacement Value
N JEFFERSON ELEMENTARY SCHOOL
27
PROPOSED MASTER PLAN Jefferson Elementary School is proposed to undergo a series of focused campus improvements and expansions to better support student programs and daily operations. Key upgrades include the expansion of the school kitchen to enhance food service capacity and efficiency, as well as the reconfiguration and expansion of the library to create a more flexible and accessible learning resource. A major component of the project is the creation of a new, separate and more private TK and kindergarten wing, designed to provide a dedicated early childhood learning environment distinct from the rest of the campus. In addition, a new kindergarten dropoff zone is planned to improve safety, circulation, and convenience for families during peak arrival and dismissal times.
RELOCATE / EXPAND LIBRARY T
KC
T
E T
T C T
SDC
E
KC
COLLAB 3RD
3RD
B G
LIBRARY
C
3RD WELLNESS
T
C E
E
5TH 5TH
S
E
2ND
2ND
4TH
SPED/ FLEX
LRC
STEAM
C
STEAM
RECONFIGURATION OF ADMIN
2ND
4TH/5TH
4TH
CULINARY CULINARY
S
COLLAB
G
LRC G 1ST
SDC COLLAB
MUSIC
B O
1ST
PRIN
CONF
NURSE
O
C E
R D
B
1ST
Grade TK K 1 2 3 4 5 SPED FLEX CR
T F A
SENSORY/ MOTOR E
CLASSROOM LOADING - MASTERPLAN
T
O
LOBBY E
S
S
S
E
WRK
LOUNGE
MP
S
KITCHEN S
S
C
#
Loading
Total
3
40
120
3
24
72
3
24
72
3
24
72
3
24
72
2.5
28
70
2.5
28
70
5
10
50
9
0
0
TOTAL
34
598
PROJECTED ENROLLMENT
489
LEGEND
LEGEND CLASSROOM
KITCHEN EXPANSION K K
Classroom
13,710 sf
Specialized Classroom
14,710 sf
Collaboration
4,015 sf
PE/Athletics K RR
TK/K PLAY TK
TK/K CLASSROOMS WITH TOILETS & STUDENT/STAFF RESTROOMS
same as existing
Kitchen
1,797 sf
Library / Media
3,230 sf
Office / Admin
2,830 sf
SPECIALIZED CLASSROOM Overhead Structure COLLABORATION
Solar
PE/ATHLETICS KITCHENModernized Building LIBRARY/MEDIA
New Building
OFFICE/ADMIN
Reconfigured Building SUPPORT RESTROOMS STORAGE/MEP CIRCULATION - HORIZ
Restrooms Student Support
TK
Storage / MEP
TK
Circulation
Proposed Master Plan CARLSBAD UNIFIED SCHOOL DISTRICT
28
N I FACILITY MASTER PLAN - JEFFERSON ES
JEFFERSON ELEMENTARY SCHOOL
06/16/2025
PROPOSED PLAN - ENLARGED SITE
JES-04
SEPTEMBER 22, 2026
PROPOSED MASTER PLAN - SITE Planned campus improvements include ADA path-of-travel upgrades to enhance accessibility, along with roof replacements to modernize and protect existing facilities. Parking will be expanded to create a safer, more efficient kindergarten drop-off area and improve overall circulation. A new playground and upgraded outdoor activity spaces will support student recreation and learning, complemented by landscape and site enhancements that strengthen campus safety and functionality.
TRAFFIC STUDY & CIRCULATION IMPROVEMENTS
GROSS AREAS
AY RW
F
O CH
E
AN
T F RA
B C D E F 800 R K ST TOTAL
ROOF REPLACEMENTS
C
800
BUILDING A
ADA POT UPGRADES
ST
D
ON
A
RS
B
FE
JEF
D
DESCRIPTION Admin/Library/Multipurpose Classrooms Classrooms Classrooms Classrooms Classrooms Classrooms Relocatables TK/K Buildings Modular Storage Building
AREA 12,178 SF 1,720 SF 9,373 SF 4,672 SF 4,672 SF 5,080 SF 5,080 SF 8,352 SF 5,420 SF 59,914 SF
Area includes covered spaces at 50%
IR SC
U SC
BI
HI
K
EXPANDED PARKING/KINDER DROP-OFF
E AV K C RA
A
M TA
NEW PLAYGROUND
LEGEND NORTH
Proposed Master Plan - Site SEPTEMBER 22, 2026
AD UNIFIED SCHOOL DISTRICT
I
FACILITY MASTER PLAN - JEFFERSON ES
Modernized Building
Property Line
New Building
Solar
N
06/16/2025
JEFFERSON ELEMENTARY PROPOSED PLAN - OVERALL SITESCHOOL JES-0529
KELLY ELEMENTARY SCHOOL FAST FACTS • • • • • • • •
Originally built: 1977 Current Enrollment 24/25: 483 Site = 7.9 Acres Buildings = 53,195 SF (Permanent) 28 Parking Spaces 60% of Classrooms are in Portable Classroom Buildings Projected Enrollment 30/31: 443 Recommended permanent capacity: 478
Kelly Elementary School relies heavily on portable classrooms to accommodate the majority of its instructional spaces, creating challenges for longterm functionality and campus cohesion.While recent upgrades to the MPR, front entry, and library have improved key areas of the campus, limitations remain, including a constrained parking lot and ongoing site-related issues. The campus presents opportunities to transition toward more permanent facilities and address infrastructure deficiencies to better support current and future needs.
T F RA
D
Kelly Elementary stakeholders expressed key facilities needs: •
Program Spaces: There is a clear need to replace portable classrooms with permanent facilities to provide stable, cohesive learning environments. Modernization: Expansion of the existing kitchen is needed to better support food service operations and overall campus functionality. Infrastructure & Building Systems: Persistent drainage and grading issues impact site performance, and the parking lot requires expansion. Upgrades to fiber and alarm systems are also needed to meet district standards. Safety & Security: Improved supervision is needed through the creation and expansion of dedicated TK and kindergarten play areas. Site Enhancements: Campus improvements should address grading challenges, expand hardcourt areas, and introduce enhanced, dedicated outdoor learning environments.
•
• •
30
KELLY ELEMENTARY SCHOOL
Main drop-off at Kelly Elementary.
SEPTEMBER 22, 2026
SITE ANALYSIS This assessment process begins with an understanding of the campus layout and its relationship to the surrounding neighborhood. The site plan to the left captures a fixed moment in time, highlighting key site elements such as playgrounds, fields, property lines, and parking/drop-off areas. The matrix below summarizes the overall building and program areas. GROSS AREAS BUILDING A
B C D E F G H J R TOTAL
R
ED
ID LLS
HI
KELLY DR
BA PL
CORDO
G
D
D A
R
T F RA
DESCRIPTION Library/STEAM/Kitchen Admin Kindergarten Classrooms Classrooms Classrooms Multipurpose Classrooms Classrooms Relocatables
AREA 7,793 SF 3,513 SF 2,936 SF 3,764 SF 2,842 SF 2,842 SF 7,548 SF 5,599 SF
3,253 SF 6,335 SF 46,425 SF
Area includes covered spaces at 50%
E B F H
C J
LEGEND
PARK DR Property Line Solar
existing site plan SEPTEMBER 22, 2026
N KELLY ELEMENTARY SCHOOL
31
BUILDING INVENTORY The assessment process continues with an understanding of how interior spaces are currently used to support educational programs. The floor plan to the left reflects a snapshot in time, identifying the use of each space— whether as classrooms, specialty rooms, or core support facilities. The matrix below summarizes the assumed number of available classrooms and provides an estimate of existing capacity based on current District planning loading standards. CLASSROOM LOADING - EXISTING
T F RA
D
Grade TK K 1 2 3 4 5 SPED Specialty Flex
#
Loading
Total
0
20 (AM/PM)
0
3
24
72
3
24
72
3
24
72
3
24
72
3
28
84
3
28
84
6
10
60
8
0
0
0
0
0
TOTAL
24
516
CURRENT ENROLLMENT
483
LEGEND Classroom
11,982 sf
Overhead Structure
Specialized Classroom
12,759 sf
Solar
Collaboration
N/A
PE/Athletics
4,968 sf
Kitchen
1,397 sf
Library / Media
2,389 sf
Office / Admin
3,161 sf
Portable Building
Restrooms Student Support Storage / MEP Circulation
Existing Floor Plan 32
KELLY ELEMENTARY SCHOOL
N SEPTEMBER 22, 2026
CONDITION ASSESSMENT The condition assessment evaluated 10 key areas through site walks and architect and engineer evaluations to rate systems by replacement value.This summary reflects overall campus conditions; detailed building-by-building assessments and system-specific findings can be found in the Appendix. KEY FINDINGS SITE
COMMENT
PARKING / CIRCULATION
• Vehicular and pedestrian circulation are generally effective; minor improvements recommended for accessible drop-off. • Campus is largely compliant, with targeted ADA upgrades required for paths of travel, thresholds, and select site areas.
ACCESSIBILITY
SITE AMENITIES
T F RA
D
• Playgrounds and site features are in good condition; update hardcourts, shade structures, and landscaping in select areas.
DRAINAGE/ UTILITIES
• Address localized drainage and grading concerns throughout. • Further investigation needed to confirm proper functioning of stormwater quality proprietary device in parking lot. • Rear slope V-ditches full of debris and are causing slope erosion.
BUILDING
COMMENT
BUILDING EXTERIOR BUILDING INTERIOR PROGRAM NEEDS
• Buildings are generally in good condition but require repainting, window replacement, roof repairs, and evaluation of glulam structural elements. • Interior finishes and flooring upgrades recommended in classrooms and support spaces; recently modernized areas in good condition. • Continue modernization and long-term replacement of portables to support evolving instructional programs. • Further seismic evaluation and geotechnical mitigation required to support future construction.
STRUCTURE ELECTRICAL/ LOW VOLTAGE MECHANICAL/ PLUMBING
• Upgrade fiber and fire alarm systems to district standards; most technology, AV, and security systems are adequate. • Replace HVAC equipment with high-efficiency heat pump systems and update kitchen exhaust and related mechanical systems as part of longterm plan.
LEGEND
existing conditions SEPTEMBER 22, 2026
Good Condition
<10% Replacement Value
Light Renovation
10%<50% Replacement Value
Heavy Modernization
50%<75% Replacement Value
Replacement Preferred
75%<100% Replacement Value
N KELLY ELEMENTARY SCHOOL
33
PROPOSED MASTER PLAN MUSIC
S T T
G
B
KC
KC
E
C FR
Campus improvements include demolition of existing portables and construction of new permanent classroom buildings to support longterm enrollment needs. Enhancements feature a music addition, kitchen expansion, and creation of flexible innovation and collaboration spaces. Outdoor learning areas and a dedicated TK/K play space will expand student amenities, while site circulation and parking improvements enhance safety, access, and overall campus functionality.
MUSIC & KIDS CARE ADDITION
IDF
CHAIR
TRASH
MP
RR
5TH
5TH
4TH/5TH
4TH
4TH
3RD
3RD
3RD
SDC
M
KITCHEN
C M MECH G
OUTDOOR LEARNING
STEAM
SENORY/ MOTOR M
CLASSROOM ADDITIONS
M 2ND
2ND
ALTERNATE: CONSIDER 2-STORY CLASSROOM BUILDING
READ
LRC
T
2ND
S
0
40
0
3
24
72
3
24
72
3
24
72
3
24
72
2.5
28
70
2.5
28
70
5
10
50
5
0
0
T
1ST
1ST
1ST
RR
S PRIN
NURSE T
KINDER
WRK
I FACILITY MASTER PLAN - KELLY ES KELLY ELEMENTARY SCHOOL
443
T T T T STOR
PE/ATHLETICS 12,971 sf
Classroom Specialized Classroom
KINDER
Collaboration Kitchen
TK/K PLAY
KITCHEN
Overhead Structure
15,204 sf
Solar
4,015 sf
Modernized Building
LIBRARY/MEDIA OFFICE/ADMIN
same as existing SUPPORT RESTROOMS 1,797 sf
New Building Reconfigured Building
STORAGE/MEP
Library / Media
same as existing
Office / Admin
same as existing
Restrooms
TK/SPED FLEX
Student Support Storage / MEP
NEW CLASSROOM BUILDINGS
Proposed Master Plan
478
COLLABORATION
LOBBY
PE/Athletics
WELLNESS
LEGEND
27
SPECIALIZED CLASSROOM LEGEND
B
RR
34
Total
CLASSROOM
K
IED SCHOOL DISTRICT
Loading
PROJECTED ENROLLMENT
WORK
G
M
#
TOTAL
C
WRK
SDC
M
STOR
INNOVATION (LIBRARY)
E
ART
R D E
B
S
K
MECH COLLAB
T
M
LRC
O
Grade TK K 1 2 3 4 5 SPED FLEX CR
T F A
SERVERY
NEW CLASSROOM BUILDING
CLASSROOM LOADING - MASTERPLAN
KITCHEN EXPANSION
Circulation
N 06/16/2025
PROPOSED PLAN - ENLARGED SITE
KES-04
SEPTEMBER 22, 2026
PROPOSED MASTER PLAN - SITE
DE LSI
Campus improvements include reconfiguration of existing facilities and construction of new permanent classroom buildings to modernize the learning environment and support future growth. The plan expands hardcourts and introduces new outdoor learning spaces that integrate with the campus landscape, while addressing existing sloping and grading challenges to improve accessibility and usability. A dedicated expansion of the kindergarten play area enhances early learning amenities. Parking and drop-off areas are expanded and reorganized along Kelly Drive to improve traffic flow and student safety, with the addition of parking lot solar canopies to support sustainability goals.
DR
HIL
GROSS AREAS
M
KELLY DR
G
T F RA
B C D E F G H L J M K F2 ST TOTAL
D
H K
D
BUILDING A
A E B F2
F L
C J
DESCRIPTION Library/STEAM/Kitchen Admin Kindergarten Classrooms Classrooms Classrooms Multipurpose New Classroom Bldg H New Classroom Bldg L New Classroom Bldg J New Music Bldg M Kitchen Expansion Building F Addition Modular Storage Building
AREA 7,793 SF 3,513 SF 2,936 SF 3,764 SF 2,842 SF 2,842 SF 7,548 SF 5,110 SF 4,110 SF 2,680 SF 2,865 SF 500 SF 1,910 SF 48,413 SF
Area includes covered spaces at 50%
PARK DR
Proposed Master Plan - Site SEPTEMBER 22, 2026
LEGEND Modernized Building
Property Line
New Building
Solar
N KELLY ELEMENTARY SCHOOL
35
MAGNOLIA ELEMENTARY SCHOOL FAST FACTS • • • • • • • •
Originally built: 1957, Renovated: 2024 Current Enrollment 24/25: 488 Site =10.9 Acres Buildings = 47,927 SF (Permanent) 56 Parking Spaces 0% of Classrooms are in Portable Classroom Buildings Projected Enrollment 30/31: 512 Recommended maximum capacity: 534
Magnolia Elementary School is the most recently upgraded campus in the district, having undergone a comprehensive $24.4 million modernization. Improvements included reconfiguration of the main entrance with a new lobby addition, renovations to the Multipurpose Room, STEAM Lab, and library, a new standalone kitchen building and lunch shelter, replacement of relocatable classrooms with new permanent structures, and modernization of all existing classrooms. Safety and security enhancements included the addition of perimeter security cameras and improved emergency vehicle access. Despite these significant upgrades, there remain long-term needs to support projected enrollment and further enhance site functionality.
T F RA
D
Magnolia Elementary stakeholders expressed key facilities needs: •
Program Spaces: An additional two classrooms are needed to accommodate projected enrollment growth and evolving program demands Modernization: Existing LRC spaces should be reconfigured into a dedicated wellness center to better support student needs. Infrastructure & Building Systems: Drainage and grading concerns persist and should be further investigated, particularly at culverts and along site perimeters. Safety & Security: Potential fencing upgrades are needed. Site Enhancements: Expansion of playground areas is desired to better support student recreation and outdoor activity.
• •
• •
Admin Entrance at Magnolia Elementary
36
MAGNOLIA ELEMENTARY SCHOOL
SEPTEMBER 22, 2026
SITE ANALYSIS ST OE NR MO
This assessment process begins with an understanding of the campus layout and its relationship to the surrounding neighborhood. The site plan to the left captures a fixed moment in time, highlighting key site elements such as playgrounds, fields, property lines, and parking/drop-off areas. The matrix below summarizes the overall building and program areas.
E AV A LI
BUILDING A
B C D E F G TOTAL
B
O
GN MA
GROSS AREAS
C
A
T F RA
D
F
AREA 11,682 SF 5,038 SF 8,620 SF 3,840 SF 7,110 SF 3,093 SF 8,544 SF 47,927 SF
Area includes covered spaces at 50%
D
E
G
DESCRIPTION Admin/Library Multipurpose Classrooms Classrooms Classrooms Kitchen Classrooms
YS
LE
L VA T E AV A E
DR
AN
LEGEND Property Line Solar
existing site plan SEPTEMBER 22, 2026
N MAGNOLIA ELEMENTARY SCHOOL
37
BUILDING INVENTORY The assessment process continues with an understanding of how interior spaces are currently used to support educational programs. The floor plan to the left reflects a snapshot in time, identifying the use of each space— whether as classrooms, specialty rooms, or core support facilities. The matrix below summarizes the assumed number of available classrooms and provides an estimate of existing capacity based on current District planning loading standards. CLASSROOM LOADING - EXISTING
Grade TK K 1 2 3 4 5 SPED Specialty Flex
T F RA
D
TOTAL
#
Loading
Total
0
20 (AM/PM)
0
3
24
72
3
24
72
4.5
24
108
3.5
24
84
3
28
84
3
28
84
0
10
0
7
0
0
2
0
0
24
504
CURRENT ENROLLMENT
488
LEGEND Classroom
11,982 sf
Overhead Structure
Specialized Classroom
12,759 sf
Solar
Collaboration
N/A
PE/Athletics
4,968 sf
Kitchen
1,397 sf
Library / Media
2,389 sf
Office / Admin
3,161 sf
Restrooms Student Support Storage / MEP Circulation
Existing Floor Plan 38
MAGNOLIA ELEMENTARY SCHOOL
N SEPTEMBER 22, 2026
CONDITION ASSESSMENT The condition assessment evaluated 10 key areas through site walks and architect and engineer evaluations to rate systems by replacement value.This summary reflects overall campus conditions; detailed building-by-building assessments and system-specific findings can be found in the Appendix. KEY FINDINGS SITE
COMMENT
PARKING / CIRCULATION
• Vehicular and pedestrian circulation were recently modernized and are generally functioning well. • Campus accessibility was recently improved; additional ADA upgrades are needed in select asphalt paths of travel and playground areas.
ACCESSIBILITY
SITE AMENITIES
T F RA
DRAINAGE/ UTILITIES
BUILDING BUILDING EXTERIOR
D
BUILDING INTERIOR PROGRAM NEEDS
• Playgrounds, hardcourts, and field access require reconfiguration to address safety, accessibility, and compliance concerns. • Further evaluation of drainage, erosion, and culvert conditions is recommended; utilities appear generally adequate.
COMMENT • Buildings were recently modernized and are in good condition, with minor exterior finish refresh recommended. • Interior spaces, restrooms, and core facilities are in good condition following recent modernization. • Focus on site and playground improvements to support safe and accessible outdoor learning and recreation. • No significant structural concerns identified.
STRUCTURE ELECTRICAL/ LOW VOLTAGE MECHANICAL/ PLUMBING
• Most systems meet current standards; replace the existing fire alarm and upgrade the main switchboard. • HVAC systems are generally in good condition; replace one aging rooftop unit and continue routine upgrades.
LEGEND
existing conditions SEPTEMBER 22, 2026
Good Condition
<10% Replacement Value
Light Renovation
10%<50% Replacement Value
Heavy Modernization
50%<75% Replacement Value
Replacement Preferred
75%<100% Replacement Value
N MAGNOLIA ELEMENTARY SCHOOL
39
PROPOSED MASTER PLAN Campus improvements include reconfiguration of existing space to create a centrally located Wellness Center near administration and student support services, along with a new dedicated LRC area, along with Kids Care in building E. A two-classroom addition addresses enrollment needs while maintaining clear grade-level organization. Enhancements to STEAM, library, collaboration, and sensory/motor spaces further strengthen flexible learning environments and support a cohesive, student-centered campus.
CLASSROOM LOADING - MASTERPLAN
Grade TK K 1 2 3 4 5 SPED FLEX CR
T F A
R D
#
Loading
Total
0
40
80
3
24
72
3
24
72
3
24
72
3
24
72
2.5
28
70
2.5
28
70
5
10
50
5
0
0
TOTAL
29
534
PROJECTED ENROLLMENT
512 LEGEND
Classroom
12,971 sf
Overhead Structure
Specialized Classroom
15,204 sf
Solar
Collaboration
4,015 sf
Modernized Building
PE/Athletics Kitchen
same as existing 1,797 sf
Library / Media
same as existing
Office / Admin
same as existing
New Building Reconfigured Building
Restrooms Student Support Storage / MEP Circulation
Proposed Master Plan 40
MAGNOLIA ELEMENTARY SCHOOL
N SEPTEMBER 22, 2026
PROPOSED MASTER PLAN - SITE ST OE NR MO
Campus improvements focus on enhancing safety, accessibility, and site functionality. Planned upgrades include improved accessibility paths and entries, enhanced perimeter fencing, and service yard improvements to better support campus operations. Site circulation and parking areas are refined along Magnolia Avenue and Monroe Street, strengthening access and overall campus organization while preserving open play and field space.
E AV A LI
B
O GN A M
GROSS AREAS BUILDING A
C
A
T F RA
D
D
E
G G2
F
B C D E F G G2 ST TOTAL
DESCRIPTION Admin/Library Multipurpose Classrooms Classrooms Classrooms Kitchen Classrooms Bldg G - 2 Classroom Addition Modular Storage Building
AREA 11,682 SF 5,038 SF 8,620 SF 3,840 SF 7,110 SF 3,093 SF 8,544 SF 1,970 SF 49,897 SF
Area includes covered spaces at 50% LE
L VA T
YS PLAYGROUND EXPANSION
LEGEND
NORTH
Proposed Master Plan - Site
BAD UNIFIED SCHOOL DISTRICT22, 2026 SEPTEMBER
I FACILITY MASTER PLAN - MAGNOLIA ES
Modernized Building
Property Line
New Building
Solar
N 06/16/2025
PROPOSED PLAN - OVERALL SITE
MES-05
MAGNOLIA ELEMENTARY SCHOOL
41
PACIFIC RIM ELEMENTARY SCHOOL FAST FACTS • • • • • • • •
Originally built: 1999 Current Enrollment 24/25: 643 Site = 9.6 Acres Buildings = 52,212 SF (Permanent) 54 Parking Spaces 0% of Classrooms are in Portable Classroom Buildings Projected Enrollment 30/31: 575 Recommended permanent capacity: 586
Pacific Rim Elementary School has recently undergone significant campus improvements, including the removal of 11 portable buildings and the construction of two new permanent facilities designed to enhance both academic and extracurricular programs. Central to these upgrades is a new 12,200-square-foot classroom building, carefully integrated with the existing STEAM facility to form a cohesive academic hub. This addition features flexible learning environments, strong indoor-outdoor connections, and an adjacent open-air learning space that encourages collaboration, exploration, and hands-on instruction. In addition, new modular buildings are currently under construction to accommodate music and robotics programs, further expanding the school’s educational offerings. Pacific Rim Elementary School stakeholders expressed key facilities needs: • Learning Environments: Recently added modular buildings for music and robotics will need to be transitioned into permanent facilities over time. There is also a need to consolidate TK and kindergarten spaces. • Modernization: Continued kitchen expansion is needed to fully support campus operations and student demand. • Infrastructure & Building Systems: Upgrades to lighting and HVAC systems are needed to improve performance and efficiency. Additional solar PV canopy installations are also desired to meet district sustainability goals. • Safety & Accessibility: ADA Path of Travel (POT) upgrades are required in select areas of the campus, and reconfiguration of hardcourt spaces would improve supervision and student use during play. • Site Enhancements: Ongoing site improvements should continue to build on recent investments, supporting better organization, usability, and outdoor learning opportunities. 42
PACIFIC RIM ELEMENTARY SCHOOL
T F RA
D
Exterior Stair at Hidden Valley Road
SEPTEMBER 22, 2026
SITE ANALYSIS This assessment process begins with an understanding of the campus layout and its relationship to the surrounding neighborhood. The site plan to the left captures a fixed moment in time, highlighting key site elements such as playgrounds, fields, property lines, and parking/drop-off areas. The matrix below summarizes the overall building and program areas. GROSS AREAS
TEA TREE ST
BUILDING A
RD Y LE VA L EN DD
G
HI
A DR
AREA 12,178 SF 5,020 SF 5,020 SF 5,020 SF 5,020 SF 6,604 SF 8,120 SF 1,750 SF
8,950 SF 57,682 SF
Area includes covered spaces at 50%
DR
N
LA
SO
B
T F RA
D
R H
B C D E F H G R TOTAL
DESCRIPTION Admin/Library/Multipurpose Classrooms Classrooms Classrooms Classrooms Classrooms Classrooms - under construction STEAM Lab Relocatables
D F
A C
E
CAMINA DE LAS ONDAS
LEGEND Property Line Solar
existing site plan SEPTEMBER 22, 2026
N PACIFIC RIM ELEMENTARY SCHOOL
43
BUILDING INVENTORY The assessment process continues with an understanding of how interior spaces are currently used to support educational programs. The floor plan to the left reflects a snapshot in time, identifying the use of each space— whether as classrooms, specialty rooms, or core support facilities. The matrix below summarizes the assumed number of available classrooms and provides an estimate of existing capacity based on current District planning loading standards. CLASSROOM LOADING - EXISTING
T F RA
D
Grade TK K 1 2 3 4 5 SPED Specialty Flex
#
Loading
Total
1
20 (AM/PM)
40
3
24
72
5
24
120
5
24
120
5
24
120
4
28
112
5
28
140
0
10
0
4
0
0
0
0
0
TOTAL
24
724
CURRENT ENROLLMENT
643
LEGEND Classroom
11,982 sf
Overhead Structure
Specialized Classroom
12,759 sf
Solar
Collaboration
N/A
PE/Athletics
4,968 sf
Kitchen
1,397 sf
Library / Media
2,389 sf
Office / Admin
3,161 sf
Portable Building Planned Construction
Restrooms Student Support Storage / MEP Circulation
Existing Floor Plan 44
PACIFIC RIM ELEMENTARY SCHOOL
N SEPTEMBER 22, 2026
CONDITION ASSESSMENT The condition assessment evaluated 10 key areas through site walks and architect and engineer evaluations to rate systems by replacement value. This summary reflects overall campus conditions; detailed building-by-building assessments and system-specific findings can be found in the Appendix. KEY FINDINGS SITE
COMMENT
PARKING / CIRCULATION
• Parking is under construction; accessible drop-off length is currently noncompliant and should be corrected. • ADA upgrades are required, including regrading under the dining canopy and addressing paths of travel at key areas.
ACCESSIBILITY (E) BLDG UNDER CONSTRUCTION
SITE AMENITIES
T F RA
DRAINAGE/ UTILITIES
BUILDING
EY
RD
(E) STEAM LAB
D
(E) RELOS
VA
LL
BUILDING EXTERIOR
HI
DD
EN
(E) BLDG UNDER CONSTRUCTION
BUILDING INTERIOR PROGRAM NEEDS
• Play structures, shade, site furnishings, and outdoor elements should be updated to improve safety and usability. • Drainage improvements are recommended in rear blacktop and courtyard areas, along with further utility investigation.
COMMENT • Major upgrades are needed including roofing, windows, canopy repairs, and replacement of aging exterior elements. • Interior modernization needed including finishes, casework, storage, and kitchen upgrades. • Multipurpose room needs finish and ceilng upgrades throughout. • Multiple spaces need additional storage areas or storage reconfiguration. • Opportunities include improved outdoor dining, storage, and flexible learning environments. • Further seismic and code evaluation required as part of future modernization.
STRUCTURE (E) BLDG D
ELECTRICAL/ LOW VOLTAGE
(E) BLDG B
MECHANICAL/ PLUMBING
LEGEND • Lighting systems should be upgraded to LED and N-light controls; infrastructure improvements include MDF relocation and fiber upgrades.
LIGHT CONDITION 75%<100% REPLACEMENT VALUE
(E) BLDG F
HEAVY CONDITION 75%<100% REPLACEMENT VALUE
(E) BLDG A
(E) BLDG E (E) BLDG C
existing conditions SEPTEMBER 22, 2026
NIFIED SCHOOL DISTRICT
I FACILITY MASTER PLAN - PACIFIC RIM ES
GOOD CONDITION
75%<100% REPLACEMENT VALUE • HVAC equipment is aging and requires campus-wide replacement; plumbing fixtures and water heaters should be evaluated and upgraded.
Good Condition
LEGEND REPLACEMENT PREFERRED 75%<100% REPLACEMENT VALUE <10% Replacement Value
Light Renovation
10%<50% Replacement Value
Heavy Modernization
50%<75% Replacement Value
Replacement Preferred
75%<100% Replacement Value
N
06/12/2025
EXISTING - CONDITIONS PACIFICPLAN RIM ELEMENTARY SCHOOL PRES-03 45
PROPOSED MASTER PLAN Pacific Rim Elementary School is proposed to undergo targeted campus improvements and reconfigurations to better support program organization and student use. This includes expansion of the school kitchen to improve service capacity and efficiency. Classrooms will be reorganized to group TK and kindergarten students together in a dedicated early learning area, strengthening supervision and age-appropriate programming. A new, larger kindergarten play area will also be created and separated from older students’ play spaces to improve safety and provide a more appropriate environment. In addition, upper grade levels are planned to be located nearer to the STEAM lab to support stronger program alignment and access to specialized learning spaces.
5TH
CLASSROOM LOADING - MASTERPLAN
5TH
STEAM LAB
4TH
FLEX/ ROBOTICS
T F A
R D
4TH
MUSIC
5TH
SDC
4TH
3RD
E KIDS CARE
E
C
3RD
COLLAB FLEX/ SPED
2ND
O MP
LIBRARY
TK
B
T WELLNESS
LRC
TK/K PLAY
RECONFIGURATION FOR NEW TOILET ROOM
1ST SENSORY COLLAB
1ST E
SDC
LRC
40
80
3
24
72
3
24
72
3
24
72
3
24
72
3
28
84
3
28
84
5
10
50
7
0
0
TOTAL
31
E
586
LEGEND
575
LEGEND
K
K
1ST
2
CLASSROOM
COLLAB
B
B
G
LOUNGE T NURSE E S LOBBY WRK S PRIN CONF E S O
Total
TK
G
S
Loading
T
3RD
G
S KITCHEN S C
#
PROJECTED ENROLLMENT
COLLAB
KIDS CARE
KITCHEN EXPANSION
2ND
2ND
C
Grade TK K 1 2 3 4 5 SPED FLEX CR
12,971 sf
Specialized Classroom
15,204 sf Solar PE/ATHLETICS
Collaboration
KITCHEN 4,015 sf
PE/Athletics Kitchen
Overhead Structure
COLLABORATION
LIBRARY/MEDIA
same as existing
OFFICE/ADMIN
1,797 sf SUPPORT
Library / Media
same as existing RESTROOMS
Office / Admin
STORAGE/MEP same as existing
Restrooms
K
SPECIALIZED CLASSROOM
Classroom
Modernized Building New Building Reconfigured Building Planned Construction
CIRCULATION - HORIZ
Student Support
C
C
Storage / MEP Circulation
Proposed Master Plan
46 FIED SCHOOL DISTRICT
PACIFICI RIM ELEMENTARY SCHOOL FACILITY MASTER PLAN - PACIFIC RIM ES
N 06/12/2025
PROPOSED PLAN - ENLARGED SITE
PRES-04
SEPTEMBER 22, 2026
PROPOSED MASTER PLAN - SITE
TEA TREE ST
Pacific Rim Elementary School is proposed to receive site-focused improvements aimed at long-term function, accessibility, and sustainability. Work includes roof replacements across select buildings to improve performance and extend building life. The campus is also being considered for future solar canopies over parking areas to support the district's energy efficiency goals. ADA paths of travel (POT) upgrades are planned throughout the site to improve accessibility and circulation. In addition, hardcourt areas will be reconfigured following demolition of existing modular buildings, creating a more cohesive and functional outdoor space for student use.
EN
VA L
LE
Y
RD
PLAYSCAPE UPGRADES W/ SHADE
HI
DD
H
G
ST
GROSS AREAS BUILDING A
T F RA
B C D E F H G I ST TOTAL
D
EXPANDED EARLY LEARNING PLAYGROUND
ADA POT UPGRADES
B
DESCRIPTION Admin/Library/Multipurpose Classrooms Classrooms Classrooms Classrooms Classrooms TK/Kindergarten STEAM Lab Classrooms Modular Storage Building
AREA 12,178 SF 5,020 SF 5,020 SF 5,020 SF 5,020 SF 6,604 SF 8,120 SF 1,750 SF
3,480 SF 100 SF 58,142 SF
Area includes covered spaces at 50%
D
FUTURE SOLAR
F ROOF REPLACEMENTS
A C
E
CAMINA DE LAS ONDAS LEGEND
Proposed Master Plan - Site SEPTEMBER 22, 2026
Modernized Building
Property Line
New Building
Solar
N PACIFIC RIM ELEMENTARY SCHOOL
PROPOSED PLAN - OVERALL SITE
47
PRES-05
IMPLEMENTATION Num dit, fac in tessimis. Adenium for ubis mo et; C. Ehentil inatus con patia norestra opubliu idem orunite sereis vid crecreo etia conirit, cae mena, nondum vit, et, estas reis. Quit. Perum peris audem in vehenti spervir tatratus ac vius, cludem patquam mo este, consus imil horterfes ret perfeco nficaec mei cumUm faute con ditam tem, vem dius voctatum nerehenatu iamdiis umusat, nostris is erissenata quem in vit. Lut gra? P. Vivatis nes vasdac re temquam. Ex med crum adeorum urnihil horsul tanum co in vende nium derictus. Mae perem moenatilis es cotanterox nequam nonfes bonsuli caeludem inclabem. Huidit id inatus maio, invoc, verensus, quam ta dumus? quius culla ta, conum ponsultum co puli conihili foribun tericones
T F RA
Existing Campus Overview
D
PRES IMP PLAN EXG FACILITY MASTER PLAN - PACIFIC RIM ES
?JANUARY 1, 2016?
A C
C
A
B B
B A
D
PHASE 1
PHASE 2
TK/K Classroom Modernization and Expansion A. Bldg F (TK/K) improvements B. New TK/K Play
Kitchen Modernization/Expansion & Playground Improvements A. MPR/Kitchen improvements B. Kitchen expansion C. Playground & courtyard improvements
PLAN PH1
PRES IMP PLAN PH2
TER PLAN - PACIFIC RIM ES
48
?JANUARY 1, 2016?
PACIFIC RIM ELEMENTARY SCHOOL
FACILITY MASTER PLAN - PACIFIC RIM ES
?JANUARY 1, 2016?
PHASE 3 Building Modernization & Site Improvements A. Classroom improvements B. Parking/drop-off improvements C. Hillside site improvements PRES IMP PLAN PH3 D. ?JANUARY Parking solar FACILITY MASTER PLAN - PACIFIC RIM ES 1, 2016?
SEPTEMBER 22, 2026
POINSETTIA ELEMENTARY SCHOOL FAST FACTS • • • • • • • •
Originally built: 2007, Renovated: 2022 STEAM Lab Addition Current Enrollment 24/25: 476 Site =10.7 Acres Buildings = 53,195 SF (Permanent) 98 Parking Spaces 0% of Classrooms are in Portable Classroom Buildings Projected Enrollment 30/31: 512 Recommended permanent capacity: 574
Poinsettia Elementary School was built in 2007 and is one of the remaining campuses in Carlsbad Unified School District that has not been modernized with Measure HH funds. The school includes joint-use community fields and serves approximately 476 TK–5 students, including Kids Care and special education programs. A new modular STEAM building was added in 2022. Enrollment is projected to increase slightly over the next seven years, primarily due to the addition of transitional kindergarten students. Poinsettia Elementary School stakeholders expressed key facilities needs: • Learning Environments: Desire for modernized, flexible classrooms with updated technology and adequate power. Specific program space needs include a dedicated music room and expanded Special Education (SPED) facilities, such as sensory-motor labs and private spaces for therapists. • Infrastructure & Site: Upgrades sought for asphalt resurfacing, roof/gutter replacement, and fire alarm systems. Critical drainage improvements, including a perimeter ditch, are also identified. Improved overall lighting and telecommunications are needed. • Safety & Accessibility: Emphasis on enhanced security cameras and door/gate locks. Addressing ADA compliance across the site (walkways, parking, drainage) is a priority, as is the need for a quiet room for student emotional support. • Support Facilities: The kitchen serving line should be upgraded to a "scramble area" for efficiency. The Multi-Purpose Room's functionality is impacted by cafeteria access, suggesting a need for redesigned entry. • Space Optimization: Stakeholders desire 1-2 dedicated classrooms for Kids Care and repurposing existing center pods. Improved staff restrooms are also a concern. SEPTEMBER 22, 2026
T F RA
D
Entrance at Poinsettia Elementary School
POINSETTIA ELEMENTARY SCHOOL
49
SITE ANALYSIS
MI
CA
E KIT
This assessment process begins with an understanding of the campus layout and its relationship to the surrounding neighborhood. The site plan to the left captures a fixed moment in time, highlighting key site elements such as playgrounds, fields, property lines, and parking/drop-off areas. The matrix below summarizes the overall building and program areas. RD
GROSS AREAS BUILDING A1
CT
A2 B C D E F S TOTAL
L EP
IT
N ITA
T
S
D
E
F
A1 A2
T F RA C
B
MICA RD
OO BR
DESCRIPTION Library/Classrooms Multipurpose/Kitchen Admin TK/Kindergarten Classrooms Classrooms Classrooms STEAM Bldg
D
IA ETT
AREA 515 SF 7,852 SF 5,230 SF 5,125 SF 8,000 SF 8,000 SF 8,000 SF 1,200 SF 53,195 SF
Area includes covered spaces at 50%
LN
INS
PO
LEGEND Property Line Solar
existing site plan 50
POINSETTIA ELEMENTARY SCHOOL
N SEPTEMBER 22, 2026
BUILDING INVENTORY The assessment process continues with an understanding of how interior spaces are currently used to support educational programs. The floor plan to the left reflects a snapshot in time, identifying the use of each space— whether as classrooms, specialty rooms, or core support facilities. The matrix below summarizes the assumed number of available classrooms and provides an estimate of existing capacity based on current District planning loading standards. CLASSROOM LOADING - EXISTING
Grade TK K 1 2 3 4 5 SPED Specialty Flex
T F RA
D
TOTAL
#
Loading
Total
2
20 (AM/PM)
80
2
24
48
3
24
72
3
24
72
3
24
72
2.5
28
70
2.5
28
70
2
10
20
4
0
0
2
0
0
24
504
CURRENT ENROLLMENT
476
LEGEND Classroom
11,982 sf
Overhead Structure
Specialized Classroom
12,759 sf
Solar
Collaboration
N/A
PE/Athletics
4,968 sf
Kitchen
1,397 sf
Library / Media
2,389 sf
Office / Admin
3,161 sf
Restrooms Student Support Storage / MEP Circulation
Existing Floor Plan SEPTEMBER 22, 2026
N POINSETTIA ELEMENTARY SCHOOL
51
CONDITION ASSESSMENT The condition assessment evaluated 10 key areas through site walks and architect and engineer evaluations to rate systems by replacement value.This summary reflects overall campus conditions; detailed building-by-building assessments and system-specific findings can be found in the Appendix. KEY FINDINGS SITE
COMMENT
PARKING / CIRCULATION
• Provide vehicular gate, currently none. • Establish a clearly defined single point of entry and implement comprehensive security upgrades across the campus. • Update perimeter fencing with a uniform look/choice.
ACCESSIBILITY
• Site-wide access issues present across campus: including ADA noncompliance on portions of path of travel at hardcourt and center courtyard, ADA parking stalls, and Poinsettia Friendship Garden
SITE AMENITIES
• Kindergarten playground equipment replacement, shade structure(s), allweather coverage drinking fountain • Bike storage relocation for better access, new larger trash enclosure
DRAINAGE/ UTILITIES
• Ponding occurs, drain inlets plugged. • Further investigation into condition of underground utilities and fire access paths to ensure compliance and functionality.
BUILDING
COMMENT
BLDG D
BLDG C BLDG E BLDG F
T F RA
STEAM
D
BUILDING EXTERIOR
BLDG B
BLDG A
BLDG A
• Building in need of paint refinishing, exterior windows and doors and hardware replacement, roof replacement
BUILDING INTERIOR
• Classroom ceiling replacement, interior finish refresh, window coverings, technology upgrades • Restrooms: minor ADA compliance, sink locations casework upgrades. Drinking fountain upgrade w/ water bottle filler
PROGRAM NEEDS
• A dedicated music classroom and dedicated Kids Care classroom requested. • Additional special education spaces and dedicated student support offices • Expansion of indoor kitchen serving line to support "scramble" line.
STRUCTURE
• If the proposed modernization scope or cost triggers structural rehabilitation, a detailed structural analysis would be required to determine necessary upgrades.
ELECTRICAL/ LOW VOLTAGE
• Network Fiber: Replace outdated cabling to meet District Stds. • Fire Alarm: full campus replacement to meet district standards. GOODwith CONDITION • Interior Lighting: Replaced LED to meet current energy code.
MECHANICAL/ PLUMBING
• HVAC replacement (except STEM) with high efficiency units • Provide Cleanouts at urinals per code requirements
LEGEND
75%<100% REPLACEMENT VALUE LIGHT CONDITION 75%<100% REPLACEMENT VALUE
LEGEND
Good Condition Light Renovation Heavy Modernization Replacement Preferred
50%<75% Replacement Value
75%<100% Replacement Value
SEPTEMBER 22, 2026
POINSETTIA ELEMENTARY SCHOOL
CARLSBAD UNIFIED SCHOOL DISTRICT
<10% Replacement Value
REPLACEMENT PREFERRED 10%<50% Replacement Value 75%<100% REPLACEMENT VALUE
N
existing conditions 52
HEAVY CONDITION 75%<100% REPLACEMENT VALUE
I FACILITY MASTER PLAN - POINSETTIA ES
05/06/25
EXISTING PLAN - CONDITIONS
PES-03
PROPOSED MASTER PLAN Poinsettia Elementary will gain a dedicated music room and a new building for a comprehensive special education suite, including sensory and motor labs and wellness spaces, creating a hub for student support. The administration area will be reconfigured for greater functionality, and the central pod will be transformed into a vibrant student collaboration space. A kitchen expansion will allow for indoor serving and enhanced nutrition services, while transitional kindergarten classrooms will be reconfigured with dedicated restrooms. General interior modernizations, upgraded lighting, and fire alarm improvements will create safer, brighter, and more inspiring spaces for learning. Modernized buildings may require structural analysis, and voluntary seismic upgrades should be explored to strengthen safety and resilience. CLASSROOM LOADING - MASTERPLAN
T F A
R D
Grade TK K 1 2 3 4 5 SPED FLEX CR
#
Loading
Total
3
40
120
3
24
72
3
24
72
3
24
72
3
24
72
2
28
56
2
28
56
5
10
50
6
0
0
TOTAL
30
570
PROJECTED ENROLLMENT
512 LEGEND
Classroom
12,971 sf
Overhead Structure
Specialized Classroom
15,204 sf
Solar
Collaboration
4,015 sf
Modernized Building
PE/Athletics Kitchen
same as existing 1,797 sf
Library / Media
same as existing
Office / Admin
same as existing
New Building Reconfigured Building
Restrooms Student Support Storage / MEP Circulation
Proposed Master Plan SEPTEMBER 22, 2026
N POINSETTIA ELEMENTARY SCHOOL
53
PROPOSED MASTER PLAN - SITE
MI
CA
E KIT
Outdoor areas will be revitalized to create a safe, accessible, and engaging campus. ADA upgrades will include new sidewalks and improved play equipment, while drainage improvements will address long-standing flooding issues. The parking lot will be resurfaced for safety and efficiency, and landscaping will be refreshed by removing dead plants and mitigating tripping hazards from tree roots. Expanded covered walkways—including a new connection to the STEM lab—along with improved outdoor dining, courtyards, and playground upgrades, will enhance student comfort, safety, and opportunities for outdoor learning.
RD
CT
GROSS AREAS
OO BR
N ITA
T
PL
M S
E
F G
T F RA
D
D
C
A2 B C D E F S M G ST TOTAL
MICA RD
E IT
BUILDING A1
B
A1 A2
DESCRIPTION Library/Classrooms Multipurpose/Kitchen Admin TK/Kindergarten Classrooms Classrooms Classrooms STEAM Bldg Music Addition Learning & Wellness Bldg Modular Storage Building
AREA 5,15 SF 7,852 SF 5,230 SF 5,125 SF 8,000 SF 8,000 SF 8,000 SF 1,200 SF 1,200 SF 6,600 SF 60,995 SF
Area includes covered spaces at 50%
IA ETT
LN
INS
PO
LEGEND
Proposed Master Plan - Site 54
POINSETTIA ELEMENTARY SCHOOL
Modernized Building
Property Line
New Building
Solar
N SEPTEMBER 22, 2026
SECTION 6. MIDDLE SCHOOLS
T F RA
D
SEPTEMBER 22, 2026
55
AVIARA OAKS MIDDLE SCHOOL FAST FACTS • • • • • • • •
Originally built: 1998, Additions: 2009, 2025 Current Enrollment 24/25: 991 Site = 30.2 Acres (Shared) Buildings = 85,137 SF (Permanent) 189 Parking Spaces 0% of Classrooms are in Portable Classroom Buildings Projected Enrollment 30/31: 893 Recommended permanent capacity: 914
Aviara Oaks Middle School shares a connected campus with Aviara Oaks Elementary School, with several facilities, circulation paths, and support spaces operating across both schools.The middle school plays a central role in shared infrastructure, requiring coordinated planning for access, security, and facility use between the two campuses. Aviara Oaks Middle School stakeholders identified the following key facilities needs: • Program Spaces: Existing classrooms and pods are being adapted for multiple uses, including office space and pull-out support. Additional office space is planned within pods, but there is an ongoing need to better align spaces with instructional and support program needs • Infrastructure & Building Systems: Several building systems require attention, including leaking HVAC units and roof issues at shared spine structures.The library skylight is also leaking, and there is a need to separate elementary and middle school library functions while maintaining adequate technology support. • Safety & Security: Increased security is a priority, including additional camera coverage at campus edges and improved monitoring of shared areas. The health office is not fully enclosed, raising concerns about secure access, and shared campus boundaries require clearer control. • Campus Circulation & Access: Ongoing improvements include widening parking lot entry and reconfiguring drop-off areas to improve traffic flow. There is also interest in creating more clearly defined and potentially shared access points between the elementary and middle school. • Modernization & Site Improvements: Interior classroom refreshes are needed, particularly in pod areas, to improve learning environments. Additional upgrades to support spaces and overall campus functionality are planned or underway. 56
AVIARA OAKS MIDDLE SCHOOL
T F RA
D
Entrance at Gymnasium
SEPTEMBER 22, 2026
SITE ANALYSIS This assessment process begins with an understanding of the campus layout and its relationship to the surrounding neighborhood. The site plan to the left captures a fixed moment in time, highlighting key site elements such as playgrounds, fields, property lines, and parking/drop-off areas. The matrix below summarizes the overall building and program areas.
1200 1500 1100
GROSS AREAS
1600
BUILDING
1700 1400 1800
T F RA
JOINT USE FIELDS
M
L
D
M 1100 1200 1400 1500 1600 1700 1800 L TOTAL
DESCRIPTION Multipurpose - shared with AOES Admin/Classrooms Classrooms Gymnasium Locker Rooms Classrooms Classrooms Classrooms Library - shared with AOES
AREA 4,336 SF 10,055 SF 15,437 SF 28,531 SF 6,934 SF 8,060 SF 8,060 SF 8,060 SF 9,259 SF 98,732 SF
Area includes covered spaces at 50%
AVIARA OAKS ELEMENTARY
AM
BR OS
IA
Y WA
LN
RA
IA AV
K PAR
LEGEND Property Line Solar
Existing Site Plan SEPTEMBER 22, 2026
N AVIARA OAKS MIDDLE SCHOOL
57
EXISTING BUILDING INVENTORY The assessment process continues with an understanding of how interior spaces are currently used to support educational programs. The floor plan to the left reflects a snapshot in time, identifying the use of each space— whether as classrooms, specialty rooms, or core support facilities. The matrix below summarizes the assumed number of available classrooms and provides an estimate of existing capacity based on current District planning loading standards. CLASSROOM LOADING - EXISTING
Type General Classroom Specialty (loaded) SPED Specialty (Unloaded)
T F A
TOTAL
#
Loading
Total
21
34.5
725
11
34.5
380
3
13
39
6
0
0
41
1,144
CURRENT ENROLLMENT
R D
970
LEGEND Classroom
13,250 sf
Visual/Performing Arts
1,820 sf
Specialized Classroom
2,633 sf
Specialized Lab
4,279 sf
Collaboration
N/A
PE/Athletics
14,816 sf
Kitchen
1,817 sf
Library / Media
2,270 sf
Office / Admin
3,792 sf
Overhead Structure Solar
Restrooms Student Support Storage / MEP Circulation
Existing FLoor Plan - Level 1 58
AVIARA OAKS MIDDLE SCHOOL
N SEPTEMBER 22, 2026
BUILDING INVENTORY
CLASSROOM LOADING - EXISTING
Type General Classroom Specialty (loaded) SPED Specialty (Unloaded)
T F A
TOTAL
#
Loading
Total
21
34.5
725
11
34.5
380
3
13
39
6
0
0
41
1,144
CURRENT ENROLLMENT
R D
970
LEGEND Classroom
40,753 sf
Visual/Performing Arts
18,886 sf
Specialized Classroom
1,390 sf
Specialized Lab
5,972 sf
Collaboration
616 sf
Overhead Structure
PE/Athletics
36,595 sf
Kitchen
3,446 sf
Library / Media
5,180 sf
Office / Admin
8,007 sf
Solar
Restrooms Student Support Storage / MEP Circulation
Existing Floor Plan - Level 2 SEPTEMBER 22, 2026
N AVIARA OAKS MIDDLE SCHOOL
59
CONDITION ASSESSMENT The condition assessment evaluated 10 key areas through site walks and architect and engineer evaluations to rate systems by replacement value.This summary reflects overall campus conditions; detailed building-by-building assessments and system-specific findings can be found in the Appendix.
(E) BLDG 1200
KEY FINDINGS SITE
(E) BLDG 1500
COMMENT
PARKING / CIRCULATION
• AOES Recently receieved a new parking lot and drop-off, AOMS parking seems to be adequate and has large solar coverage • Significant ADA path of travel issues exist across campus, particularly in courtyards, rear fields, and between buildings.
(E) BLDG 1600
ACCESSIBILITY
(N) BLDG 1100
SITE AMENITIES
T F A
DRAINAGE/ UTILITIES
BUILDING
R D
(E) BLDG 1700
BUILDING EXTERIOR BUILDING INTERIOR PROGRAM NEEDS
(E) BLDG 1400 MPR
• Limited shade, aging playcourts, and high joint-use demand support upgrades to outdoor learning and recreation areas. • Cracked asphalt, clogged inlets, and aging hardscape require repair, with further investigation of utilities and fire access.
COMMENT • Exterior improvements include repainting, hardware upgrades, skylight and window replacement, and • Exterior lighting modernization needed throughout. • Finishes, accessibility, and classroom functionality require updates, including sinks, ventilation, lockers, and support spaces. • Opportunities include modernization of specialty classrooms, flexible learning spaces, and improved athletic and locker facilities. • Seismic considerations and code-related upgrades should be evaluated as part of future improvements.
STRUCTURE ELECTRICAL/ LOW VOLTAGE
(E) BLDG 1800
MECHANICAL/ PLUMBING
• Campus-wide lighting upgrades to LED and N-light controls are required, with ongoing modernization of fire alarm, fiber, and infrastructure. LEGEND
• HVAC and plumbing systems are generally being replaced or evaluated, GOOD CONDITION with continued upgrades recommended for fixtures, water heaters, and 75%<100% REPLACEMENT VALUE ventilation.
LIGHT CONDITION 75%<100% REPLACEMENT VALUE HEAVY CONDITION 75%<100% REPLACEMENT VALUE REPLACEMENT PREFERRED LEGEND 75%<100% REPLACEMENT VALUE
(E) BLDG M MPR
60
(E) BLDG W WORKROOMS
(E) BLDG L LIBRARY
N
Existing Conditions - Level 1 CARLSBAD UNFIED SCHOOL DISTRICT
(E) BLDG A ADMIN
I AVIARA OAKS EMS
AVIARA OAKS MIDDLE SCHOOL
06/16/2025
Good Condition
<10% Replacement Value
Light Renovation
10%<50% Replacement Value
Heavy Modernization
50%<75% Replacement Value
Replacement Preferred
75%<100% Replacement Value
EXISTING PLAN - MS CONDITIONS
AOEMS-06 SEPTEMBER 22, 2026
CONDITION ASSESSMENT (E) BLDG 1200
(E) BLDG 1500
(E) BLDG 1600 (N) BLDG 1100
T F RA
(E) BLDG 1700
D (E) BLDG 1400 MPR
LEGEND
(E) BLDG 1800
GOOD CONDITION 75%<100% REPLACEMENT VALUE LIGHT CONDITION 75%<100% REPLACEMENT VALUE HEAVY CONDITION 75%<100% REPLACEMENT VALUE REPLACEMENT PREFERRED LEGEND 75%<100% REPLACEMENT VALUE (E) BLDG M MPR
SEPTEMBER 22, 2026
(E) BLDG W WORKROOMS
(E) BLDG L LIBRARY
N
Existing Conditions - Level 2 CARLSBAD UNFIED SCHOOL DISTRICT
(E) BLDG A ADMIN
I AVIARA OAKS EMS
06/16/2025
Good Condition
<10% Replacement Value
Light Renovation
10%<50% Replacement Value
Heavy Modernization
50%<75% Replacement Value
Replacement Preferred
75%<100% Replacement Value
EXISTING PLAN - MS CONDITIONS LVL 2
AOEMS-07
AVIARA OAKS MIDDLE SCHOOL
61
CLASS 1202
PROPOSED MASTER PLAN
CLASS 1201
Aviara Oaks Middle School is proposed to undergo targeted interior reconfigurations to better support instructional support spaces and campus flexibility. Key improvements include the conversion of existing pod areas into dedicated tutor and workroom spaces, providing more focused environments for small group instruction, intervention, and staff collaboration. In addition, existing classrooms within Building 1200 are planned to be reconfigured into a new library space, creating a centralized and purpose-built resource hub for students.These updates aim to improve overall program organization, enhance academic support services, and make more efficient use of existing campus space.
LIBRARY
LIBRARY RECONFIGURE
ST RR
VP
ELEC J
CLASSROOM 1606 WORKROOM BREAKOUT CLASSROOM
T
CLASSROOM 1605
O
NURSE
T T
ST CLASSROOM 1602 ST
E IDF M
CONF O
CLASSROOM 1601
GIRL'S
CORRIDOR
PRINC
RECEPTION
STEAM
COUNS. CENTER
T ST M
CLASS ROOM 1501
MEN'S OFFICE BOY'S LOCKER DR T RM WOMEN'S ST OFFICE GIRL'S LOCKER RM ST C M
1603
SHWR
S
BOY'S
S
ROBOTICS
SHWR M C E S
T T
RR
CLASSROOM 1604
LRC
SENSORY ST
E IDF
CLASSROOM LOADING - MASTER PLAN
M
RR RR RR M CHAIR STORAGE
VAPA (ART)
BREAKOUT
E
M
LRC VAPA (DRAMA)
GYMNASIUM
R D
SCIENCE
LIFE SKILLS
Type General Classroom Specialty (loaded) SPED Flex/Speciality (Unloaded)
T F A
WRK RM
ST ST LRC
Loading
Total
22
34.5
759
10
34.5
345
3
13
39
0
0
LEGEND
1
TOTAL
POD CONVERSIONS
#
27
914*
PROJECTED ENROLLMENT 893
*80% Utilization VAPA (MUSIC)
EQ ST
ST ST ST
M CLASSROOM CLASSROOM STAFF 1801 1806
C VESTIBULE TICKETS
RR RR
T
CLASSROOM 1802
TUTOR
CLASSROOM 1803
ST
ST
WRK RM CLASSROOM 1805 CLASSROOM 1804
LEGEND
M IDF E
Classroom
9,603 sf
Visual/Performing Arts
1,820 sf
Specialized Classroom
15,105 sf
Specialized Lab
4,580 sf
Collaboration
2,733 sf
Overhead Structure
PE/Athletics WELLNESS SUITE CONVERSION
KITCHEN
MULTI PURPOSE
MS WELLNESS
same as existing
Solar
Kitchen
1,817 sf
Modernized Building
Library / Media
2,270 sf
New Building
Office / Admin
3,792 sf
Reconfigured Building
Restrooms
AVIARA OAKS ELEMENTARY
Student Support Storage / MEP Circulation
Proposed Master Plan - Level 1
BAD UNFIED SCHOOL DISTRICT
62
I AVIARA OAKS EMS
AVIARA OAKS MIDDLE SCHOOL
N 06/16/2025
PROPOSED PLAN - MS ENLARGED SITE
AOEMS-09 SEPTEMBER 22, 2026
PROPOSED MASTER PLAN
CLASSROOM LOADING - MASTER PLAN
Type General Classroom Specialty (loaded) SPED Flex/Speciality (Unloaded)
T F A
R D
TOTAL
#
Loading
Total
22
34.5
759
10
34.5
345
3
13
39
1
0
0
27
914*
PROJECTED ENROLLMENT 893
*80% Utilization
LEGEND Classroom
22,113 sf
Visual/Performing Arts
23,579 sf
Specialized Classroom
11,452 sf
Specialized Lab
7,847 sf
Collaboration
N/A
Overhead Structure
PE/Athletics
same as existing
Solar
Kitchen
same as existing
Modernized Building
Library / Media
same as existing
New Building
Office / Admin
9,305 sf
Reconfigured Building
Student Support Restrooms Storage / MEP Circulation
Proposed Master Plan - Level 2 SEPTEMBER 22, 2026
N AVIARA OAKS MIDDLE SCHOOL
63
PROPOSED MASTER PLAN - SITE Aviara Oaks Middle School is also proposed to receive site-focused considerations aimed at long-term campus flexibility and improvement. The plan includes potential future upgrades to the existing track and turf field, intended to enhance athletic facilities and support broader student and community use. In addition, the campus boundary is proposed to be adjusted, consistent with the adjacent elementary school master plan, to better align site organization and future development planning. These considerations support a more coordinated and adaptable campus framework that can evolve with future program and facility needs.
1200 1500 1100
1600 1700
GROSS AREAS
1400
BUILDING
1800
1100 1200 1400 1500 1600 1700 1800 ST TOTAL
T F RA
OUTDOOR LEARNING / STUDENT QUAD & OUTDOOR DINING IMPROVEMENTS
D
DESCRIPTION Admin/Classrooms Classrooms Gymnasium Locker Rooms Classrooms Classrooms Classrooms Modular Storage Building
AREA 10,055 SF 15,437 SF 28,531 SF 6,934 SF 8,060 SF 8,060 SF 8,060 SF 85,137 SF
RECONFIGURE ES & MS BOUNDARY
Area includes covered spaces at 50% AVIARA OAKS ELEMENTARY
AM
BR OS
IA
Y WA
LN
RA
IA AV
K PAR
LEGEND
Proposed Master Plan - Site 64
Modernized Building
Property Line
New Building
Solar
N SEPTEMBER 22, 2026
AVIARA OAKS MIDDLE SCHOOL
SBAD UNFIED SCHOOL DISTRICT
I AVIARA OAKS EMS
06/16/2025
PROPOSED PLAN - MS OVERALL SITE
AOEMS-12
CALAVERA HILLS MIDDLE SCHOOL FAST FACTS • • • • • • • •
Originally built: 2002, Renovated: 2014 Current Enrollment 24/25: 646 Site =17.5 Acres (Shared) Buildings = 86,694 SF (Permanent) 143 Parking Spaces 0% of Classrooms are in Portable Classroom Buildings Projected Enrollment 30/31: 624 Recommended permanent capacity: 581
Calavera Hills Middle School is located in a residential neighborhood in northeast Carlsbad and shares a campus with Calavera Hills Elementary School.While each school maintains separate classroom buildings and play areas, they share key facilities including the administration space, kitchen, cafeteria, parking lot, and drop-off area. The middle school serves approximately 800 students in grades 6–8 and offers a range of academic and extracurricular programs, including visual and performing arts, STEM, and athletics. Its location within the community allows for strong connections with families and easy access to the joint-use fields and other shared resources on campus. Calavera Hills Middle School stakeholders expressed key facilities needs: • Program Spaces: Needs include dedicated support offices, a dedicated music room, and upgraded science spaces (storage, sinks, power). Collaboration and study rooms, a new STEAM lab, and a campus sensory room are also noted. • Modernization: Requests for flexible classrooms, removal of wall carpet, window screen repair, and upgrades to IT storage room functionality and sound insulation. Modernized finishes and improved, flexible classroom furniture are also mentioned. • Infrastructure: Electrical upgrades, improved cell service and campus-wide Wi-Fi, fiber backbone replacement, and a new voice evacuation fire alarm system are priorities. Power outlets for devices are also needed. • Safety & Accessibility: Addressing student access control at the administration area, enhancing buzz-in/visual security, and reevaluating drop-off zones are noted. ADA compliance for walkways and drainage is important, and more bathrooms are sought. • Site & Support: Outdoor learning spaces, landscape/turf upgrades, and improved playground amenities are sought. Upgrades to courtyard drains and an expanded indoor kitchen serving line are also highlighted. SEPTEMBER 22, 2026
T F RA
D
Entrance at Calavera Elementary & Middle Schools
CALAVERA HILLS ELEMENTARY SCHOOL
65
SITE ANALYSIS HU MM
OC
K
DR
This assessment process begins with an understanding of the campus layout and its relationship to the surrounding neighborhood. The site plan to the left captures a fixed moment in time, highlighting key site elements such as playgrounds, fields, property lines, and parking/drop-off areas. The matrix below summarizes the overall building and program areas.
TAMARA CK AVE RO
CK
GROSS AREAS
FI
A1
EL
CALAVERA HILLS ELEMENTARY
D
BUILDING
CT
B C D TOTAL
A2
COL
LEG
E BL VD
S
D
A3
D
TAMARACK AVE
K
C
AREA 24,273 SF 34,482 SF 21,950 SF 86,694 SF
Area includes covered spaces at 50%
T F RA
A4 B
DESCRIPTION Admin/Library/Multipurpose Classrooms Gym/Arts
LEGEND Property Line Solar
Existing Site Plan 66
CALAVERA HILLS MIDDLE SCHOOL
N SEPTEMBER 22, 2026
EXISTING BUILDING INVENTORY The assessment process continues with an understanding of how interior spaces are currently used to support educational programs. The floor plan to the left reflects a snapshot in time, identifying the use of each space— whether as classrooms, specialty rooms, or core support facilities. The matrix below summarizes the assumed number of available classrooms and provides an estimate of existing capacity based on current District planning loading standards. CLASSROOM LOADING - EXISTING
Type General Classroom Specialty (loaded) SPED Specialty (Unloaded)
T F A
TOTAL
#
Loading
Total
16
34.5
522
4
34.5
138
2
13
26
4
0
0
26
572
CURRENT ENROLLMENT
R D
646
LEGEND Classroom
13,250 sf
Visual/Performing Arts
1,820 sf
Specialized Classroom
2,633 sf
Specialized Lab
4,279 sf
Collaboration
N/A
PE/Athletics
14,816 sf
Kitchen
1,817 sf
Library / Media
2,270 sf
Office / Admin
3,792 sf
Overhead Structure Solar
Restrooms Student Support Storage / MEP
2ND FLOOR
Existing Floor Plan SEPTEMBER 22, 2026
Circulation
N CALAVERA HILLS MIDDLE SCHOOL
67
CONDITION ASSESSMENT The condition assessment evaluated 10 key areas through site walks and architect and engineer evaluations to rate systems by replacement value.This summary reflects overall campus conditions; detailed building-by-building assessments and system-specific findings can be found in the Appendix. KEY FINDINGS
T F A
R D
SITE
COMMENT
PARKING / CIRCULATION
• The drop-off and parking areas require reassessment due to congestion during peak times. A traffic study may be needed to improve circulation, ensuring better flow and safety for both vehicles and pedestrians.
ACCESSIBILITY
• While most of the campus is ADA compliant, there are some areas (notably Building A4 and the playground) that require improvements to meet full accessibility standards.
SITE AMENITIES
• Bike and trash enclosures,relocated to more accessible areas. • Outdoor dining spaces upgrades for better functionality.
DRAINAGE/ UTILITIES
• Drainage issues, including flooding in certain areas, need attention. • Further investigation into the condition of underground utilities and fire access paths is required to ensure compliance and functionality.
BUILDING
COMMENT
BUILDING EXTERIOR
• Building in need of paint refinishing, exterior windows and doors and hardware replacement, roof replacement • Exterior lighting (under roof eaves) and lighting control upgrade for efficiency and energy compliance
BUILDING INTERIOR
• Classroom ceiling repair, interior finish refresh, new carpet • Gym: New VCT, sport court flooring, paint, lighting and ceiling, ADA compliance at stairs (no front stage access) • Restroom refinish and minor ADA compliance.
PROGRAM NEEDS
• A dedicated music classroom needed • Additional special education spaces and dedicated student support offices needed. • Expansion of indoor kitchen serving line to support "scramble" line.
STRUCTURE
• If the proposed modernization scope or cost triggers structural rehabilitation, a detailed structural analysis would be required to determine necessary upgrades.
ELECTRICAL/ LOW VOLTAGE
• Network Fiber: Replace outdated cabling to meet District Stds. • Fire Alarm: full campus replacement to meet district standards. • Interior Lighting: Replaced with LED to meet current energy code.
MECHANICAL/ PLUMBING
• Rusted rooftop HVAC unit replacement • Electric Water heater replacement • Existing Drinking Fountain bottle fillers to be equipped with code approved Green filtration systems
LEGEND
2ND FLOOR
Existing Conditions 68
CALAVERA HILLS MIDDLE SCHOOL
Good Condition
<10% Replacement Value
Light Renovation
10%<50% Replacement Value
Heavy Modernization
50%<75% Replacement Value
Replacement Preferred
75%<100% Replacement Value
N SEPTEMBER 22, 2026
BUILDING IMPROVEMENTS PROPOSED MASTER PLAN
RECONFIGURATION FOR ENLARGED CLASSROOM S M
STAGE
S
TRASH
S
ST
RR
S
BOYS LOCKERS O
LOBBY
GYM
FLEX (PE)
RR
S
RECONFIGURATION FOR SPECIAL EDUCATION & WELLNESS
RR
RR
RR
M
RR
RR
E
GIRLS LOCKERS
O
RR
RECONFIGURATION OF ADMIN
BROADCAST
LRC 105
SPED FLEX 110
SENSORY/ MOTOR 104
WELLNESS 109
MUSIC
STEAM LAB RR
LRC 103 E
RECEPTION
PRIN O RR J
CLASS 108
RR
T
CONF
HEALTH
O
T
C S
STAFF LOUNGE S
T
S
ES LIBRARY
M
O
LOBBY RR E
S WORK ROOM
CLASS 106
SCIENCE LAB 101
RR
J
T
J
T
RR
CLASS 213
READ
SM GROUP E
KITCHEN EXPANSION
KITCHEN EXPANSION T T
CLASS 211
CLASS 210
Type General Classroom Specialty (loaded) SPED Flex/Speciality (Unloaded)
T F A
NEW STEAM LAB & CLASSROOM BUILDING
R D
TOTAL
CLASS 207
CLASS 204
34.5
483
8
34.5
276
3
13
39
3
0
0 638*
LEGEND
*80% Utilization
SCIENCE LAB 203
9,603 sf CLASSROOM
Specialized Classroom Collaboration PE/Athletics
SCIENCE LAB 202
CLASS 201
LEGEND
VISUAL/PERFORMING ARTS
Classroom
Visual/Performing Arts
SPECIALIZED CLASSROOM 15,105 sf Specialized Lab SPECIALIZED LAB
2,733 sf
PE/ATHLETICS
same as existing KITCHEN
LIBRARY/MEDIA
Modernized Building
Library / Media
2,270 sf SUPPORT
New Building
Office / Admin
RESTROOMS 3,792 sf
Reconfigured Building
Storage / MEP Circulation
4,580 sf
Solar
1,817 sf
OFFICE/ADMIN
1,820 sf
Overhead Structure
Kitchen
Restrooms
2ND FLOOR
STORAGE/MEP CIRCULATION - VERT CIRCULATION - HORIZ BUILDING MODERNIZATION NEW BUILDING BUILDING RECONFIGURATION
N
Proposed Master Plan SEPTEMBER 22, 2026
14
CLASS 205
2ND FLOOR
CARLSBAD UNIFIED SCHOOL DISTRICT
Total
*80% UTILIZATON PROJECTED ENROLLMENT: 583
MULTIPURPOSE (CAVERN)
S
Loading
27
Student Support
S
#
PROJECTED ENROLLMENT 624
CLASS 209
CLASS 208
T
CLASS 206
CLASS 212
MS LIBRARY
E
RR
J
E
KITCHEN
M
CLASS 107
E
WOORKROOM
S
ART 102
PRIN
proper concrete pads -Equip all drinking fountains and bottle fillers with current code-compliant Green Filtration systems -Address drainage deficiencies at the lunch shelter and administration courtyard -Replace roof and drains, clean regularly to prevent ponding and damage
CLASSROOM LOADING - MASTER PLAN
E
DRAMA 111
CONF
-Medium to heavy modernization of existing buildings, including: -New ceilings, flooring, finishes, casework, paint, and lighting
-General accessibility a upgrades throughout Calavera Hills Middle School will undergo medium to campus heavybuildings modernization -Technology and lighting control upgrades to meet current district standards -Addbuildings, a new dedicatedcreating music room addition, located to minimize noise impact of all classroom and support modern, flexible learning on classrooms and library -Convert 3 standard classrooms into 2 expanded Transitional Kindergarten environments. The administration area will be reconfigured to strengthen classrooms with integrated restrooms -Reconfigure classrooms to support special education programs campus security and improve accessibility, while a new -Provide a new wellness and counseling center special education -Reconfigure administration area to improve functionality and expand support suite and wellness spaces will expand student support services. A new services -Add a new Kids Care building to support before/after school programming STEAM lab and broadcast -Involuntary room will opportunities for handsseismicenhance upgrades should be explored for any modernized buildings on, project-based learning. General modernization upgrades to interiors, SYSTEMS & INFRASTRUCTURE lighting, and systems will revitalize the campus and support future-ready -Replace campus-wide fire alarm system (currently Simplex Grinnell) with updated system per district standards instruction. Modernized buildings may require structural analysis, and -Upgrade network fiber cabling to meet district technology standards -Replace 24-year-old rooftop HVAC units using outdated R-22 refrigerant with voluntary seismic upgrades high-efficiency should electric be explored to improve safety and units. Upgrade mechanical piping (condensate, gas regulators, flexible connections) as part of HVAC replacement resilience. -Replace existing electric water heaters with energy-efficient models and
I FACILITY MASTER PLAN - CALAVERA HILLS EMS
05/06/25
PROPOSED PLAN - ENLARGED SITE MS CALAVERA HILLS MIDDLE SCHOOL
CMS-04 69
PROPOSED MASTER PLAN - SITE Campus site improvements will enhance safety, circulation, and outdoor environments. A new drop-off area will improve traffic flow and student safety, while the trash enclosure will be relocated to reduce conflicts with pedestrian and vehicle movement. Drainage improvements will address ongoing site issues, and upgraded playgrounds, track, and field areas will provide refreshed spaces for physical activity and school events. Expanded outdoor dining and new outdoor learning environments will strengthen connections between indoor and outdoor spaces, creating a campus that promotes wellness, collaboration, and pride.
LEG E BL VD
TAMARA CK AVE
GROSS AREAS
COL
BUILDING
D
B
C
T F A
ST
S
B C D S ST TOTAL
R D
DESCRIPTION Admin/Library/Multipurpose Classrooms Gym/Arts STEAM Addition Modular Storage Building
AREA 24,273 SF 34,482 SF 21,950 SF
1,400 SF 185 SF 88,279 SF
Area includes covered spaces at 50%
LEGEND
Proposed Master Plan - Site 70
CALAVERA HILLS MIDDLE SCHOOL
Modernized Building
Property Line
New Building
Solar
N SEPTEMBER 22, 2026
VALLEY MIDDLE SCHOOL FAST FACTS • • • • • • • •
Originally built: 1966, Renovated: 2024 (Admin & Quad) Current Enrollment 24/25: 796 Site =18 Acres Buildings = 91,936 SF (Permanent) 143 Parking Spaces 33% of Classrooms are in Portable Classroom Buildings Projected Enrollment 30/31: 840 Reccommended maximum capacity: 846
Valley Middle School is an established campus with a mix of aging facilities and specialized programs. Stakeholders highlighted the need to modernize instructional spaces, improve building systems, and better align facilities with current program demands. •
• • • •
Program Spaces: Need for updated and expanded spaces to support academic programs, including science and specialized instruction, as well as improved support spaces. Modernization: Classrooms, library, and interior environments require upgrades to support contemporary teaching and learning. Infrastructure: HVAC, electrical, and technology systems need improvements for consistent performance. Safety & Security: Enhanced access control, supervision, and campus security measures are needed. Site & Support: Upgrades to outdoor spaces, circulation, and student gathering areas to improve overall campus functionality.
T F RA
D
Recently Modernized Central Courtyard
SEPTEMBER 22, 2026
VALLEY MIDDLE SCHOOL
71
SITE ANALYSIS This assessment process begins with an understanding of the campus layout and its relationship to the surrounding neighborhood. The site plan to the left captures a fixed moment in time, highlighting key site elements such as playgrounds, fields, property lines, and parking/drop-off areas. The matrix below summarizes the overall building and program areas.
E AV A LI
O
GN MA
GROSS AREAS
900
BUILDING
100 200 300 400 500 600 700 800 900 1000 1100 1200 TOTAL
400
100
T
S EY
LL VA
200
600
500
1000 1100
700
300
1200
800
T F RA
D
DESCRIPTION Applied Arts Classrooms Classrooms Classrooms Classrooms Classrooms - Relocatables Classrooms - Relocatables Classrooms Admin Library
AREA 6,108 SF 8,824 SF 8,824 SF 8,824 SF 8,824 SF 6,230 SF 5,340 SF 3,392 SF 6,806 SF 6,696 SF
Gymnasium Locker Rooms
13,128 SF 8,940 SF 91,936 SF
Area includes covered spaces at 50%
D AN
HL
G HI DR
E AV K C RA
A
M TA
LEGEND Property Line Solar
Existing Site Plan 72
VALLEY MIDDLE SCHOOL
N SEPTEMBER 22, 2026
EXISTING BUILDING INVENTORY O
O E
O
O
E O
O O
O PRINC
S
E
E
NURSE T
T T T
CONF
WRK RM T STOR
STOR
203 CLASS
406 SCIENCE
O
CONF
COLLAB
405 CLASS
604 SCIENCE LAB
G 603 ROBOTICS
T T 605 LOUNGE
O
301 ASB
KIT T
A/V
504 CLASS
607 CLASS
505 CLASS KITCHEN
507 SPEECH
506 UNUSED
B
T
T
T
LOUNGE
LRC
503 SENSORY/ MOTOR S
LIBRARY
502 SPED MOD/SEV
COLLAB
CONF
G
READ
T
BOOK
302 CLASS
701 CLASS
706 CLASS 705 SCIENCE LAB
T
E
E CE
MU3 BAND O
STOR
TOTAL
STEAM 103
305 CLASS
O
CONF
19
34.5
656
10
34.5
345
10
13
130
12
0
0
51
904*
796
*80% Utilization
306 SCIENCE
COLLAB
303 CLASS
Total
CURRENT ENROLLMENT
R D COLLAB
Loading
STOR
S
O T
MP
B STOR
G
304 SPED
E
S
B LOCKER O
MU2 ASB STORAGE
S
T
T
FITNESS LAB
LEGEND
801 PHOTO
O T
LEGEND
VISUAL/PERFORMING ARTS 802 BROADCAST
G LOCKER
MU1 STAGE M G
T F A
B
#
CONF
TICKET
703 ADVISORY
104 S COMP
ART 102
CONC
C
702 CLASS
O S
1200 UNUSED
VEST
O
MUSIC/CHOIR 101
204 SPED
307 INTERV
CHAIR 707 CLASS
Type General Classroom Specialty (loaded) SPED Specialty (Unloaded)
STOR
KIT
501 SPED SDC
601 SPED
207 SPED
401 INTERV
B E
205 CLASS
COLLAB
M
CLASSROOM LOADING - EXISTING
C
602 CLASS
606 CLASS
201 CLUB
402 CLASS
407 CASE
404 SPED
202 CLASS
403 CLASS
206 SCIENCE
COLLAB CONF
COLLAB
The assessment process continues with an understanding of how interior spaces are currently used to support educational programs. The floor plan to the left reflects a snapshot in time, identifying the use of each space— whether as classrooms, specialty rooms, or core support facilities. The matrix below summarizes the assumed number of available classrooms and provides an estimate of existing capacity based on current District planning loading standards.
Classroom
O M E
A
13,250 sf
SPECIALIZED CLASSROOM
SPECIALIZED LAB 2,633 sf Specialized Classroom
803 BROADCAST LAB
A
CLASSROOM
COLLABORATION
Collaboration PE/ATHLETICS PE/Athletics
S/IDF CNTRL BOOTH
Kitchen
KITCHEN LIBRARY/MEDIA OFFICE/ADMIN
Library / MediaSUPPORT RESTROOMS
Office / Admin STORAGE/MEP Restrooms
N/A
Visual/Performing Arts
1,820 sf
Specialized Lab
4,279 sf
Overhead Structure
14,816 sf
Solar
1,817 sf
Portable Building
2,270 sf 3,792 sf
CIRCULATION - HORIZ PRIORITY
Student Support Storage / MEP Circulation
Existing Floor Plan CARLSBAD UNIFIED SCHOOL DISTRICT
SEPTEMBER 22, 2026
N I FACILITY MASTER PLAN - VALLEY MS
06/16/2025
EXISTING PLAN - SITE INVENTORY
VMS-02
VALLEY MIDDLE SCHOOL
73
CONDITION ASSESSMENT The condition assessment evaluated 10 key areas through site walks and architect and engineer evaluations to rate systems by replacement value.This summary reflects overall campus conditions; detailed building-by-building assessments and system-specific findings can be found in the Appendix. KEY FINDINGS SITE
COMMENT
PARKING / CIRCULATION
T F A
R D
• Further verification of ADA parking compliance is required in staff lots • Fire access widths and off-site compliance require confirmation.
ACCESSIBILITY
• Multiple ADA path of travel deficiencies exist (rear of Bldg 200, Bldg 800, MPR, lunch shelter, select courtyards). • Concrete and asphalt slopes should be field-verified and corrected as needed.
SITE AMENITIES
• No major deficiencies noted; focus is primarily on accessibility and site compliance upgrades.
DRAINAGE/ UTILITIES
• Drainage issues at MPR building, including erosion and sumped/clogged inlets, require correction. • Utility condition requires further investigation.
BUILDING
COMMENT
BUILDING EXTERIOR
• HVAC replacement and recent painting completed; minor exterior modernization ongoing
BUILDING INTERIOR
• Reconfigure inefficient/maze-like layouts and replace outdated finishes/ storefronts. • Specialty spaces (Yearbook, STEAM) require targeted program and technology updates.
PROGRAM NEEDS
• Improve classroom functionality and flexibility, including updated technology integration. • Address aging MPR AV systems and remove obsolete projector equipment.
STRUCTURE
• Seismic considerations and code-related upgrades should be evaluated as part of future improvements.
ELECTRICAL/ LOW VOLTAGE
• Most critical low-voltage systems meet current district standards following modernization. • Replace aging electrical panels and upgrade remaining fluorescent lighting to LED with N-light controls.
MECHANICAL/ PLUMBING
• HVAC equipment is being replaced campus-wide; duct systems are generally in good condition. • EMCS systems are functional but should be evaluated for optimization during future modernization.
LEGEND
Existing Conditions 74
VALLEY MIDDLE SCHOOL
Good Condition
<10% Replacement Value
Light Renovation
10%<50% Replacement Value
Heavy Modernization
50%<75% Replacement Value
Replacement Preferred
75%<100% Replacement Value
N SEPTEMBER 22, 2026
PROPOSED MASTER PLAN O
O E
O
O
E RECEPTION O
O
O PRINC
S
E
E
NURSE T
T T T
CONF
LOUNGE T STOR
WRK
406 SCIENCE
CONF
O
O
G
E
T
505 FLEX
506 SCIENCE
A/V 501 LRC
507 INTERV
SENSORY CONF S
LIBRARY
T
T
T
WELLNESS
503 LIFE SKILLS
T
BOOK
E CE
S
305 CLASS
COVERED OUTDOOR DINING
M G
B MU3 MUSIC
STOR O
MU2 DRAMA
#
Loading
Total
18
34.5
621
10
34.5
345
7
13
91
2
0
0
37
846*
PROJECTED ENROLLMENT 840
*80% Utilization
WELLNESS CENTER RECONFIGURATION
B B LOCKER O
MU1 STAGE
NEW KITCHEN
TOTAL
STOR
O T
TICKET
Type General Classroom Specialty (loaded) SPED + Intervention Flex/Speciality (Unloaded)
306 SCIENCE
WRK
1200 CTE/FLEX
MP
C
CLASSROOM LOADING - MASTER PLAN
STEAM 103
E
S
S
T
G
G LOCKER
T
O
FITNESS LAB
801 CR
O T
CONC
VEST
KITCHEN
304 CLASS
O
CONF
303 CLASS
502 LRC
COLLAB
MOTOR
READ
S
T F A
G
COLLAB
302 CLASS
O
ART 102
E B
307 INTERV
O S
R D
301 CLASS
CHAIR
TRASH/SERVICE YARD
204 CLASS
SNACK
C
504 CLASS
POTENTIAL JOINT USE OPPORTUNITY
401 CLASS
SNACK
B
207 INTERV
STOR FLEX/ ROBOTICS 101
C T
407 INTERV
404 CLASS
205 CLASS
COLLAB
M 201 CLASS
402 CLASS
COLLAB
405 CLASS
202 CLASS
403 CLASS
206 SCIENCE
WRK
203 CLASS
CONF STOR
Valley Middle School is proposed to undergo a series of strategic campus improvements and reconfigurations to better support instructional delivery and overall site efficiency. Key upgrades include the re-positioning of science lab spaces within each main classroom building to improve access and integration with academic programs. The plan also proposes utilizing an existing unused classroom/lab space in Building 1200 to better maximize underutilized facilities. In addition, portables are to be demolished to streamline the campus layout and improve site organization. A new building addition is also proposed, containing additional classroom space and an expanded kitchen, along with a new outdoor dining area located adjacent to the MP (multipurpose) building to enhance student dining and gathering opportunities.
M E
LEGEND VISUAL/PERFORMING ARTS 802 CR
A A
Classroom CLASSROOM
16,210 sf
Visual/Performing Arts
5,100 sf
Specialized Classroom SPECIALIZED LAB
3,305 sf
Specialized Lab
7.700 sf
COLLABORATION
Collaboration
5,680 sf
Overhead Structure
PE/Athletics KITCHEN
11,170 sf
Solar
3,000 sf
Modernized Building
4,100 sf
New Building
5,373 sf
Reconfigured Building
SPECIALIZED CLASSROOM
BROADCAST/PHOTO
PE/ATHLETICS
S/IDF
Kitchen
CNTRL BOOTH
LIBRARY/MEDIA OFFICE/ADMIN
Library / Media SUPPORT
RESTROOMS
Office / Admin
STORAGE/MEP
Restrooms CIRCULATION - HORIZ
Grade Level Communities
Student Support Storage / MEP
KEEP SERVICE ACCESS ROAD TO KITCHEN
Circulation
N
Proposed Master Plan CARLSBAD UNIFIED SCHOOL DISTRICT
SEPTEMBER 22, 2026
I FACILITY MASTER PLAN - VALLEY MS
06/16/2025
PROPOSED PLAN
VMS-04
VALLEY MIDDLE SCHOOL
75
PROPOSED MASTER PLAN - SITE Valley Middle School is also proposed to receive a range of site-focused improvements aimed at enhancing long-term functionality, safety, and accessibility. Potential future upgrades include improvements to the existing track and turf field to better support athletic and community use. Sitewide accessibility and drainage upgrades are also planned to improve ADA compliance, stormwater management, and overall campus resiliency. In addition, parking and drop-off areas are proposed for expansion following the demolition of the portables, allowing for a more efficient circulation system and improved arrival and dismissal operations.
E AV A LI
O
GN MA
900 200
400
100
GROSS AREAS L VA
BUILDING
T F RA
T
K
1100
YS
POTENTIAL JOINT USE OPPORTUNITY
1000
100 200 300 400 500 800 900 1000 1100 1200 K ST TOTAL
LE
500
300
1200
800
D
ACCESSIBILITY & DRAINAGE UPGRADES
DESCRIPTION Applied Arts Classrooms Classrooms Classrooms Classrooms Classrooms Admin Library Gymnasium Locker Rooms New Kitchen & Classroom Modular Storage Building
AREA 6,108 SF 8,824 SF 8,824 SF 8,824 SF 8,824 SF 3,392 SF 6,806 SF 6,696 SF
13,128 SF 8,940 SF 1,000 SF 81,366 SF
Area includes covered spaces at 50%
ND
LA
GH HI
ARTIFICIAL TURF TRACK & FIELD
DR
E AV K C RA
A
M TA
Proposed Master Plan - Site
RLSBAD UNIFIED SCHOOL DISTRICT 76
I FACILITY MASTER PLAN - VALLEY MS
VALLEY MIDDLE SCHOOL
LEGEND Modernized Building
Property Line
New Building
Solar
N 06/16/2025
PROPOSED PLAN - SITE
VMS-05
SEPTEMBER 22, 2026
SECTION 7. HIGH SCHOOLS
T F RA
D
SEPTEMBER 22, 2026
77
CARLSBAD HIGH SCHOOL FAST FACTS • • • • • • • •
Originally built: 1958, Renovated: 2019 2024/2025 Enrollment: 2,284 Students Site = 32 Acres Buildings =248,172 Square Feet 441 Parking Spaces 0% of Classrooms are in Portable Classroom Buildings Projected Enrollment 30/31: 2,438 Recommended maximum capacity: 2,436
Carlsbad High School, originally established in 1958, is the largest and one of the flagship campuses in Carlsbad Unified School District, serving grades 9–12 with an enrollment of approximately 2,300 students. Located near the city center, the school offers comprehensive academic, athletics, and visual and performing arts programs, including Career Technical Education pathways. The campus features major facilities such as the Cultural Arts Center and a joint-use aquatics center, in addition to the stadium and gymnasiums. Below is a summary of the stakeholder feedback for Carlsbad High School: • Cultural Arts Center (CAC) Modernization: Comprehensive ADA accessibility and modernization for the CAC, specifically addressing inaccessible back-of-house functions, improving lobby entry and wayfinding, and upgrading theatrical, AV, and sound systems. • Infrastructure & Maintenance: Critical needs include resolving pervasive roof and gutter issues, replacing noisy/aging HVAC units (especially in the 3000 building), and modernizing outdated electrical, fire alarm, and telecommunications systems. Persistent elevator malfunctions also require attention. • Safety & Site Improvements: Enhance campus supervision and security cameras, upgrade door/gate locks and access control, and improve traffic flow and parking for staff and students. General site beautification and improved restroom conditions were mentioned. • Program Space Modernization: Upgrade core program spaces, including replacement of the main gymnasium bleachers and the old Gym. Develop dedicated Special Education (SPED)/resource and wellness spaces. • Classroom & Support Spaces: Modernize classrooms with flexible furniture, updated technology, and sufficient electrical outlets. Transform the library into a modern media/innovation center. Modernize kitchen facilities. Staff lounge and workroom improvements are also needed. 78
CARLSBAD HIGH SCHOOL
T F RA
D
Main entrance at Carlsbad High School
SEPTEMBER 22, 2026
SITE ANALYSIS This assessment process begins with an understanding of the campus layout and its relationship to the surrounding neighborhood. The site plan to the left captures a fixed moment in time, highlighting key site elements such as playgrounds, fields, property lines, and parking/drop-off areas. The matrix below summarizes the overall building and program areas. GROSS AREAS BUILDING A
W OO
DA VE
CAC PG LA AT FC
BA
SS
T F RA
C81
C2 C3 C4 C5 C51 C61 C71 C81 TOTAL
D
C71 AT
CH
C61 C51
LA
C5
PG
CAC
DESCRIPTION Admin/Library Cultural Arts Center Practice Gym Lancer Arena Athletics/Wrestling Facilities/Chiller Chiller Classroom Bldg 2000 - Science Classroom Bldg 3000 Bldg 4000 Classroom Bldg 5000 Classroom Bldg 5100-5200 Classroom Bldg 6100-6200 Classroom Bldg 7100-7200 Classroom Bldg 8100-8200
AREA 27,639 SF 15,655 SF 12,687 SF 27,200 SF 5,400 SF 8,545 SF 2,984 SF 21,619 SF 34,280 SF 13,497 SF
8,840 SF 12,142 SF 14,876 SF 16,190 SF 19,064 SF 248,172 SF
Area includes covered spaces at 50%
MO
C3
ST
C2
C4
OE NR
A
EY
LL
VA
CH
LEGEND
ST
FC
Property Line Solar
Existing Site Plan SEPTEMBER 22, 2026
N CARLSBAD HIGH SCHOOL
79
BUILDING INVENTORY
CLASSROOM LOADING - EXISTING
Type General Classroom Specialty (loaded) SPED Specialty (unloaded)
T F RA
TOTAL
#
Loading
Total
49
36
1764
29
36
1044
13
13
169
7
0
0
98
2381
CURRENT ENROLLMENT
2284
D
LEGEND Classroom
58,929 sf
Visual/Performing Arts
29,402 sf
Specialized Classroom
13,326 sf
Specialized Lab
12,876 sf
Collaboration
N/A
PE/Athletics
40,385 sf
Kitchen
4,552 sf
Library / Media
9,028 sf
Office / Admin
10,228 sf
Overhead Structure Solar
Restrooms Student Support Storage / MEP Circulation
Existing Floor Plan - Level 1 80
CARLSBAD HIGH SCHOOL
N SEPTEMBER 22, 2026
BUILDING INVENTORY
T F RA
D
LEGEND Classroom
58,929 sf
Visual/Performing Arts
29,402 sf
Specialized Classroom
13,326 sf
Specialized Lab
12,876 sf
Collaboration
N/A
PE/Athletics
40,385 sf
Kitchen
4,552 sf
Library / Media
9,028 sf
Office / Admin
10,228 sf
Overhead Structure Solar
Restrooms Student Support Storage / MEP Circulation
Existing Floor Plan - Level 2 SEPTEMBER 22, 2026
N CARLSBAD HIGH SCHOOL
81
CONDITION ASSESSMENT DG
BL
00
/82
00
81
The condition assessment evaluated 10 key areas through site walks and architect and engineer evaluations to rate systems by replacement value.This summary reflects overall campus conditions; detailed building-by-building assessments and system-specific findings can be found in the Appendix.
FACILITIES DG
BL
RESTROOMS/ LOCKERS
WEIGHT ROOM BLDG
00
KEY FINDINGS
/72
00
71
D
BL
00
/62
00
1 G6
LANCER ARENA
DG
BL
200
/5 100
5
T F A
CAC
RESTROOMS/ LOCKERS
R D
BLDG 5000 OLD GYM
ADMIN/ LIBRARY
BLDG 4000
BLDG 2000
SITE
COMMENT
PARKING / CIRCULATION
• The drop-off and parking areas require reassessment due to congestion during peak times. A traffic study may be needed to improve circulation, ensuring better flow and safety for both vehicles and pedestrians.
ACCESSIBILITY
• While most of the campus is ADA compliant, there are some areas (notably Building A4 and the playground) that require improvements to meet full accessibility standards.
SITE AMENITIES
• Bike and trash enclosures,relocated to more accessible areas. • Outdoor dining spaces upgrades for better functionality.
DRAINAGE/ UTILITIES
• Drainage issues, including flooding in certain areas, need attention. • Further investigation into the condition of underground utilities and fire access paths is required to ensure compliance and functionality.
BUILDING
COMMENT
BUILDING EXTERIOR
• Building in need of paint refinishing, exterior windows and doors and hardware replacement, roof replacement • Exterior lighting (under roof eaves) and lighting control upgrade for efficiency and energy compliance
BUILDING INTERIOR
• Classroom ceiling repair, interior finish refresh, new carpet • Gym: New VCT, sport court flooring, paint, lighting and ceiling, ADA compliance at stairs (no front stage access) • Restroom refinish and minor ADA compliance.
PROGRAM NEEDS
• A dedicated music classroom needed • Additional special education spaces and dedicated student support offices needed. • Expansion of indoor kitchen serving line to support "scramble" line.
STRUCTURE
• If the proposed modernization scope or cost triggers structural rehabilitation, a detailed structural analysis would be required to LEGEND upgrades. determine necessary
ELECTRICAL/ LOW VOLTAGE
• Network Fiber: Replace outdated cabling to meet District Stds. • Fire Alarm: full campus replacement to meet district standards. GOOD CONDITION • Interior Lighting: Replaced with LED to meet current energy code. <10% REPLACEMENT VALUE
BLDG 3000
MECHANICAL/ PLUMBING
• Rusted rooftop HVAC unit replacement LIGHT CONDITION • Electric Water heater replacement 10%<50% REPLACEMENT VALUE • Existing Drinking Fountain bottle fillers to be equipped with code approved Green filtration systems HEAVY CONDITION 50%<75% REPLACEMENT VALUE
LEGEND
A
S
RL
CA
D BA
CHILLER
Existing Conditions - Level 1
RLSBAD UNIFIED SCHOOL DISTRICT
82
I FACILITY MASTER PLAN - CARLSBAD HS
CARLSBAD HIGH SCHOOL
<10% Replacement Value
Light Renovation 10%<50% Replacement Value STRUCTURAL ANALYSIS REQUIRED Heavy Modernization 50%<75% Replacement Value BY CODE IF MODERNIZING Replacement Preferred 75%<100% Replacement Value
G
LA
VIL
C EA
REPLACEMENT PREFERRED Good Condition 75%<100% REPLACEMENT VALUE
Y
M DE
BLDG 800
N 05/06/25
Structural analysis required by code if modernizing
EXISTING PLAN - CONDITIONS LEVEL 1
CHS-04 SEPTEMBER 22, 2026
CONDITION ASSESSMENT
T F RA
D
LEGEND
Existing Conditions - Level 2 SEPTEMBER 22, 2026
N
Good Condition
<10% Replacement Value
Light Renovation
10%<50% Replacement Value
Heavy Modernization
50%<75% Replacement Value
Replacement Preferred
75%<100% Replacement Value
Structural analysis required by code if modernizing
CARLSBAD HIGH SCHOOL
83
RR
RR S KITCHEN RRRR SPED 8104 E LOUNGE 8103
RR
E
BASEBALL E
O
S CONSTRUCTION 8102
RRTRAINING LOCKER S
RR
PHOTO 8101
RR
RR FILM 7102
LOCKER
O
RR
S RR RR
S
7105
SPED E E 7104 LOUNGE 7103
SPED E E 6104 LOUNGE 6103 CS/MUS 6102
LOCKER O TEAM
DIGITAL PHOTO 6101
CONC
WEIGHT ROOM BLDG
TRAIN
GYM
S RR
LOCKER
CLASS CLASS 6108 6107 CLASS CLASS 6106 6105 S S O DANCE BAND S 5103
RR
ART 5102 RR RR
-Light modernization of Bldgs. 5000–8000, weight room, and facilities
Carlsbad School will undergo a comprehensive modernization to buildings: High paint, finishes, lighting, accessibility -Medium to heavy modernization of: -Lancer Arena: upgrade restrooms, lockerfunctional rooms, seating campus. A new administration buildcreate a more inspiring and -Cultural Arts Center (Theater): structural review, catwalk, scene shop addition, seat upgrades ing and front entry will establish a secure, welcoming identity for the school. -Broadcast, Fashion, Child Development: relocate and expand programs -Reconfigure and modernize Old Gym for dance, wrestling, and half-court A new media center will provide flexible, technology-rich learning and colpractice -Demolish existing Admin/Library, construct new Library/Student Union at laboration space. The gym will be rebuilt or heavily renovated to front of campus (includes securepractice entry) -Modernize Bldg. 3000 to house: include dedicated areas for dance and wrestling, expanding athletic and -Expanded Special Education programs -New Wellness/Counseling Center -Kitchen: expandopportunities. and reconfigure for indoorKitchen serving performance expansion will support improved nutrition services, while special education and wellness spaces will be upgraded to better serve student needs. Light to heavy modernization of most remaining buildings will enhance learning environments, safety, and accessibility.
CLASS CLASS 7108 CLASS 7107 CLASS 7106
JOURNALISM 7101 T
NEW GYM LOBBY AND RESTROOMS
E
CLASS 8105
PROPOSED MASTER PLAN BUILDING IMPROVEMENTS
CLASS CLASS 8108 CLASS 8107 8106
RR
S S ART 5101
O
E
S O
O
S
CAC MODERNIZATION & EXPANSION
T F RA CNTRL
J E
T TEAM
S
CTE
O
DRAMA 5002
K CERAMICS 5001 S CTE
EXPANDED KITCHEN
NEW CLASSROOM BUILDING
S
AUDITORIUM
STAGE
O
D CTE
GREEN
WELLNESS /COUNSELING
RR RR
Alternatives under consideration include repurposing and modernizing the existing practice gym to house dedicated wrestling and dance rooms, as well as repurposing Building 3000 to provide modernized space for special education, wellness, and additional classrooms. CLASSROOM LOADING - MASTER PLAN
O
EXPANDED CTE PROGRAMS
Type General Classroom Specialty (loaded) SPED Specialty (Unloaded) *80% UTILIZATON
#
Loading
Total
42
36
1512
24
36
864
4
15
60
4
0
0
PROJECTED ENROLLMENT: 2215
TOTAL COLLAB
NEW PRACTICE GYM & WRESTLING
KITCHEN
EARTH SCI 2001
87
LEGEND
BIOLOGY
2005 J T AV S BIOLOGY PREP MARINE SCI 2007 2006 OFFICE
VISUAL/PERFORMING ARTS
SPECIAL EDUCATION
NEW ADMIN/LIBRARY BUILDING
Visual/Performing Arts
31,012 sf
SPECIALIZED Classroom CLASSROOM Specialized
11,541 sf
Specialized Lab
13,358 sf
Collaboration
897 sf
PE/Athletics PE/ATHLETICS
44,355 sf
Solar
Kitchen
7,361 sf
Modernized Building
Library / Media OFFICE/ADMIN
3,622 sf
New Building
SUPPORT
4,202 sf
Reconfigured Building
KITCHEN
SPECIAL EDUCATION RECONFIGURATION
LIBRARY/MEDIA
Office / Admin
EXTERIOR BUILDING UPGRADES
LEGEND 30,018 sf
COLLABORATION
STEM LAB
2438
Classroom CLASSROOM
SPECIALIZED LAB
EARTH SCI BIOLOGY 2008 ROBOTICS/ 2009 CHEM 2010
2436
PROJECTED ENROLLMENT
ENV SCI 2003
CHEM 2002 BIOLOGY 2004
ALTERNATIVES: -REPURPOSE/MODERNIZE EXISTING PRACTICE GYM W/ WRESTLING & DANCE ROOMS -REPURPOSE/MODERNIZE BLDG 3000 FOR SPECIAL EDUCATION, WELLNESS & CLASSROOMS
LIBRARY/ STUDENT UNION
RESTROOMS
Overhead Structure
Student Support STORAGE/MEP CIRCULATION - VERT Restrooms
CIRCULATION - HORIZ
Storage / MEP PRIORITY
CHILLER
BUILDING MODERNIZATION Circulation NEW BUILDING
proposed master plan - level 1 RLSBAD UNIFIED SCHOOL DISTRICT I FACILITY MASTER PLAN - CARLSBAD HS 84
CARLSBAD HIGH SCHOOL
N 05/06/25
BUILDING RECONFIGURATION
PROPOSED PLAN - ENLARGED SITE LEVEL 1 - OPTION 1
CHS-06.1 SEPTEMBER 22, 2026
PROPOSED MASTER PLAN BUILDING IMPROVEMENTS
CLASS CLASS 8206 CLASS 8205
CLASS 8204 CLASS 8203 CLASS 8202 8201
OPEN
E RR
CLASS CLASS 7202
RR
CLASS
CLASS 7206 CLASS 7205
CLASS 7203
7204
7201
OPEN
CLASS CLASS6206 CLASS 6205
OPEN
E OPEN
BLEACHERS
J
-Light modernization of Bldgs. 5000–8000, weight room, and facilities buildings: paint, finishes, lighting, accessibility -Medium to heavy modernization of: -Lancer Arena: upgrade restrooms, locker rooms, seating -Cultural Arts Center (Theater): structural review, catwalk, scene shop addition, seat upgrades -Broadcast, Fashion, Child Development: relocate and expand programs -Reconfigure and modernize Old Gym for dance, wrestling, and half-court practice -Demolish existing Admin/Library, construct new Library/Student Union at front of campus (includes secure entry) -Modernize Bldg. 3000 to house: -Expanded Special Education programs -New Wellness/Counseling Center -Kitchen: expand and reconfigure for indoor serving
CLASS 6204
T
OPEN
M
CLASS 6203 6202 CLASS 6201
OPEN
M
OPEN
OPEN OPEN
O GYM
OPEN
RR
OPEN
RR
OPEN
TJ
M
CAC MODERNIZATION & EXPANSION
T F RA
M
OPEN
BLEACHERS
OPEN
E M OPEN
D OPEN
OPEN
RR
BROADCAST/CTE
EXPANDED CTE PROGRAMS
NEW CLASSROOM BUILDING
*80% UTILIZATON PROJECTED ENROLLMENT: 2215 ADMIN OPEN
LEGEND NEW PRACTICE GYM & WRESTLING
Classroom
NEW SECURE MAIN ENTRY
LEGEND 30,018 sf
ADMIN
Specialized Classroom
VISUAL/PERFORMING ARTS
CLASSROOM Collaboration SPECIALIZED CLASSROOM
11,541 sf 897 sf
Visual/Performing Arts
31,012 sf
Specialized Lab
13,358 sf
Overhead Structure
PE/Athletics
44,355 sf
Solar
Kitchen KITCHEN
7,361 sf
Modernized Building
OFFICE/ADMIN Library / Media
3,622 sf
New Building
4,202 sf
Reconfigured Building
PE/ATHLETICS
SUPPORT
Office / Admin RESTROOMS
Student Support STORAGE/MEP CIRCULATION - VERT Restrooms
CIRCULATION - HORIZ
Storage / MEP PRIORITY BUILDING MODERNIZATION NEW BUILDING Circulation BUILDING RECONFIGURATION
Proposed Master Plan - Level 2
SEPTEMBER LSBAD UNIFIED SCHOOL DISTRICT22, 2026 I FACILITY MASTER PLAN - CARLSBAD HS
N 05/06/25
PROPOSED PLAN - ENLARGED SITE - CARLSBAD CHS-06.2 HIGH SCHOOL LEVEL 2 - OPTION 1
85
PROPOSED MASTER PLAN - SITE Site-wide upgrades will transform circulation, outdoor space, and athletics at Carlsbad High School. A new welcoming and secure entry with improved wayfinding will better guide students and visitors while enhancing campus safety. A new central campus quad will serve as the heart of student life, supported by an athletics promenade linking major sports facilities. A new parking lot and improved maintenance yard will strengthen campus operations, while e-bike storage will support sustainable transportation. Drainage systems will be upgraded to resolve site issues, and the track and field will be fully replaced to improve athletic performance. Additional athletics improvements, upgraded outdoor learning areas, and enhanced landscaping will create a unified, modern campus that supports both school pride and community use.
SS W OO DA VE
R
BA
GROSS AREAS
T F RA
C81 C71 C61
AT
C51
LA
D
CAC C5
NEW CAMPUS QUAD
C1
ST
C2
C4
OE NR
PG
MO
AD
LL
VA EY ST
ST Proposed Site Plan 86
CARLSBAD HIGH SCHOOL
LEGEND
CH CU
Modernized Building
Property Line
New Building
Solar
N SEPTEMBER 22, 2026
SAGE CREEK HIGH SCHOOL FAST FACTS
• • • • • • • •
Originally built: 2013 Renovated: 2018 2024/2025 Enrollment: 1,287 Students Site = 49.1 Acres Buildings = 265,996 Square Feet 783 Parking Spaces 0% of Classrooms are in Portable Classroom Buildings Projected Enrollment: 1,210 Recommended maximum capacity: 1,185
Sage Creek High School opened in 2013 and serves approximately 1,300 students in grades 9–12. Located in the eastern portion of Carlsbad, the campus features a modern layout with a central quad, stadium, and specialized Career Technical Education (CTE) and Visual and Performing Arts (VAPA) facilities. The school offers a range of academic, athletic, and extracurricular programs, including special education and counseling services. As one of the District’s newest campuses, it has not yet undergone major modernization but continues to support growing needs through its diverse program offerings. Here is a summary of stakeholder feedback for Sage Creek High School: • Performing Arts Center (PAC): Address roof leaks and pit flooding, separate the black box for independent classroom use, and resolve HVAC and rigging issues. • Infrastructure: Comprehensive roof and gutter system replacements, especially at the PAC. Significant HVAC system upgrades or replacement are needed, particularly for aging and noisy units in the 3000 building, along with electrical upgrades for full electrification. • Safety & Security: Enhancements are requested for campus supervision and security cameras, upgrading access control, door locks, and gate systems, and improving traffic flow and parking. • Program Space & Capacity: Feedback highlights the need for expansion of Special Education (SPED) classrooms, development of dedicated SPED/resource and wellness spaces, and further development of CTE programs. • Site Improvements & Accessibility: Critical needs include ground sinking repairs and field drainage solutions, development of shaded outdoor seating areas and turf in the Internal Quad, and addressing overall ADA compliance across hardscapes and site amenities.
SEPTEMBER 22, 2026
T F RA
D
PAC and drop-off at Sage Creek High School
SAGE CREEK HIGH SCHOOL
87
SITE ANALYSIS
E
G LE
This assessment process begins with an understanding of the campus layout and its relationship to the surrounding neighborhood. The site plan to the left captures a fixed moment in time, highlighting key site elements such as playgrounds, fields, property lines, and parking/drop-off areas. The matrix below summarizes the overall building and program areas.
VD L B
GROSS AREAS
L
CO
BUILDING PAC
B1 B2 B3 B4 B5 TOTAL
T F A
AT
BC
B5
B4
AREA 17,366 SF 43,348 SF 45,967 SF 44,386 SF 13,694 SF 11,481 SF 265,996 SF
Area includes covered spaces at 50%
R D
BO
PAC
DESCRIPTION Performing Arts Center Bldg 1000 - Cafeteria/Classrooms Bldg 2000 - Library/Classrooms Bldg 3000 - Admin/Classrooms Bldg 4000 - Gym Bldg 5000 - Visual/Performing Arts
VD BL
B3
B2
B1
LEGEND Property Line Solar
Existing Site Plan 88
SAGE CREEK HIGH SCHOOL
N SEPTEMBER 22, 2026
BUILDING INVENTORY
CLASSROOM LOADING - EXISTING
Type General Classroom Specialty (loaded) SPED Specialty (Unloaded)
T F RA
TOTAL
#
Loading
Total
34
36
1224
15
36
540
6
13
78
1
0
0
56
1473
CURRENT ENROLLMENT
1287
D
LEGEND Classroom
40,753 sf
Visual/Performing Arts
18,886 sf
Specialized Classroom
1,390 sf
Specialized Lab
5,972 sf
Collaboration
616 sf
Overhead Structure
PE/Athletics
36,595 sf
Kitchen
3,446 sf
Library / Media
5,180 sf
Office / Admin
8,007 sf
Solar
Student Support Restrooms Storage / MEP Circulation
Existing Floor Plan - Level 0 SEPTEMBER 22, 2026
N SAGE CREEK HIGH SCHOOL
89
BUILDING INVENTORY
CLASSROOM LOADING - EXISTING
Type General Classroom Specialty (loaded) SPED Specialty (Unloaded)
T F RA
TOTAL
#
Loading
Total
34
36
1224
15
36
540
6
13
78
1
0
0
56
1473
CURRENT ENROLLMENT
1287
D
LEGEND Classroom
40,753 sf
Visual/Performing Arts
18,886 sf
Specialized Classroom
1,390 sf
Specialized Lab
5,972 sf
Collaboration
616 sf
Overhead Structure
PE/Athletics
36,595 sf
Kitchen
3,446 sf
Library / Media
5,180 sf
Office / Admin
8,007 sf
Solar
Student Support Restrooms Storage / MEP Circulation
Existing Floor Plan - Level 1 90
SAGE CREEK HIGH SCHOOL
N SEPTEMBER 22, 2026
BUILDING INVENTORY
CLASSROOM LOADING - EXISTING
Type General Classroom Specialty (loaded) SPED Specialty (Unloaded)
T F RA
TOTAL
#
Loading
Total
34
36
1224
15
36
540
6
13
78
1
0
0
56
1473
CURRENT ENROLLMENT
1287
D
LEGEND Classroom
40,753 sf
Visual/Performing Arts
18,886 sf
Specialized Classroom
1,390 sf
Specialized Lab
5,972 sf
Collaboration
616 sf
Overhead Structure
PE/Athletics
36,595 sf
Kitchen
3,446 sf
Library / Media
5,180 sf
Office / Admin
8,007 sf
Solar
Student Support Restrooms Storage / MEP Circulation
Existing Floor Plan - Level 2 SEPTEMBER 22, 2026
Existing Floor Plan - Level 3
N SAGE CREEK HIGH SCHOOL
91
CONDITION ASSESSMENT The condition assessment evaluated 10 key areas through site walks and architect and engineer evaluations to rate systems by replacement value.This summary reflects overall campus conditions; detailed building-by-building assessments and system-specific findings can be found in the Appendix.
KEY FINDINGS
T F A
R D
SITE
COMMENT
PARKING / CIRCULATION
• Better wayfinding at main point of entry • Provide emergency vehicle access to baseball/softball fields • Substantial hardscape cracking, settling, and movement.
ACCESSIBILITY
• Concrete path of travel and ADA parking stalls repairs/replacement for ADA compliance. • Main office on second level requires elevator access
SITE AMENITIES
• Main Entry Identification/School Sign, E-Bike storage
DRAINAGE/ UTILITIES
• Ponding occurs, drain inlets plugged. Permeable pavers are clogging up, utility covers sinking below hardscape
BUILDING
COMMENT
BUILDING EXTERIOR
• Roof repairs in multiple buildings, exterior stair tread repairs, provide door seals at operable folding doors • Room identification sign & rusty interior door hinge replacement • Drinking fountain upgrade w/ water bottle filler • Water damage in library ceiling, PAC basement flooding issues
BUILDING INTERIOR
• PAC/Theater: reinstallation of counterweight fly system; additional storage room, AV upgrade/repairs
PROGRAM NEEDS
• Dedicated SPED/resource and wellness spaces • Expansion of CTE programs. • Separate the black box for independent classroom use
STRUCTURE
• If the proposed modernization scope or cost triggers structural rehabilitation, a detailed structural analysis would be required to determine necessary upgrades.
ELECTRICAL/ LOW VOLTAGE
• Upgrade/replace all site lighting fixtures to LED for consistency, including lighting controls to meet District Std.; integrate with EMS • Fire alarm and security intrusion system upgrade to District Std.
MECHANICAL/ PLUMBING
• Replace corroded insulation around refrigerant piping at buildings with existing VRF systems/packaged units w/ weatherproof and UV resistant covering. Provide hose bibs at rooftop. • Provide cleanouts at urinals per code requirements
LEGEND
Existing Conditions - Level 0 92
SAGE CREEK HIGH SCHOOL
Good Condition
<10% Replacement Value
Light Renovation
10%<50% Replacement Value
Heavy Modernization
50%<75% Replacement Value
Replacement Preferred
75%<100% Replacement Value
N SEPTEMBER 22, 2026
CONDITION ASSESSMENT
T F RA
D
LEGEND
Existing Conditions - Level 1 SEPTEMBER 22, 2026
Good Condition
<10% Replacement Value
Light Renovation
10%<50% Replacement Value
Heavy Modernization
50%<75% Replacement Value
Replacement Preferred
75%<100% Replacement Value
N SAGE CREEK HIGH SCHOOL
93
CONDITION ASSESSMENT
T F RA
D
LEGEND
Existing Conditions - Level 2 94
SAGE CREEK HIGH SCHOOL
Existing Conditions - Level 3
Good Condition
<10% Replacement Value
Light Renovation
10%<50% Replacement Value
Heavy Modernization
50%<75% Replacement Value
Replacement Preferred
75%<100% Replacement Value
N SEPTEMBER 22, 2026
PROPOSED MASTER PLAN Sage Creek High School will gain a new addition at the front of campus to establish a welcoming, secure single point of entry. This project will also reconfigure administration and counseling areas to strengthen safety, visibility, and access. Visual and Performing Arts (VAPA) spaces will be expanded to inspire creativity and elevate opportunities for student expression.
CLASSROOM LOADING - MASTER PLAN
Type General Classroom Specialty (loaded) SPED Specialty (Unloaded)
T F RA
TOTAL
#
Loading
Total
24
36
864
7
36
252
8
11
88
1
0
0
46
1204
PROJECTED ENROLLMENT
1210
D
LEGEND Classroom
22,113 sf
Visual/Performing Arts
23,579 sf
Specialized Classroom
11,452 sf
Specialized Lab
7,847 sf
Collaboration
N/A
Overhead Structure
PE/Athletics
same as existing
Solar
Kitchen
same as existing
Modernized Building
Library / Media
same as existing
New Building
Office / Admin
9,305 sf
Reconfigured Building
Student Support Restrooms Storage / MEP Circulation
Proposed Master Plan - Level 0 SEPTEMBER 22, 2026
N SAGE CREEK HIGH SCHOOL
95
PROPOSED MASTER PLAN
CLASSROOM LOADING - MASTER PLAN
Type General Classroom Specialty (loaded) SPED Specialty (Unloaded)
T F RA
D
TOTAL
#
Loading
Total
24
36
864
7
36
252
8
11
88
1
0
0
46
1204
PROJECTED ENROLLMENT
1210
ADDITION
LEGEND Classroom
22,113 sf
Visual/Performing Arts
23,579 sf
Specialized Classroom
11,452 sf
Specialized Lab
7,847 sf
Collaboration
N/A
Overhead Structure
PE/Athletics
same as existing
Solar
Kitchen
same as existing
Modernized Building
Library / Media
same as existing
New Building
Office / Admin
9,305 sf
Reconfigured Building
Student Support Restrooms Storage / MEP Circulation
Proposed Master Plan - Level 1 96
SAGE CREEK HIGH SCHOOL
N SEPTEMBER 22, 2026
PROPOSED MASTER PLAN Special education and wellness facilities will be expanded and modernized to better support inclusive learning and student well-being. Career Technical Education (CTE) spaces will also grow, providing hands-on learning aligned with future careers. Light to medium modernization of most buildings will revitalize classrooms and support evolving instructional needs.
CLASSROOM LOADING - MASTER PLAN
Type General Classroom Specialty (loaded) SPED Specialty (Unloaded)
T F RA
TOTAL
#
Loading
Total
24
36
864
7
36
252
8
11
88
1
0
0
46
1204
PROJECTED ENROLLMENT
1210
D
LEGEND Classroom
22,113 sf
Visual/Performing Arts
23,579 sf
Specialized Classroom
11,452 sf
Specialized Lab
7,847 sf
Collaboration
N/A
Overhead Structure
PE/Athletics
same as existing
Solar
Kitchen
same as existing
Modernized Building
Library / Media
same as existing
New Building
Office / Admin
9,305 sf
Reconfigured
Student Support
Buildingw
Restrooms Storage / MEP Circulation
Proposed Master Plan - Level 2 SEPTEMBER 22, 2026
Proposed Master Plan - Level 3
N SAGE CREEK HIGH SCHOOL
97
PROPOSED MASTER PLAN - SITE
E
G
E LL
Campus improvements will include hardscape replacement and ADA upgrades to improve accessibility, as well as parking lot and site-wide drainage enhancements. Athletic facilities will be upgraded with a new track and field at the stadium and improved emergency access to play fields. A more defined, secure single point of entry will strengthen safety, while landscape upgrades, shade structures, and outdoor learning environments will expand functional space across the campus.
VD BL
CO
GROSS AREAS BUILDING PAC
PAC
B5
B3
T F RA
D
B4
B2
B1 B2 B3 B4 B5 ST TOTAL
DESCRIPTION Performing Arts Center Bldg 1000 - Cafeteria/Classrooms Bldg 2000 - Library/Classrooms Bldg 3000 - Admin/Classrooms Bldg 4000 - Gym Bldg 5000 - Visual/Performing Arts Modular Storage Building
AREA 17,366 SF 43,348 SF 45,967 SF 44,386 SF 13,694 SF 11,481 SF 265,996 SF SF
Area includes covered spaces at 50%
B1
AT BC
BO VD BL LEGEND
Existing Site Plan 98
SAGE CREEK HIGH SCHOOL
Modernized Building
Property Line
New Building
Solar
N SEPTEMBER 22, 2026
PROGRAM CAPACITY X
PROGRAM capacity & Fast Facts - high Schools X HS Current enrollment XX Students Site XX Acres Building Area Parking Spaces
GROSS AREAS SCHOOL BUILDINGS
T F RA
D AREA
XX Square Feet XX
LOADED CR lab
sped
senior HS
CHICO HS
Loaded General Classrooms Music | Drama Science Lab Art CTE Labs Sub Total SPED
Existing -
Proposed Loading 24:1 10:1
Total -
Non-Loaded
Computer
XX SF
SEPTEMBER 22, 2026
Support (SF) Library Space Administration/Student Services Gymnasium/Locker Rooms Cafeteria/Multi-Purpose Space
-
-
-
-
-
-
-
-
-
-
-
-
-
-
-
-
-
-
-
-
SAGE CREEK HIGH SCHOOL
99
SECTION 8. OTHER DISTRICT FACILITIES
T F RA
D
100
SEPTEMBER 22, 2026
DISTRICT OFFICE Carlsbad Unified School District’s District Office serves as the central administrative hub supporting all schools, programs, and operational functions across the district. Located in Carlsbad, the campus has evolved over time from a traditional office setting into a more modernized, collaborative workplace designed to better support district-wide planning, student services, and instructional leadership. Through a series of phased improvements and interior reconfigurations, the facility has been updated to enhance workflow efficiency, improve meeting and collaboration spaces, and integrate modern technology systems that support both in-person and hybrid work environments. The District Office now functions as a flexible administrative center, balancing dayto-day operational needs with long-term strategic planning initiatives.
T F RA
Recent enhancements have focused on improving accessibility, workspace functionality, and overall campus usability, including upgraded conference and training rooms, improved staff work areas, and technology infrastructure improvements to support district communications and data systems. While the office continues to adapt to evolving district needs, it remains an active and essential hub for coordination between departments, school sites, and community stakeholders, reflecting Carlsbad USD’s broader commitment to operational efficiency and educational excellence.
D
Carlsbad USD District Office
SEPTEMBER 22, 2026
DISTRICT OFFICE
101
SITE ANALYSIS The site plan to the left captures a fixed moment in time, highlighting key site elements such as playgrounds, fields, property lines, and parking/dropoff areas. The matrix below summarizes the overall building and program areas. GROSS AREAS BUILDING A
B C TOTAL
WN TO
GA
AREA 40,113 SF 7,852 SF 5,230 SF 53,195 SF
T F RA
D
NR
E RD
DESCRIPTION Main Building & Warehouse Storage Building Storage Shed
B
A
EL CAM
INO RE
AL
D
C METROPO
LITAN ST
LEGEND Property Line Solar
existing site plan 102
DISTRICT OFFICE
N SEPTEMBER 22, 2026
BUILDING INVENTORY - DRAFT The assessment process continues with an understanding of how interior spaces are currently used to support educational programs. The floor plan to the left reflects a snapshot in time, identifying the use of each space—whether as classrooms, specialty rooms, or core support facilities.
O O
O
O
O CONF E T
O O
WAREHOUSE
STOR
M
W
W
O
E
CONF
O
OPEN WORK
STORAGE BLDG
O
WAREHOUSE
SUPER
S
D
CONF
O
COMPUTER
T F RA
O
O
O O
O
S CONF
O M
O
OPEN WORK
BREAK ROOM
O
RECEPTION
OPEN WORK
O
O O
LOBBY
W
M
CONF O
EQUIP
S
O
STORAGE BLDG
Existing Floor Plan SEPTEMBER 22, 2026
N DISTRICT OFFICE
EXISTING PLAN - SITE INVENTORY
103
DO-02
CONDITION ASSESSMENT - DRAFT The condition assessment evaluated 10 key areas through site walks and architect and engineer evaluations to rate systems by replacement value.This summary reflects overall campus conditions; detailed building-by-building assessments and system-specific findings can be found in the Appendix.
T F RA
D
LEGEND GOOD CONDITION 75%<100% REPLACEMENT VALUE LIGHT CONDITION 75%<100% REPLACEMENT VALUE HEAVY CONDITION 75%<100% REPLACEMENT VALUE
LEGEND
REPLACEMENT PREFERRED 75%<100% REPLACEMENT VALUE Good Condition
Existing Conditions - Level 1
RLSBAD UNIFIED SCHOOL DISTRICT
104
I FACILITY MASTER PLAN - POINSETTIA ES
DISTRICT OFFICE
N 05/06/25
<10% Replacement Value
Light Renovation
10%<50% Replacement Value
Heavy Modernization
50%<75% Replacement Value
Replacement Preferred
75%<100% Replacement Value
Structural analysis required by code if modernizing
EXISTING PLAN - CONDITIONS
DO-06 SEPTEMBER 22, 2026
PROPOSED MASTER PLAN - DRAFT BUILDING IMPROVEMENTS -Light to heavy modernization of all existing buildings (except STEM),
Proposed including:improvements at the District Office focus on modernizing crit-New ceilings, flooring, finishes, casework, lighting, window coverings -Technology upgrades, ADAimproving restroom and sinkDistrict-wide improvements, interior paint ical infrastructure and functionality. Improvements -Replace aging roofs, windows, doors, and hardware across campus -Reconfigure two classrooms into enlarged TK rooms with integrated include replacing the outdated fire alarm system, upgrading backup powrestrooms -Expand kitchen to include indoor serving line er for-Addessential technology infrastructure, and creating a more functional new music room in a location that limits noise to adjacent learning environments Board/organizational space. The plan also considers centralized -Construct a new building for meeting Special Education and wellness/counseling services infrastructure upgrades can support District operations and evolving -Repurpose central pod areas for that student collaboration and teacher workspaces needs-Structural over analysis time.required for all buildings receiving medium to heavy modernization. Explore involuntary seismic upgrades for all modernized buildings
SYSTEMS & INFRASTRUCTURE O O
O
O
O CONF E T
O O
WAREHOUSE
STOR
M
W
W
O
E
CONF
STORAGE BLDG
O
O
O
SUPER
S CONF
W
M
OPEN WORK O COMPUTER
WAREHOUSE
T F RA
O
O
O O
S CONF
O M
RECEPTION
O
OPEN WORK
BREAK ROOM
O
LOBBY
OPEN WORK
O
O O
-Replace fire alarm system campus-wide with district-standard Notifier system -Upgrade all interior lighting to LED with Title 24-compliant N-Light controls -Replace outdated fiber cabling to meet district tech standards -Replace HVAC units (except STEAM Lab) with high-efficiency electric systems -Add plumbing cleanouts at urinals and correct condensate piping to meet code -Evaluate fire sprinkler system compliance and electrical load issues in 700 building -New building construction will require solar PV and EV charging infrastructure per current code
CONF O
EQUIP
S
D
O
OFFICES
LEGEND
STORAGE BLDG
proposed master plan - level 1 LSBAD UNIFIED SCHOOL DISTRICT I FACILITY MASTER PLAN - POINSETTIA ES SEPTEMBER 22, 2026
N 05/06/25
PROPOSED PLAN - ENLARGED SITE
DO-04 DISTRICT OFFICE
105
SITE IMPROVEMENTS
-Establish a secure single point of entry and provide a new vehicular service gate. -Upgrade courtyard to support outdoor learning and student engagement. -Expand outdoor dining with a new covered canopy. -Upgrade and standardize perimeter fencing and provide new fencing for community field access. -Regrade for drainage improvements and remove invasive tree roots. -Replace all playground equipment and add new hardcourt activities. -Reconstruct courtyard landscape, including removal of invasive tree roots and addition of new amenities. -Install low-maintenance hillside landscaping and refresh planting at entries. -Upgrade site accessibility throughout (paths of travel, parking, garden access).
PROPOSED MASTER PLAN - SITE -DRAFT
SS W OO DA VE
The proposed site master plan focuses on modernizing District Office facilities and infrastructure to better support current and future operations.
MO
BA
GROSS AREAS BUILDING
OE NR
T F RA
ST
D ST
AREA 15,655 SF 12,687 SF
NEW
NEW
NEW
TOTAL
A
ST
CAC PG
DESCRIPTION Cultural Arts Center Practice Gym
X SF
LEGEND
NEW ?
LL
VA EY
LEGEND
ST
106
Property Line
New Building
Solar
N
Proposed Site Plan DISTRICT OFFICE
RLSBAD UNIFIED SCHOOL DISTRICT
Modernized Building
I FACILITY MASTER PLAN - POINSETTIA ES
05/06/25
PROPOSED PLAN - OVERALL SITE SEPTEMBERDO-05 22, 2026
IMPLEMENTATION
T F RA
D
Existing Campus Overview
ENTATION PLAN - EXISTING
ASTER PLAN - POINSETTIA ES
B A
PHASE 1 Office Building Upgrades A. Electrical upgrades, new walk-in freezer B. EV charging stations for fleet vehicles
N PLAN - PH 1 - POINSETTIA ES
SEPTEMBER 22, 2026
DISTRICT OFFICE
107
NEW CENTRALIZED PRESCHOOL The following pages present an earlier concept for a potential new preschool facility located near the North County Academy site. This initial planning effort explored opportunities to co-locate early childhood education services within the vicinity, taking advantage of nearby district resources and supporting a cohesive educational campus environment. The concept focused on creating a purpose-built preschool setting designed to accommodate early learning programs with age-appropriate classrooms, outdoor play areas, and secure circulation separated from older student populations. The facility was envisioned with a strong focus on special education, providing flexible learning environments and dedicated support spaces to serve students with a range of developmental, behavioral, and accessibility needs. The concept emphasized inclusive design, appropriate staff support, and opportunities for therapy and specialized services within a safe and nurturing early learning environment.
T F RA
D
A new Preschool is under consideration for Carlsbad USD
108
NEW CENTRALIZED PRESCHOOL
SEPTEMBER 22, 2026
SITE ANALYSIS This assessment process begins with an understanding of the campus layout and its relationship to the surrounding neighborhood. The site plan to the left captures a fixed moment in time, highlighting key site elements such as playgrounds, fields, property lines, and parking/drop-off areas. The matrix below summarizes the overall building and program areas.
YS LE
L VA
IR
T
YC AD
BR
T F RA
D
CARLSBAD VILLAGE ACADEMY
VE A A
LI
O GN A M
LEGEND Property Line Solar
existing site plan SEPTEMBER 22, 2026
N NEW CENTRALIZED PRESCHOOL
109
PROPOSED MASTER PLAN - DRAFT W
CR RR
CR
CR
SP
W
RR
CR W
The proposed master plan creates a centralized preschool campus designed specifically to support the District’s youngest learners while consolidating early learning services in one location. The campus includes dedicated special education classrooms and support spaces, providing an inclusive environment with facilities tailored to a range of student needs.
CR
RR
SP
CR
PLAY
CR W
CR RR
RR
W CR
CR
CLASSROOM LOADING - MASTERPLAN
T F A
ADMIN DINING
PE/MOTOR LAB
R D
Grade PRESCHOOL
#
Loading
Total
10
15
150
TOTAL
10
150
PROJECTED ENROLLMENT
95
PARKING
LEGEND Classroom
12,971 sf
Overhead Structure
Specialized Classroom
15,204 sf
Solar
Collaboration
4,015 sf
Modernized Building
PE/Athletics Kitchen
same as existing 1,797 sf
Library / Media
same as existing
Office / Admin
same as existing
New Building Reconfigured Building
Restrooms Student Support Storage / MEP Circulation
N
Proposed Master Plan 110
SEPTEMBER 22, 2026
NEW CENTRALIZED PRESCHOOL
CARLSBAD UNIFIED SCHOOL DISTRICT
I FACILITY MASTER PLAN - POINSETTIA ES
05/06/25
PROPOSED PLAN - ENLARGED SITE
PS-02
PROPOSED MASTER PLAN - SITE
GROSS AREAS BUILDING
L VA
T F RA
LE YS
IR
T
YC AD
BR
A B TOTAL
DESCRIPTION Admin/Dining Preschool Classrooms
AREA 2,500 SF 10,400 SF 12,900 SF
D
B A CARLSBAD VILLAGE ACADEMY
E AV A LI
O
GN MA
LEGEND
Proposed Master Plan - Site SEPTEMBER 22, 2026
Modernized Building
Property Line
New Building
Solar
N NEW CENTRALIZED PRESCHOOL
111