Interior Design Portfolio
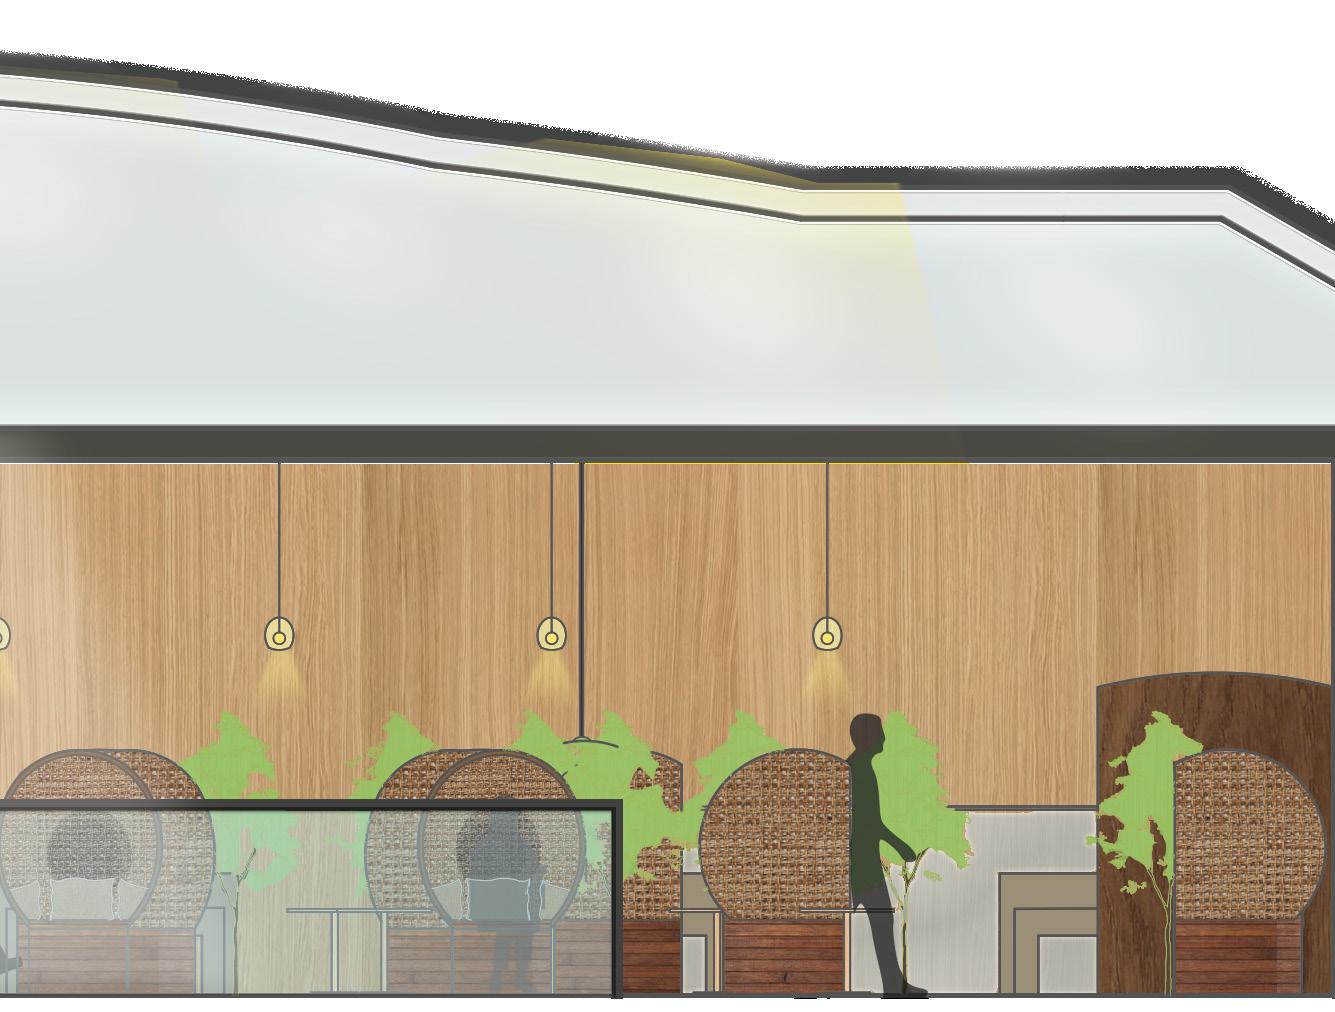

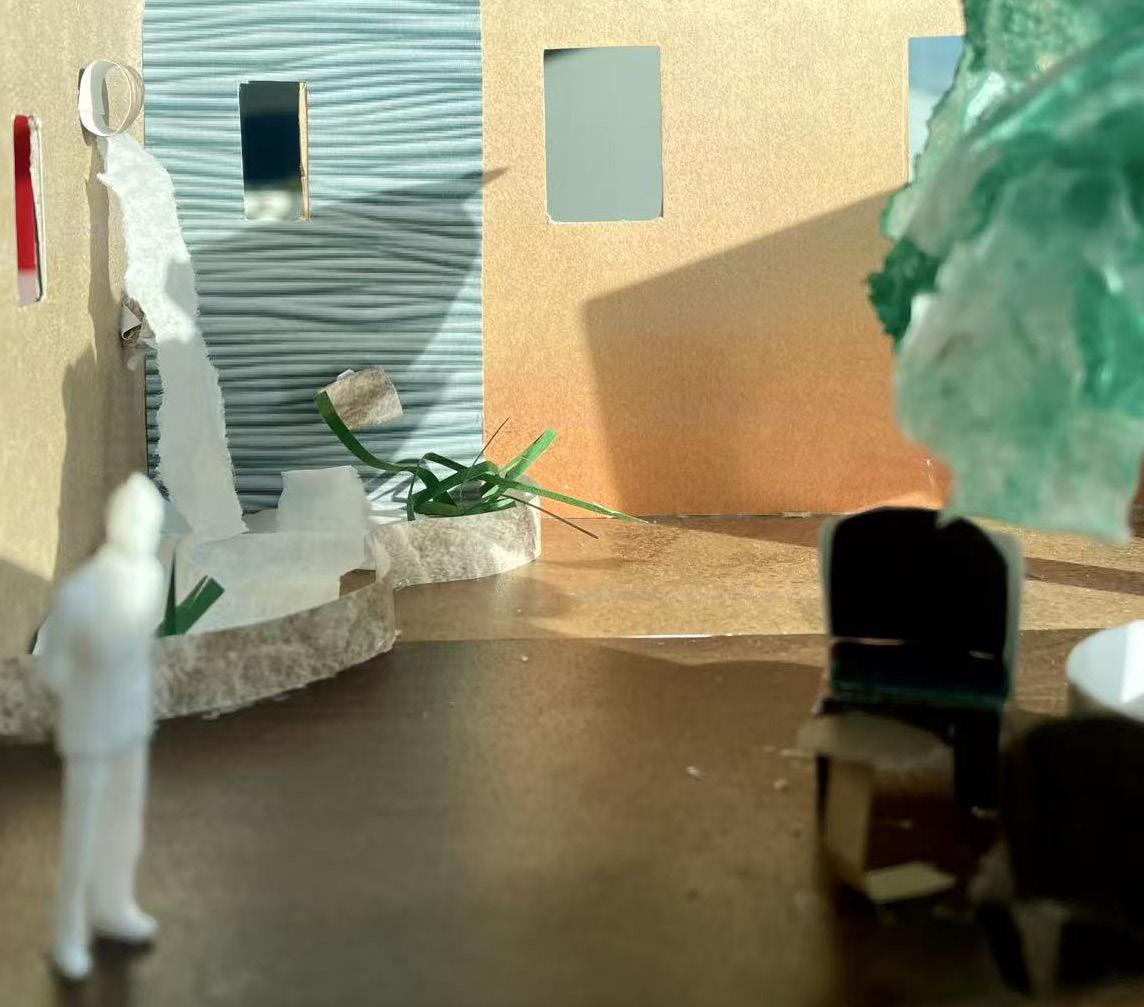
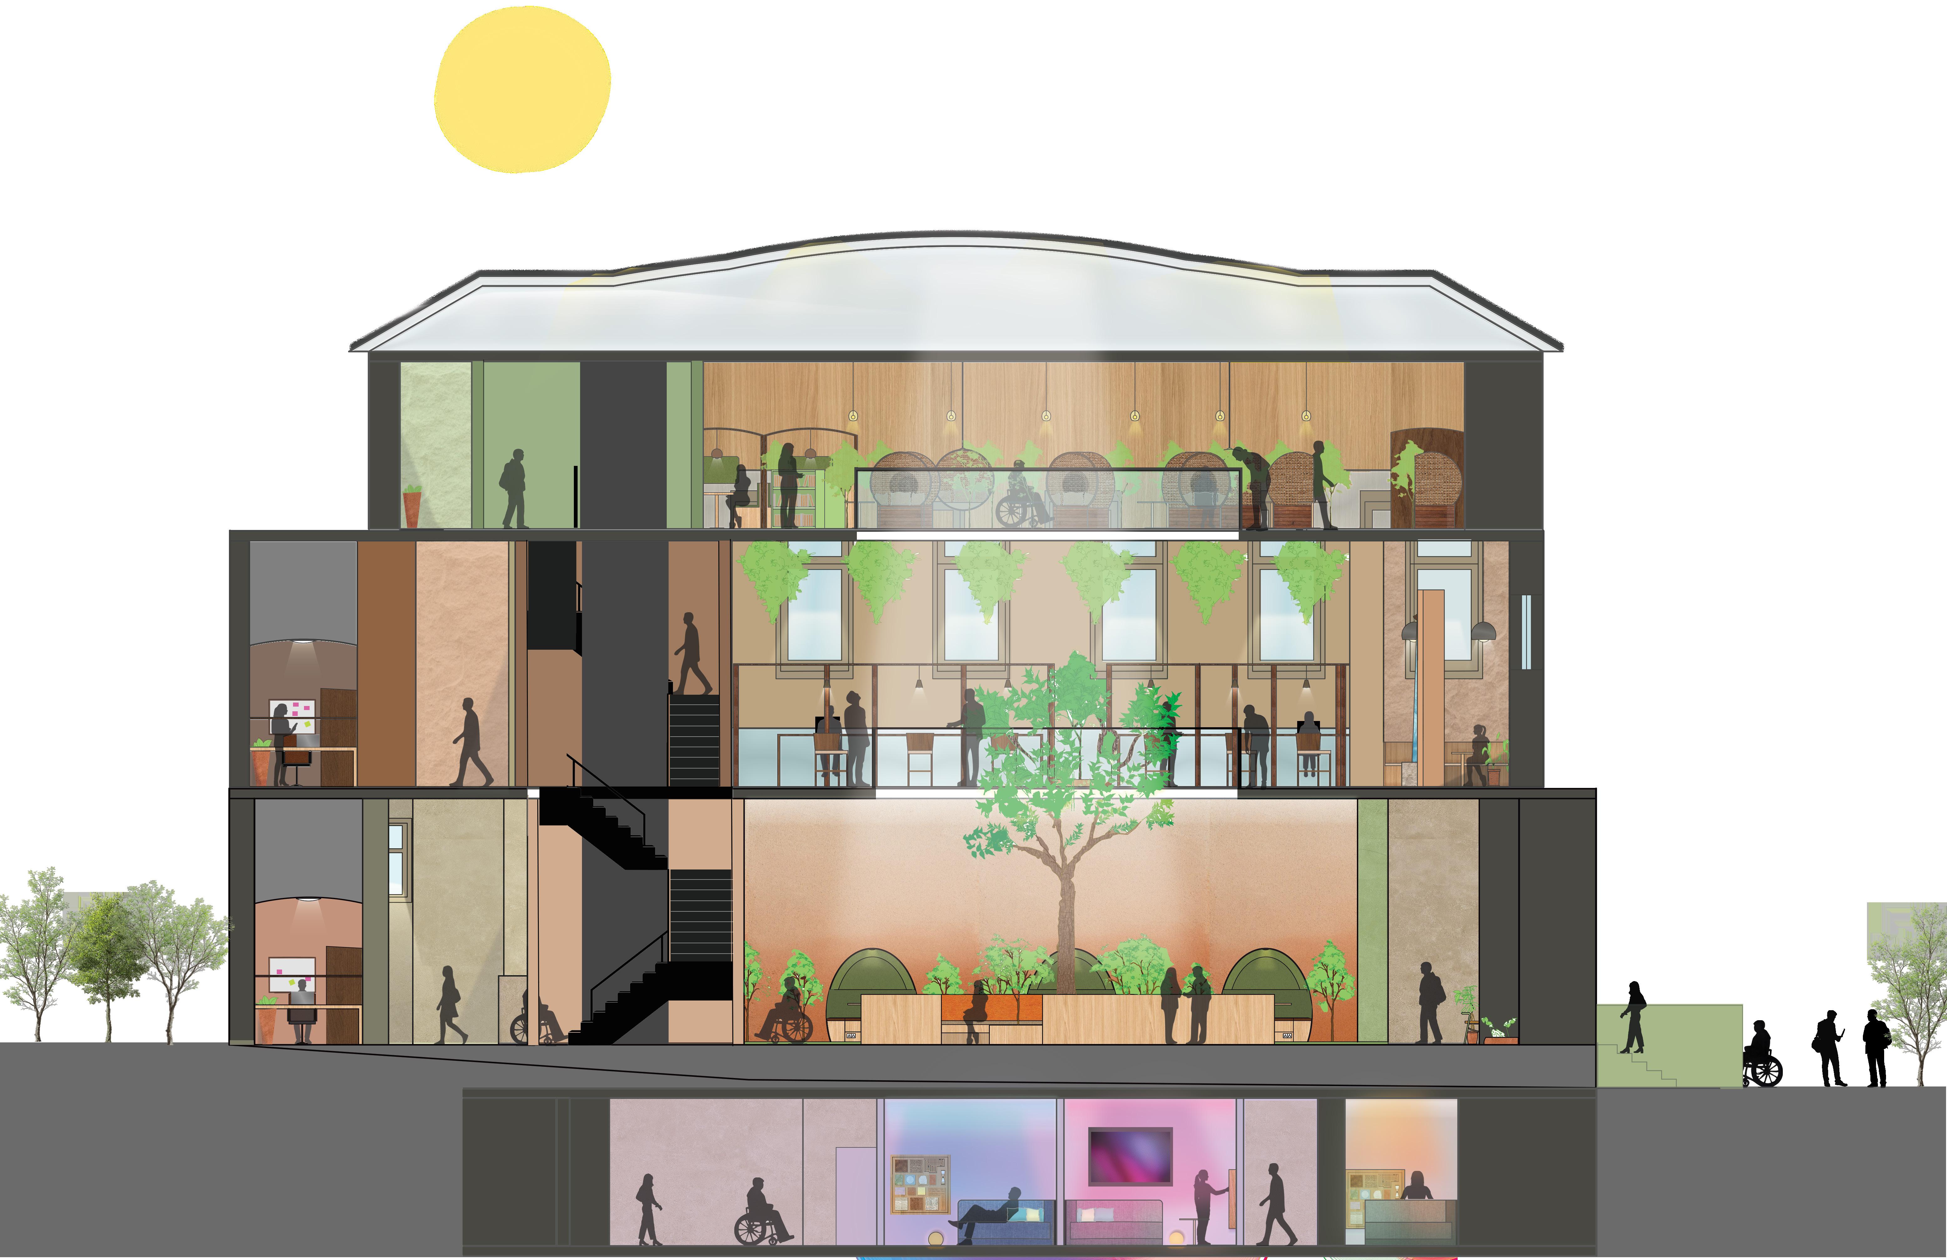
Branch & Brain is a Biophillic neurodiverse workplace that re-imagines an existing building through adaptive reuse, transforming traditional workplace through sensory-conscious design, strategic zoning and intuitive way-finding. Designed to support diverse users, the project addresses a commonly faced challenge faced by neurodivergent individuals – maintaining focus in public spaces. The four-storey workspace enhances attention and wellbeing while providing study and restorative spaces for moments of focus and recharge.
Type Fourth Year Graduate Project
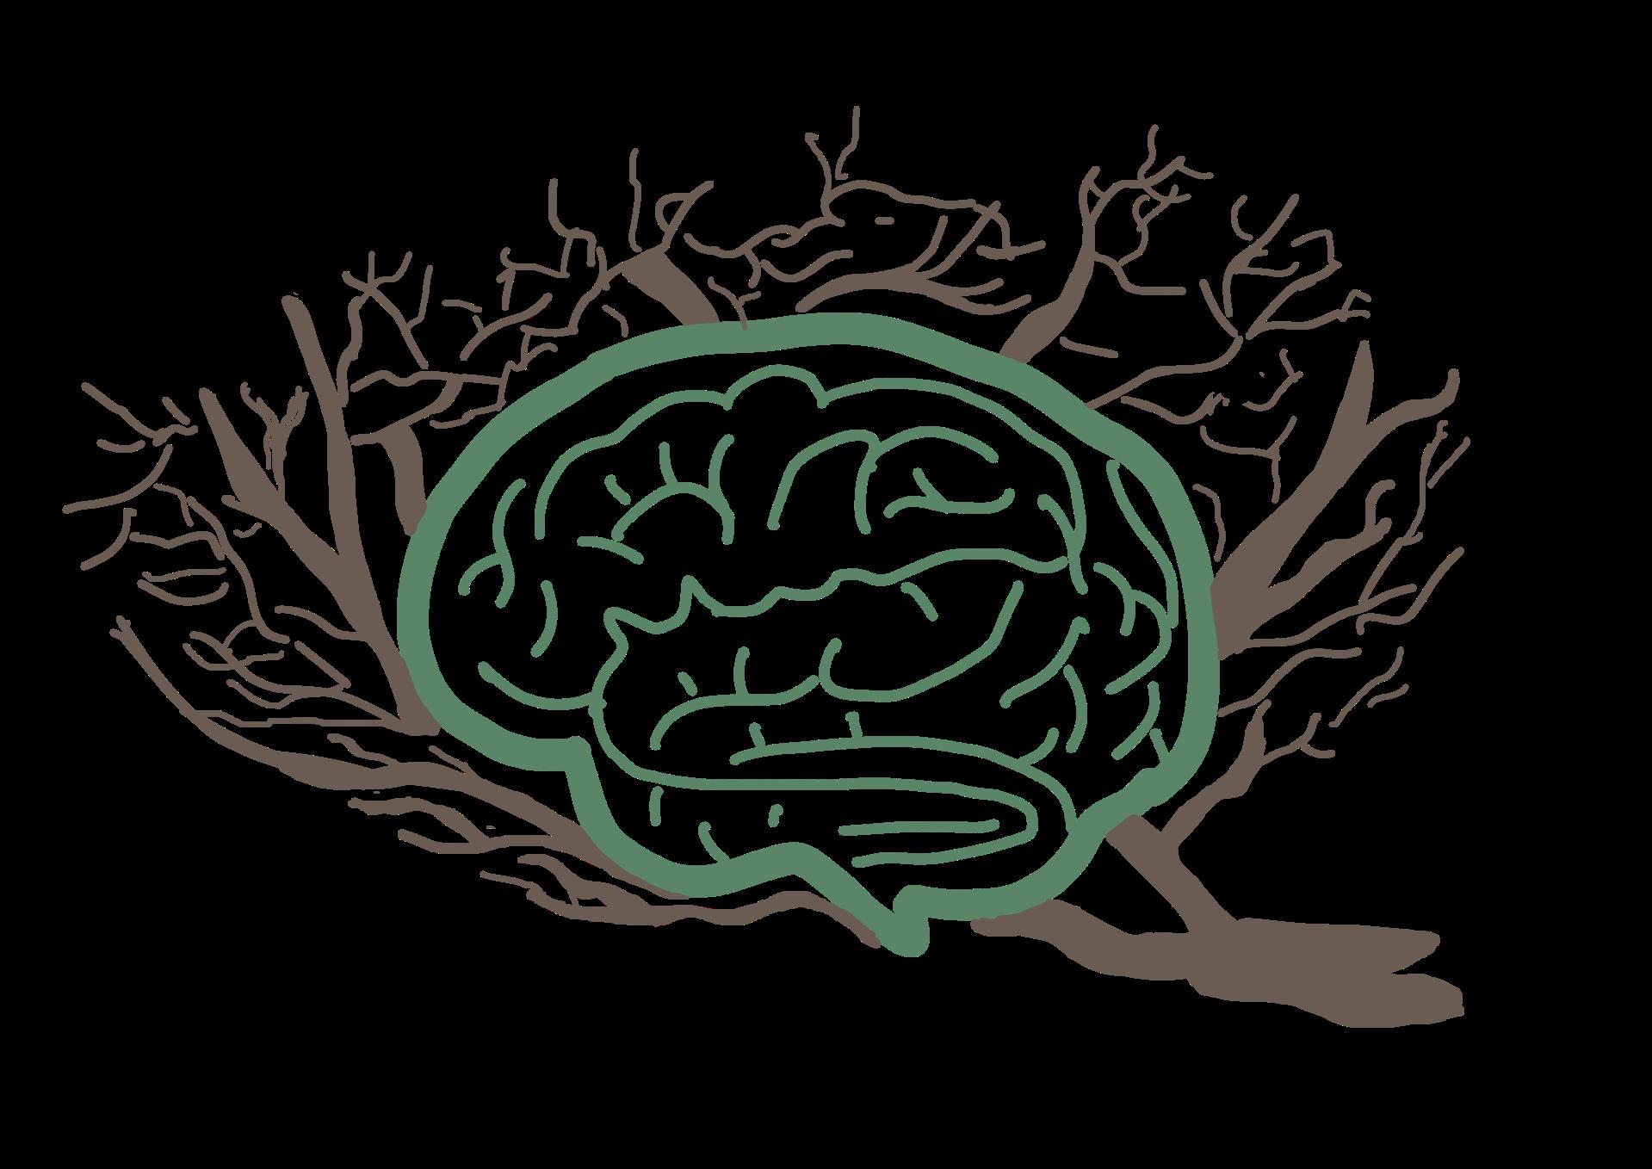
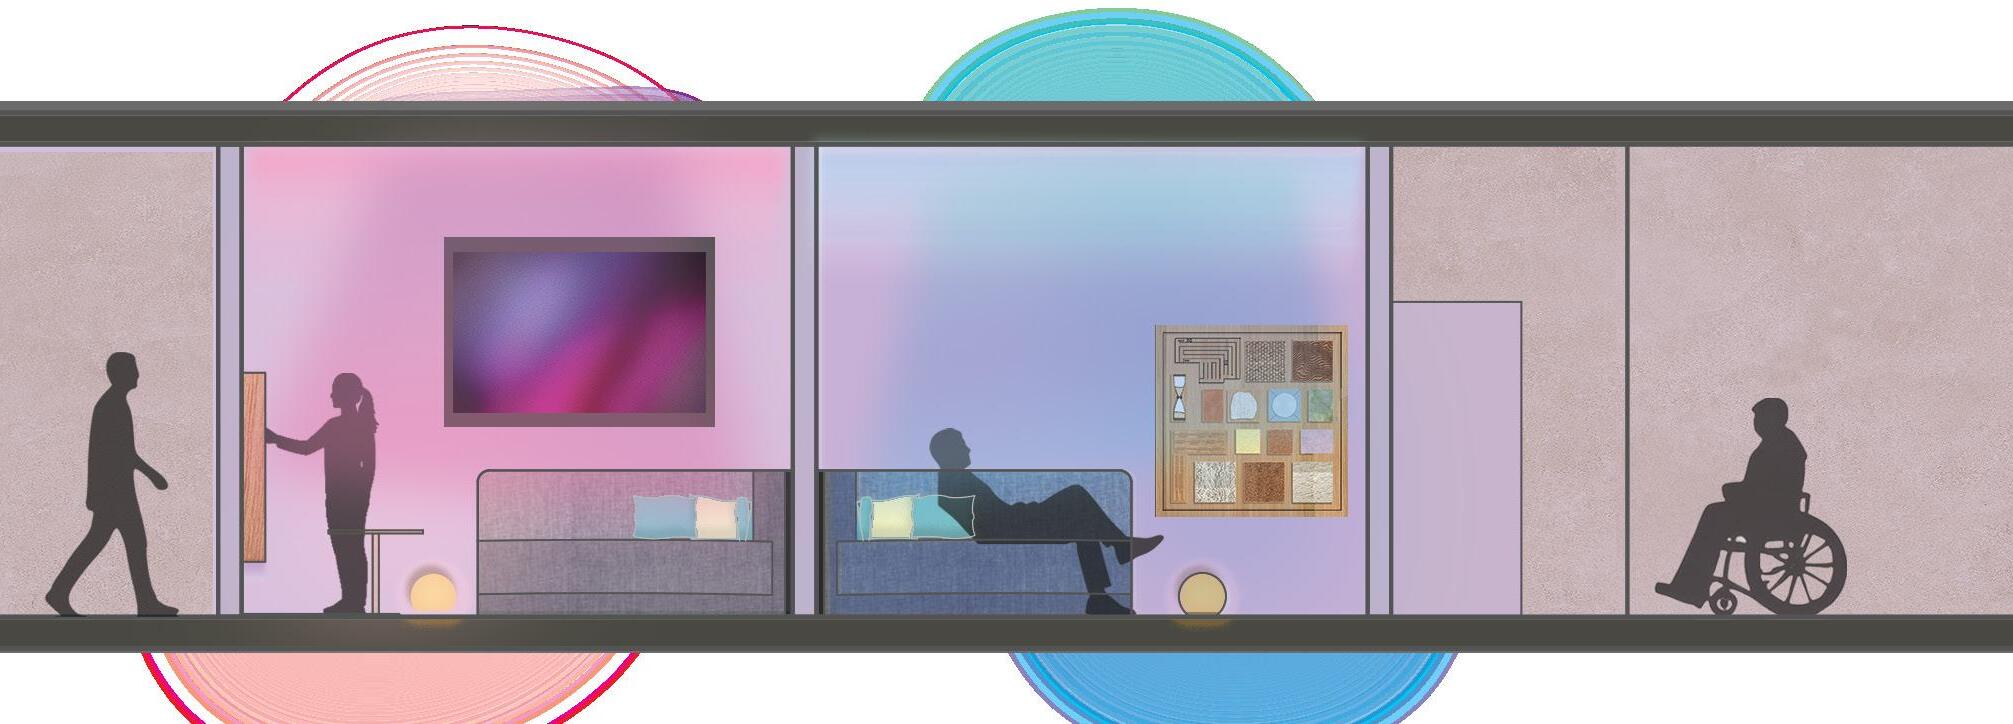
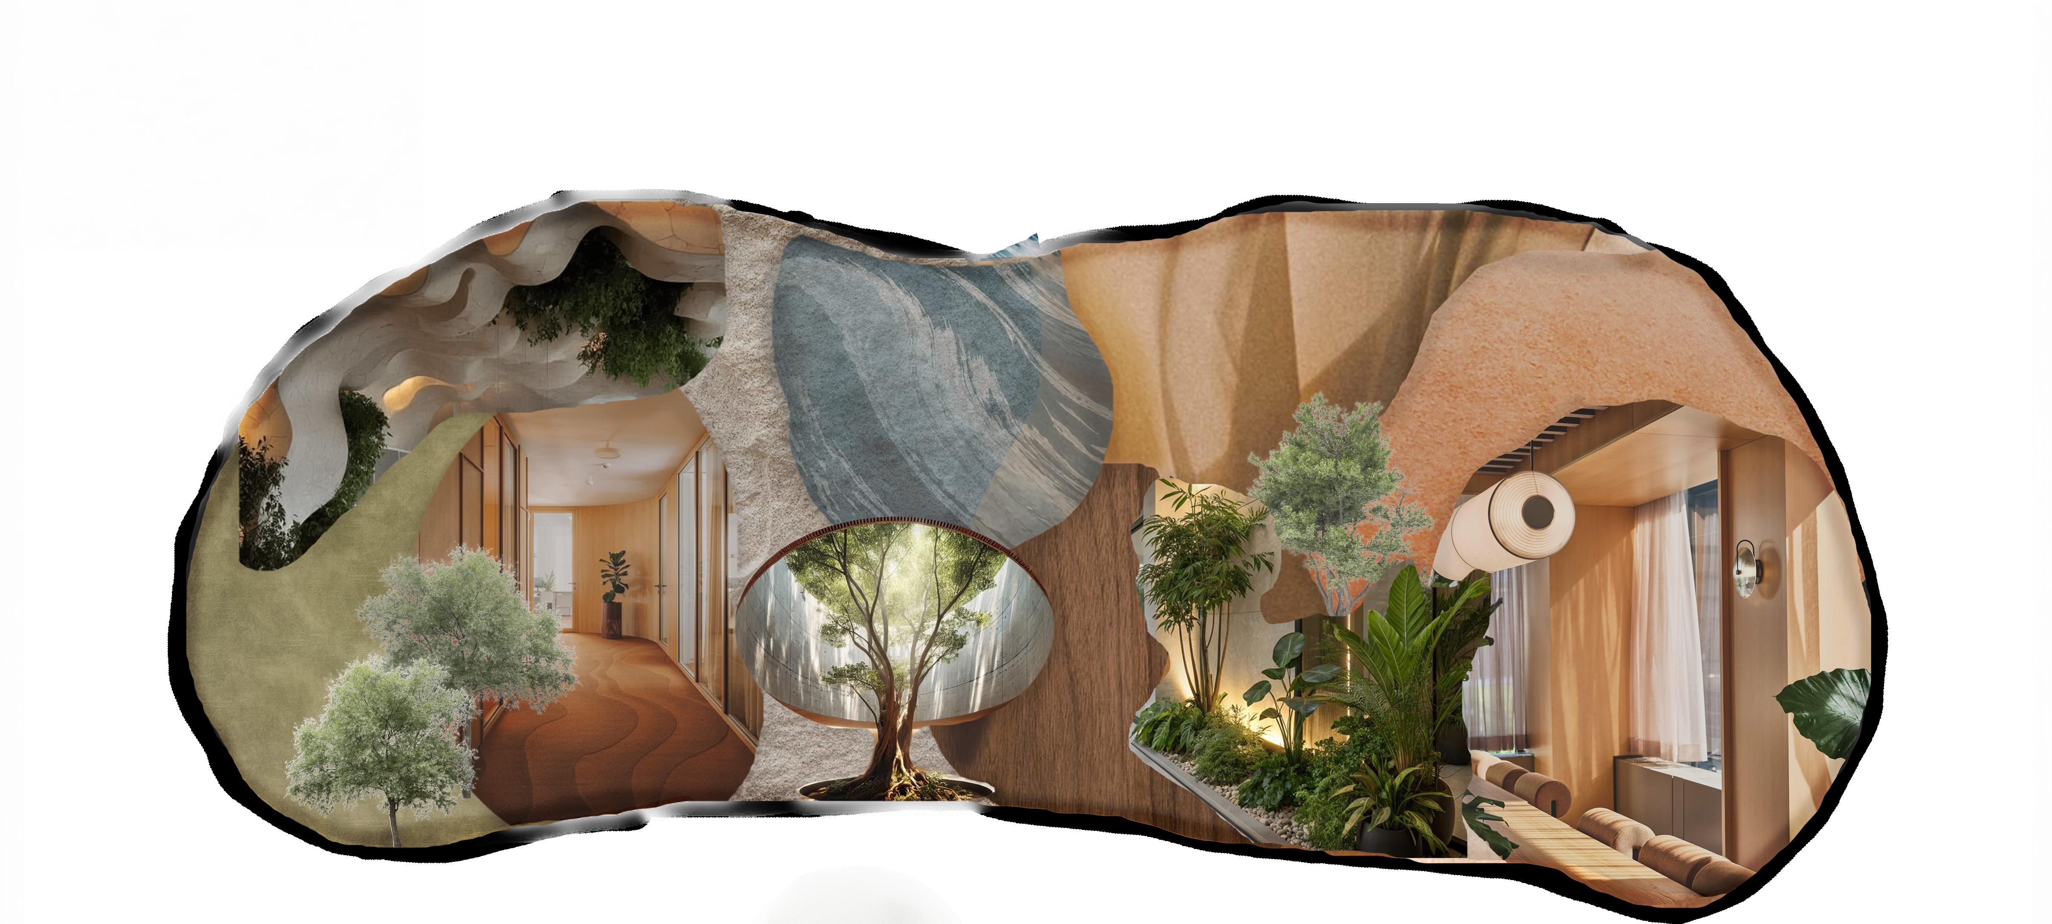
Inspired by the branching structures of neurons and trees, the concept explores how natural systems can support cognitive well being. Organic forms, Biophillic elements, along with layered spatial experiences create a works pace environment that balances focus, restoration and social co nnection.
Biophillic Neurodiverse Workspace
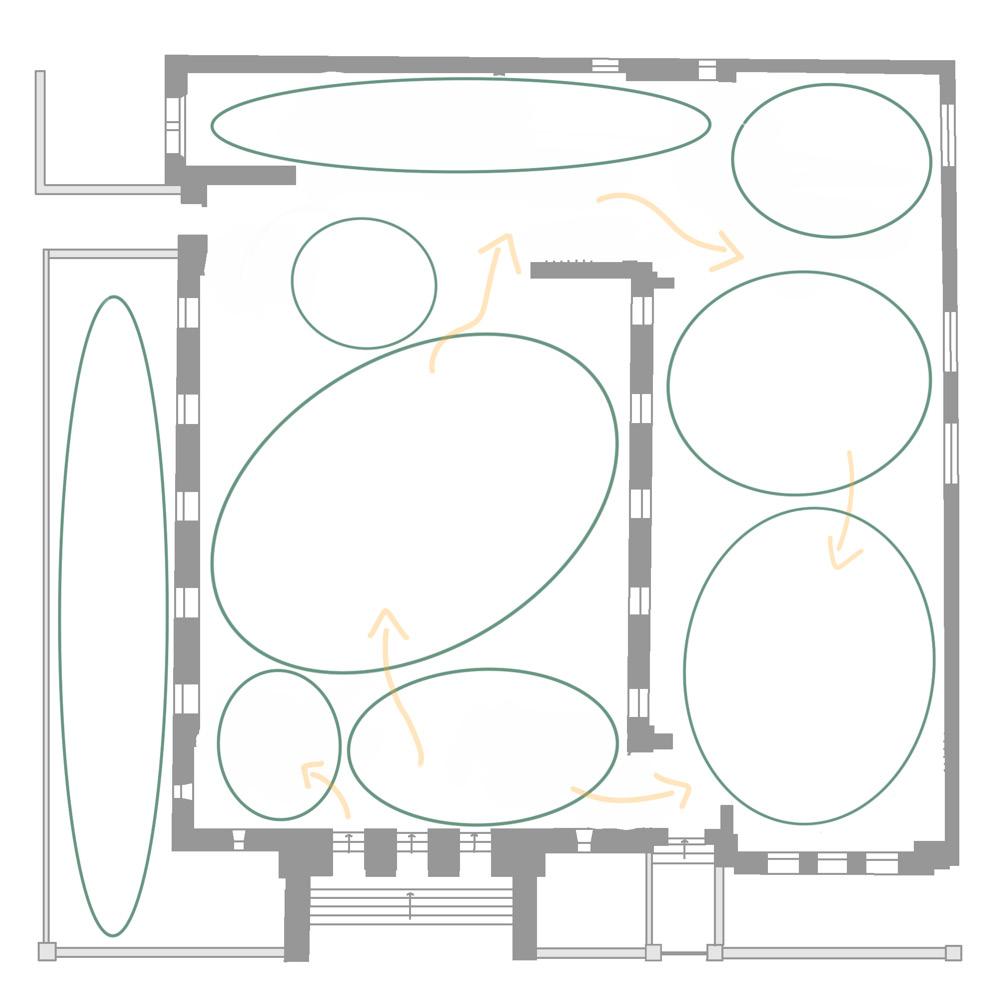
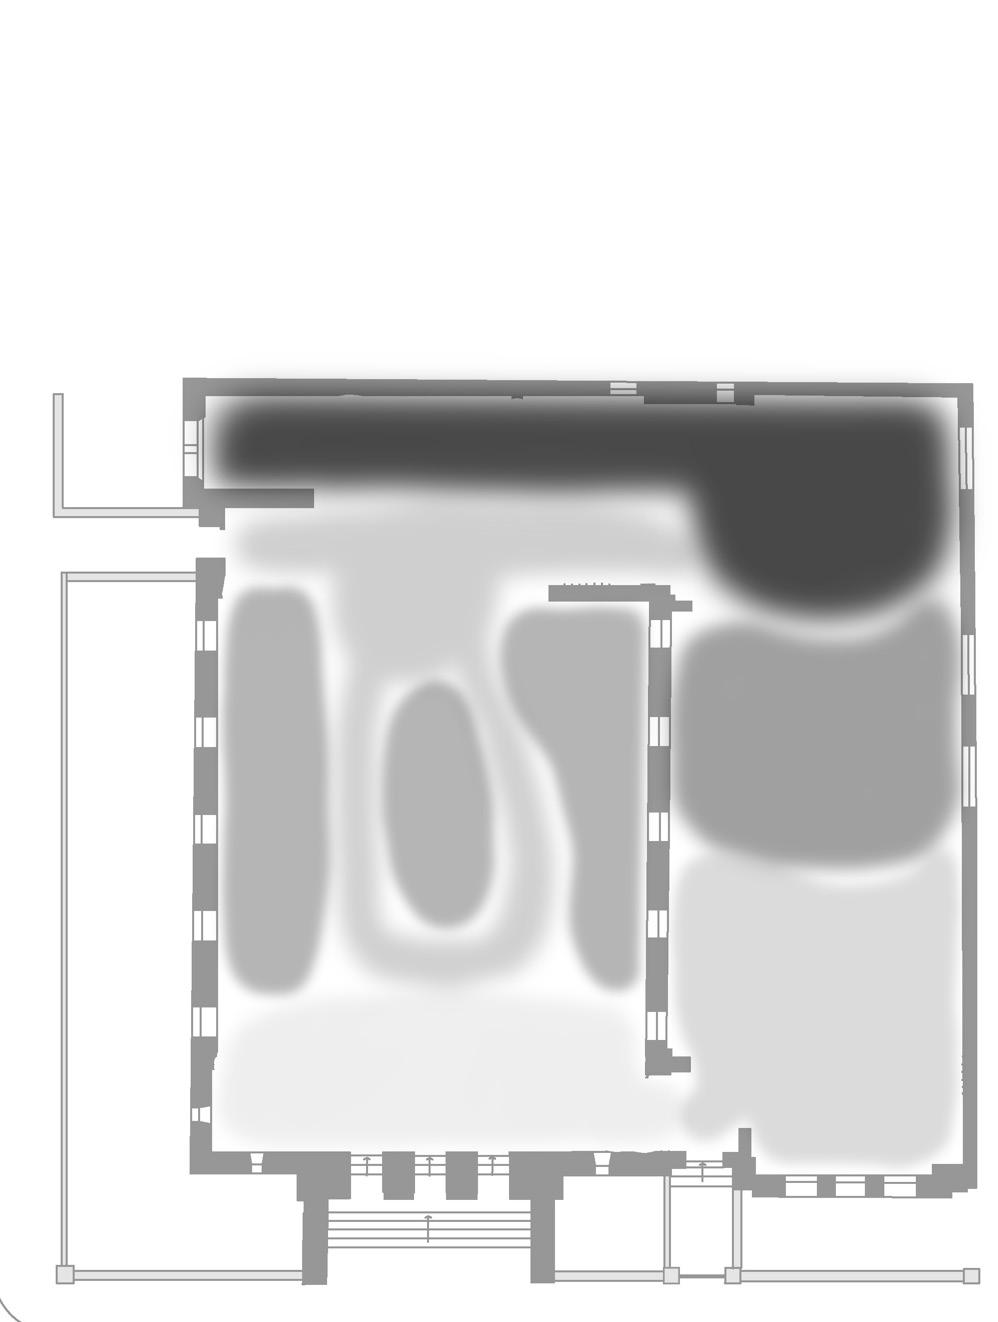
The following section explores each floor in detail.
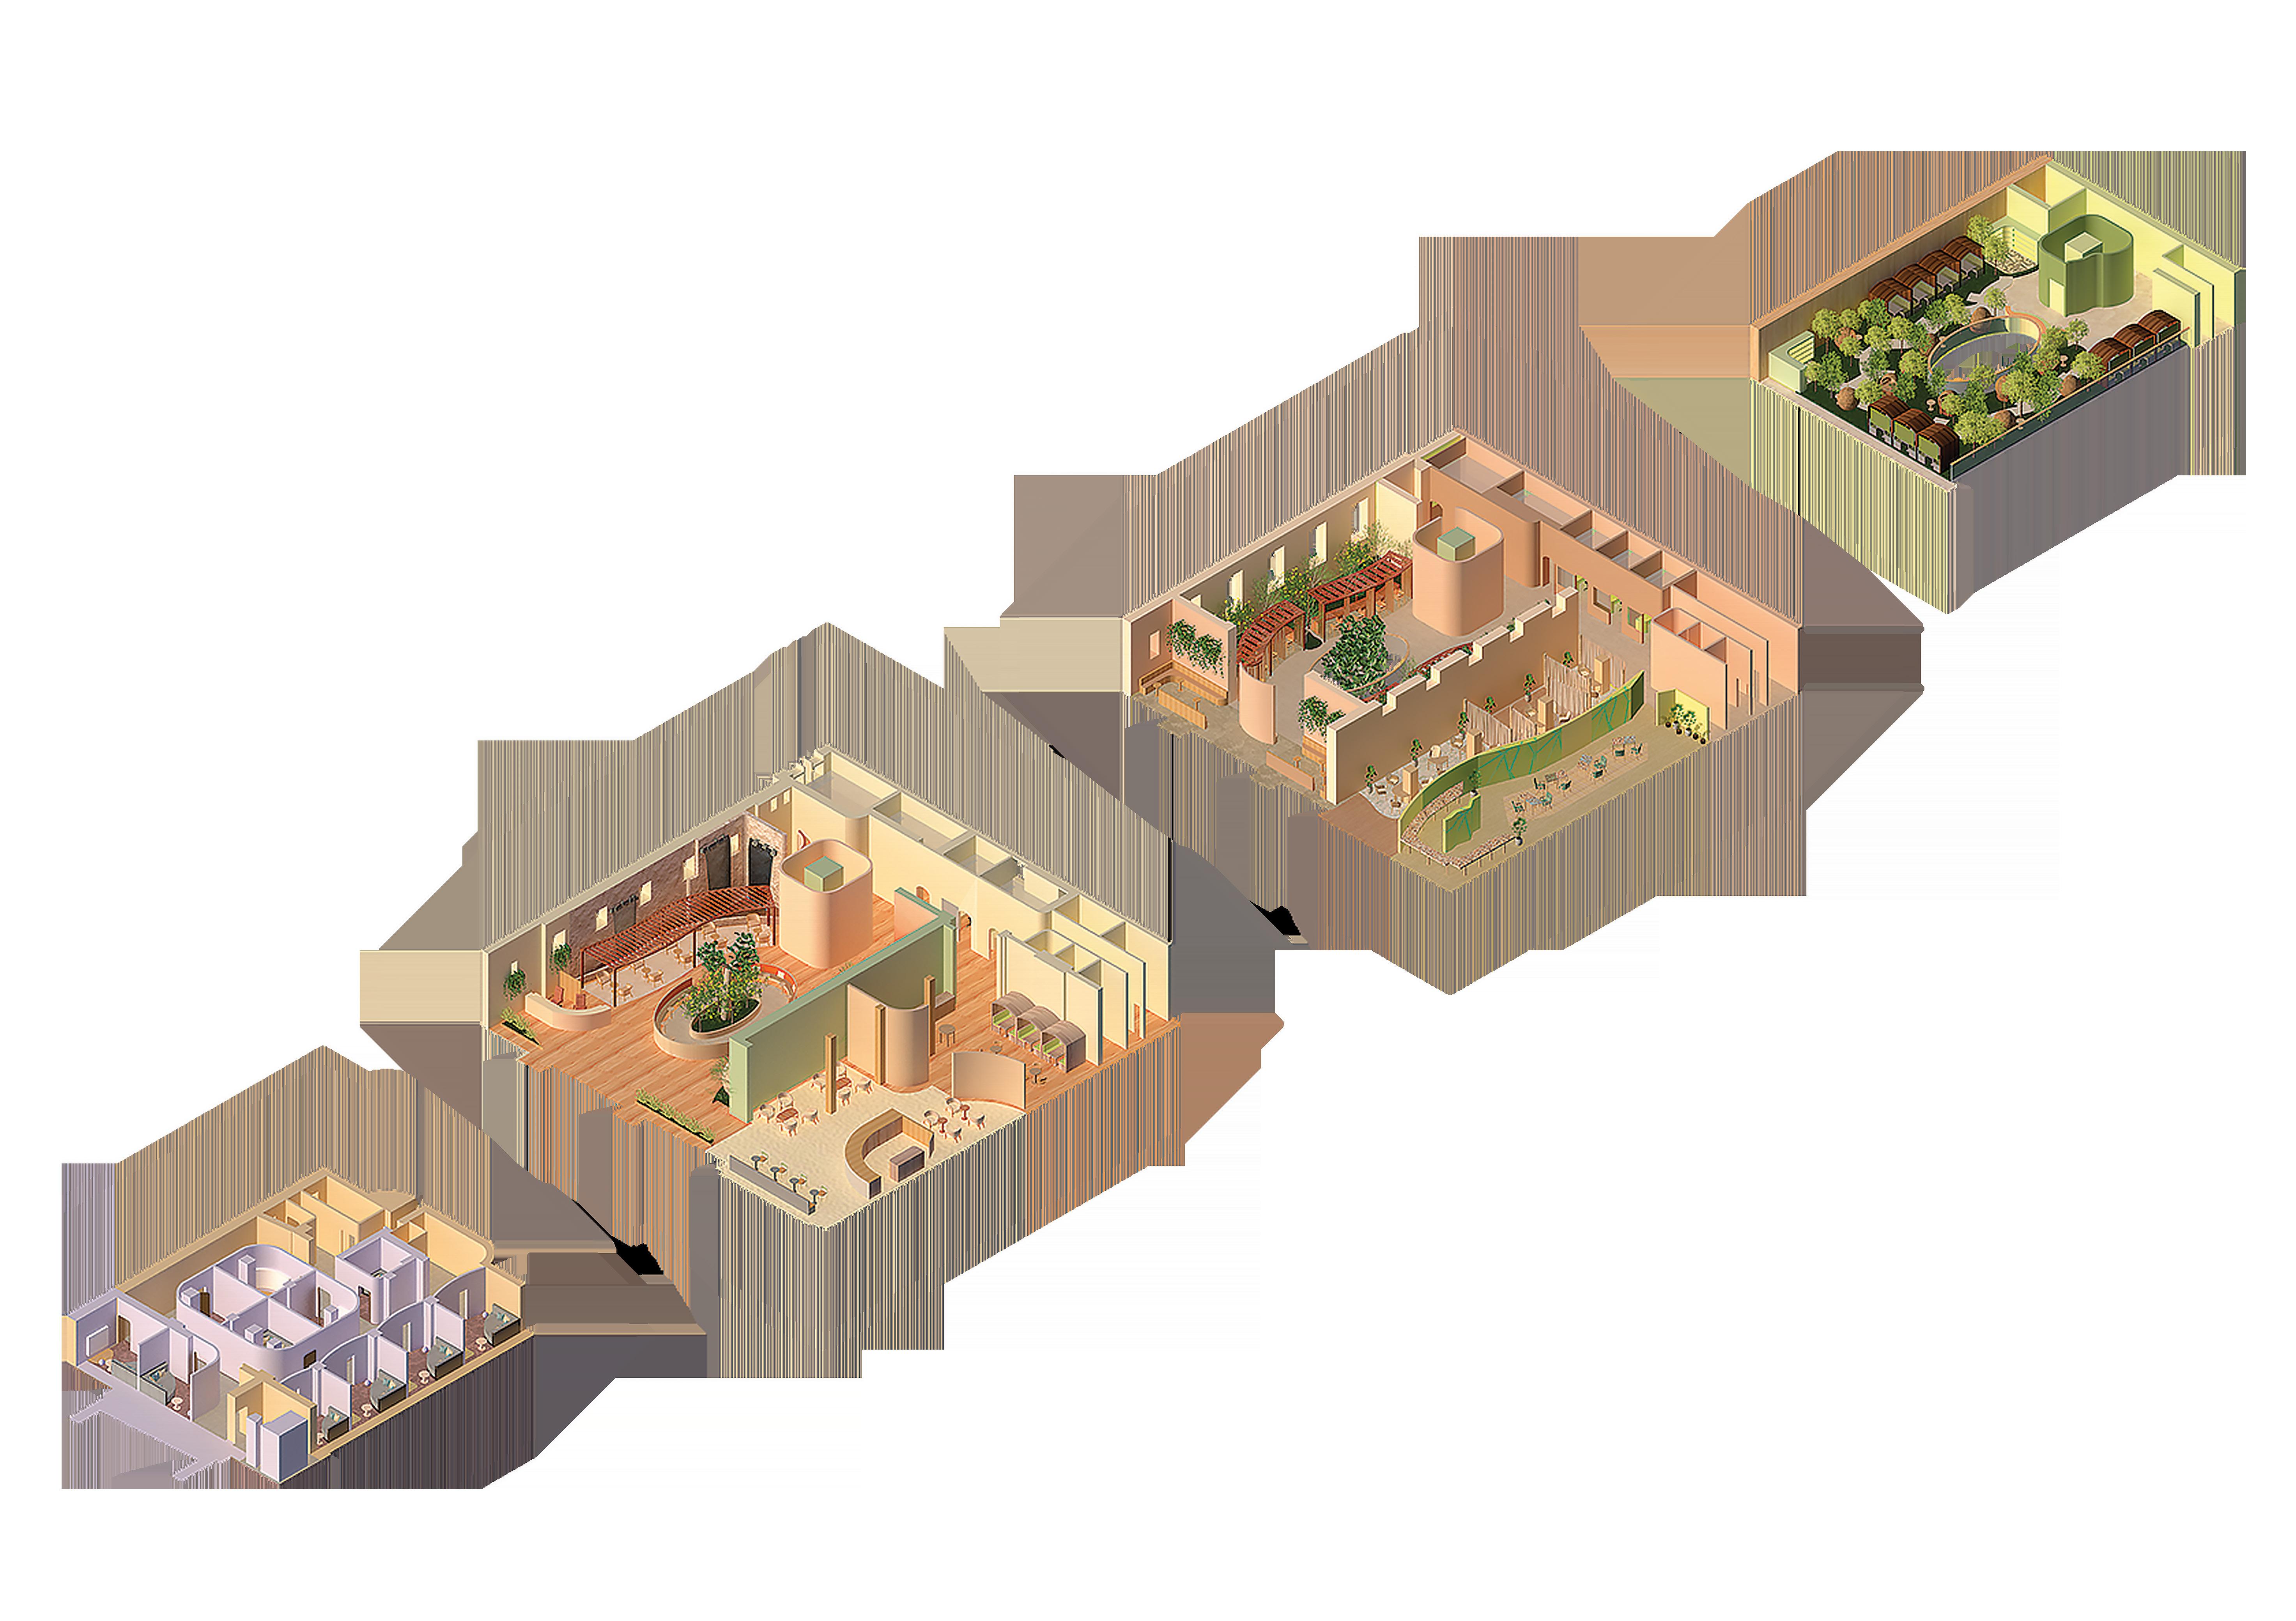
- Sensory rooms - Accessible
- Non- accessible Basement
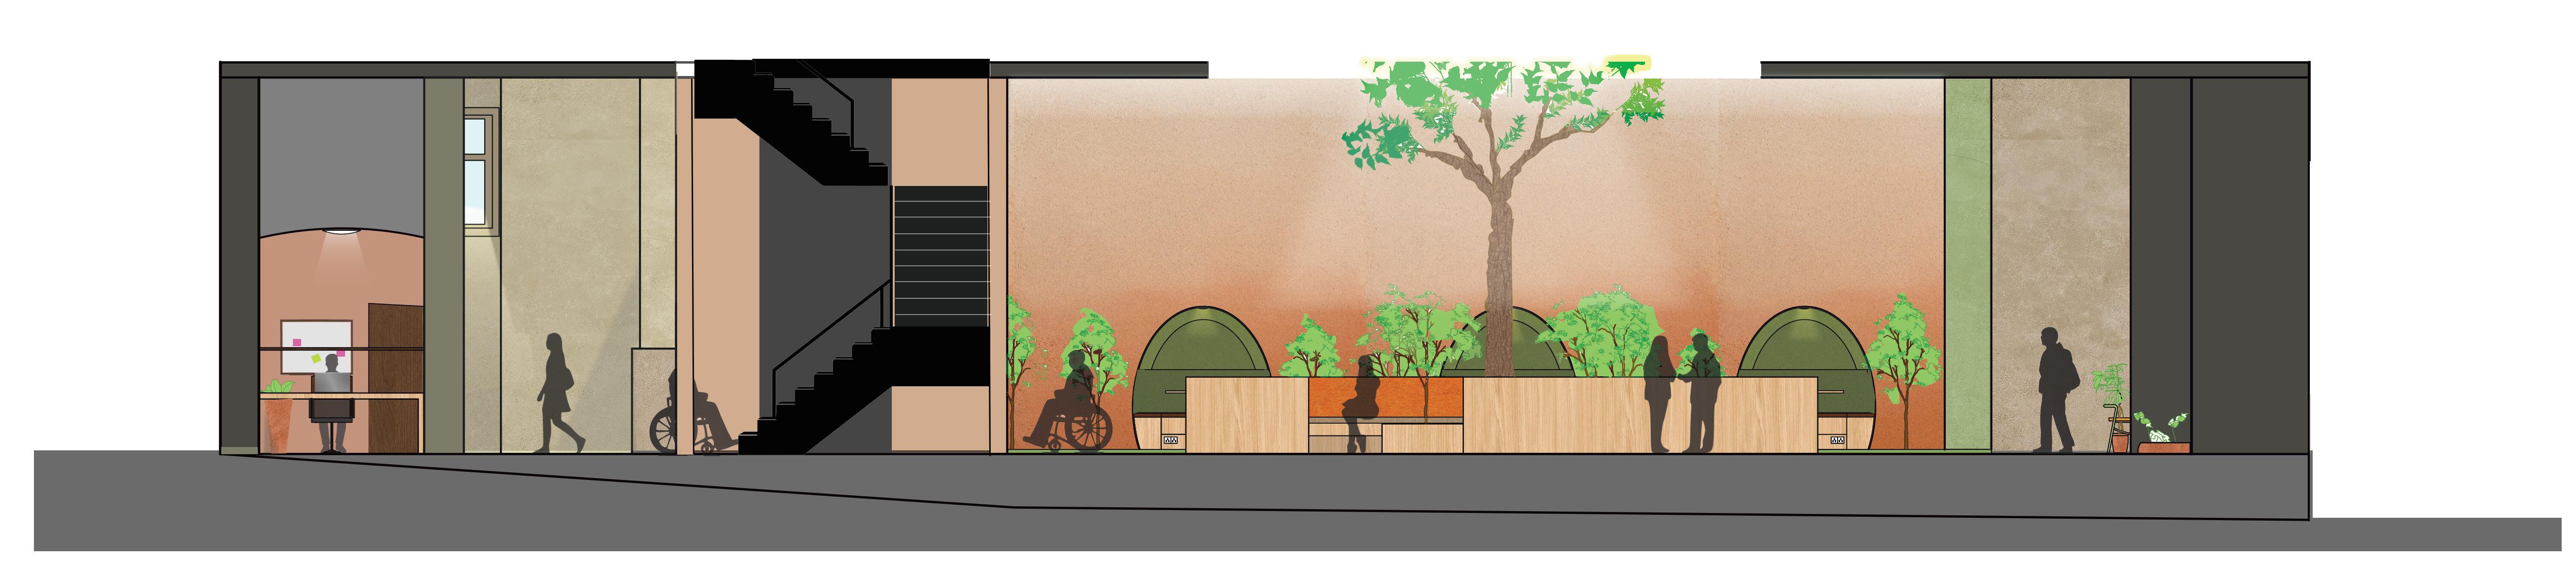
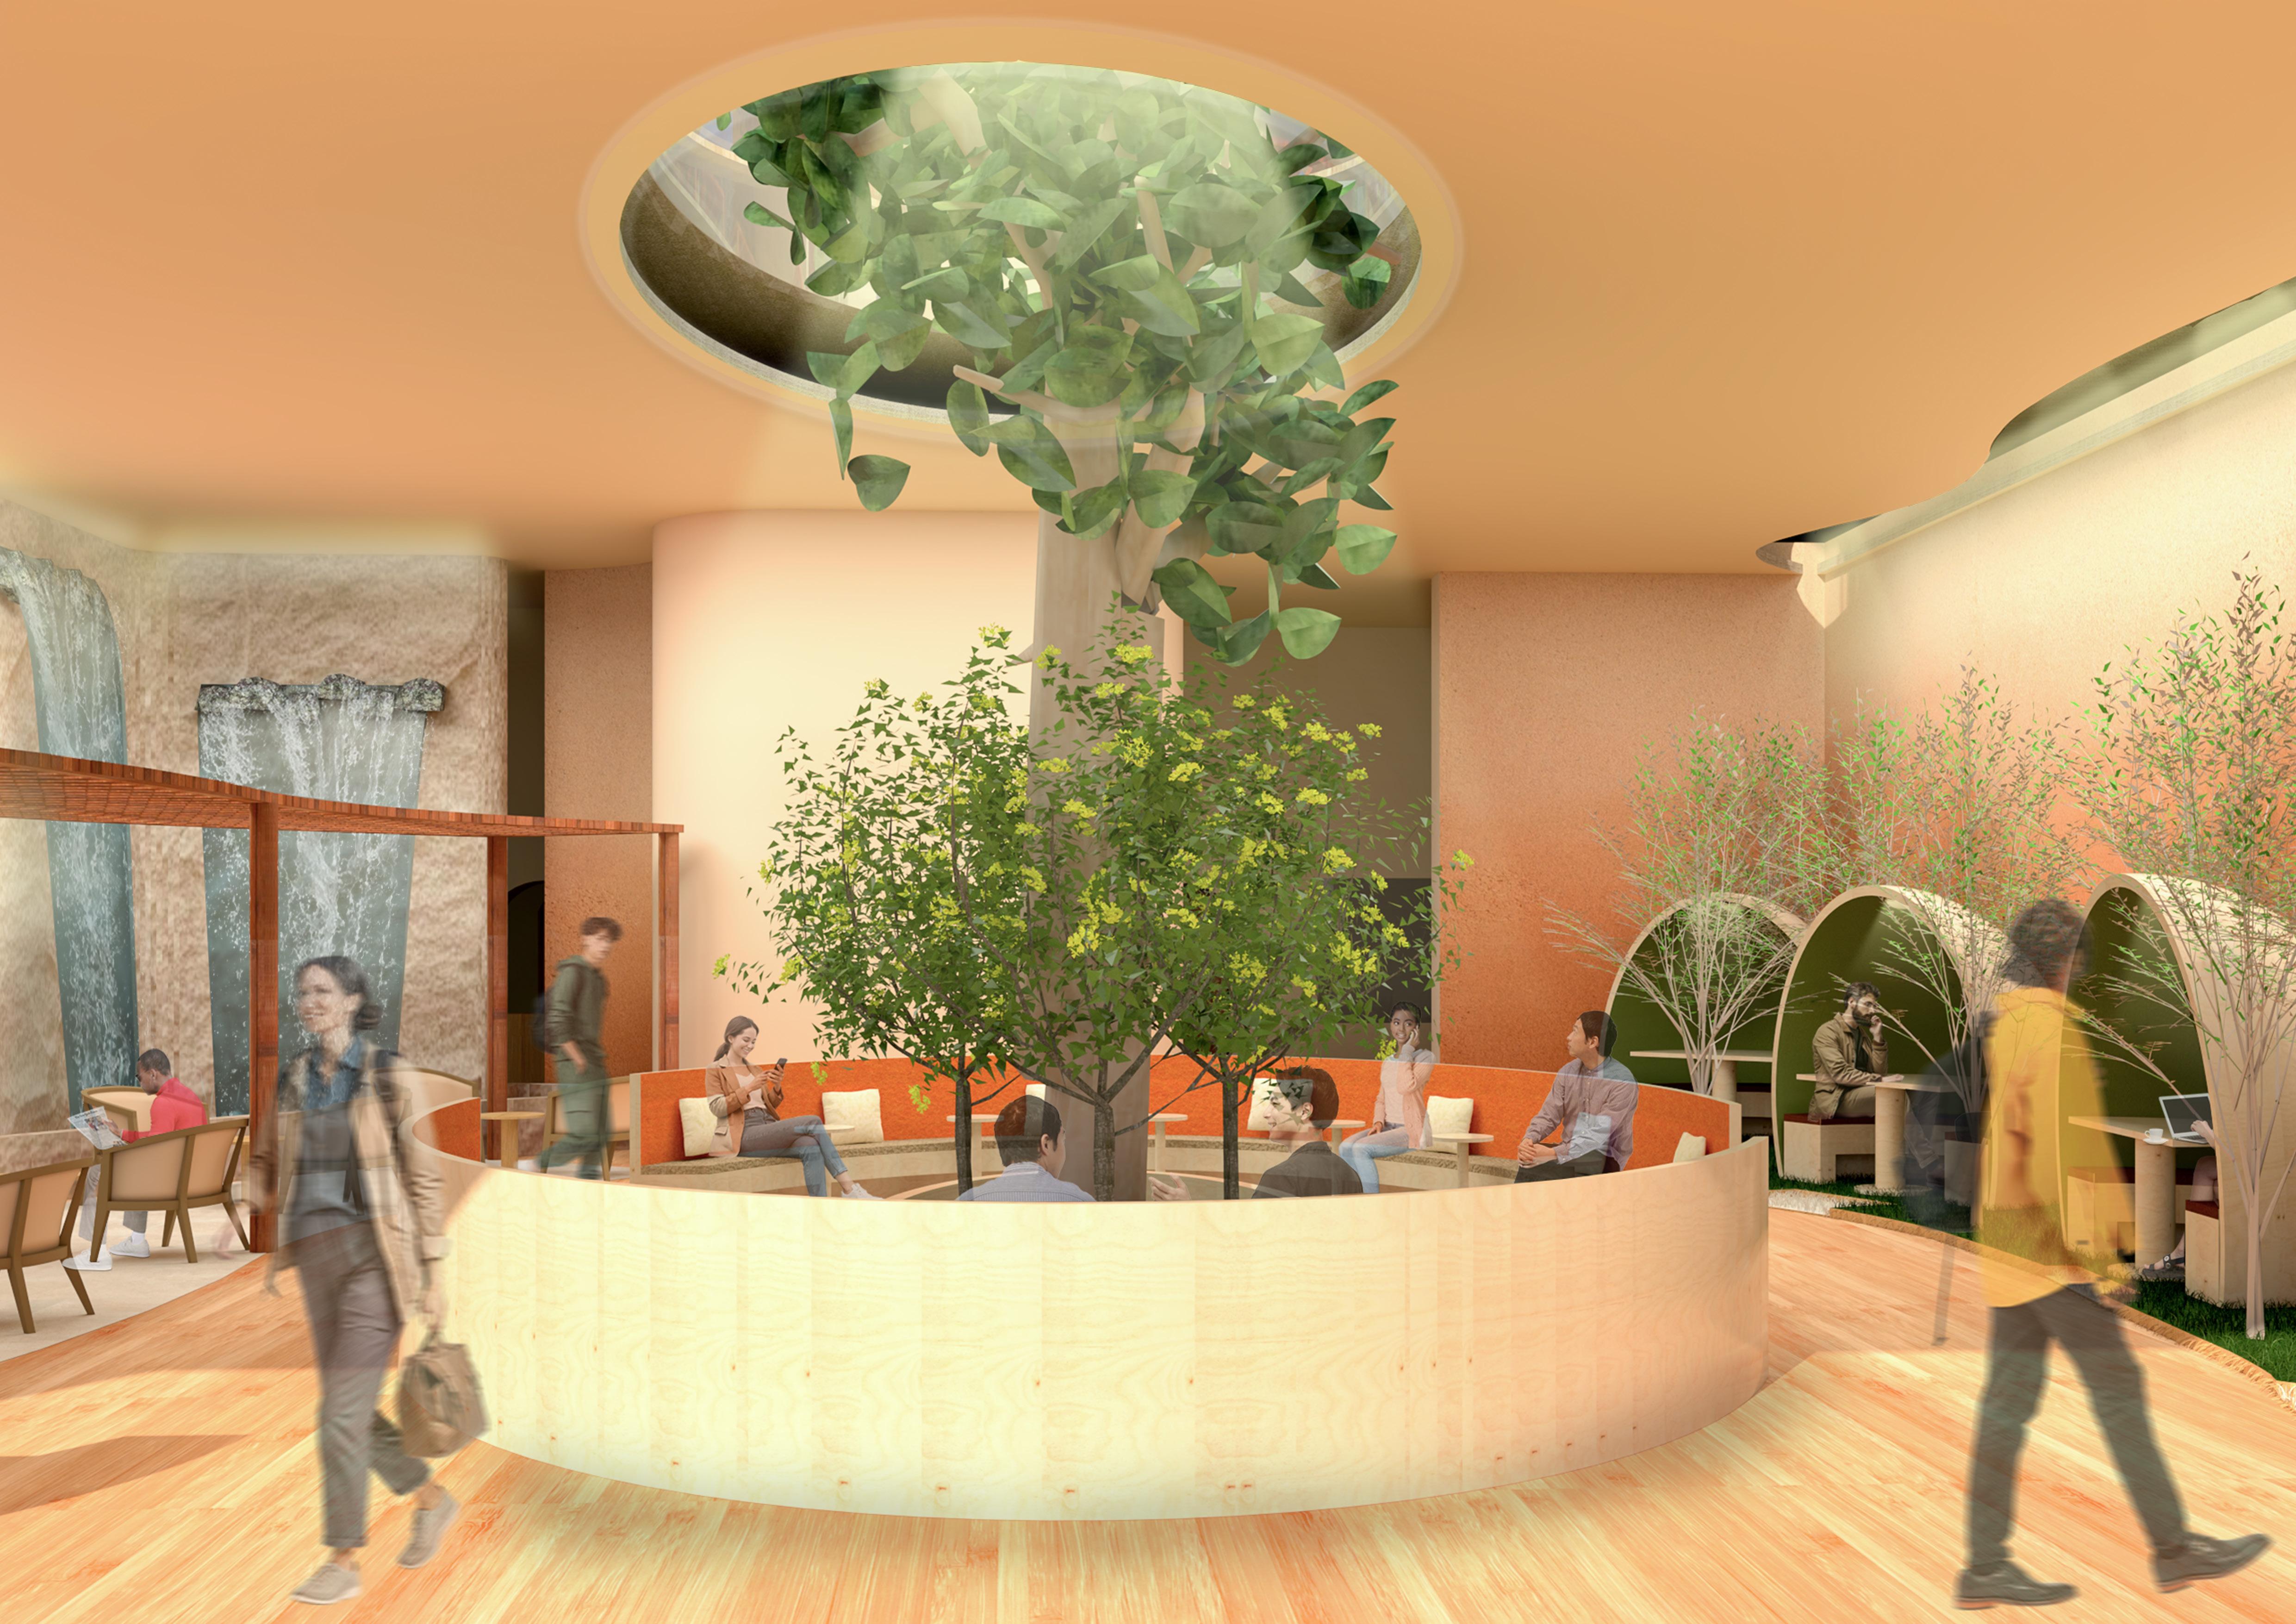
- The Biophillic commons - Waterfall lounge seats
- Oval roundabout bench
- Cocoon booths
- Private study rooms
- Self- catering area
- Cafe Ground Floor 0 - The leaf room (open-study area)
- The sitting nook
- Private study rooms
- Hyper-sensitivity focus room
- Hypo-sensitivity focus room

















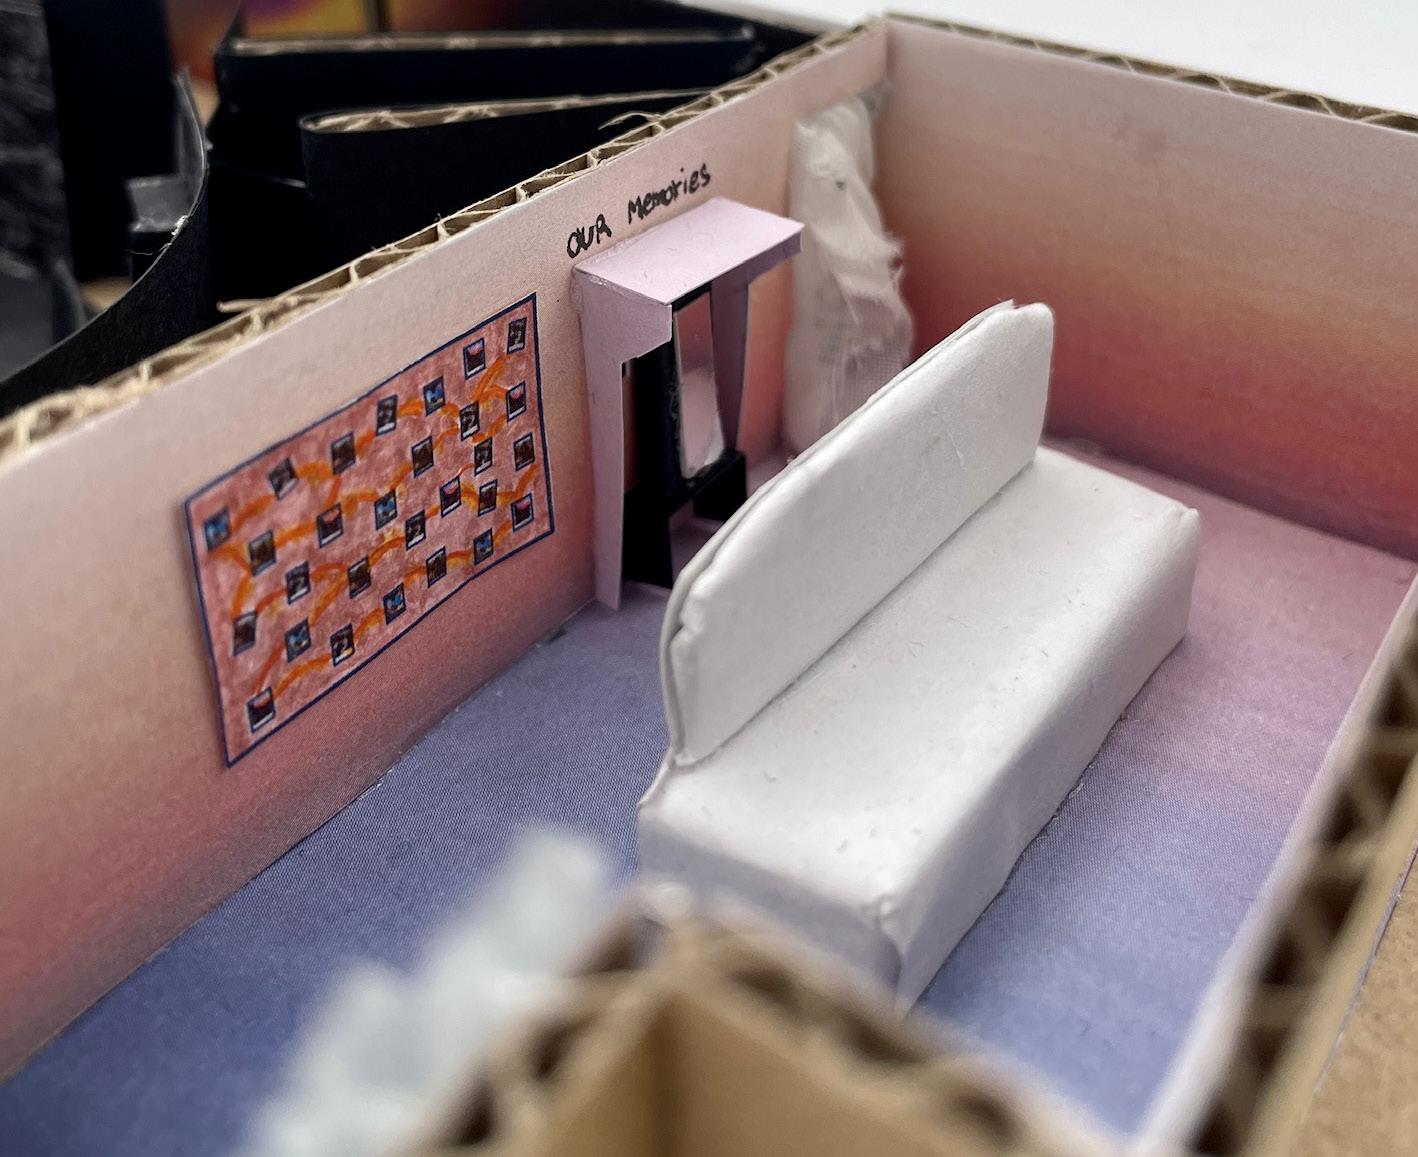
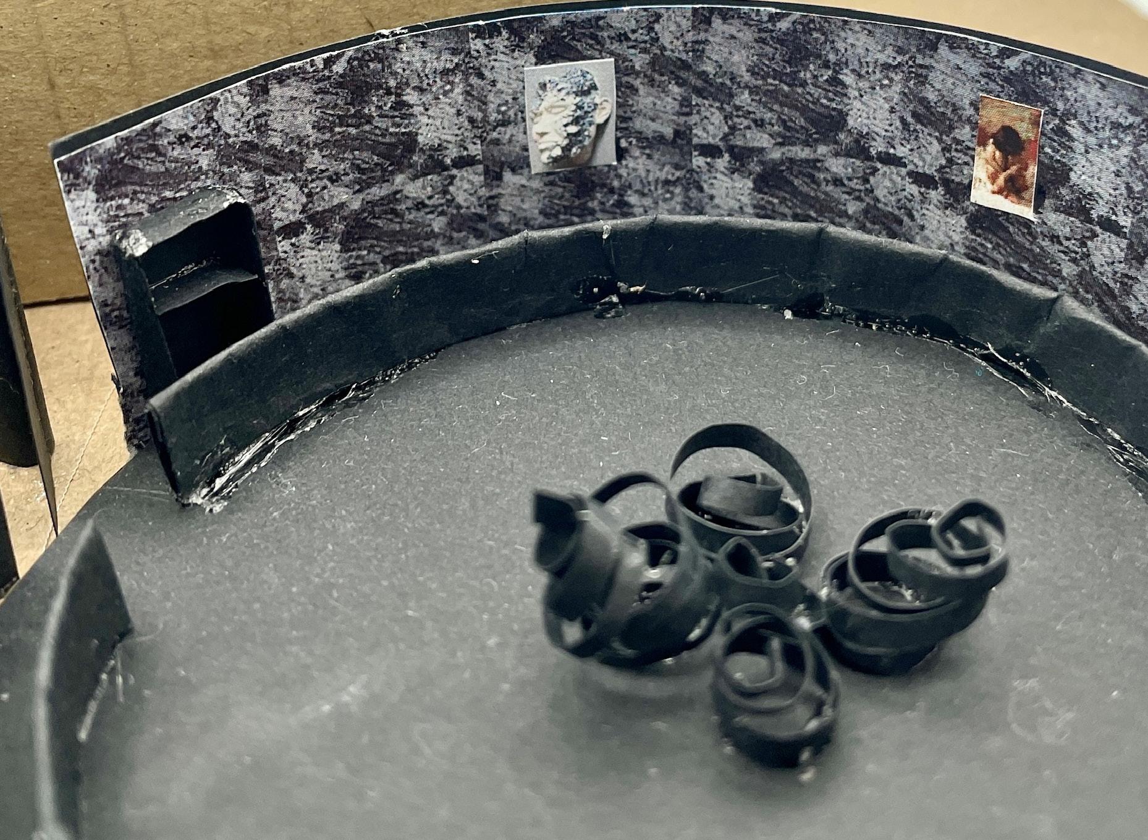
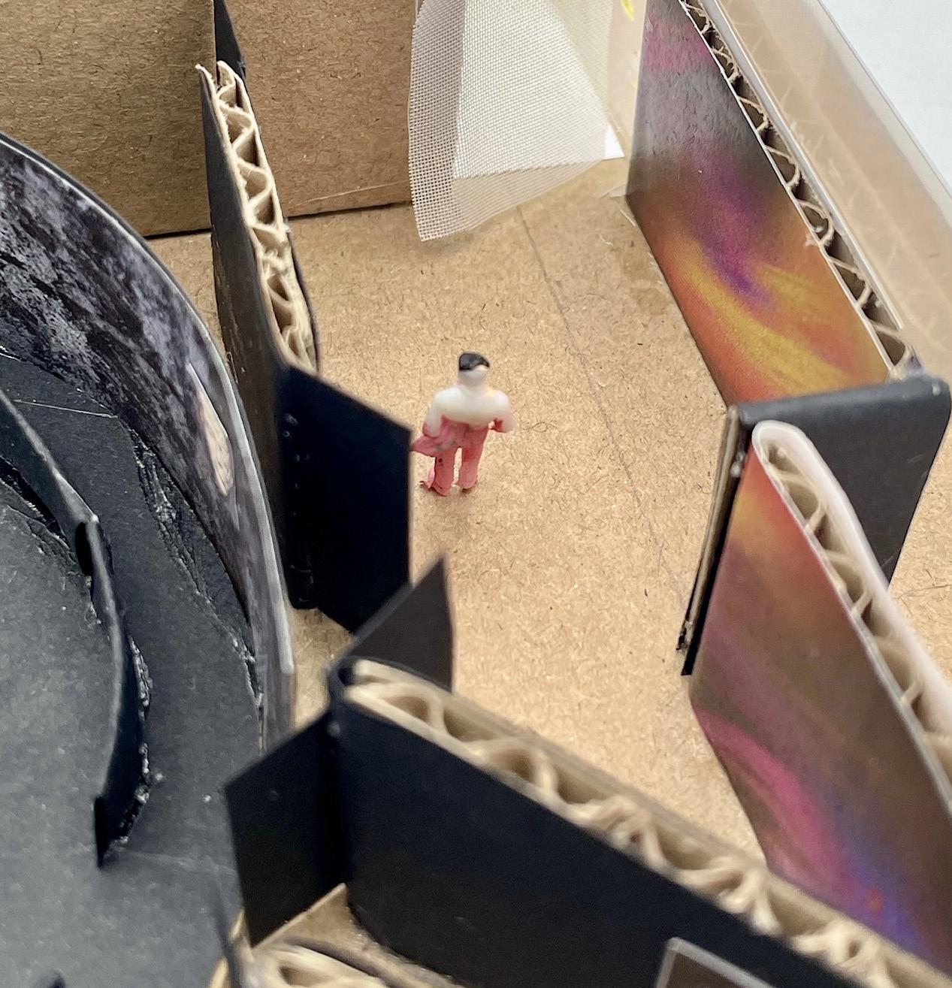
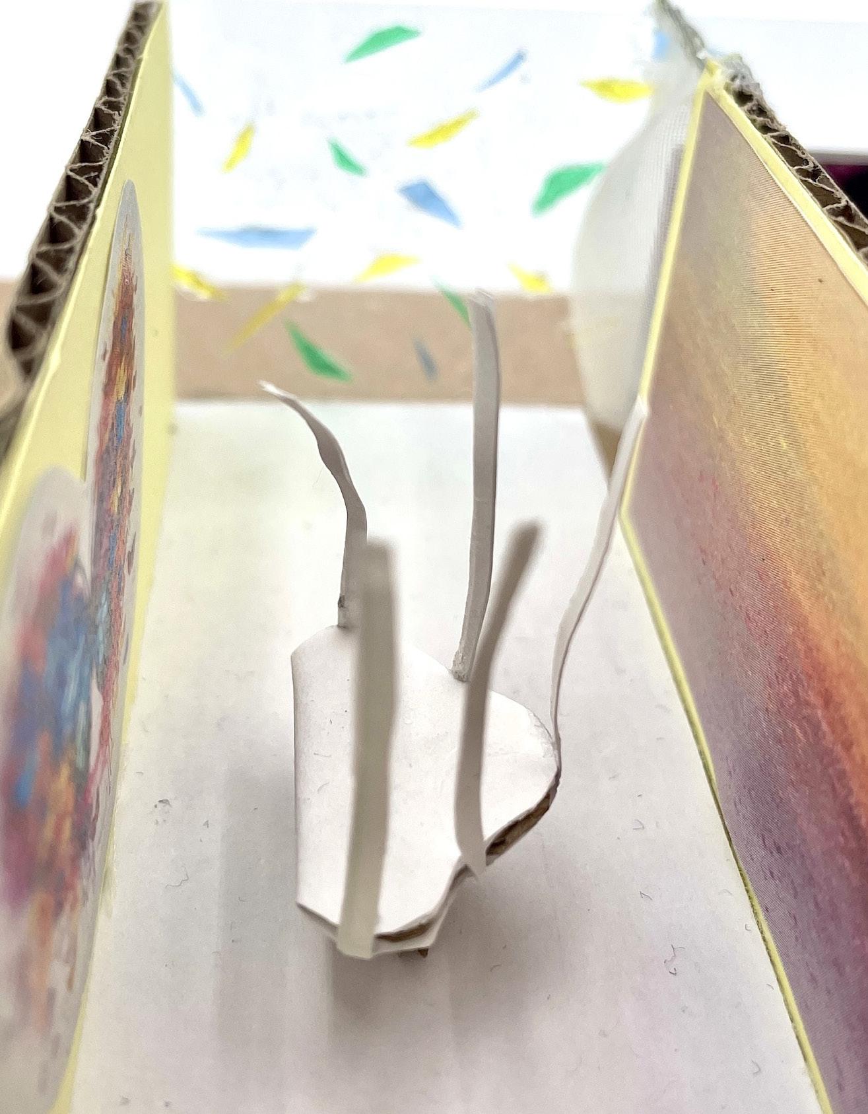
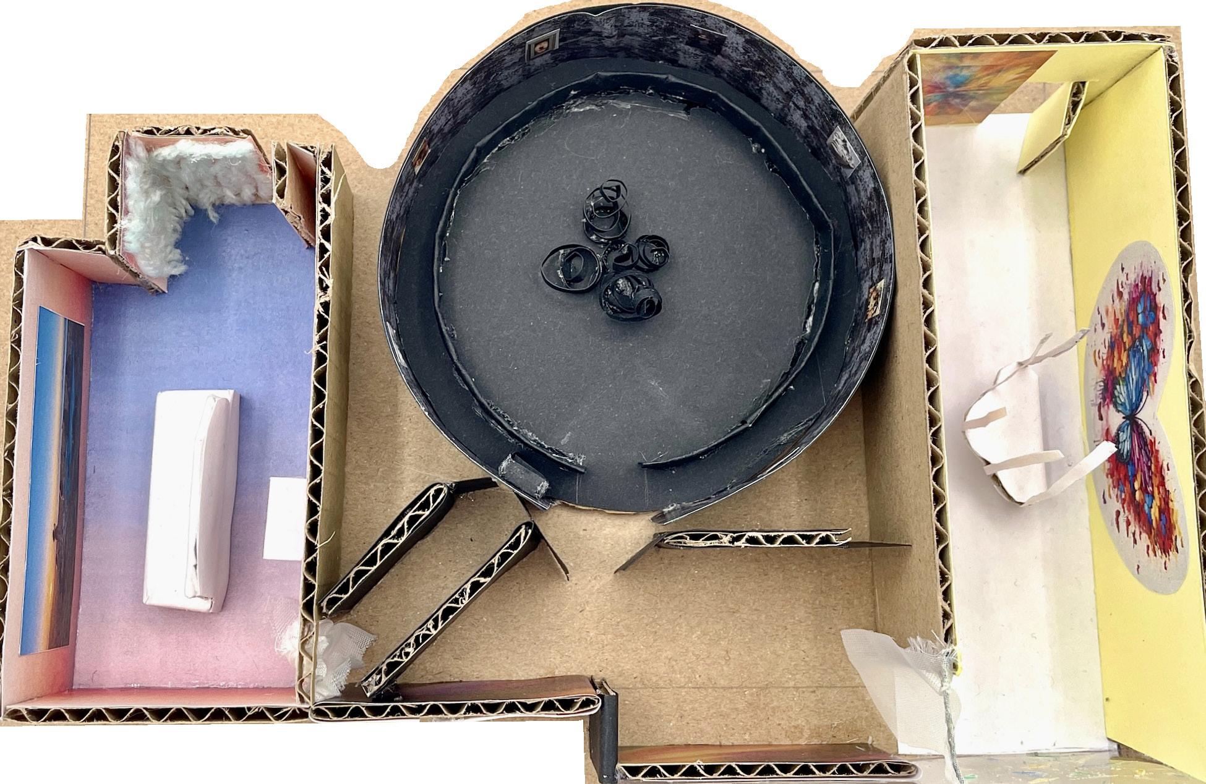
Inspired by personal experiences of displacement and change, ‘Modern-Day Farewell’ explores the emotional journey from familiarity into the unknown through three stages: ‘Comfort Zone’, ‘The Alter’ and ‘Farewell’. The exhibition guides visitors from comfort, through uncertainty, to acceptance. It celebrates resilience and the hope that difficult beginnings can evolve into hopeful endings.
Type Third year project