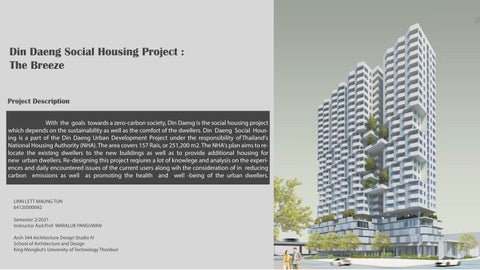
Din Daeng Social Housing Project : The Breeze Project Description With the goals towards a zero-carbon society, Din Daeng is the social housing project which depends on the sustainability as well as the comfort of the dwellers. Din Daeng Social Housing is a part of the Din Daeng Urban Development Project under the responsibility of Thailand's National Housing Authority (NHA). The area covers 157 Rais, or 251,200 m2. The NHA's plan aims to relocate the existing dwellers to the new buildings as well as to provide additional housing for new urban dwellers. Re-designing this project reqiures a lot of knowlege and analysis on the experiences and daily encountered issues of the current users along wih the consideration of in reducing carbon emissions as well as promoting the health and well -being of the urban dwellers.
LINN LETT MAUNG TUN 64120500042 Semester 2/2021 Instructor Asst.Prof WARALUK PANSUWAN Arch 344 Architecture Design Studio IV School of Architecture and Design King Mongkut’s University of Technology Thonburii
01
School of Architecture and Design King Mongkut’s University of Technology Thonburi
Arch 344 Architecture Design Studio IV Year 3 Ding Daeng Social Housing Project : The Breeze
Instructor : Asst. Prof. Waraluk Pansuwan Semester 2/2021
LINN LETT MAUNG TUN 64120500042
02
UNIT TYPE 1
UNIT TYPE 2
32.5 sqm One bedroom unit
29.4 sqm One bedroom unit
There are two types of residential units, one with the area of 29.4 sqm one bedroom unit and 32.5 sqm one bedroom unit. The bigger unit serves as the luxury type with larger area and spacious dining facility. The balconies are accessible both from the bedrooms and living rooms. Equally, every unit allows cross-ventilation and as corner units having two-side openingswhich can be the selling point of the design.
School of Architecture and Design King Mongkut’s University of Technology Thonburi
Arch 344 Architecture Design Studio IV Year 3 Ding Daeng Social Housing Project : The Breeze
Instructor : Asst. Prof. Waraluk Pansuwan Semester 2/2021
LINN LETT MAUNG TUN 64120500042
03
Street View
Site Sensory
Existing Tree Around the site
SITE
SITE
Section N-S Scale 1:500
Top view Urban Zoning Around the site SITE North is the f ormer Din Daeng f lat building group.
Chalerm Maha Nakhon Expy Bridge West side to the Victory Monument.
Location
Section W-E South to Baiy oke Tower
East side of Ratchadaphisek Road
The site location is placed in Din Daeng District, Bangkok, Thailand. Din Daeng is one of the largest residential area of Bangkok which contains more than 20,000 residential units. The area connected to the ‘ Jattujak area’ on the north side, ”Ratchada area or Huai Khwang on the East side and Phayathai on the west, ‘Ratchathwei on the south. It is also located in the middle of the Governemnt and Business area which will be developed on public transportation being a residential area surrounding with the great opportunity and improve life andliving standard. Wind rose Diagram
South-East wind
Low-rise Building
Detached Building
High-rise Building
Motor Cycle Stations
Public Transportation
Mobility
Site area
4
SITE
SITE 1 3
2
School of Architecture and Design King Mongkut’s University of Technology Thonburi
Arch 344 Architecture Design Studio IV Year 3 Ding Daeng Social Housing Project : The Breeze
Instructor : Asst. Prof. Waraluk Pansuwan Semester 2/2021
LINN LETT MAUNG TUN 64120500042
SITE
04
Wind Analysis Usergroup Elderly
Age People who retire of old age
-
Current problem in the housing to take consideration into redesigning
Further design consideration
Community Garden on the 7th floor not being able to use due to the extreme sun radiation and heat Double corridor with residents opening the doors which create privacy issues The requirements of shared spaces and activities usable by the dwellers
- Open and street market opportunity as in the old din daeng housing - Create more community spaces that create the comunity atmosphere
School of Architecture and Design King Mongkut’s University of Technology Thonburi
Arch 344 Architecture Design Studio IV Year 3 Ding Daeng Social Housing Project : The Breeze
Instructor : Asst. Prof. Waraluk Pansuwan Semester 2/2021
LINN LETT MAUNG TUN 64120500042
05
Design Concept and Design Development
Concept - BREATHING
The concept of the design is to make the building looks like it is breathing. The main goals of the design are to achieve natural ventilation in the units and create community spaces that allow natural flow of social interaction into lives of the residents in this building. – people will have the sense of community atmosphere when they are just walking through the corridor and just living their daily lives. The community spaces are visually connected although they are on different levels. To do this, the gaps are created between units by shifting the building columns on certain levels. In design development process, many sustainable factors are taken into consideration from building orientation to orientation of the openings as well as the balcony. The angular balconies are the final touch of this design to add some essence to the design. The podium design uses the design that follows the same language as the design the balconies of the units above.
1. Building Orientation The first thing is the orientation of the building. In passive building design reponse to solar radiaition, in this region near equator, the sun is mostly in above the head inclining a bit to south. So, according to weather analysis, east and west are the two sides which get many direct sun hours as well as radiation. So, we reduce the parameter of the building and number of rooms being exposed to sun, the building oreientation is developed from sun direction analysis
Natural Flow of social interaction
Ventilation Gaps
4. Every unit getting corner views and ventilation
Shared Gardens
Every units with cross ventilation
Visually connected gardens Increase indoor environmental quality
Every units being corner units Alternative shifting to break down the scale and dynamics quality of the building
School of Architecture and Design King Mongkut’s University of Technology Thonburi
Arch 344 Architecture Design Studio IV Year 3 Ding Daeng Social Housing Project : The Breeze
Since Din-Daeng is the residential development zone, the potential high rise buildings can block the views of the units. To generate cross ventialtion and to have corner view opportunities as the corner units, the units are sepearted with gap allowing air flow throughout the building. The alternative shifting is the idea of avoiding very high gap between the units.
Instructor : Asst. Prof. Waraluk Pansuwan Semester 2/2021
LINN LETT MAUNG TUN 64120500042
2. Shifting the mass
3. Generating community atmosphere
To achieve the passive building design is integrating cross ventilation into the building as well as units. In buildings that contains many residential units like this 300-units apartment, the corridor arepretty long considering the efficiency of the building. To reduce the articial air conditioning and lighting in corridor, the building mass starts to develop from this basic idea. The shifting form of building is to give spacial articulation for massive air flow as well as green space to create the air quality of the building.
School of Architecture and Design King Mongkut’s University of Technology Thonburi
The shifting form generates the space in the mid part of the building, here, we are creating the community atmosphere in residential levels. Instead of just giving space for people to gather, I want to create the natural flow of social interaction in dailty lives of the users. So, in middle levels, some floors have community space like gardens which have visual connection between the different floors.
5. Articulating the corner units on bridge side
6. No residential zoning near bridge
I oriented the units on certain floors in response to the site situation by the bridge side. These units will come bigger units getting the oppotunity to have more views and bigger dining area.
By the condition of by the bridge, the residential levels are moved fom this bridge-being-able-to-view level by making the lower levels the car parking zone.
Arch 344 Architecture Design Studio IV Year 3 Ding Daeng Social Housing Project : The Breeze
Instructor : Asst. Prof. Waraluk Pansuwan Semester 2/2021
LINN LETT MAUNG TUN 64120500042
06
0
School of Architecture and Design King Mongkut’s University of Technology Thonburi
Arch 344 Architecture Design Studio IV Year 3 Ding Daeng Social Housing Project : The Breeze
Instructor : Asst. Prof. Waraluk Pansuwan Semester 2/2021
LINN LETT MAUNG TUN 64120500042
5
10
15
25m
07
PROGRAMMING
Shared garden
Open Food-court
This is the car-free zone allowing the playscape for kids and dining area because it is connected to the food court on the ground floor. The landscape connected with the entrance welcomes the residents as soon as they enter the site.
For old residents of DIn Daeng to get the vibe of former street market stalls in old flat, the open food court is placed on the ground floor connected with the shared garden.
Bre ak
roo m +0. for 3m sta
Ma
in W ast
eC +0. ompa 1m r
ff
tm
ent Me n +0. WC 2m MD BR +0. oom 2m
Fo
od +0.0 Stalls m
Wo me +0. n WC 2m
Ma
il R +0. oom 3m
Co
nve nie n +0. ce S 2m tor e
Jur
isti c +0. Offic 3m e
Juristic Office Since the office manages and receives the parcels and packagings, it is located near the lobby as well as the delivery car parking.
Lo b +0. by 3m
Gu
ard
Open Lobby
Ho use
Open lobby allows the drop off as well as accessible from the pedestrain entrance connected with the pavings that lead to the shared garden area.
Staff Parking
Staff Breakroom For the gardeners and security to rest, the breakroom is provided with separate back door and near the toilet as well.
Lift Lobby Residential lift lobby is accessible both from the main lobby entrance as well as entrances available from the food court with residents card security.
Service Lift
The staff parking is situated near the staff breakThe service is located near the main waste room and juristic office avoiding the direct visual compartment and MBD room for easy accessibility. from the entrance as well as the shared garden.
0
School of Architecture and Design King Mongkut’s University of Technology Thonburi
Arch 344 Architecture Design Studio IV Year 3 Ding Daeng Social Housing Project : The Breeze
Instructor : Asst. Prof. Waraluk Pansuwan Semester 2/2021
LINN LETT MAUNG TUN 64120500042
5
10
15
25m
A
08
B 6
D
C 5
10.3
E 10.3
F 6
G
H
9.0
10
1
3
11.2
2
7.3
Fitness Room
22.4
4
Changing Room
Fitness and Yoga Club
The changing room attached with toilet is located in the middle of the fitness and yoga club allowing access to both.
The highest level of car-parking floor consists of fitness and yoga club both getting the exterior views at the corner according to the request of the users.
11.2
3
Yoga Club
5TH FLOOR PLAN
B
A
C
5
10.3
D
10.3
E
6
F
G
9.0
10
3
Playscape
Community Garden
Men WC
Women WC
1 Co-playing Space
7.3
4
Co-living Space Co-cooking Space
11.2 Elder and Childcare Laundry Room
Shared amenities
Community Garden
Laundry Room
The podium level mostly provides co-shared spaces such as co-playing, co-woring , co-cooking and co-working spaces as well as elderly and childcare centre. Theese spaces are being urrounded by greenery areas craeting he liveable atmosphere for the residents.
With the main area being loacted on the north side of the building as well as getting shade from residential units above, the community garden is connected with above co-shared spaces and continous along the corridor that surrounds other co-shared spaces on this floor.
Due to the noise concern, the laundry area is located in the corner . However, the ones who wait for laundry are easily accessible to co-shared spaces as well.
Co-working Space
2 6TH FLOOR PLAN( Podium Level)
0 School of Architecture and Design King Mongkut’s University of Technology Thonburi
Arch 344 Architecture Design Studio IV Year 3 Ding Daeng Social Housing Project : The Breeze
Instructor : Asst. Prof. Waraluk Pansuwan Semester 2/2021
LINN LETT MAUNG TUN 64120500042
5
10
15
25m
09
A
B
D
C 5
6
E
F
10.3
10.3
G
H
9.0
6
10
4
1 6.6 11.2
2
13.8
5
7.3
22.4
6 11.2
3
2nd to 4th Floor Plan ( Car Parking Level)
A
C
B 5
10.3
E
D 10.3
6
F 9.0
G 10
3
29.4 sqm one bedroom unit 32.5 sqm one bedroom unit
7.3
1
4 11.2
2
Residential Level Plan
0 School of Architecture and Design King Mongkut’s University of Technology Thonburi
Arch 344 Architecture Design Studio IV Year 3 Ding Daeng Social Housing Project : The Breeze
Instructor : Asst. Prof. Waraluk Pansuwan Semester 2/2021
LINN LETT MAUNG TUN 64120500042
5
10
15
25m
A
10
C
B 10.3
5
E
D 10.3
F
G
9.0
6
10
3 7.3
1
4 11.2
2
A
C
B 5
Residential Level 4 and 10 Plan E
D
10.3
10.3
F 9.0
6
G 10
3 7.3
1
4 11.2
Residential Level 5 and 11 Plan
2
A
C
B 5
10.3
E
D 10.3
6
F 9.0
G 10
3 7.3
1
4 11.2
2
School of Architecture and Design King Mongkut’s University of Technology Thonburi
Residential Level 6 and 12 Plan Arch 344 Architecture Design Studio IV Year 3 Ding Daeng Social Housing Project : The Breeze
Instructor : Asst. Prof. Waraluk Pansuwan Semester 2/2021
LINN LETT MAUNG TUN 64120500042
0
5
10
15
25m
4 different residential floor plans and their articulation for community spaces
29.4 sqm units are the mostly common type units being arranged one, two and three modules allowing the ventilation gap between the units.
32.5 sqm units are on the west side so they are tilted responding to the direct sunlight and are more luxury unit types allowing full corner views as well as dining area.
The green community area are integrated on mid floors to allow the natural flow of social interaction between the neighbours on the same floor as well as from different ones. The emergency stairs are located not exceeding 10m from the dead end of the floor plan.
The fireman lift and main lift lobby core is loacted in the centre of the plan near the community gardens of each floor.
School of Architecture and Design King Mongkut’s University of Technology Thonburi
Arch 344 Architecture Design Studio IV Year 3 Ding Daeng Social Housing Project : The Breeze
Instructor : Asst. Prof. Waraluk Pansuwan Semester 2/2021
LINN LETT MAUNG TUN 64120500042
17
STUDENT : LINN LETT MAUNG TUN ID : 64120500042 EMAIL : linn_lett_maung.tun01@mail.kmutt.ac.th SEMESTER 2/2021 INSTRUCTOR : ASS.PROF WARALUK PANSUWAN
Arch 344 Architecture Design Studio IV Year 3 Ding Daeng Social Housing Project : The Breeze School of Architecture and Design King Mongkut’s University of Technology Thonburi
20/5/2022