LI MAITE (MATT)
Email address: limaite2020@163.com
LI MAITE (MATT)
Email address: limaite2020@163.com
Cardiff University
The good foundation of art since childhood also opened the door for me to this path full of mystery. During the six years of study and work, a lot of reading and travel have allowed me to gradually explore the importance of those excellent buildings to cities and people's lives. In my mind, architecture is a good medium for me to better enjoy the beauty of diversity in this world. Every design inspires me to discover the unique charm of a place, such as landform features, human culture, urban history and so on. At the same time, it influences some people through architectural design and leaves its own footprint in the city.
Phone number: +86 19821225265
E-mail: limaite2020@163.com
Sep. 2016 - Jun. 2019
People traverse through structures made of reinforced concrete on a daily basis, oftentimes neglecting the presence of buildings while being deeply impacted by them. For example, the designer of a subway station in Stockholm transformed a traditional staircase into a giant piano, emitting a melodious note with each step. That allows the previously neglected pedestrian stairs radiated a newfound vitality. The evolution of human civilization has conferred upon architecture a significance far beyond the realm of territorial security, and has transformed it into a "soul" of the city. As Henri Lefebvre expounded in his work "The Production of Space", "architecture is the first trace of the city". I have recognized significance of architecture as a medium to encourage physical activity and enhance overall well-being. The ability to combine art and science to ameliorate the quality of life of individuals is the primary motivation driving my passion for design.
I am fortunate enough to study in the UK at 14 years old. The distinctiveness of urban landscapes here and China left a lasting impression on me. Prior to matriculating to university, I pursued GCSE and A-level studies in Northampton, where I was captivated by the public lawns, tree-lined avenues, and various courtyards. Adjacent to my dormitory was a vast expanse of lawn. Each day, upon opening my door, I was greeted by bright sunshine, tree shadows, birdsong, and an indescribable ambiance that invigorated my entire day. This experience fueled my abiding interest in infusing design with natural elements.
Undergraduate from RIBA Part I course in Cardiff University
Sep. 2014 - Jun. 2016
Studying in Bosworth Independent College for learning
A-level course (high school course).
Sep. 2013 - Jun. 2014
Studying in Bosworth Independent College for learning GCSE course (middle school course).
Mar. 2020 - Present
As an architecture designer in ATAH
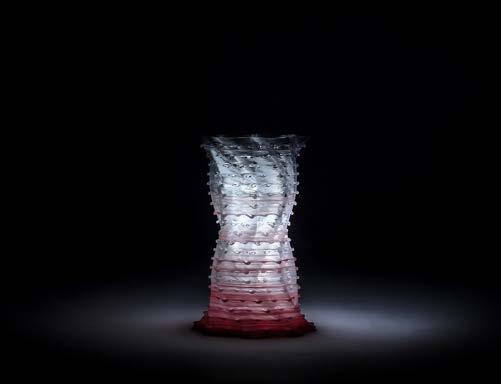
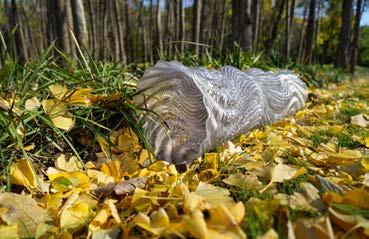
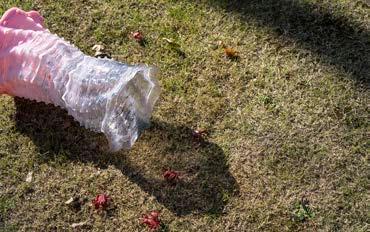
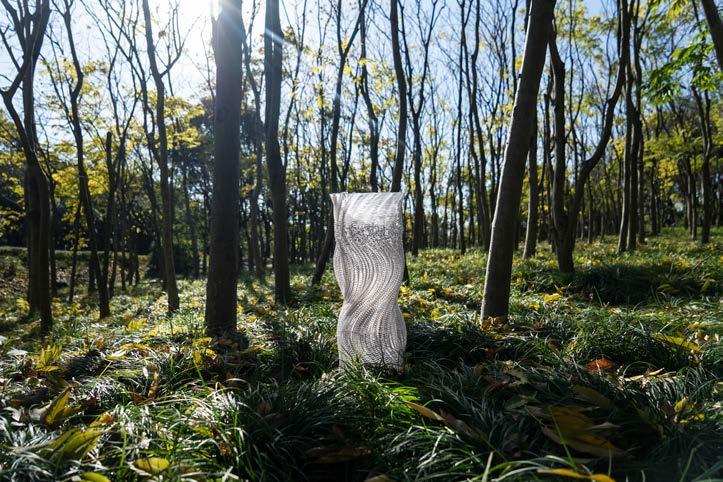
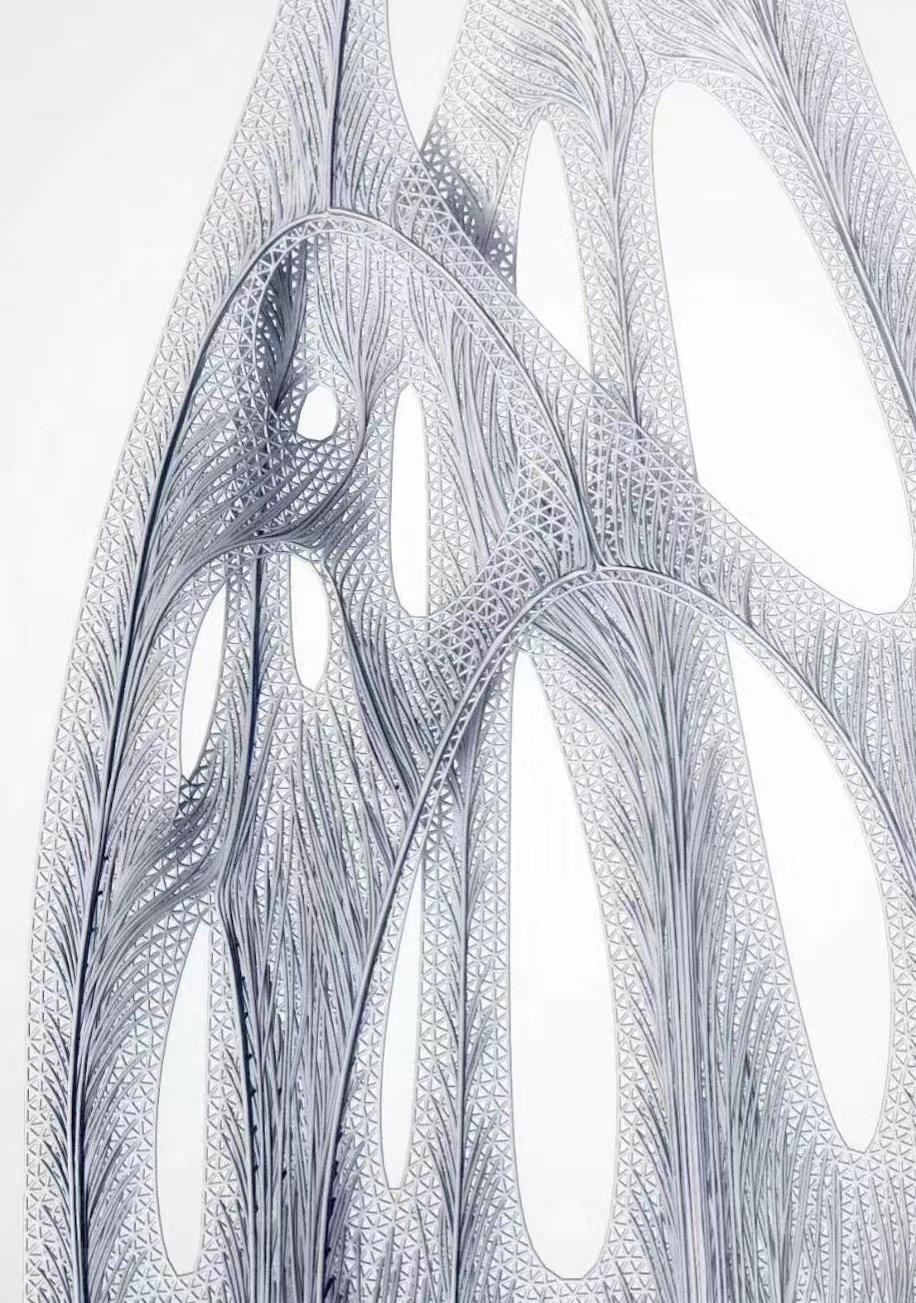
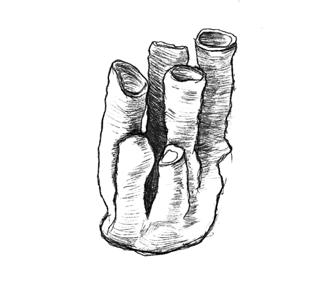
In the context of rapid global development and the pressing environmental lifestyle challenges it brings, creating sustainable living environments has become a significant concern. The prospect of biophilic design has piqued the interest of me seeking to address this issue. Professor Stephen R. Kellert's publication "Biophilic Design" reveals that has a broader scope, extending beyond the mere insertion of trees and shrubs to encompass a diverse range of design strategies. I recognize the significance of nature not only as a human preference but also as a source of human civilization. My interest in biophilic design stems from its potential to not only incorporate natural elements, such as light and rain, into architecture, but also to promote innovation through a thorough examination of nature. I believe that imitating natural systems to develop new strategies has great potential to bring many benefits to architecture, such as: ventilation, structure, daylighting, etc., which can increase the connection between people and their surroundings, thereby improving the quality of life. In order to better study biophilic design, I took a Houdini workshop last year, which allowed me to try to apply some organic elements to the design, such as: natural growth, erosion, weathering, etc. The "Coral Pen Holder" shown in my portfolio is a work that simulates the natural growth of circular tube corals and combines some thoughts on architectural space.
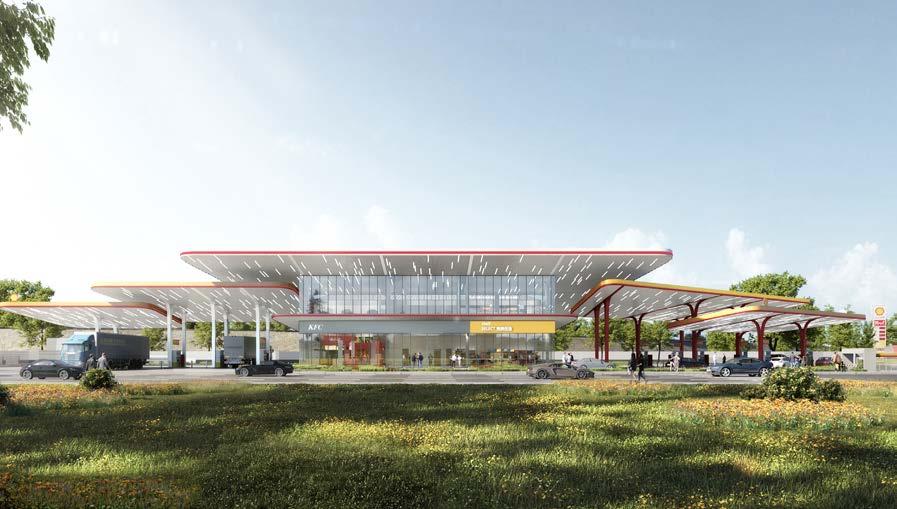
Undergraduate study RIBA part 1 course at Cardiff University cultivated my good creative thinking, but due to some personal and family reasons, I did not end it with a good grade, I should take full responsibility for my academic performance and errors. However, I don't want this setback to define me or my future ambitions. Following graduation, I have actively participated in numerous workshops and courses, including those on Digitalfuture, to enhance my academic abilities and apply them in practical projects at work. For example: the Shell gas station shown in the portfolio is one of my highly-involved project from conceptualization to construction. After attending a workshop about sound and light, I create an aesthetically rich expression by incorporating lighting elements into the design of the Shell gas station's roof.
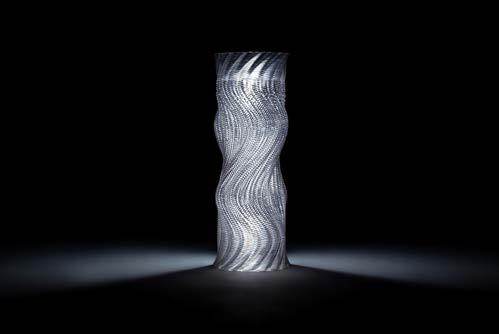
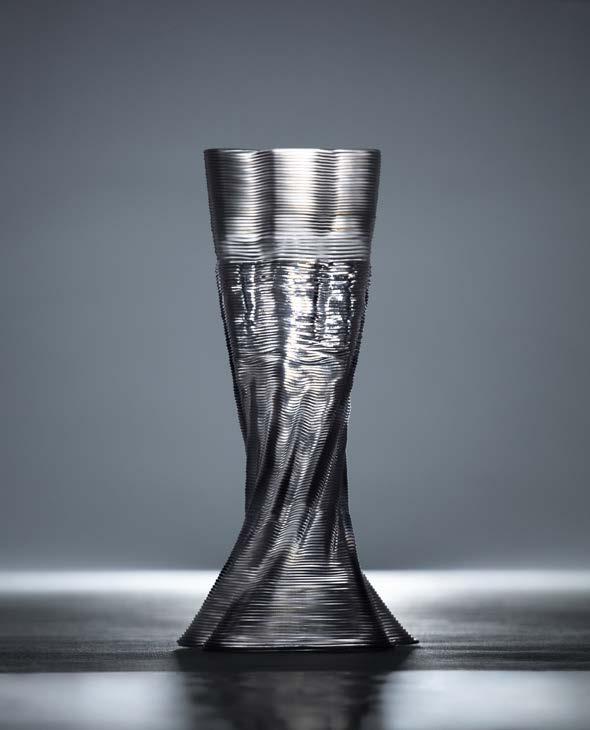
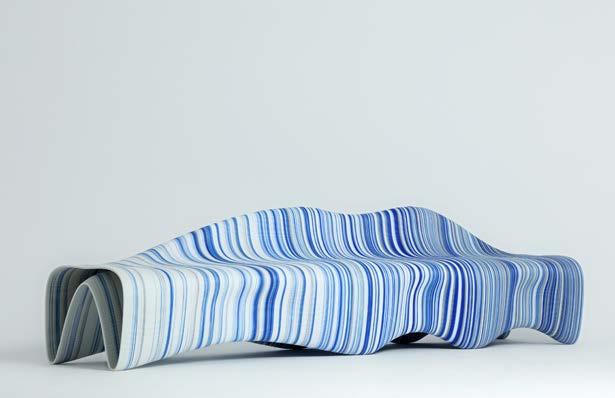
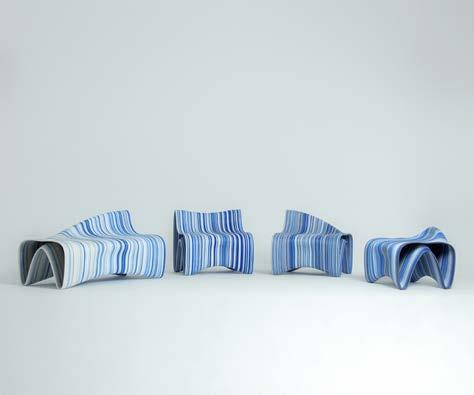
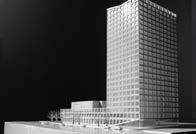
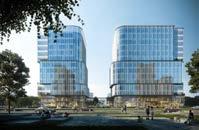
In the three years of working in architectural design, I have not only had rich design experience in various projects such as hospitals, offices, schools, and urban infrastructure, but also actively engaged in research on digitalization and technology. The experience of growing up around my father's garment factory instilled in me a deep appreciation for the synergy between technology and design. During my leisure time, I often visit to factories with peers to learn how to print our own designs with robotic arms. This process has improved my understanding of how to realize our design by editing the trajectory of printing through the computer. My experiences have included designing 3D-printed furniture and keyboards. I believe that this multi-dimensional improvement will definitely make me one of the most competitive candidate for the RIBA Part 2 programme at the University of Edinburgh.
Sep. 2019 - Sep. 2020
As an architect assist in Lemanarc
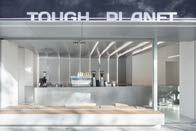
Through my frequent involvement in actual construction projects in work, I have discovered my limited knowledge of various aspects such as structure, materials, and fire protection. These gaps in my understanding often impede the execution of my original design concept and visions. Thus, I am eager to improve my comprehensive abilities by pursuing the RIBA Part 2 course at the University of Edinburgh. Through this programme, I hope to acquire the knowledge and skills required to fully realize my ambitions and succeed in my future career as an exceptional RIBA-registered architect. With a strong motivation to enhance human living conditions through design, I implore school to provide me an opportunity to show my passion for architecture
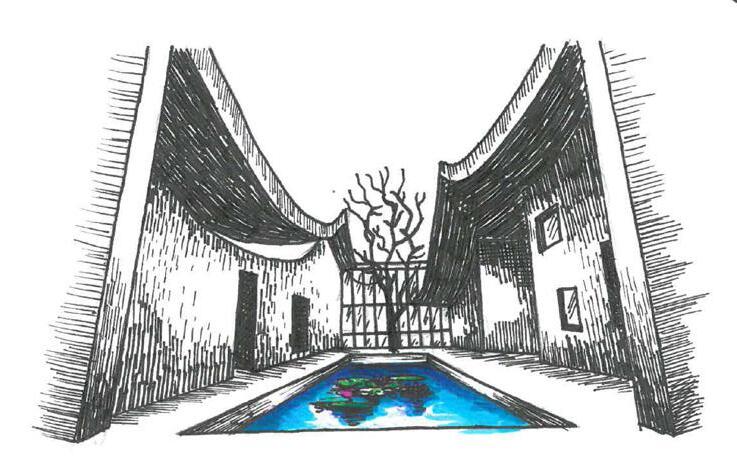
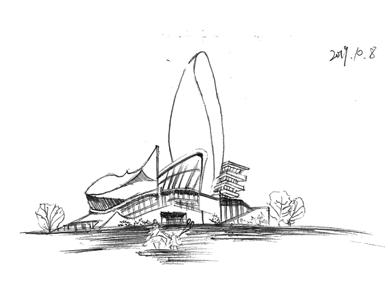
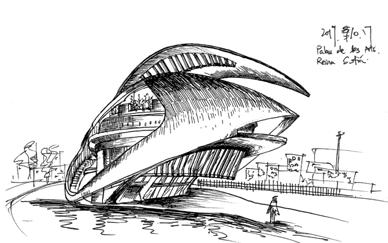
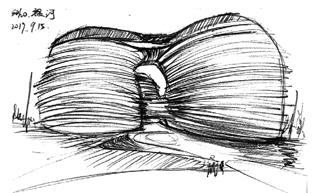
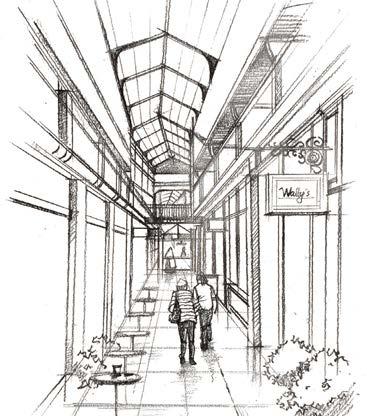
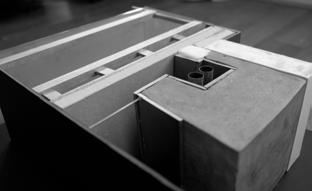
It was drawing that first introduced me to architecture. And it is a medium I use to record the beauty of the world and inspire my design in my life. After entering Cardiff University, in order to enrich my understanding of architecture, I took part in lots of activities, such as vertical studios, photography. In addition, I am also interested in designing some special installations. For example: making a pen container by a bovine bone which has been dried by heater for several weeks.
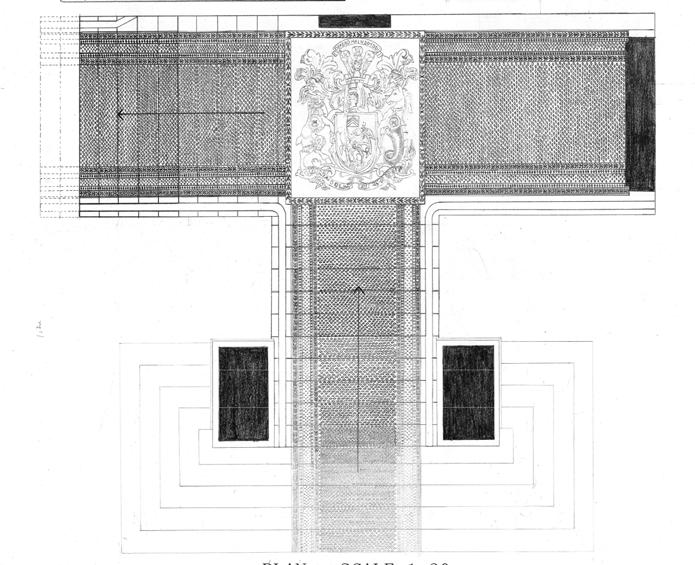
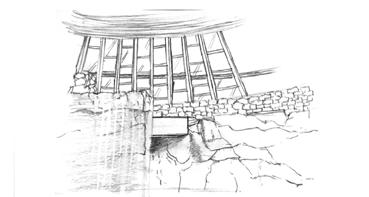
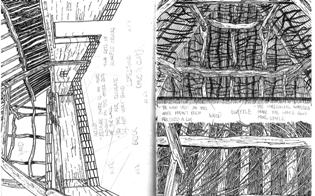
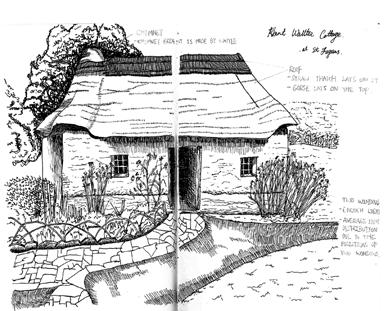
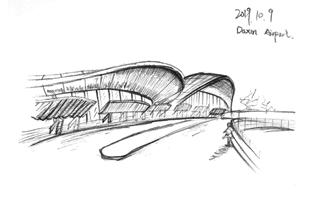
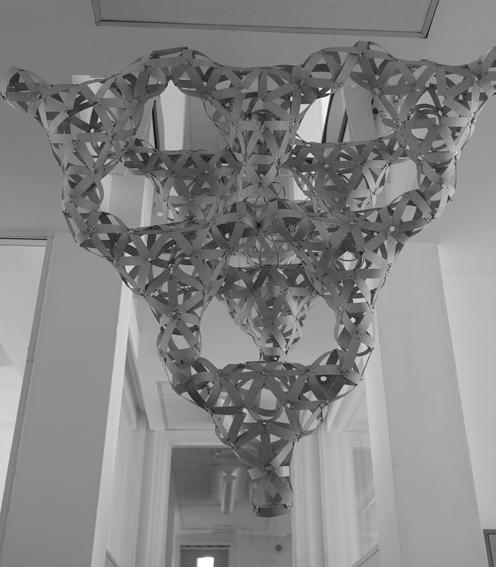
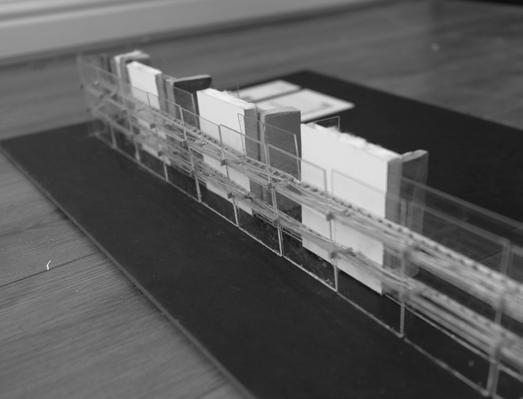
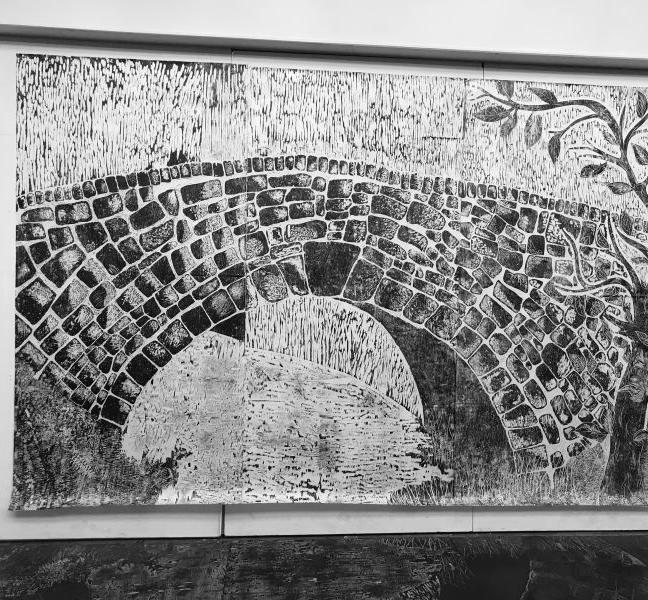
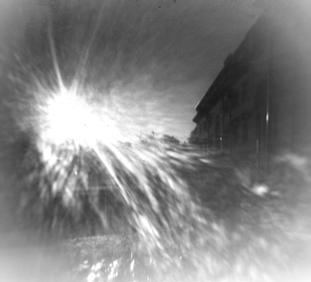
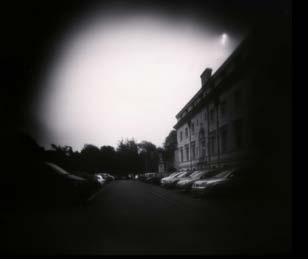
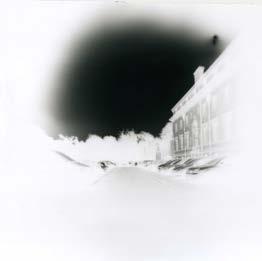
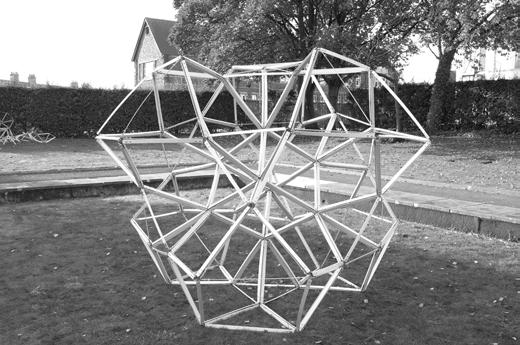
It's hard learning to do architecture ... ...it's not art, it's not science, it's like learning a new language.
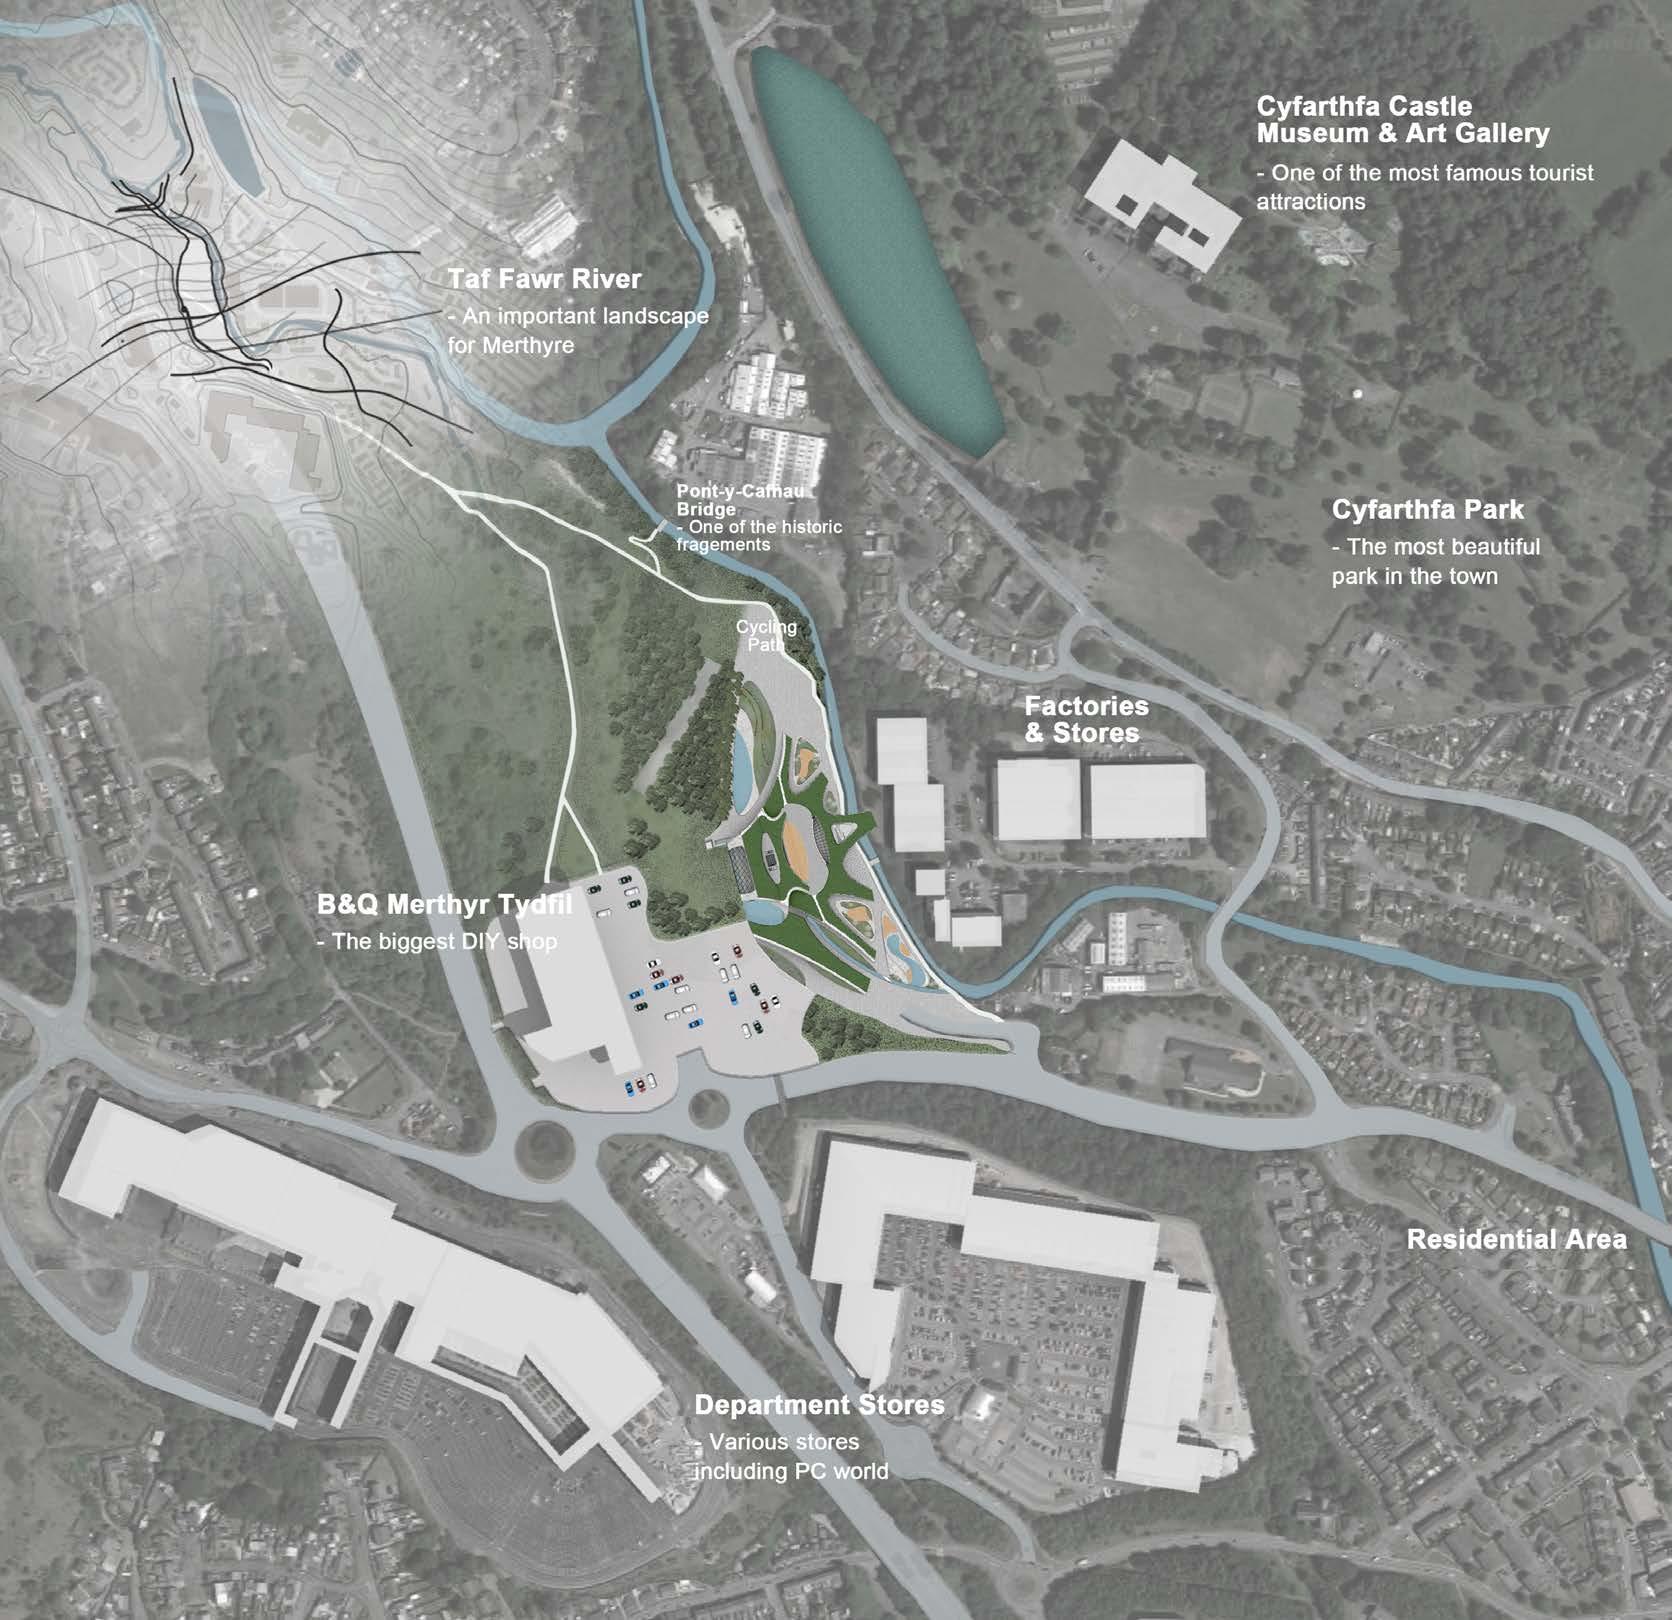
Merthyr is one of the poorest town in the Wales. Relatively empty town centre, a little bit messy street, some people who have difficulty in moving... Lots of negative status can be seen everywhere when I was walking in Merthyre. It is hard to imagine that this was one of the most flourishing towns in the UK which housed four of the greatest ironworks in the world during the Industry Revolution.
The development in Merthyr is not very positive, but huge potential can still be discovered. Chirp of birds and babble of water are always around your ears, vast area of green projects into your eyes... Historical fragements are emcompassed by these natural elements such as the castle, bridges, tracks... They are still there and illustrate the success of the past.
I deeply believe that a building has meaningful relation to place often marks the passage of time, which can fosters a sense of participation and awareness of an area’s culture and collective memory. So I attempt to find the historical traits of Merthyre from many aspects, such as: the origin of its industrial revolution, the impact of landscape on the local residents; unique physical cultural traces, indigenous materials and plant ecology, etc.
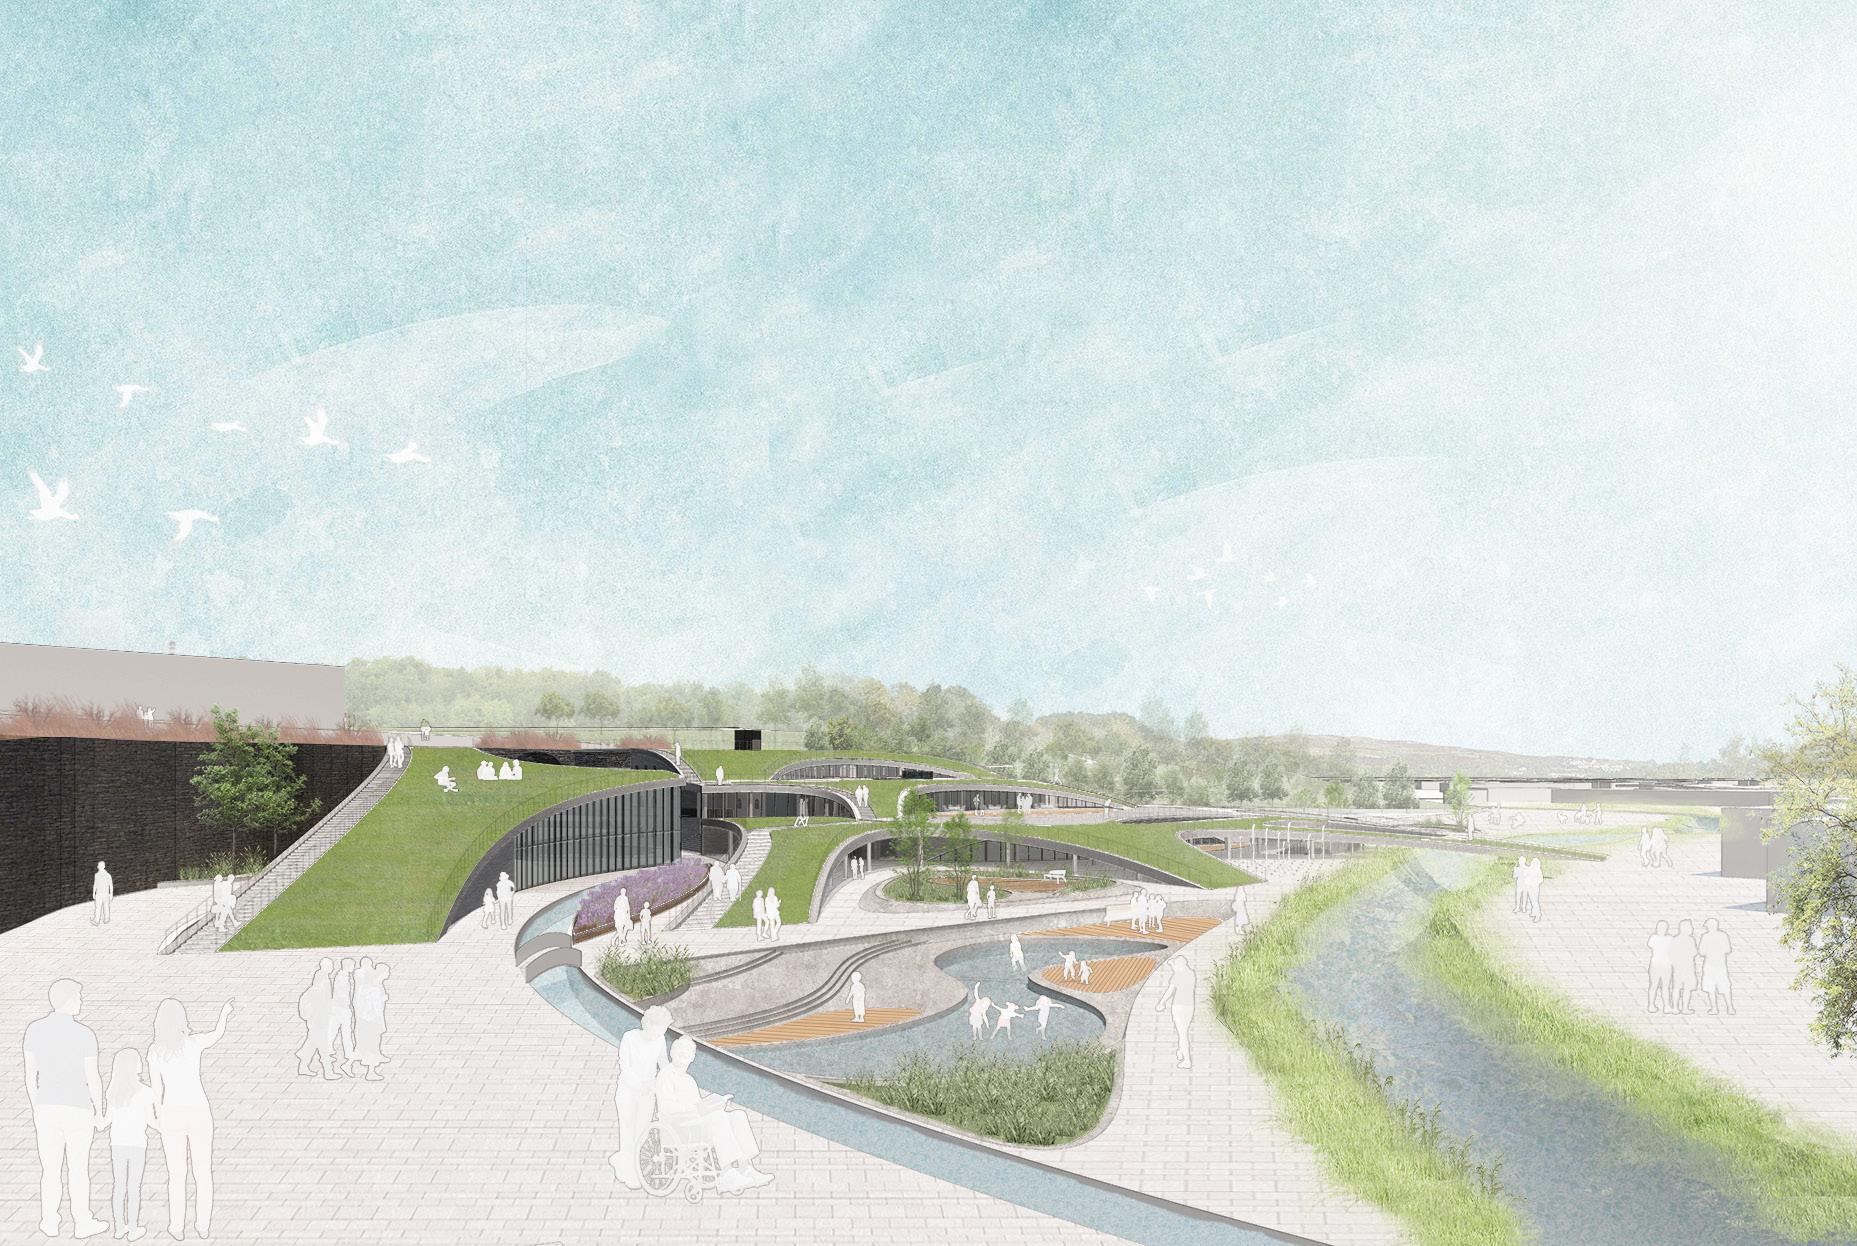
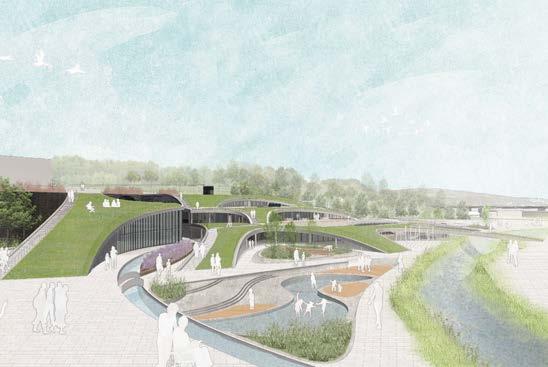
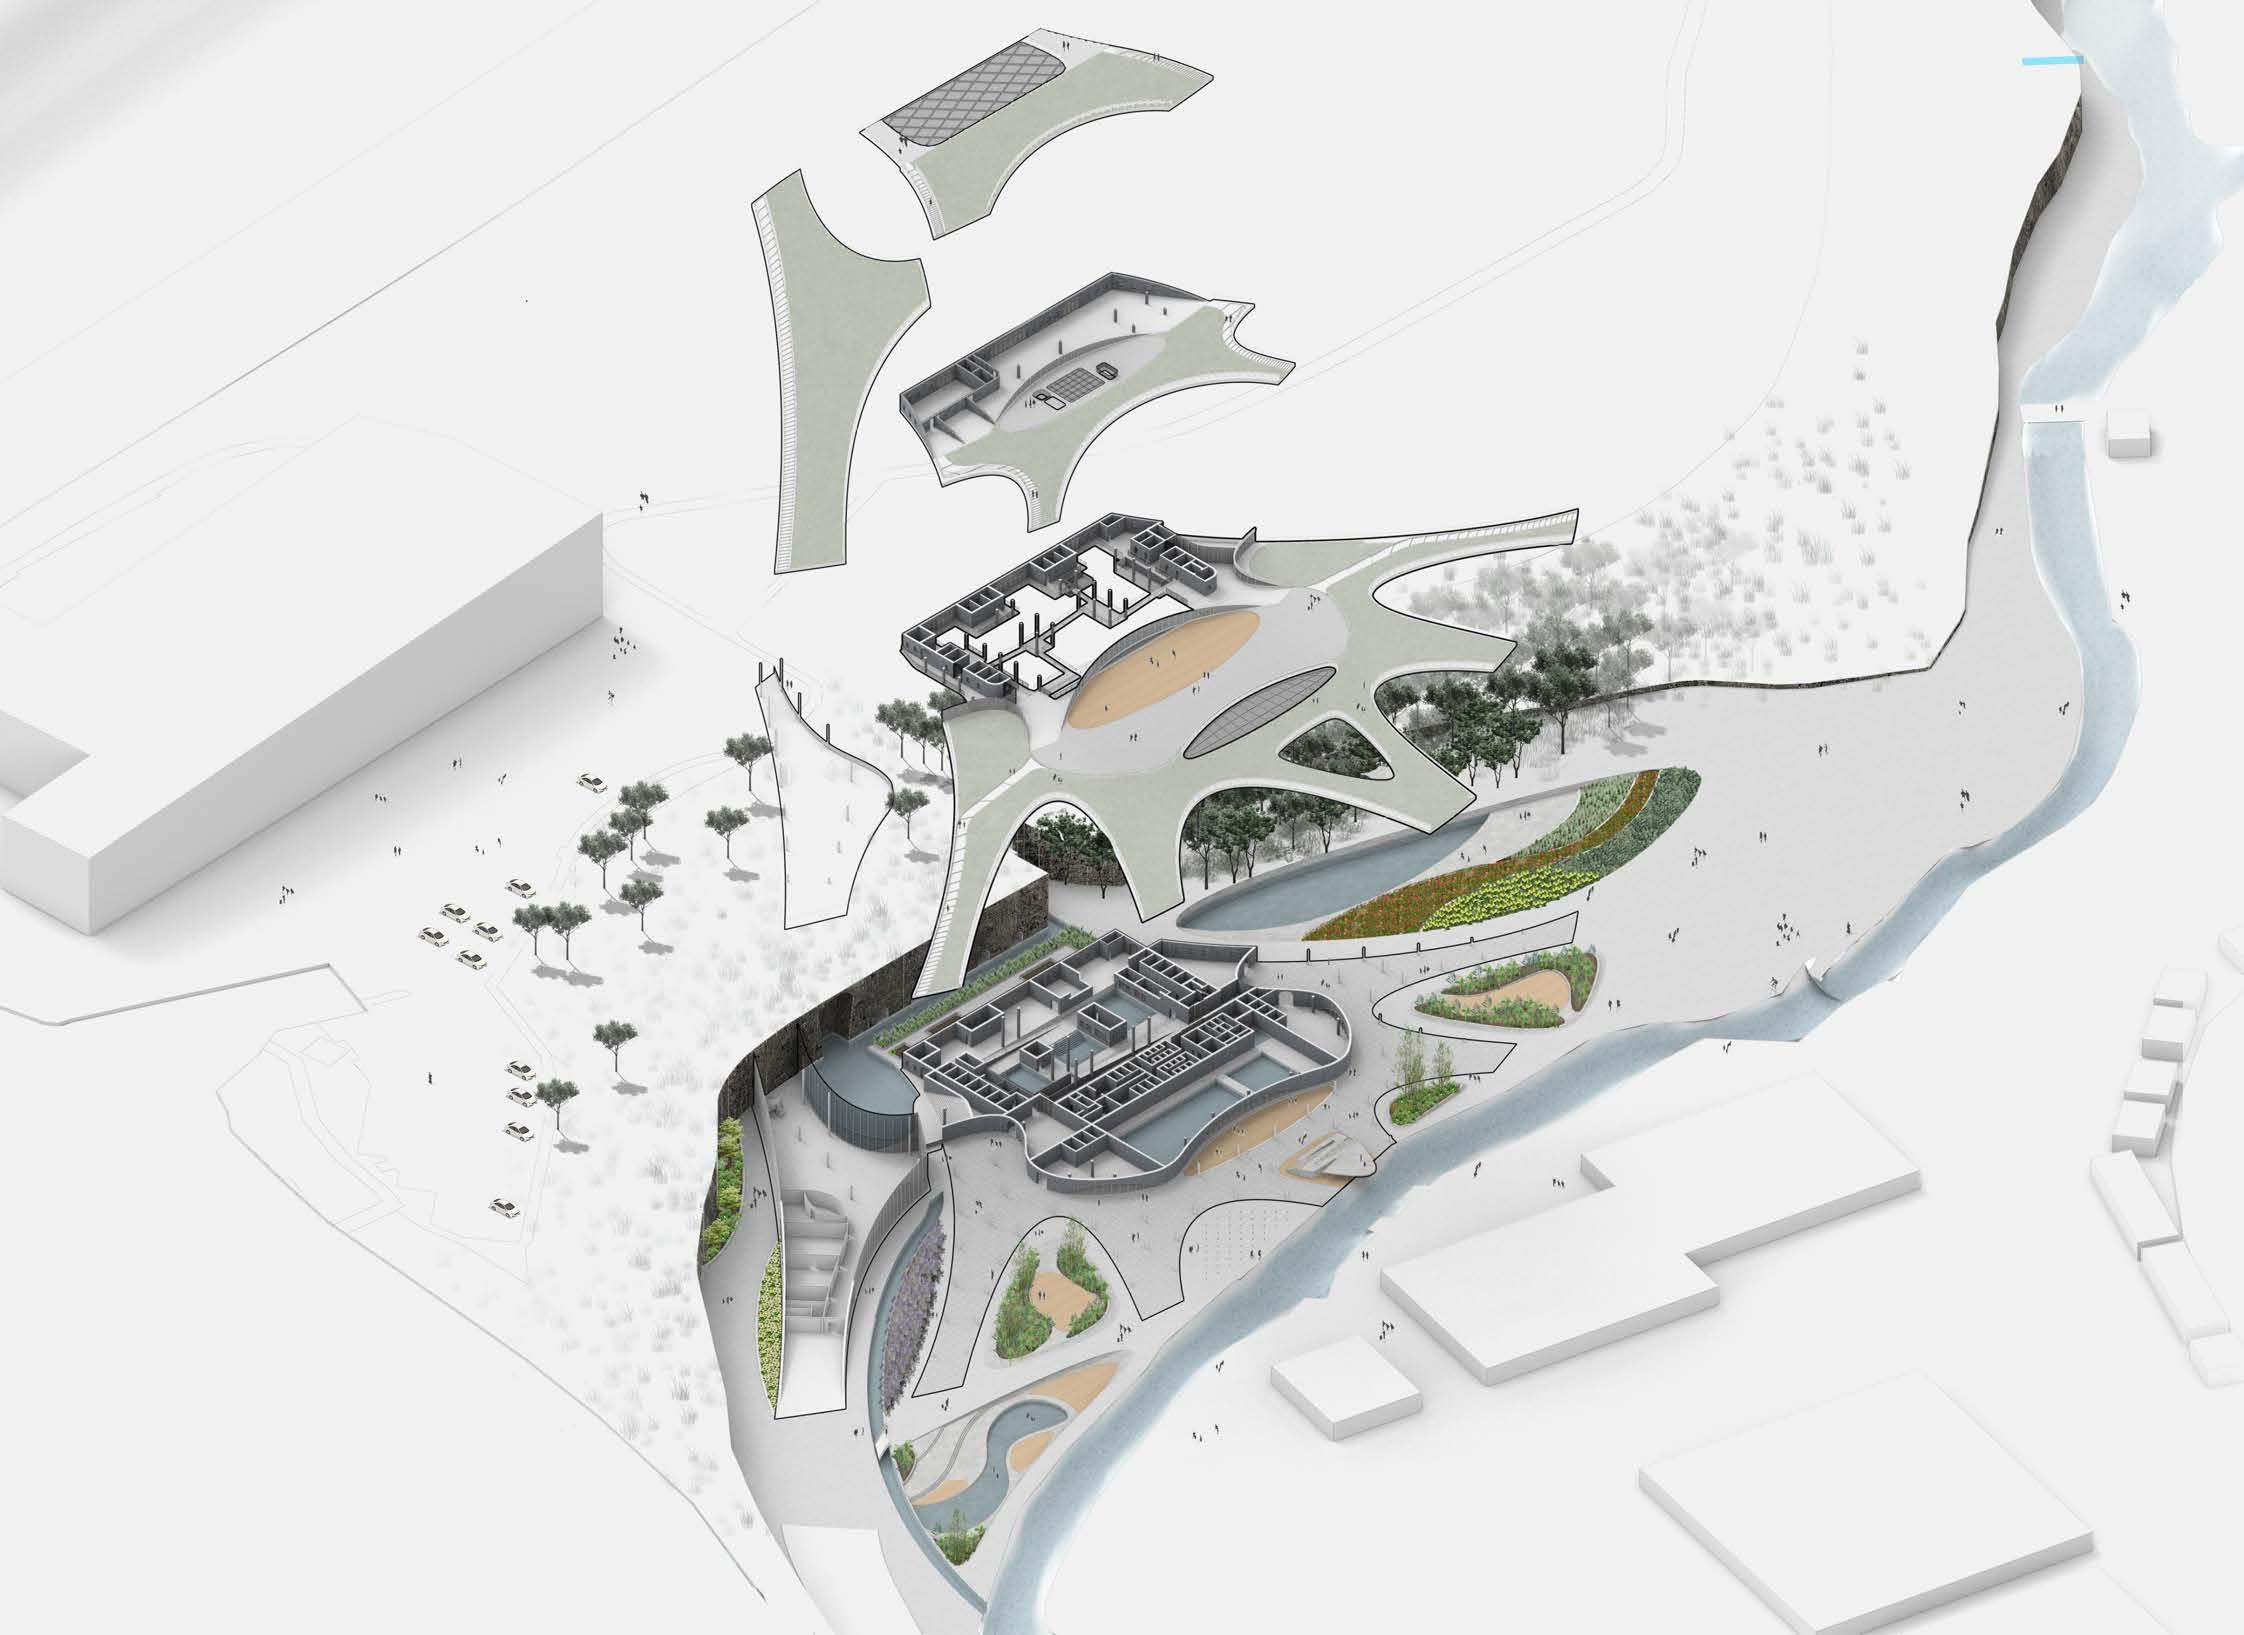
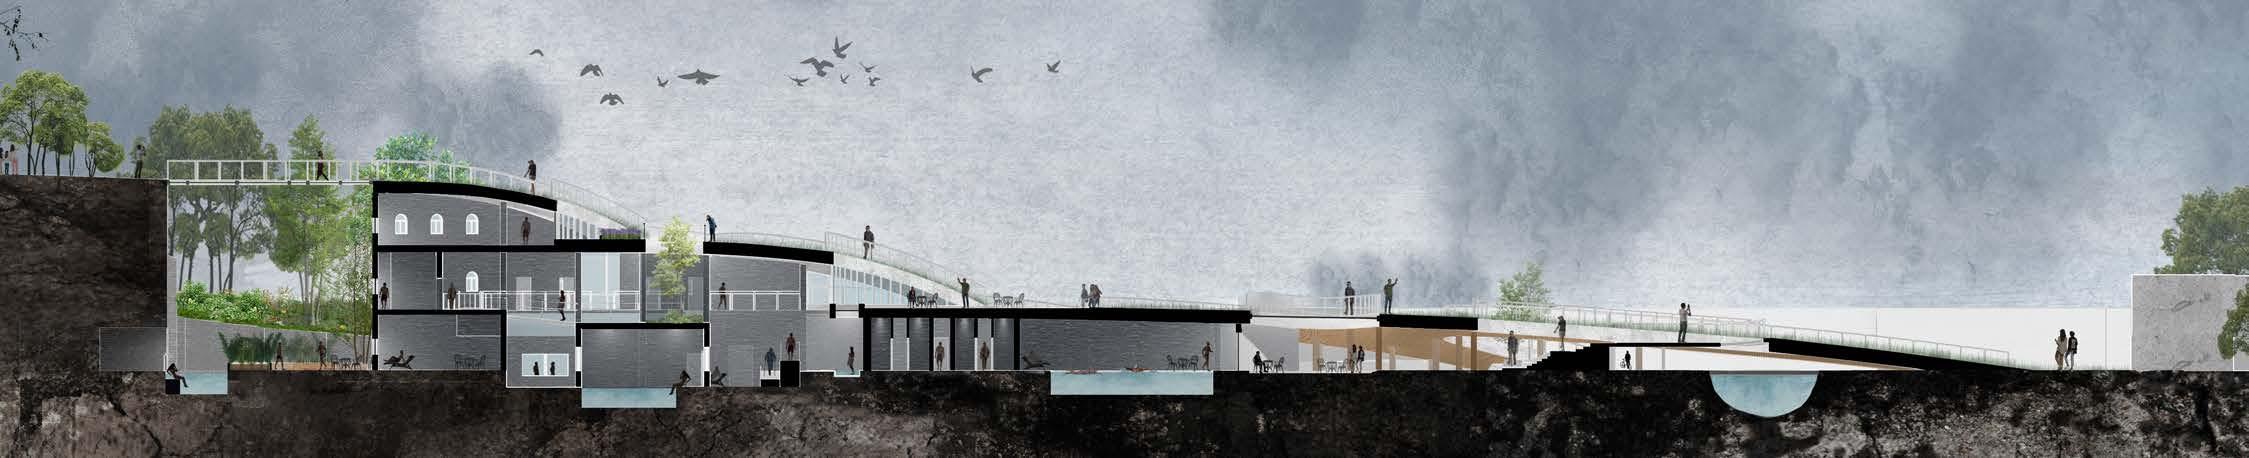
Based on the historical traits exploration of Merthyre, the project is to establish a treatment center that can help arthritis patients to reduce the serious impacts of the disease in their lives, and also attracts other locals to come and rest.
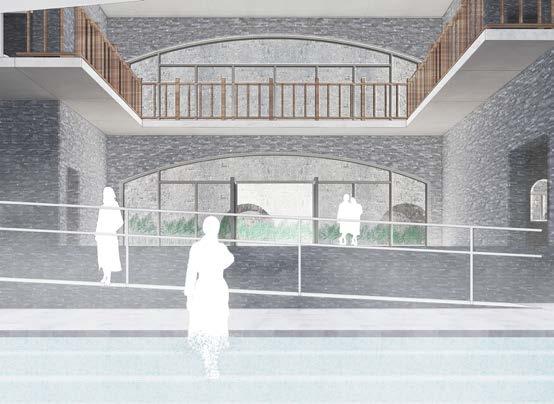
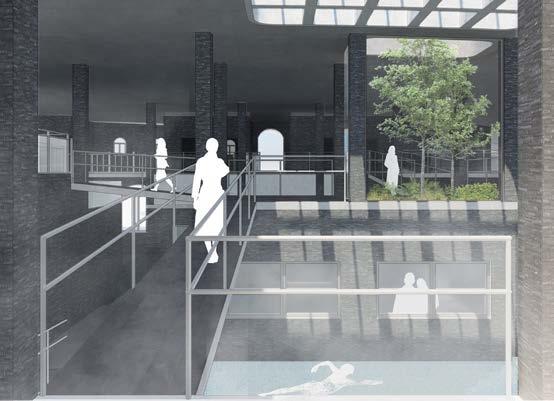
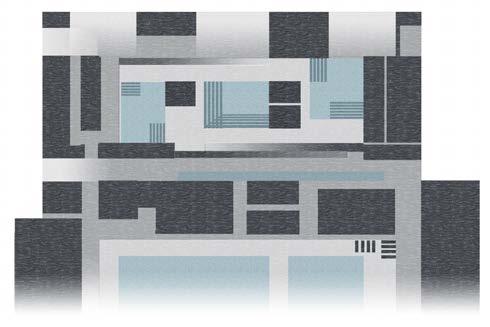
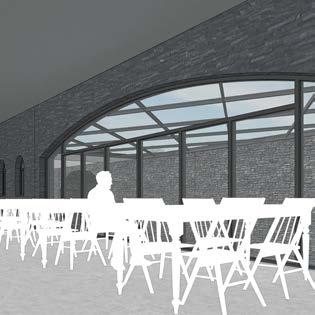
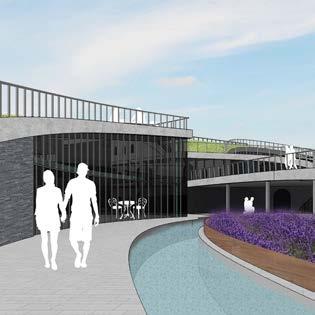
Outside the building, the huge organic green roof eliminates the original sense of isolation of the site by integrating the arches that appear on many local human constructions. In the interior, Merthyre's very special cultural landscape ——"water" and human culture ——"stone casted walls" are tightly intertwined under the sunlight, forming different spaces.
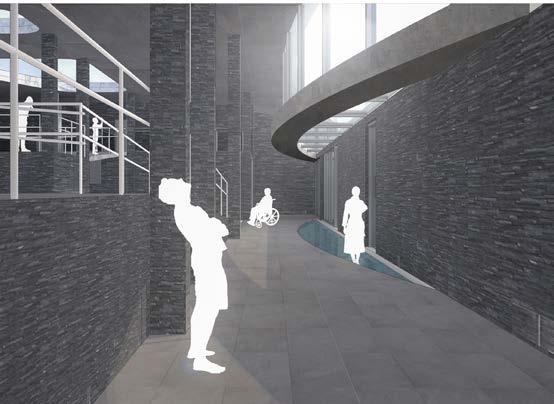
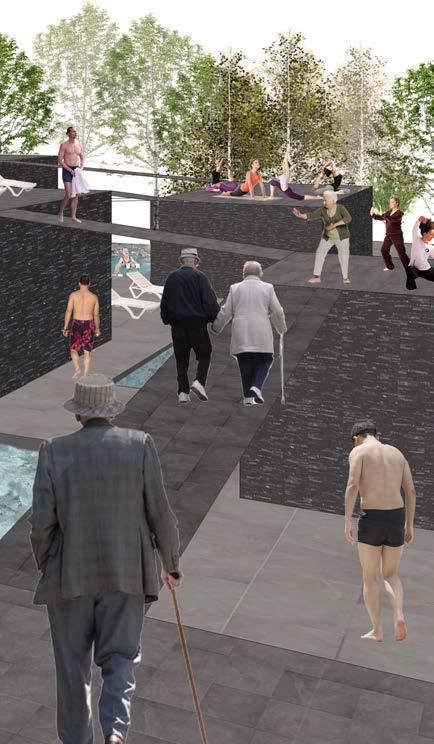
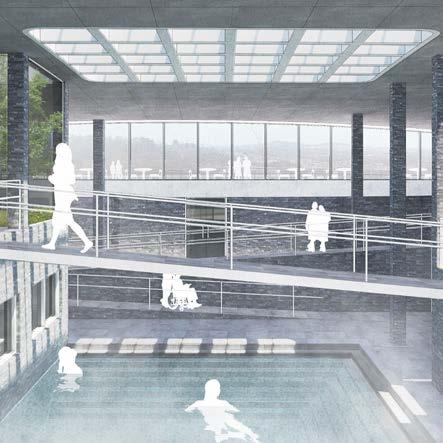
For arthritis patients, there are hydrotherapy pools for underwater exercises, slopes to encourage them to walk slowly, and special plants that can alleviate the side effects of their medicines. For others, there are various bathing pools and swimming pools where people can enjoy and relax, as well as a gym.....Here, arthritis sufferers, staffs and local visitors interact with each other. They have both their own areas and shared spaces for comunication such as cafe, massages and gallery that records local history.....
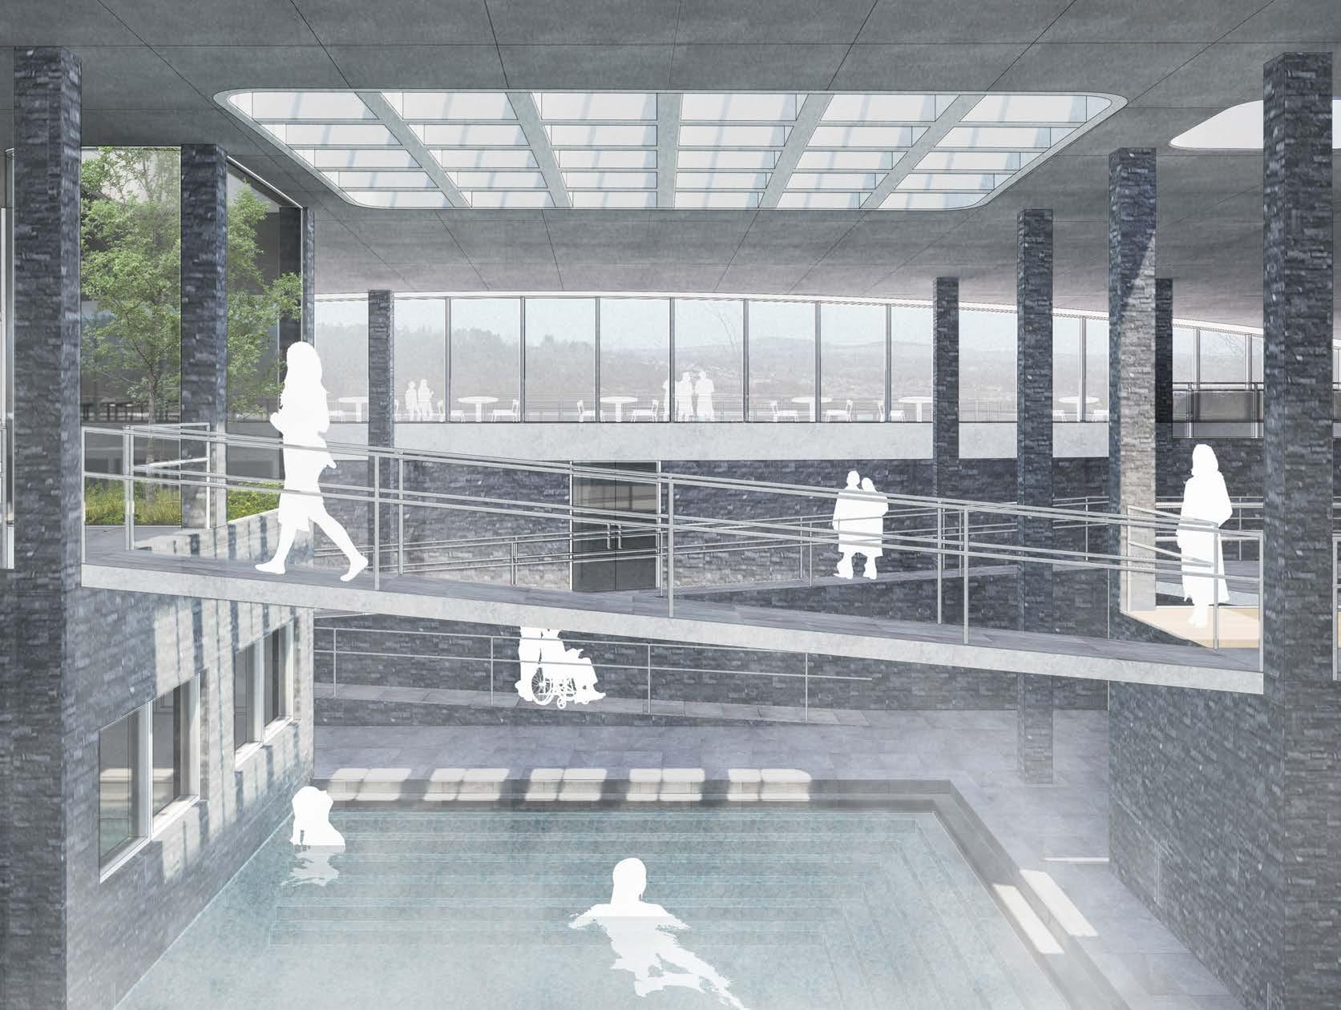
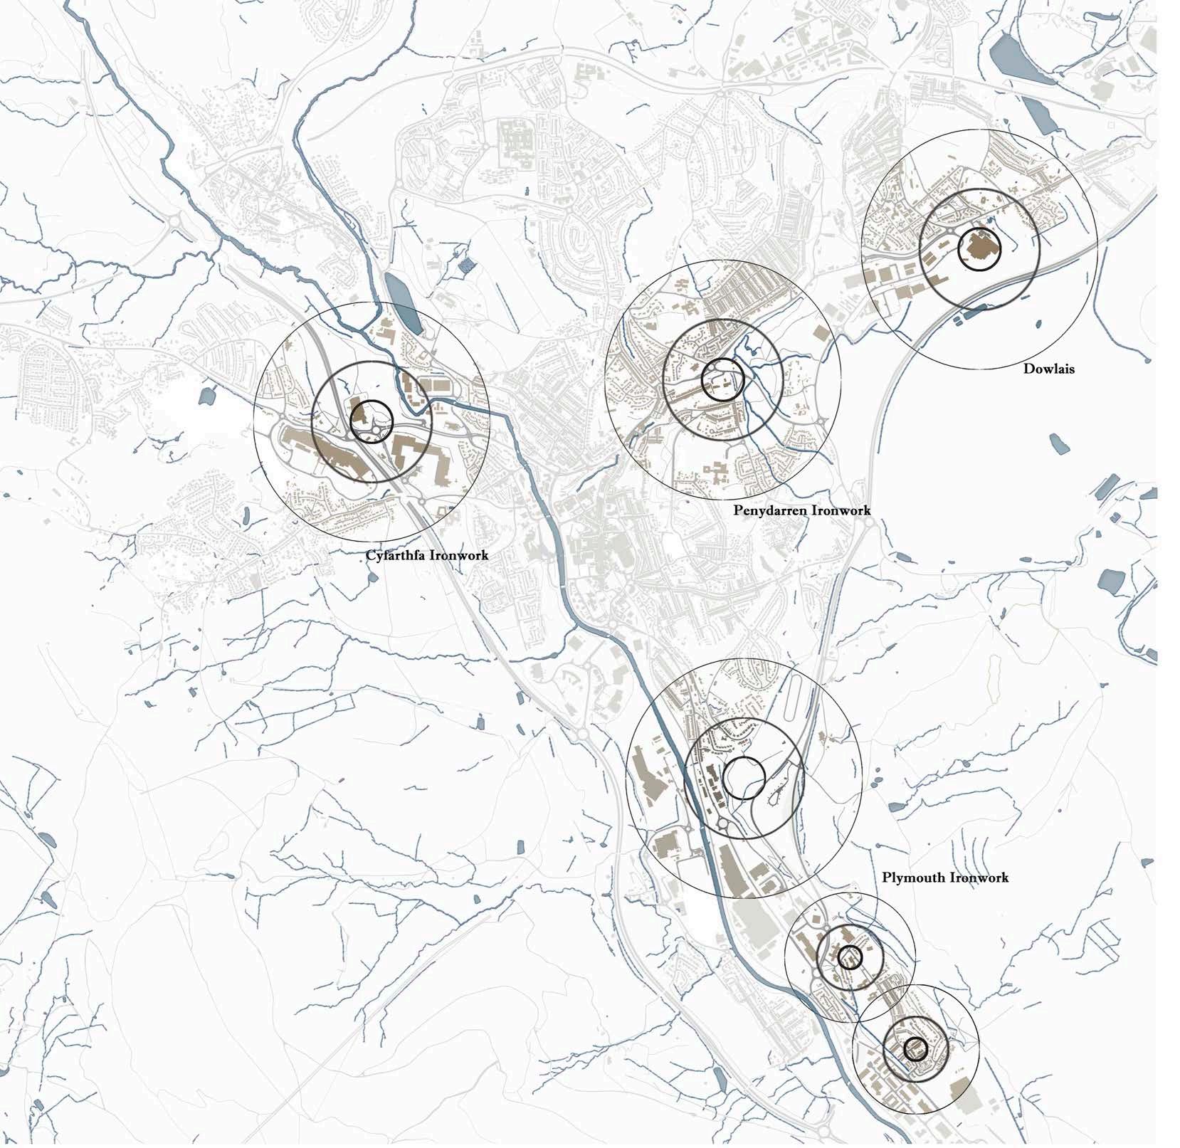
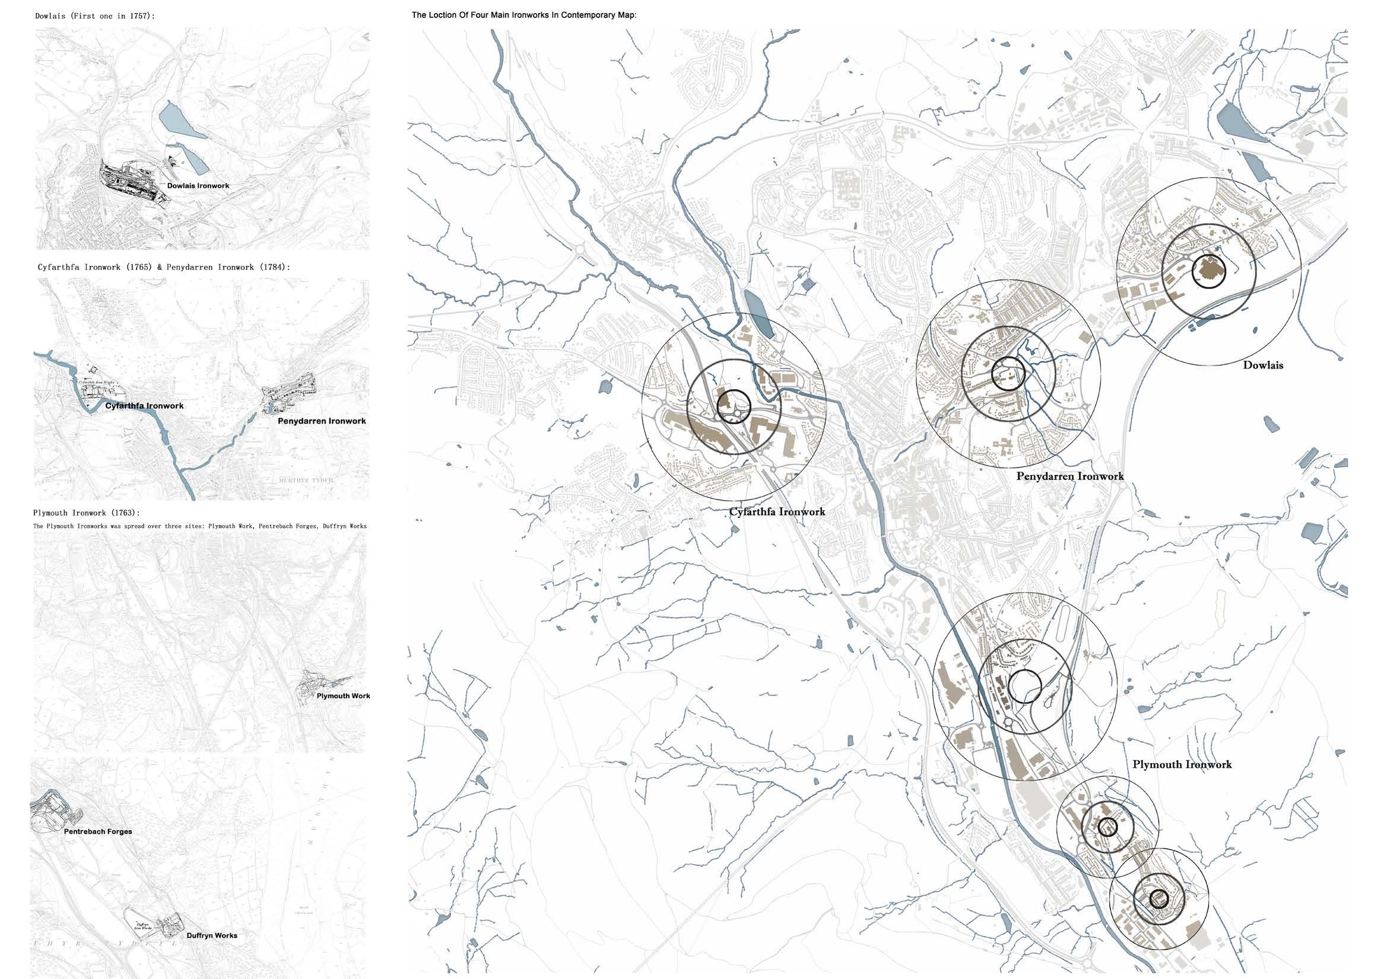
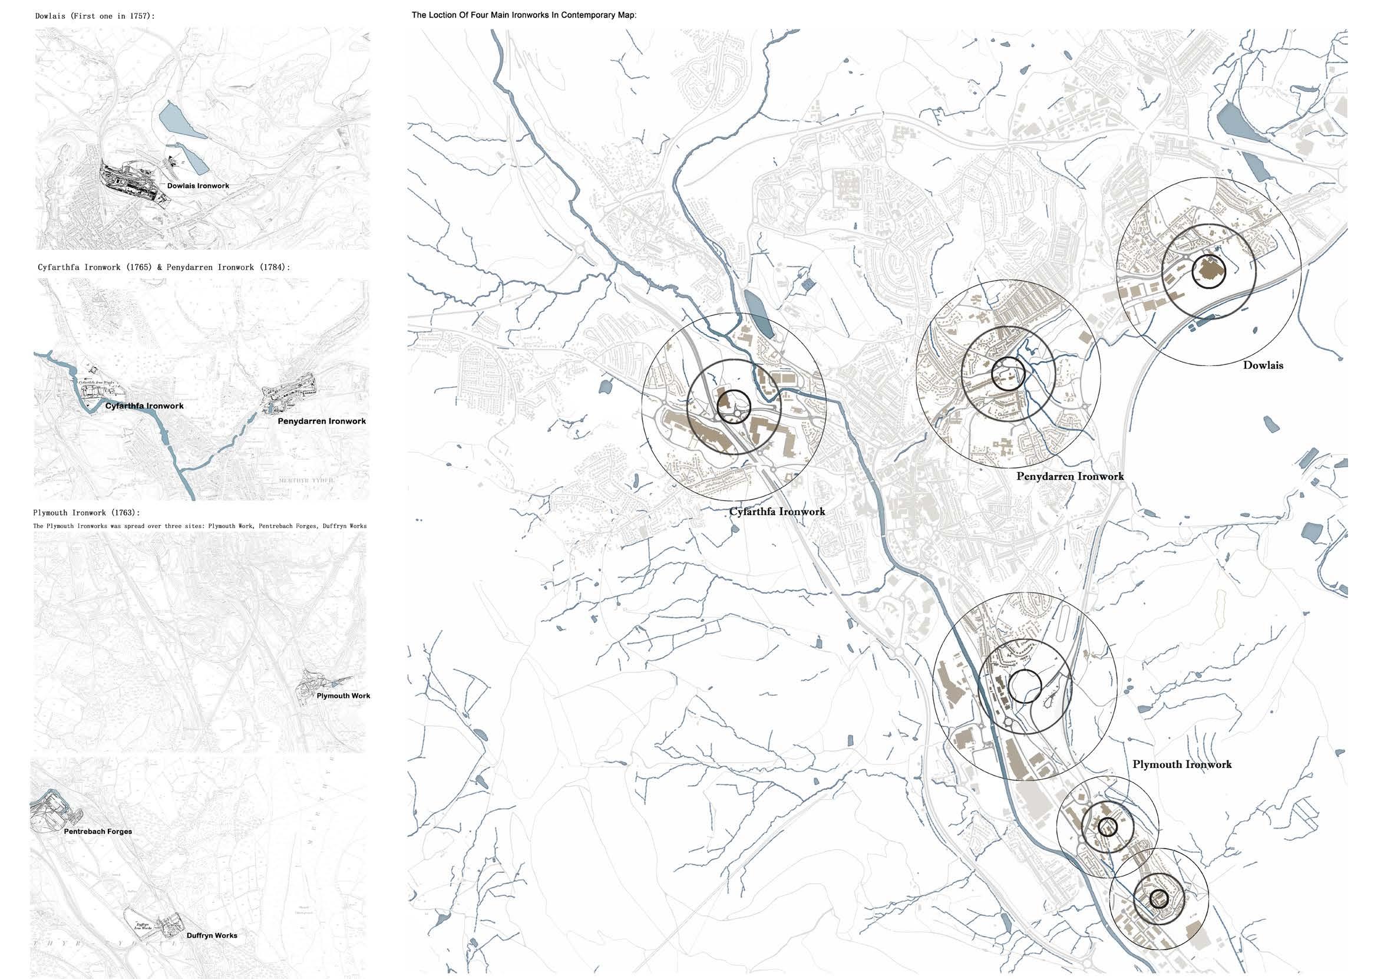
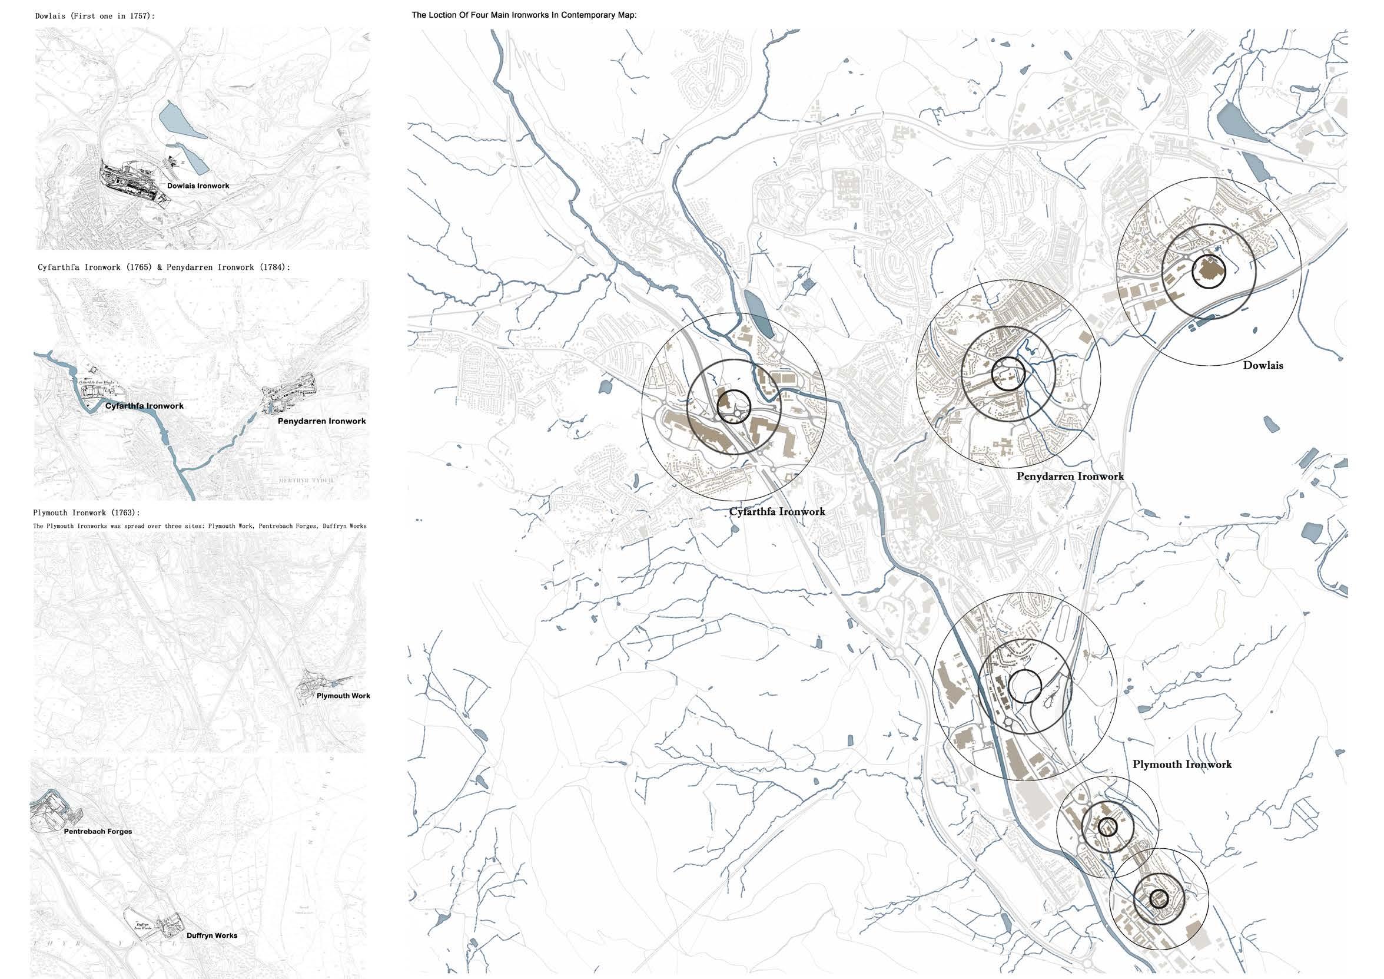
Merthyr is a town with a canyon-like terrain. Looking through the whole history of Merthyr, It is not difficult to discover how important water is for Merthyr. People use water for agriculture, discovering mine, cooling in ironworks, transferring the products... People used to live and work near the Galamorgan Canal (now is River Taff). Water does not only affect the people’s life in Merthyr, but also creates a special townscape.Water has become a very important cultural landscape in the local area, so I attempt to use the "water" which residents are familiar with to create a functional living place for the them.
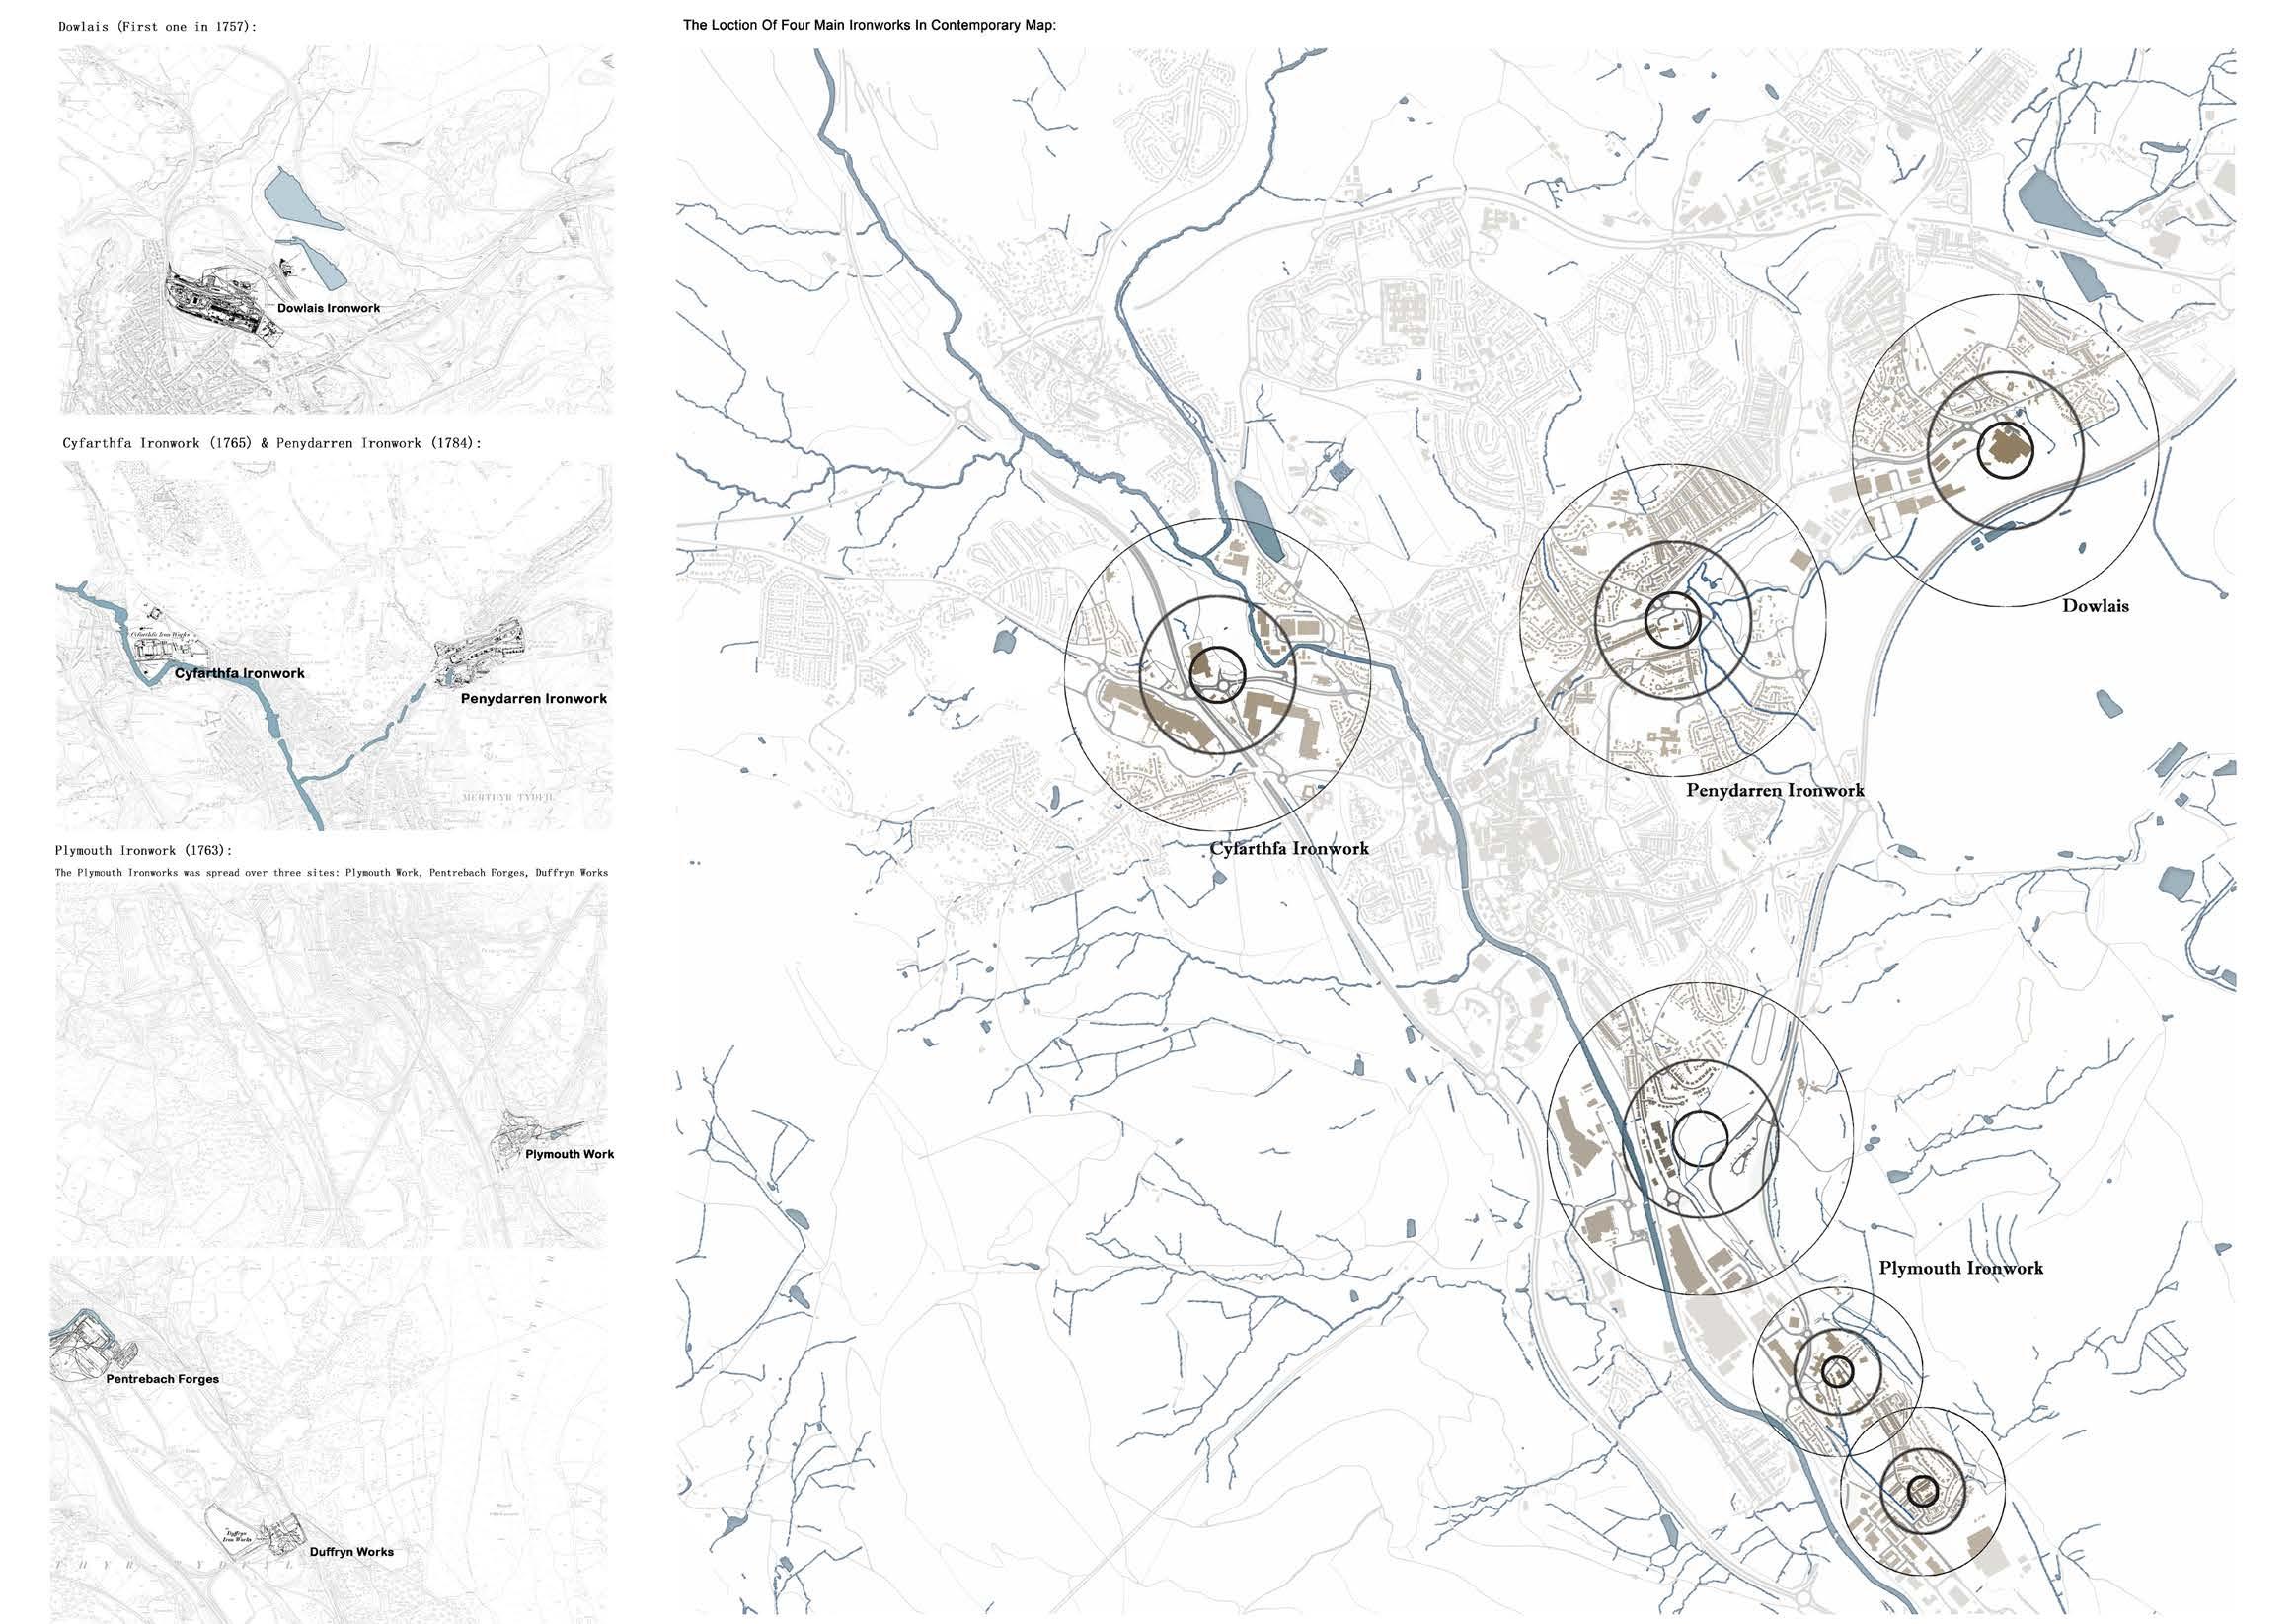 Dowlais Ironwork (First one in1757)
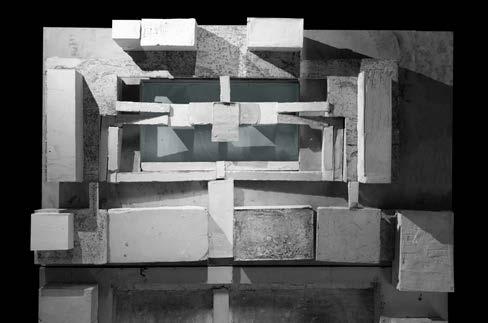
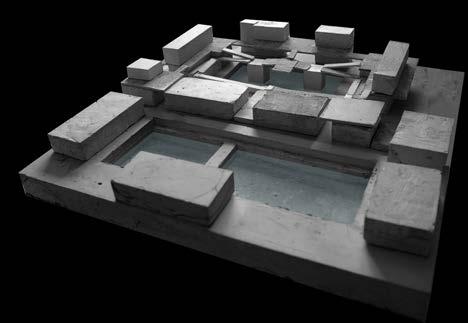
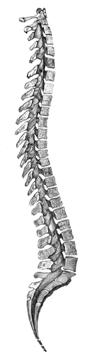
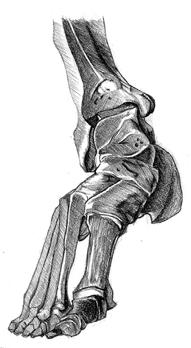
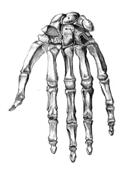

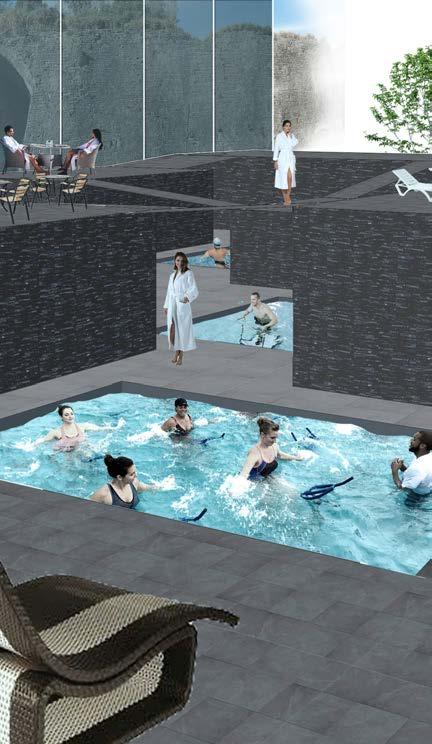
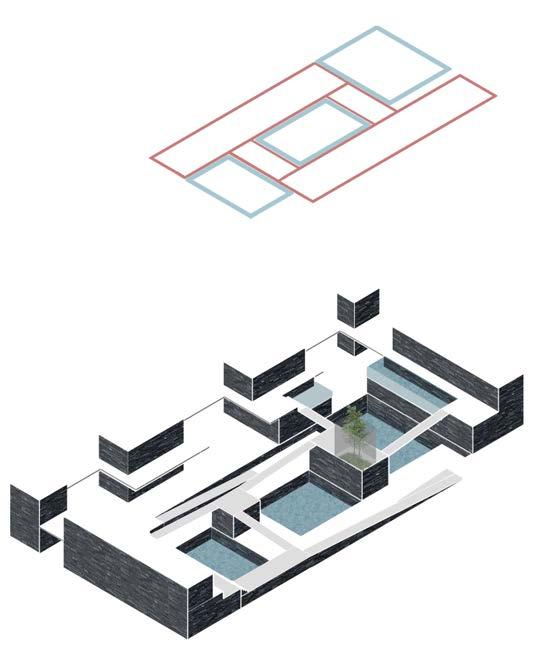
The various pools are distinguished by the surrounding "stone"-like building blocks. The different heights of the volumes necessitate the connection between them in the form of gentle slopes, encouraging a lot of slow walking for arthritic patients. Pool water hits the surrounding "stones" with crisp sound, and the natural light shines through the gaps of the "stones" into each pool... This silence and natural atmosphere makes people relax their whole body and mind, and the psychological trauma brought about by illness or life can be effectively treated.
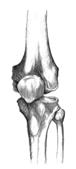
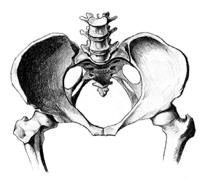

According to the large amount of research, 'health problem' has already become a large trouble for local people. Lots of people have long-term illnesses, some of them are facing not only one problem. Among these long-term illness, arthritis is one of the most serious long-term illness in Merthyr. It is worth to do some research of arthrisits to find out the cause of arthritis and the methods of helping the people who have arthritis in architecture language.

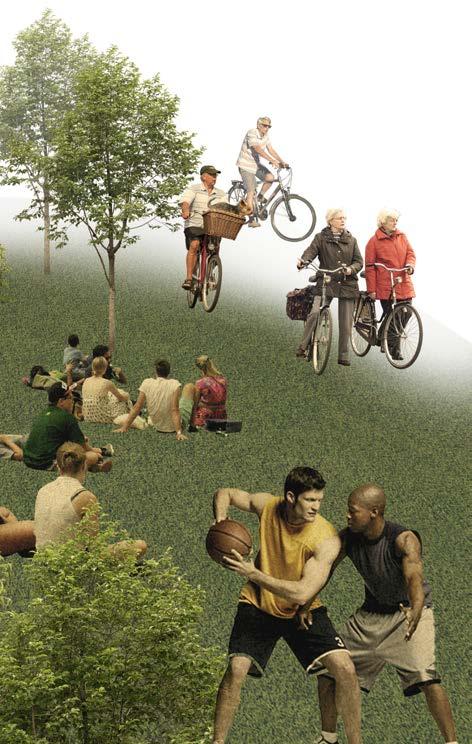
SLOW WALKING
-encourage people to slow walking by creating the gentle slopes


CYCLING
- Cycling path encourages people to use cycling as a transport


HYDROTHERAPY & BATH
- Different waterpools used for different underwater activities
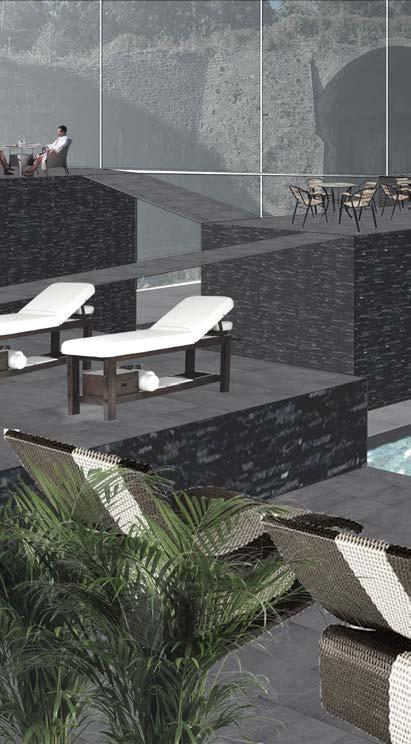
MASSIGI


-opened to all groups of users, arthritis people, staff and visitors

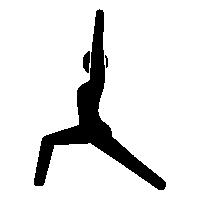
-Some special indoor activities suggested as rehabilitation such as yoga and tai chi
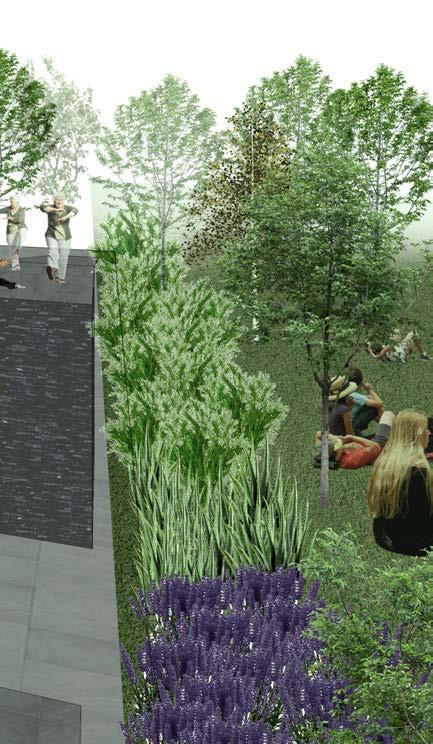
VARIOUS SPECIES
-Some species have different possitive effects on people, some can reduce the side effect from drugs, some can be extracted oil for massagi. They can be placed properly to respond corresponding programs.
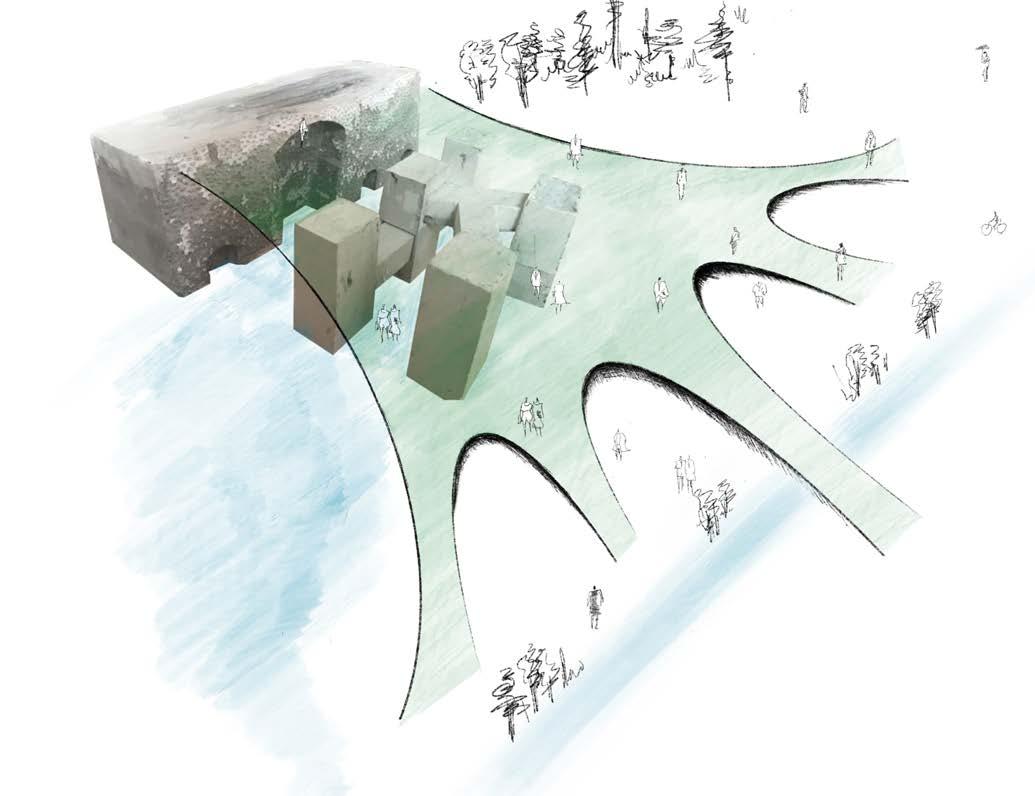
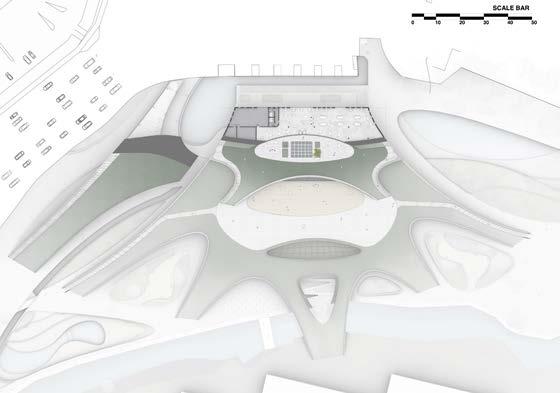
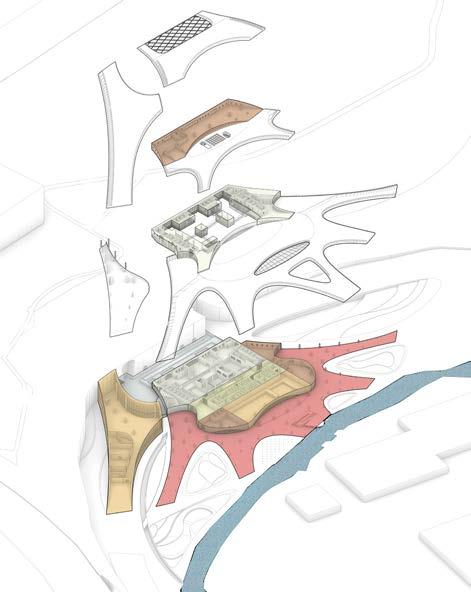
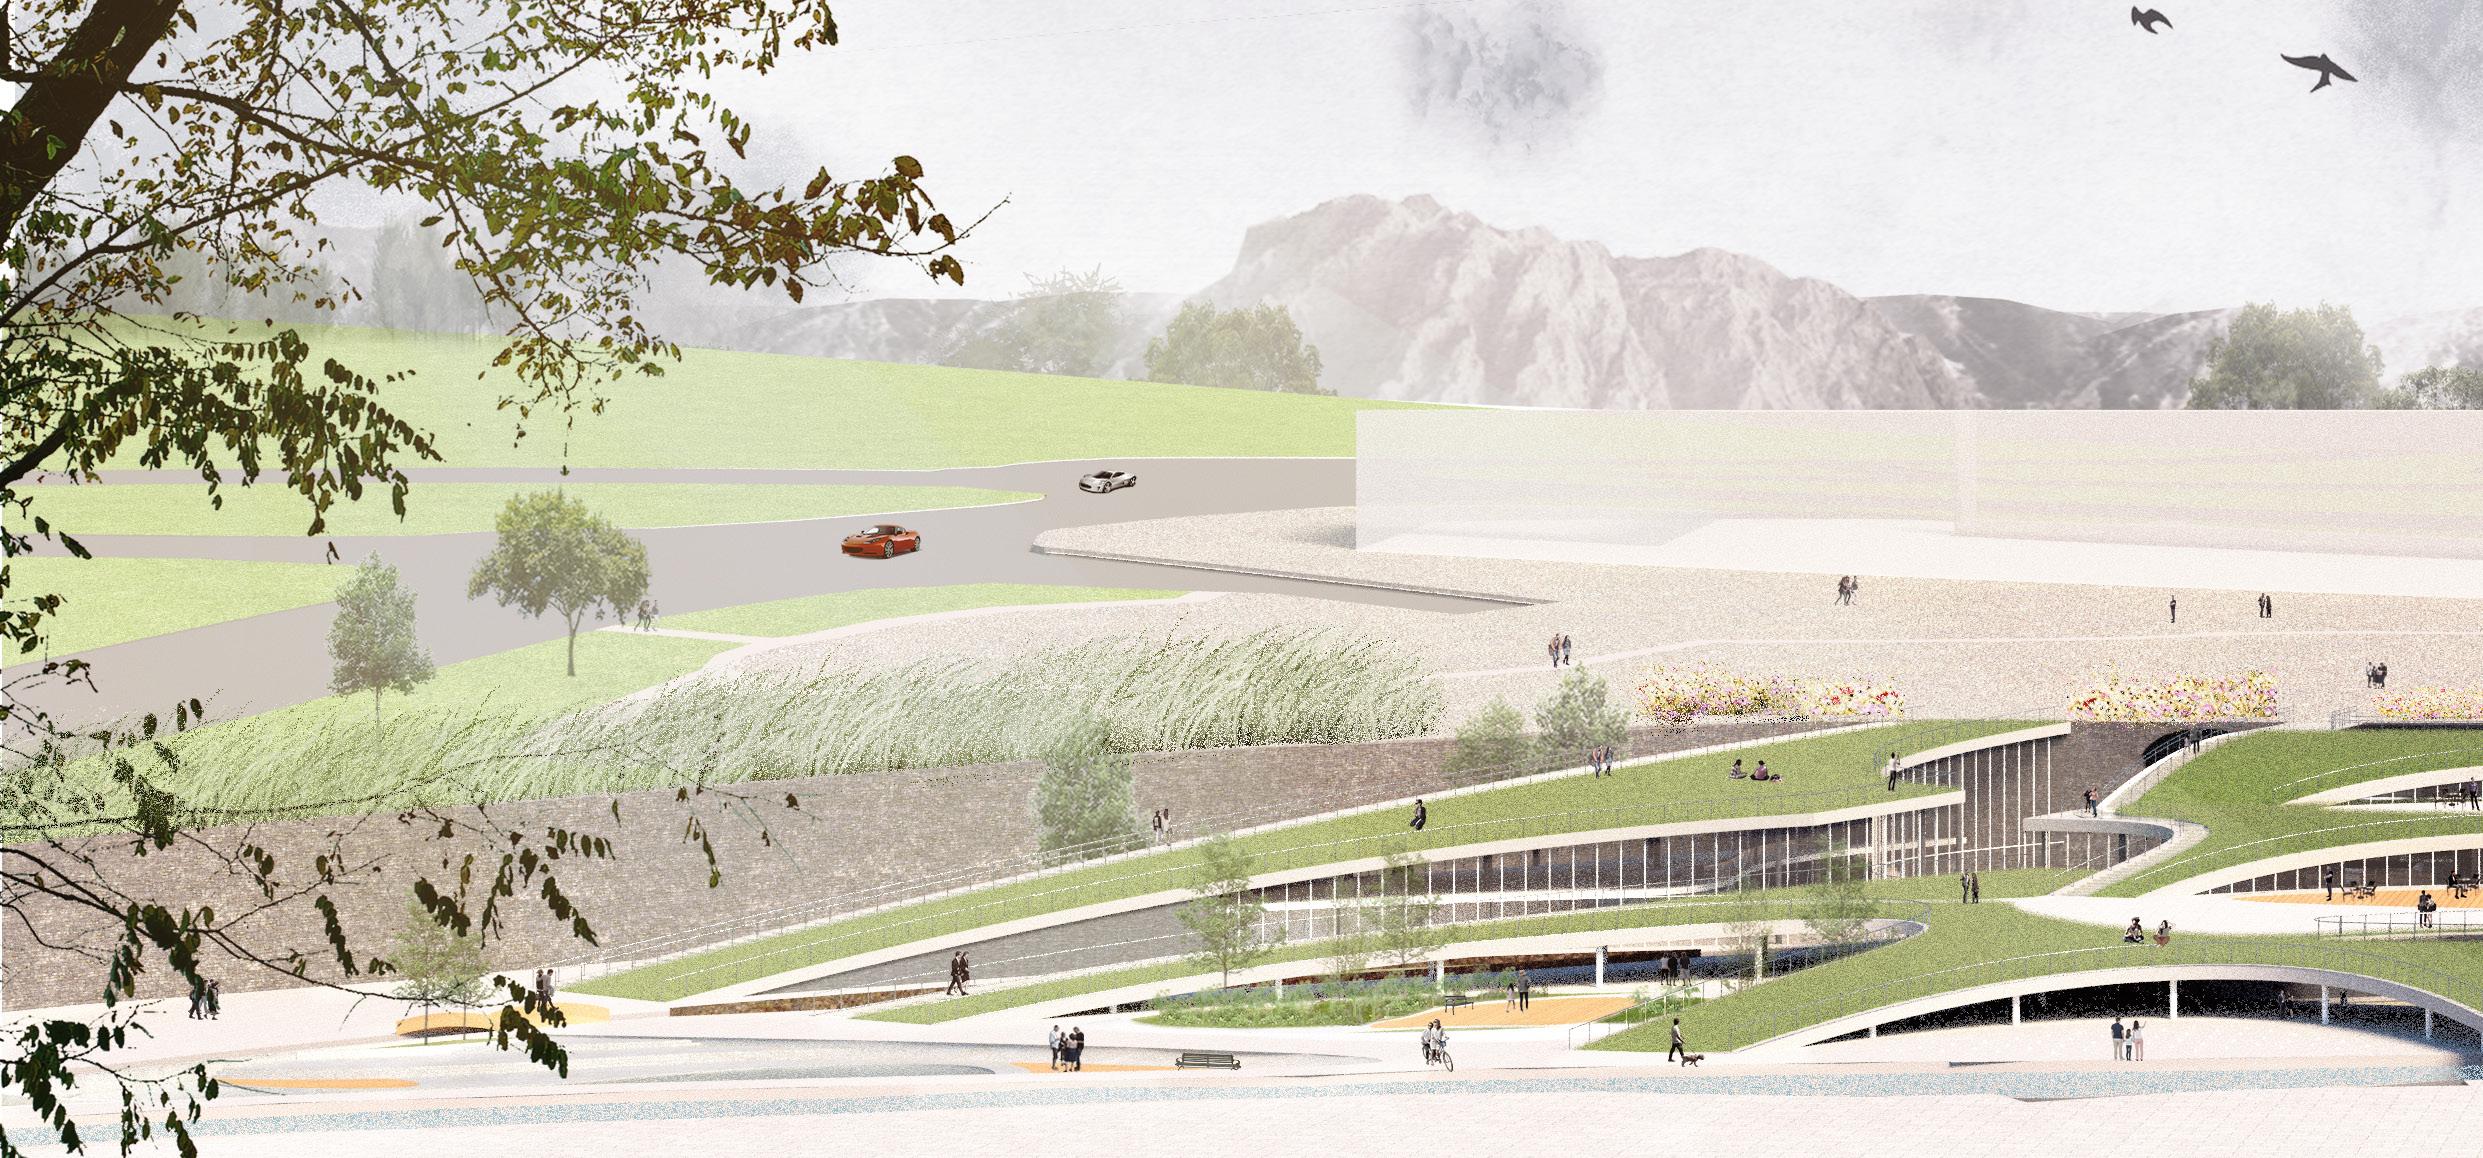
The site is located in front of the Cyfarthfa Ironwork which has been abandoned for a long time. The extremely tall and hard ironwork with over 13 m blocks the people’s view and actions. Apart from this, the long river also blocks the flow of people from the other direction. Therefore, I attempt to use a unique curving roof which contains local historical element to recover the original natural landscape.
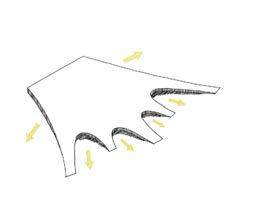
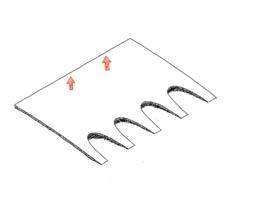
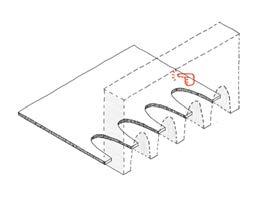
As a common architectural form, “arch” is especially common in Merthyr, whether on lots of historical fragments or on various contemporary buildings. The arch in different places has different functions and meanings.The arches are integrated into the design
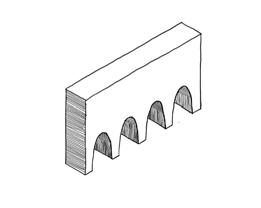
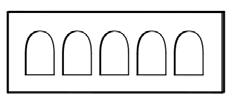
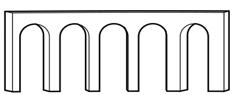
form of the roof of the project through a series of transformations, so that the roof forms a shape similar to a "hand", which not only brings diversity to the space , but also connect the surroundings of the site together, reactivating the abandoned site due to inaccessibility.
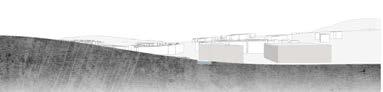
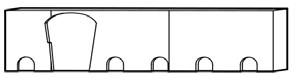
As one of the four biggest ironwork, Cyfarthfa Ironwork is made up of one big furnace and five small ones. The furnaces appear in the form of arches. These arches are the key parts of the chain grate combustion. The optimization of the furnace arch structure is of great significance to improve the combustion efficiency of the chain furnace.
Structure -Cefn Viaduct was built in 1848 for carrying varies minerals. It is an impressive rusticated-limestone structure of several arches, set on a curve.
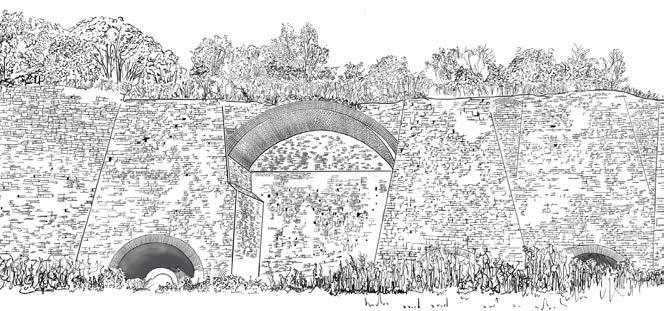
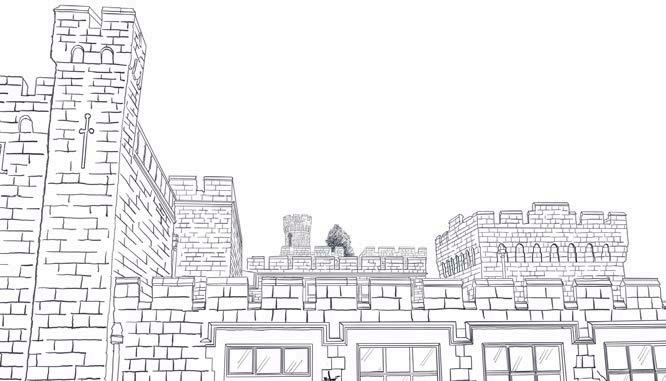
Decoration -Cyfarthfa Castle was the home of the Cyfarthfa Ironwork's ower. It records the life of the nobles during that period. Meanwhile, it is one of most attractive tourist attraction nowadays. The arches can be observed clearly on the top of the castle as one of historical decorations on the facade.
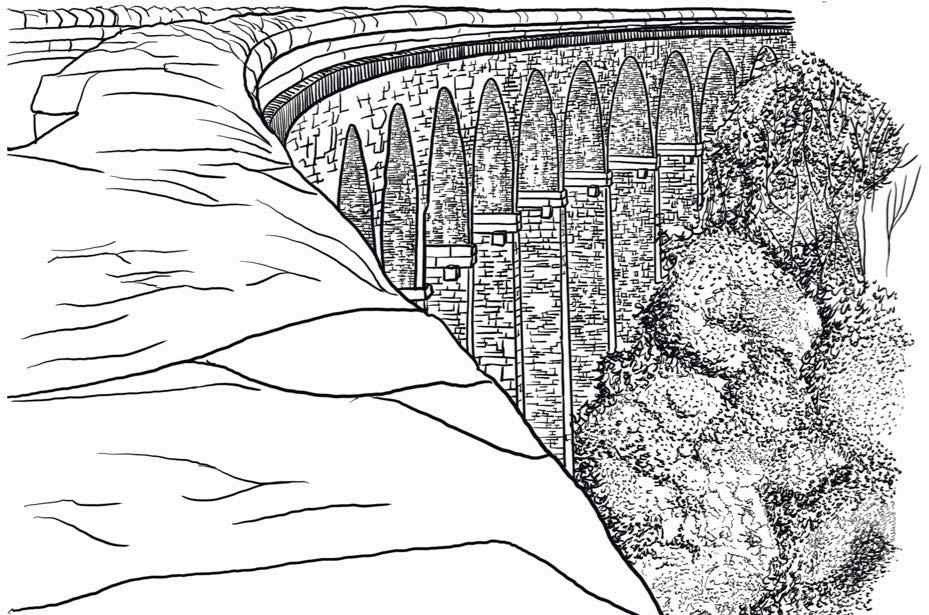 Cefn Viaduct
Cyfarthfa Castle
Cyfarthfa Ironwork
Cefn Viaduct
Cyfarthfa Castle
Cyfarthfa Ironwork
The site is not easily to be reached, because it is isolated by the ironowork and river. Apart from helping arthritis people, my design also aims to remove the isolation of the plot and restore its communication with the surrounding facilities of the city. The orientation of each horizontal arch is determined by considering the entrance to the site and the varous landscape and residential clusters across the river.
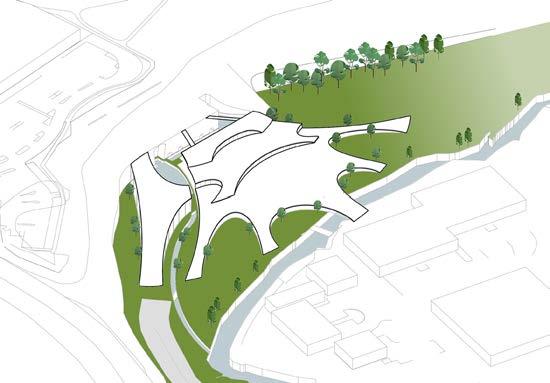
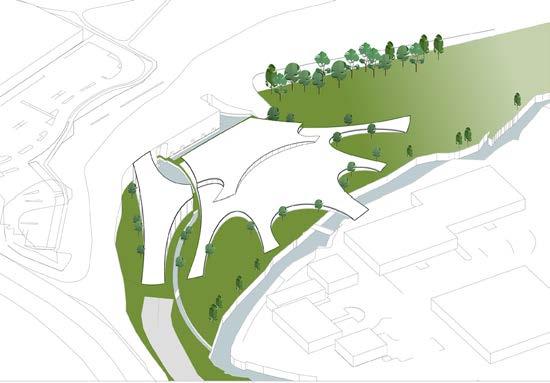
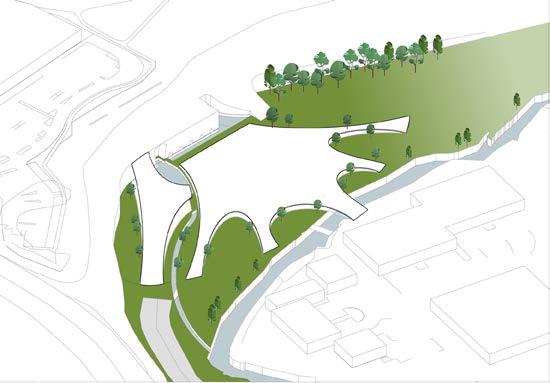
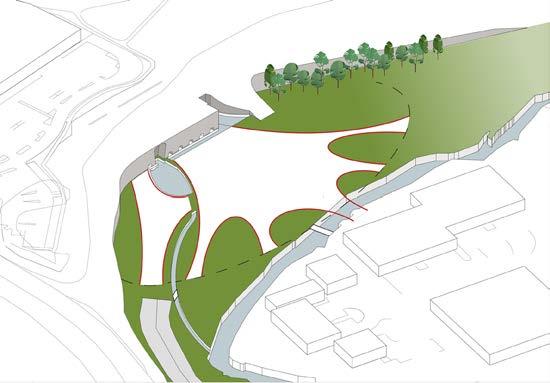



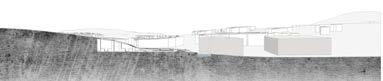
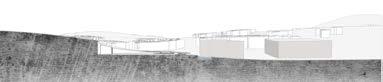
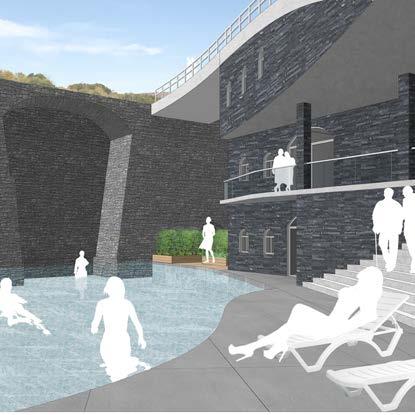
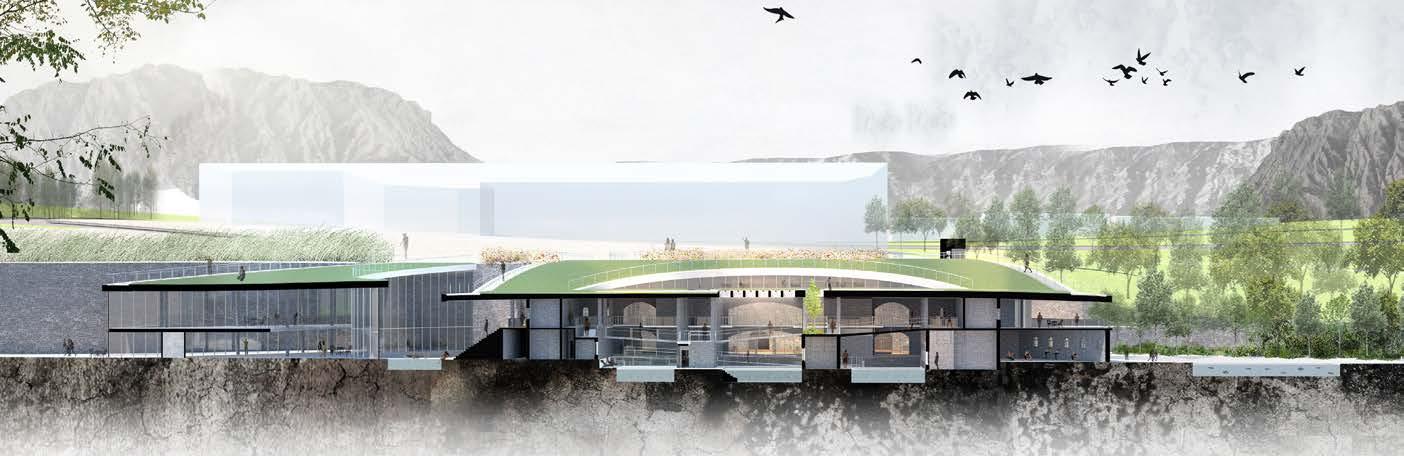
The whole building can be divided into two parts which is the gallery and the water center. They enclosed an extremely quiet outdoor bathing with the ironworks. The water echoes the stones on the ironworks, making people feel the conflict between hardness and softness, and the coexistence of nature and humanity.
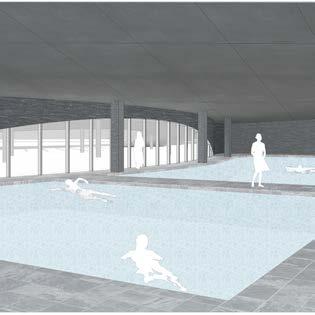
As the main part of the design, the ground floor of water centre is divided into two areas which is the swimming area and bath area. The first floor is mainly made up of varies massagi, and the cafe is individuallying located on the second floor which is opened for public.
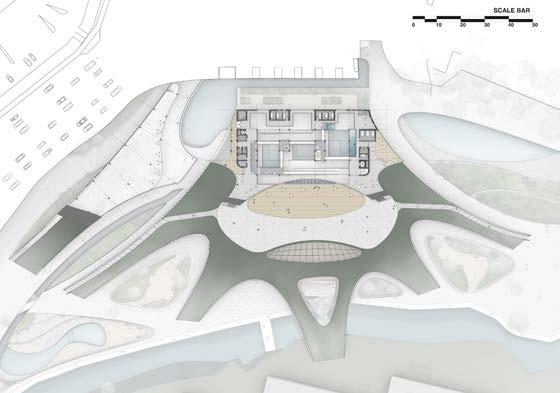
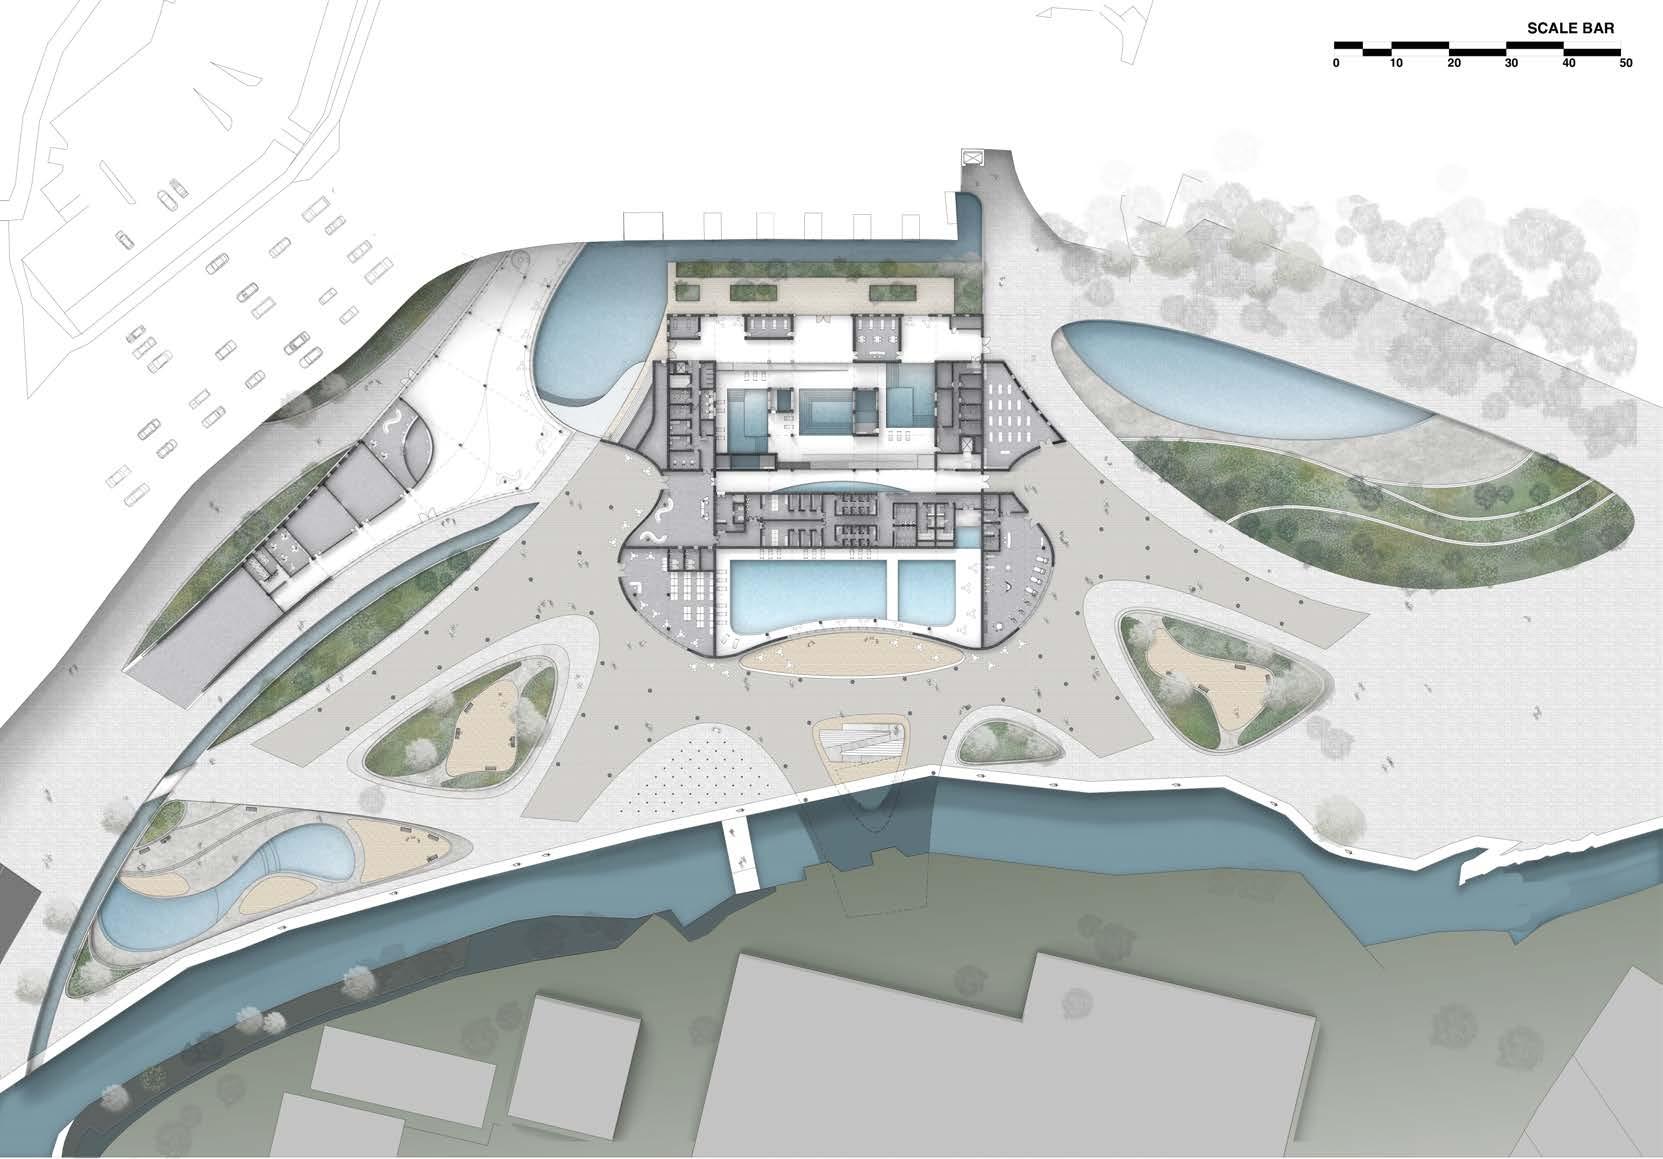

Differ from the relatively organic exterior, the layout of interior is gradually becoming order, so that the use of each space can be guaranteed in the greatest efficiency. What's more, the circulation is quite clear for old people. The long Preparation Block is used to divide two areas due to the different temperature needed for two areas. The bath area is designed by several slopes to encourage arthritis people to slow walk. The blocks surround the waters like stones, and people walk slowly up and down, getting the best relaxation both mentally and physically.
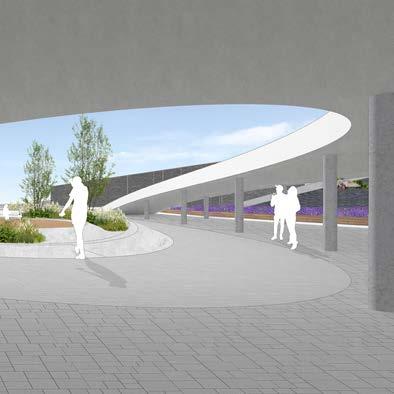
For the public, huge roof creates great grey space to attract passers and visitor to relax here. What's more, varies small front plazas is created by horizontal arches. They provides a good environment for people relaxing and socializing here.
HEALTH FOOD RESTAURANT
Atmosphere
Active Silent
SLOW WALKING
 SWIMMING POOL
SMALL PLAZA
CENTRAL BATH
GALLERY
SWIMMING AREA
GALLERY
BATH AREA
SWIMMING POOL
SMALL PLAZA
CENTRAL BATH
GALLERY
SWIMMING AREA
GALLERY
BATH AREA
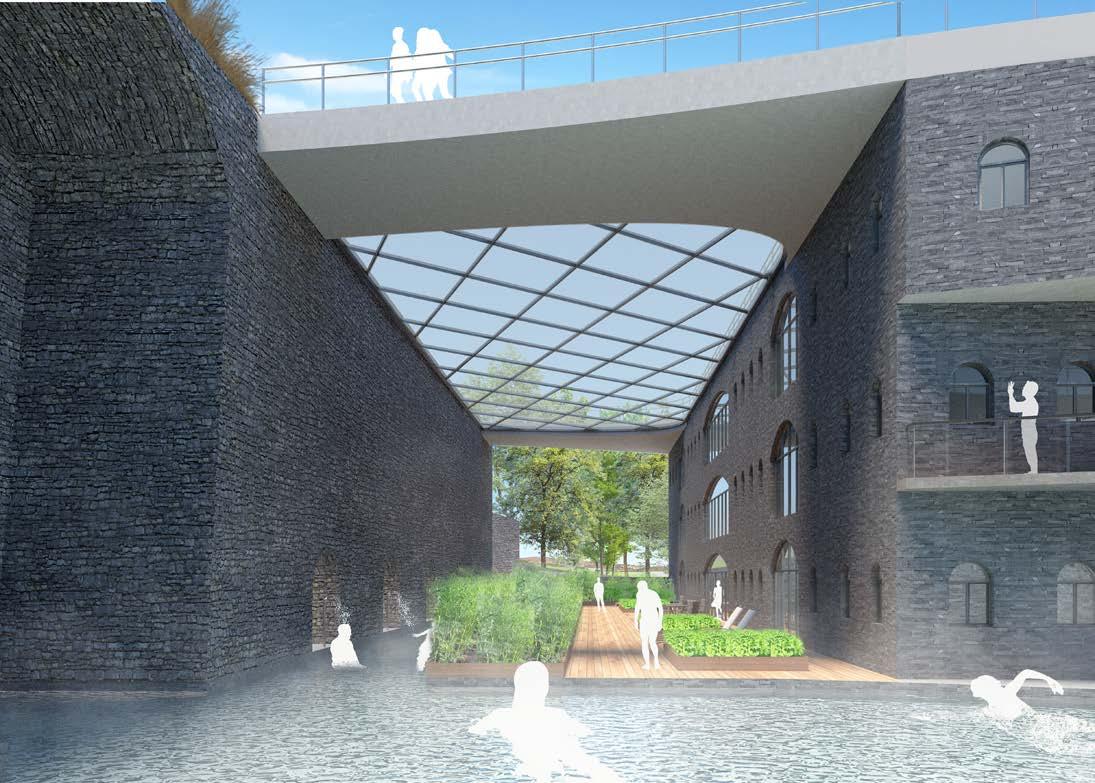
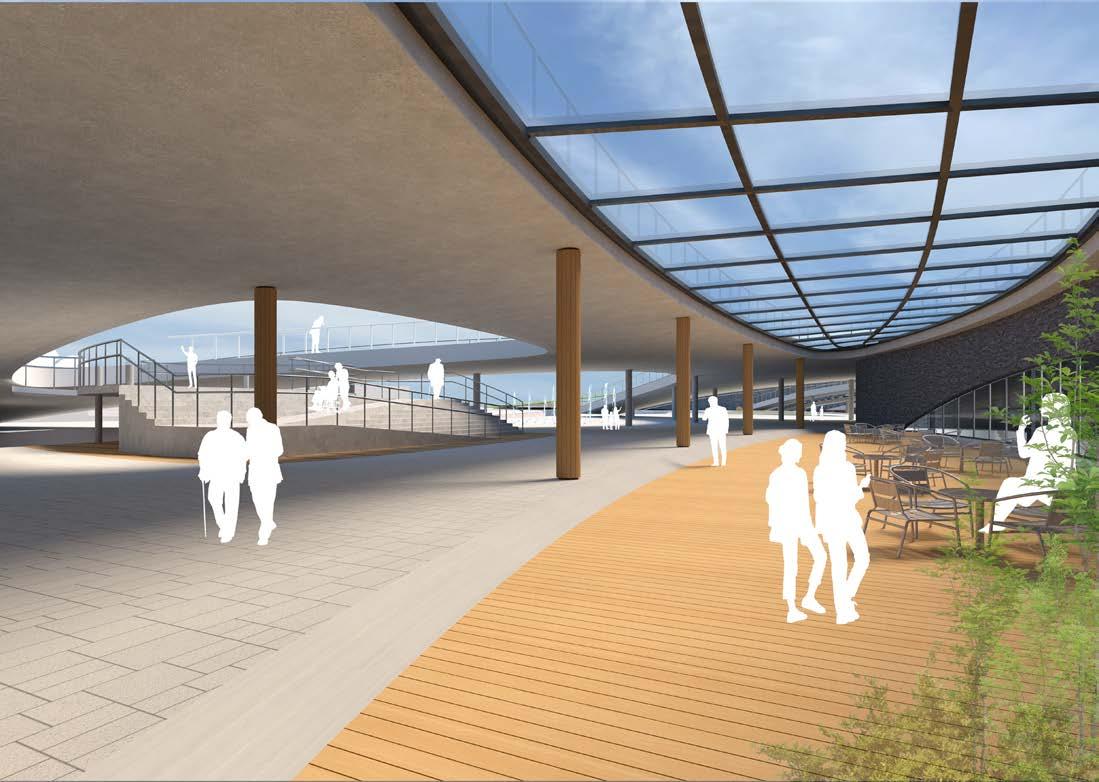
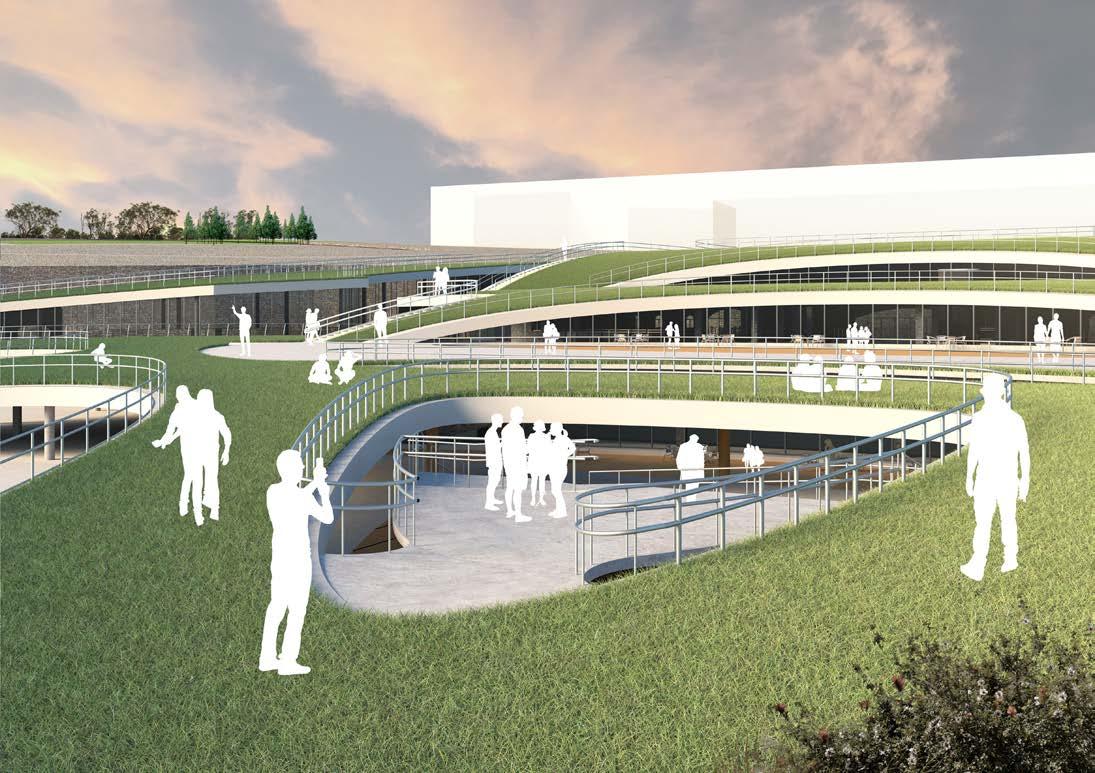
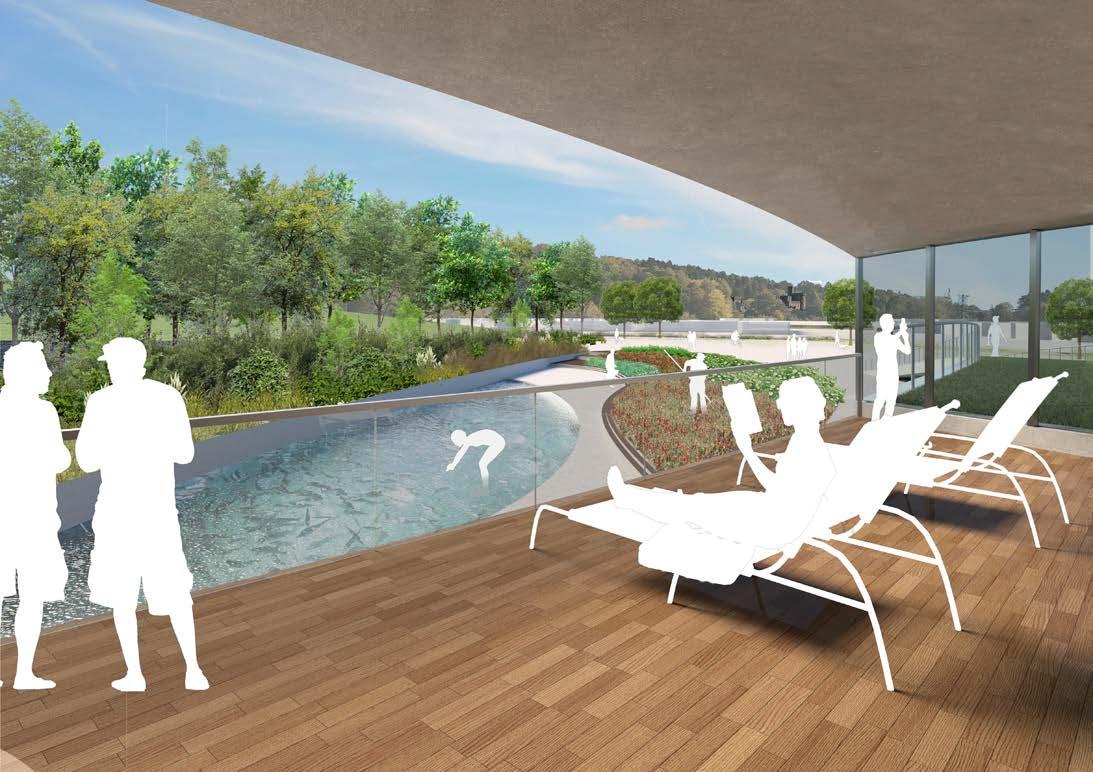 Rest area faces to agricultrue plaza and castle
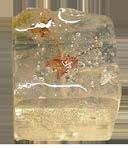
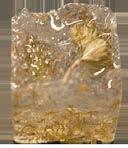
Apart from a large number of historical fragments, Merthyre also has abundant natural resources. I aim to incorporate these into my design. These natural elements can not only help people relax themselves psychologically, but also help patients physically. Hydrotherapy can treat their ailments, and special plants can also help them indirectly, for example: dills can treat the side effects of their usual medicines, aloe vera can be used to produce essential oils for massage, and so on. In addition, maintaining these plants can also bring some job opportunities to the local unemployed.
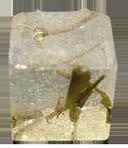
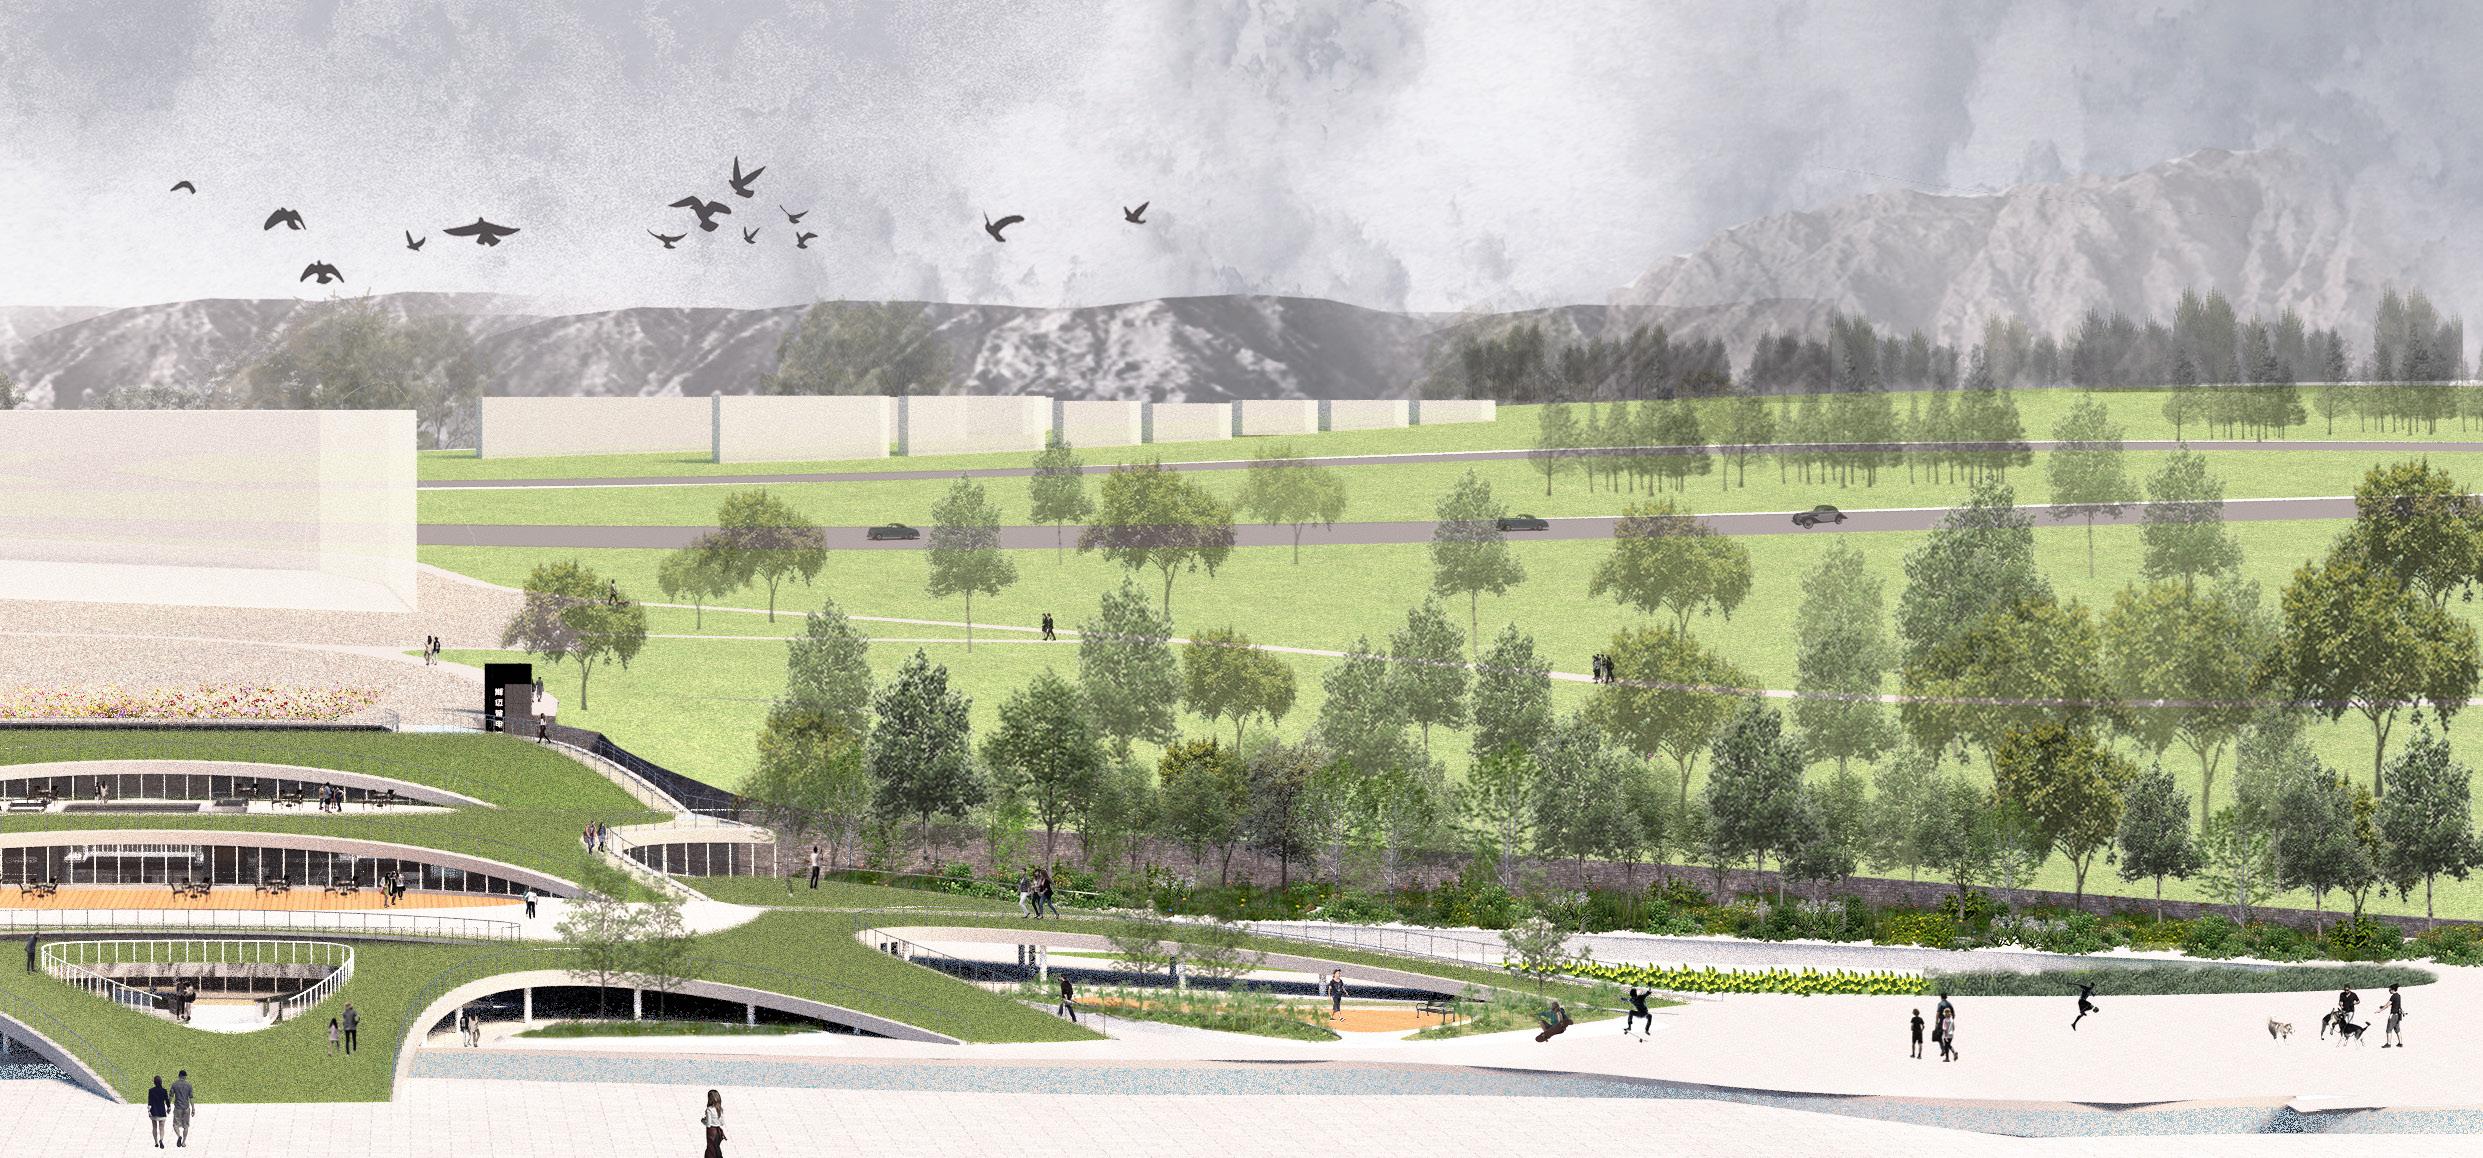
 Backyard ( planting dills)
- Assisting with insomnia which is a common side effect of the arthritis drugs
Mid-air Green Flower Bath
Ironwork Arch Foot Wash Swimming Pool
Backyard ( planting dills)
- Assisting with insomnia which is a common side effect of the arthritis drugs
Mid-air Green Flower Bath
Ironwork Arch Foot Wash Swimming Pool
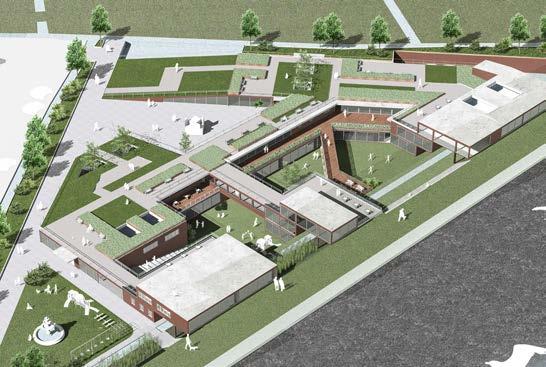
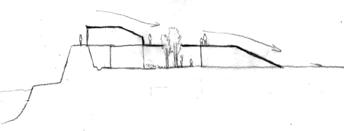
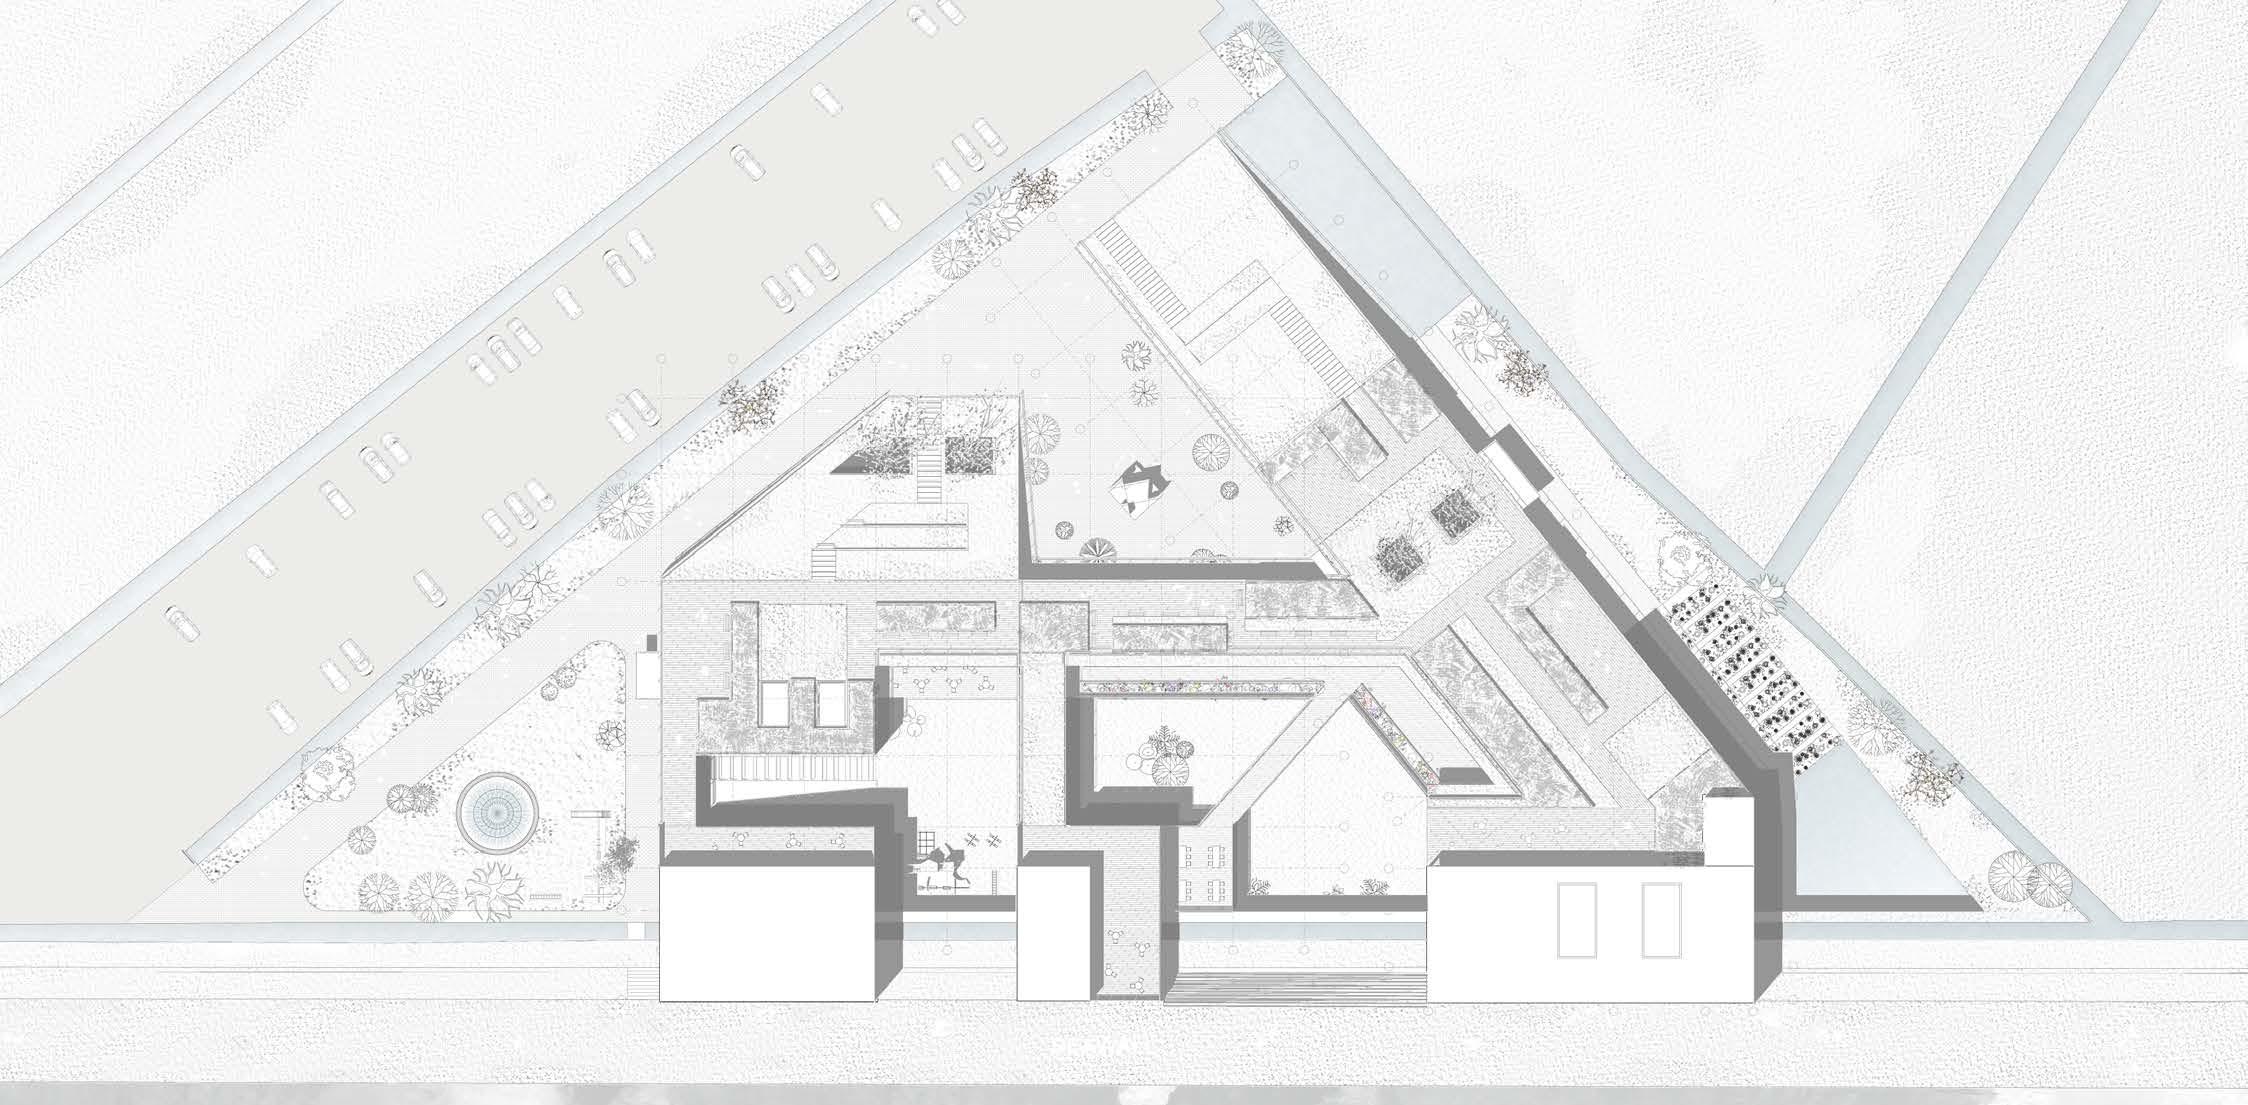
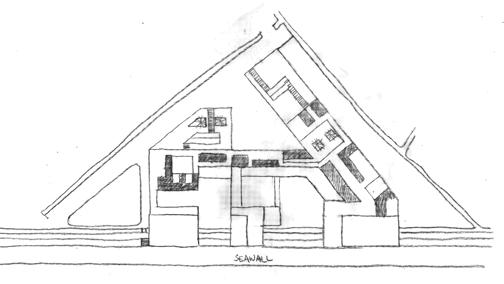
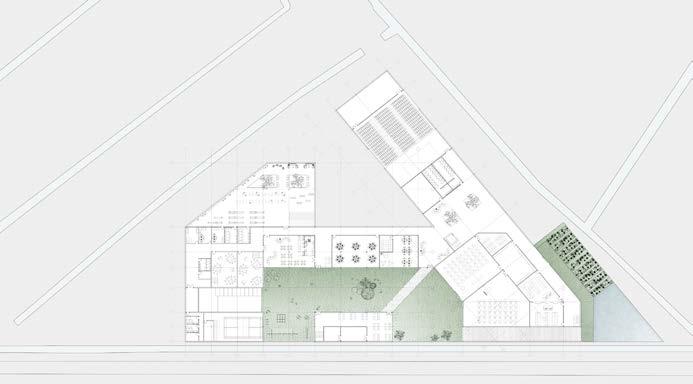
The project aims at providing a good environment for children to close the nature. The whole programme can be divided into two levels: above and below the seawall.
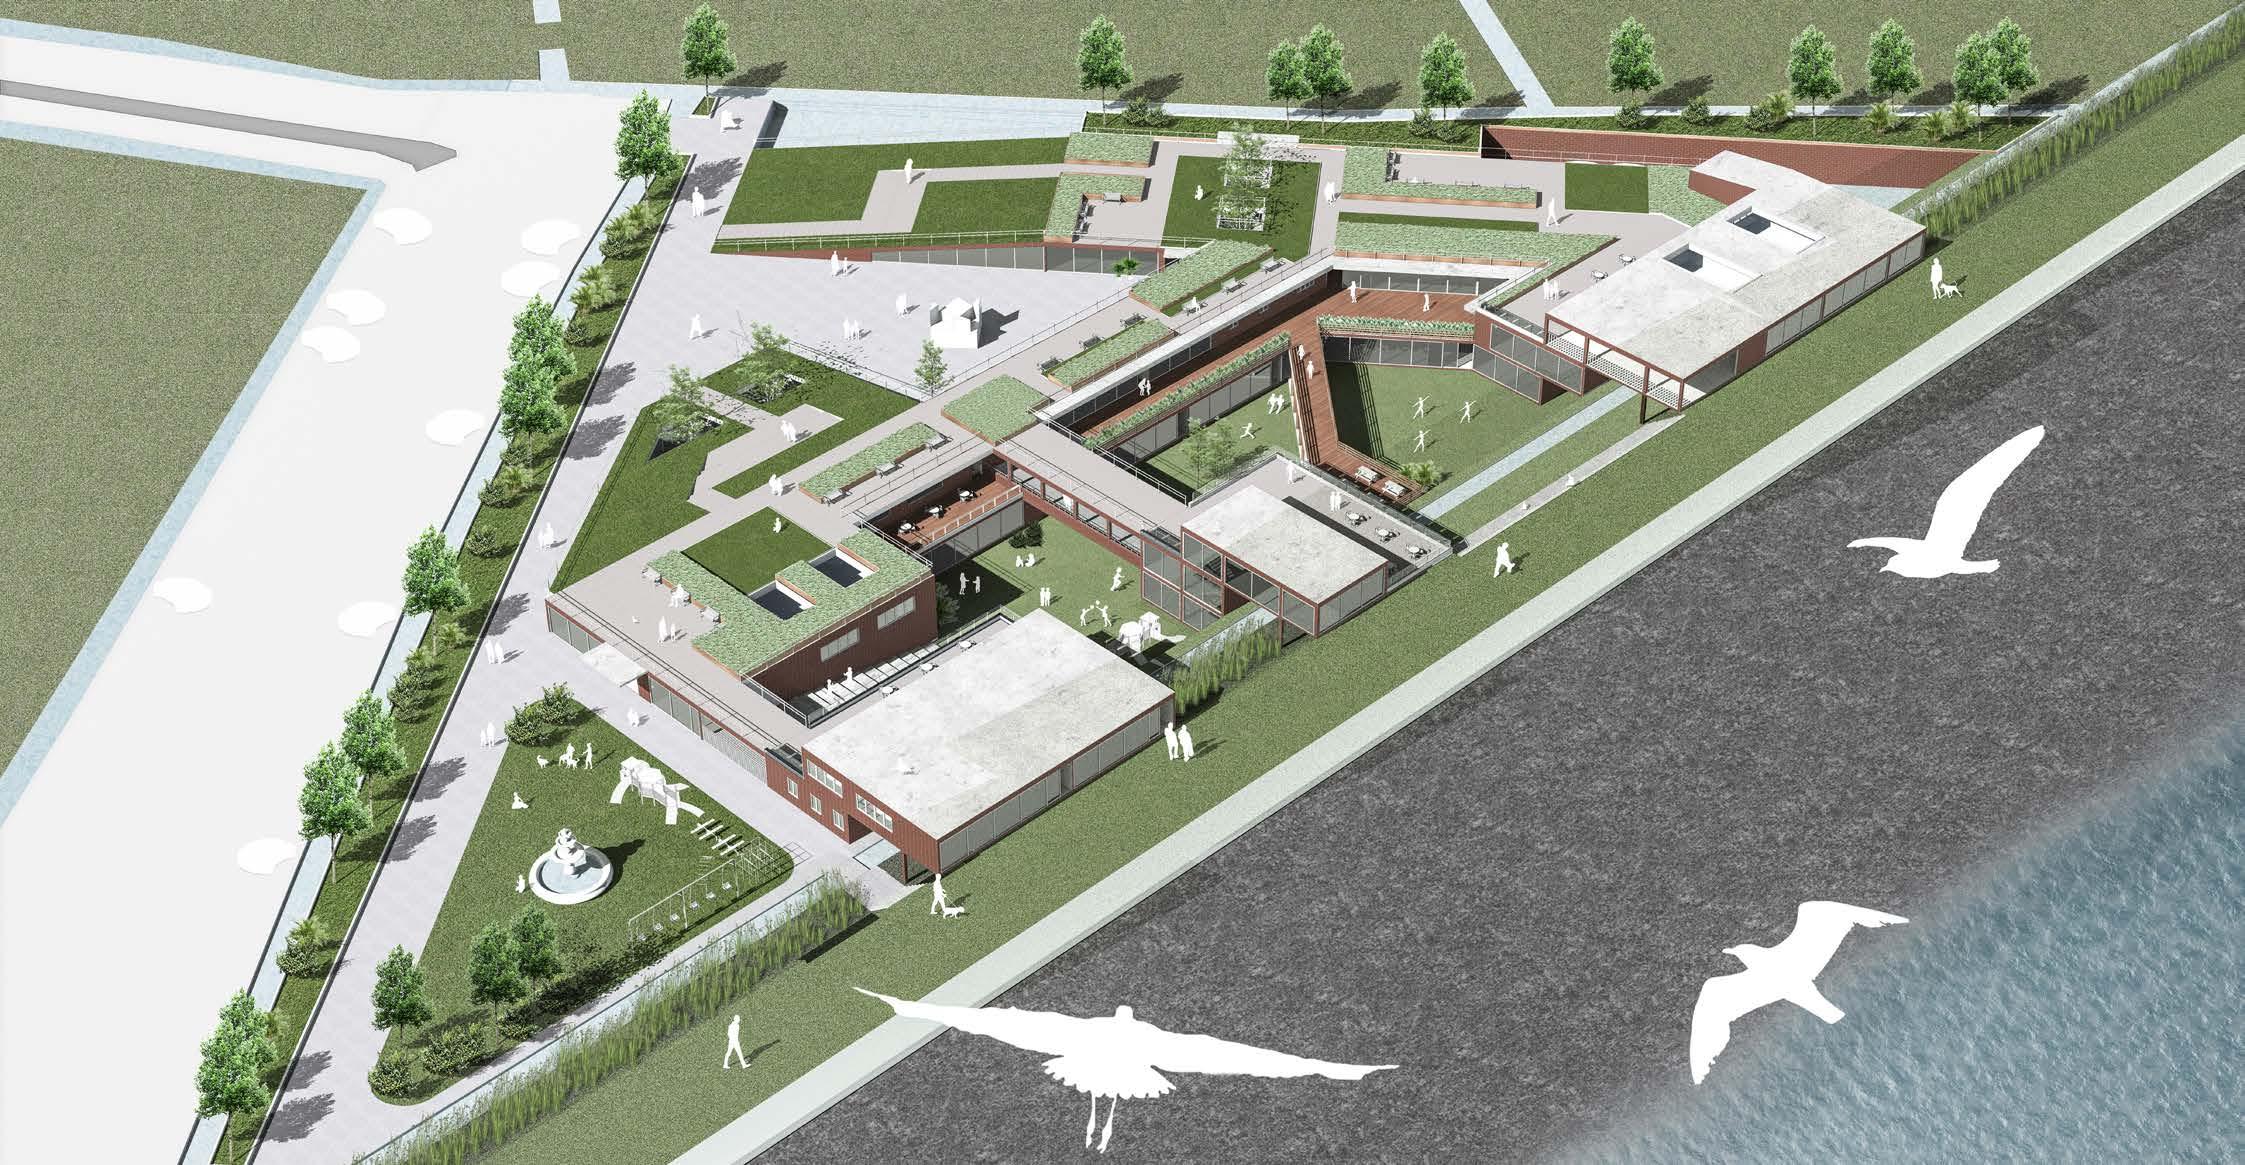
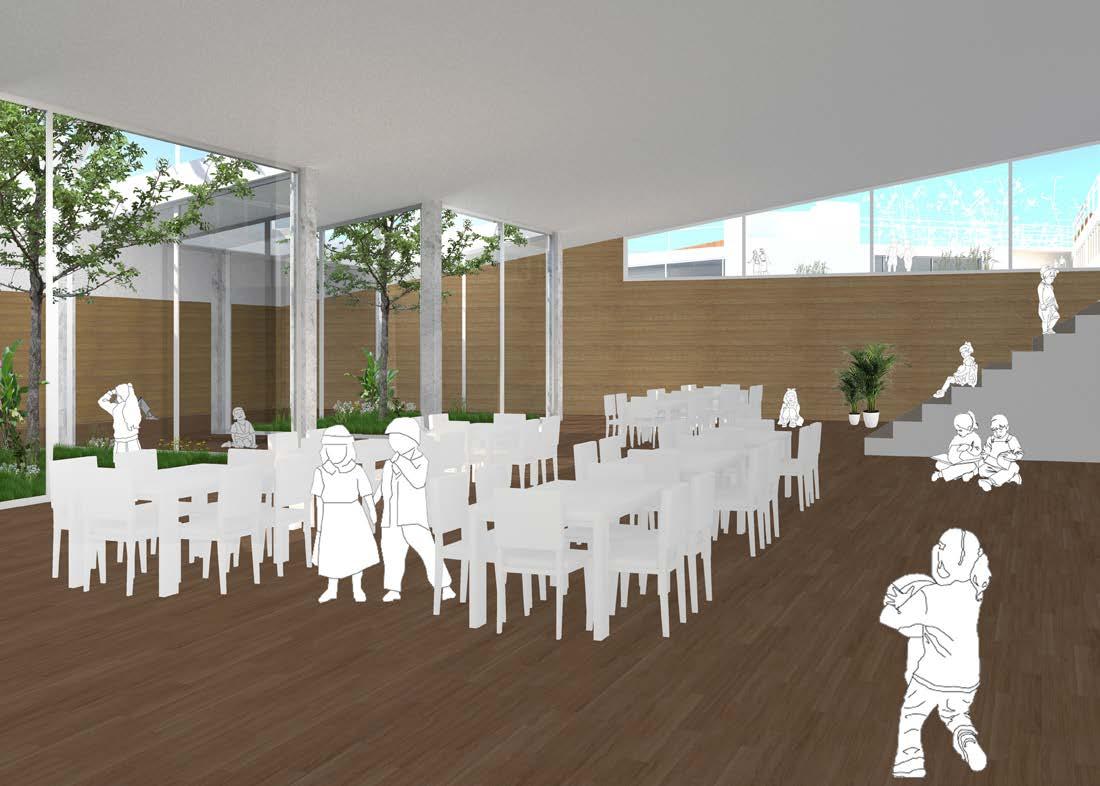
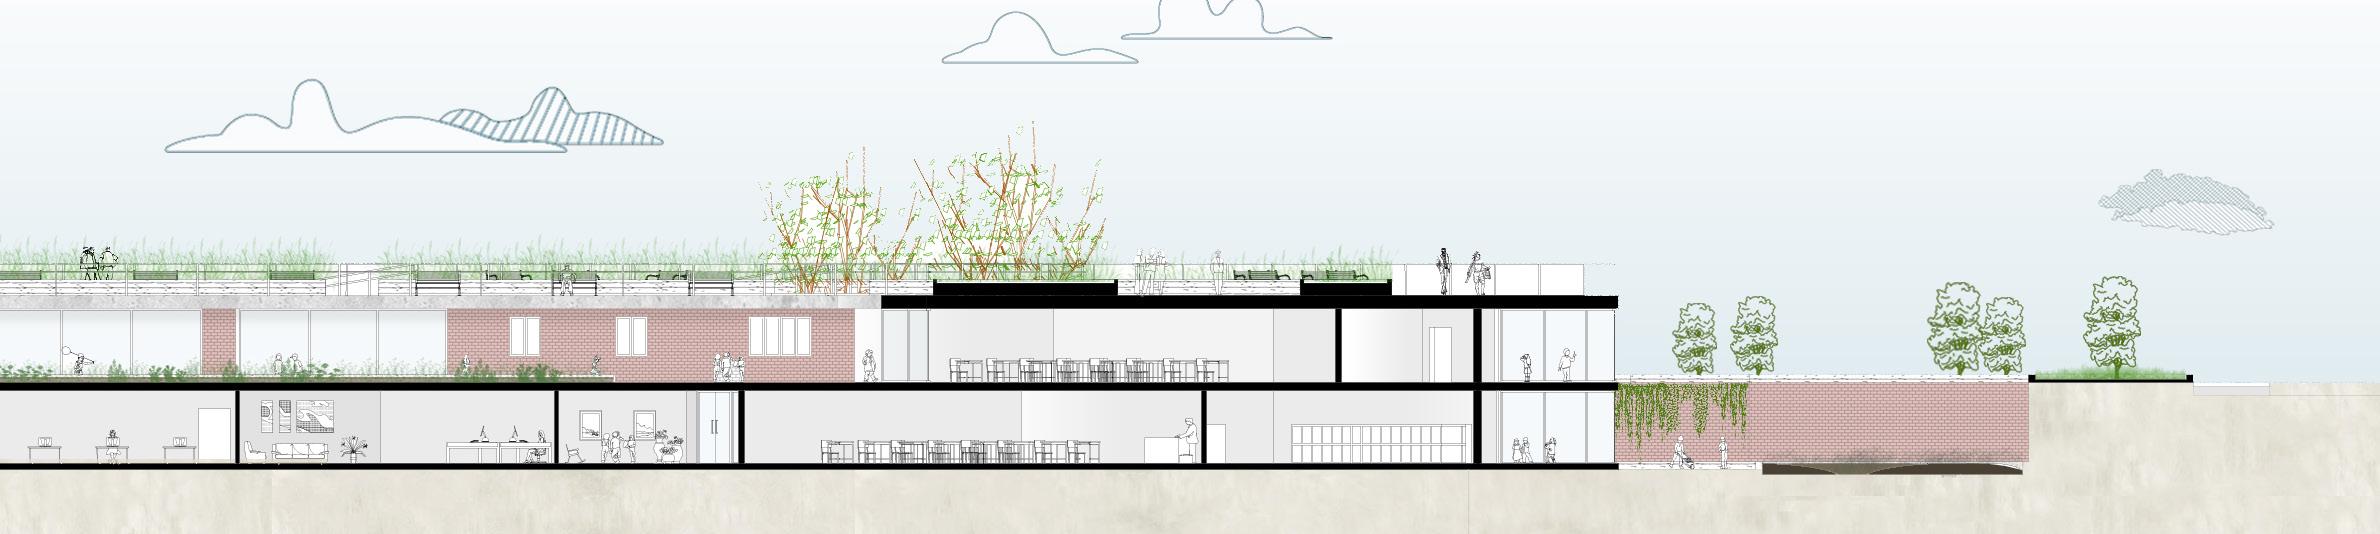
Children are immersed into 'green' below the seawall. All the building blocks are surrounding the various courtyards or yards, children are able to contact with natural at any time. Furthermore, the direct flows from interior to exterior encourage children to make friends with other schoolmates through doing outdoor activities.
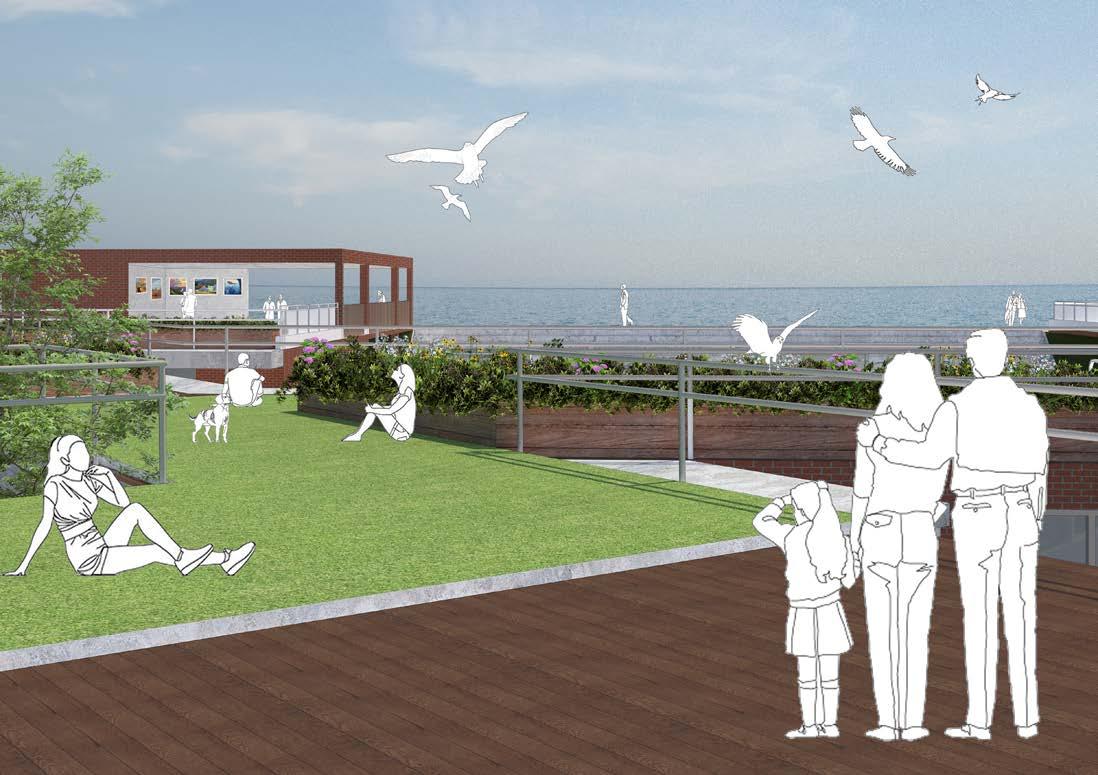
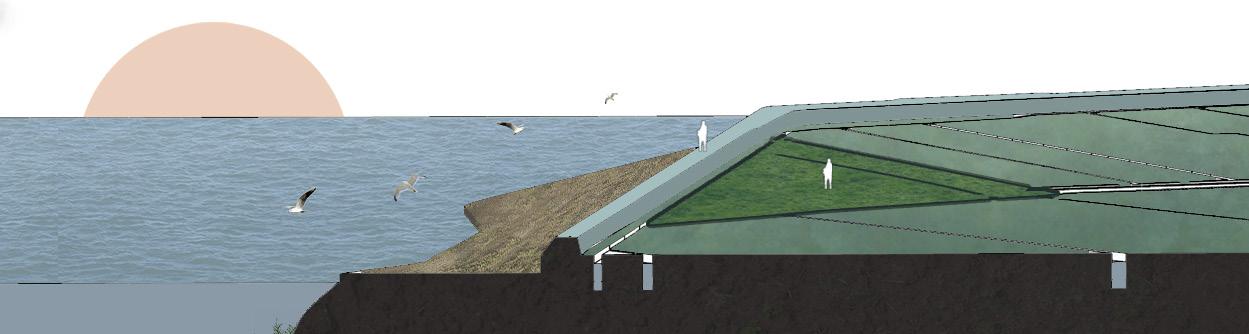
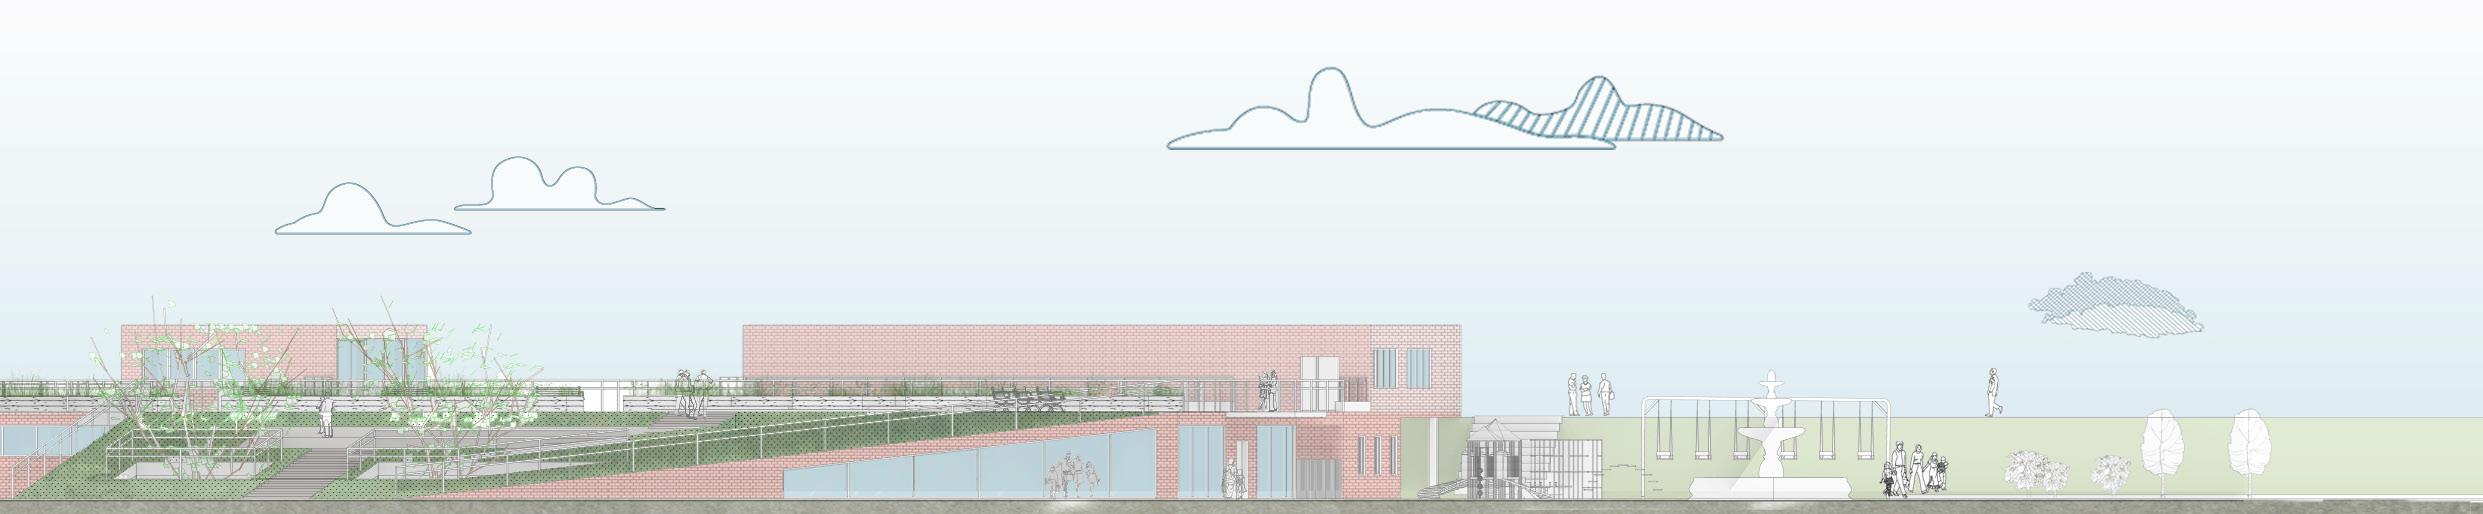
The roof of the whole campus is designed into a conherent roof garden. It encourages children and parents to climbing up through two large slopes. When they play on the roof, the whole appearence of the sea can be discovered, which brings totally different feeling experience to that under the sea wall level.
Meanwhile, some public spaces such as cafe, and semi-public spaces such as gallery are arranged next to the seawall. These also provide good place for parents when they are waiting for picking up their children after school.
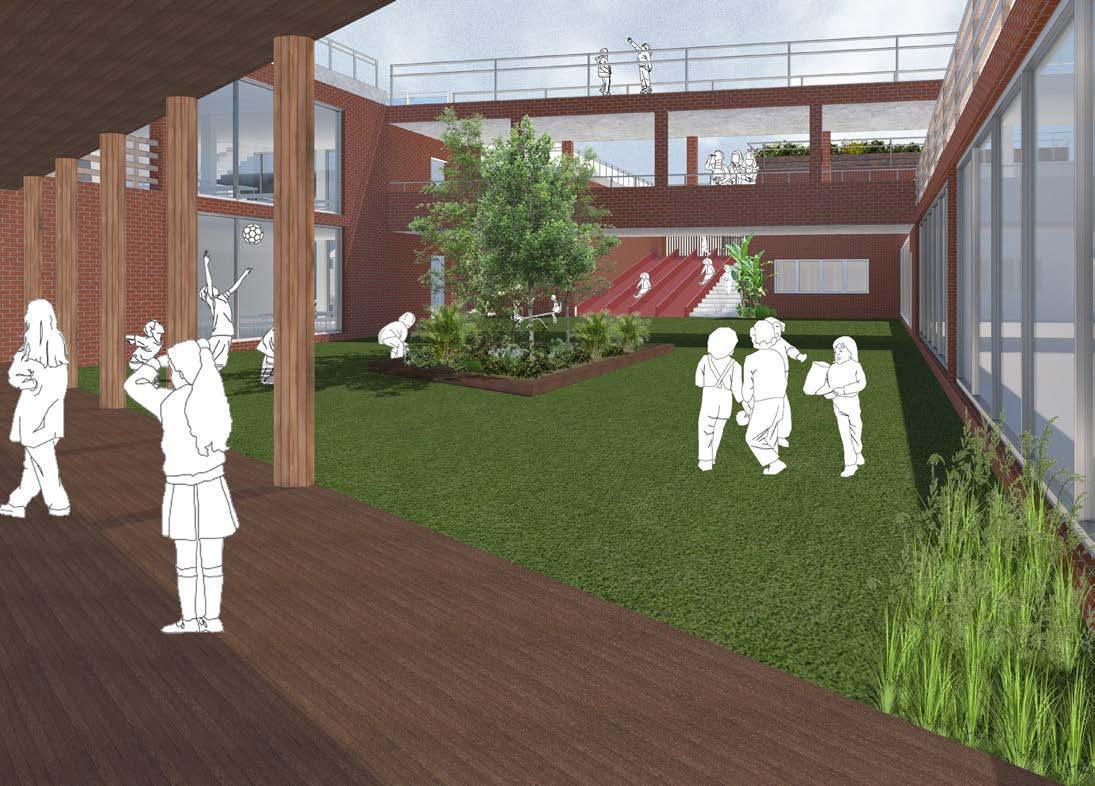
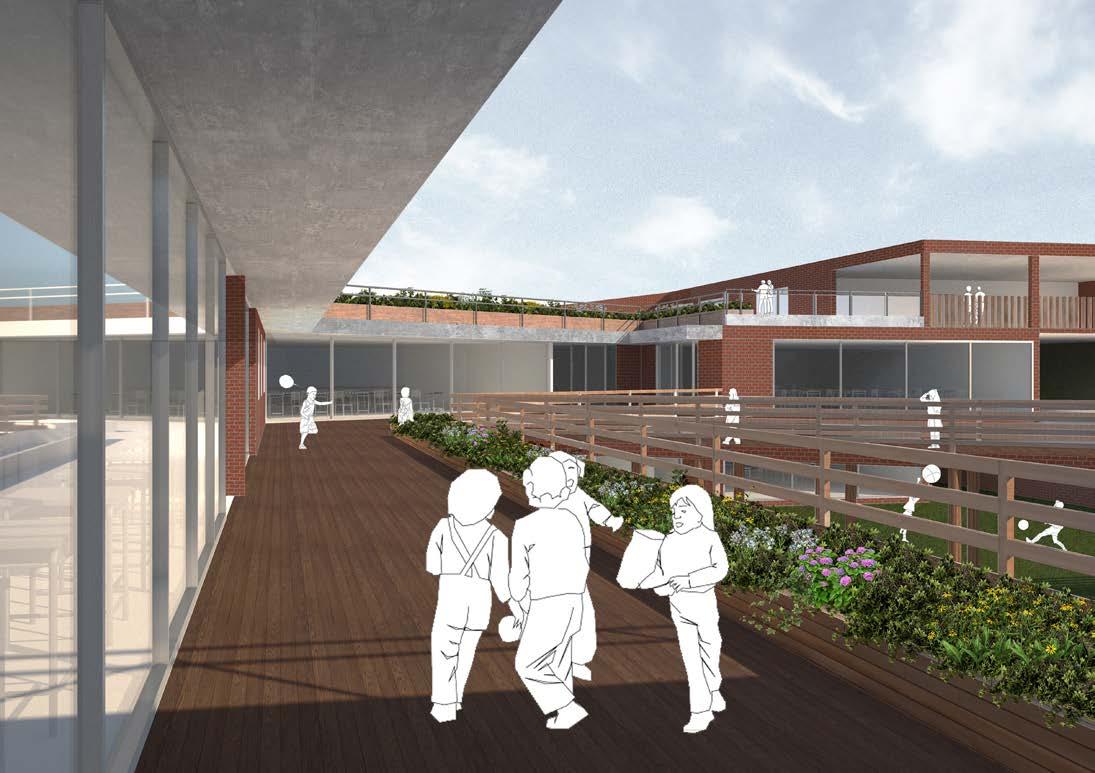 Deck allows children to pass and gather outside
Children can do various activities in uility yard
People enjoy the sea sight on roof garden
Deck allows children to pass and gather outside
Children can do various activities in uility yard
People enjoy the sea sight on roof garden
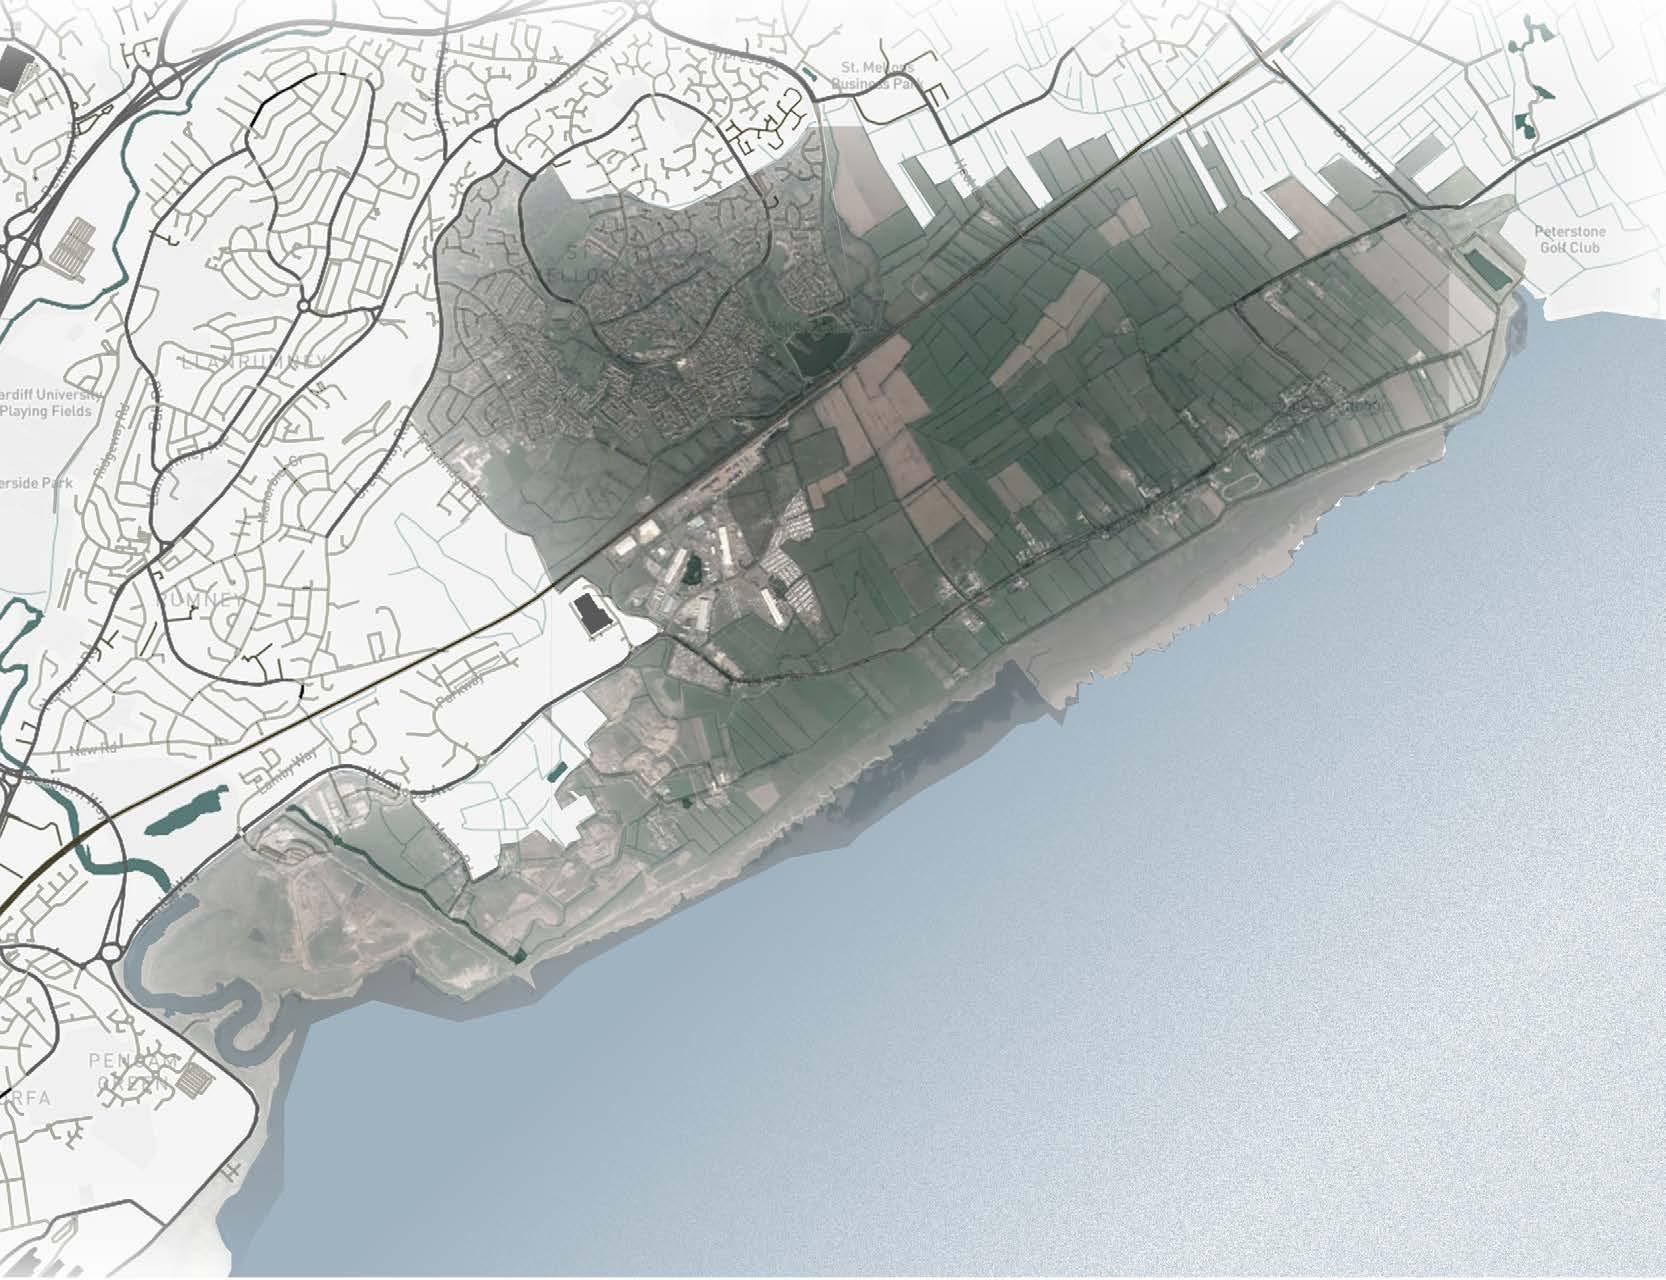
The site is next to the sea , however, there is a seawall that is approximately 3-meter high blocking the view to the sea. The seawall 'creates' two different feelings. when people walk on the ground , they fall into a green world which is full of large tracts of grass and various plants. After people move up to the seawall, a beautiful broad sea is projected into their eyes, and the sea breeze blows across their face
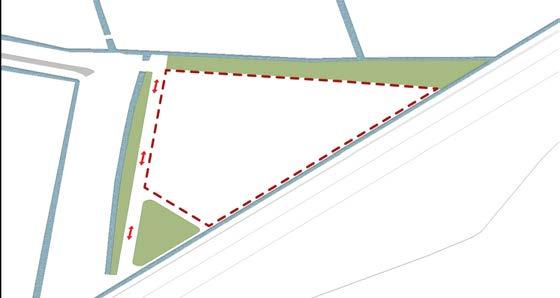
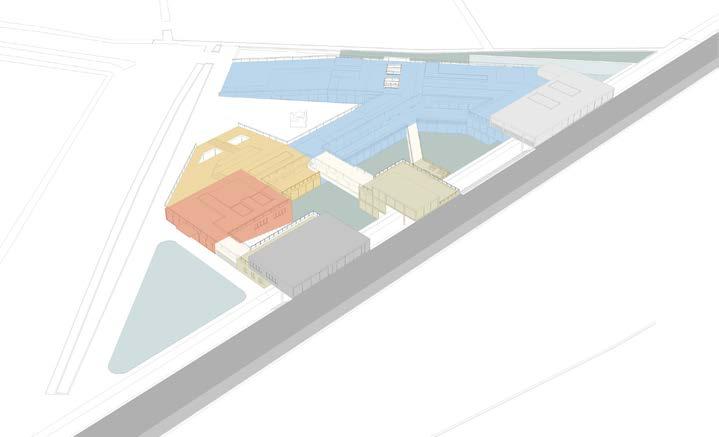
The design of programme is followed by the two different feelings from the context (above and below the seawall). The interior couryards are sunken to the underground, increasing the volume of 'green' for children, while it brings more safety and peaceful environment for studying. The major rooms are all arranged next to various courtyards. The allow space to recieve more sunlight and children can have a larger picture of nature.
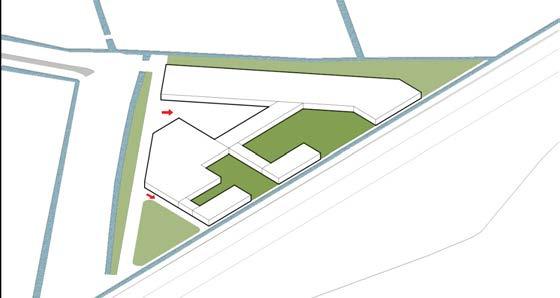
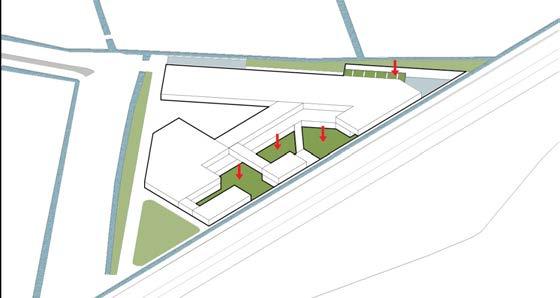
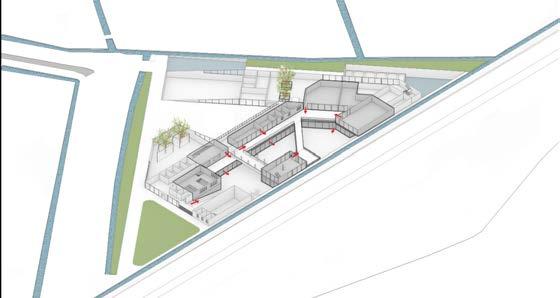
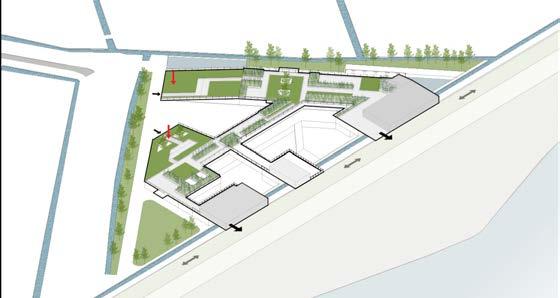
The roof is designed as a garden, the two general slopes of which seduce people to move up to enjoy the other feeling of sea. At the other end where the roof garden is paved to the seawall. Two massing blocks are both accesible from seawall and garden roof, which are service for public and semi-public seperately.
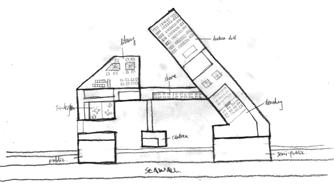
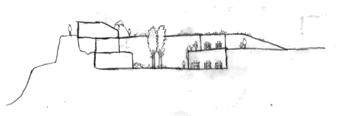
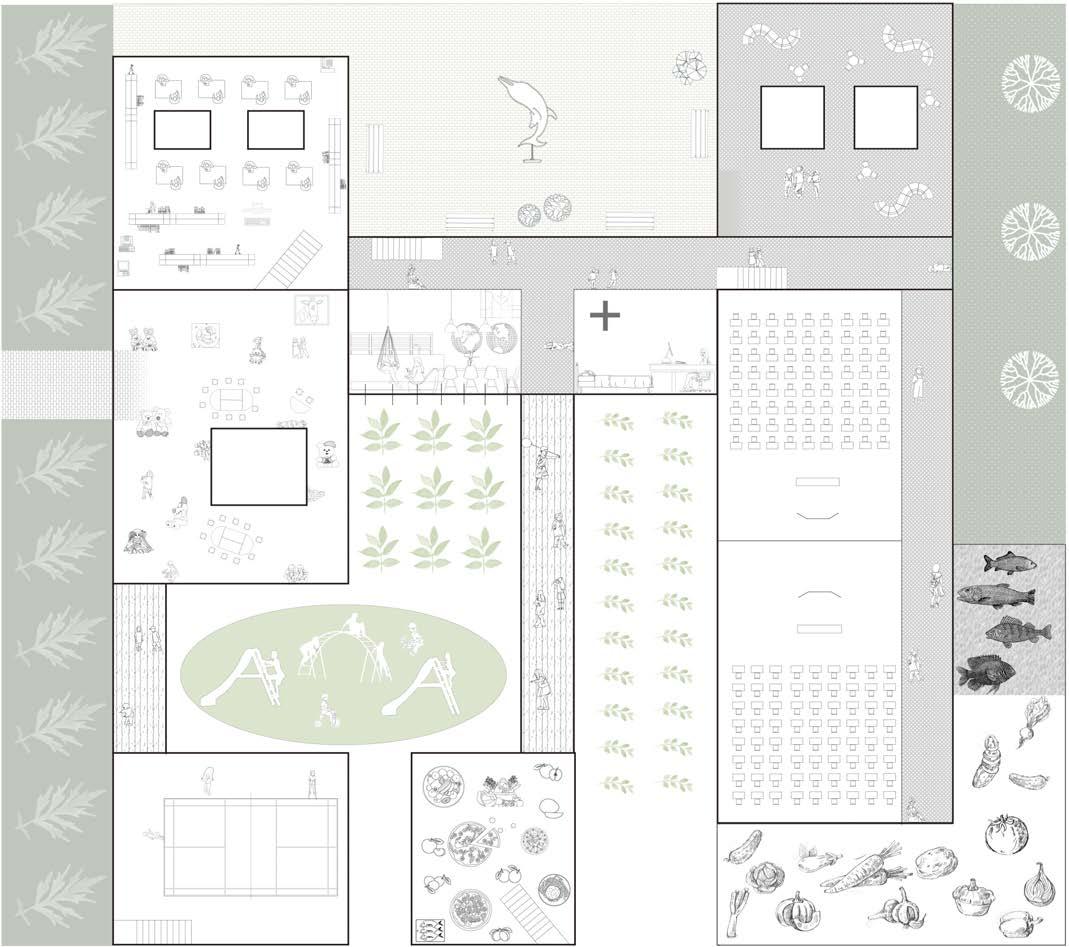
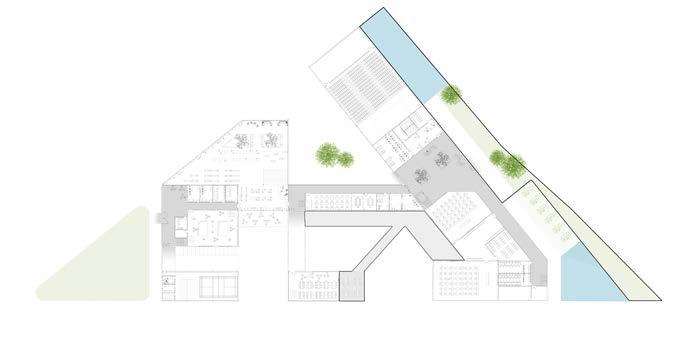
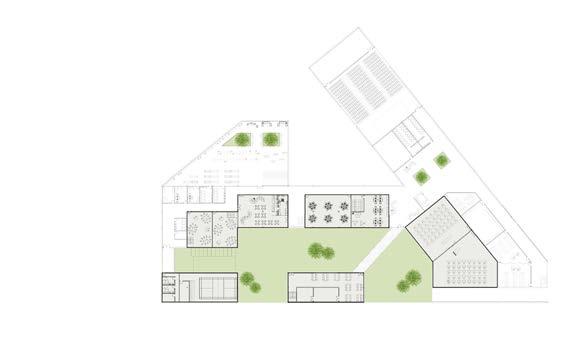
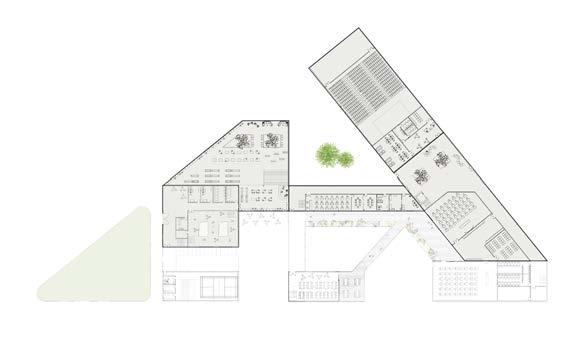
Apart from the traditional connection between the inside and the outside, courtyards and yards also act different roles to let children immerse into the nature. They work as buffers, gathering area, planting, borders, definition and transition of space , which directly responds to the relationship between each space occupied by its respective programs and demography.
Entrance
Entrance yard and a lawn before the entrance bring good moments to children when they go to school and after school.
Relaxing Area
Courtyards define space and offer transitional experiences at connections.
Most Rooms are all located around the courtyards in the middle of the building, allowing students to be fully exposed to nature safely.
Circulation
Circulation is designed to line along the various yards and lawn, highlighting its unique arrangements and the importance of the nature.
Deck becomes another special exterior space to allow children to pass and gather outside.
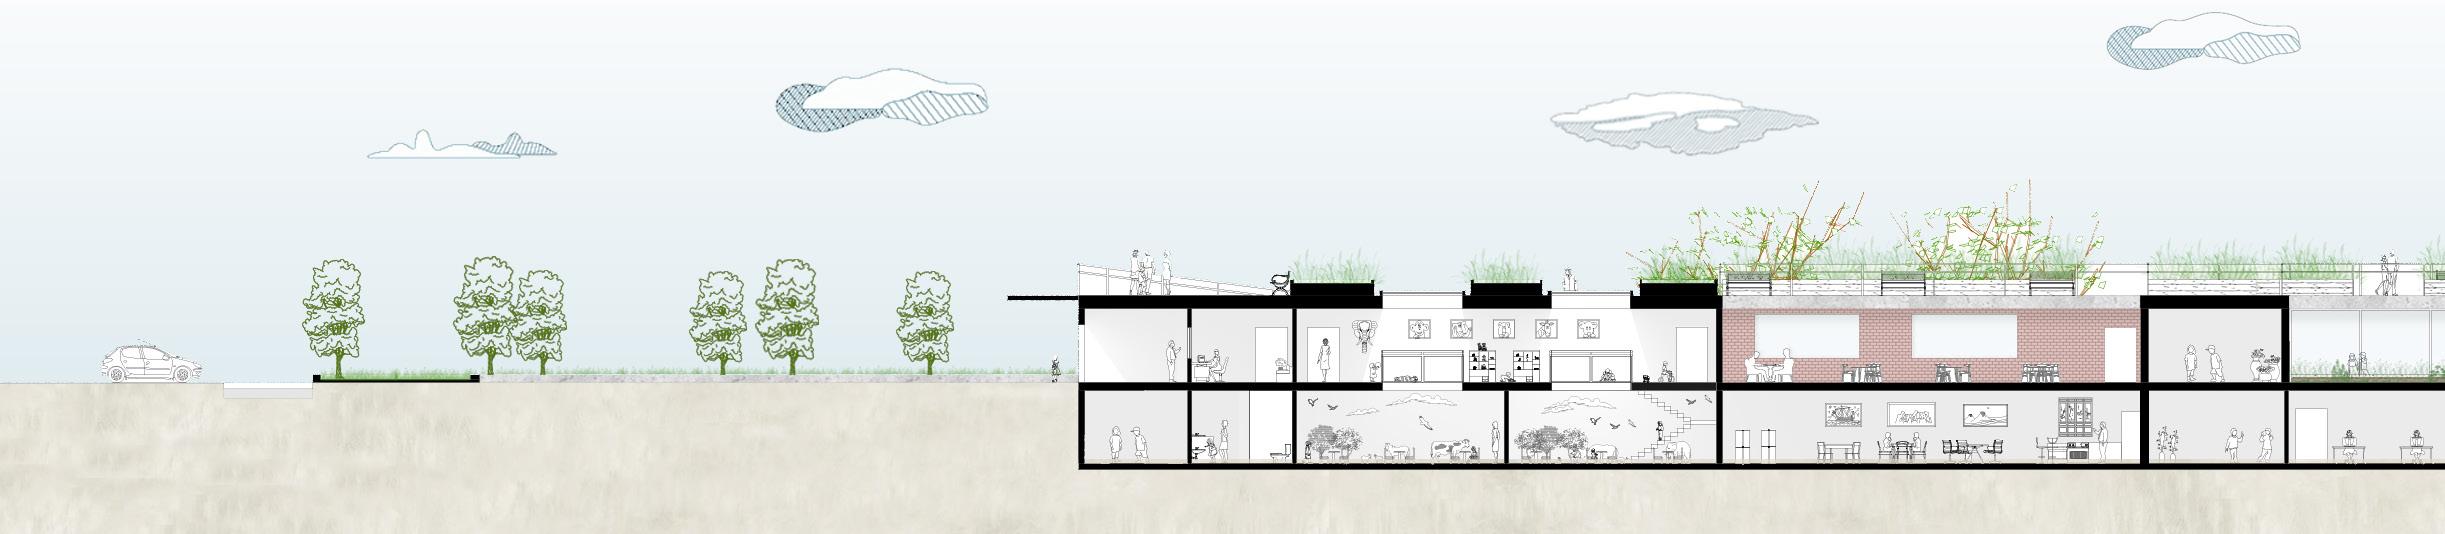
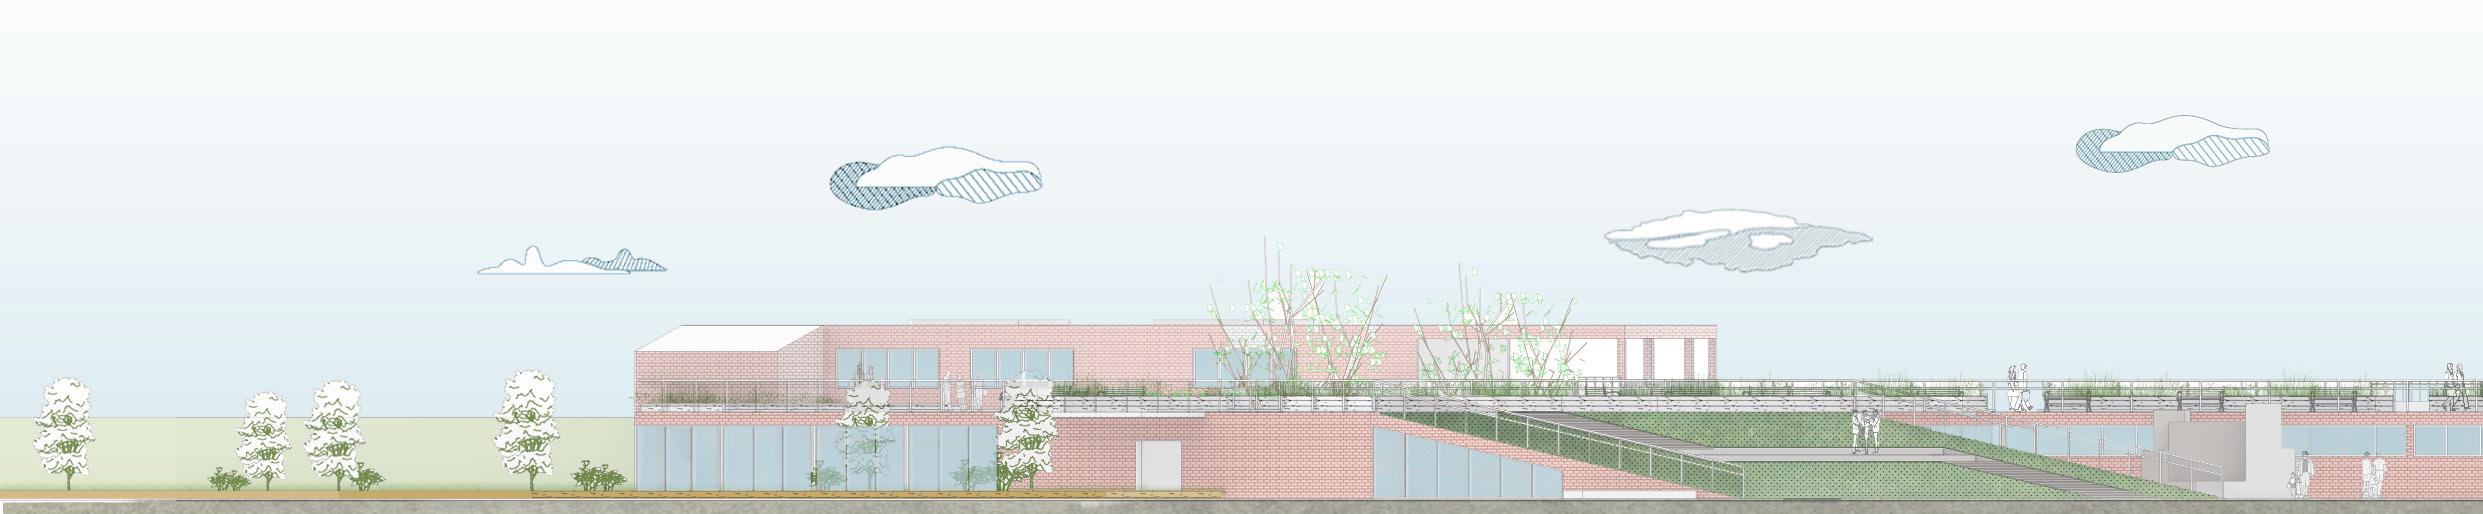
The GROUND FLOOR (ACCESS AVENUE)
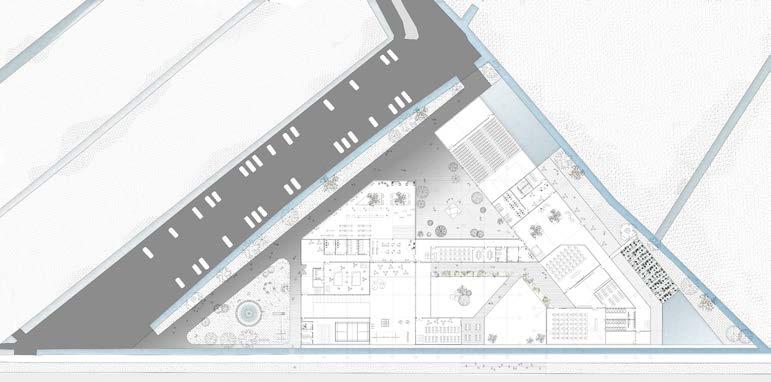
The UNDERGROUND FLOOR (VARIOUS COURTYARDS)
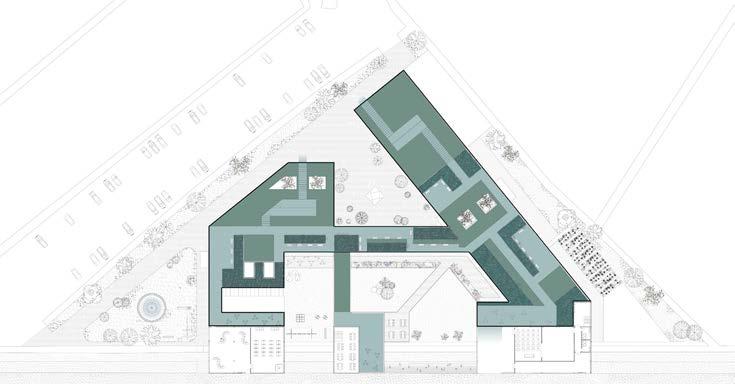
The FIRST FLOOR (ROOF GARDEN)


Building Type: Gas Station
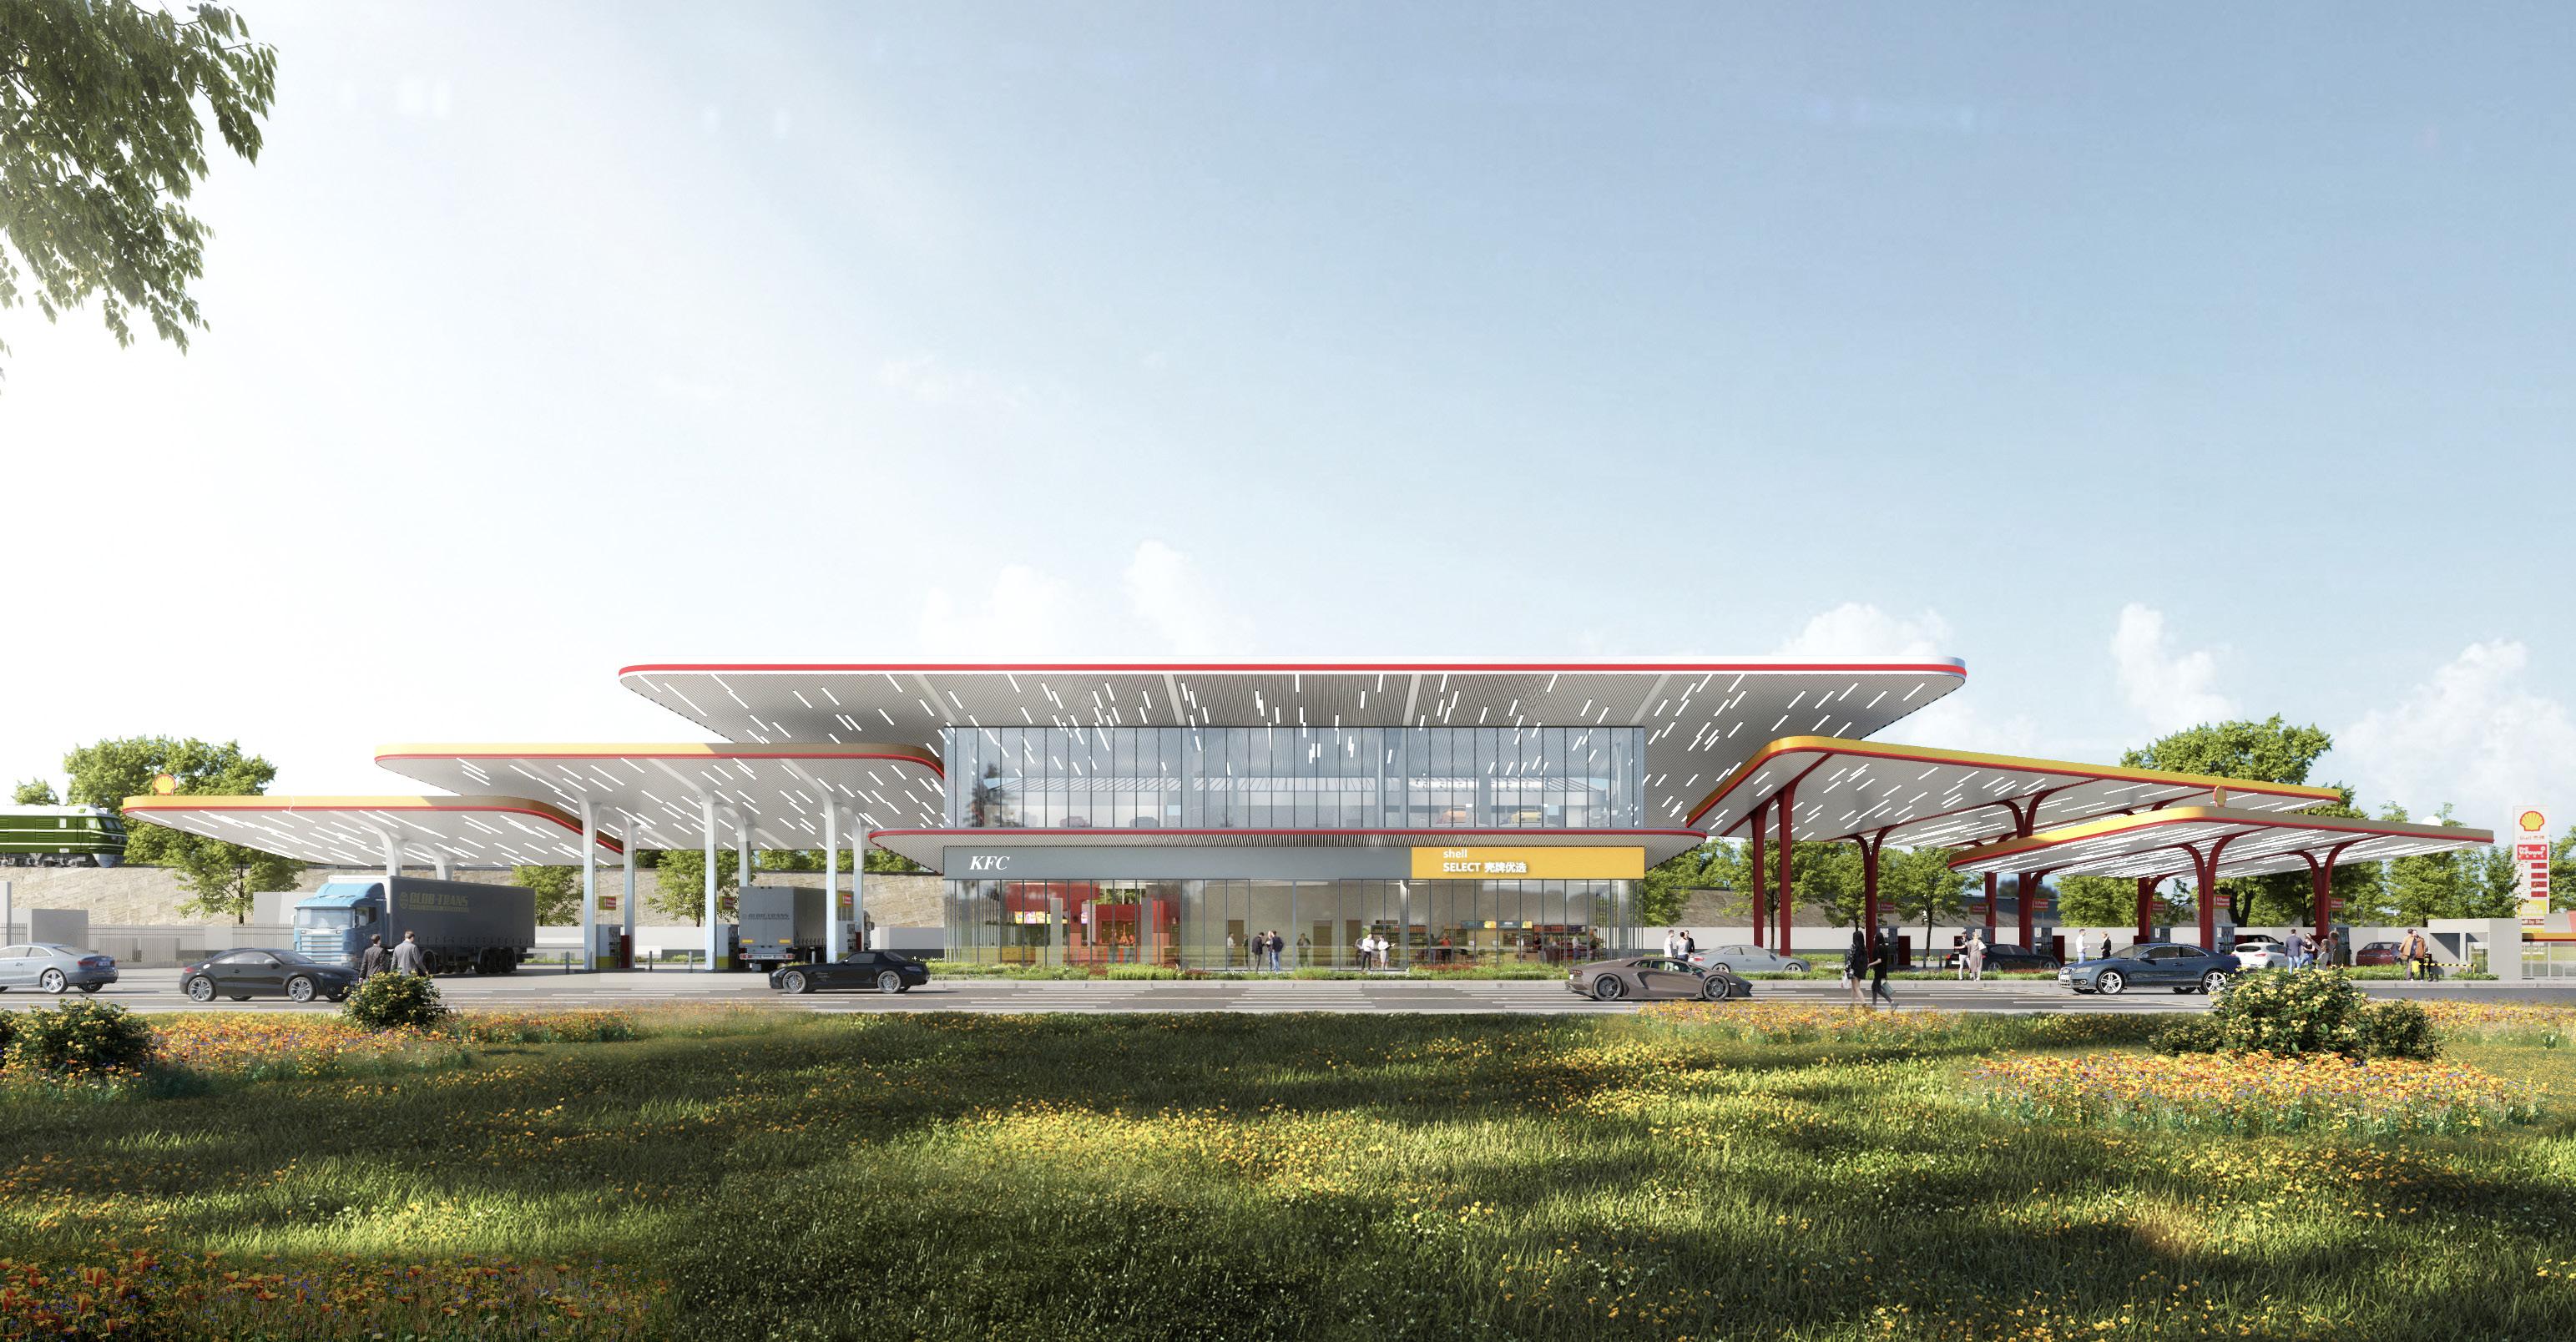
Location: Wuhan, China
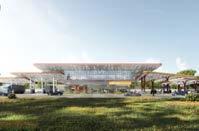
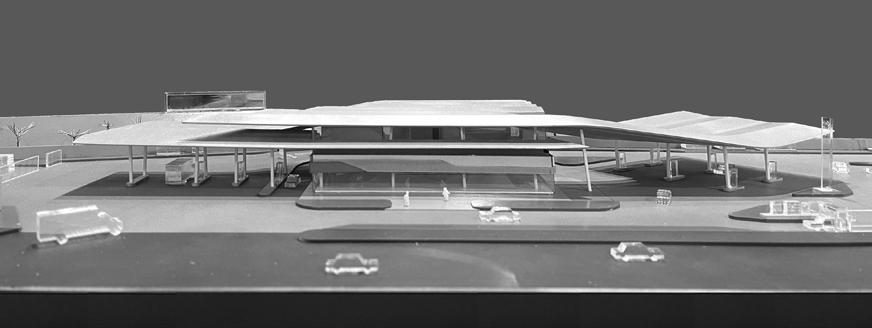
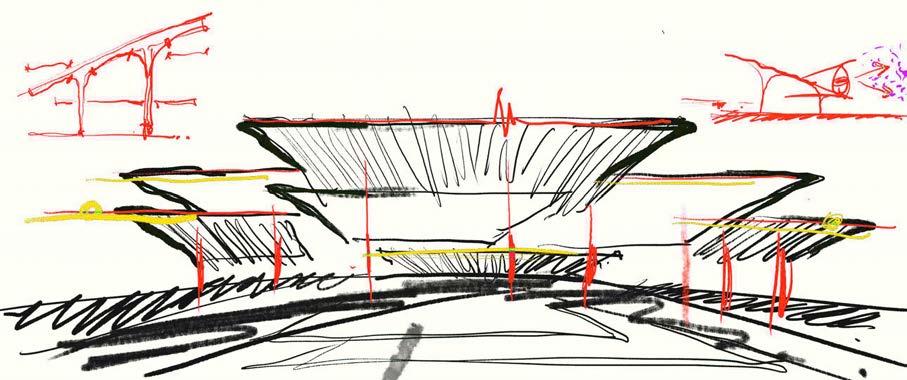
The term of 'Courier Station' is relatively unfamiliar to European countries, but its definition is very clear to every Chinese. When there were no cars in ancient times, people traveled by horses, and each courier station was a journey node for people and horses to rest. In my opinion, the gas station is a kind of translation of the ancient post station. The major difference is that the ancient post station were often set up on the junction of two cities, where is usually relatively deserted, but the gas station has no such regional restrictions. This also means that lots of gas stations today have lost many of the unique fun and vitality which the courier station had, such as: accommodation, dining, partying and making friends. They become highly functional urban infrastructure. This is a disappointing phenomenon, and I hope that through this project of Shell Gas Station, a new definition of gas station can be delivered to people in the city: 'it can be more than just a place to refuel'.
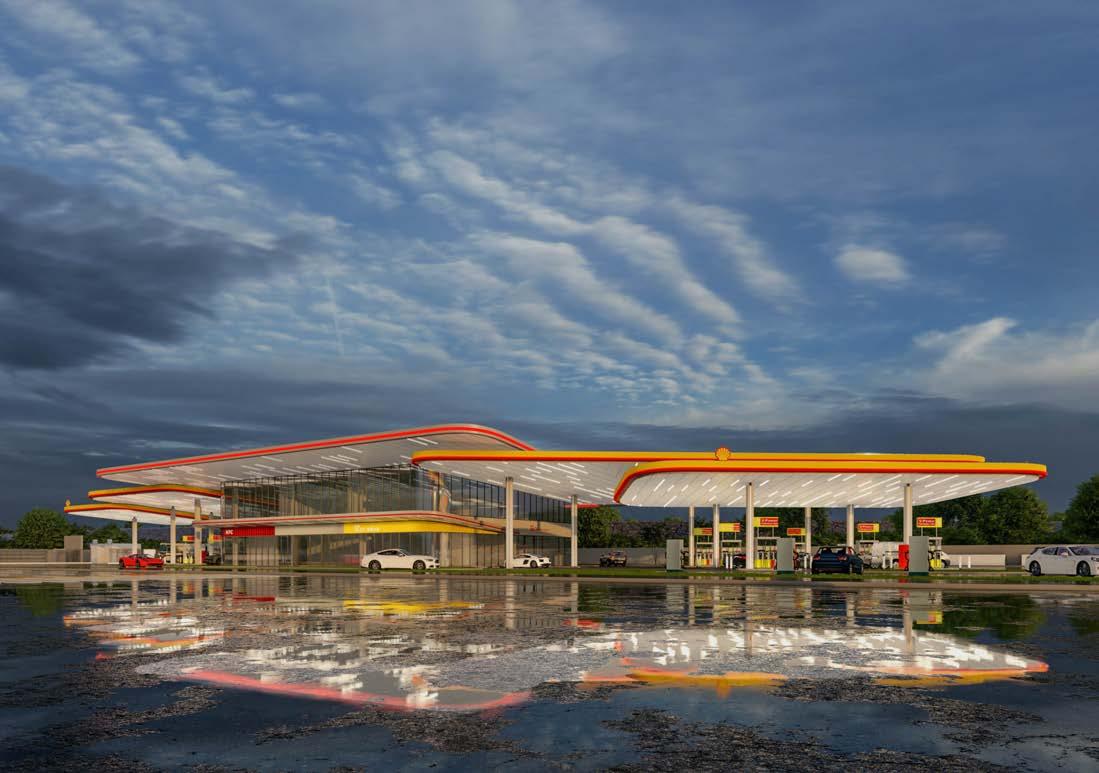
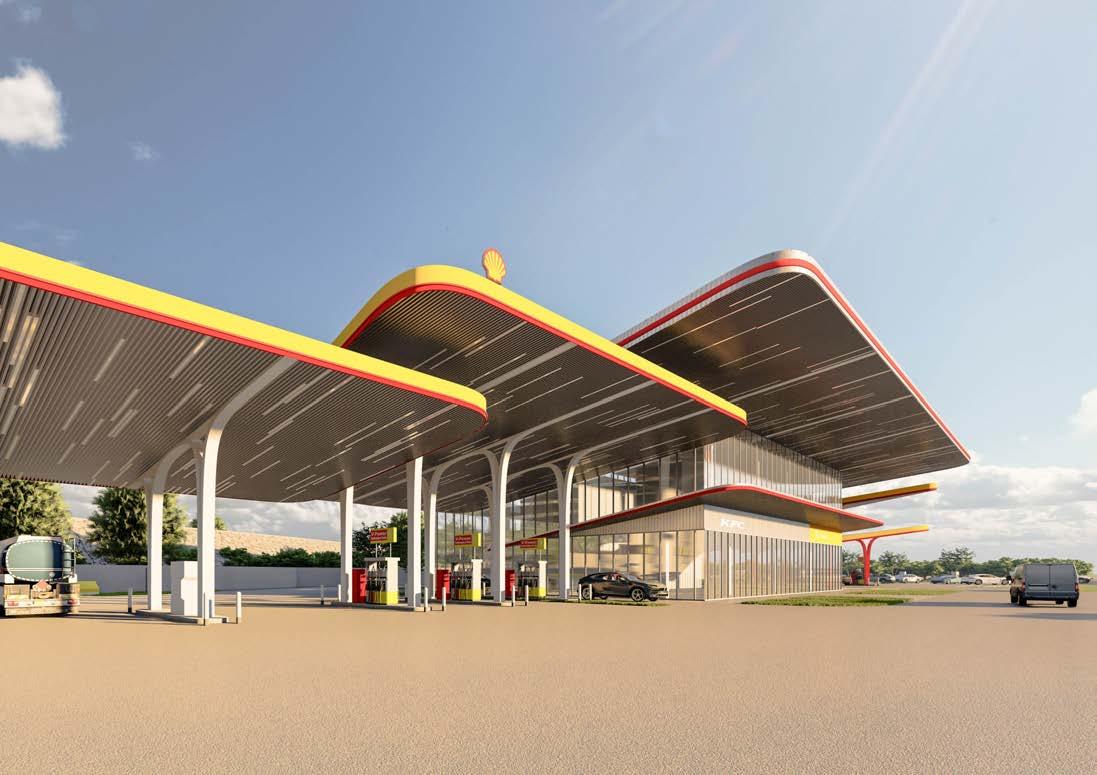
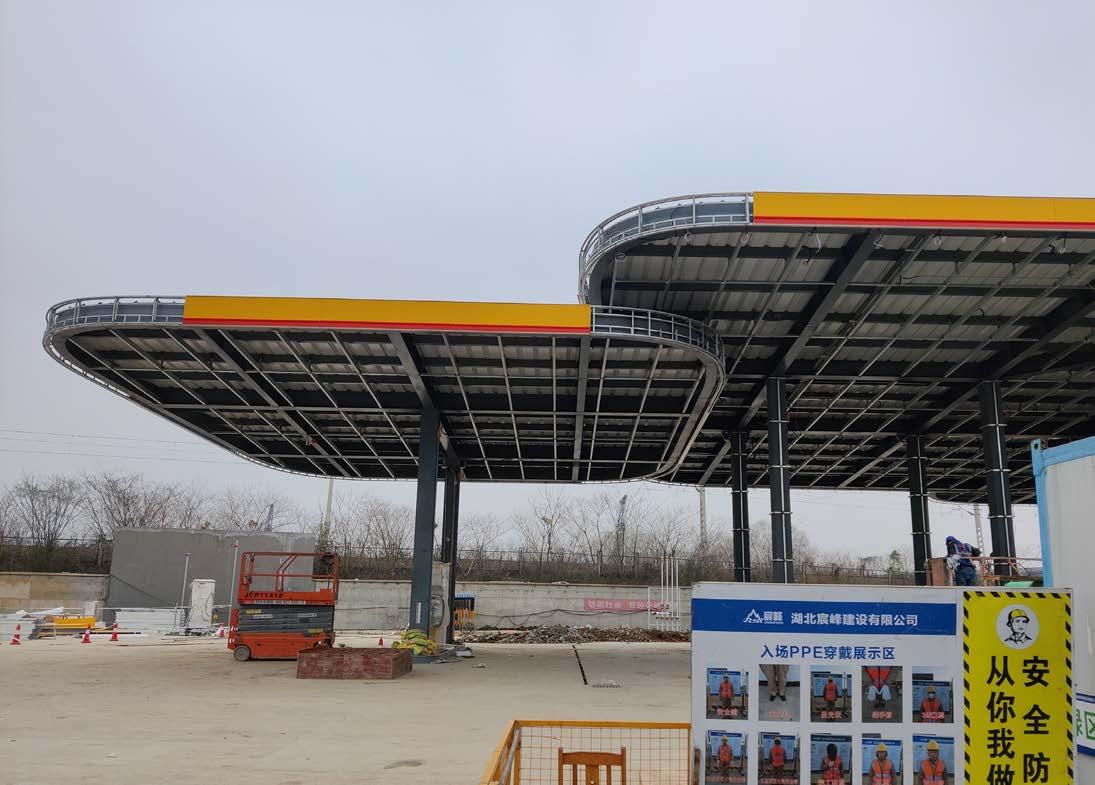 The suspending roof attracts passing vehicles to stop and rest
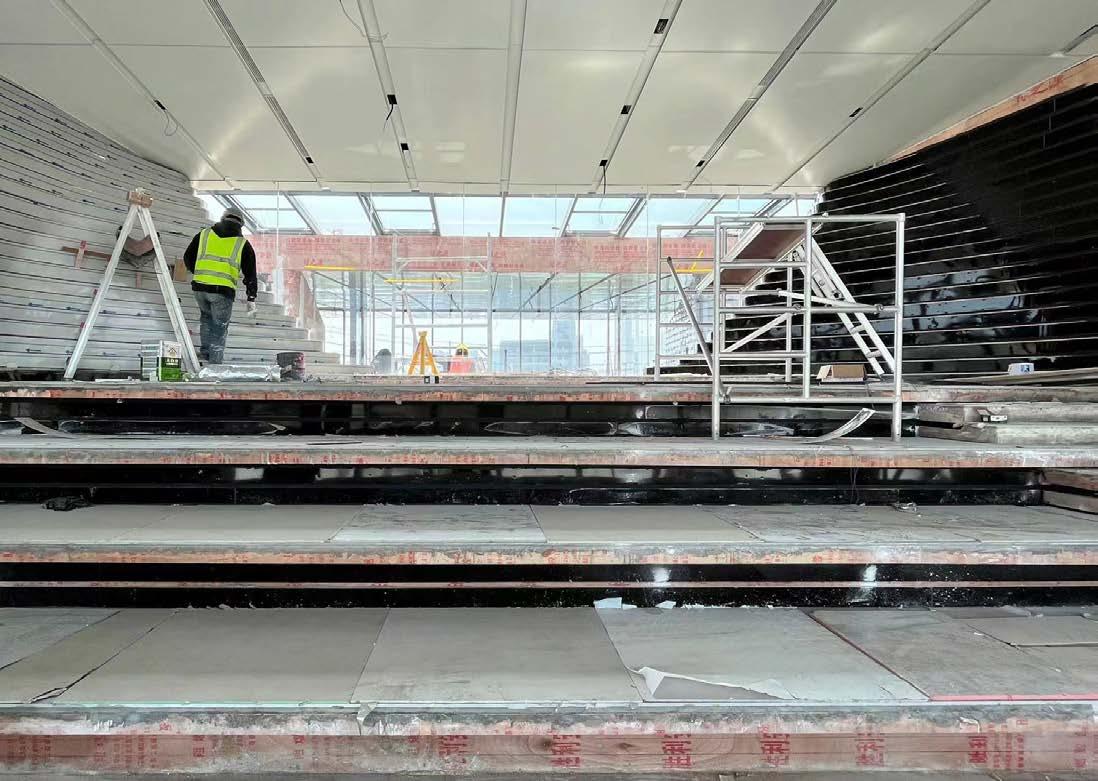
Construction of the Roofs
Construction of the Communication Space
The suspending roof attracts passing vehicles to stop and rest
Construction of the Roofs
Construction of the Communication Space
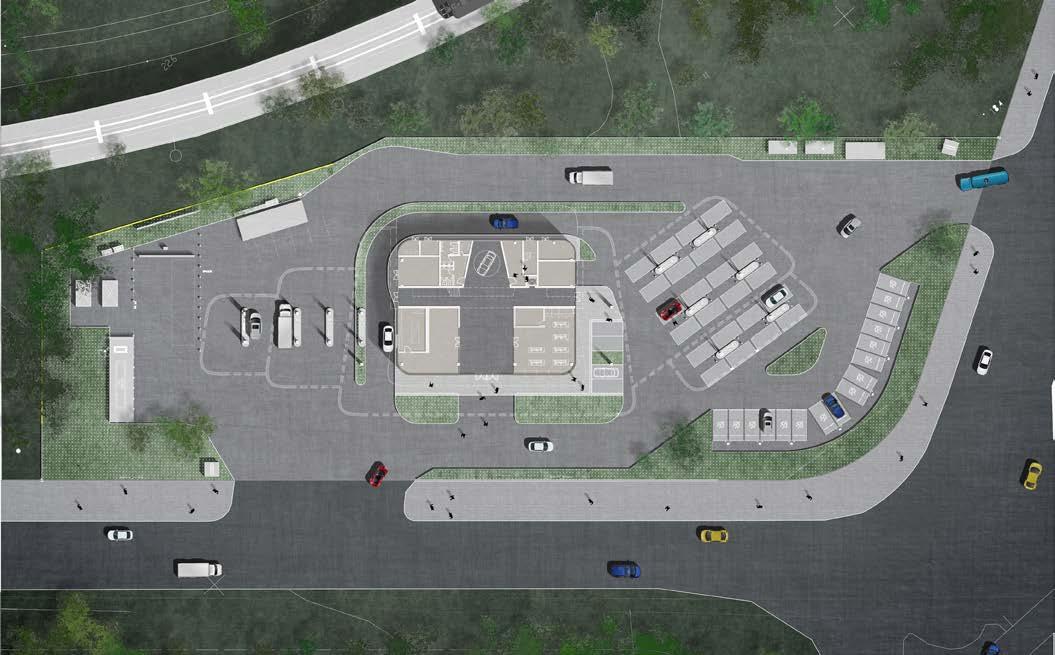
The basic concept is inspired from the ancient chinese courier station, which the roof spreads out in several large pieces. In order to increase the display face to the street and attract people to enter, the desgin alternates the original horizontal roofs into the roofs with inclined angle 5. That degree is the final most adaptable result after several tests to meet all local regulations of the site and the basic requirement of interior net height. In addition, the five-degree inclination in the opposite direction is carried out for the part near the north, so that people's sight can be better guided to the north landscape.
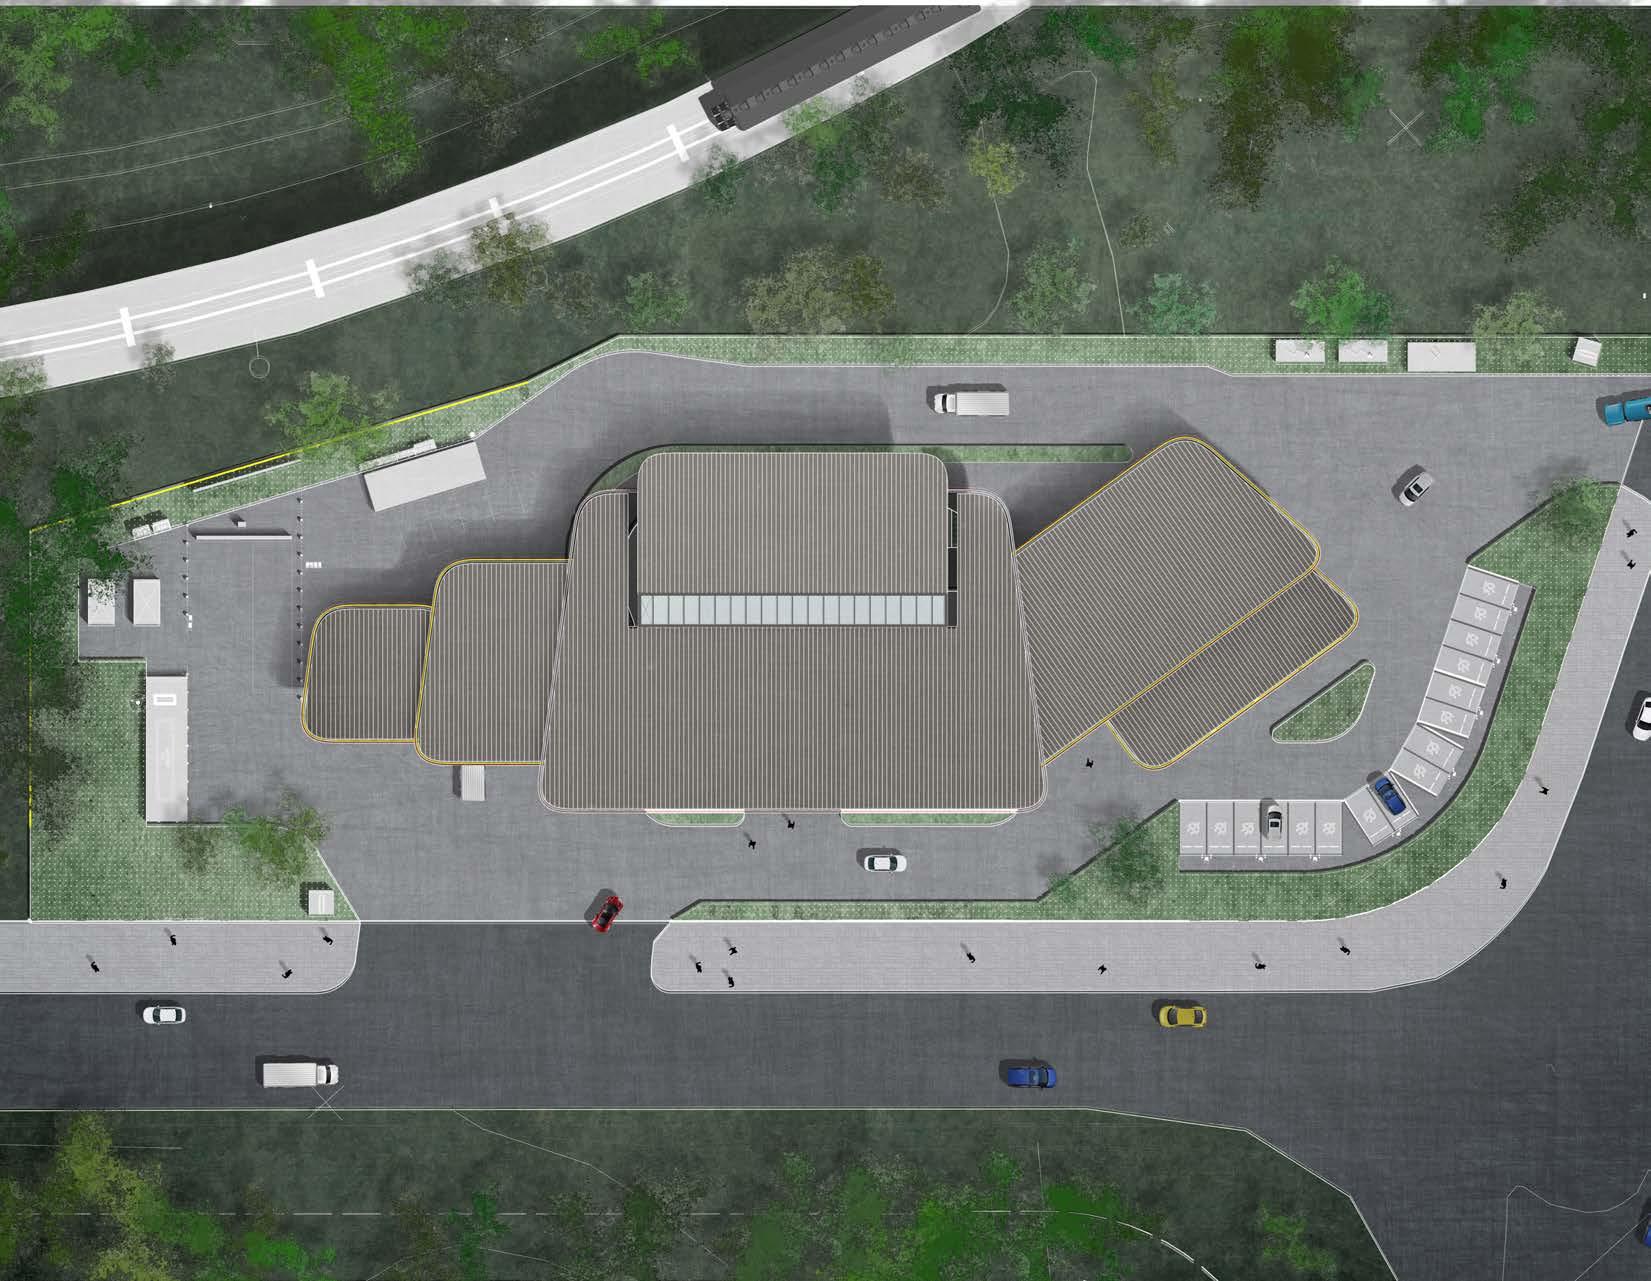
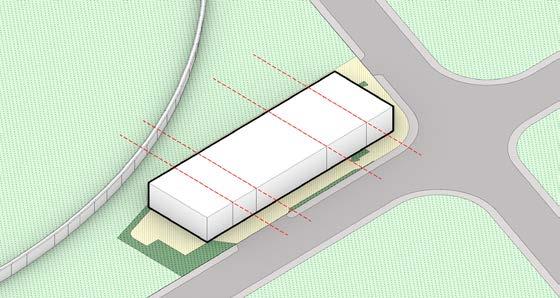
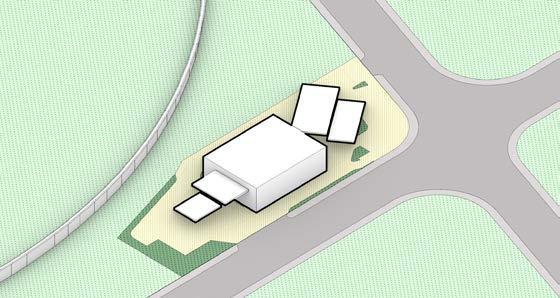
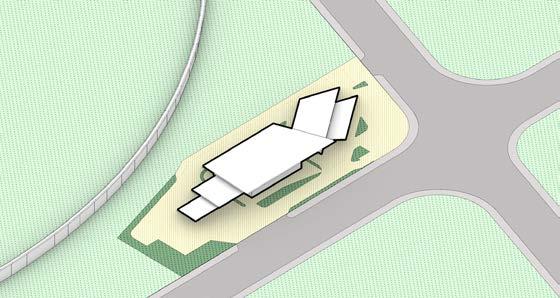
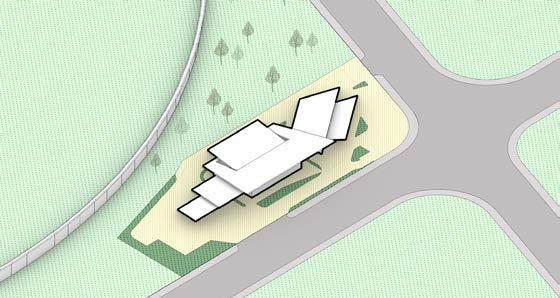
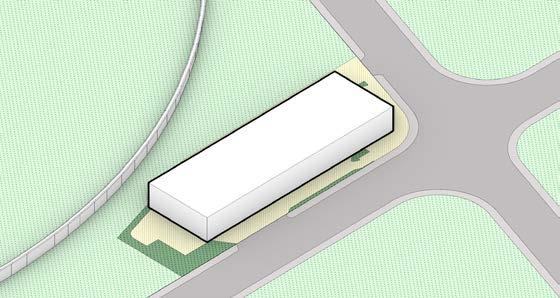
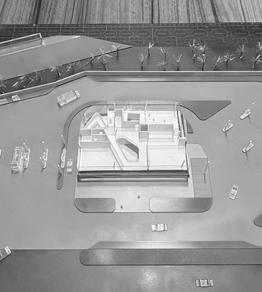
The entire project plan is dominated by the commercial block in the middle, and the others different supporting area are around the block by referring to the circulation flows. The building block in the middle is divided into 6 areas by the purest method of 'cutting the cake' to respond the form of the roof and its skylight. The first floor is dominated by public activity spaces, while the second floor is a relatively quiet area for rest and communication.
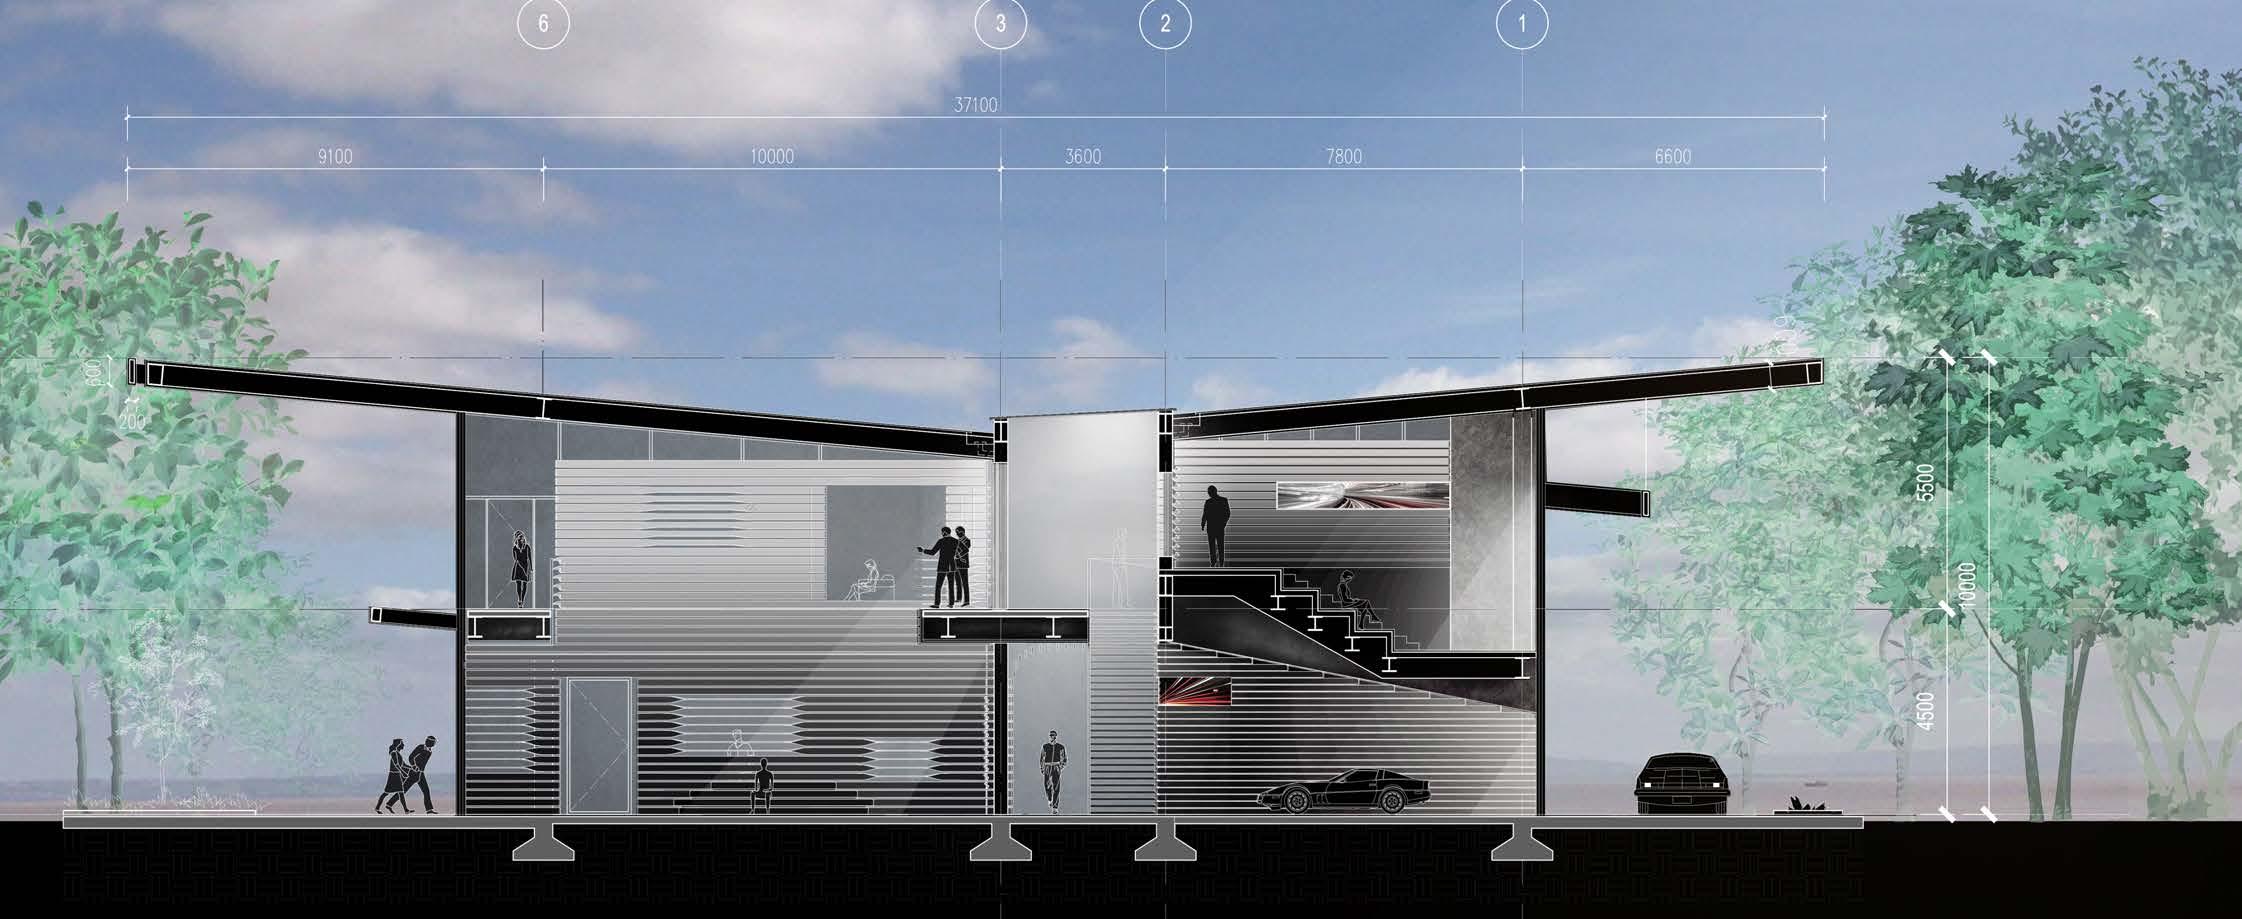
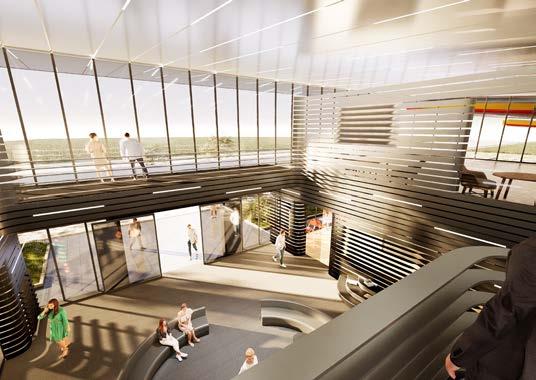
In order to make the space has better sense of depth, the first and second floors at the entrance are opened up to form a high-rise space, so that people who come in can switch from the outdoors to the indoors more naturally without a strong sense of depression.
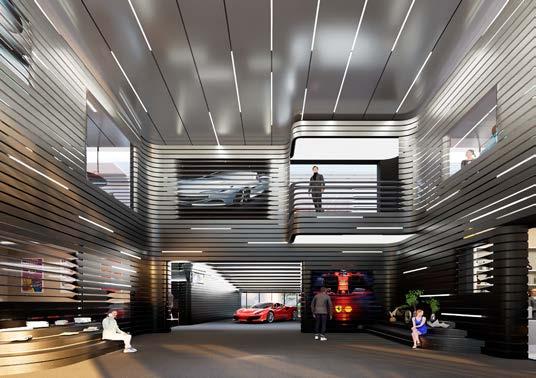
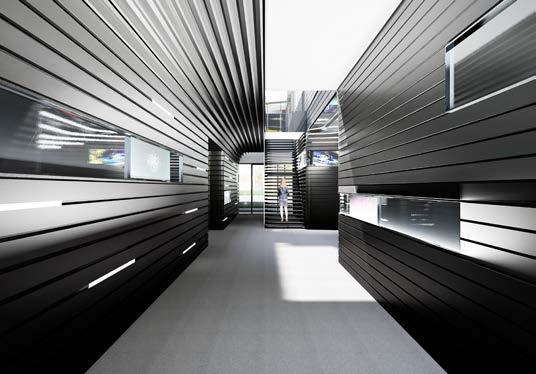
In order to emphasise a coherent public communication space, the main cross-shaped space on both floors is encompassed by a uniform 'laguage'. The form of grille that mades up of aluminium strips creates the different experience of sight views. Through rotating the strips in different angles, the strips are able to be applied in different typologies, such as: windows, handrail, staircase. Meanwhile,the horizontal lines generated by the strips confer a sense of directionality to the movement of people within the space.
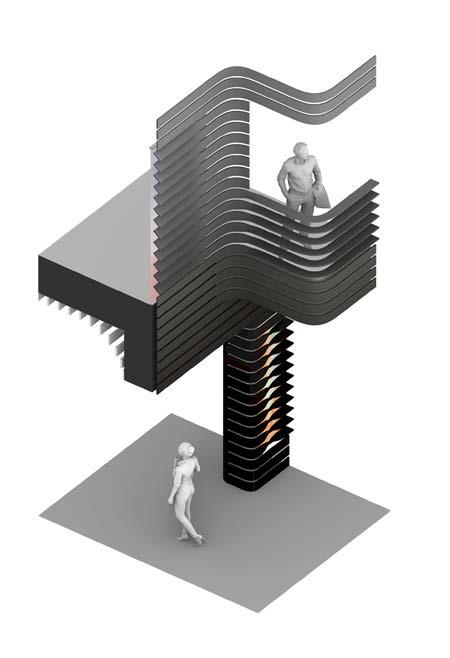
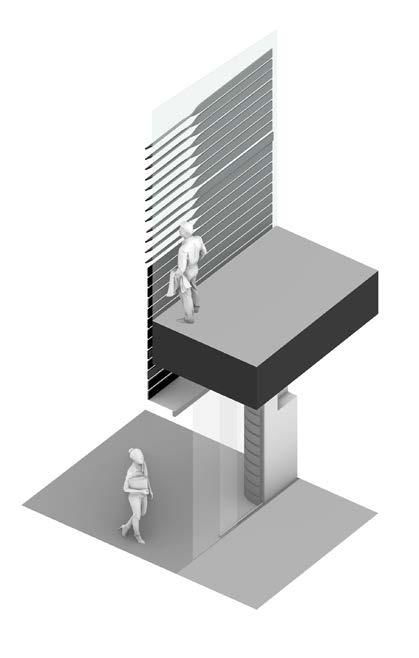

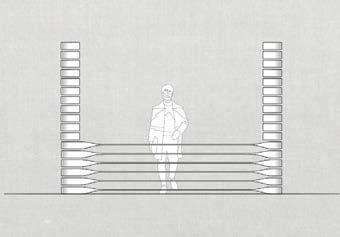
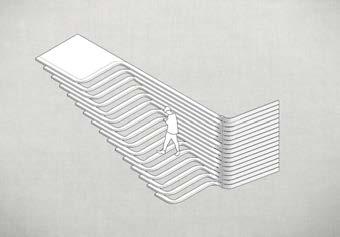
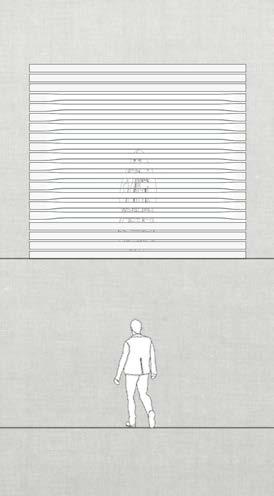
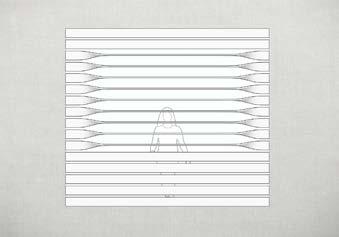
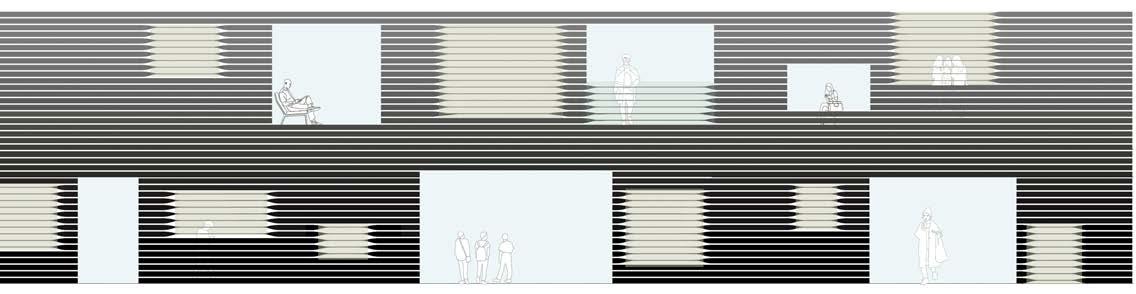
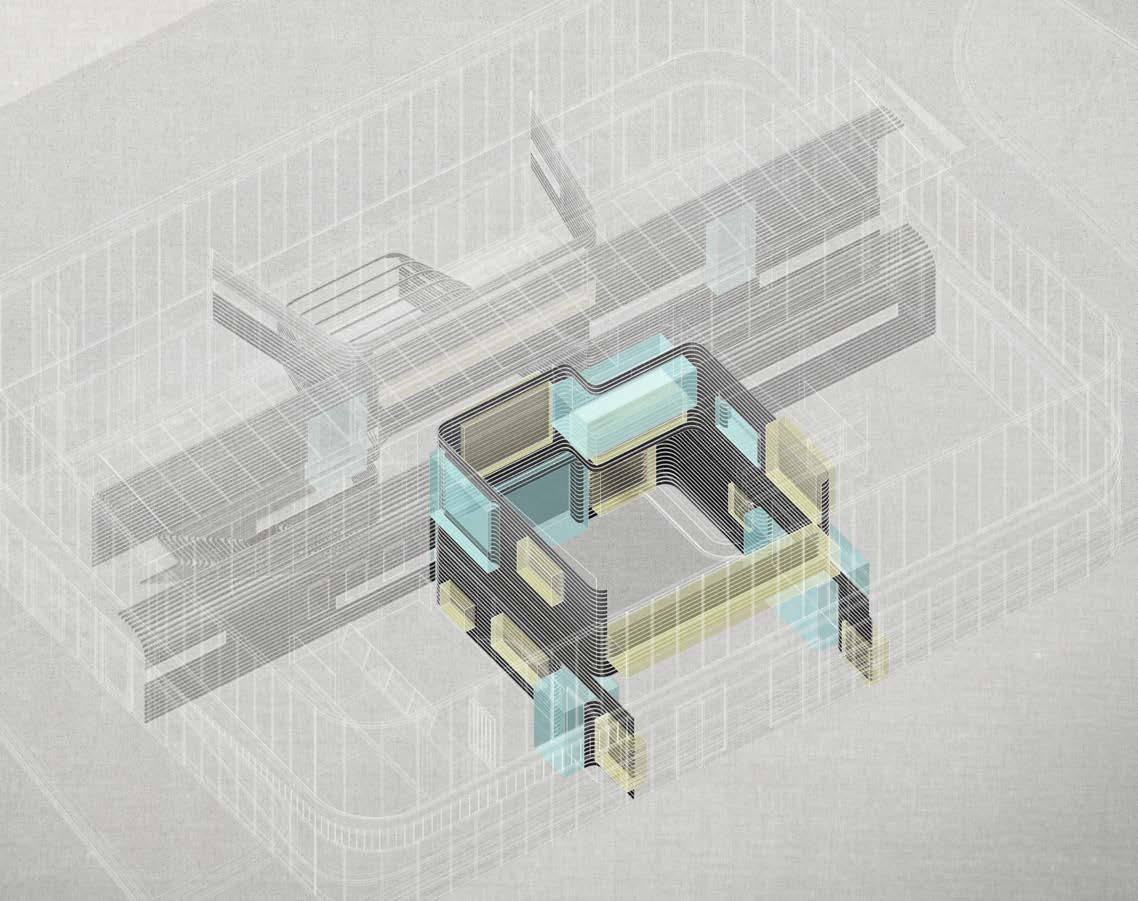 Unrolling the Facade of the Main Hall
Applications
Unrolling the Facade of the Main Hall
Applications
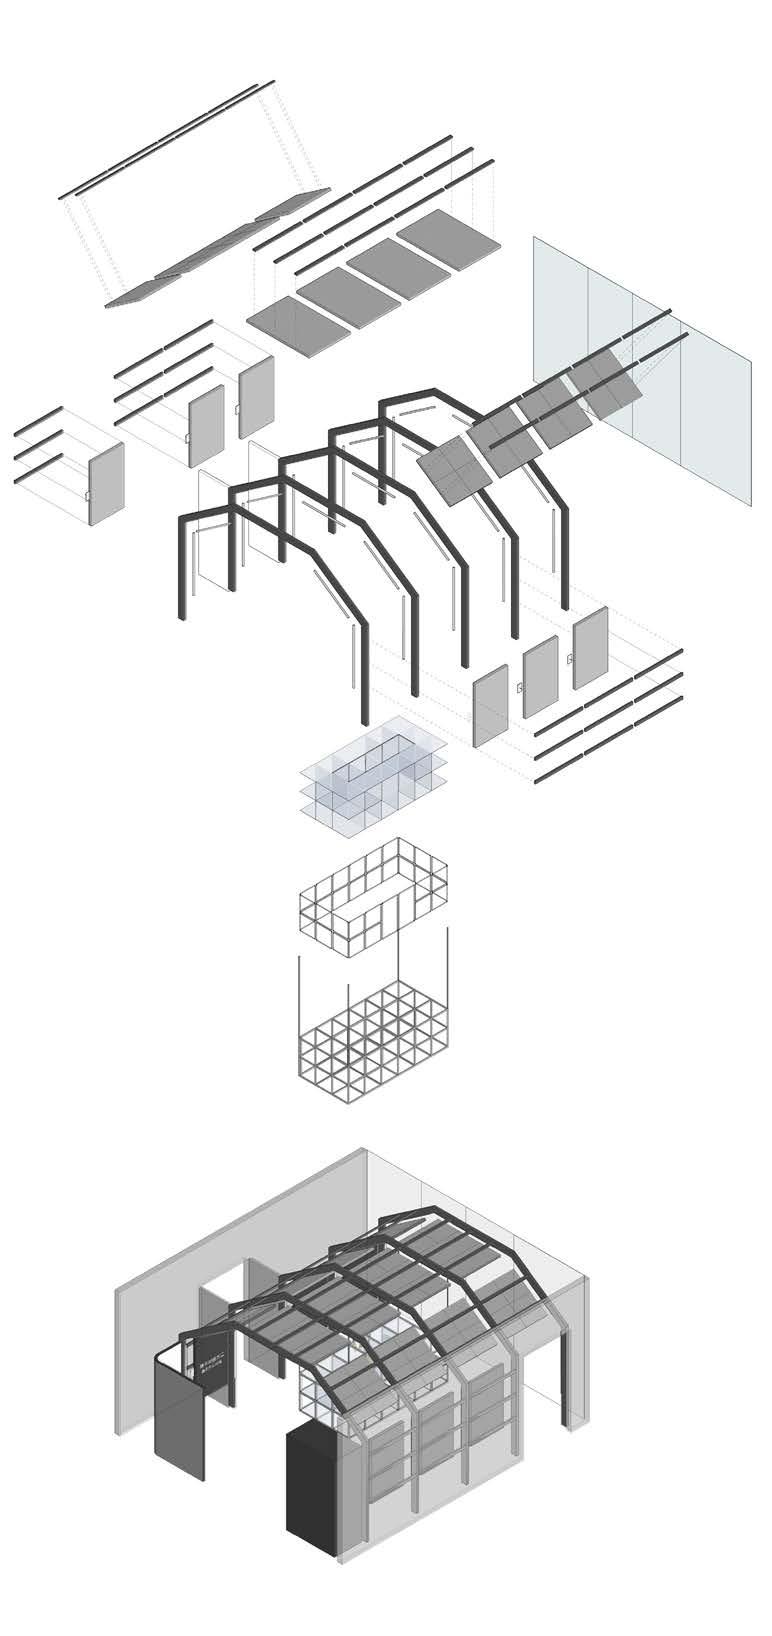
VELUX Modular Skylights
-Designed to provide daylight and fresh air through the roof
-The modular system can be configured to a range of different skylight solutions and offers several features for climate control, ventilation and shading
Standing Seam Roof
-Simple and lightweight structure, easy to install Concealed Gutters
-Rain water is collected through the sloping roof, drained and recycled through connections to the columns below.
-The entire drainage system is relatively concealed to ensure the asesthetics of the building
Steel Framework
-Easy to support and overhang the large roofs
Curtain Wall System
-In order to improve the permeability of the building to increase its potential commercial value
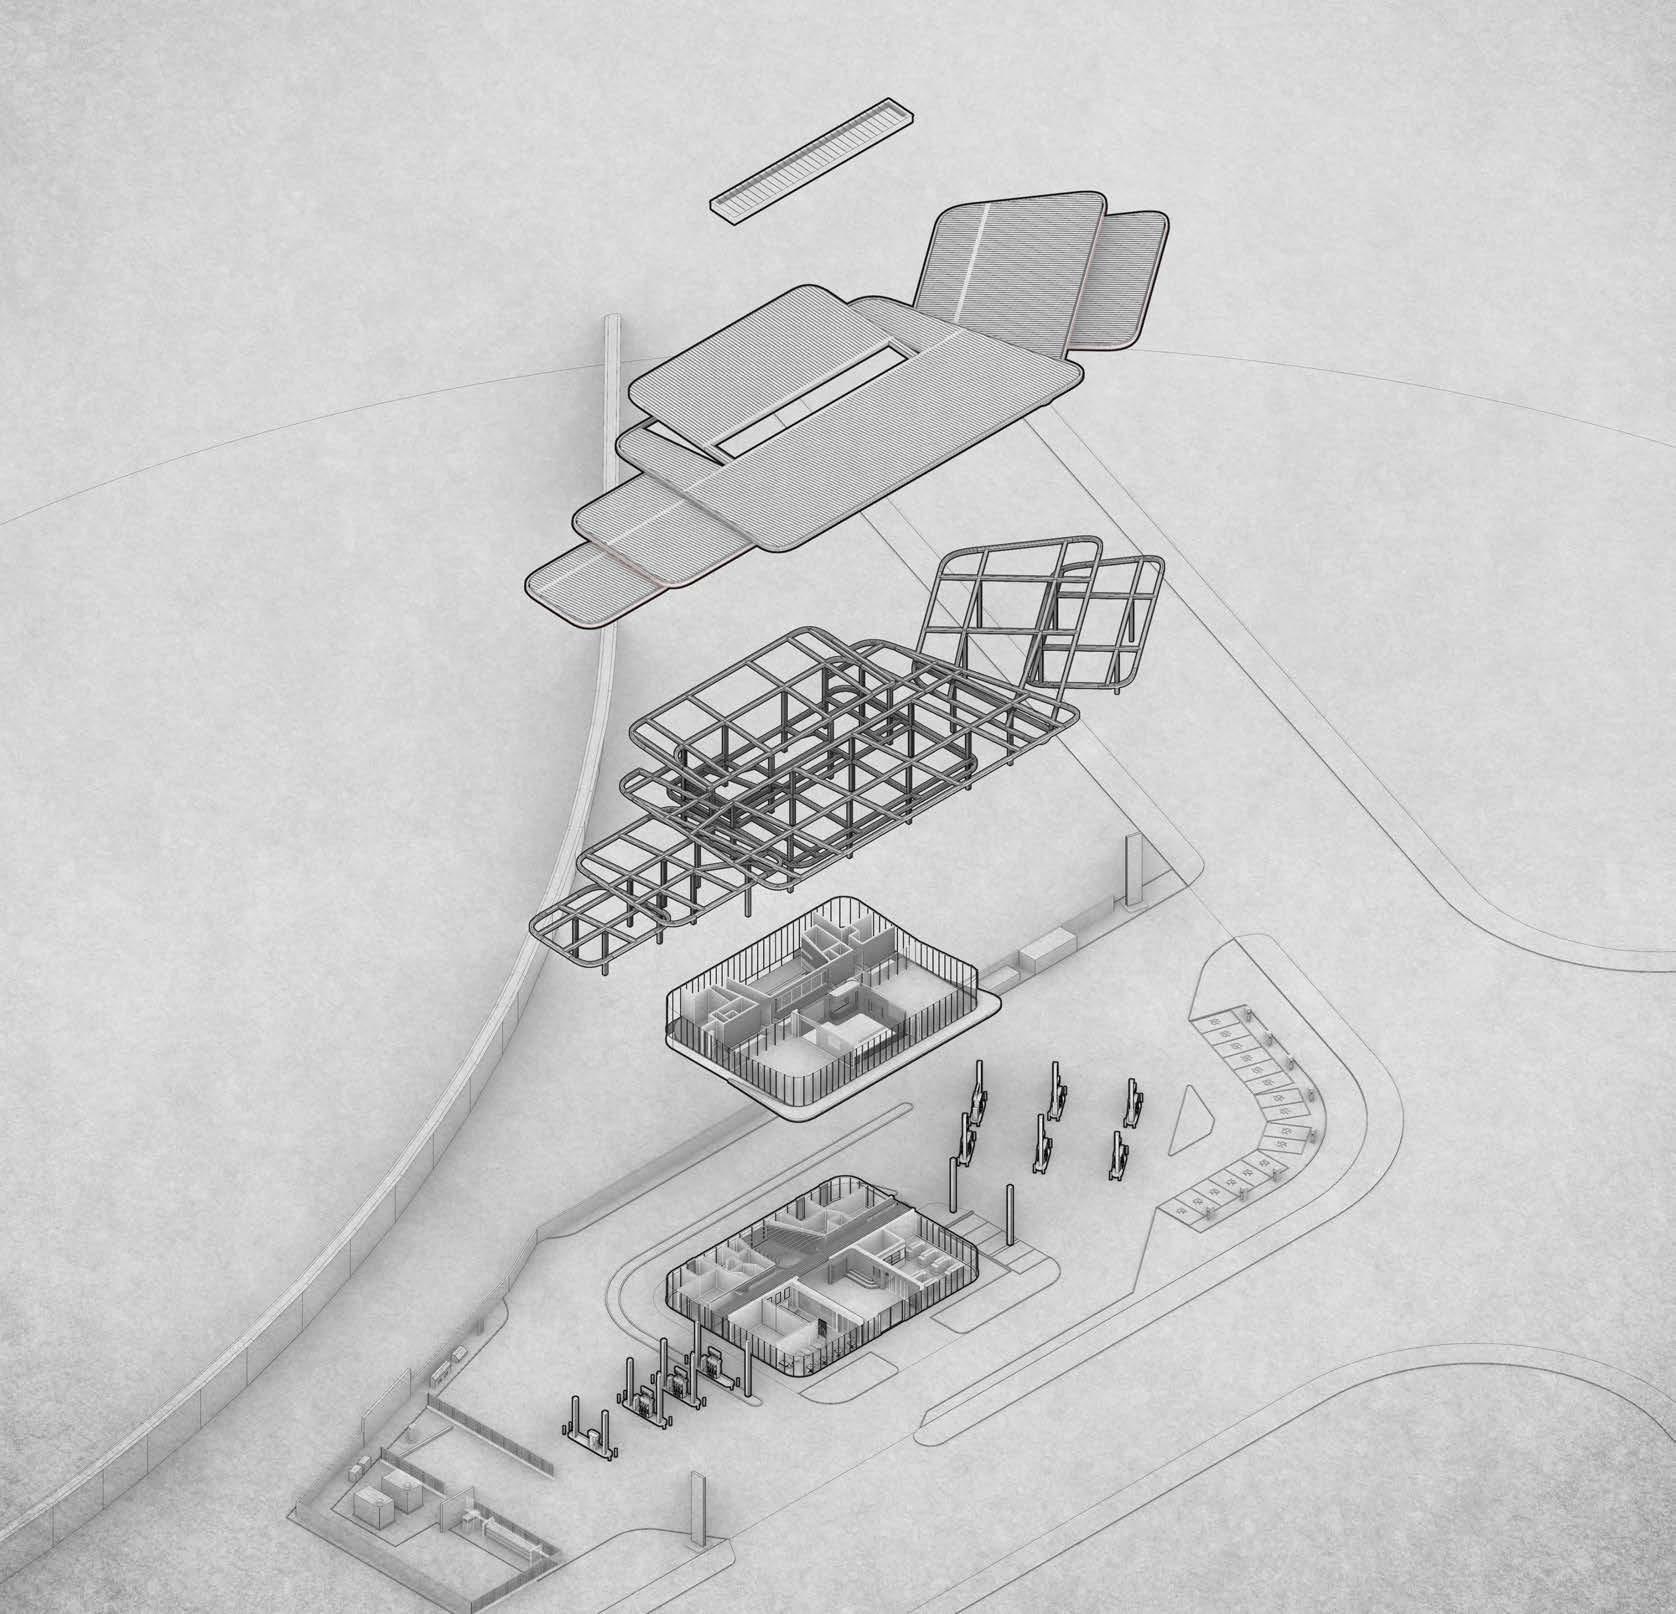
In order to meet the needs of the long overhang of the roof, the design is planning to use steel structure frame as main structure. A long skylight is opened in the middle of the building to ensure that the interior space under the large roof still has sufficient natural light.
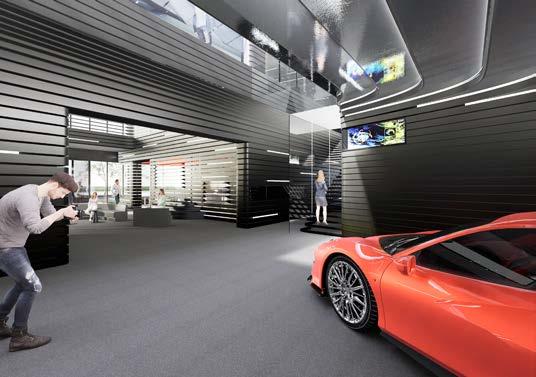
In order to meet the daily display needs of the owner, the interior of this project is different from the warm interior atmosphere of some ordinary service buildings. Its style is inclined to dark technology style, which I believe will bring better display to the public space. And the skylight from the middle of the building makes this atmosphere even more intense.
Building Type: Exhibition
Location: Shanghai
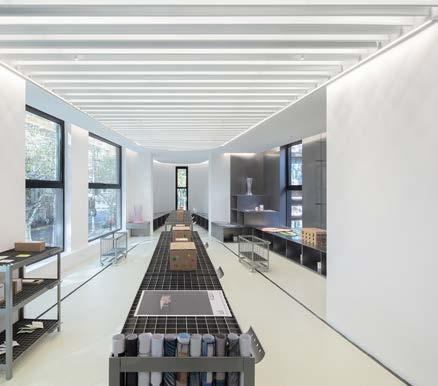
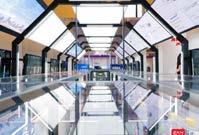
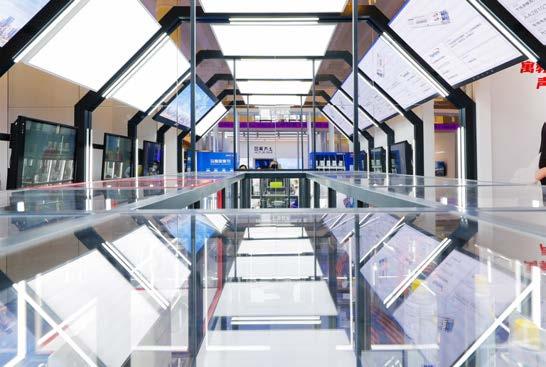
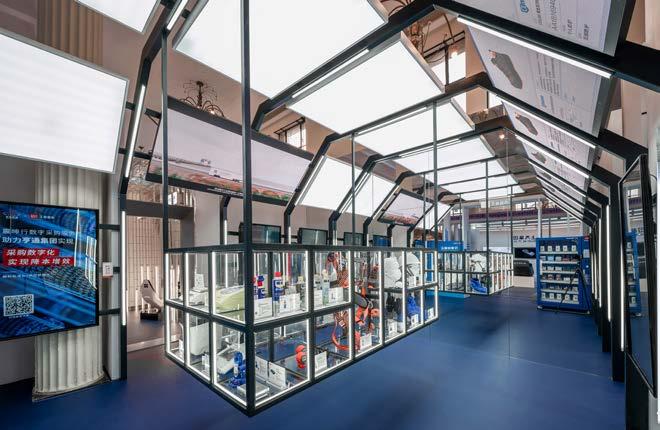
The project is tryng to design an exhibition space for ZKH Industrial Supply Company to show their products in 2022 China Brand Day. "Future, Technics and Intelligence" are three key characters of ZKH's products. In order to translate these information to the visitors clearly, an idea of 'tunnel' is emerged in my mind, which also appeared in lots of Sci-fi moves.
The sense of shuttle in the tunnel, coupled with lighting, will easily make people feel in the high-tech future. In this small space, I simulated the form of tunnel with simple steel structure, and covered the original wall with a mirror at the end, which turned the originally small space of about 25 square meters into a very long 'tunnel'. In addition, a large number of lights and screens light up the entire 'tunnel', and the center is hanging showcase with acrylic, which strengthens the reflection and refraction of various lights and makes the entire space more sci-fi.
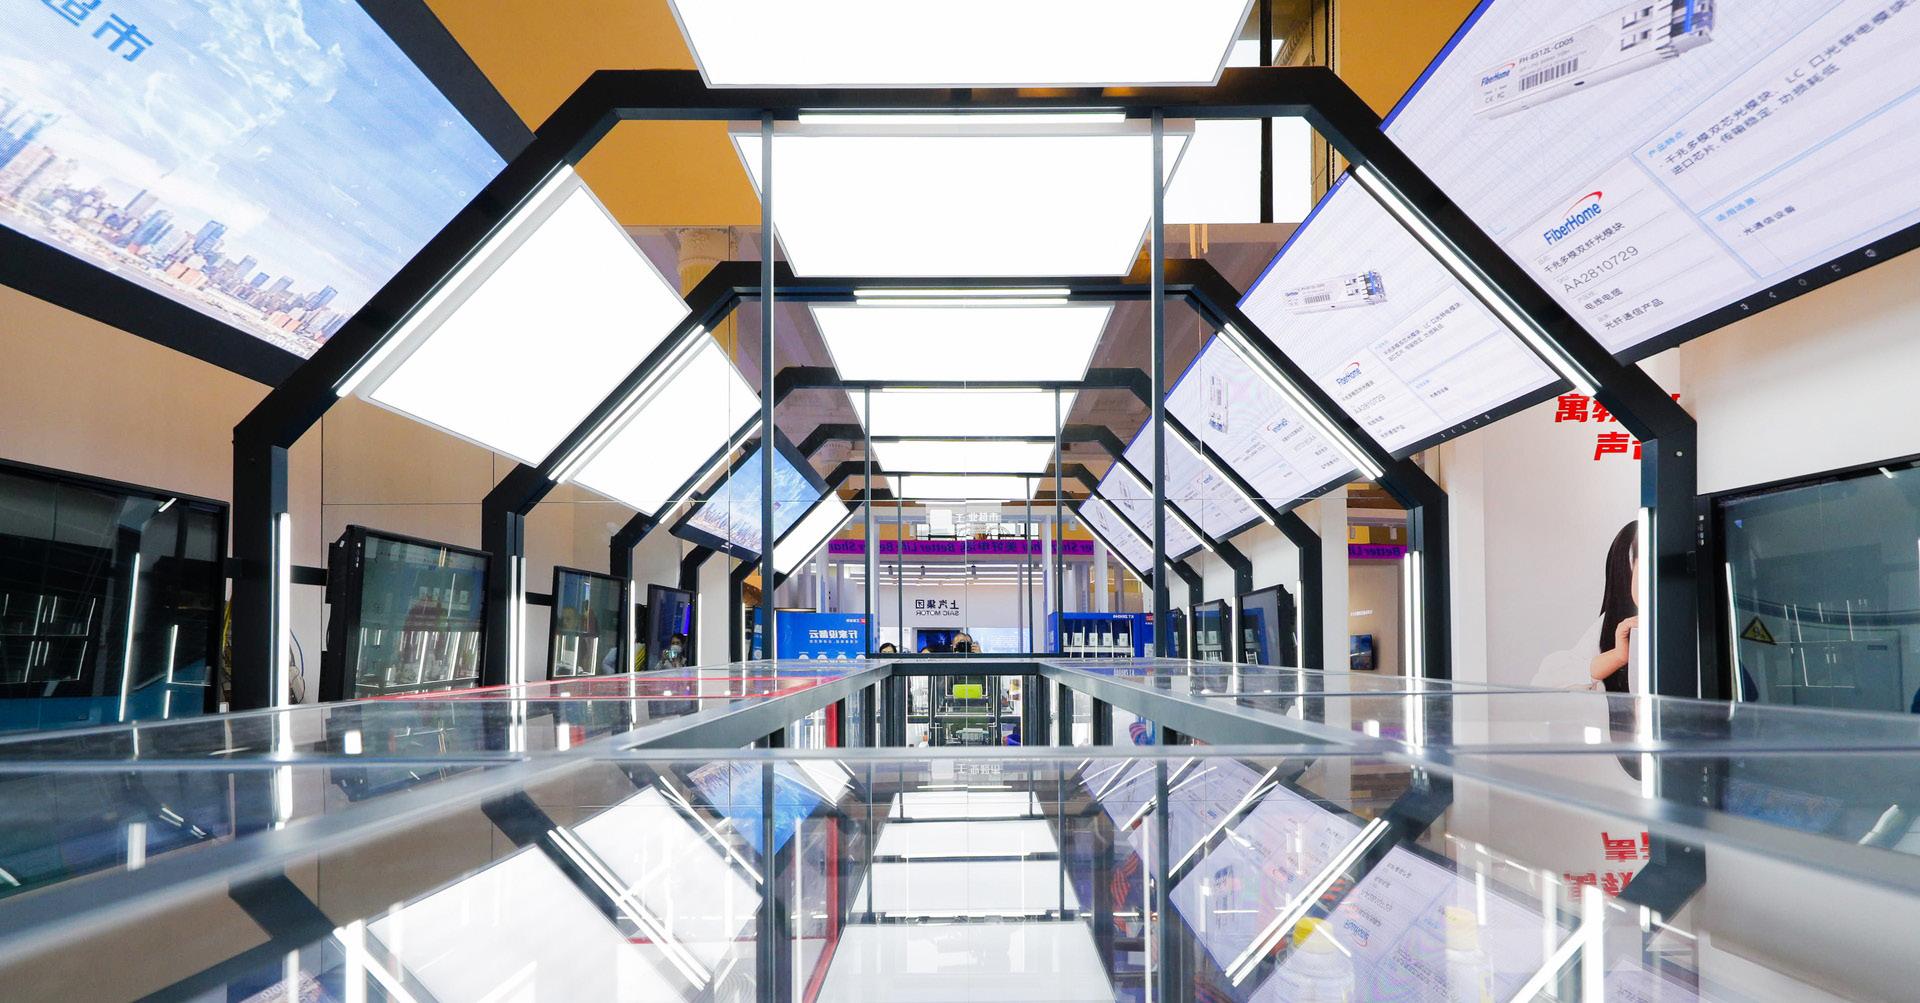
The whole installation is finished in two days. Apart from the products which are provided by ZHK. The whole construction is completed with only several simple things which are steel, mirror, LED light, and acrylic plates.
ZHK actually has lots of intelligent products. In order to create a clear space for visitor, all the wires are designed to be placed in the steel. That includs the wires used for connecting screens and a receiver under the showcase which can identify the products on the showcase.
I take architecture as a medium ... ... and learning architecture is the best way for me to have a dialogue with the world
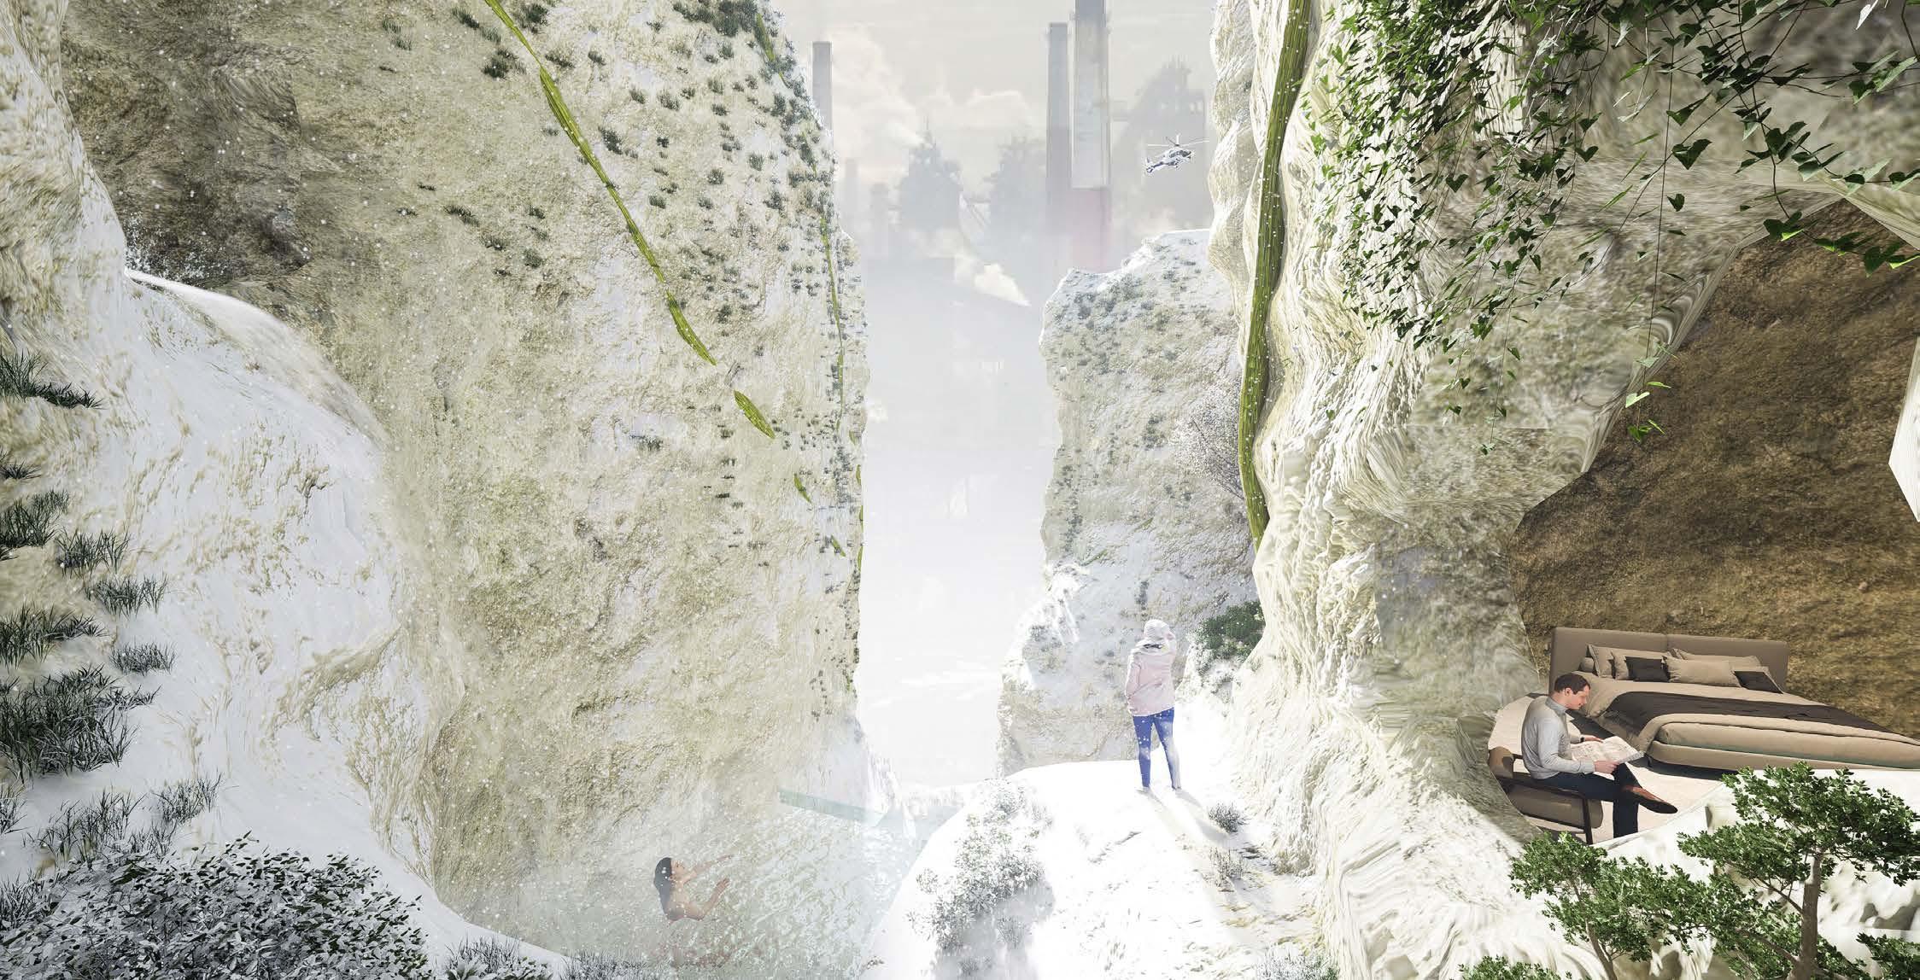
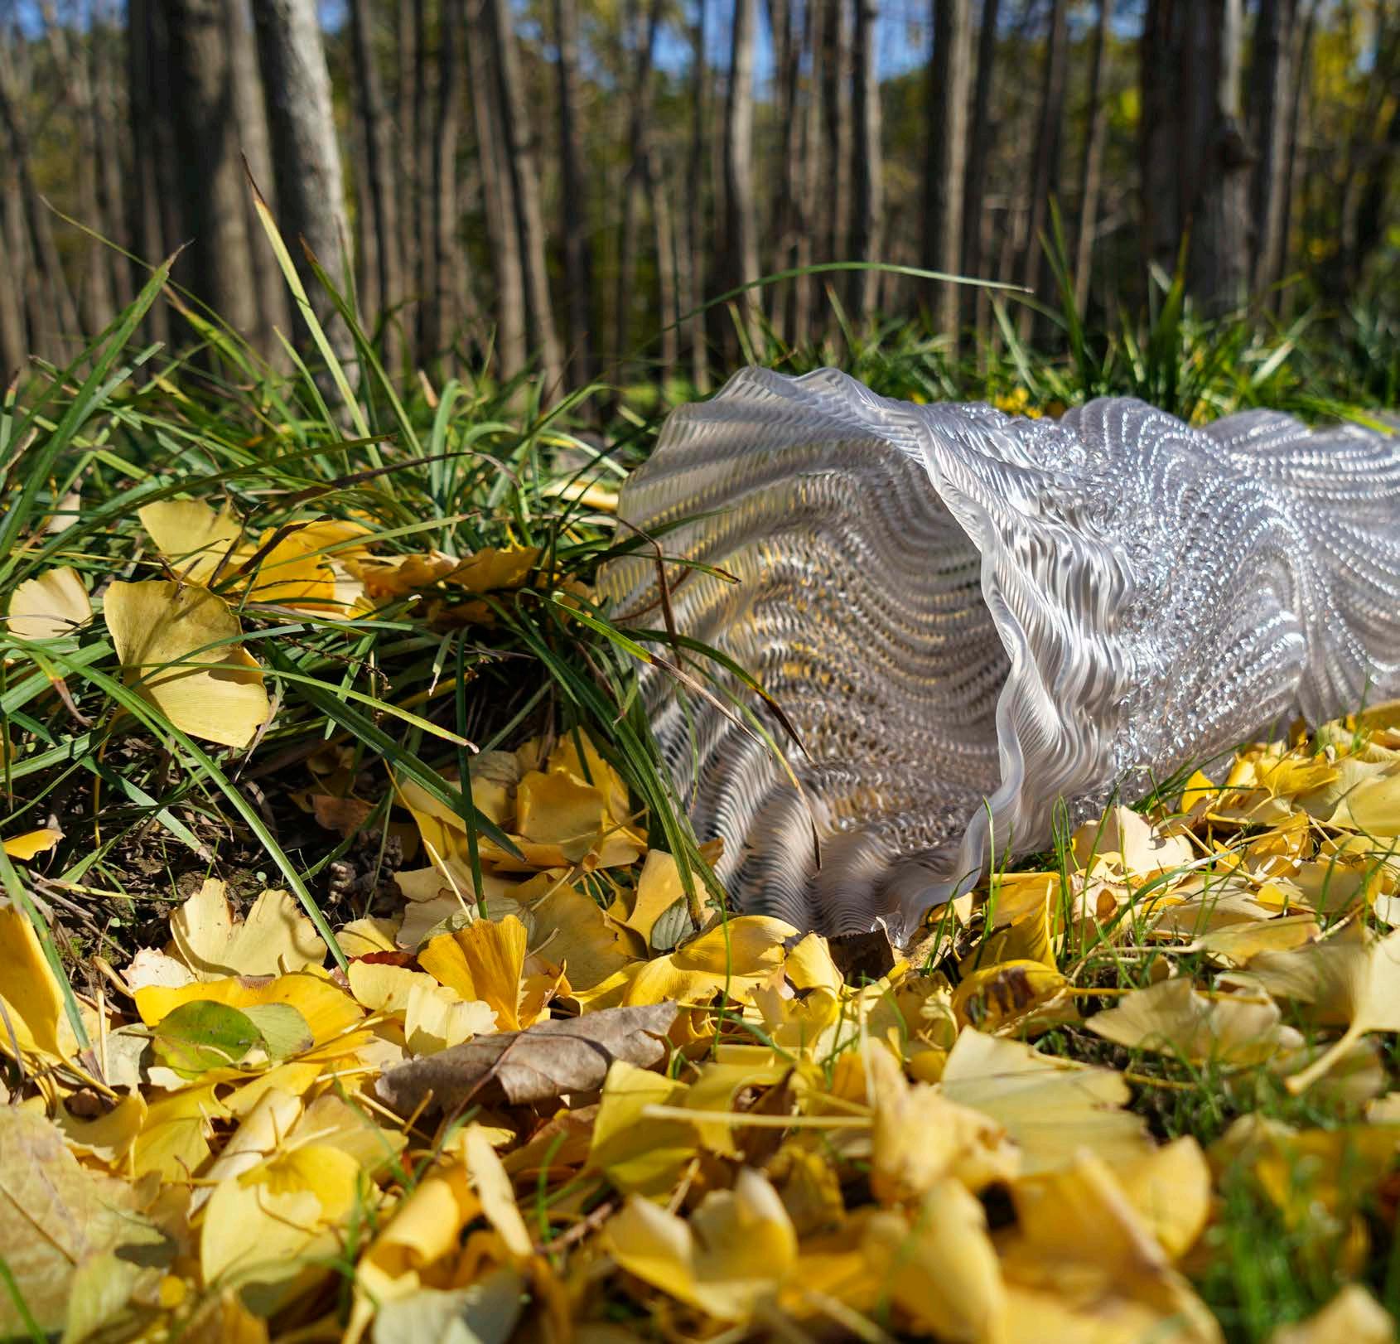
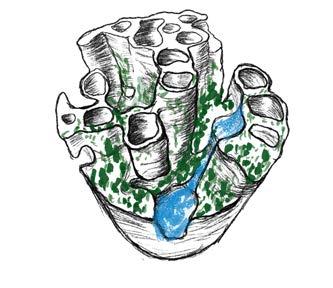
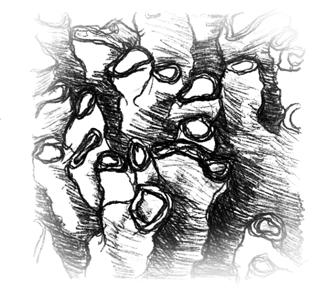
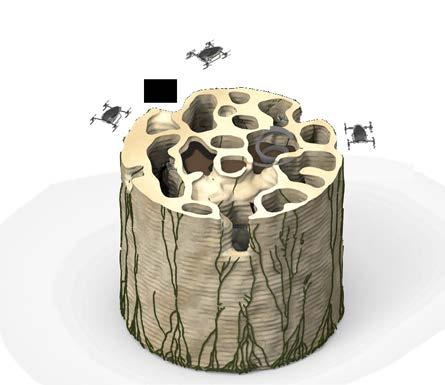
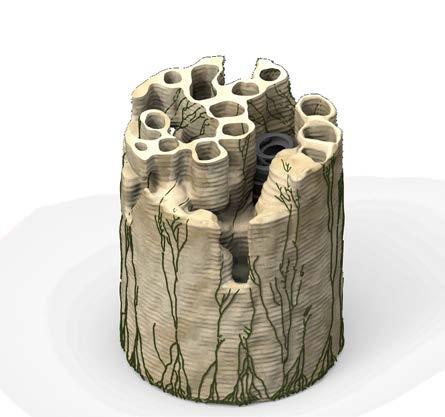
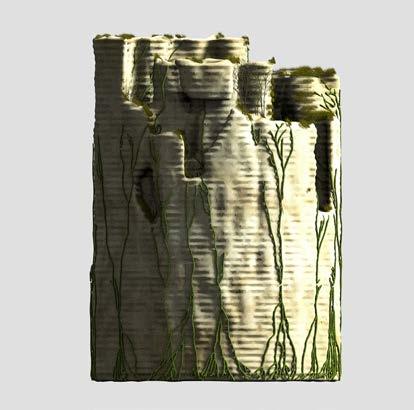
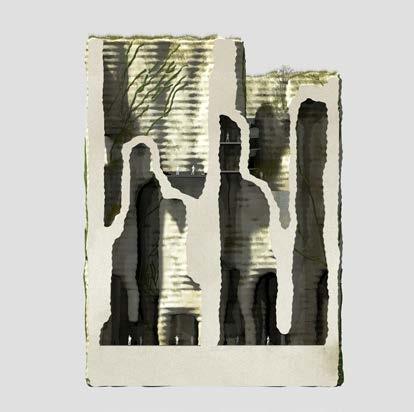
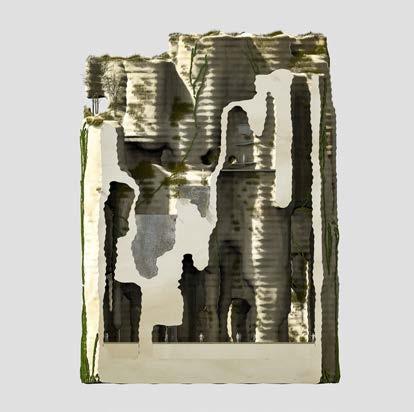
As a common creature in the ocean, islands and reefs formed by thousands of corals have the most abundant ecological environment on the seabed. Even the most densely populated places in cities with steel and concrete are far less dense than coral reefs. The organisms living in the barrier reef are mutually beneficial. Coral polyps and its symbiotic algae—zooxanthellae constitute a "utopian city" that coexists harmoniously with many marine organisms. Such a good ecological environment allows corals to grow spontaneously and infinitely, and also constitutes a rich and interesting living space for more marine life to shuttle and live in.
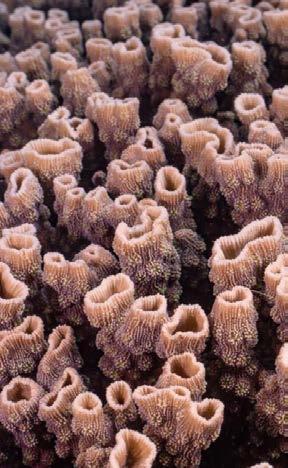
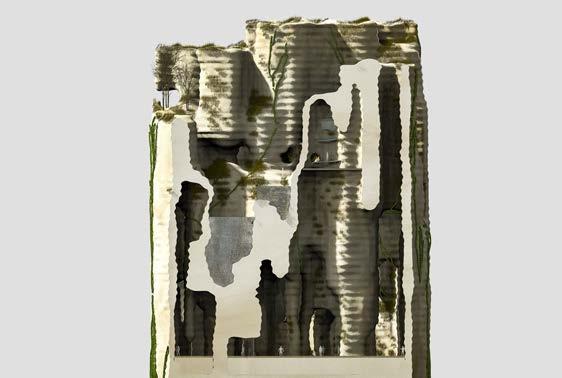
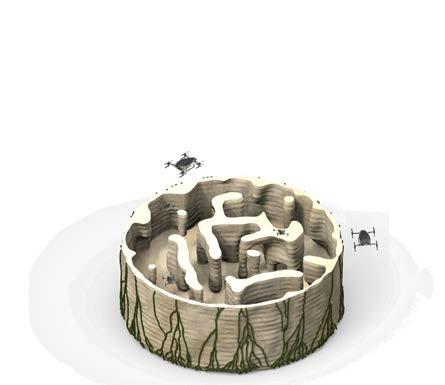
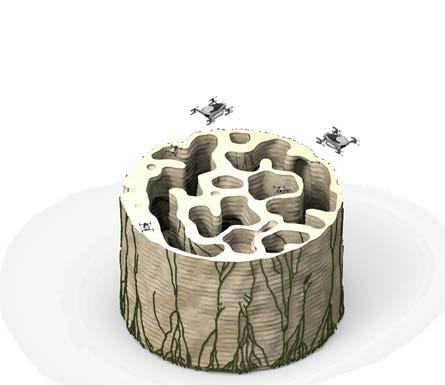
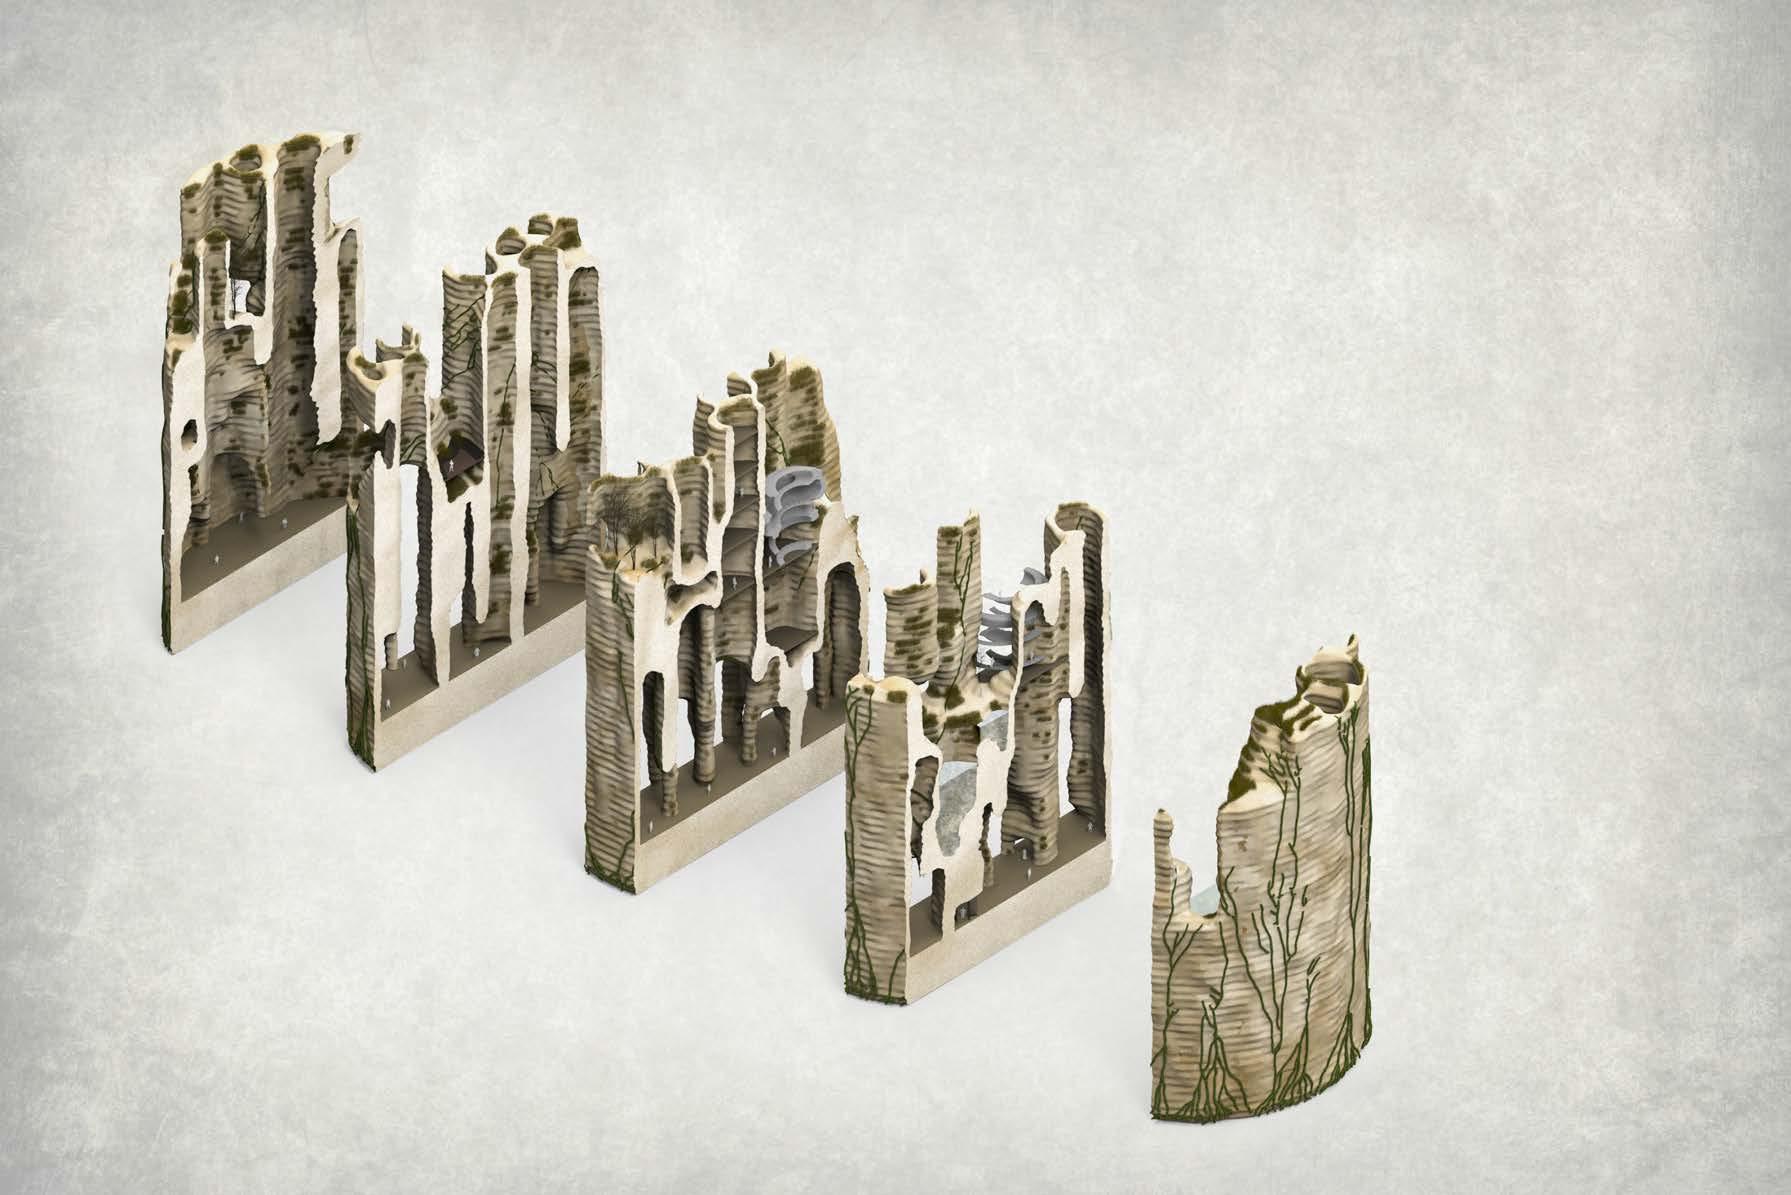
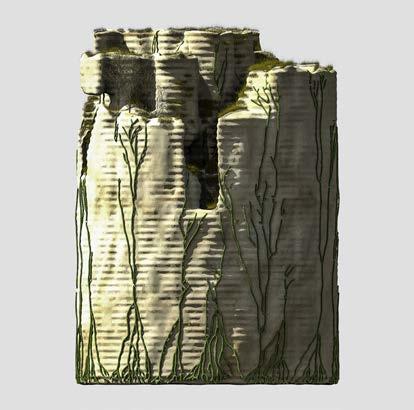
So if we imagine human beings to marine life and simulate the "coral city" through future technological means, can we re-establish a more meaningful connection between human beings and nature? The concave and convex walls allow plants to grow naturally in cracks and folds. The "karst cave" spaces created by simulating the natural growth of coral, and it reawaken people's most primitive intimacy with nature. This allows for a more authentic reflection of nature in our living spaces, rather than applying it as a mediocre decoration. With the plants exposing, humans will reconnect with the natural world stronger and stronger.
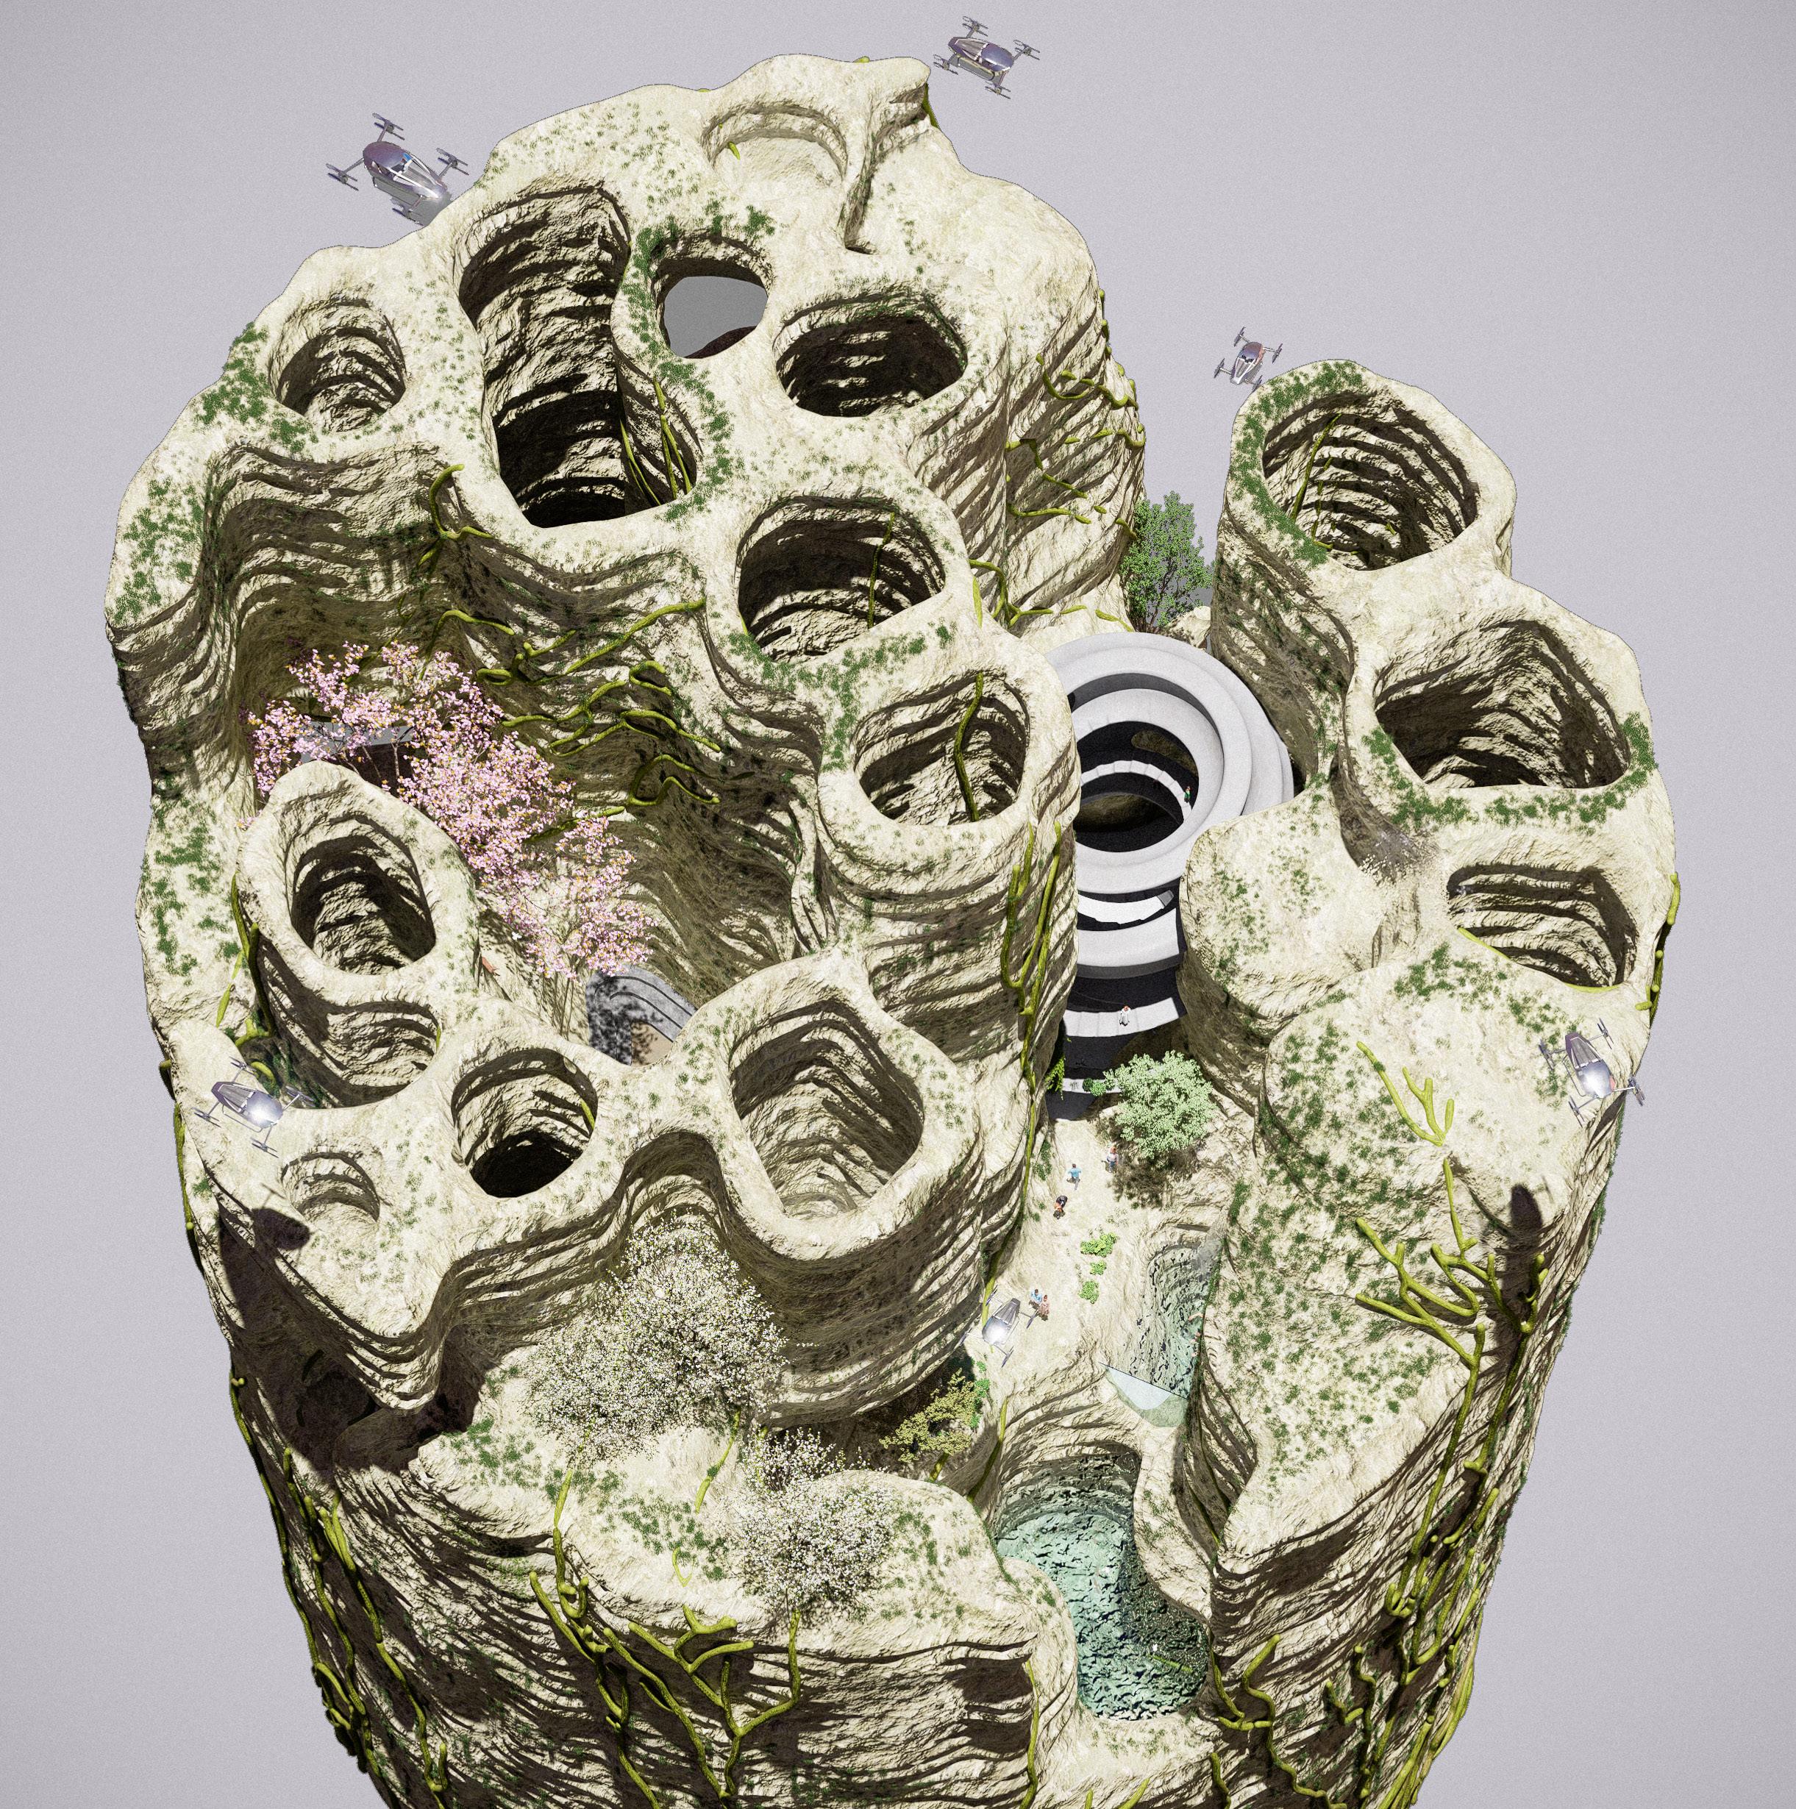
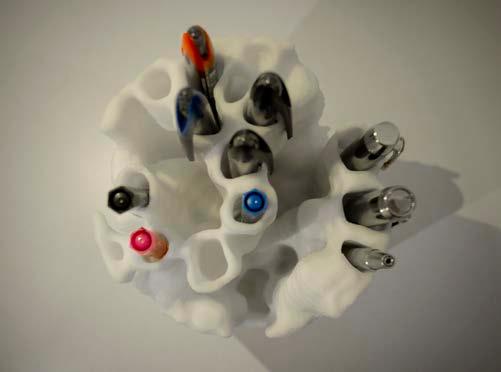
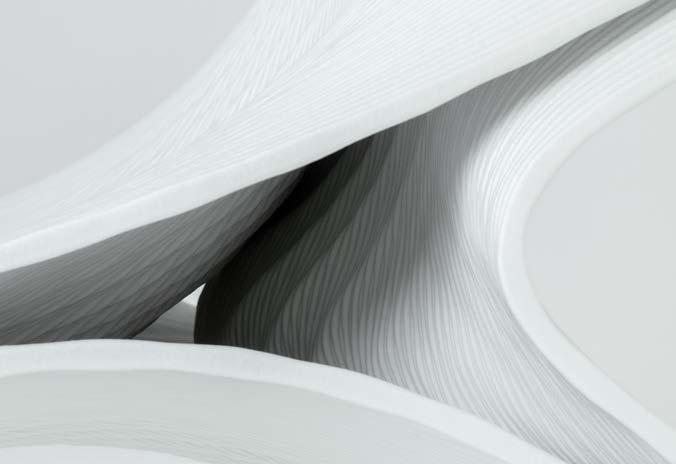
With the development of artificial intelligence, humans may be able to use drones to simulate the spontaneous "growth" of corals, thereby expanding the "coral city" infinitely, just like printing furniture and bridges with robotic arms. And advanced recyclable printing materials will be a good response to the growing climate challenge. Compared with the high cost of building a real building, I tried to use 3D printing to simulate the future drone construction technology, and integrated this macroscopic architectural concept into a microscopic product design, and the hole space of the circular tube coral made me It is naturally associated with a pen holder for inserting pens.
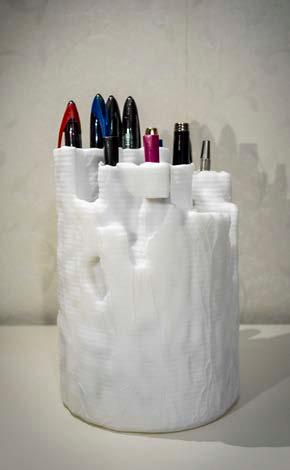
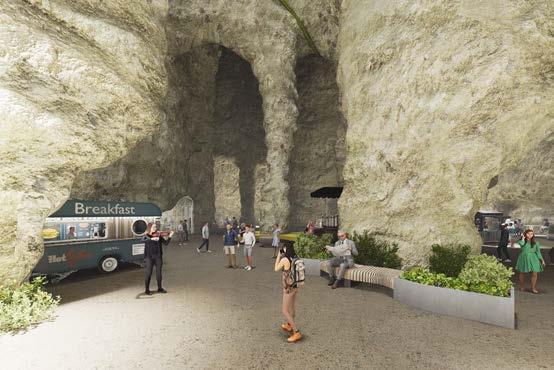
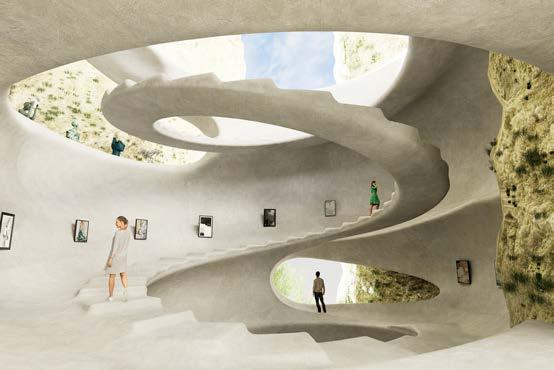
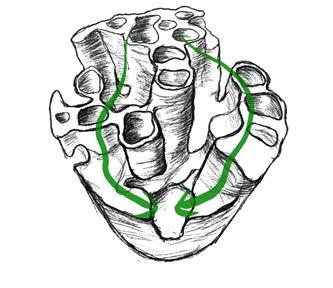
The project started with a simple pen holder design, taking tube coral as a prototype to explore an ecological environment where man and nature coexist harmoniously. If we compare human beings to tens of millions of marine creatures, then the coral space is like an original ecological habitat. People shuttle in spaces similar to "karst caves", and this caves can generate rich and interesting functional spaces by adding some different artificial structures, such as concert halls, hot spring pools, galleries, markets, etc. Moss plants grow wantonly on the folded walls, some shrubs and climbing vines grow freely in the corners or openings, the sunlight shines through the gaps in the space and casts vivid shadows on the uneven rock walls... All of these create a stronger connection between the human life and natural world.
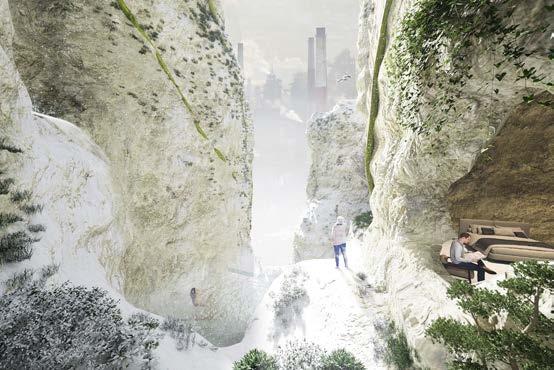
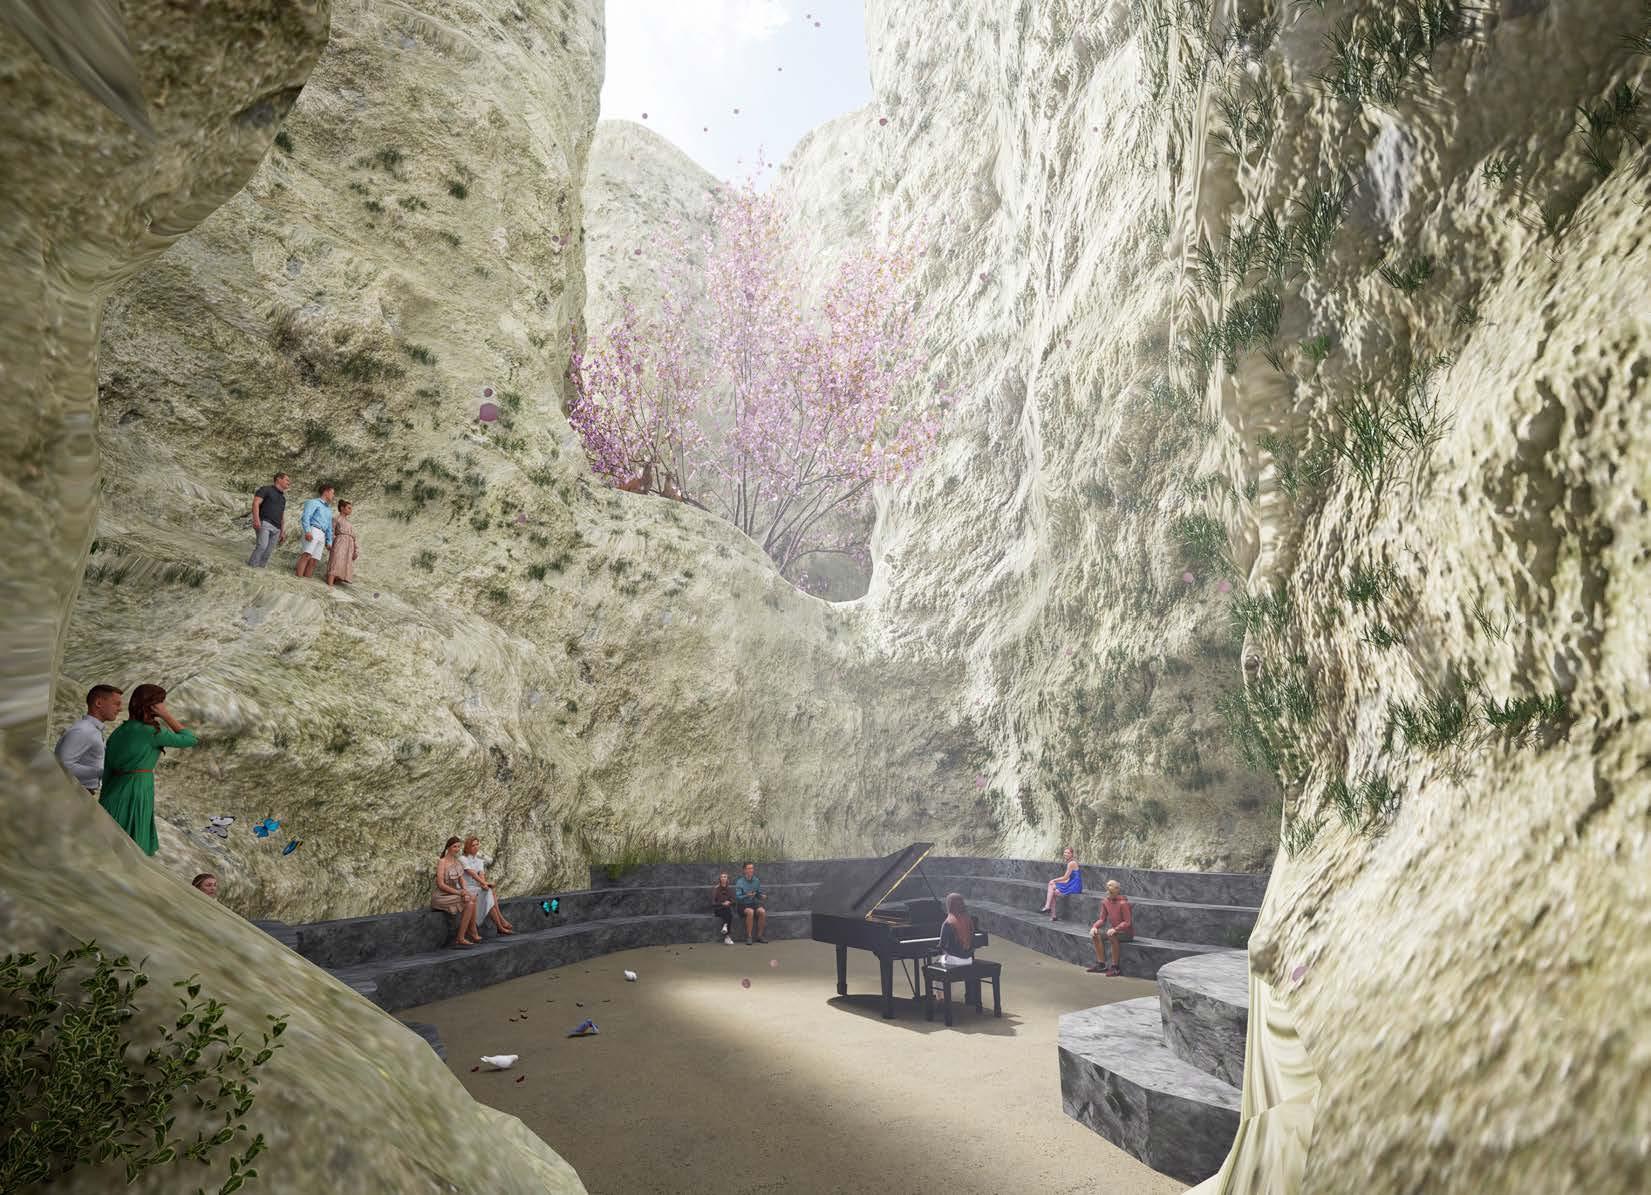 Concert hall in the Valley
Exterior Hot Spring
Spiral Gallery
Market in the Cave
Concert hall in the Valley
Exterior Hot Spring
Spiral Gallery
Market in the Cave
Different Hierarchy of Growth

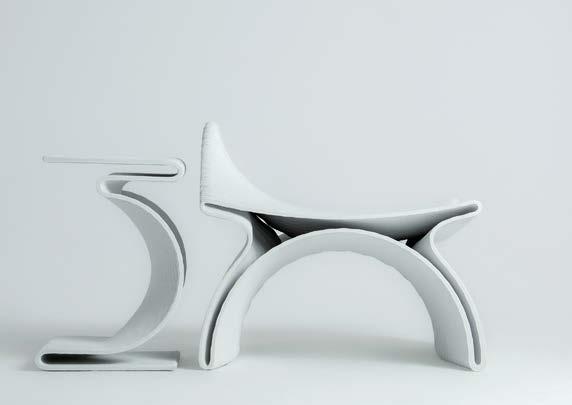
Design Type: Chair
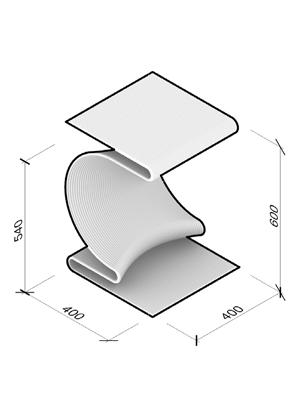
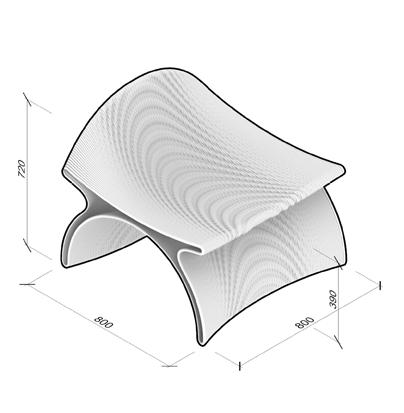
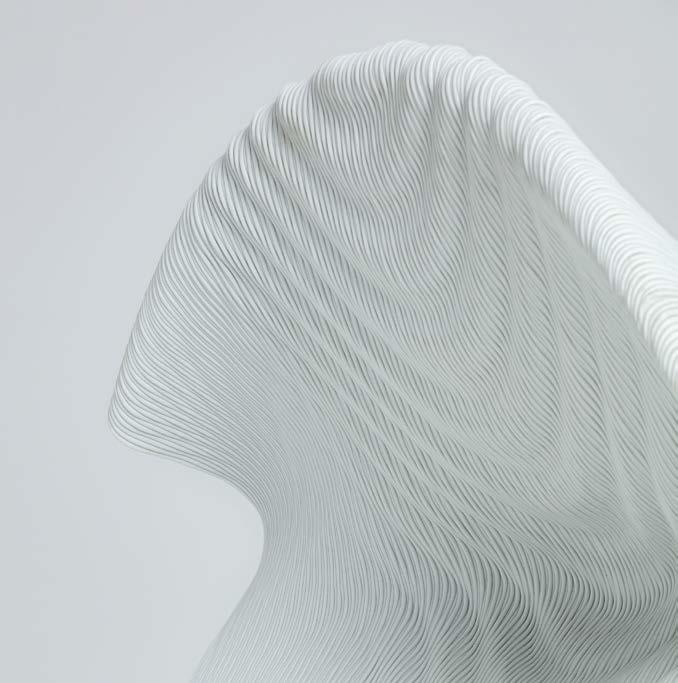
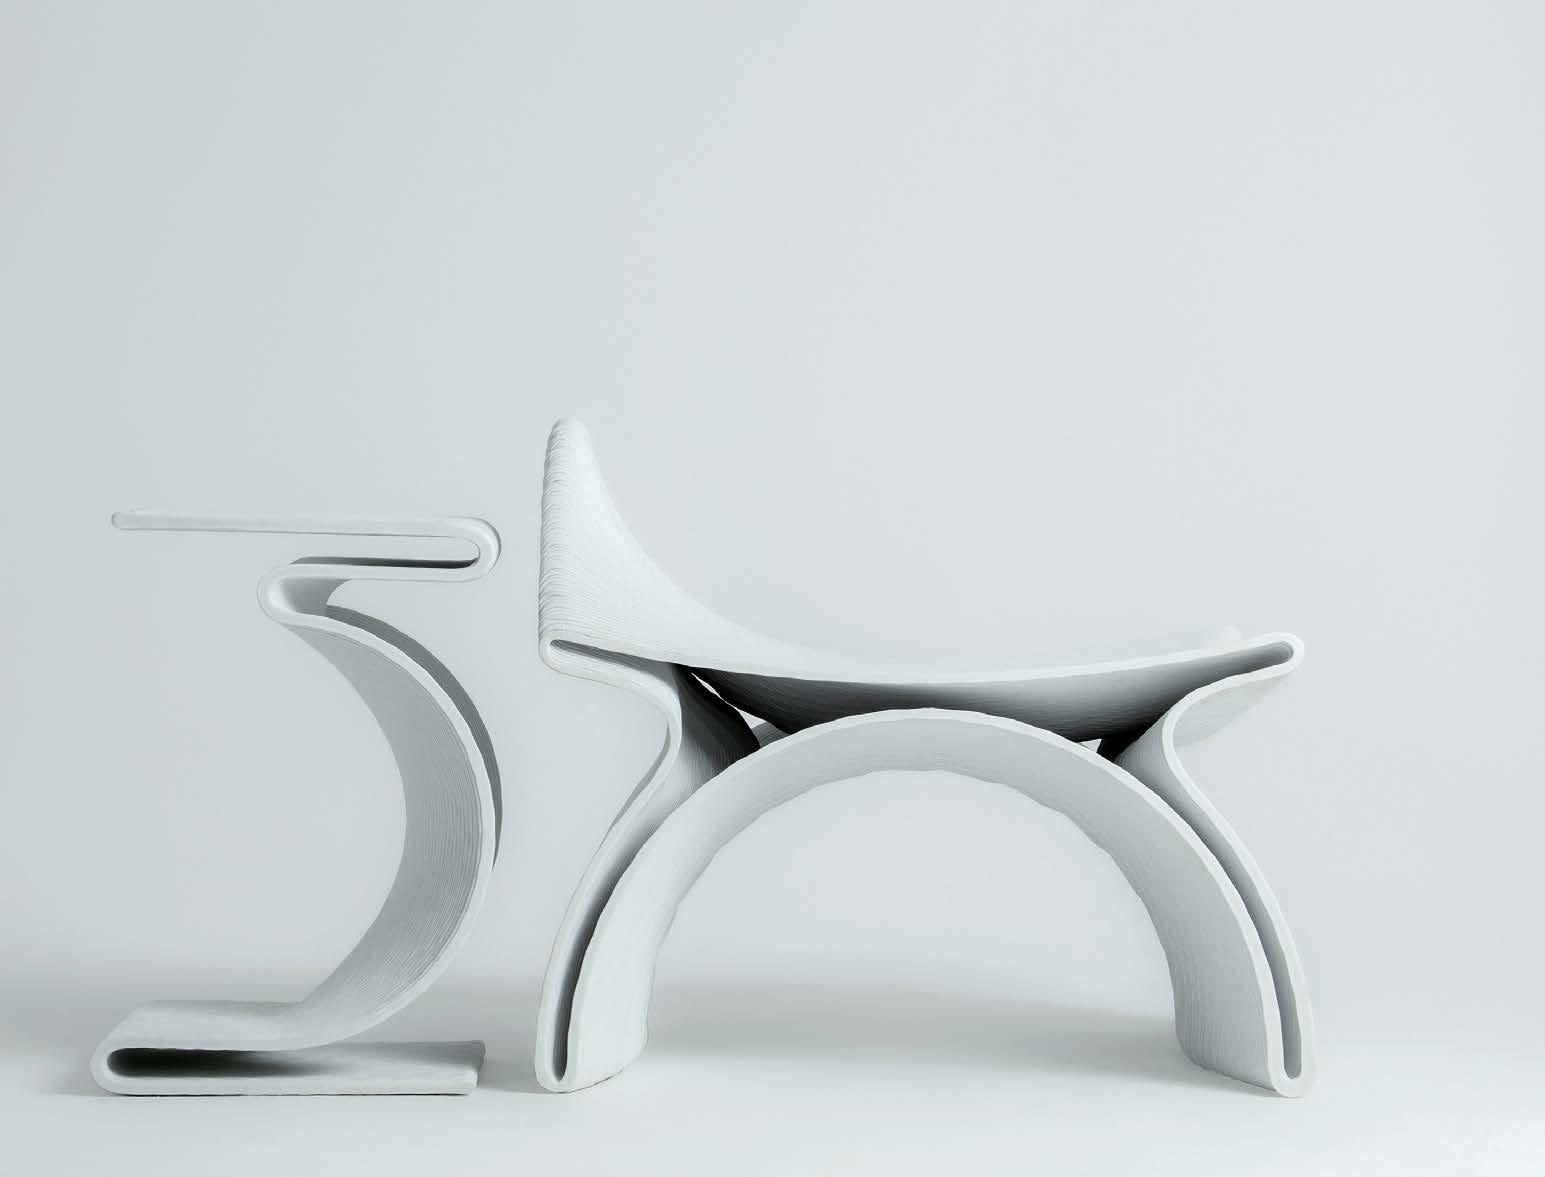
Location: none
The moon shines faintly in the dark night every night, and its hazy beauty keeps people full of fantasy about it. During people’s childhood, everyone has imagined to sit on the moon and look at the stars in the sky. In reality, many astronomical phenomena also make people curious about the moon, such as: lunar eclipse. In China, there are many beautiful legends about the moon, people have also never given up on the exploration of the moon... The project is to design a special chair based on the concept of the moon, hoping that people can be full of imaginations...
Location: none 7
Design Type: Keyboard
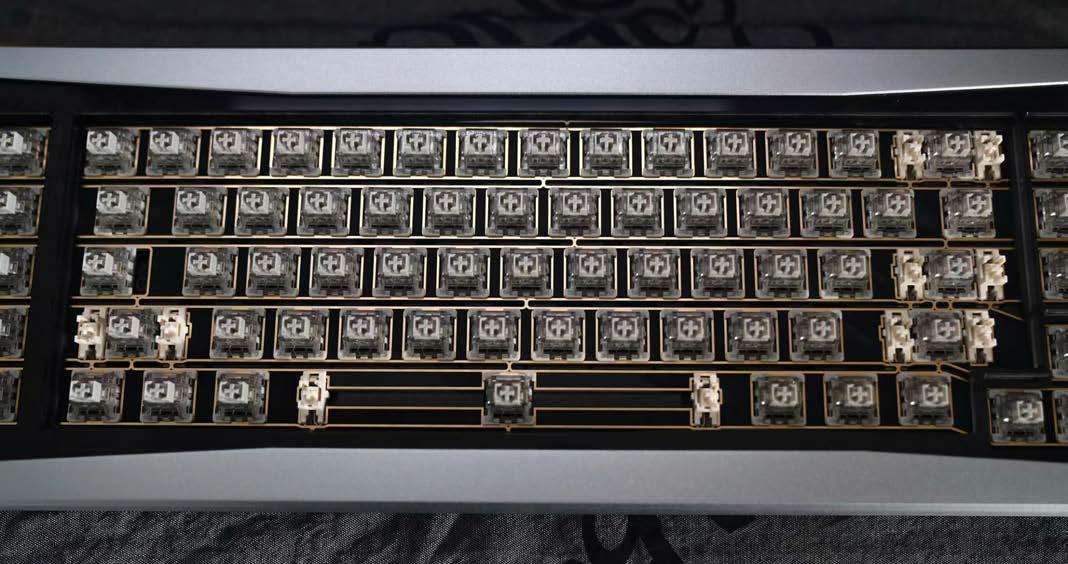

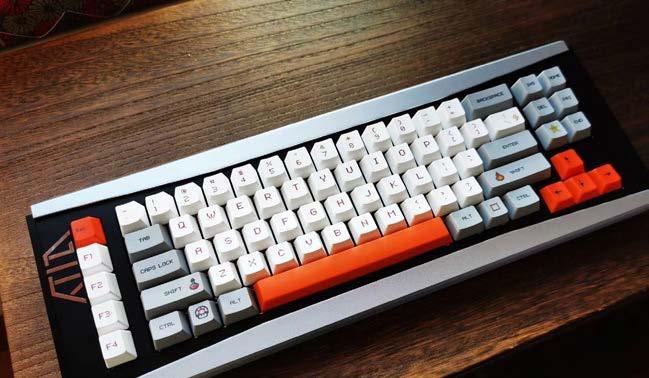
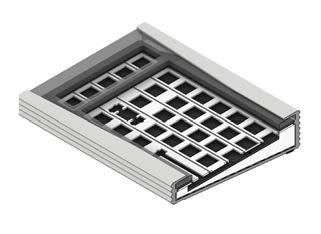
Based on the all-aluminum HIFI kit as the starting point, I thought about how to retain a certain appearance character while adjusting the processing logic. For the sake of structure and cost, the keyboard shell is divided into four main parts, and created streamlined feeling through material conversion and part division. For a better look and more free color matching, a thick piece of acrylic is used as the top cover.
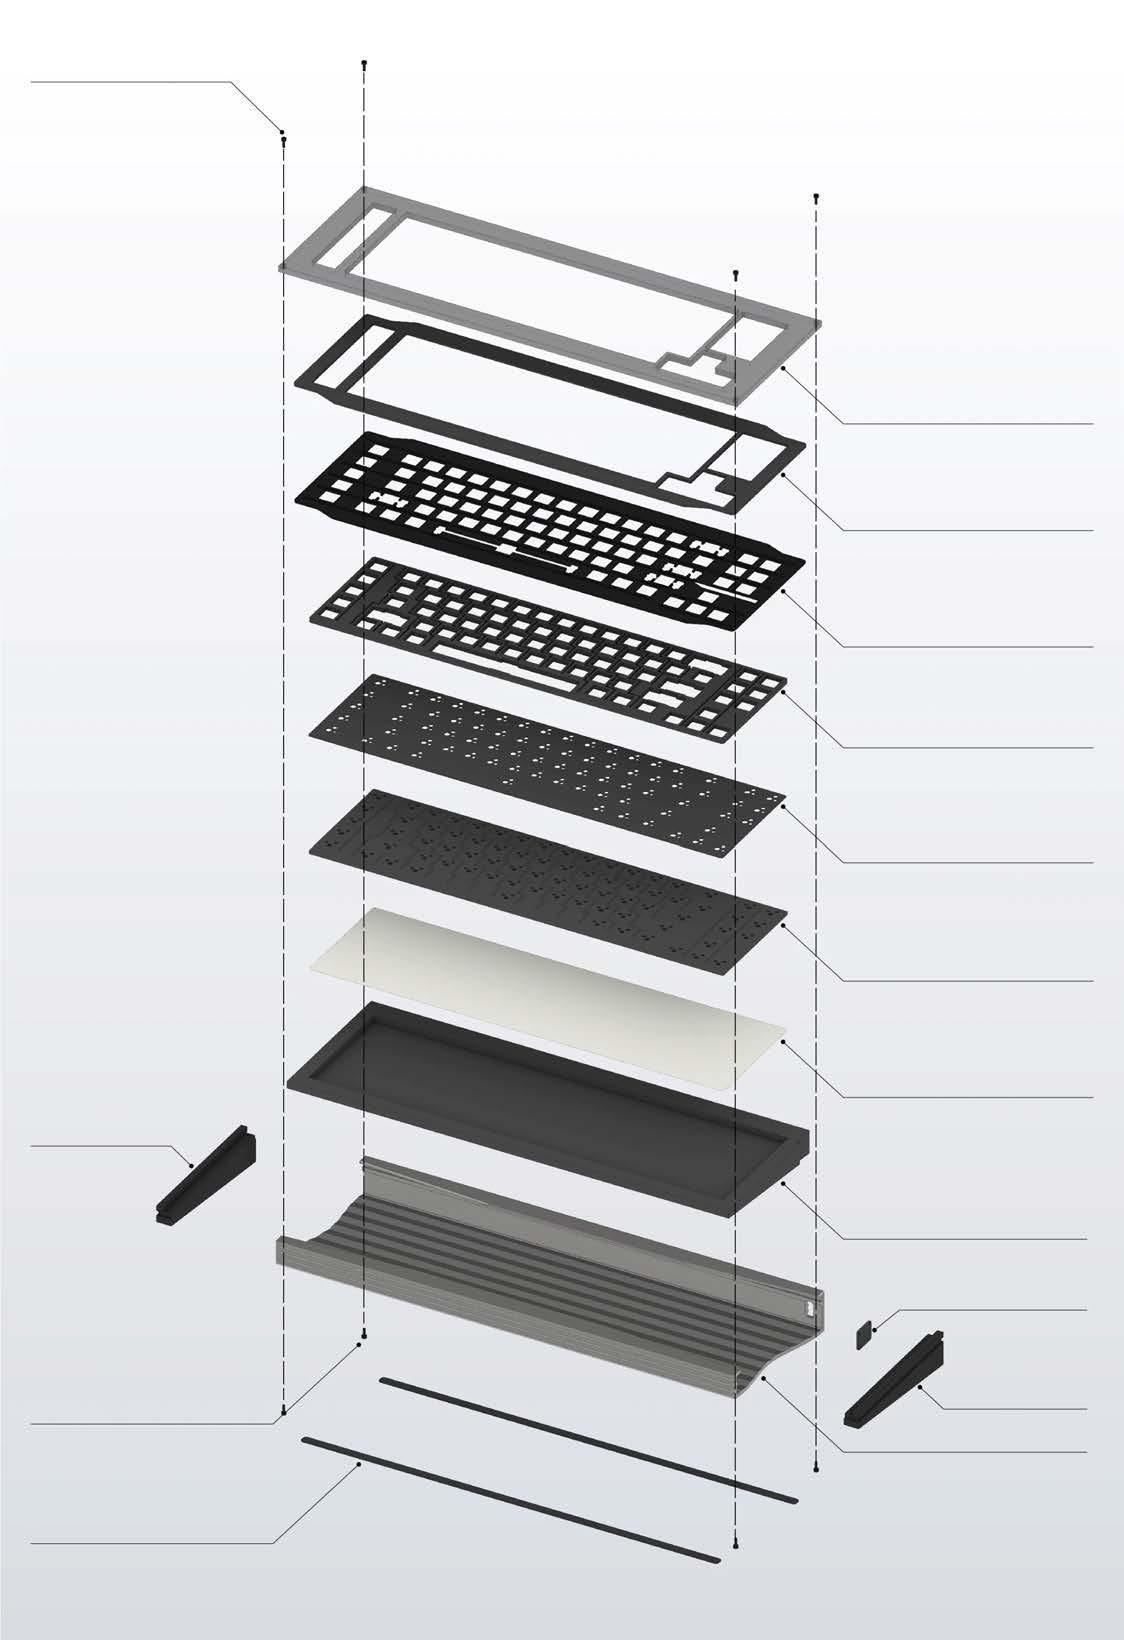
The keyboard adopts a simple and rough fully filled inner tank structure, which we named silent 'mount'. Relying on the way that the wide positioning plate is placed on the cotton, the sound of the kit when knocked is almost completely absorbed, and the sound of the kit when rebounding is eliminated with the rebound cotton on the top. This brings good sound performance to the product.
 Left Wing
Set Screw
Set Screw Mat
Acrylic Cover
Rebound Cotton
Sandwich Cotton
Shaft Pad PCB
Textured Paper EPE Sound Box USB Seperation
Right Wing Aluminum Bottom
Positioning Plate
Left Wing
Set Screw
Set Screw Mat
Acrylic Cover
Rebound Cotton
Sandwich Cotton
Shaft Pad PCB
Textured Paper EPE Sound Box USB Seperation
Right Wing Aluminum Bottom
Positioning Plate
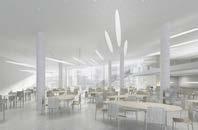
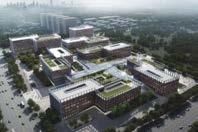
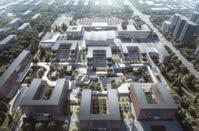
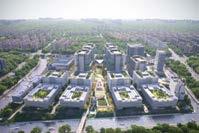
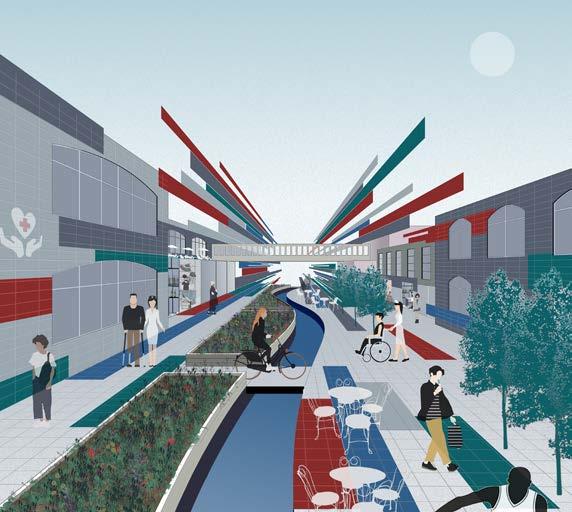
Upon graduating in 2019, I was privileged to work as an architectural assistant for a year at an architectural firm that specializes in medical design. The design logic employed in medical design, which differs from the more imaginative designs, struck me with its high degree of rigor. Functional requirements typically dominate the design process in medical design. The outbreak of the 2019 epidemic brought into sharp focus the critical role played by medical facilities in a city.
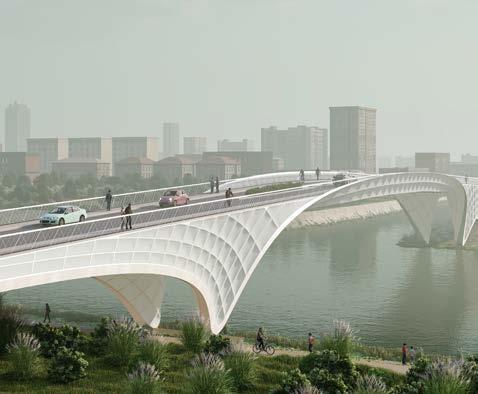
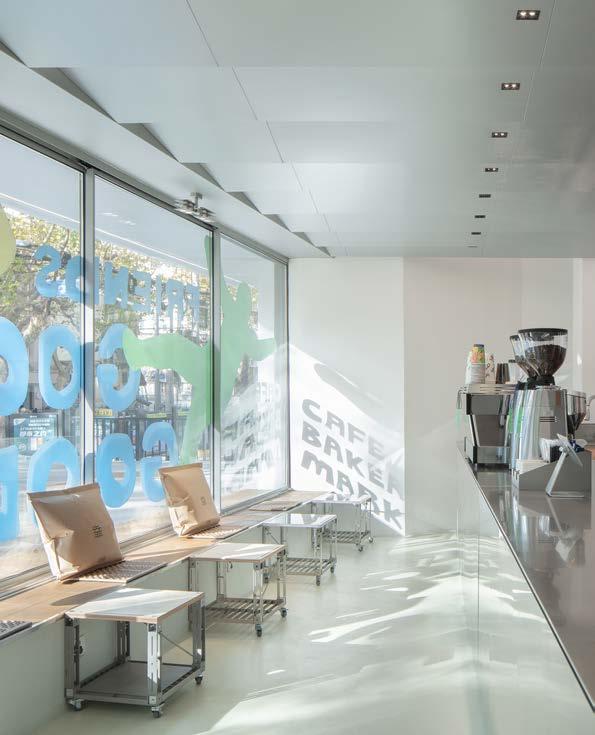

As public health and medical services continue to evolve, the definition of a successful general hospital has become increasingly complex. In addition to providing professional medical treatments and adequate ward space, a good hospital design must take into account numerous other factors, such as its relationship to surrounding communities.
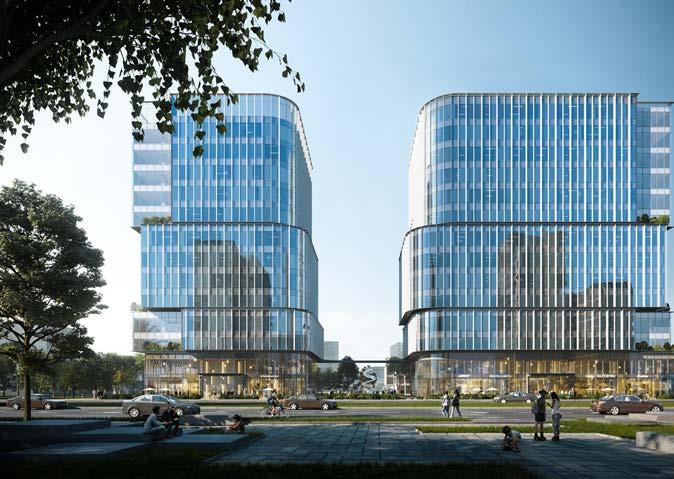
In my view, a hospital is akin to a cathedral, a space where people are born, die, heal, and age. It should not merely function as a place to treat patients, but should also offer benefits to other groups of people. Indeed, it could serve as a center for relaxation, where visitors can slow down the pace of their hectic lives and appreciate the natural environment. Local residents could enjoy a cup of coffee while surrounded by greenery, while insurance companies could promote their services.
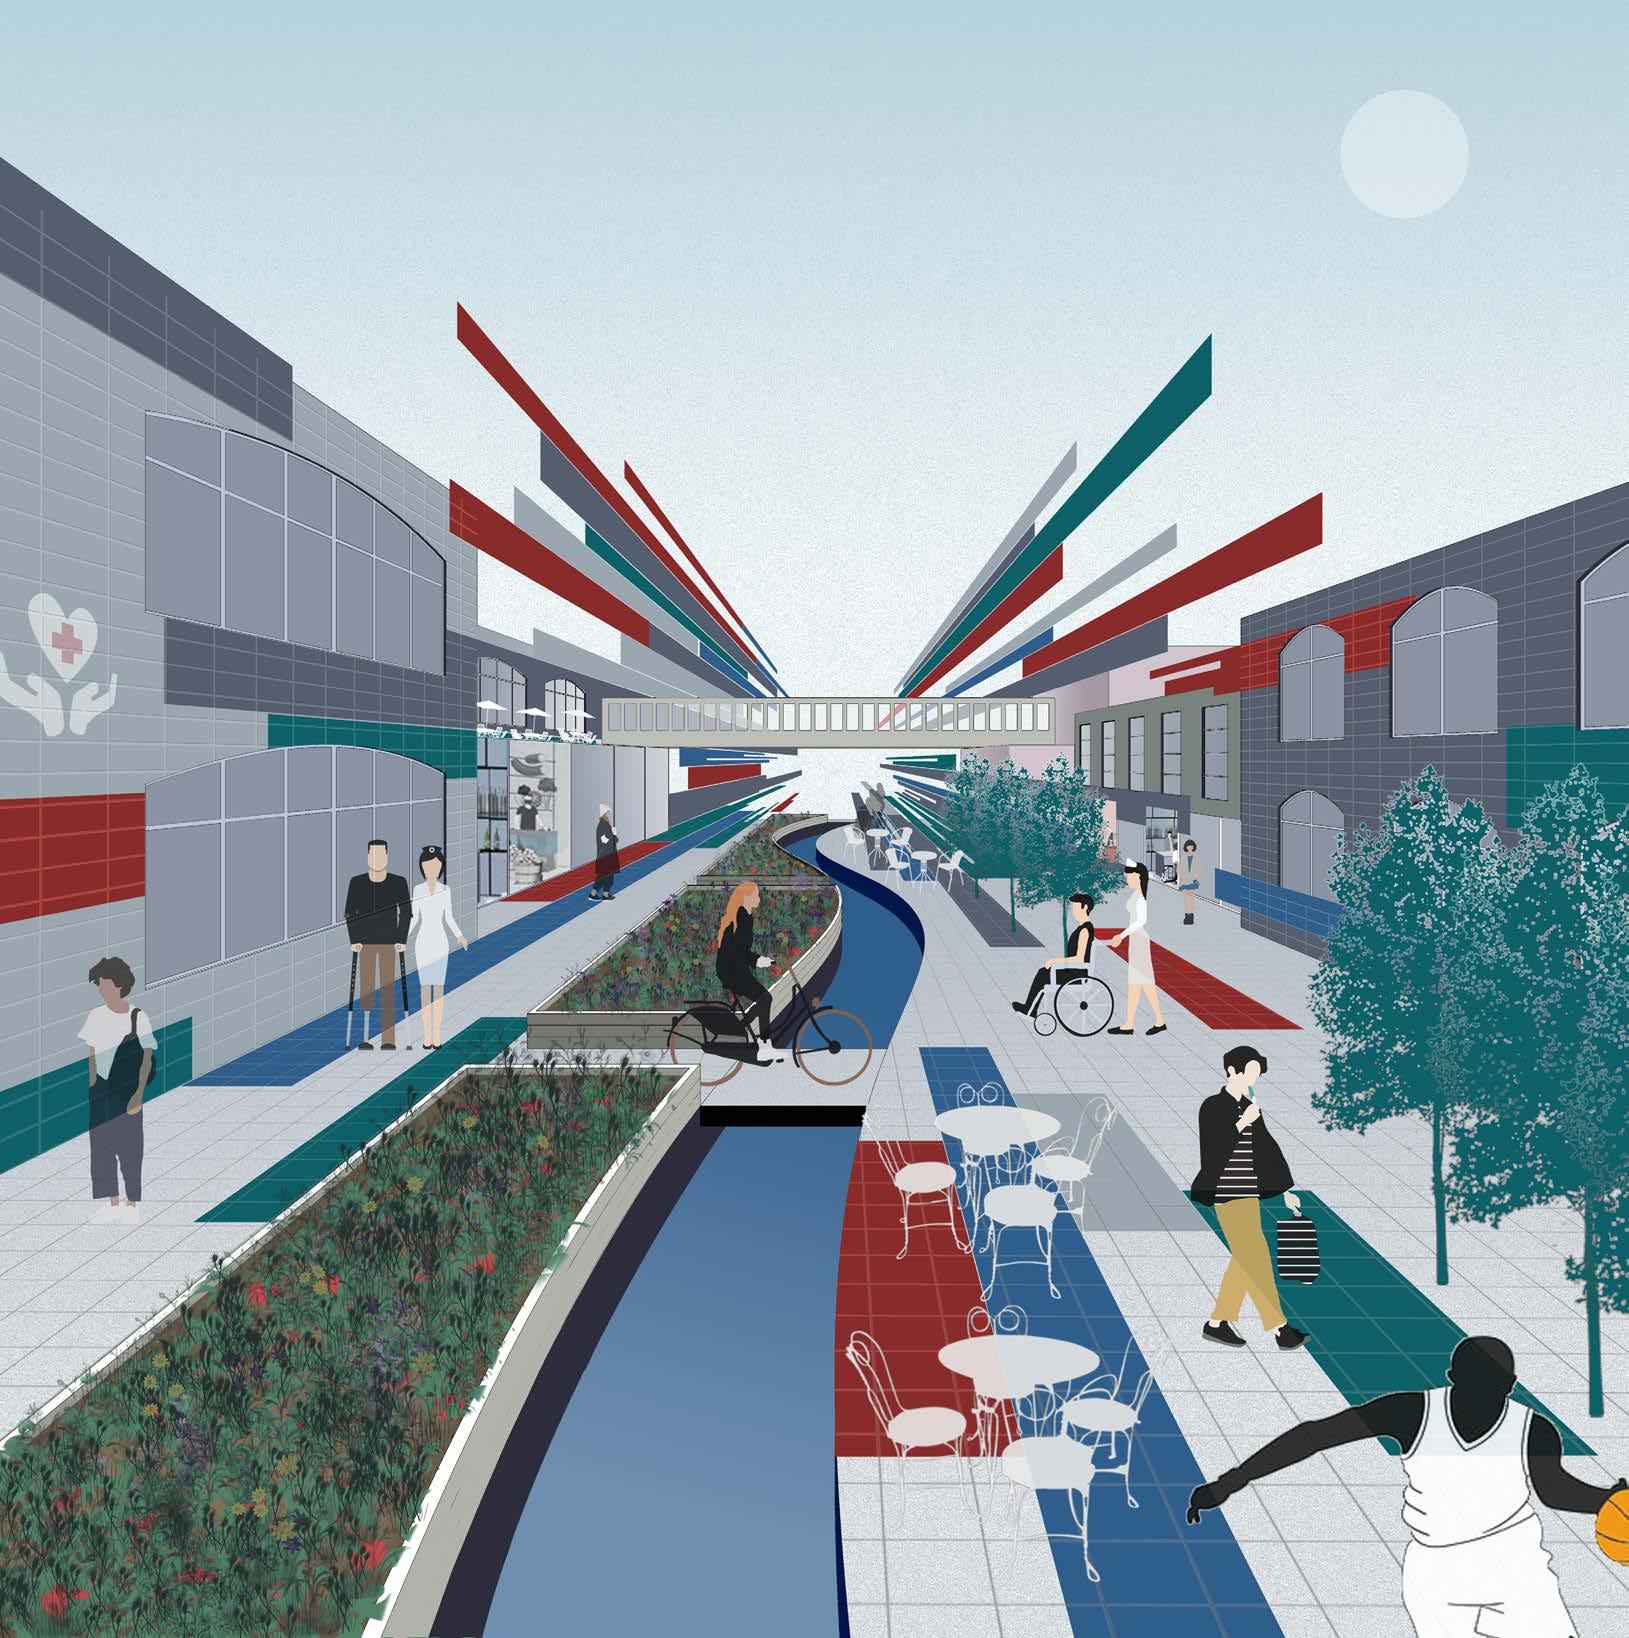
Design is conceived to actualize the aspirations of other...