LiLY WANG
Chicago, Illinois
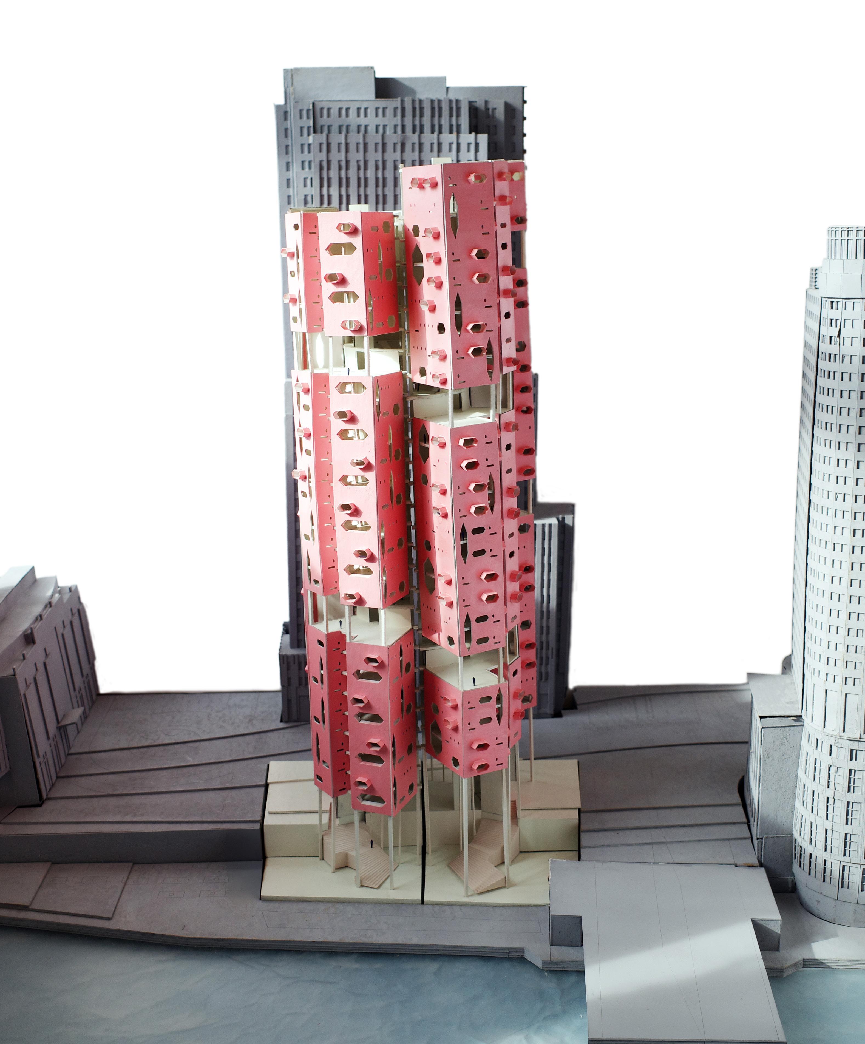
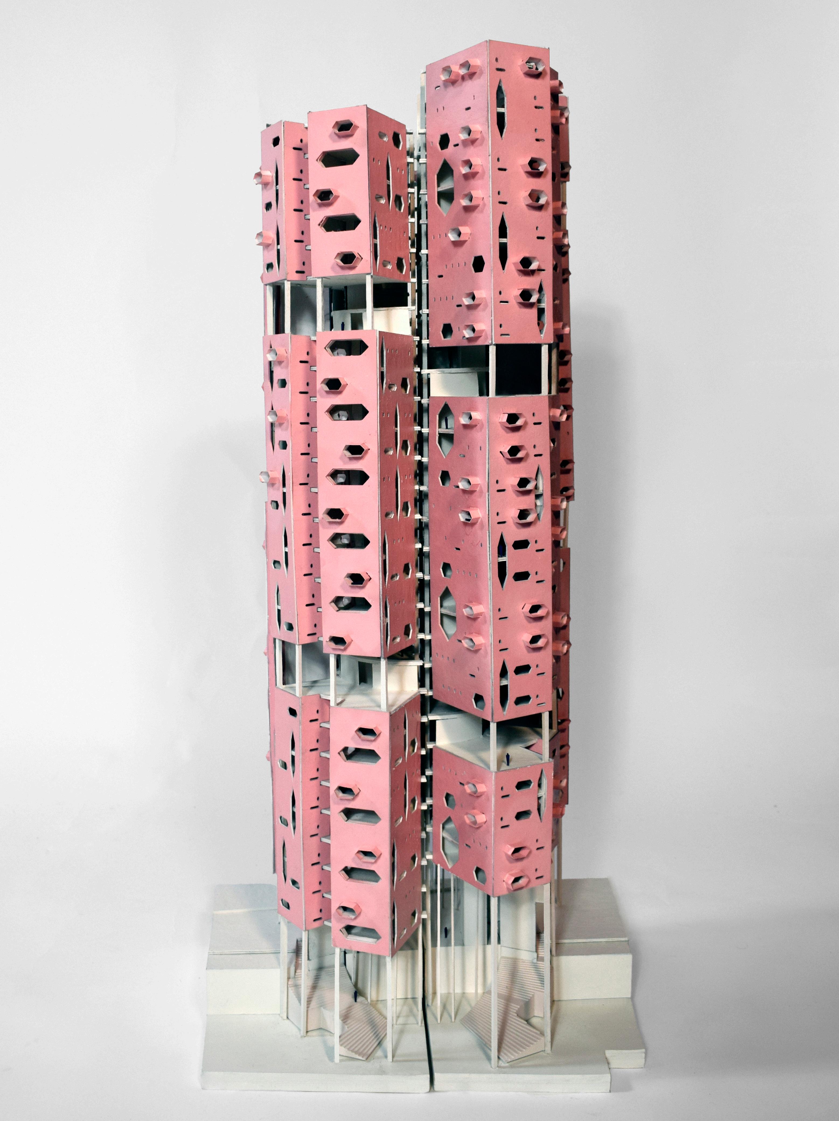
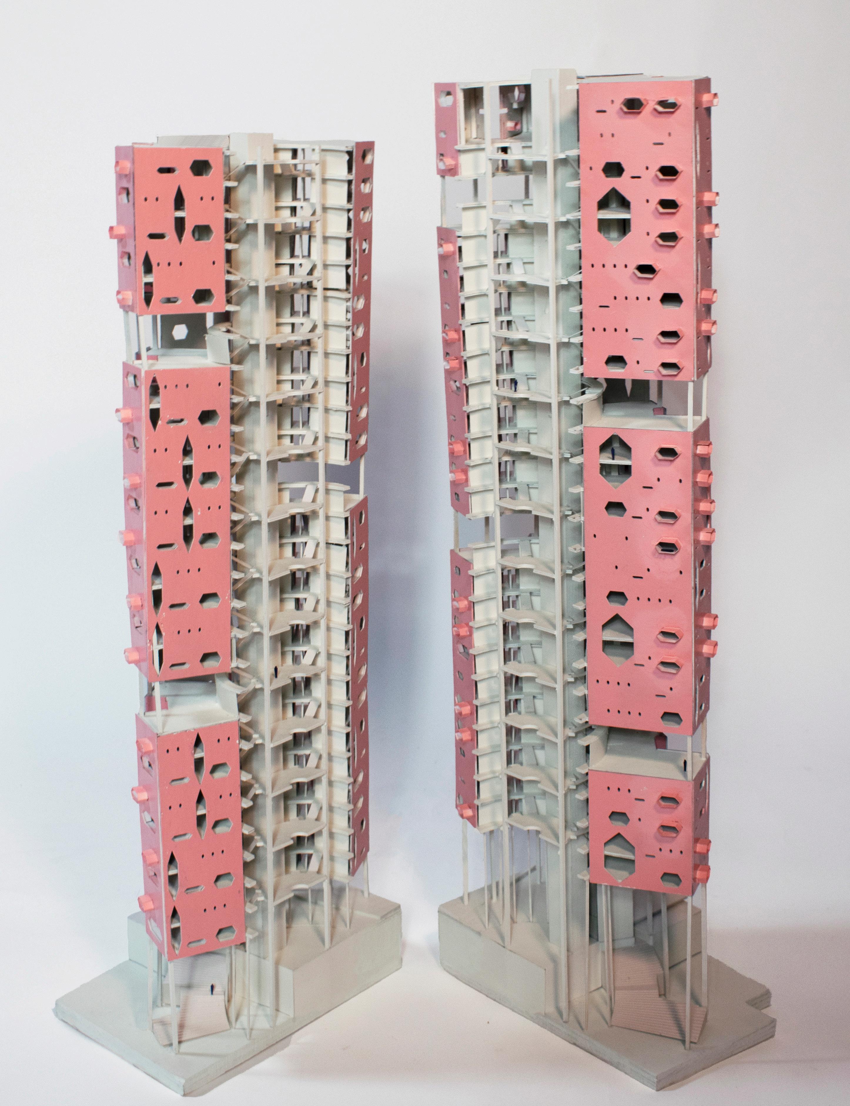
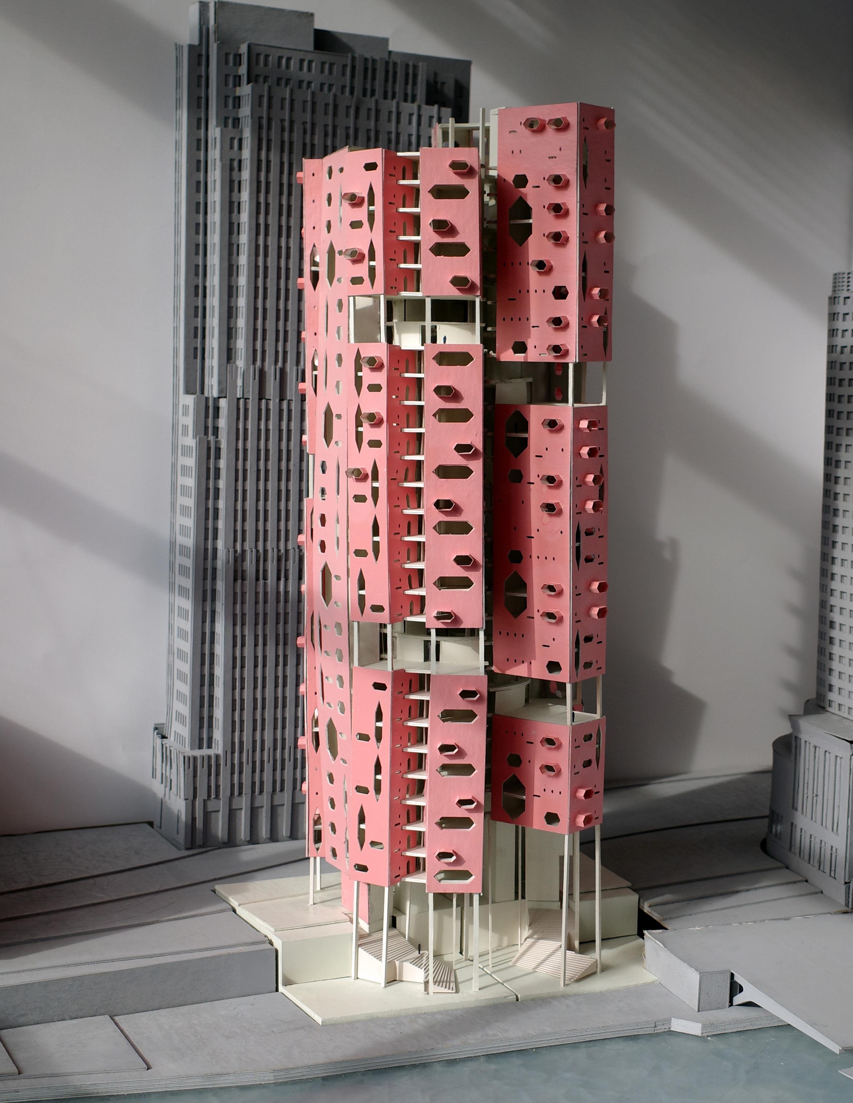
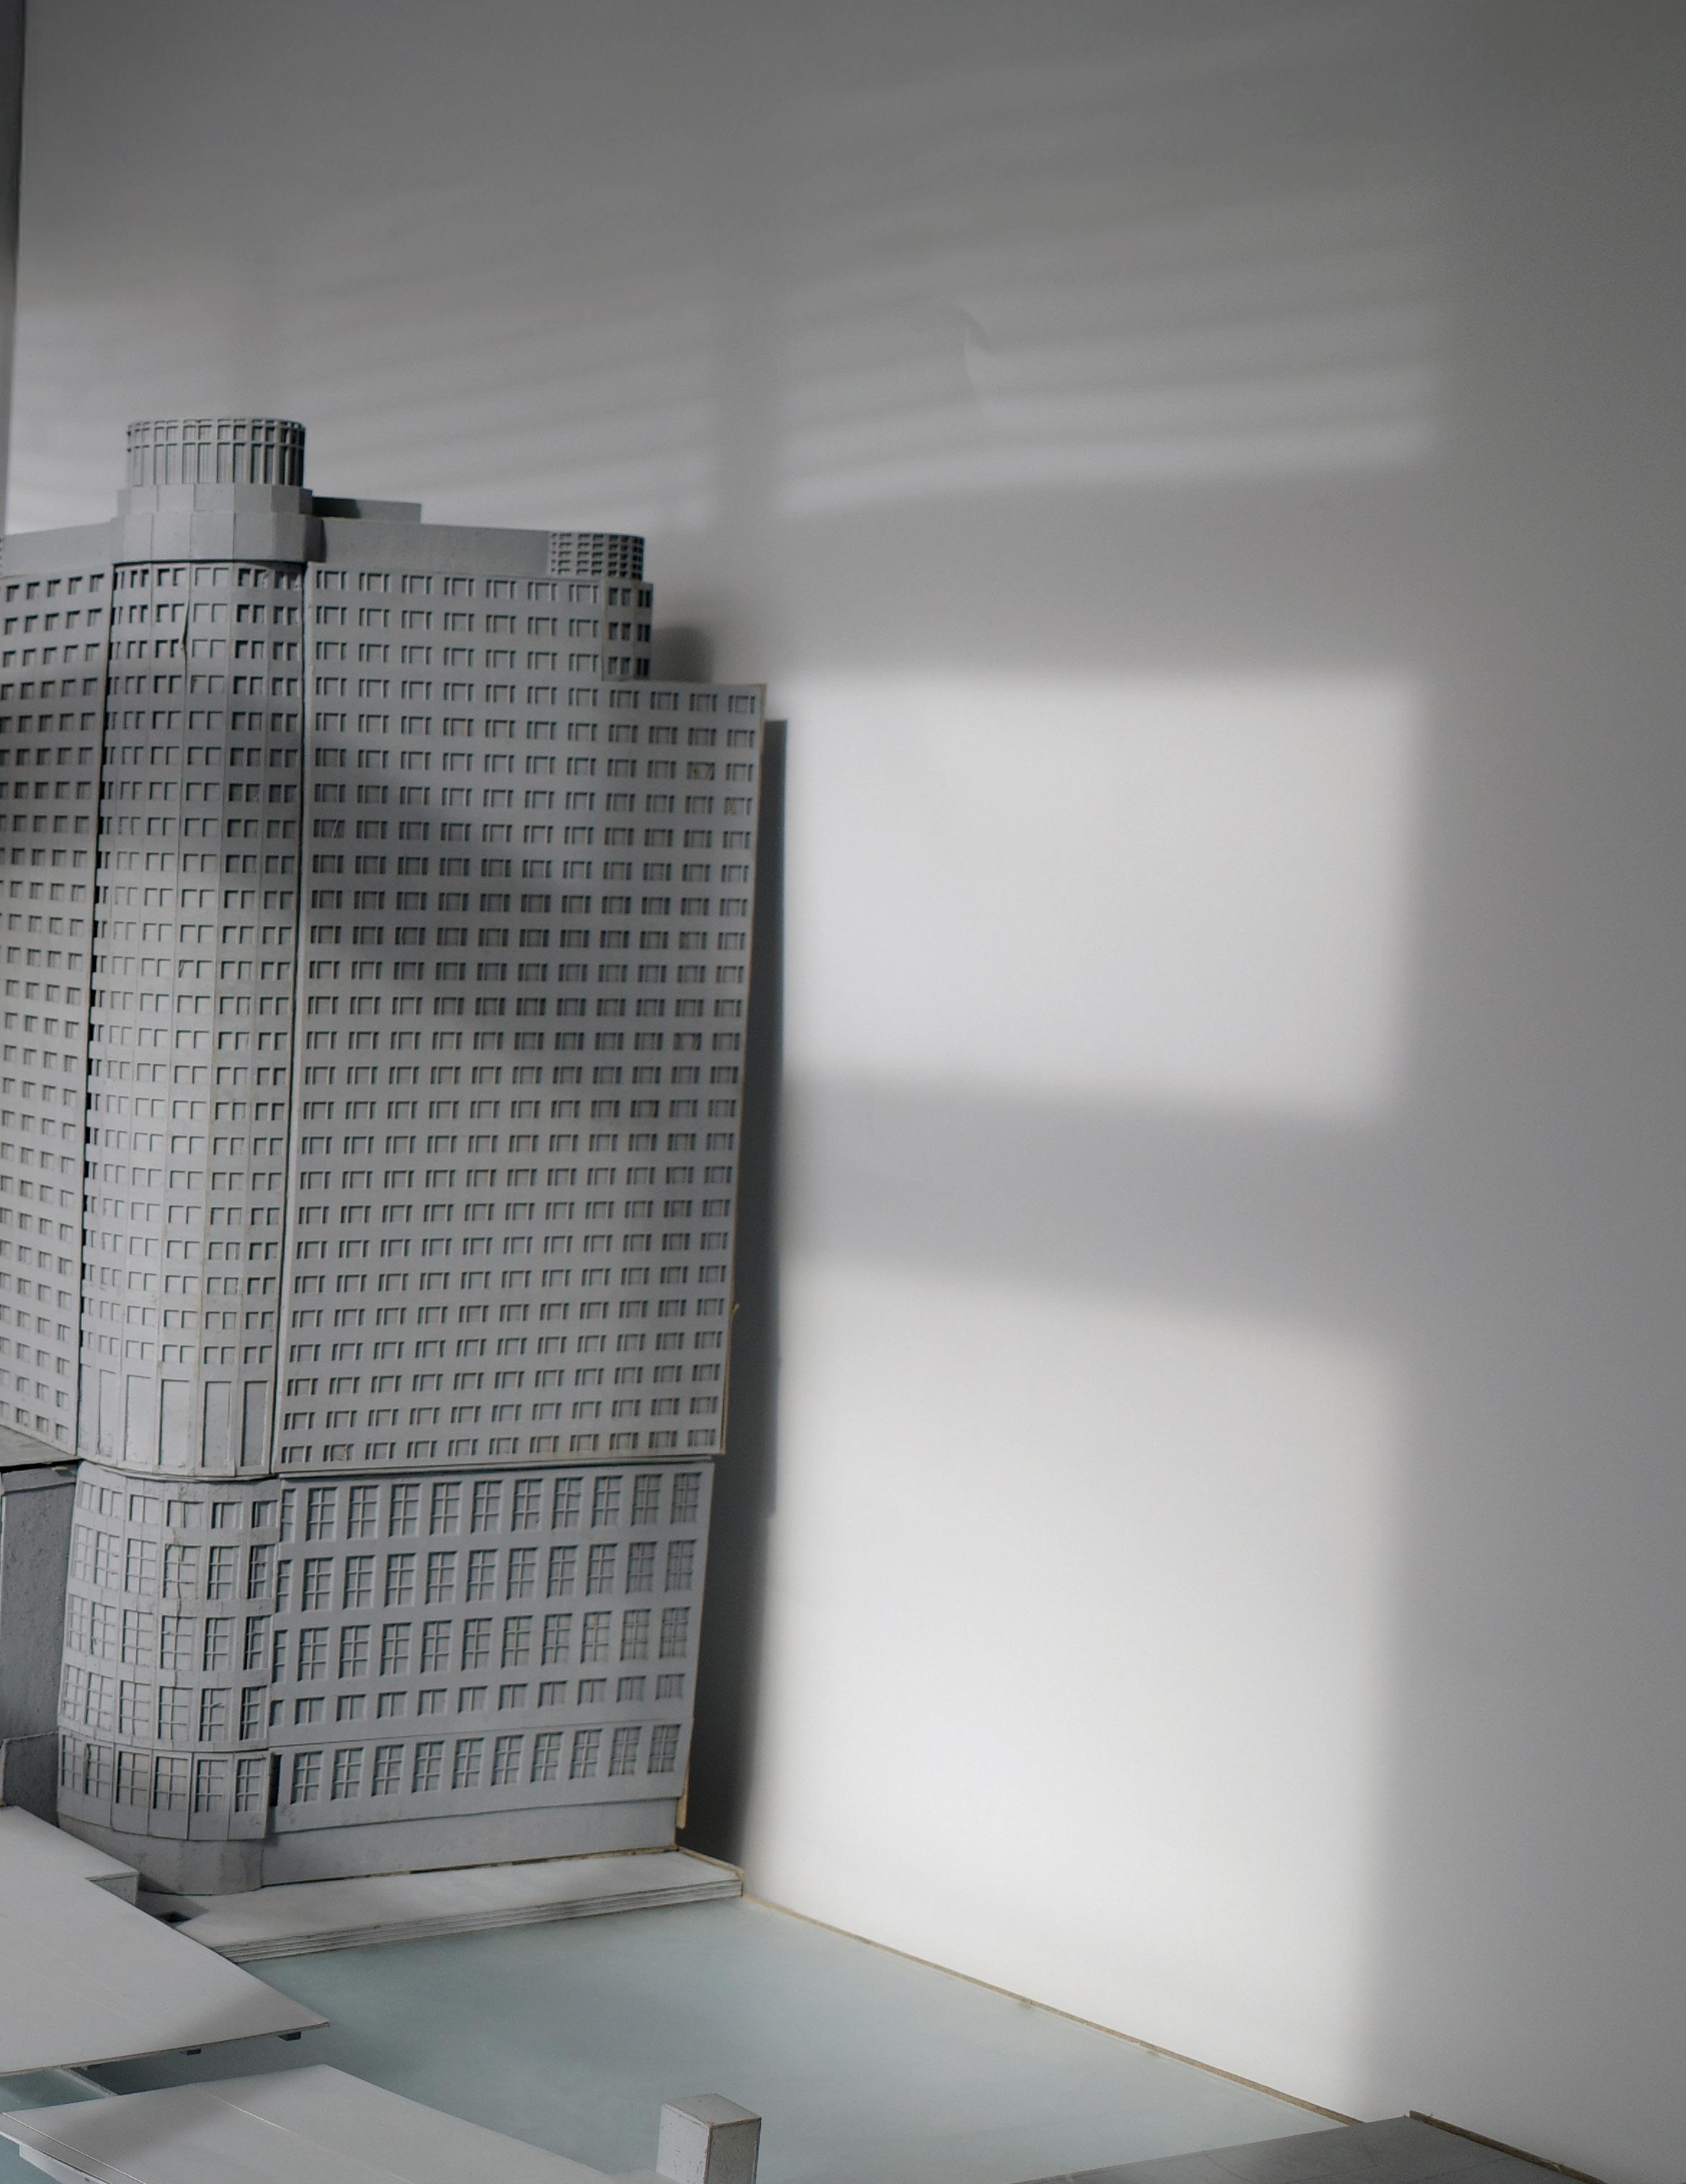
Unit(y) Circle is a ~25-story artist live/work tower along the Chicago River at 319 Lower North Water St., that unifies artist residents and the public. Bounded by the Chicago River to the south and the NBC Tower to the north, the project fosters community through shared spaces and public engagement.
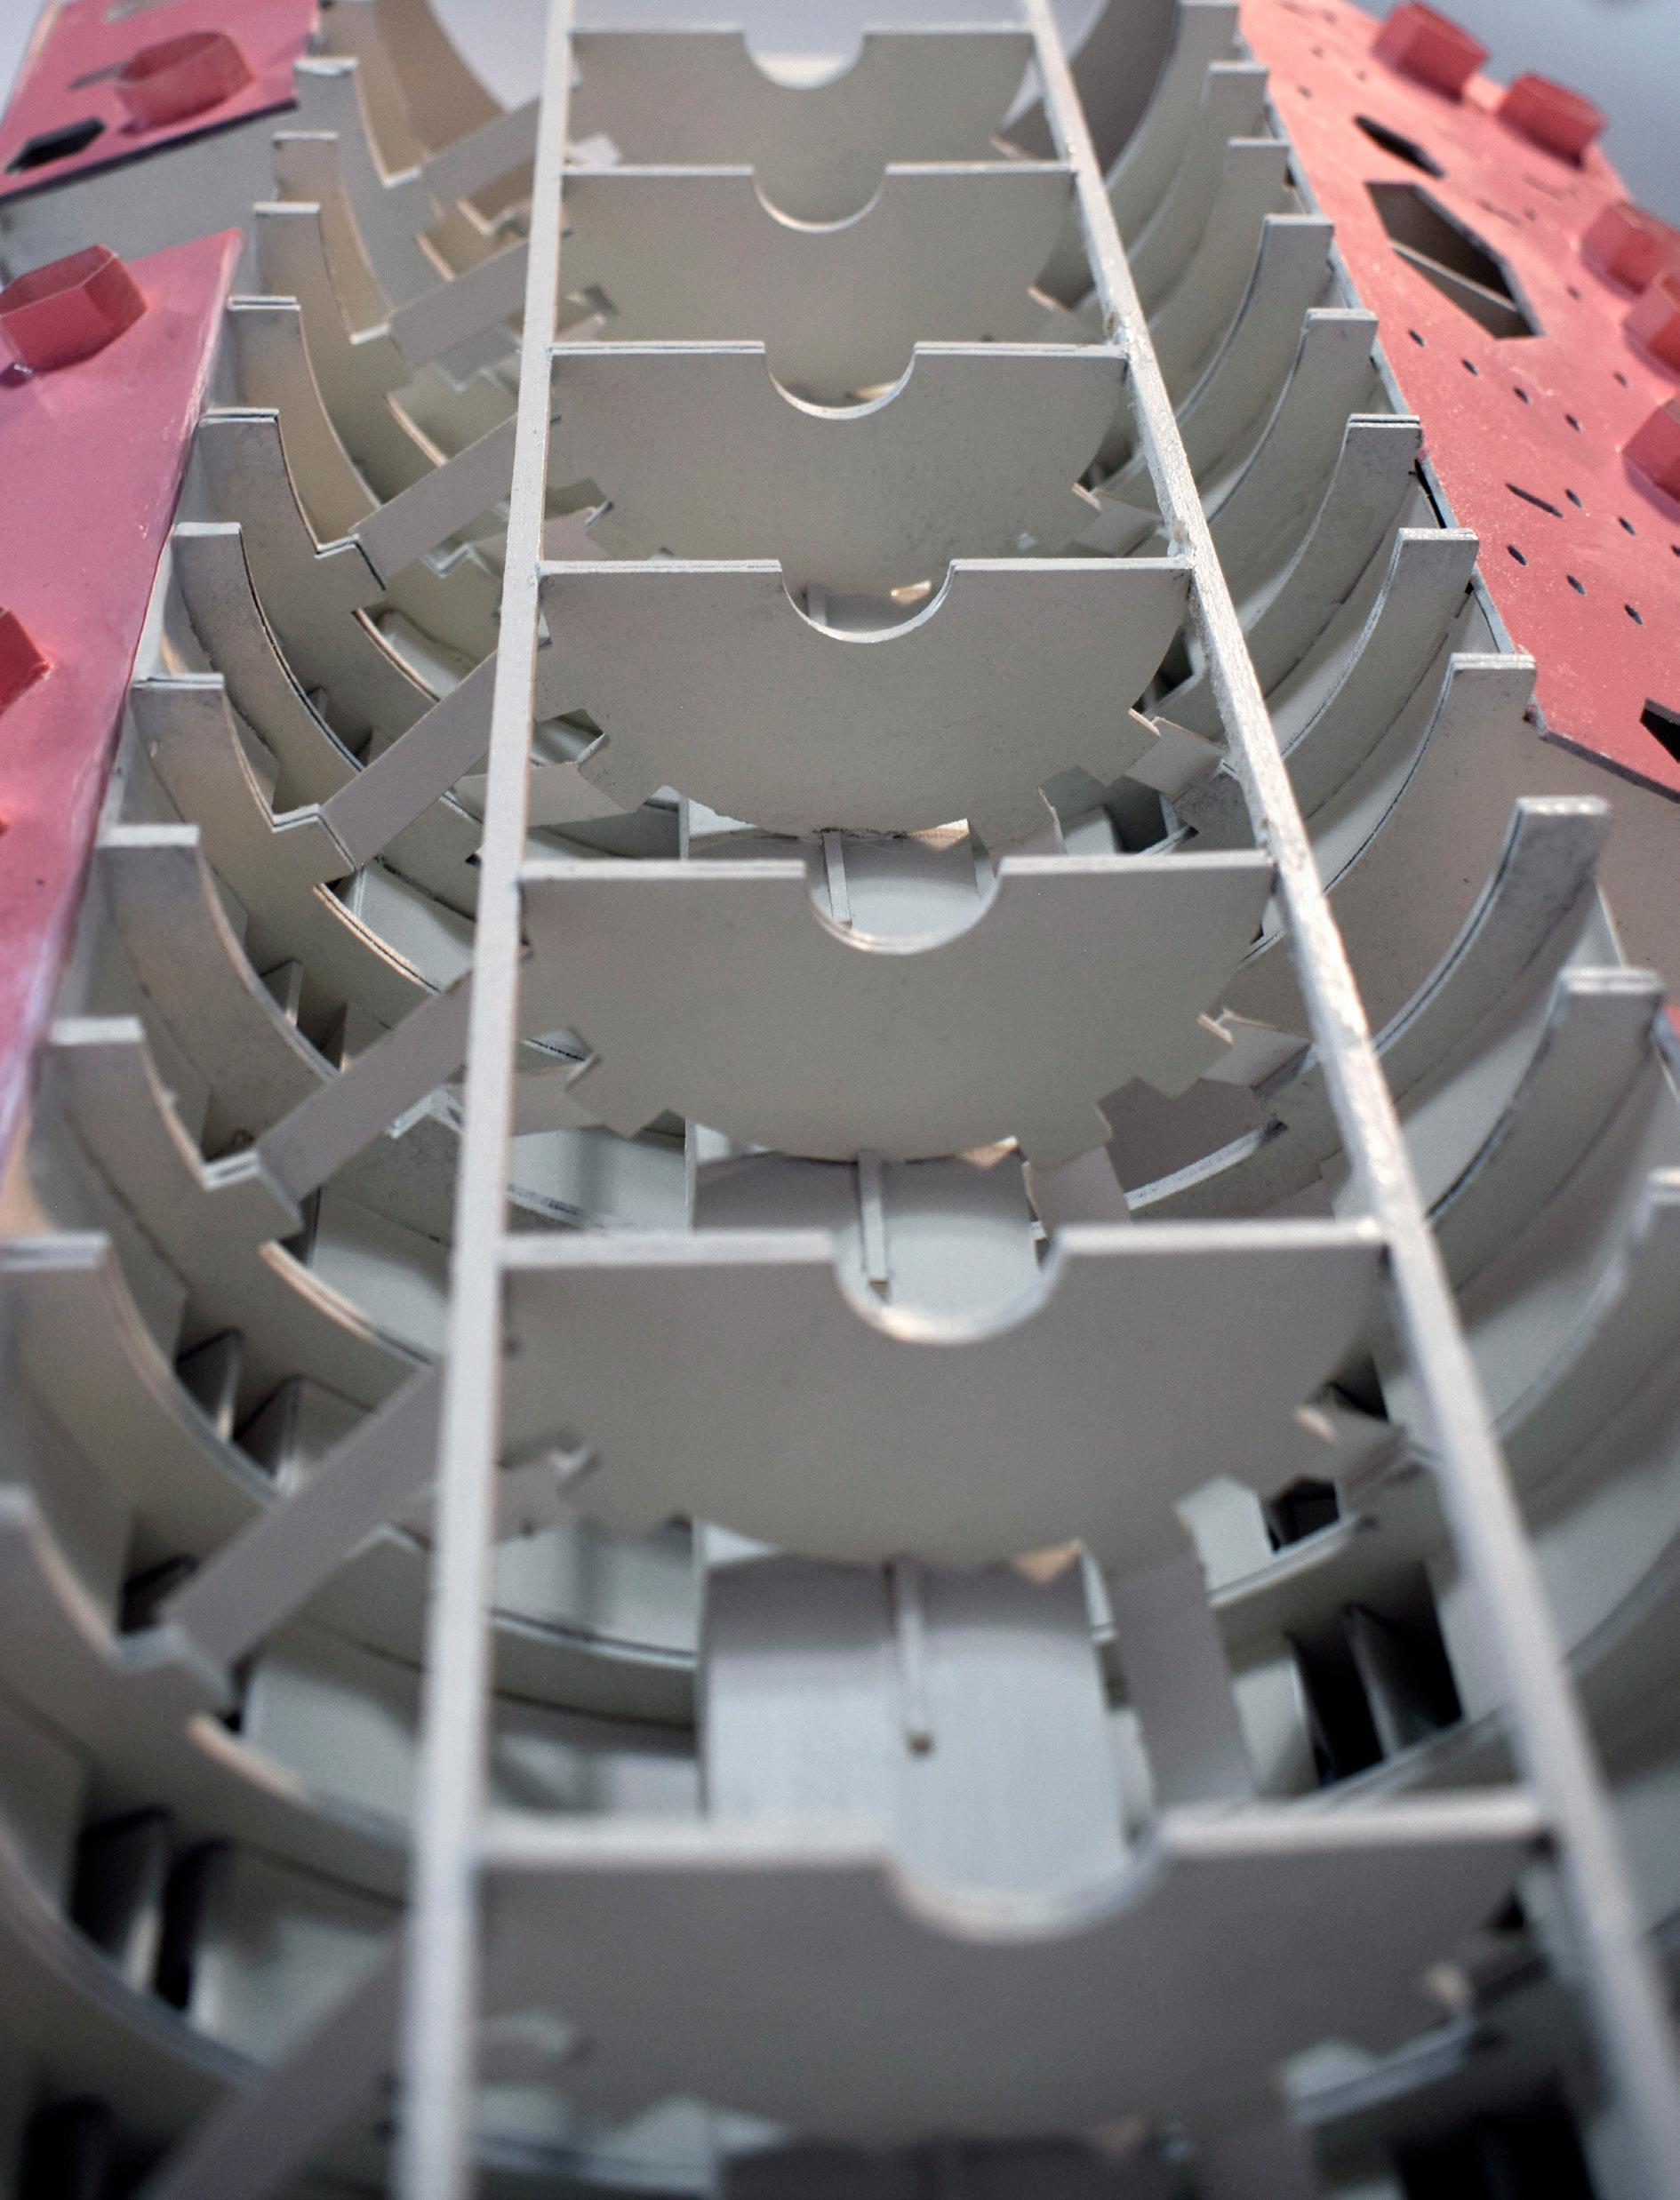
The tower features three cores that support circulation and structure. A central core contains a public elevator and resident community platforms, while two private cores streamline resident circulation and reduce elevator wait times. Exterior stairs connect the elevated northside to the south riverwalk, doubling as public seating for plaza events.
The ground floor includes a main public gallery, serving as a gateway to neighborhood galleries above accessible via the central elevator. Typical floors contain eight units serving various types of artists radiating around the core, with community platforms shared every two floors to encourage neighborhood interaction.
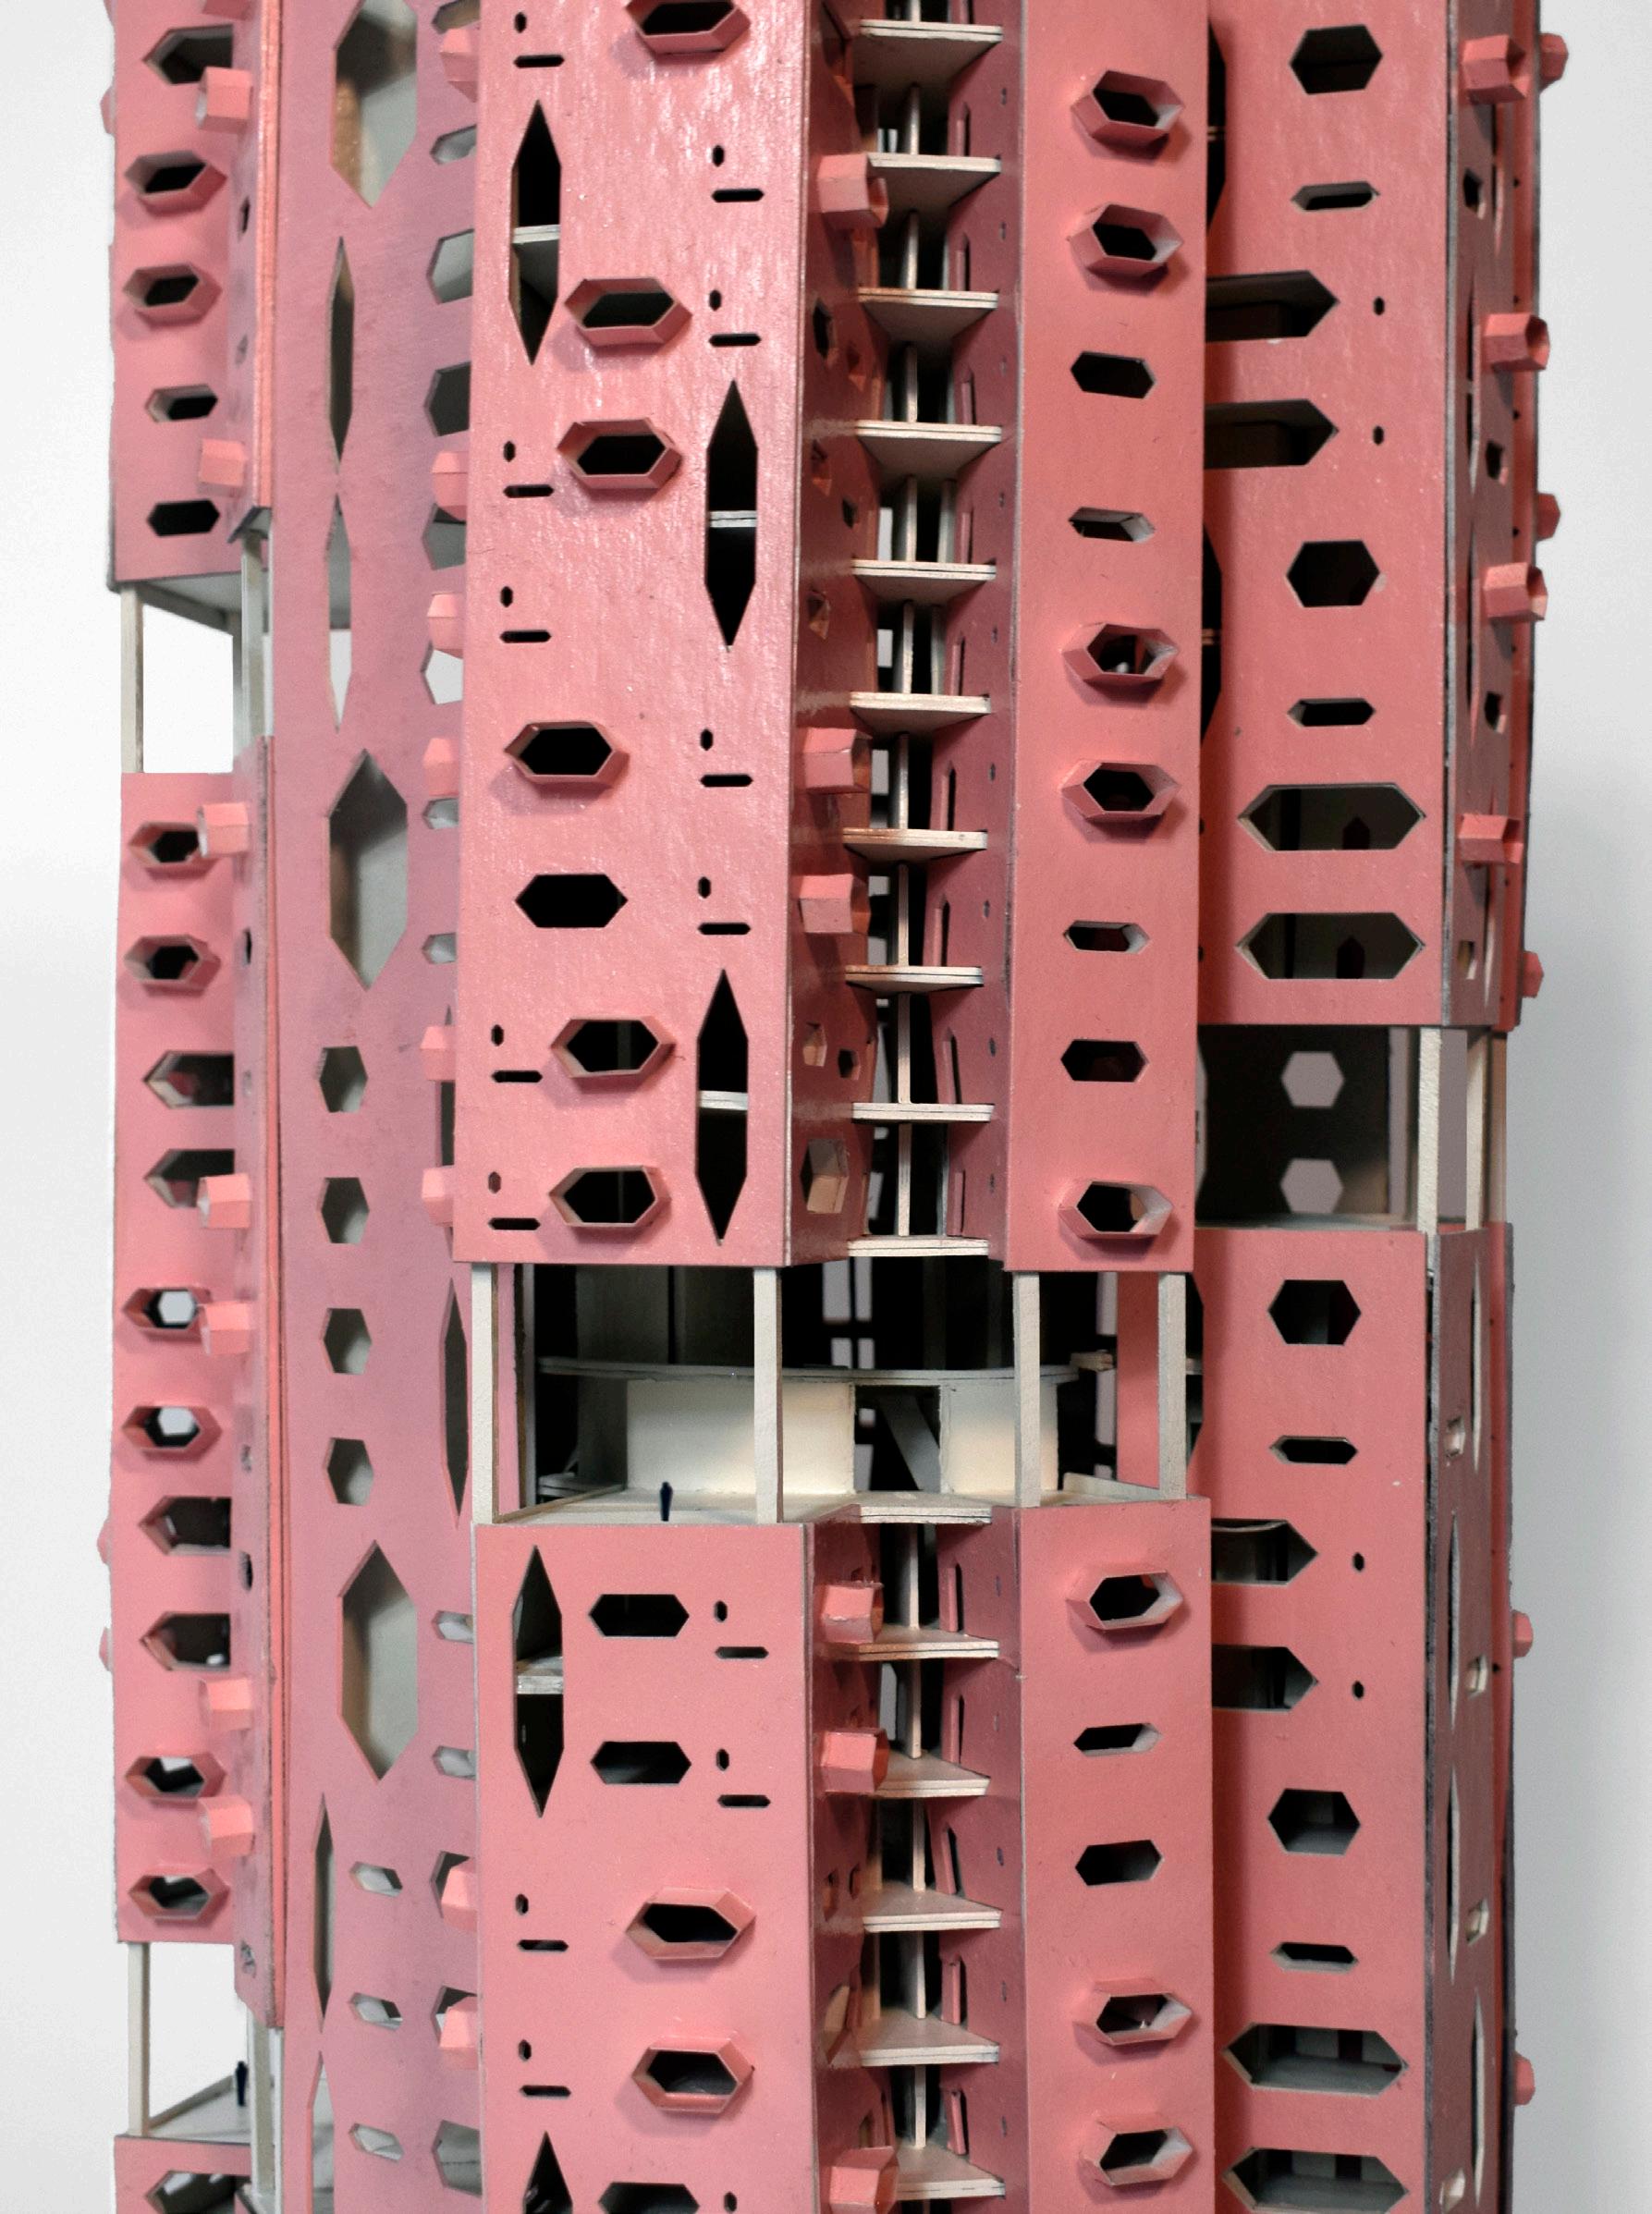
The hexagonal facade integrates light openings and builtin furniture, while transparent slivers reveal the tower’s interconnected core, symbolizing unity and visually linking Chicago’s skyline with its vibrant artist community.
Professor: Wyly Brown
Washington University in St. Louis Third Year Fall 2024
two vertical components are interconnected by lines.
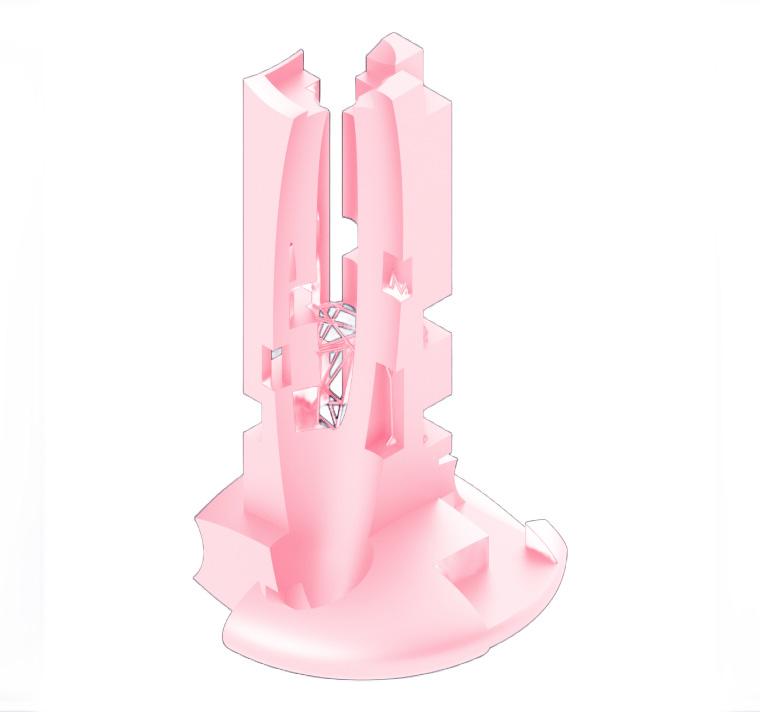
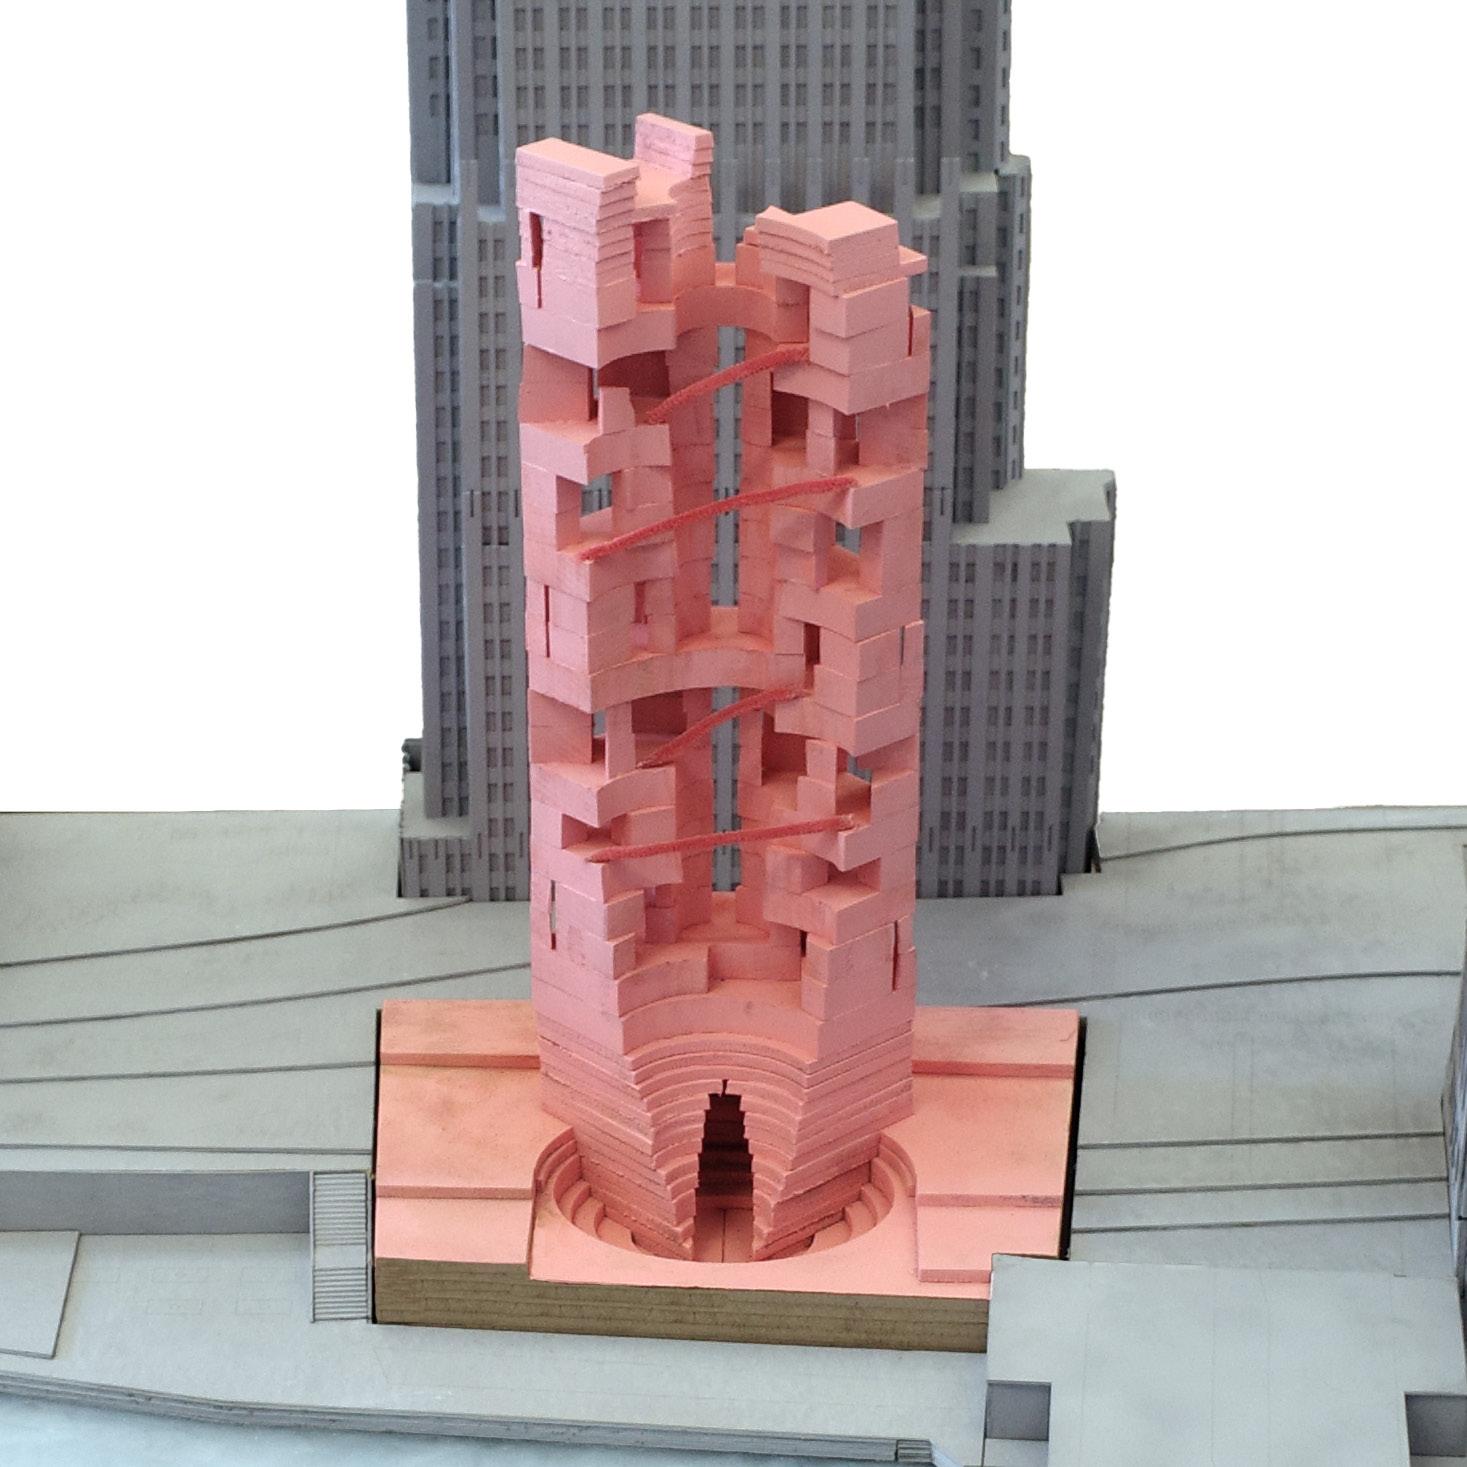
1/16” = 1-0’ physical model in site. two halves are interconnected by a circular core.
typical floor plan includes 600, 800, 1000, and 1500 sqft units for different artist types, private balconies, residential community platform spaces, amenities, and public galleries that showcase neighborhood artwork.
main entry floor plan. two main entries at the north and south sides. central public elevator and private resident elevators on the east and west sides.
building section through central core facing east. every two floors share a platform accessed by stairs. ground floor is lower in elevation at the south riverfront side.
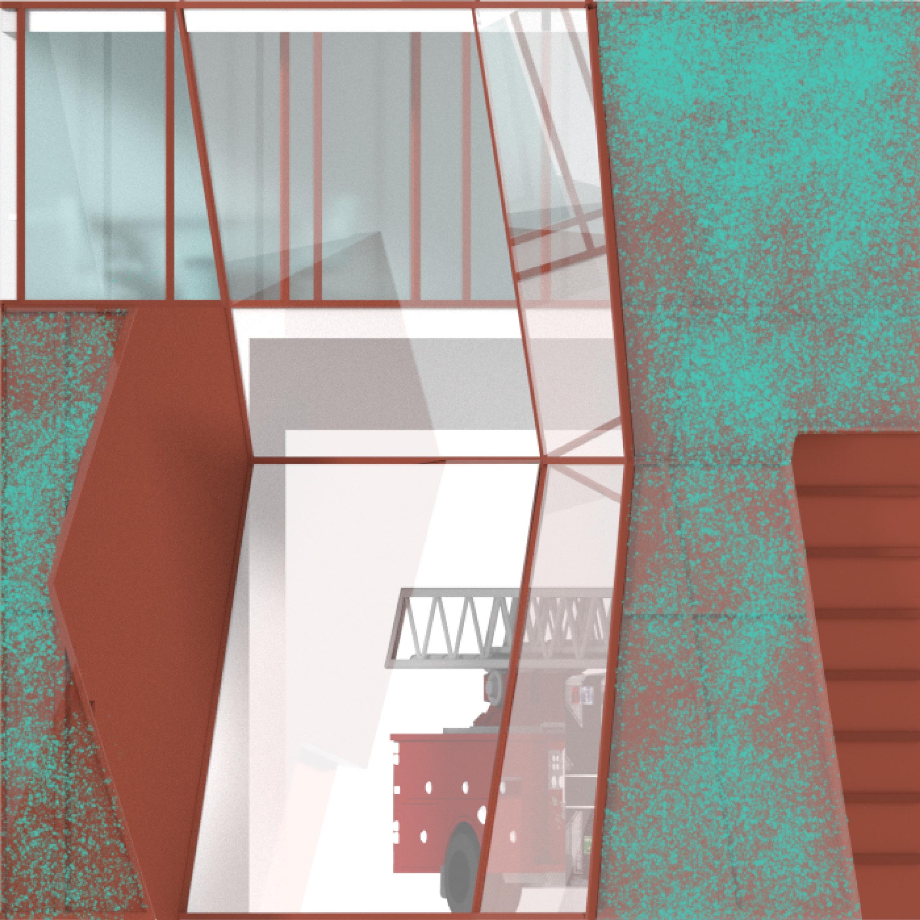
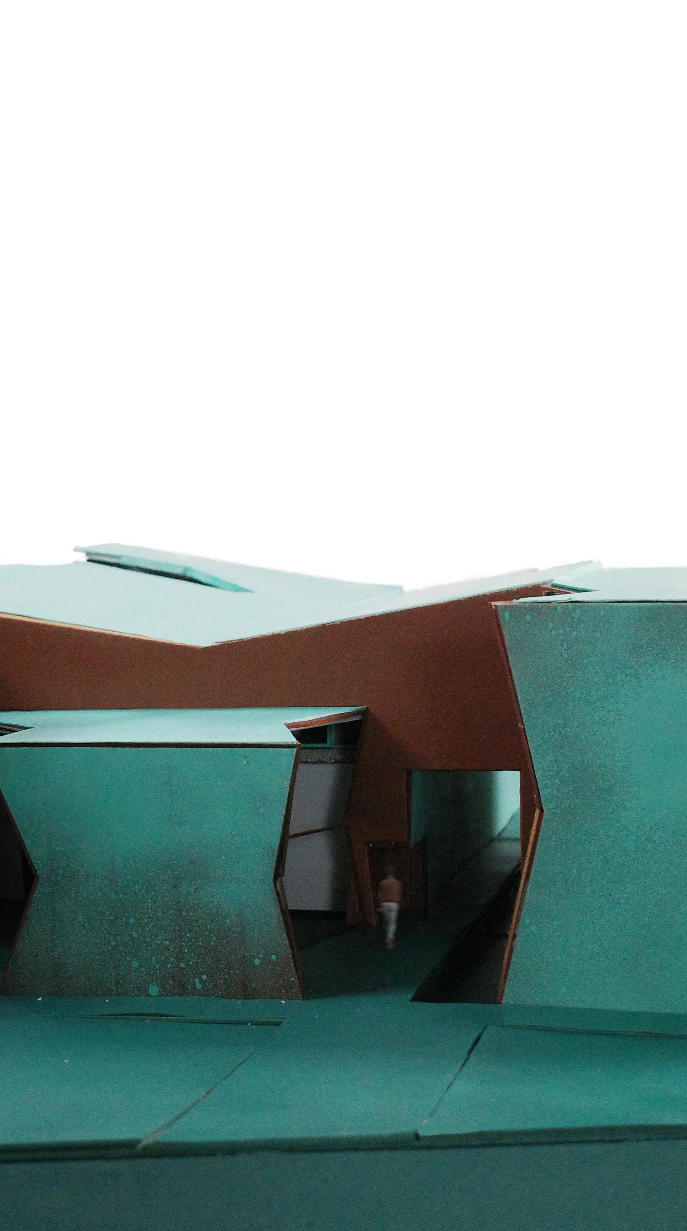
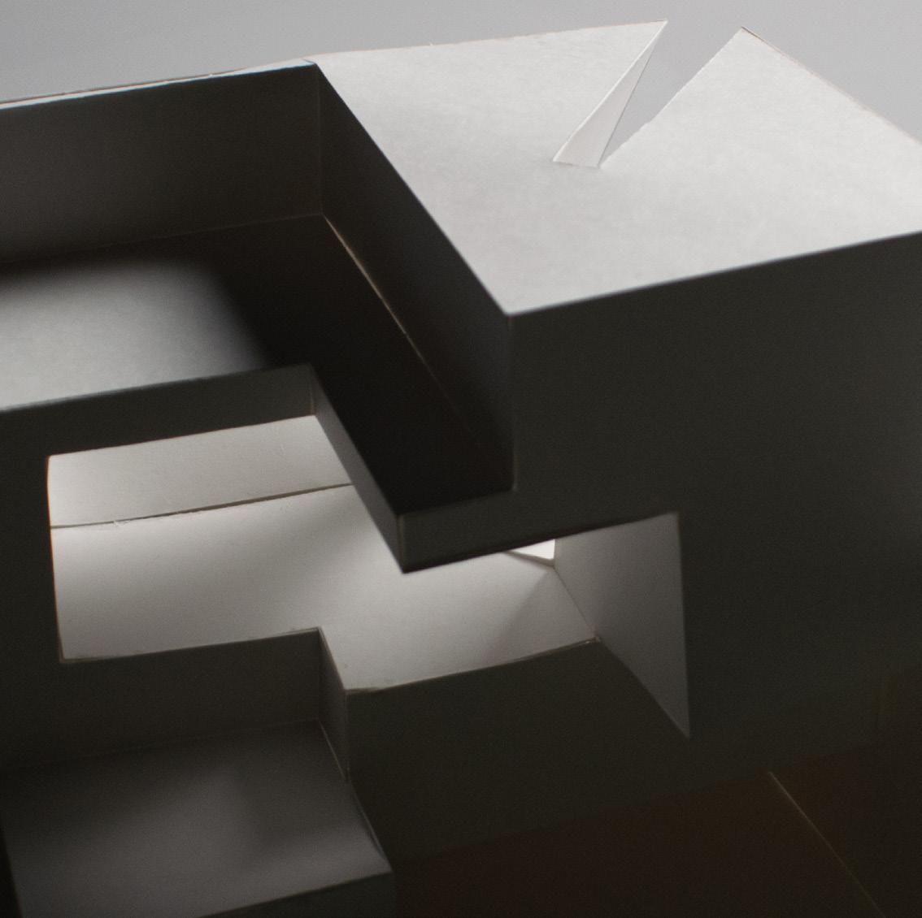
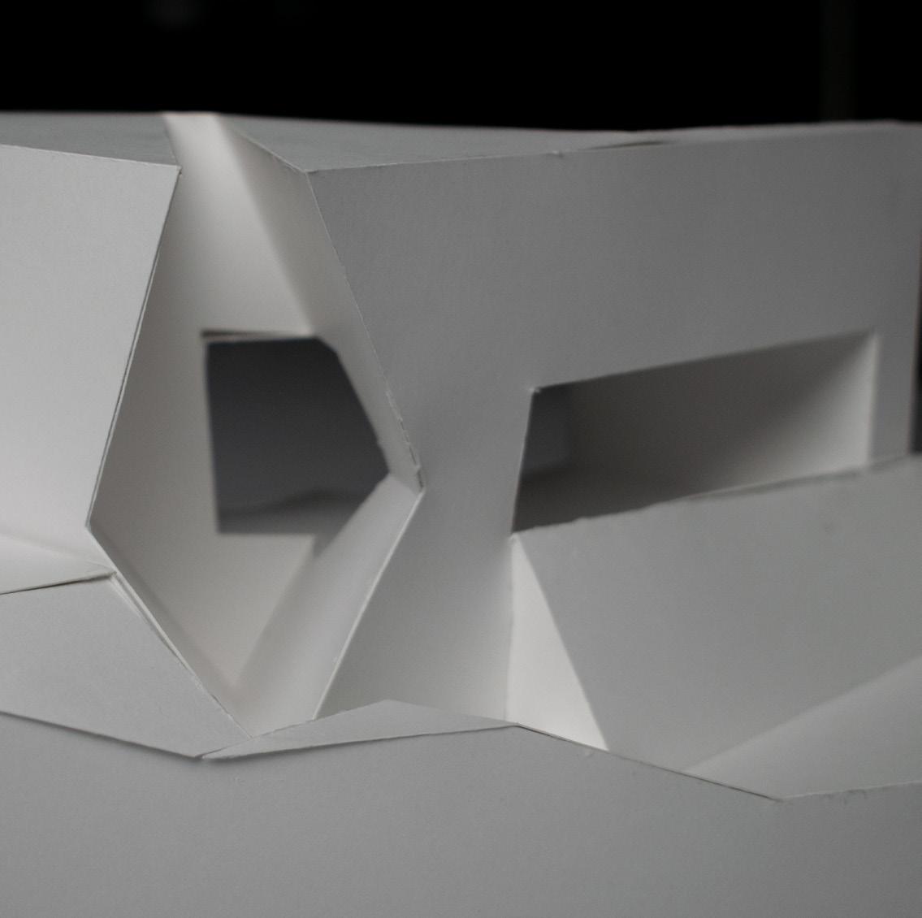
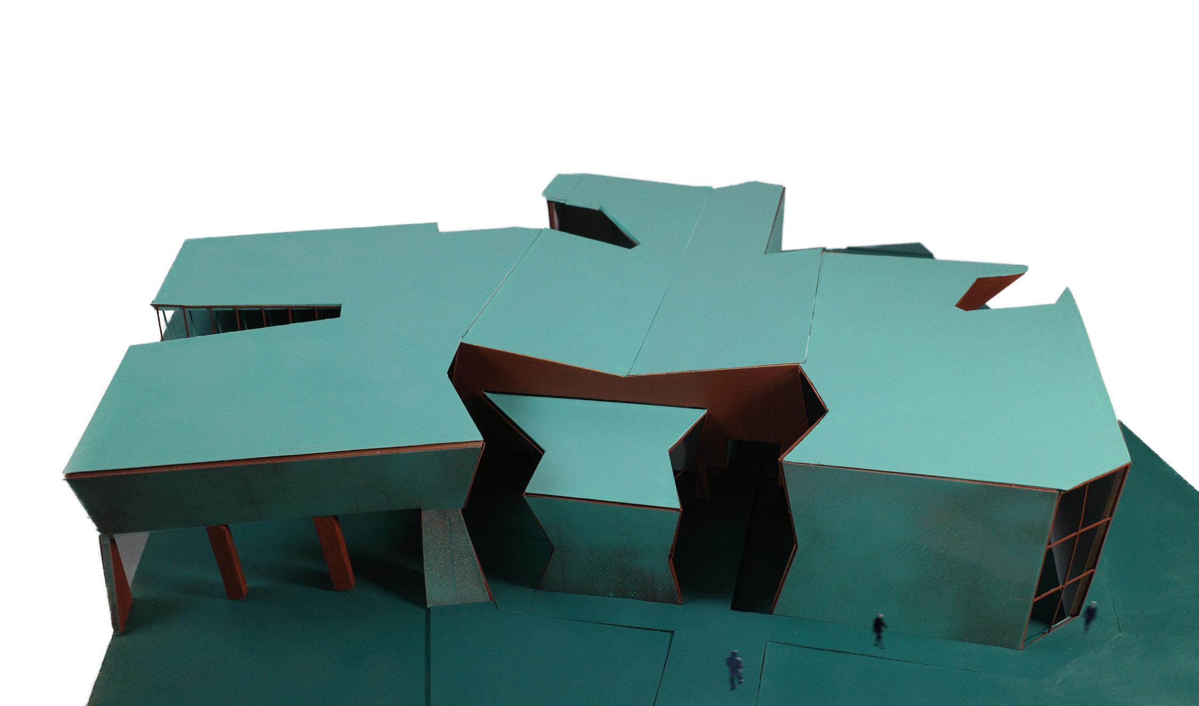
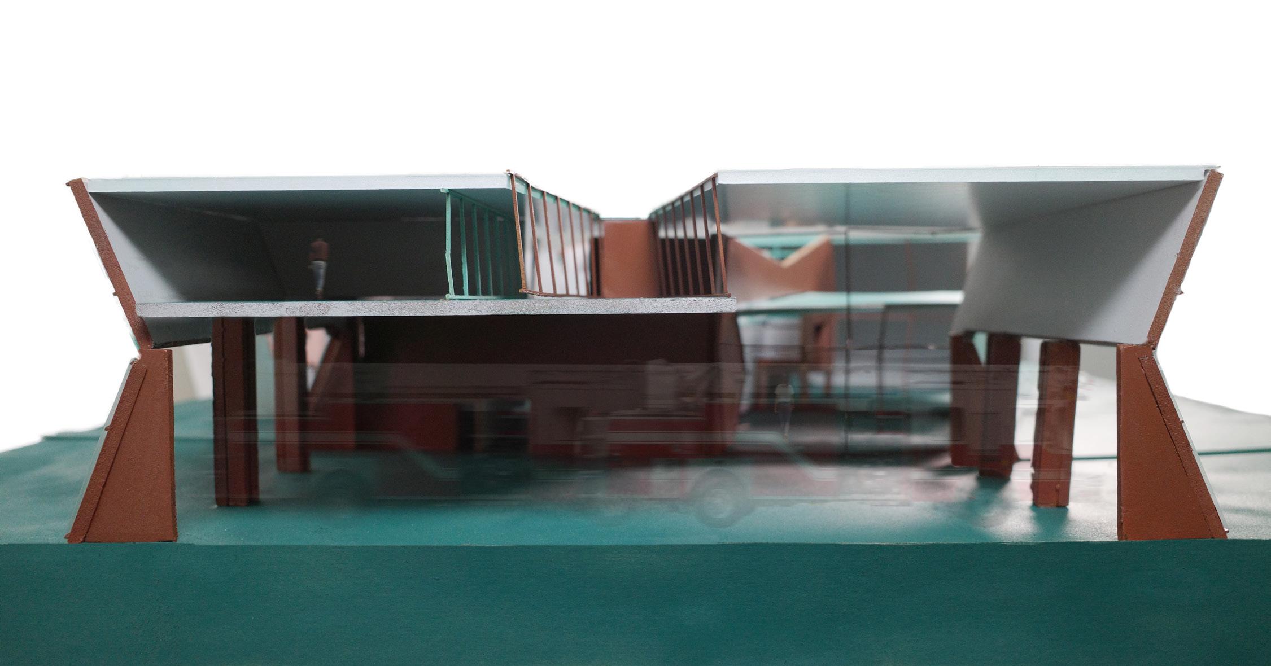
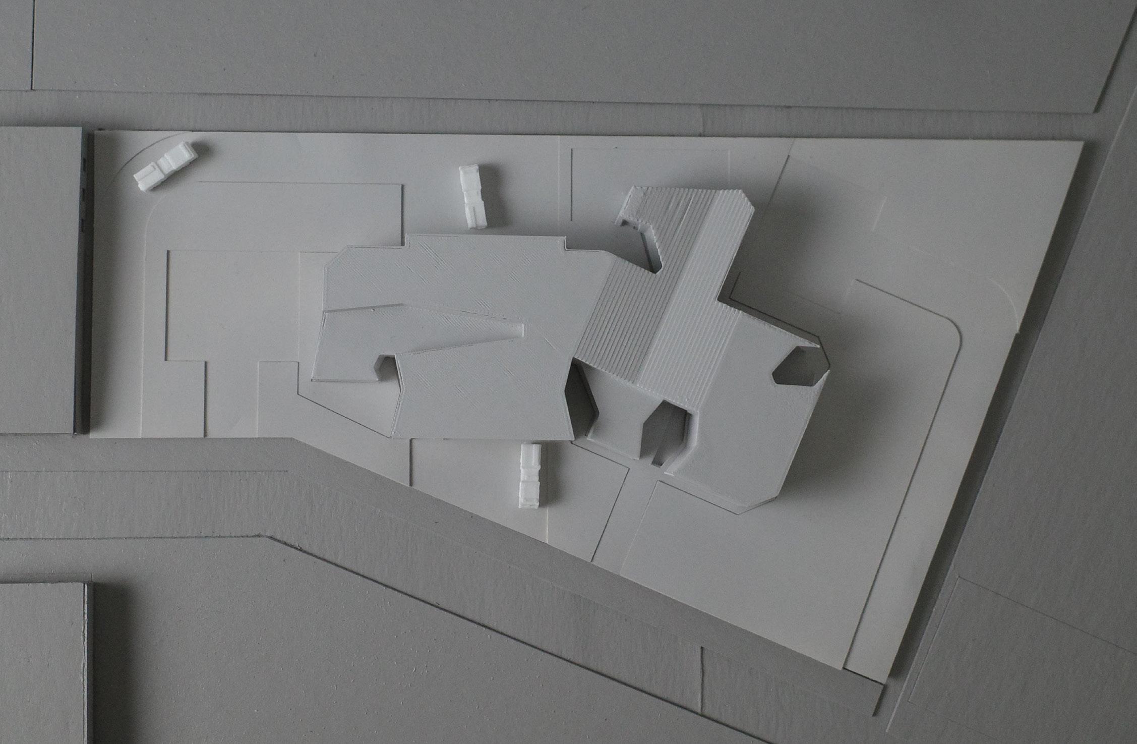
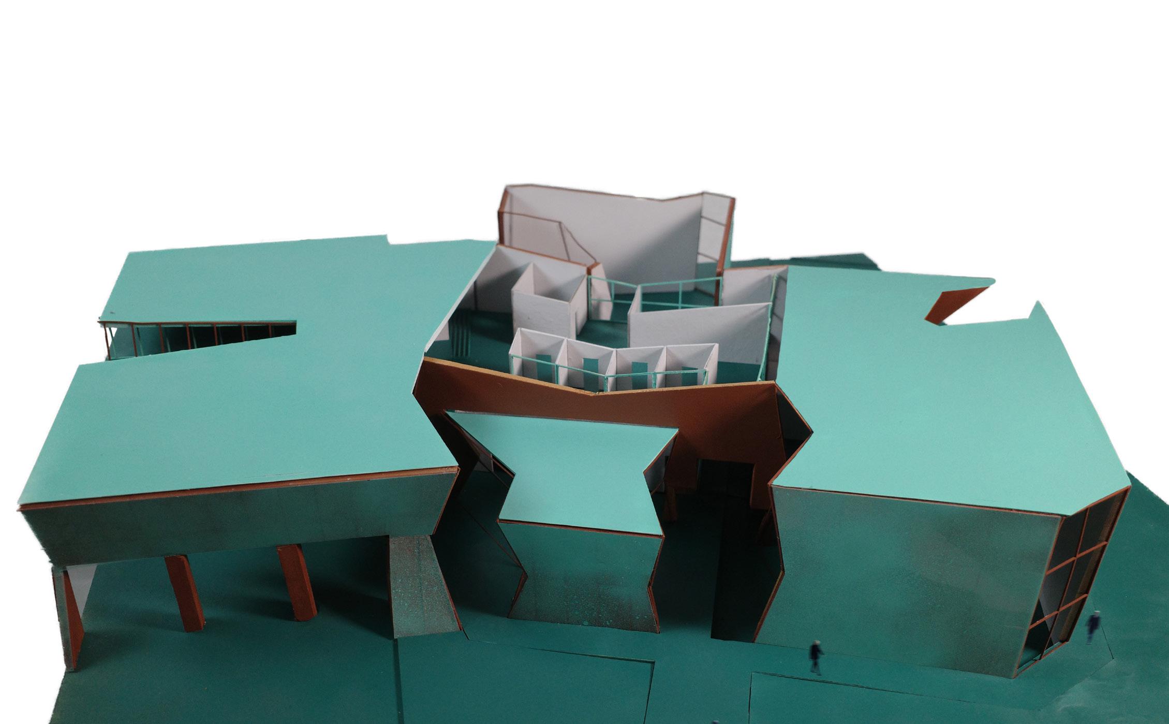
Facets reimagines the fire station as a civic landmark for the St. Louis community at the intersection of Delmar Blvd. and N Taylor Ave. Beyond its role as an essential fire station, Facets includes a community multi-purpose space, emphasizing its place as a hub for local engagement and support.
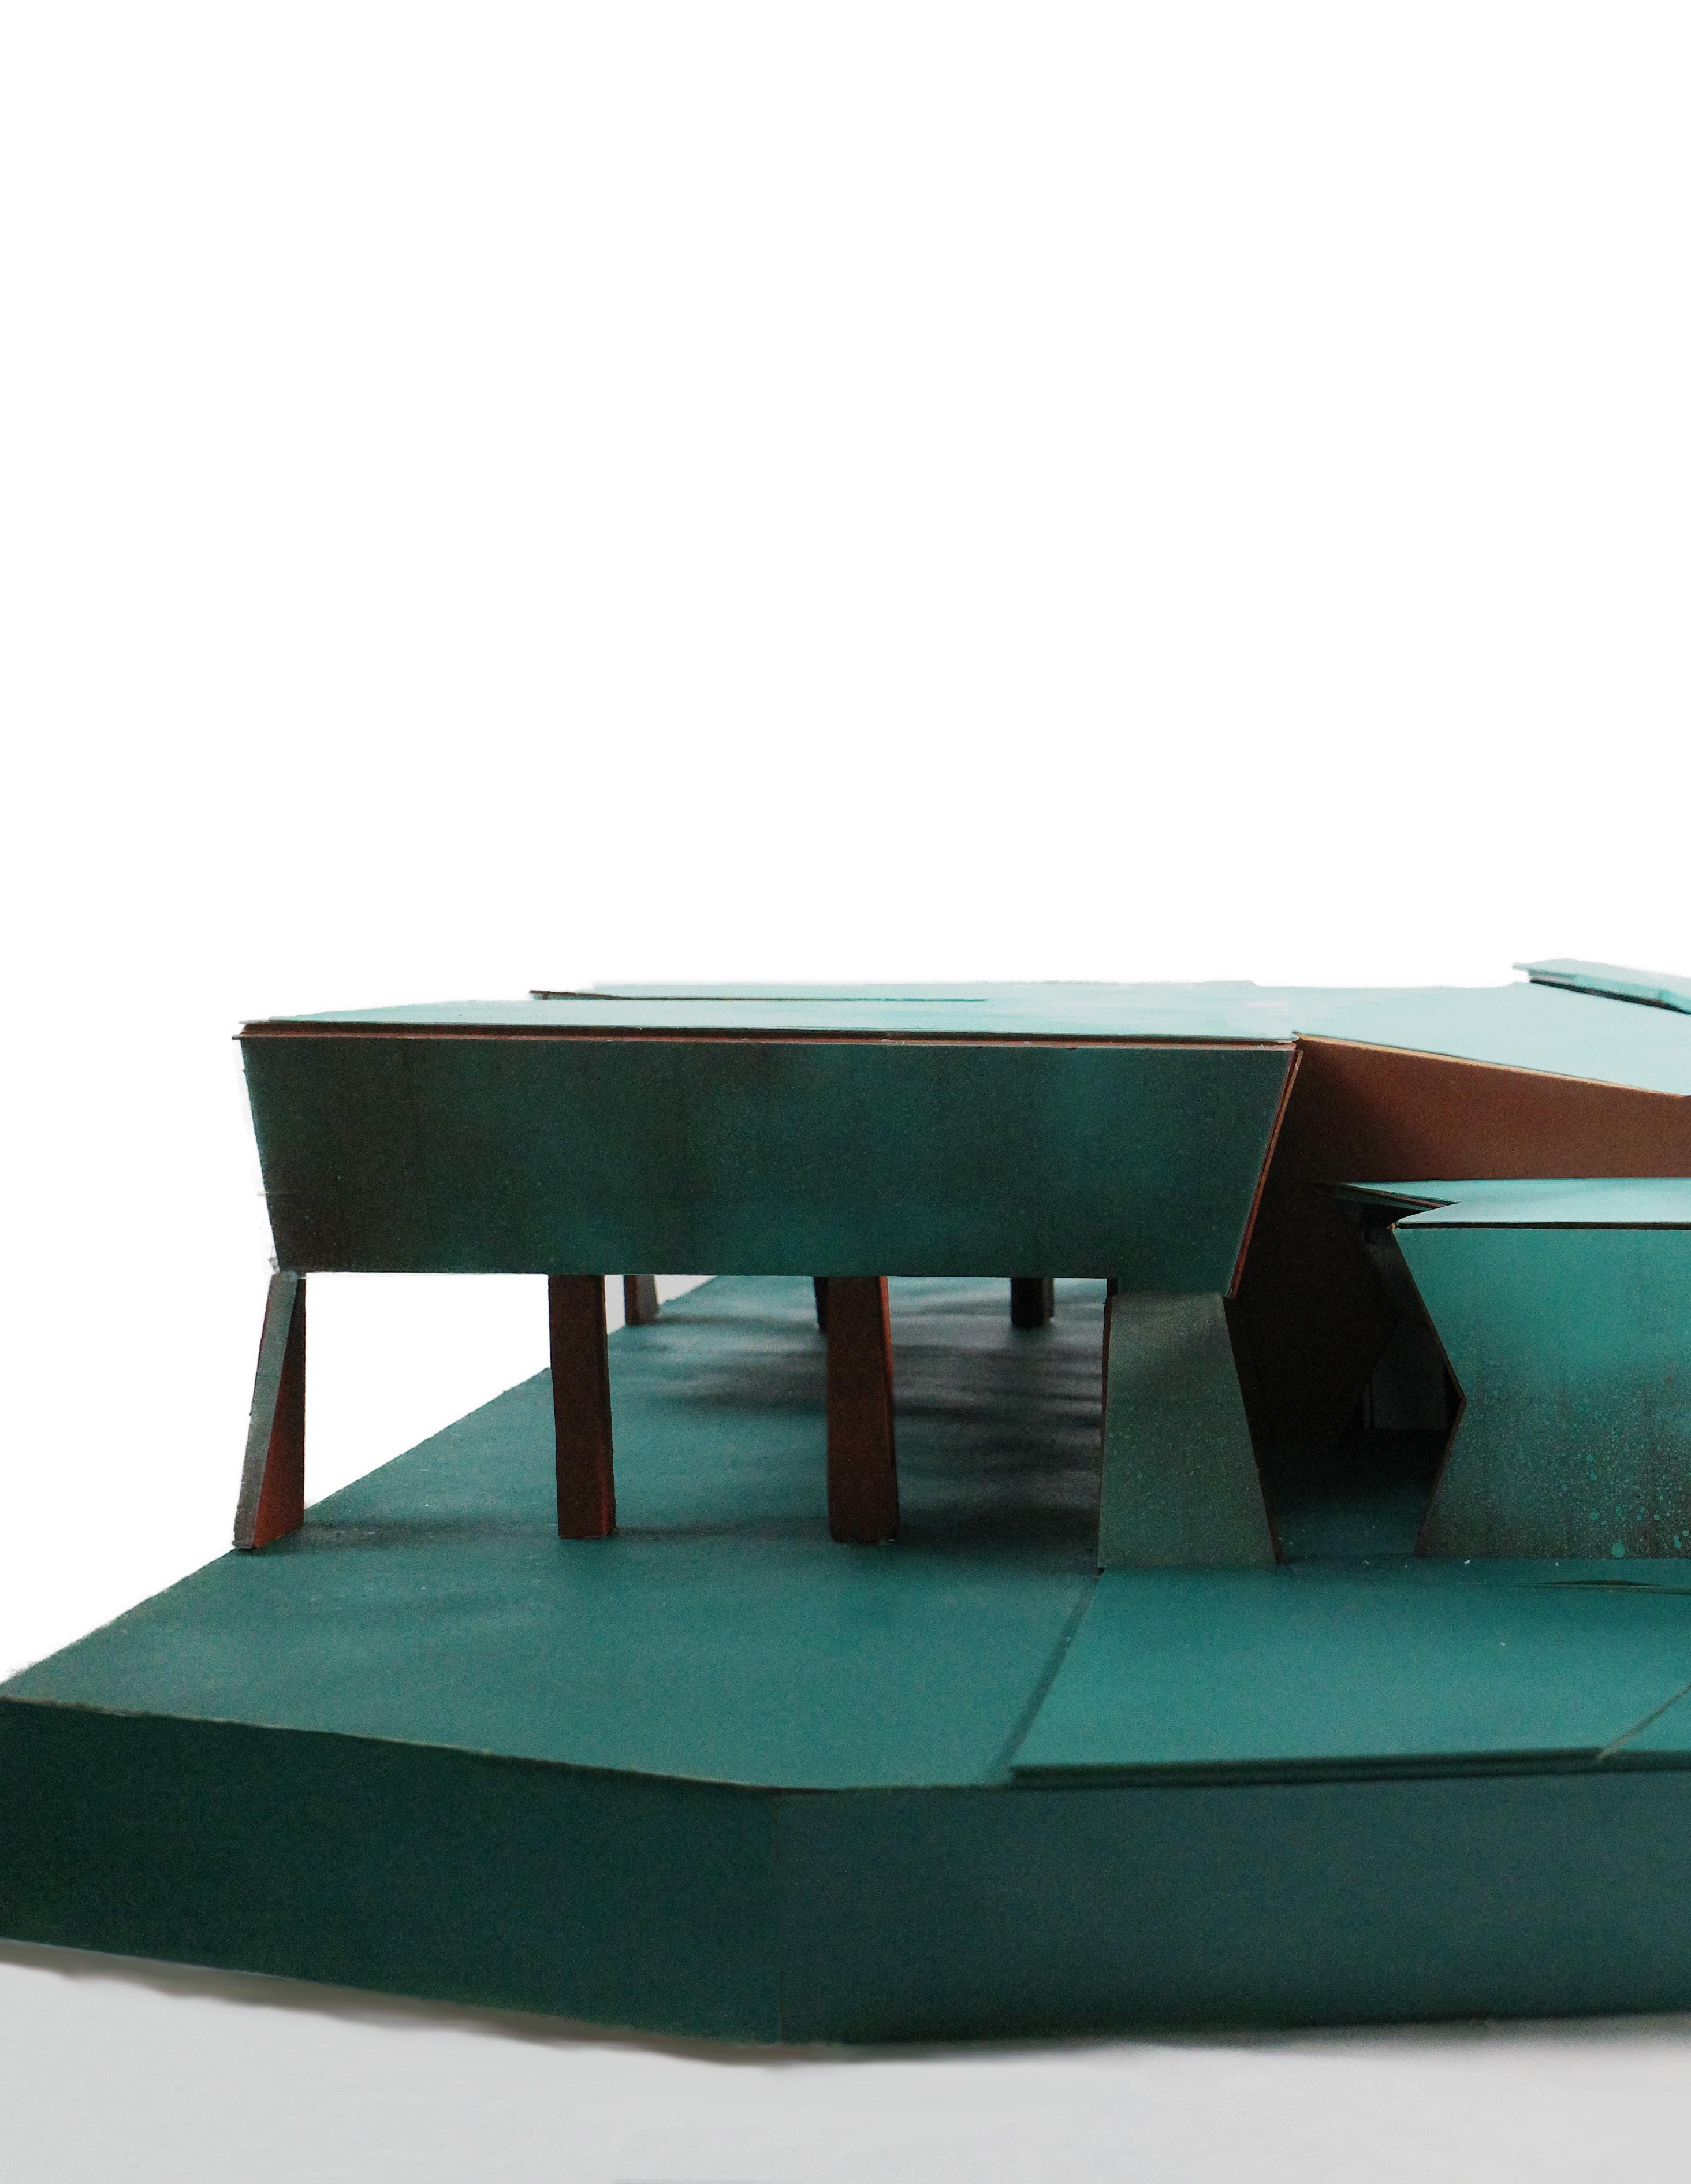
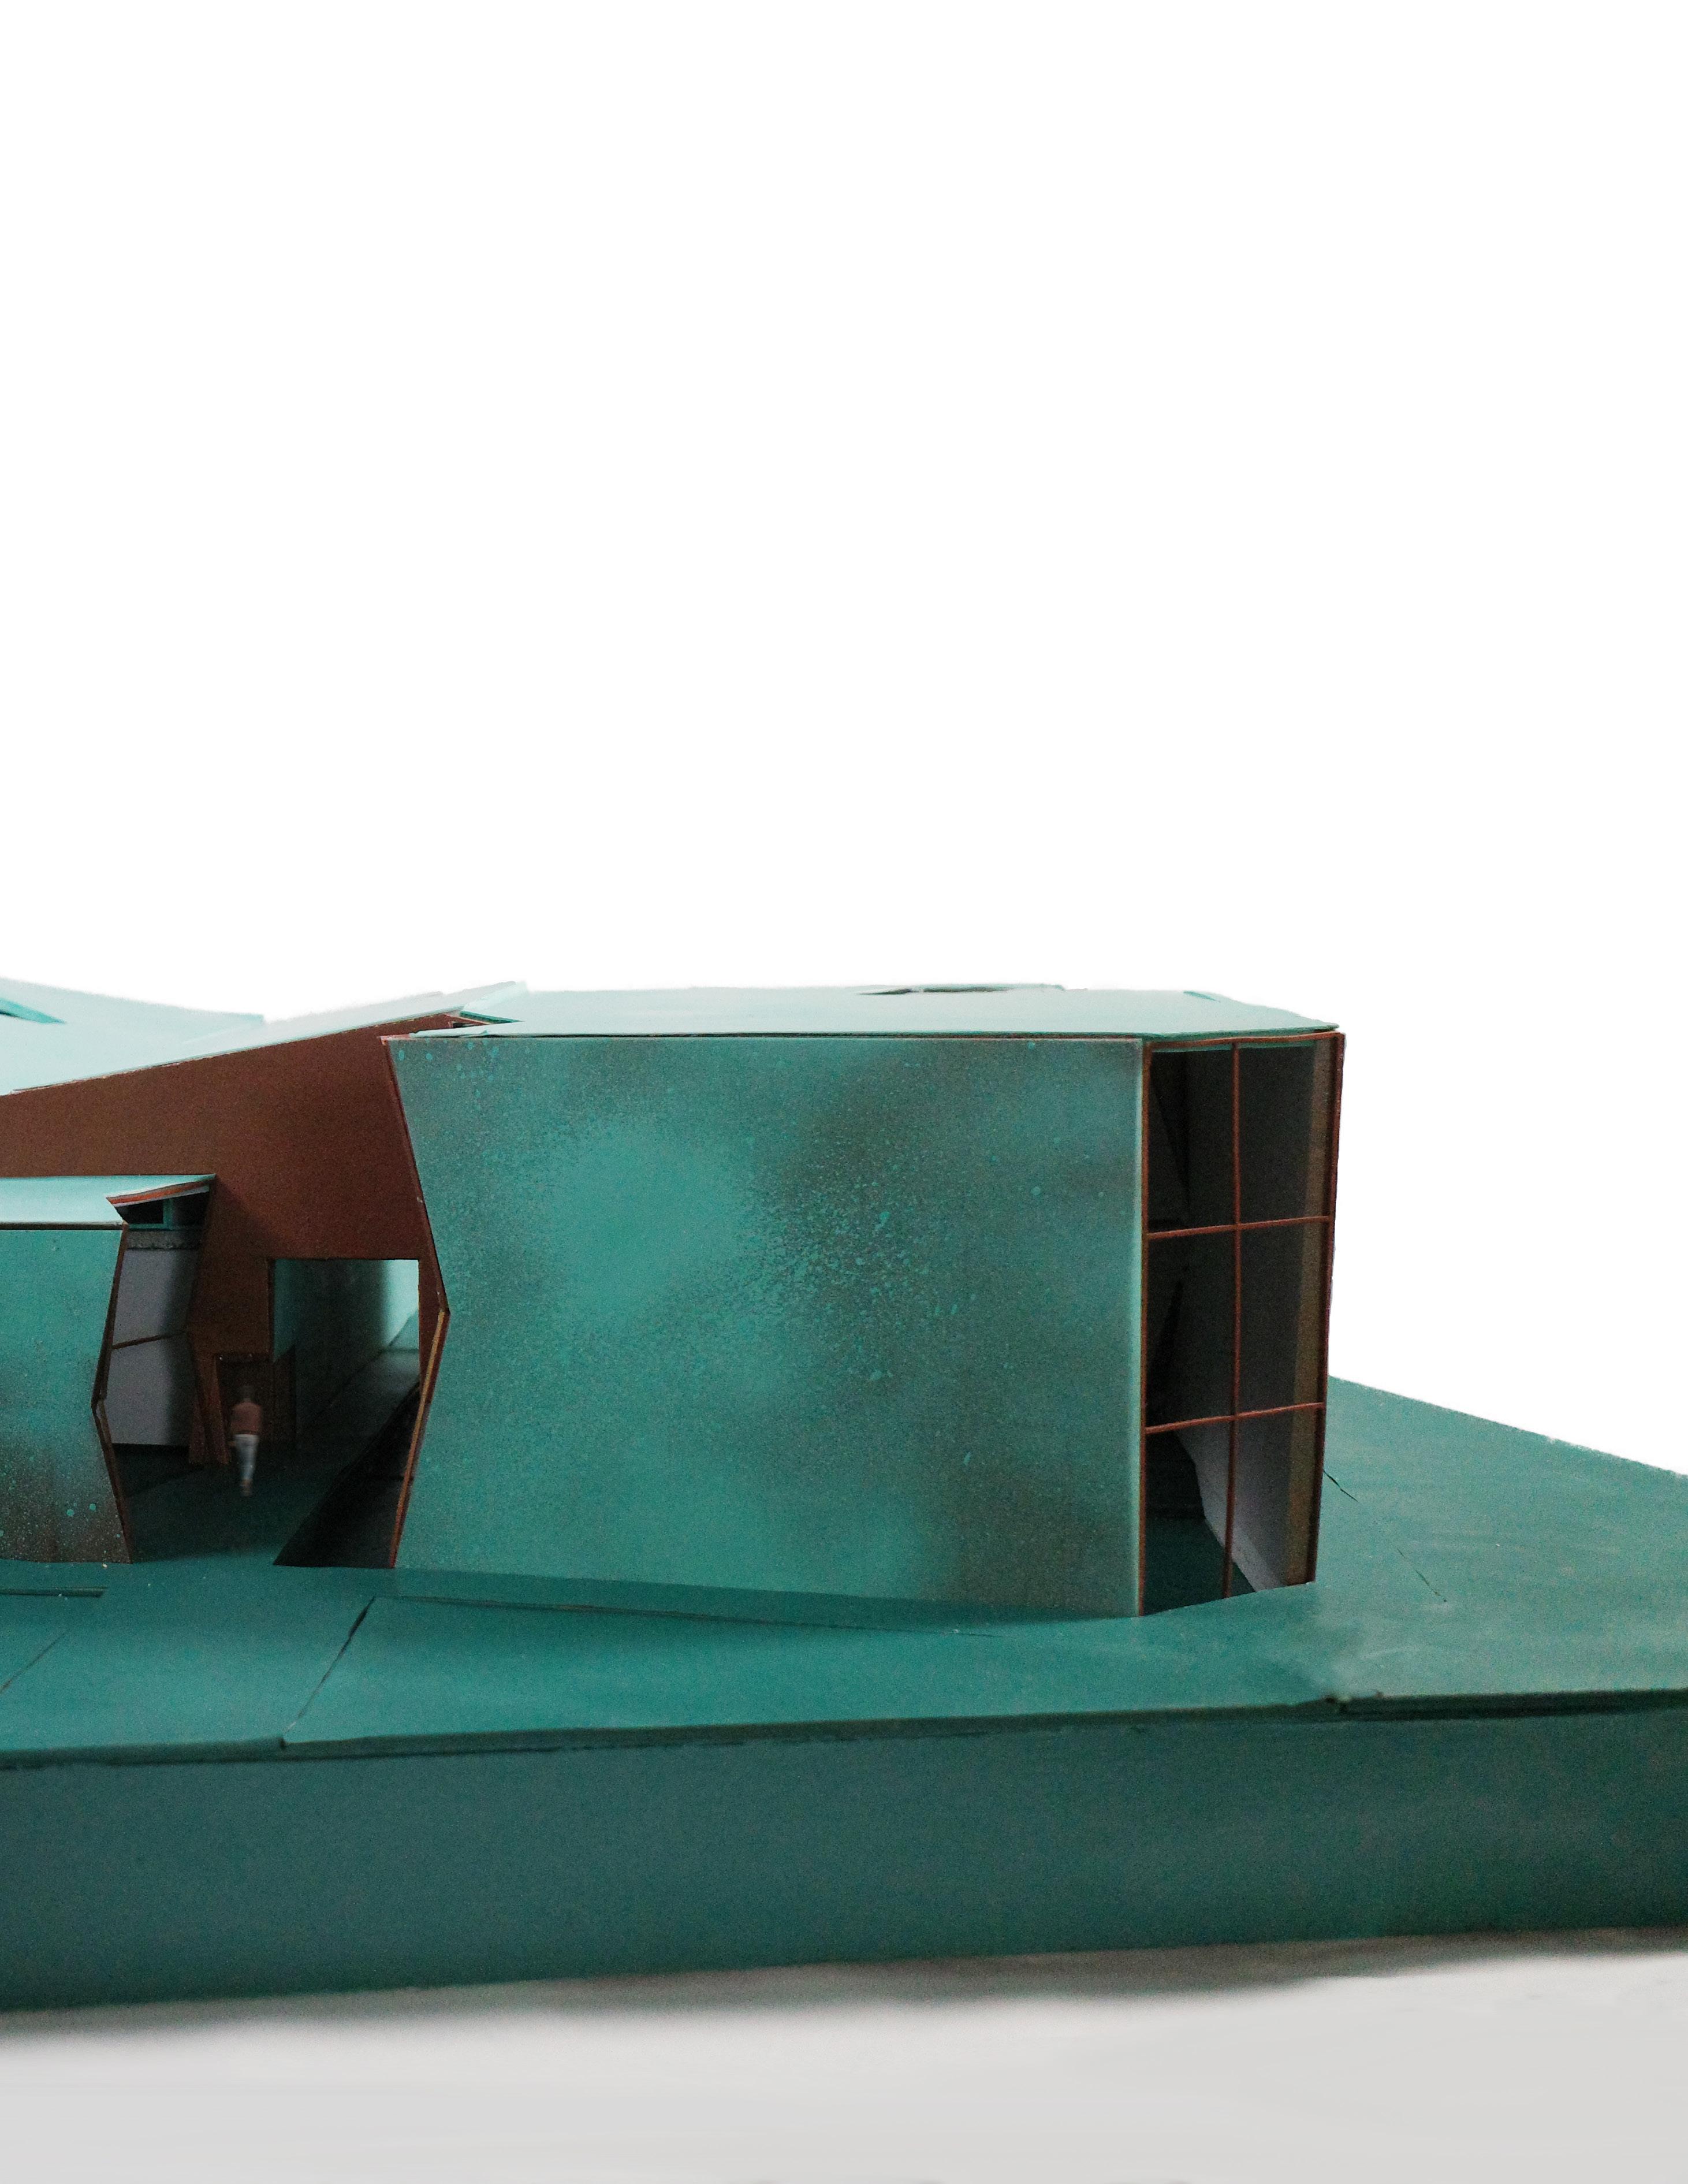
Drawing from volumetric studies, the project adopts cracklike forms, created through subtractions of diamond shapes, as its guiding language. This form shapes elements such as lighting, entrances, and the division between public and operational areas. Though monolithic in appearance, glass side walls within the cracks reveal glimpses into the fire station and community spaces, creating a sense of transparency and connection.
The project further responds to its context with an enclosure system inspired by the copper and steel elements of historic St. Louis buildings, exploring how layered materials can echo the visual effects of patina. By merging public and civic functions in a unified form, Facets aims to enhance the neighborhood’s identity, establishing the fire station as a center of resilience, activity, and community connection.
Professor: Ryan Abendroth
Washington University in St. Louis Second Year Spring 2024
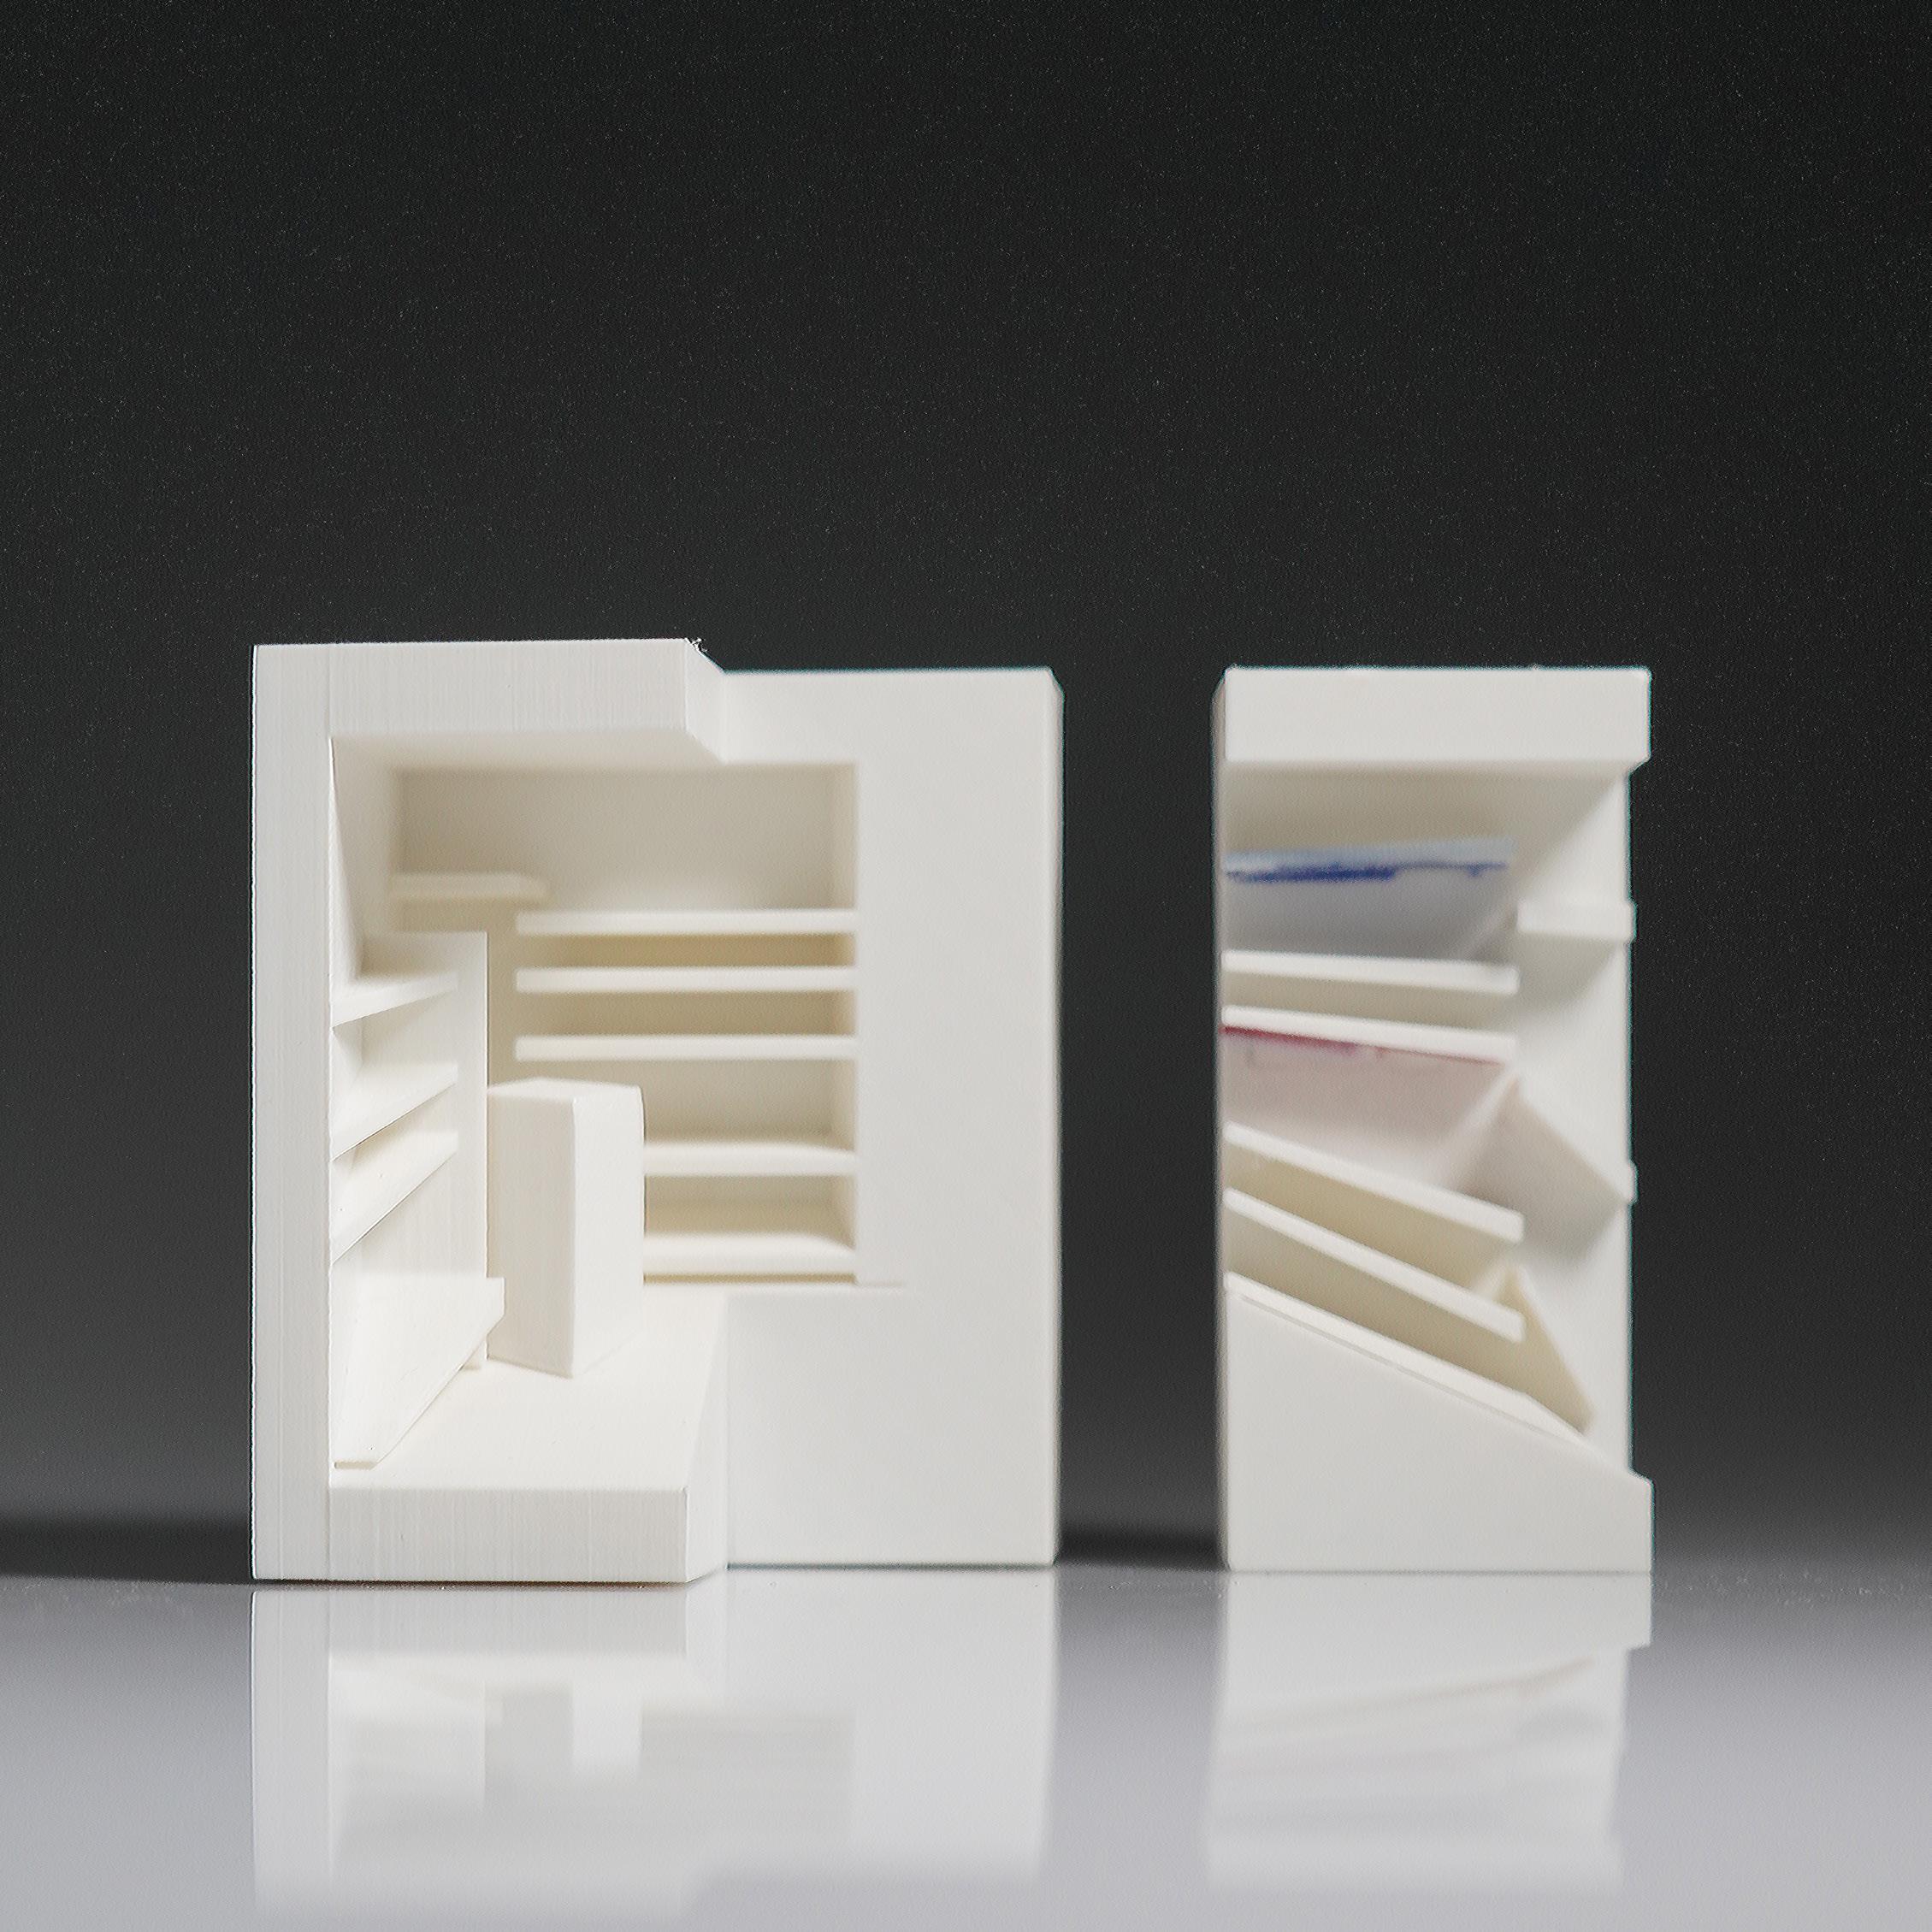
“Pictures Are the Context”
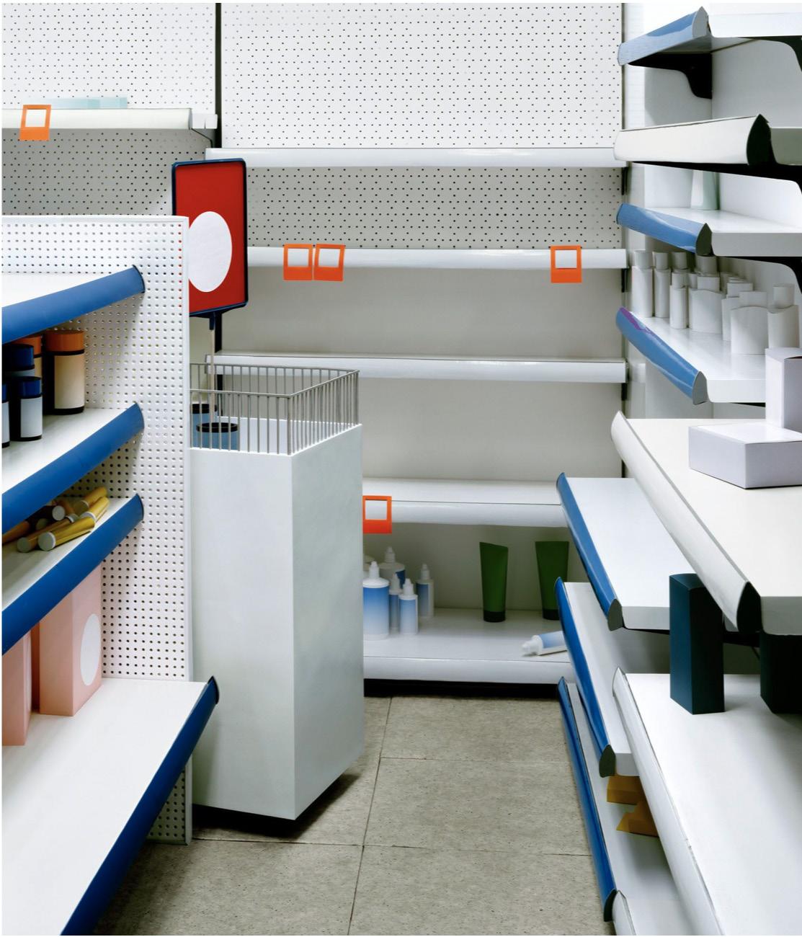
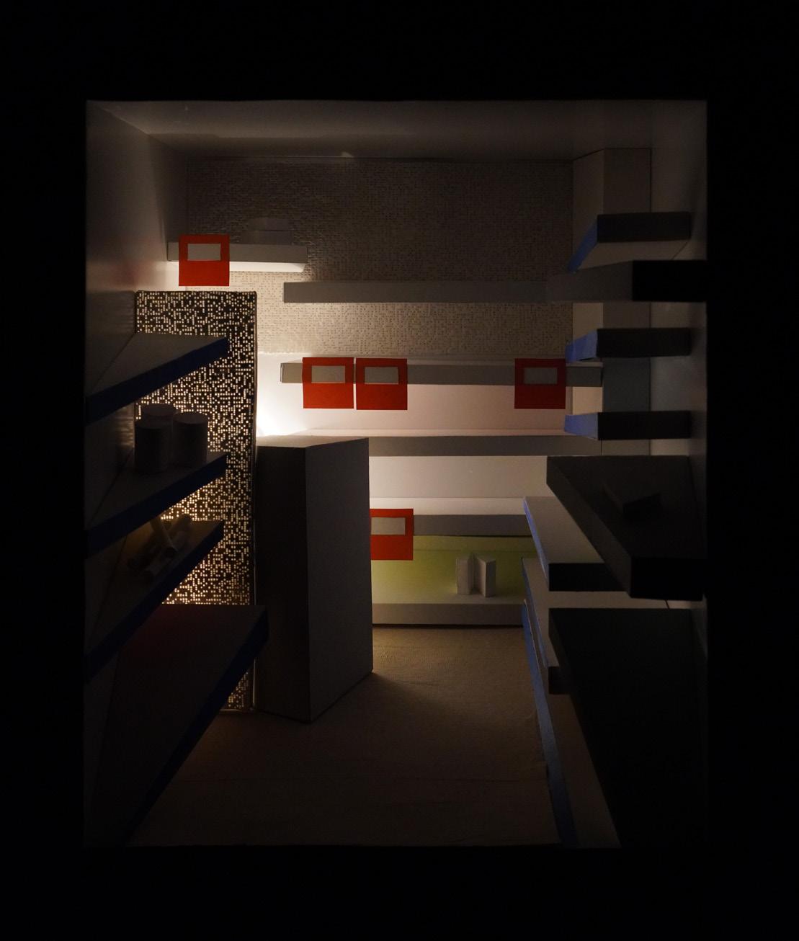
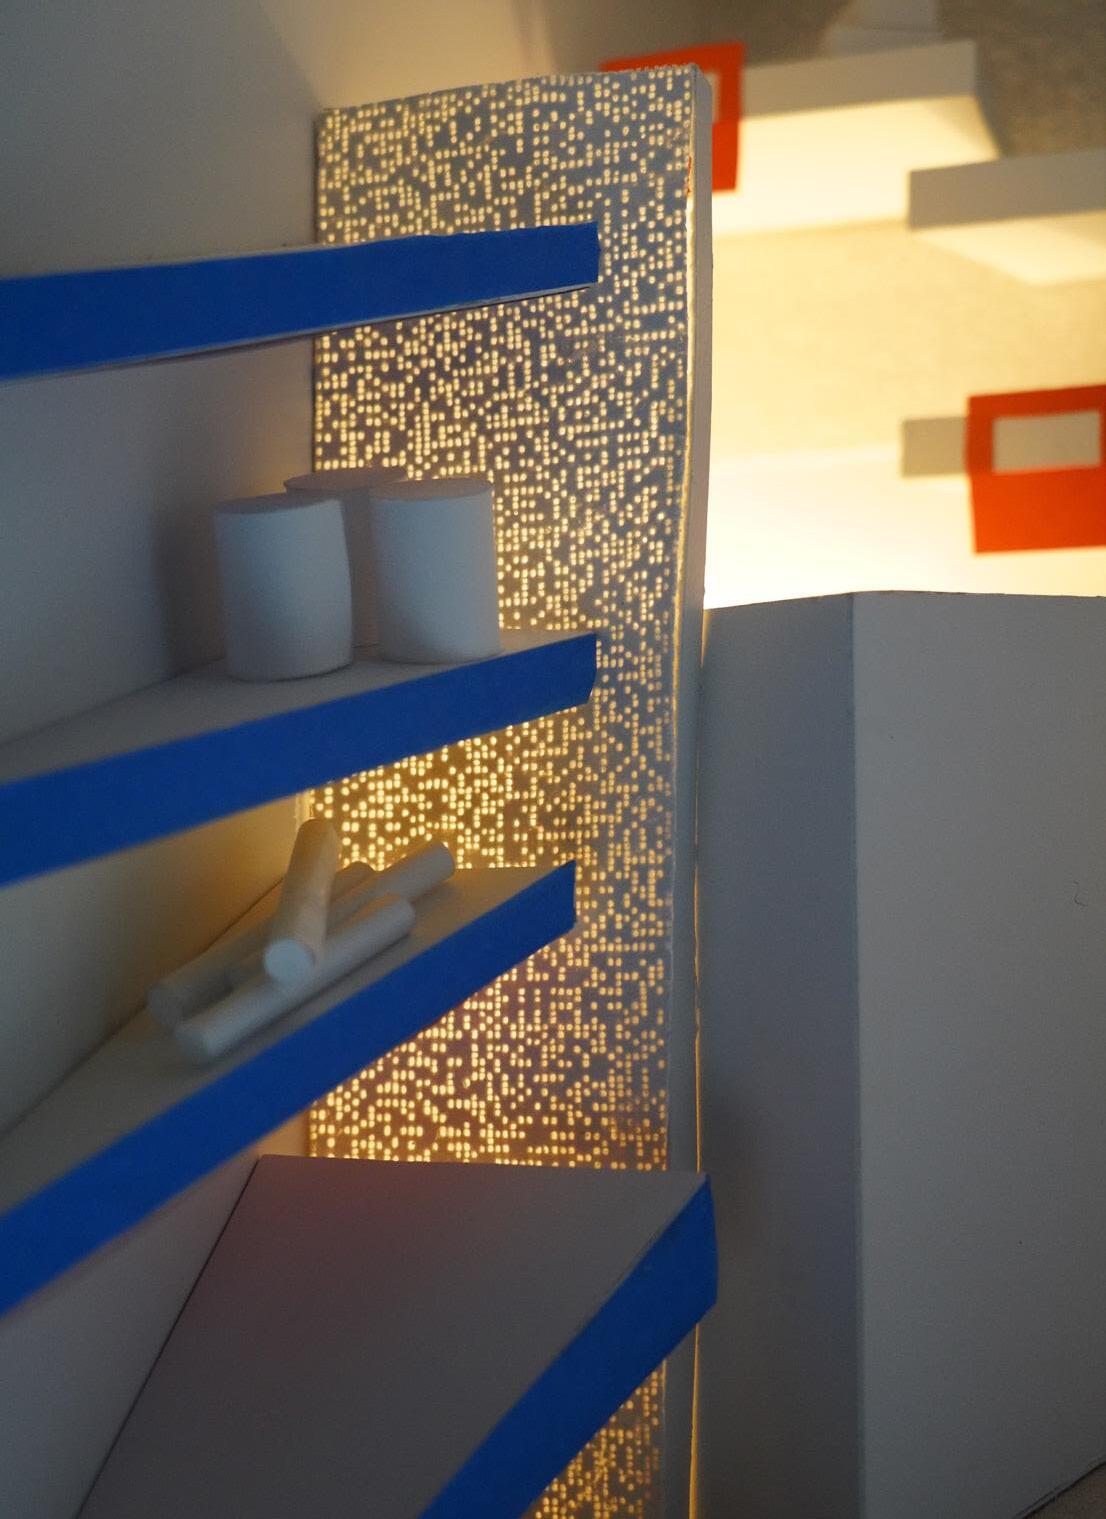
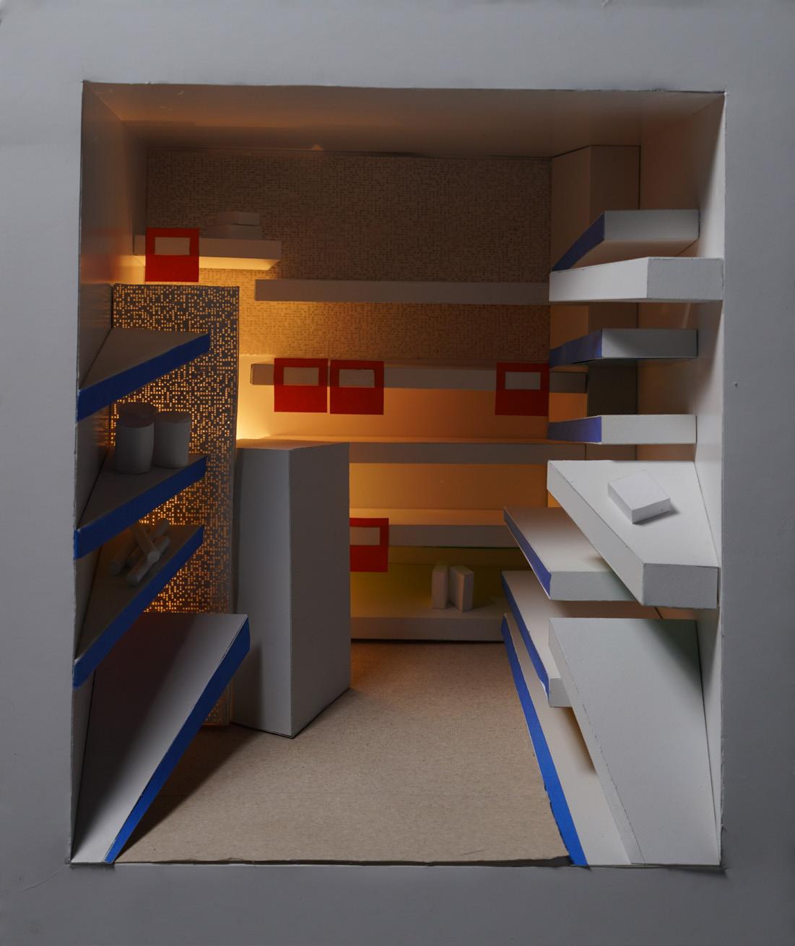
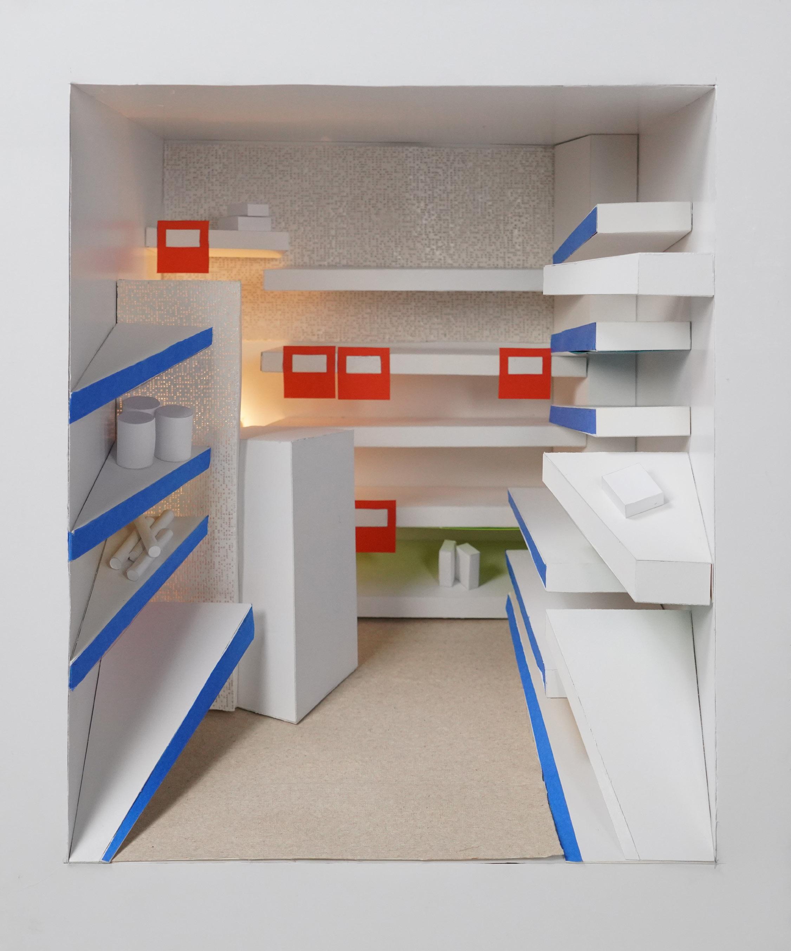
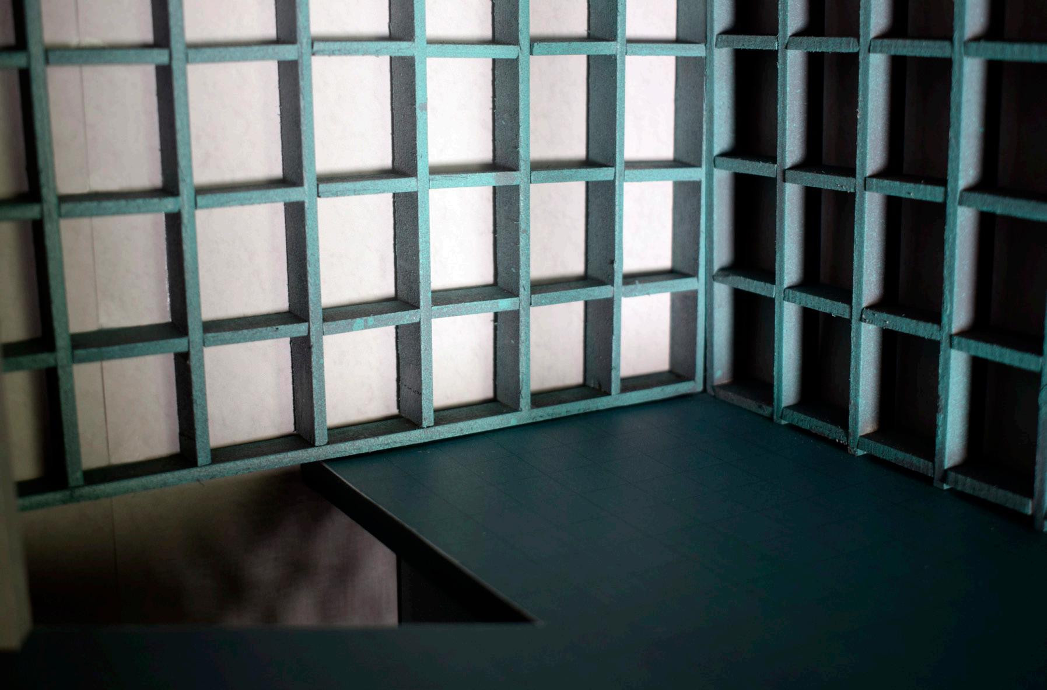
The diorama model reinterprets Thomas Demand’s Filiale, exploring abstraction through perspective distortion, color, and light manipulation. Tilted and distorted elements create a forced perspective to resemble Demand’s original photo. Light reflects colored acetate sheets from the bottoms of the shelves onto the blank products.
Partners: Alexia Leek, Daniel Du, Claudine Noel Hosted by: Nicole McIntosh and Jonathan Louie (Architecture Office)
Washington University in St. Louis Second Year Spring 2024
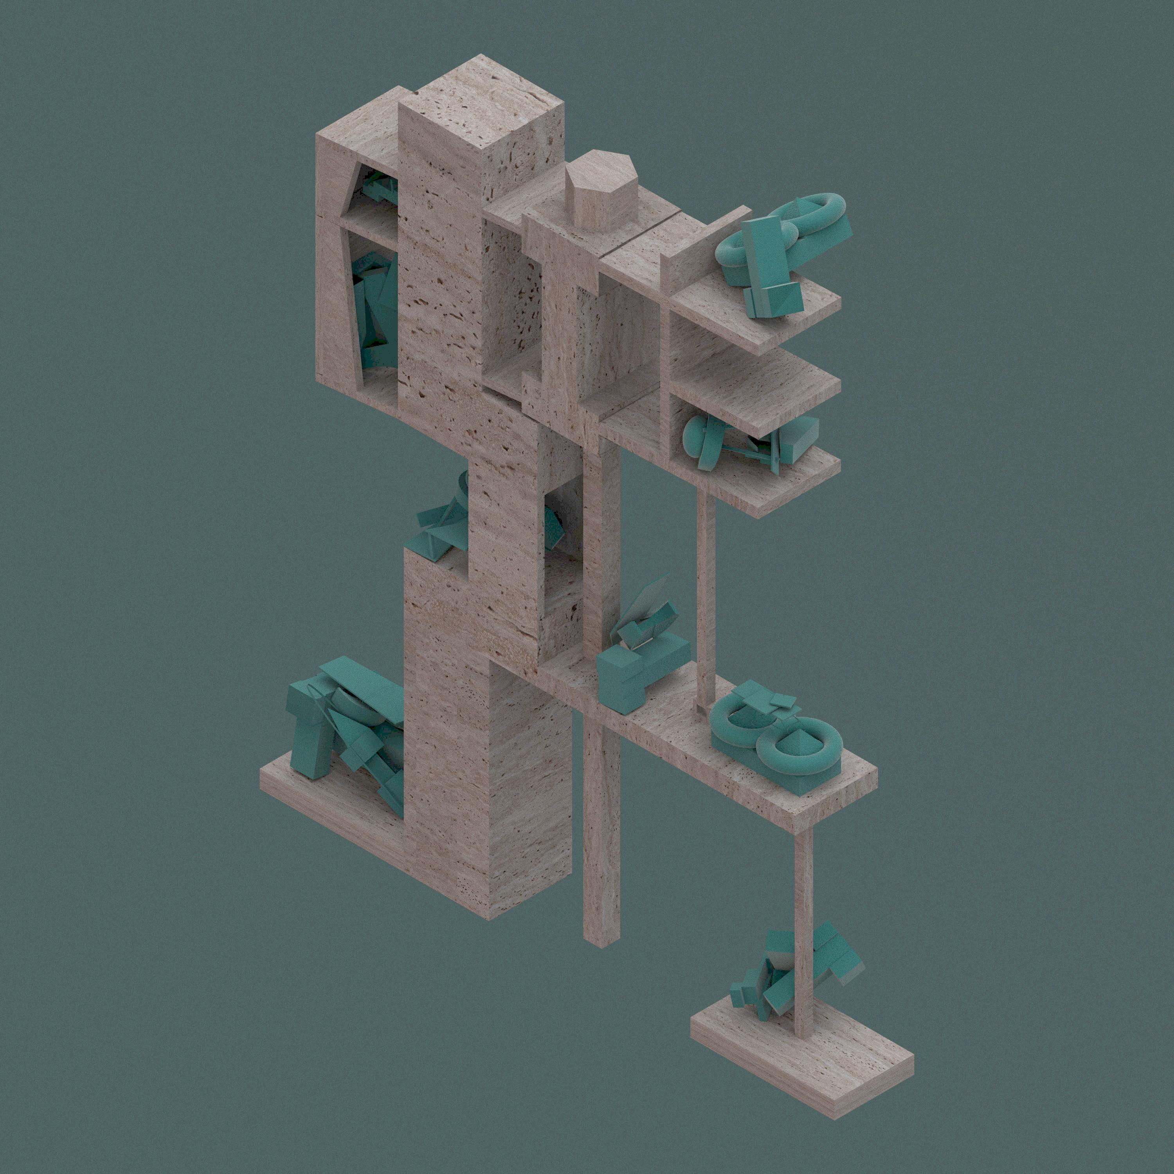
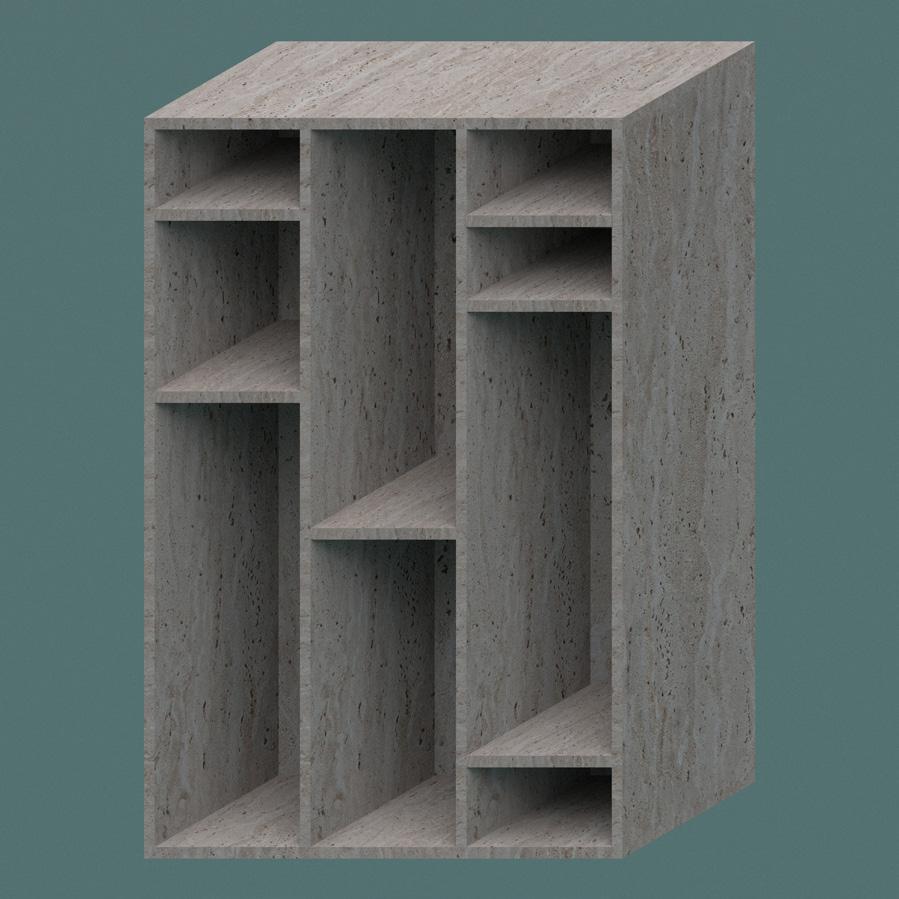
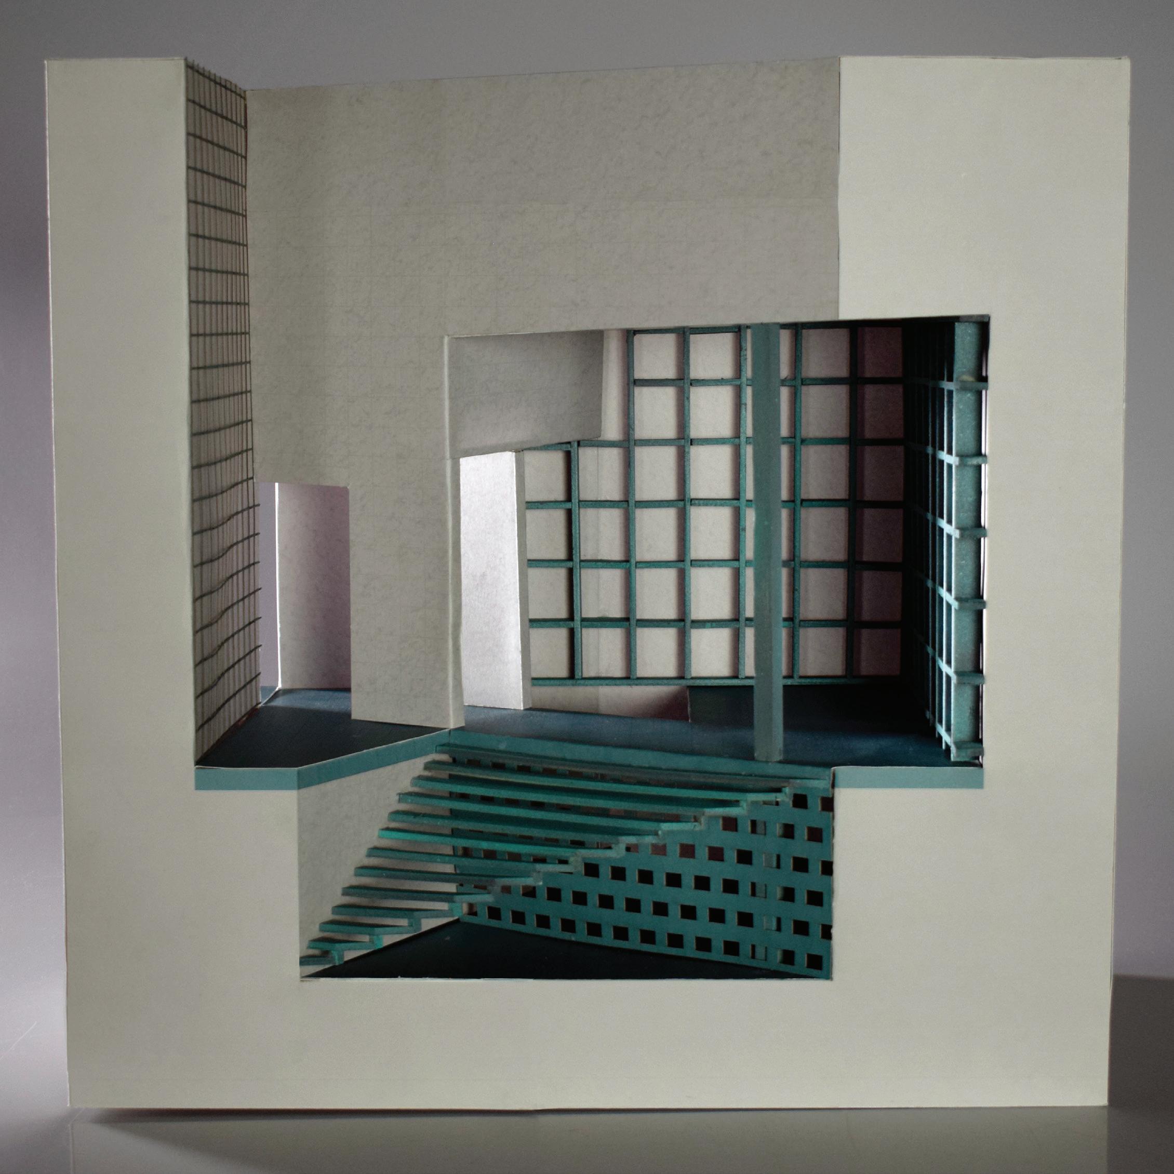
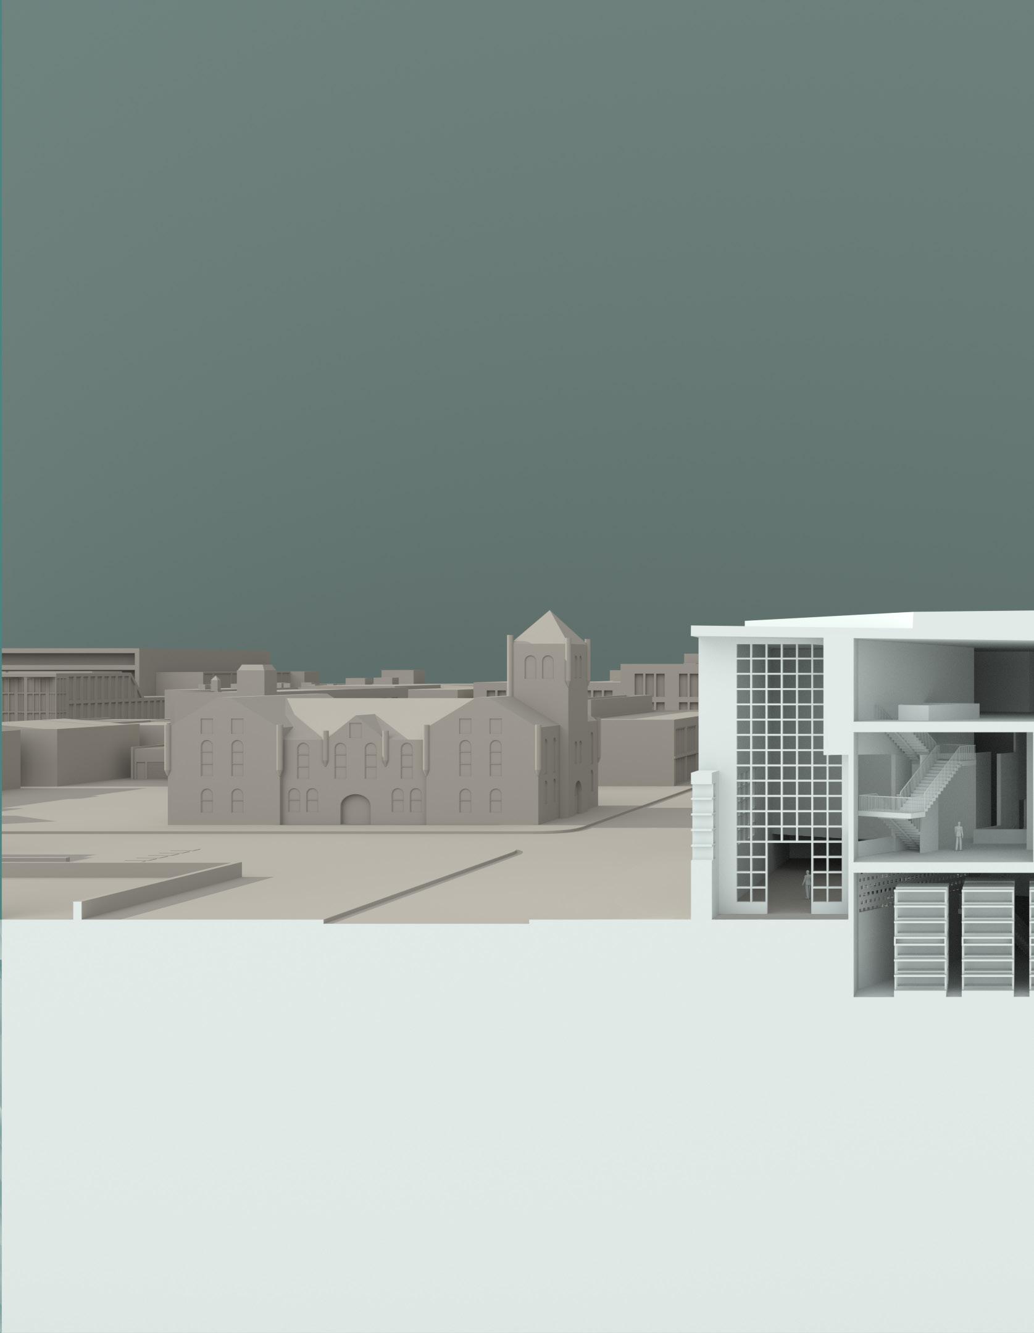
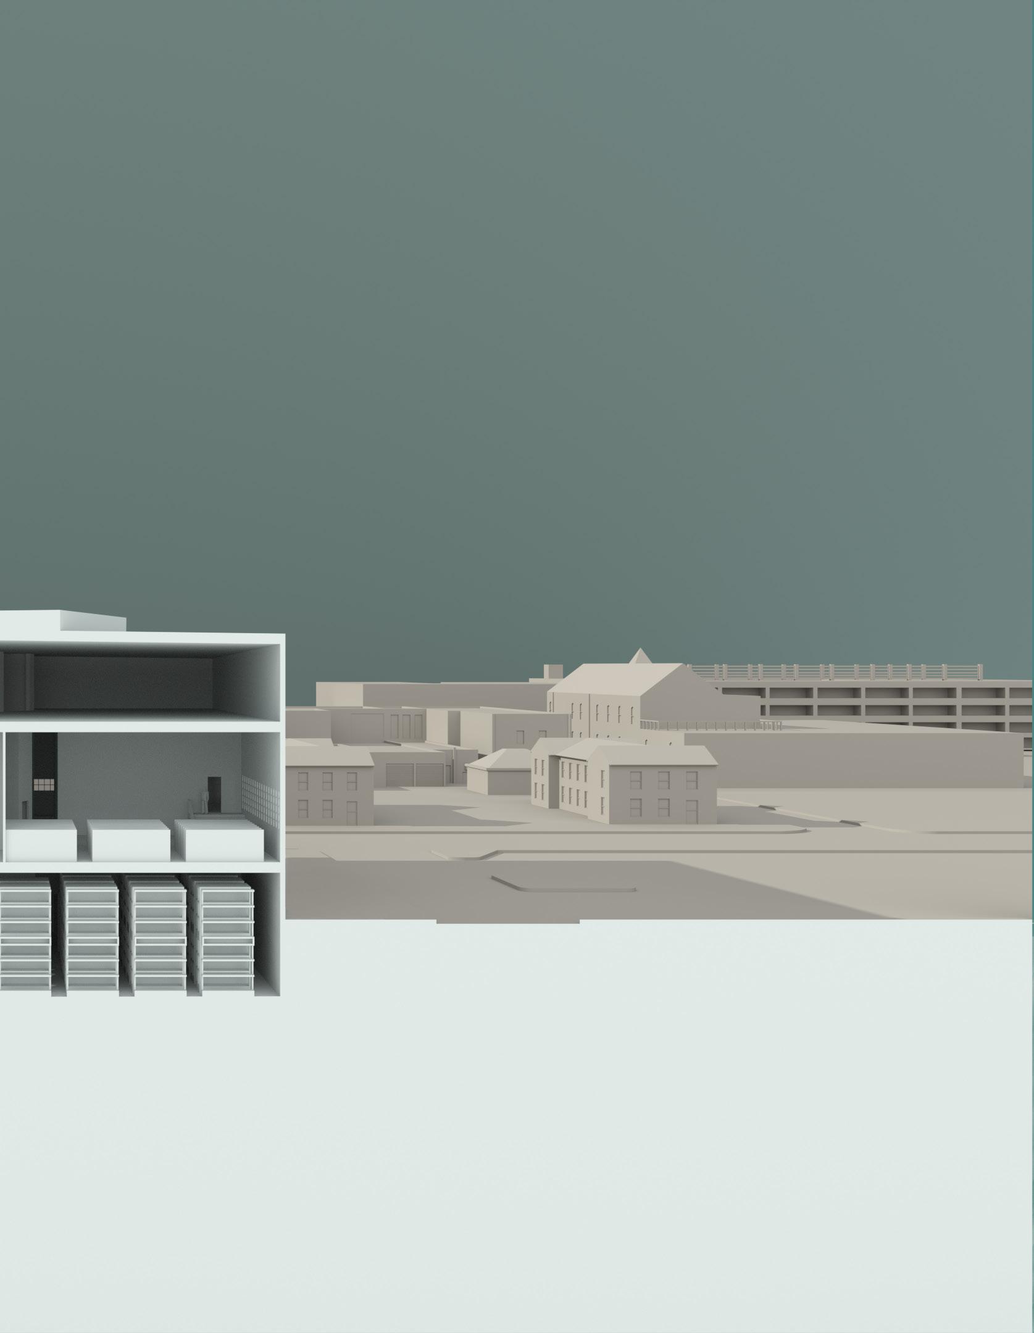
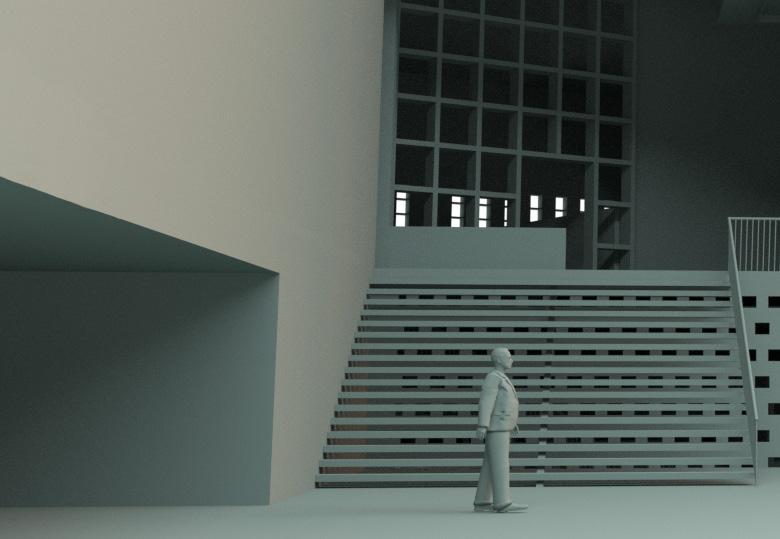
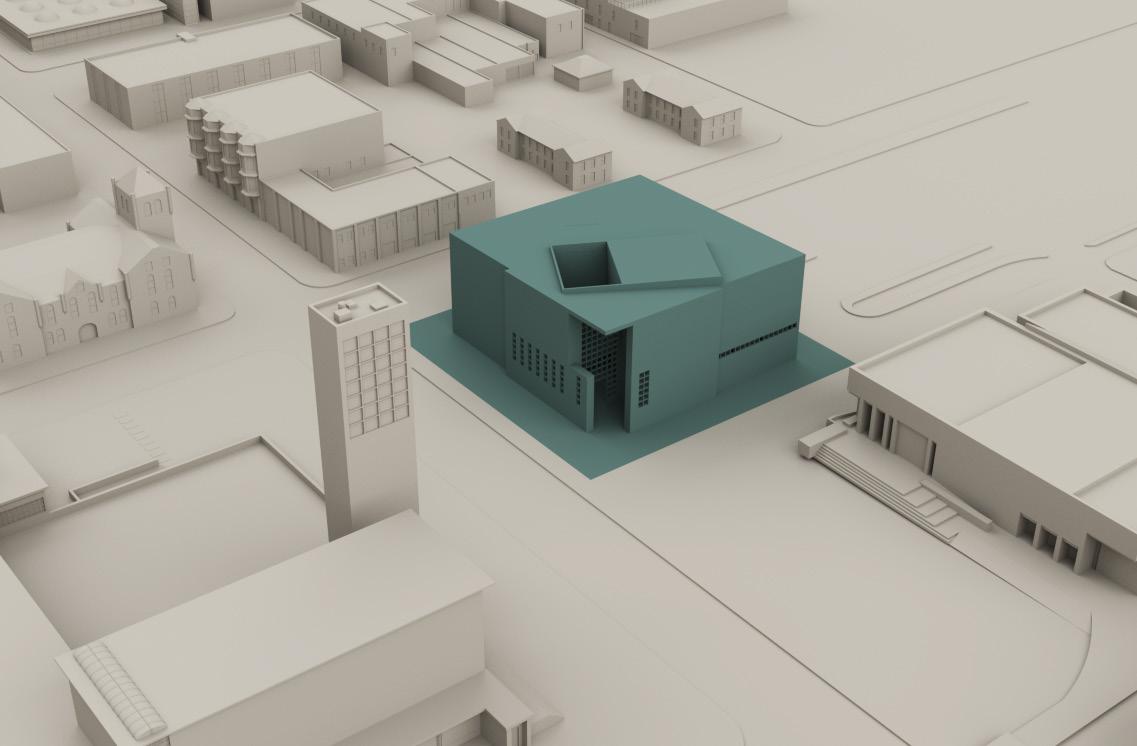
Display Intersections envisions a publicly accessible archive and museum for Cummins Inc., an engine and power generation corporation based in Columbus, Indiana, renowned for its private collections in architecture, art, automotive design, and engineering research. Situated between the First Christian Church and the Bartholomew County Public Library, the project establishes a cultural bridge within this community hub of architecture and design.
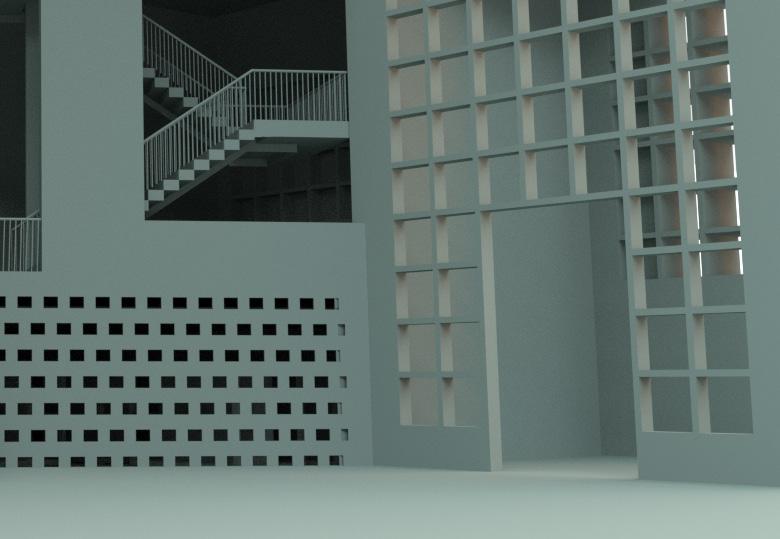
Drawing on Sylvia Lavin’s exploration of “stuff” in architecture, the project embraces storage and display through integrated, built-in elements and varying degrees of visibility. Through the creation of a diorama, the project explores intersections between public display, private archive, and semi-permeable boundaries. This diorama becomes the foundation for the project, creating a spatial dialogue between private and public realms that extends into the larger building form.
The central atrium acts as a passageway, linking the library’s public plaza to the east with the archive, while also providing a connection to the west for office workers accessing the café. The design carries the diorama’s grid and angles throughout the building in windows, openings, storage, displays, and pathways to guide visitors.
Professor: Jonathan Stitelman
Washington University in St. Louis Second Year Fall 2023
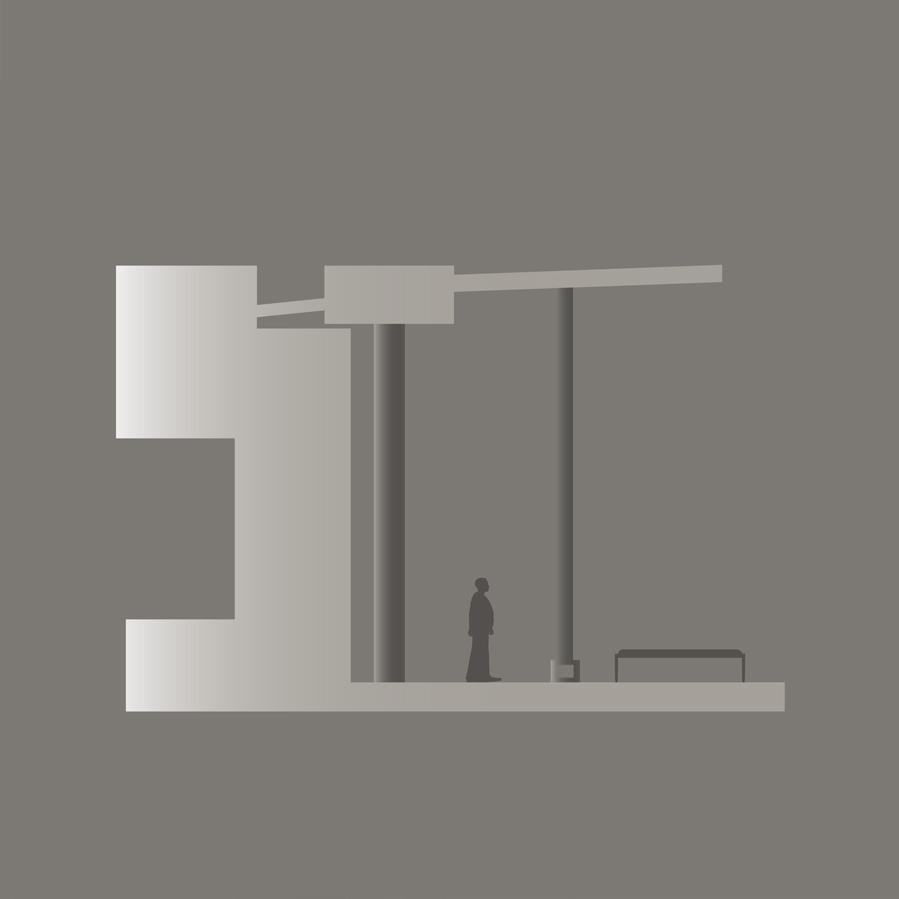
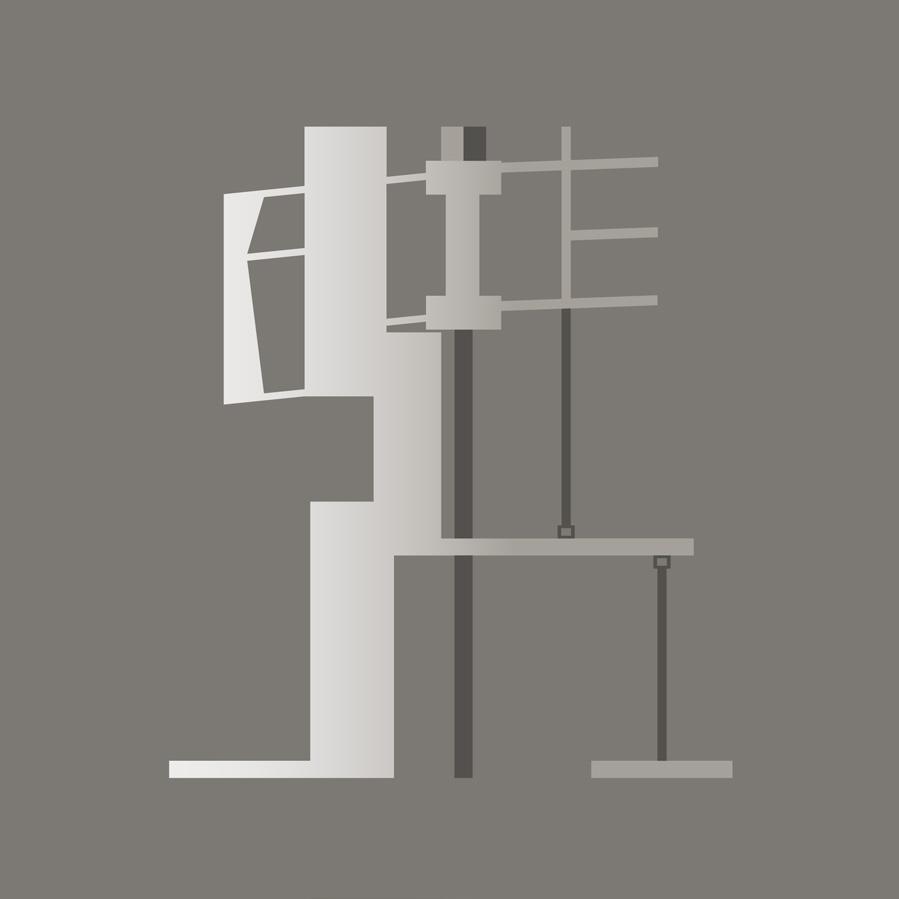
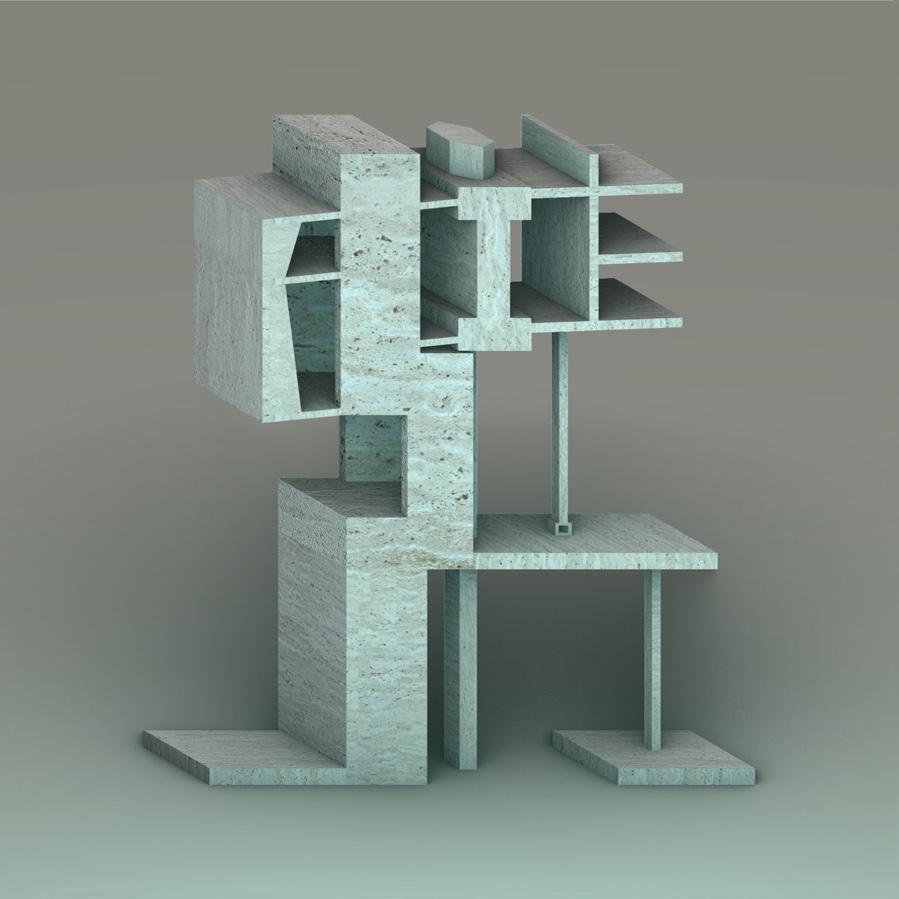
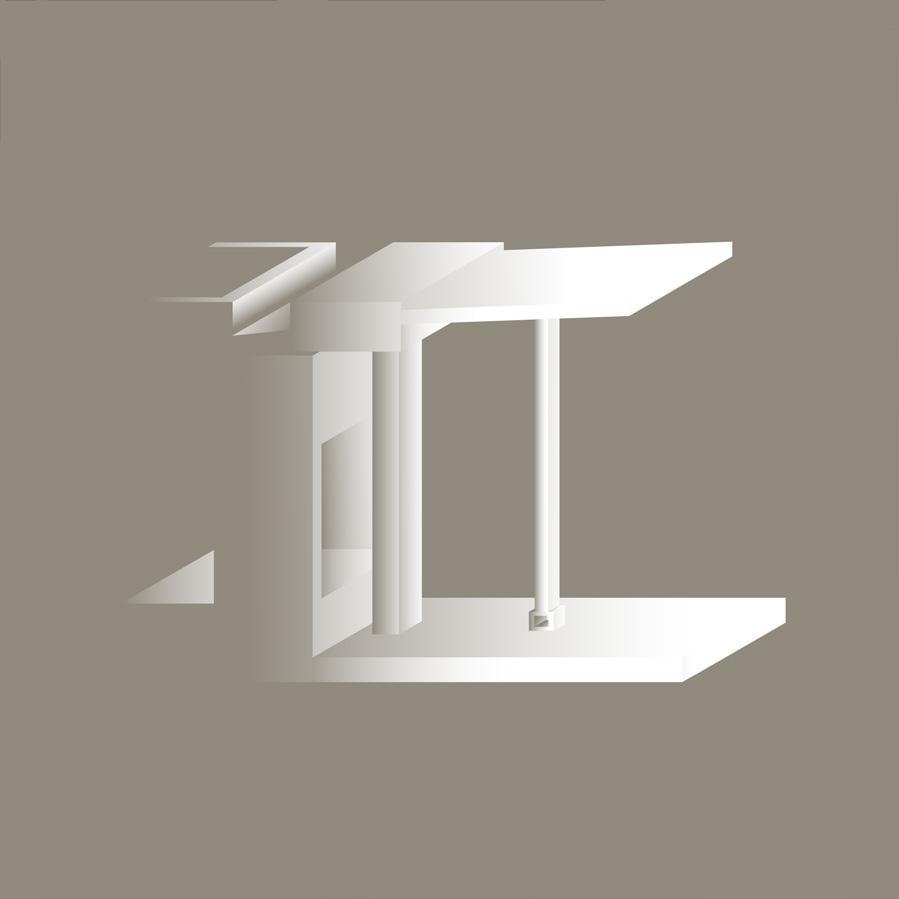
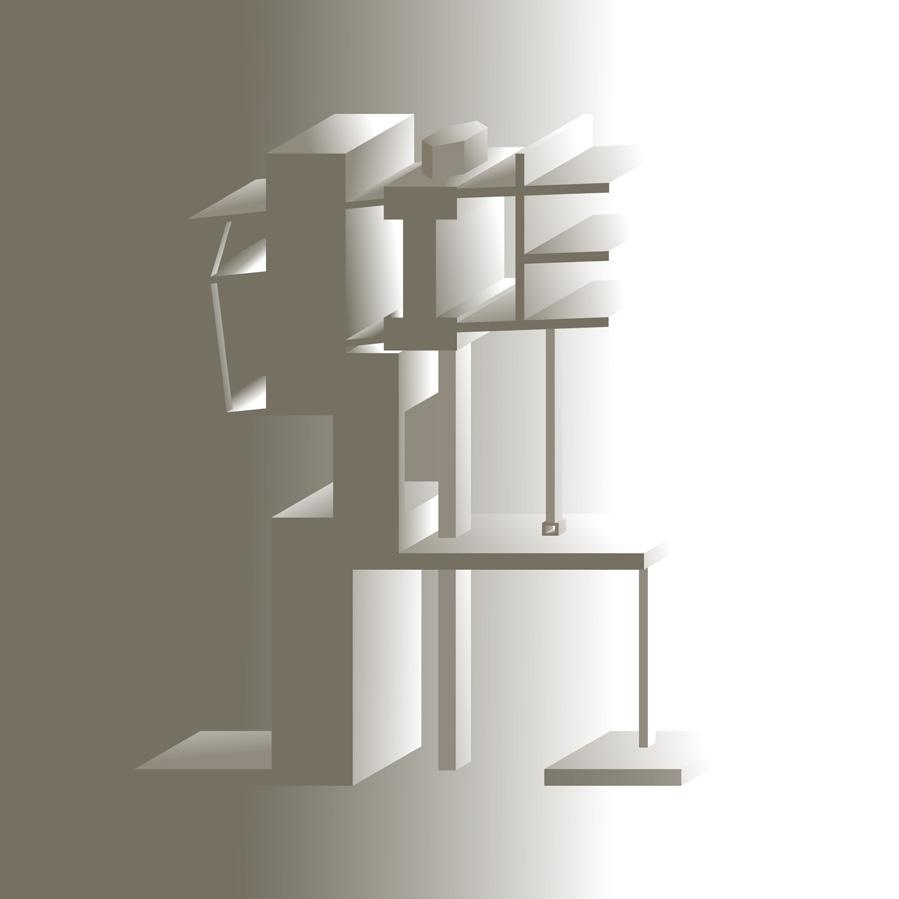
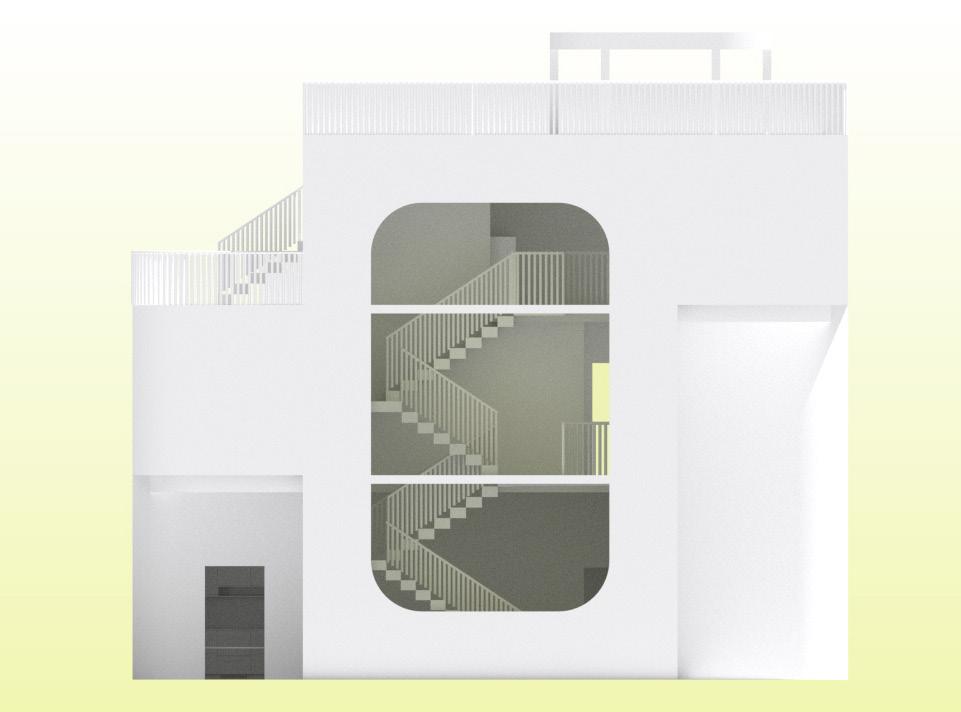
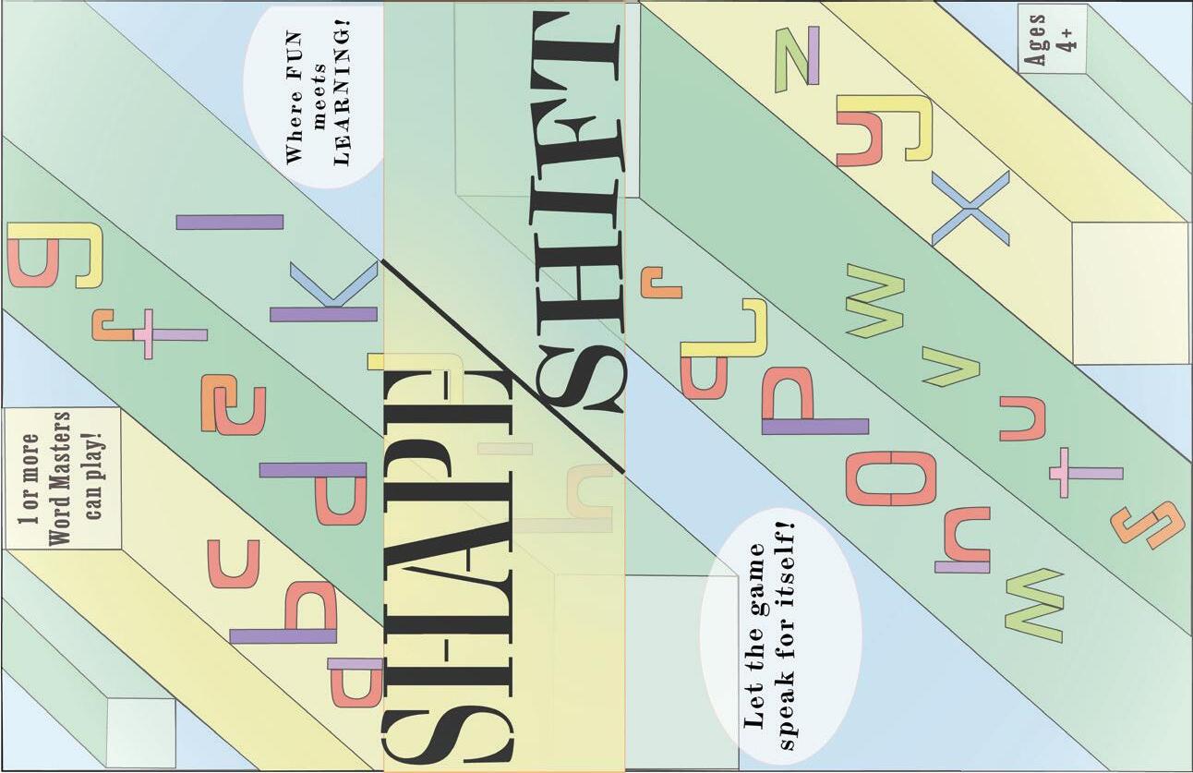
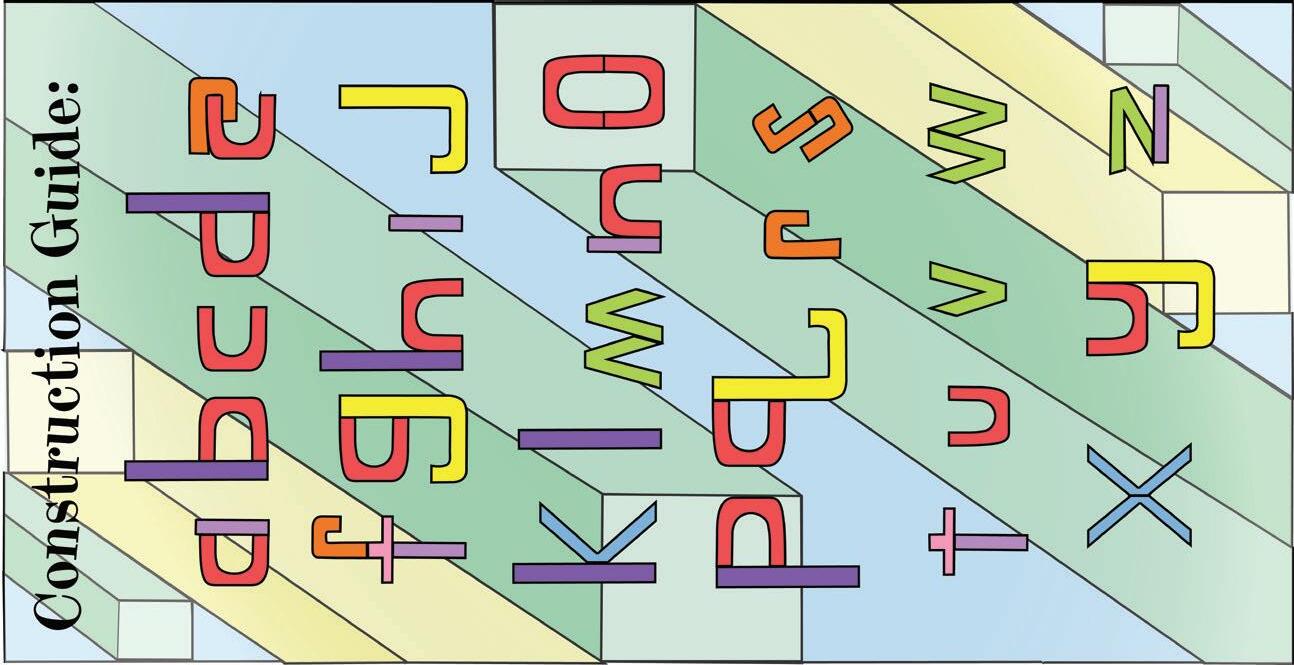
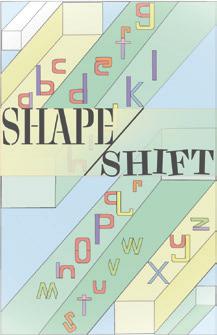
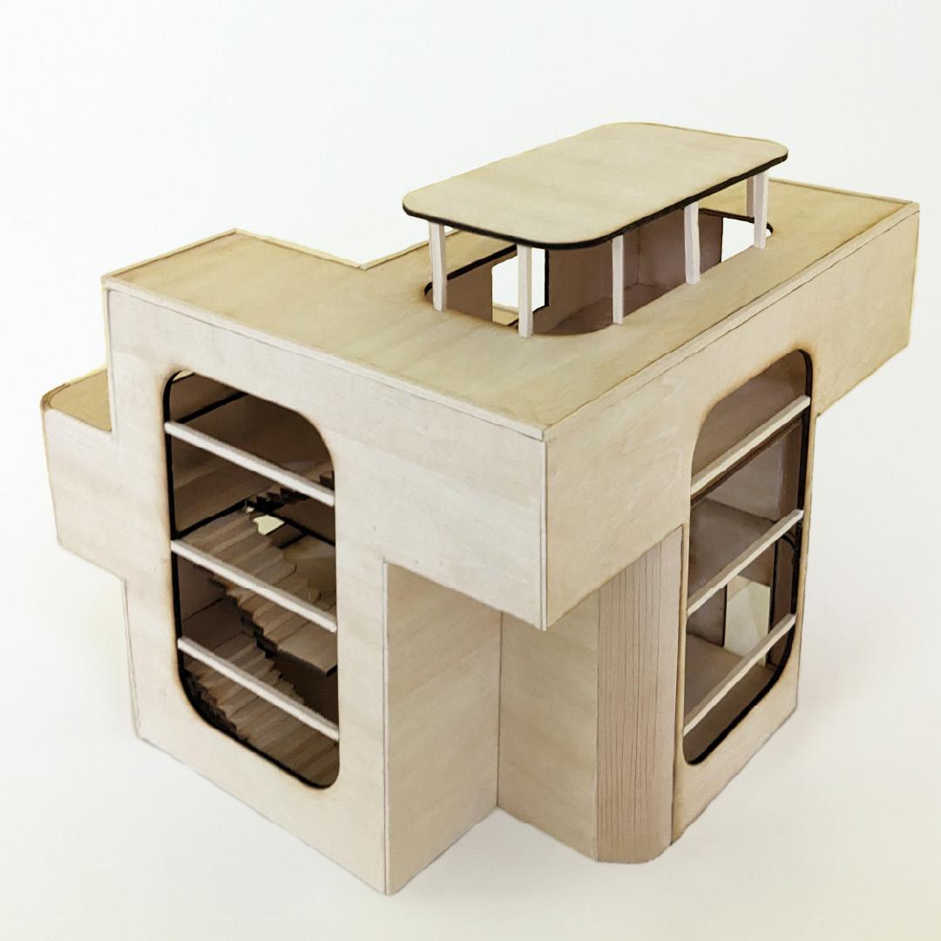
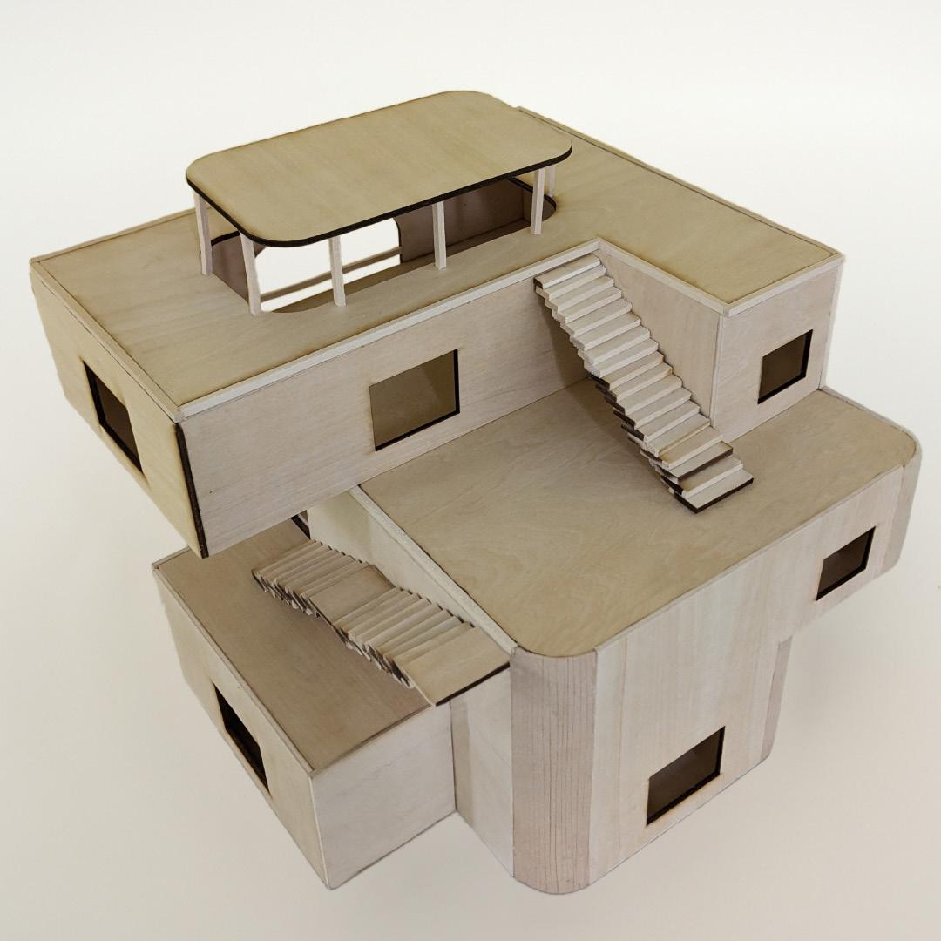
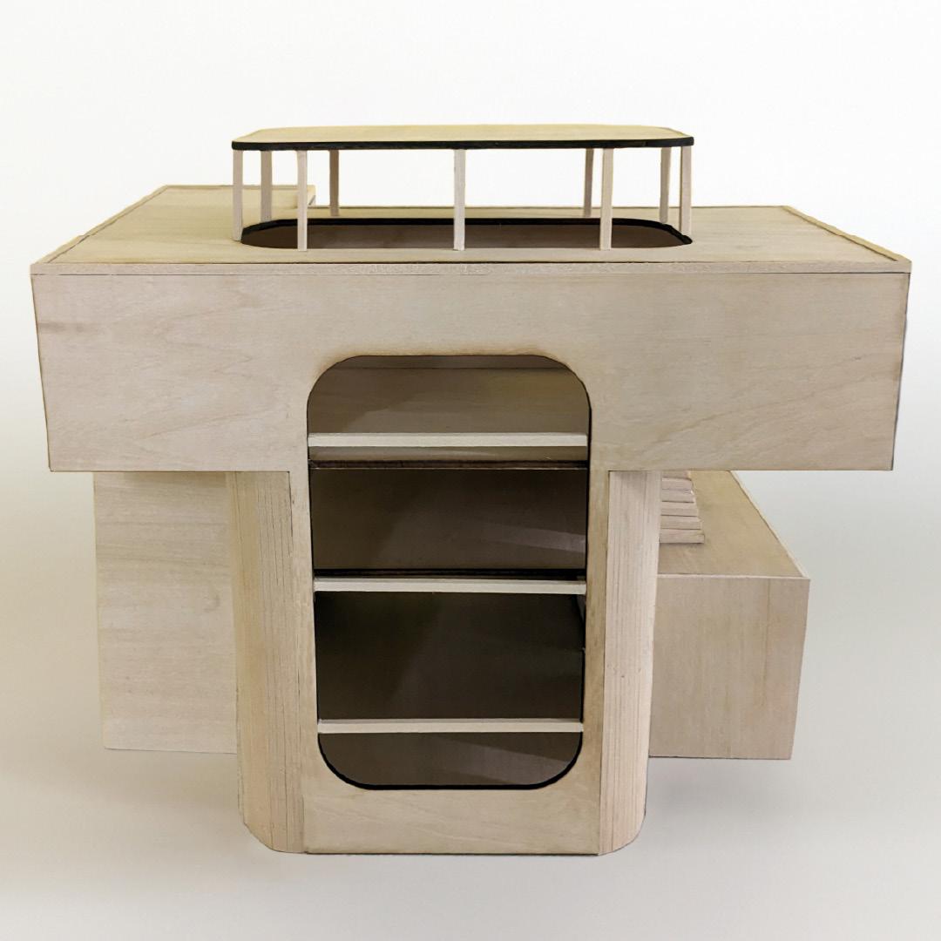
Playful Views emphasizes internal visibility, connection to its surroundings, and dynamism. The form takes from the stacking and interlocking of Shape Shift game pieces, which, while simple and similar in shape, gain a dynamic quality through varied orientations. While the game pieces are simple and share similar forms, their multiple orientations introduce a dynamic quality to the final letters or words.
The manipulation of these forms results in corners transforming into protective overhangs and floor levels evolving into a dynamic playground, fostering curiosity among the children about their surroundings and the environment.
Expressing curiosity through dynamism, each side of the “kindergarten primitive” presents unique views, inviting children to explore and engage with their surroundings from multiple perspectives.
Professor: Bruce Lindsey
Washington University in St. Louis First Year Spring 2024
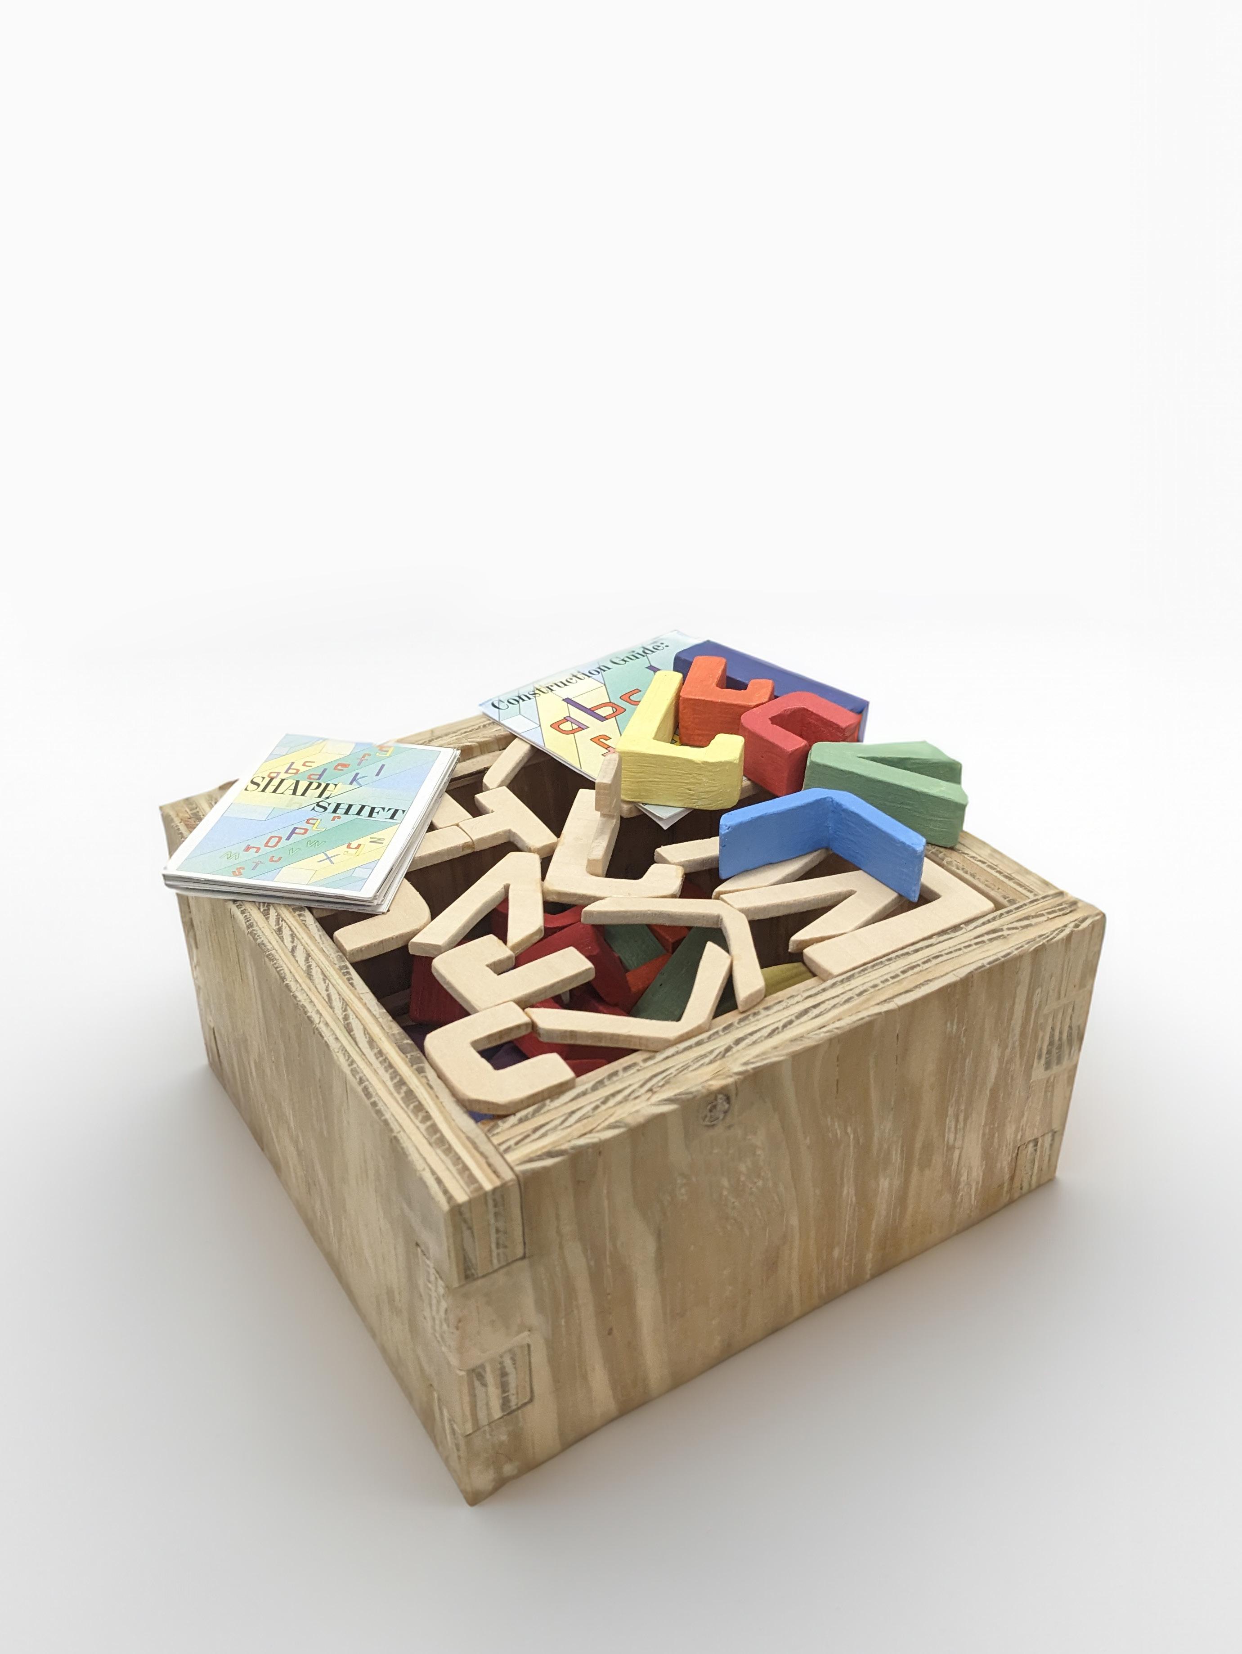
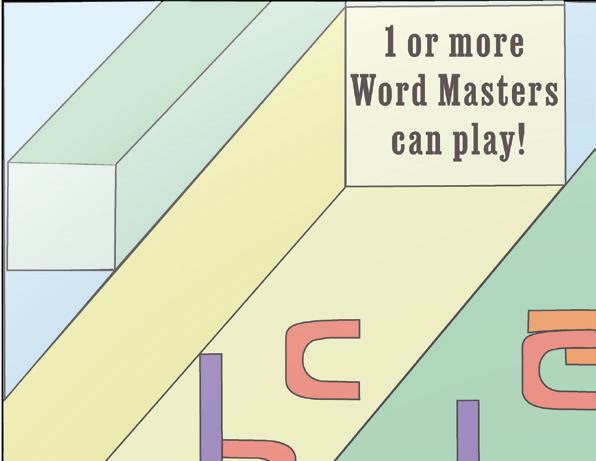
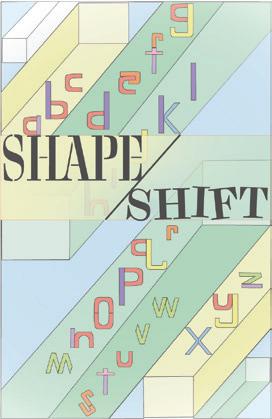
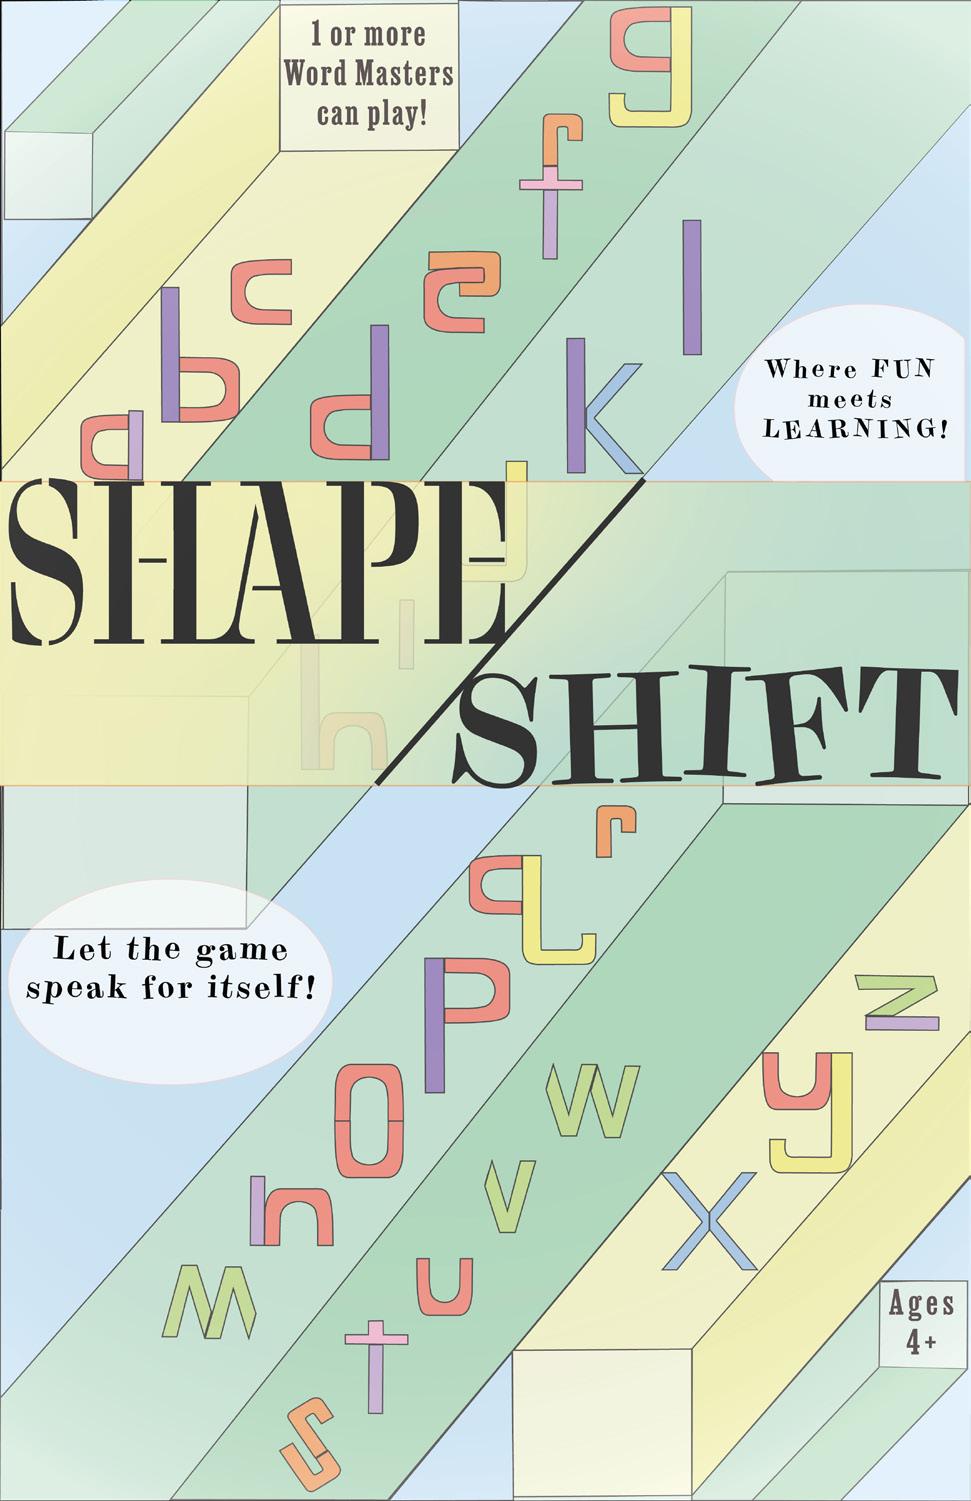
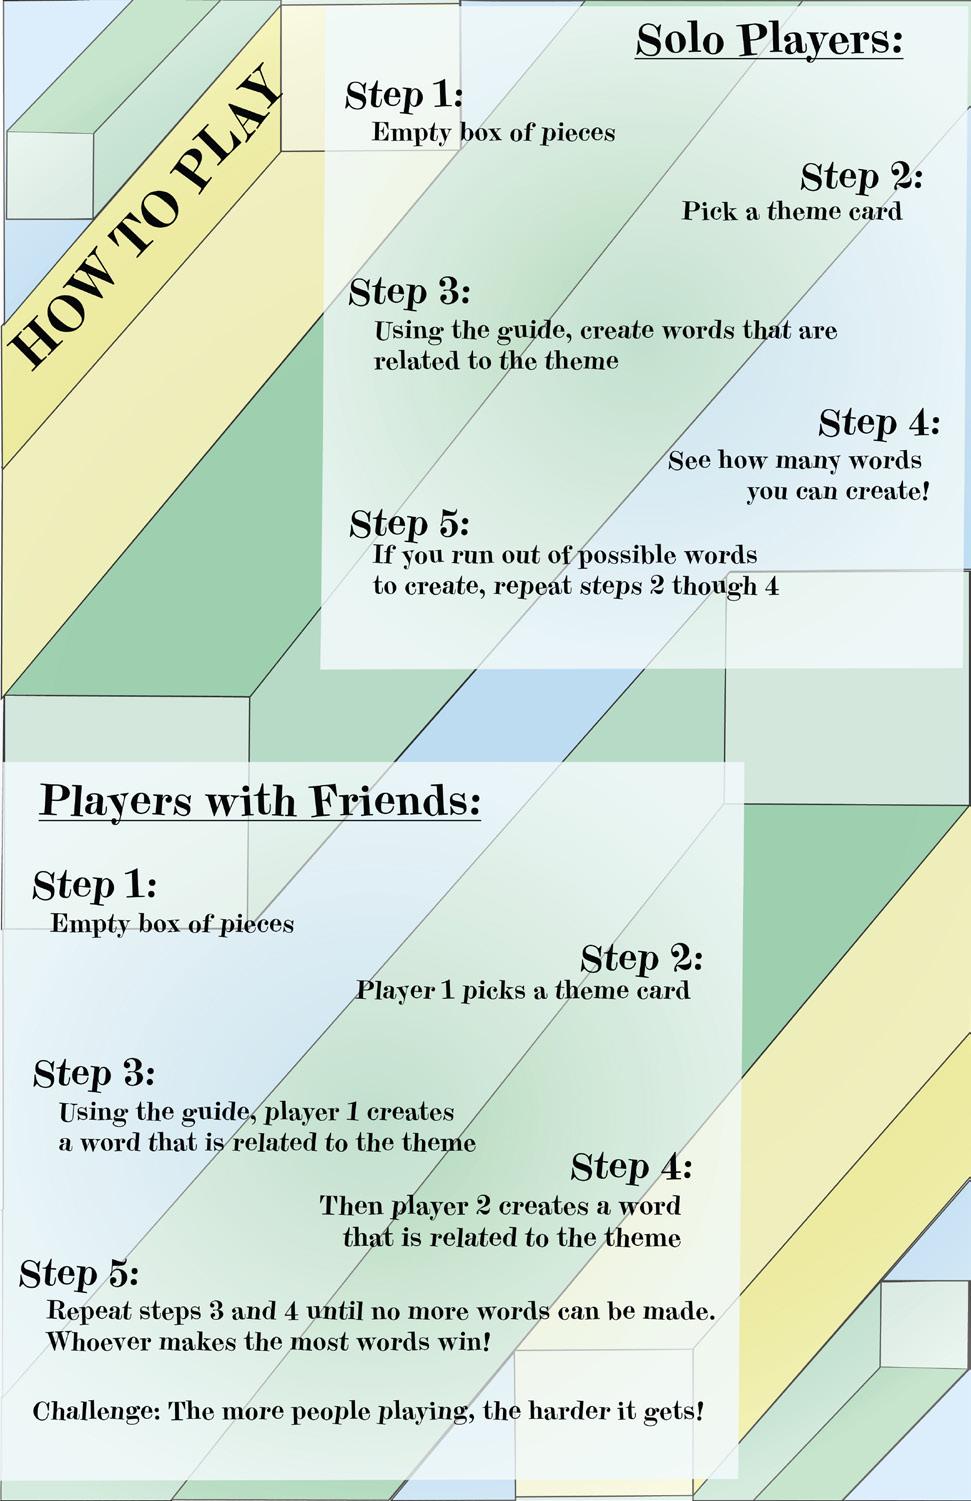
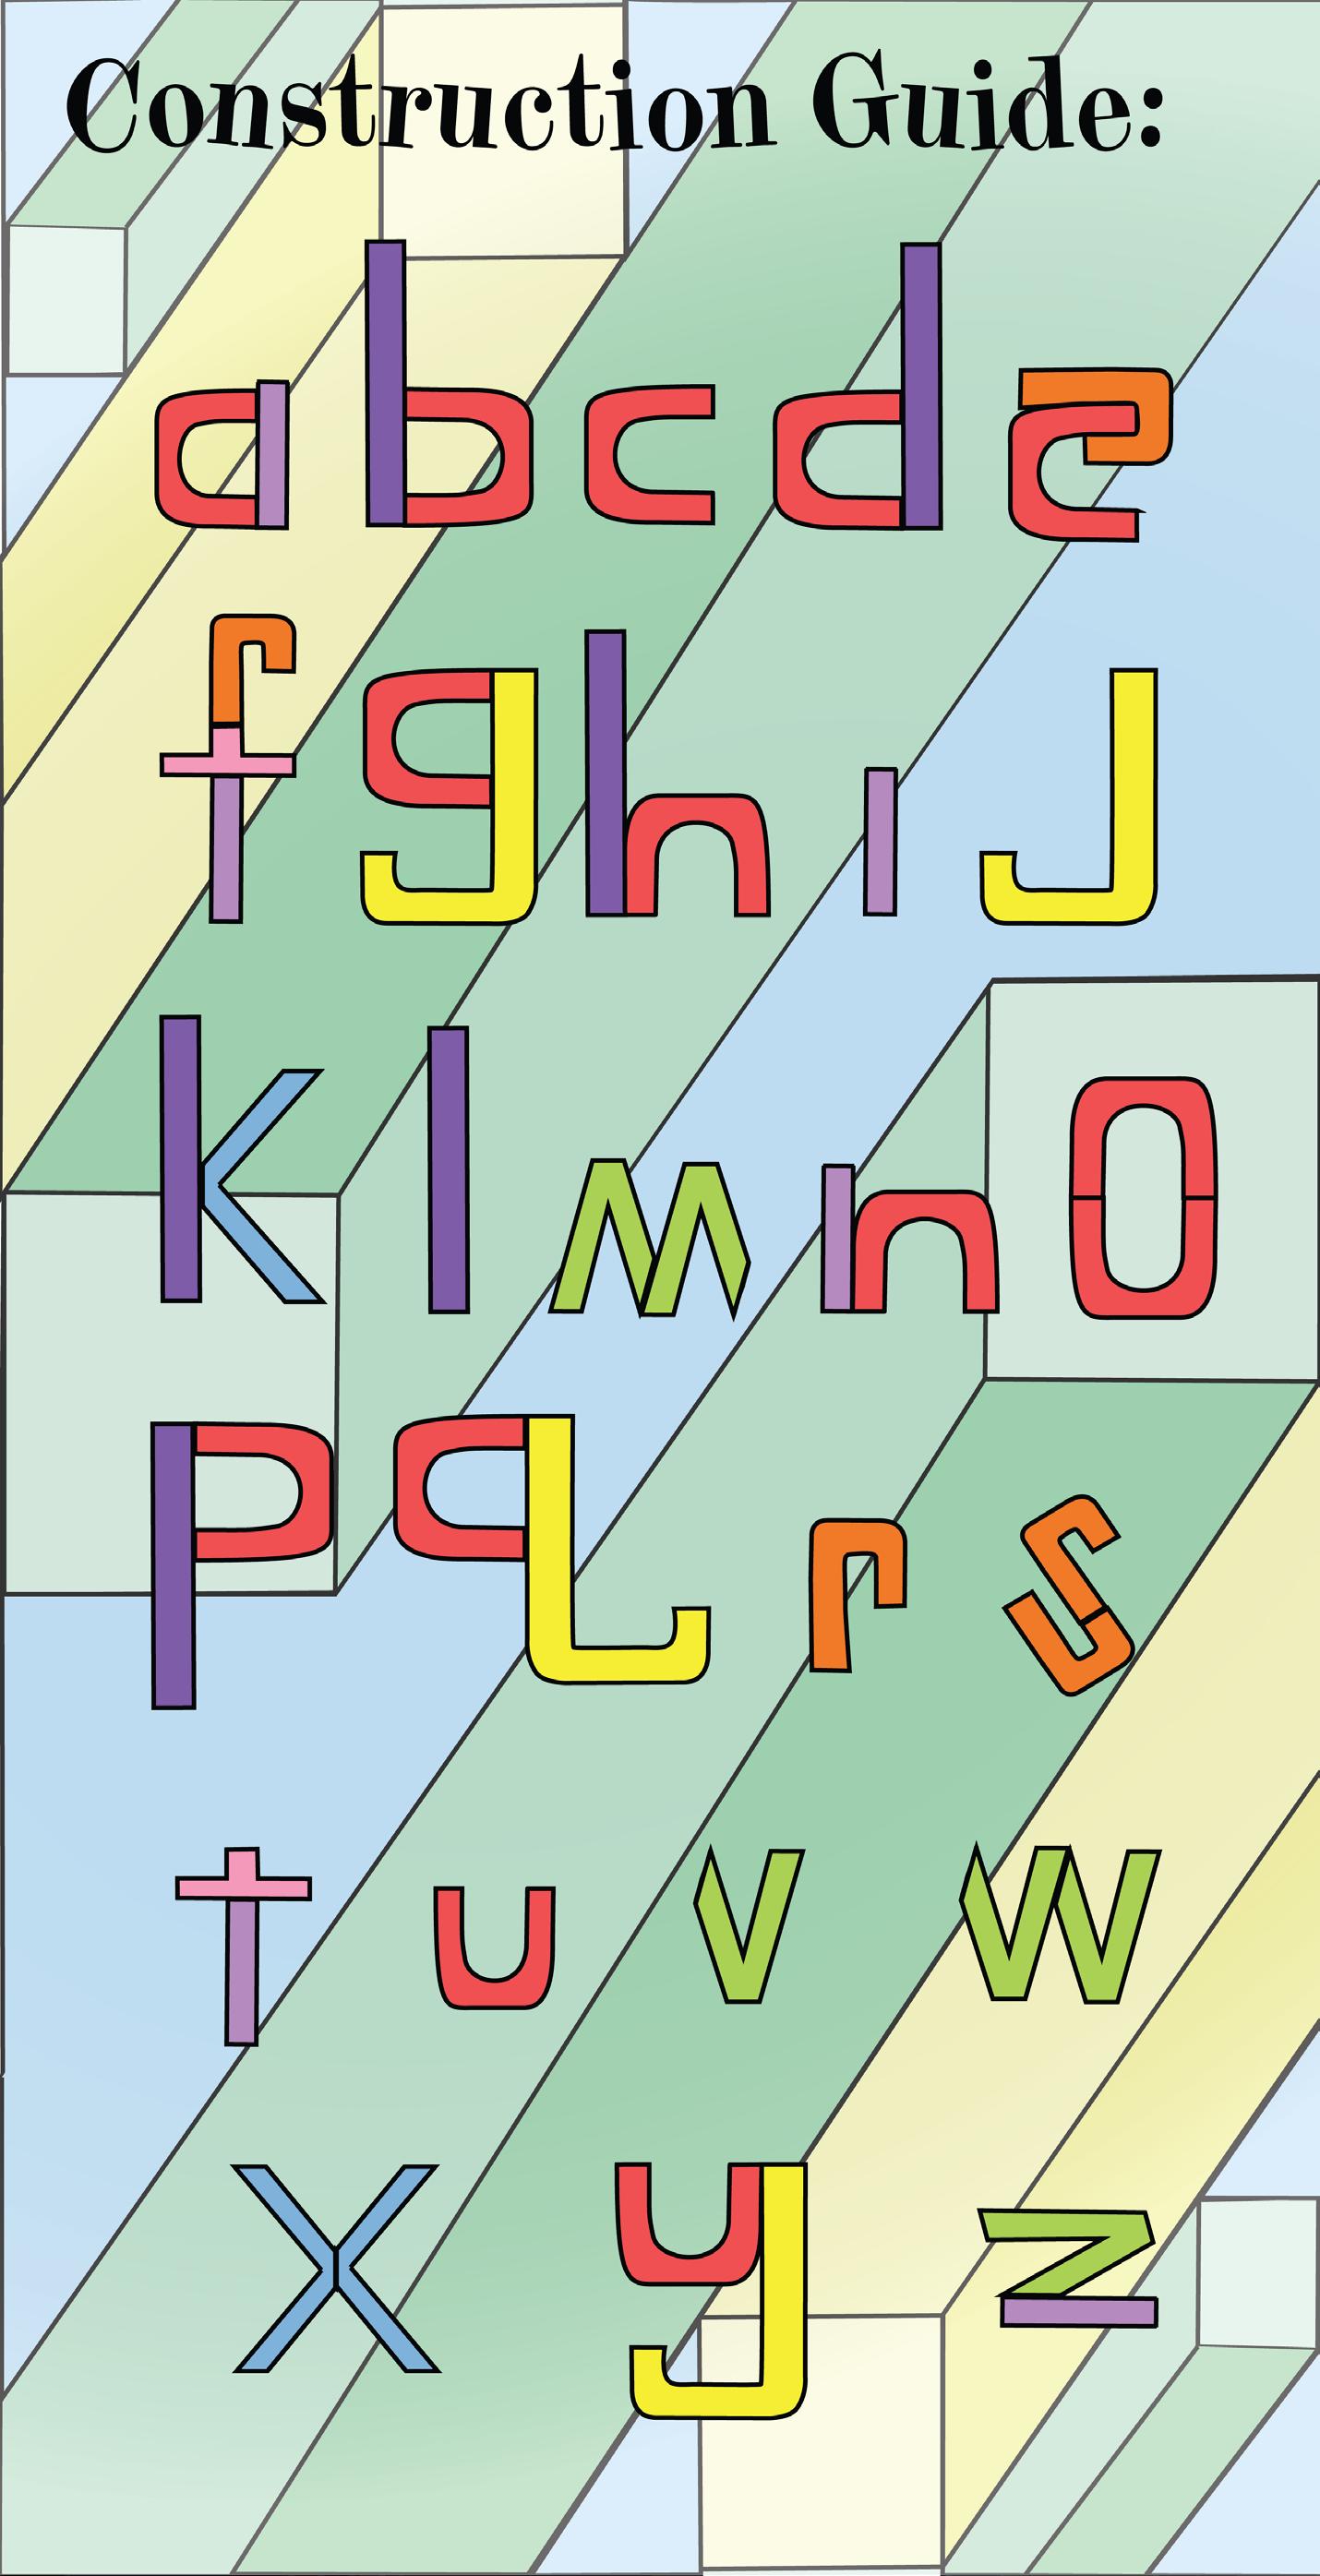
group work Shape Shift game partner:

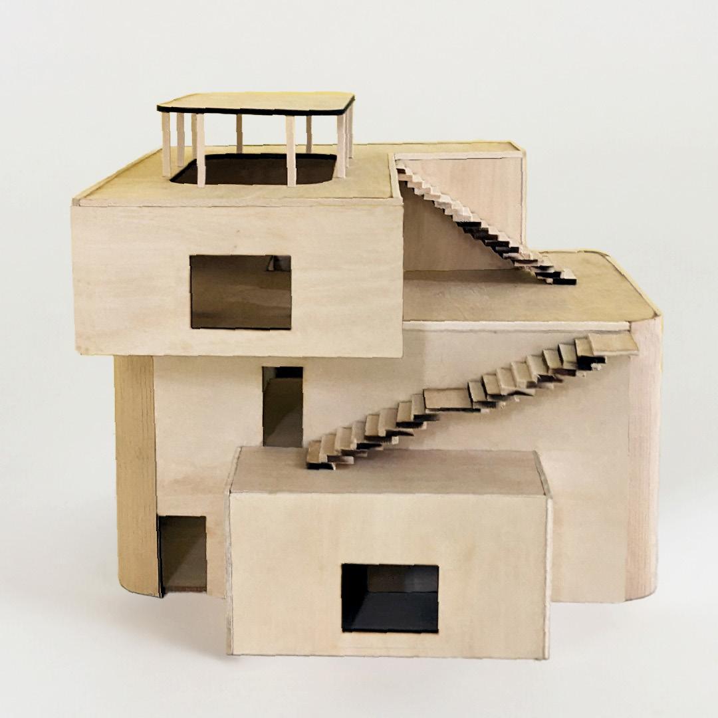
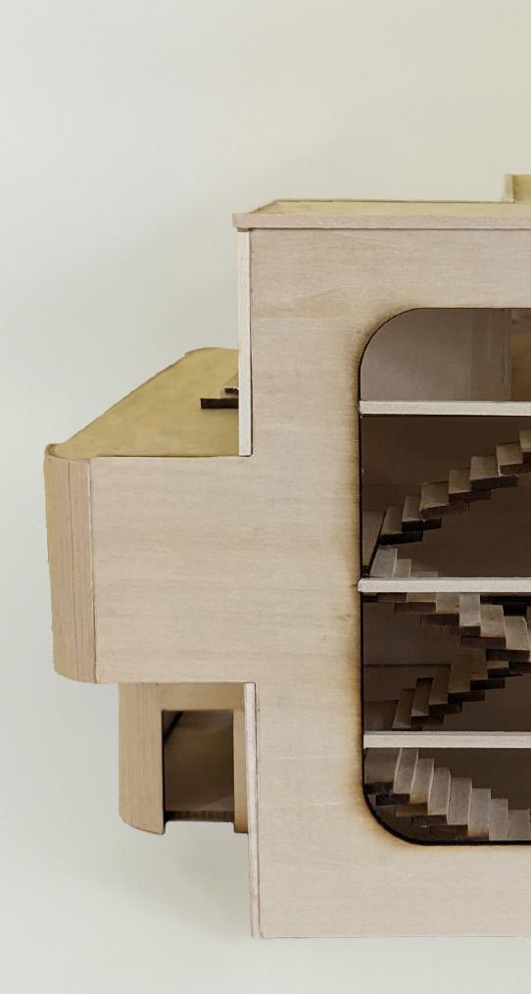
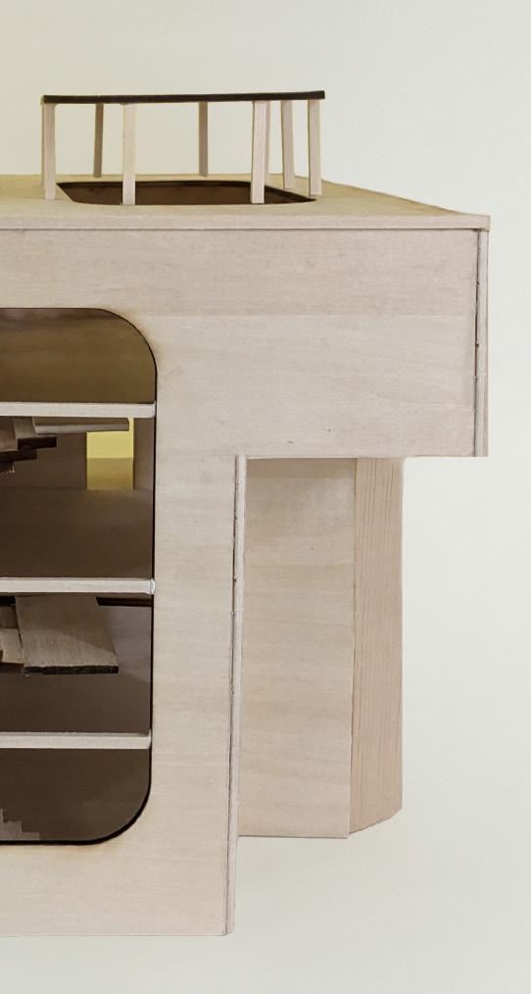
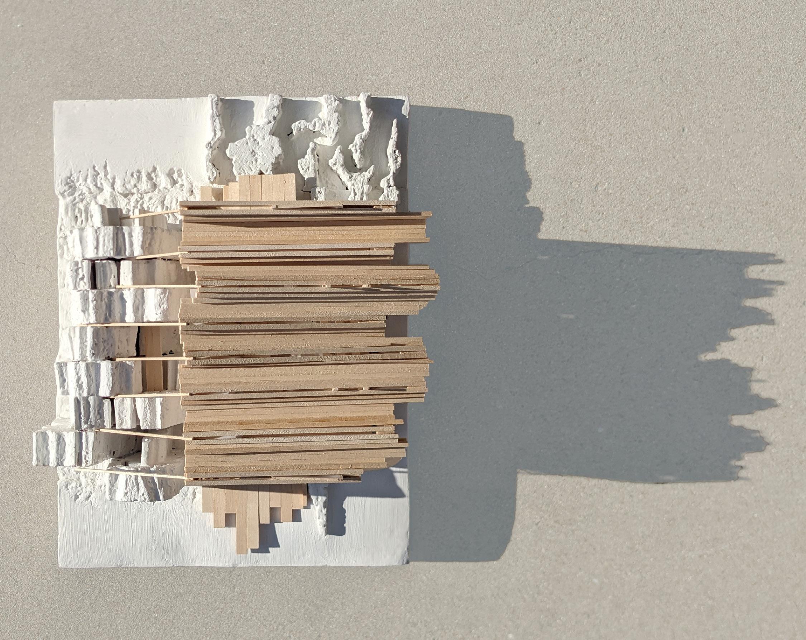
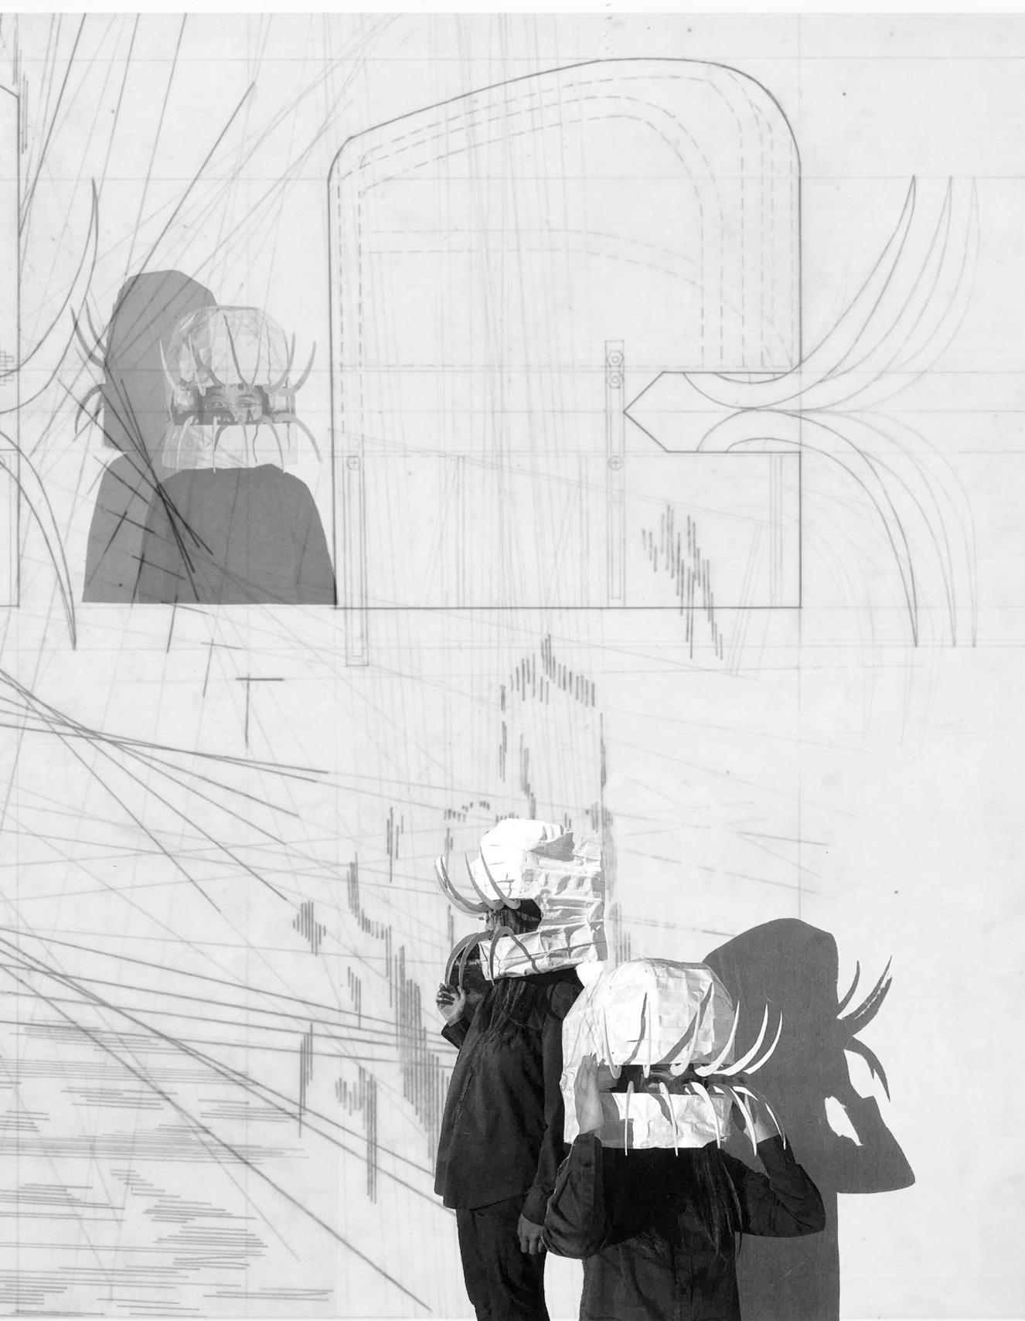
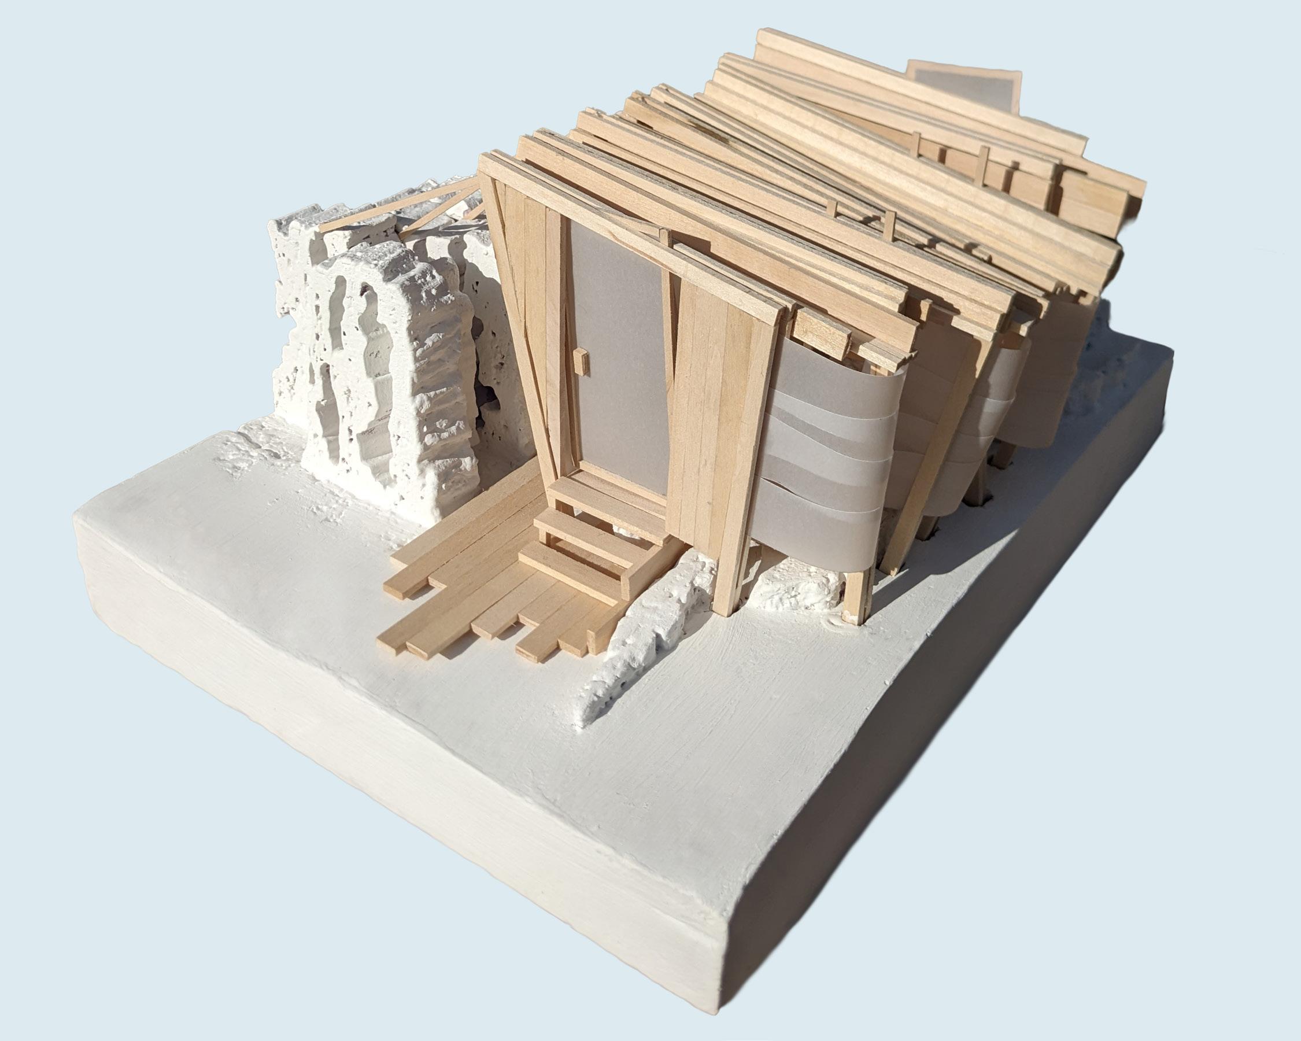
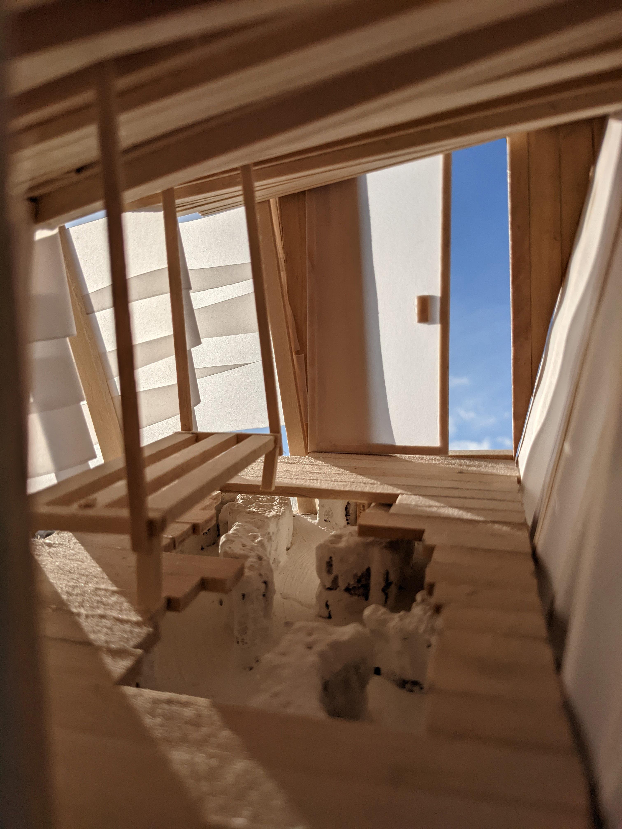
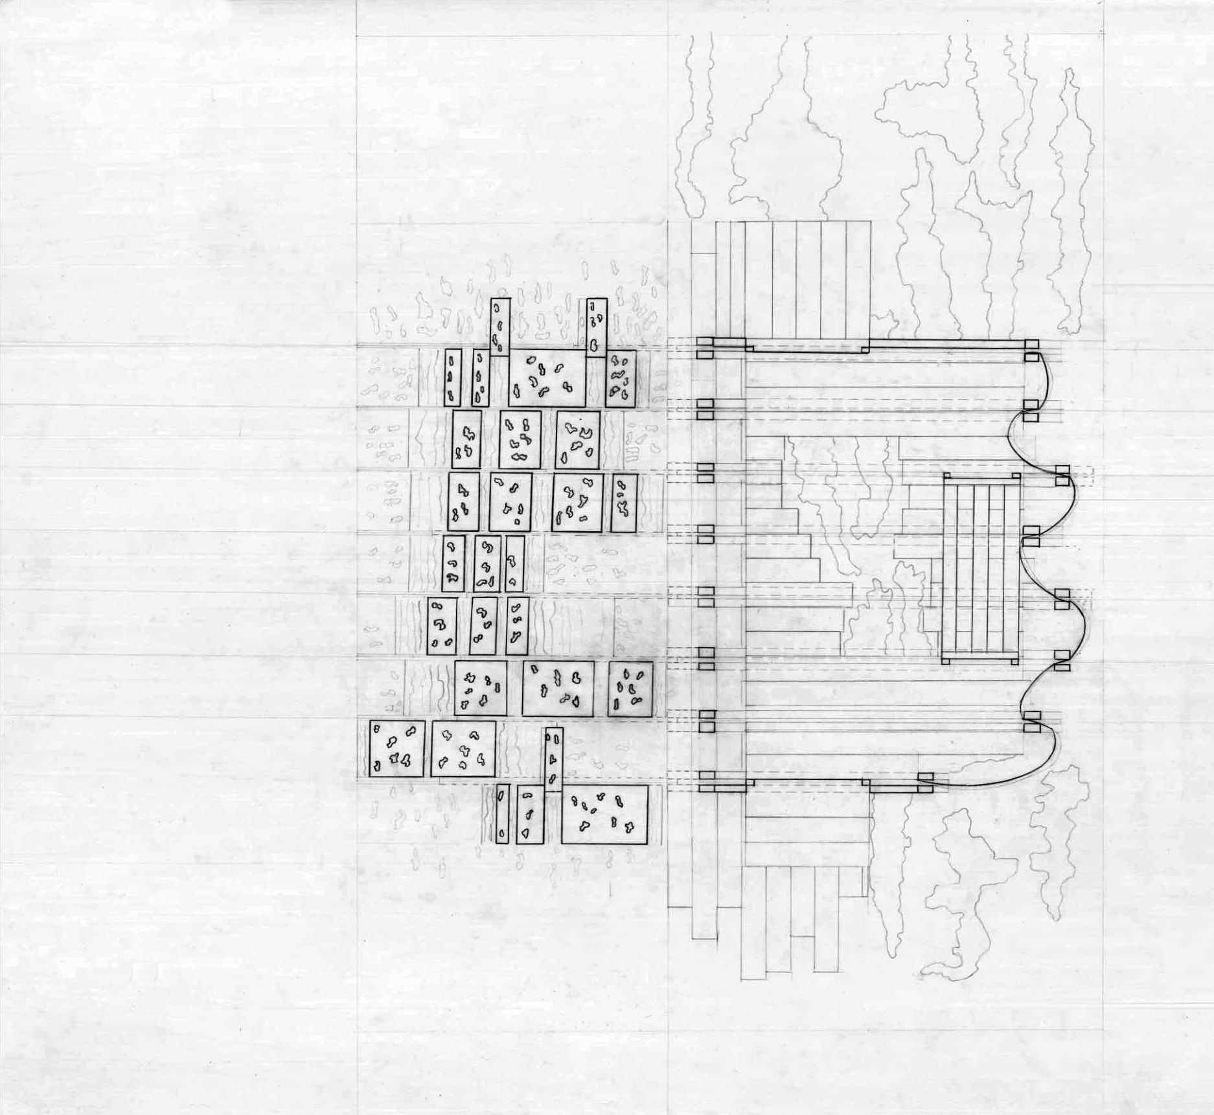
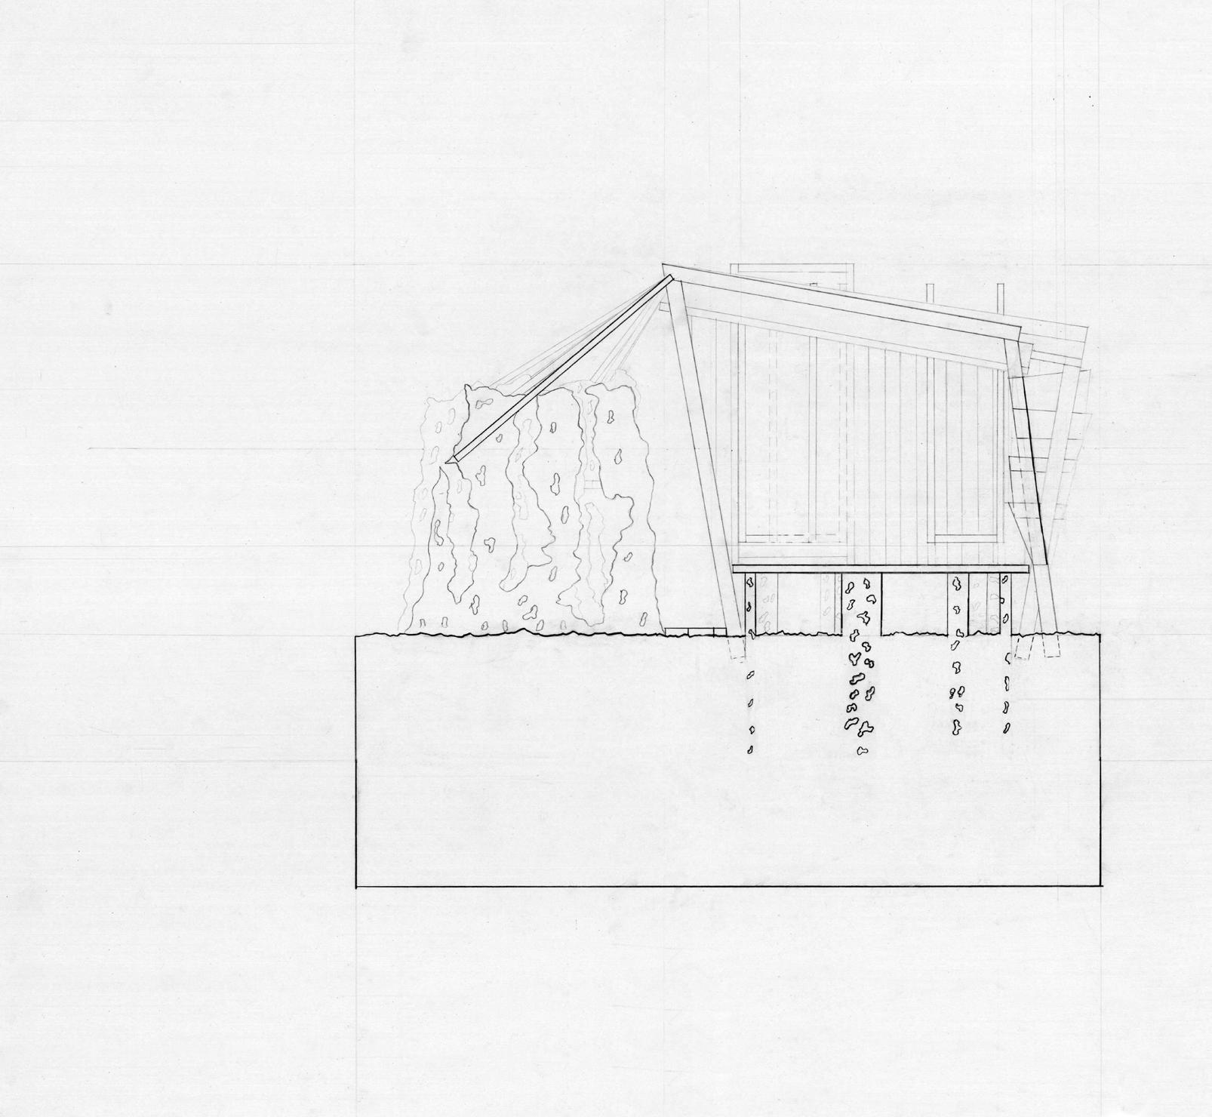
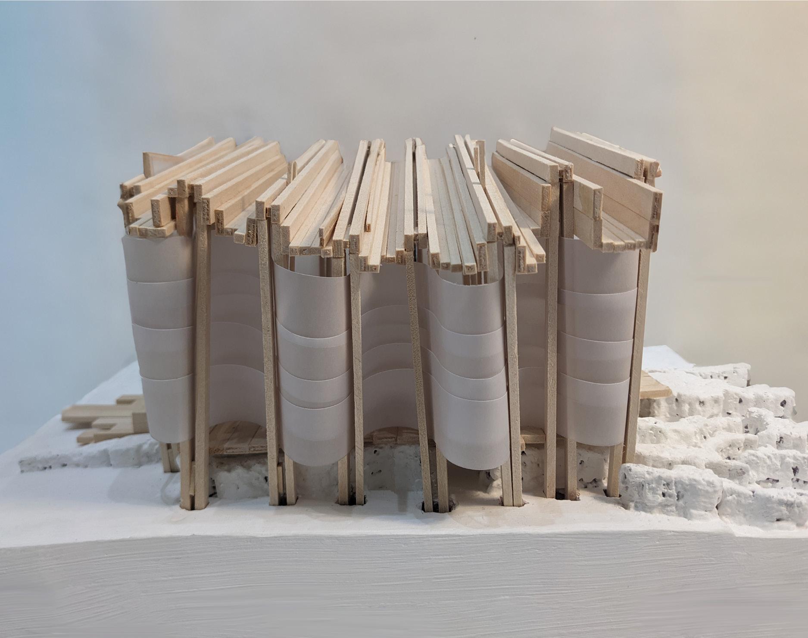
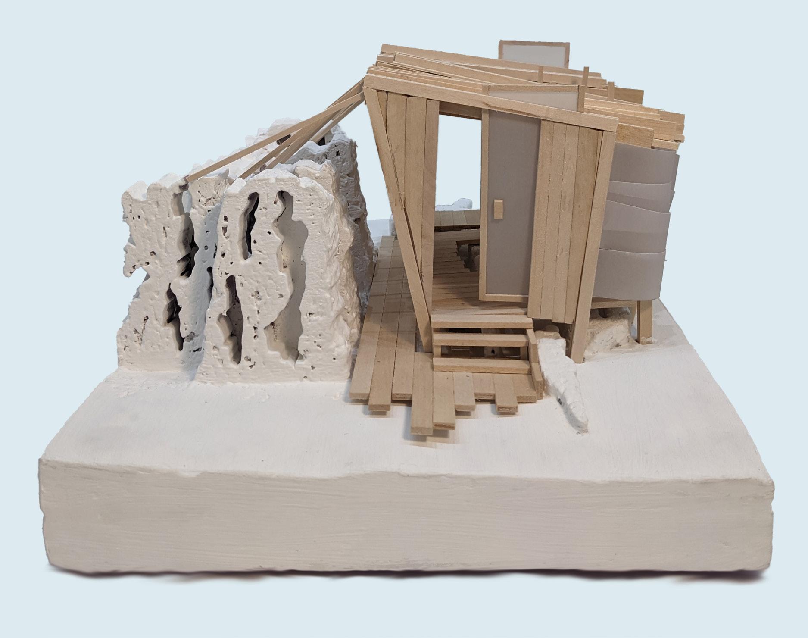
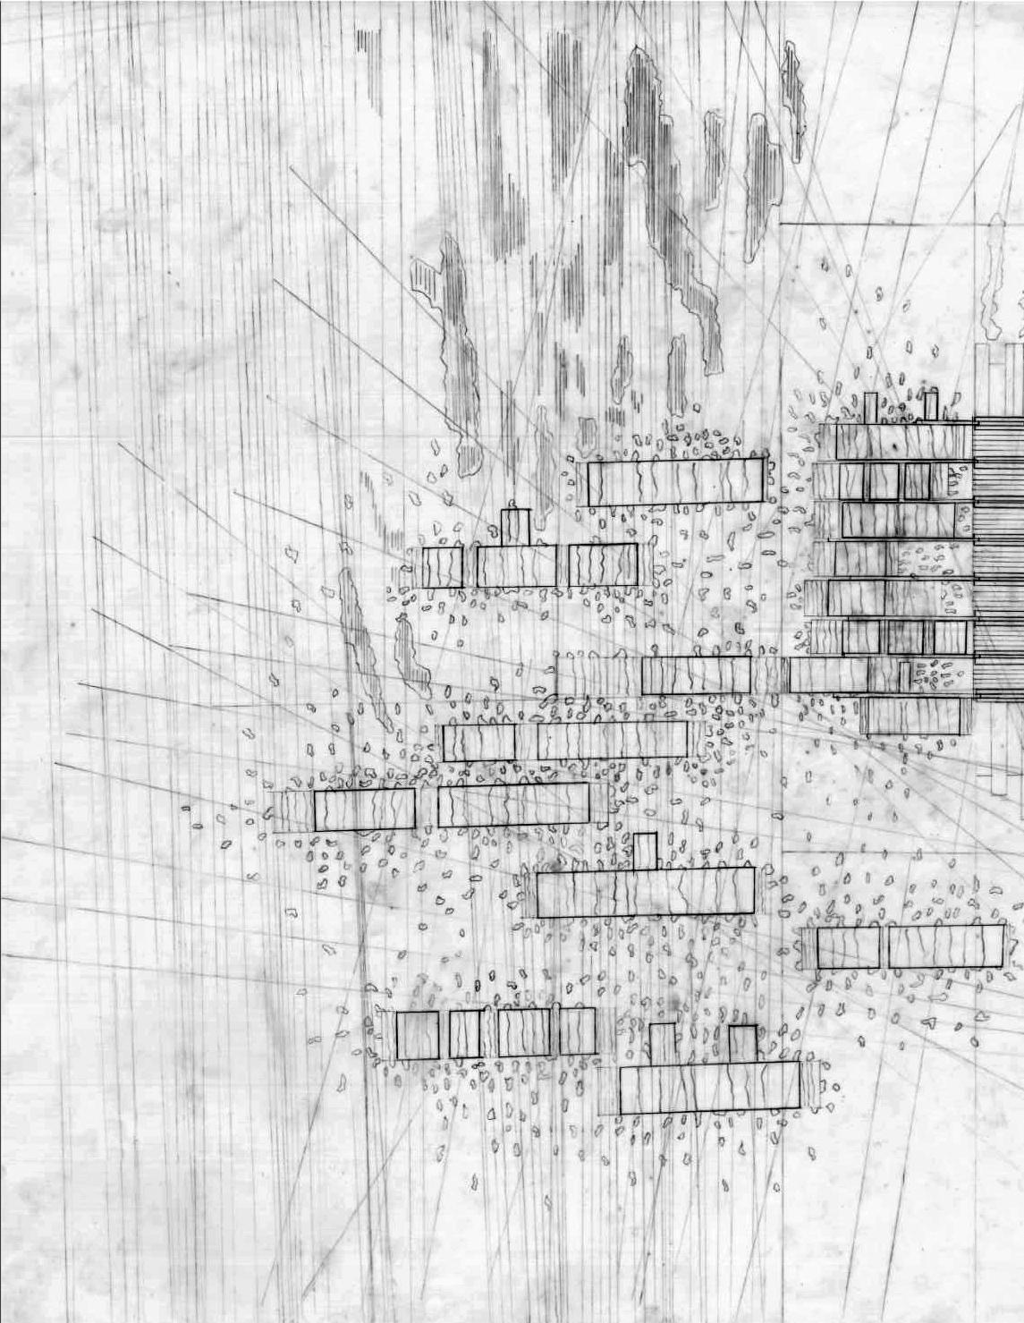
Scored Excavation embodies the motions of clawing and scratching, symbolically representative of an interpretation of a described journey in an excerpt of Dune by Frank Herbert. In this reinterpreted narrative, characters venture into barren sandy deserts to seek out valuable resources that lie within exposed rock structures. Clawing on to these structures and scoring the earth through excavation, they embody humanity’s struggle to survive with whatever remains in a harsh, unforgiving landscape.
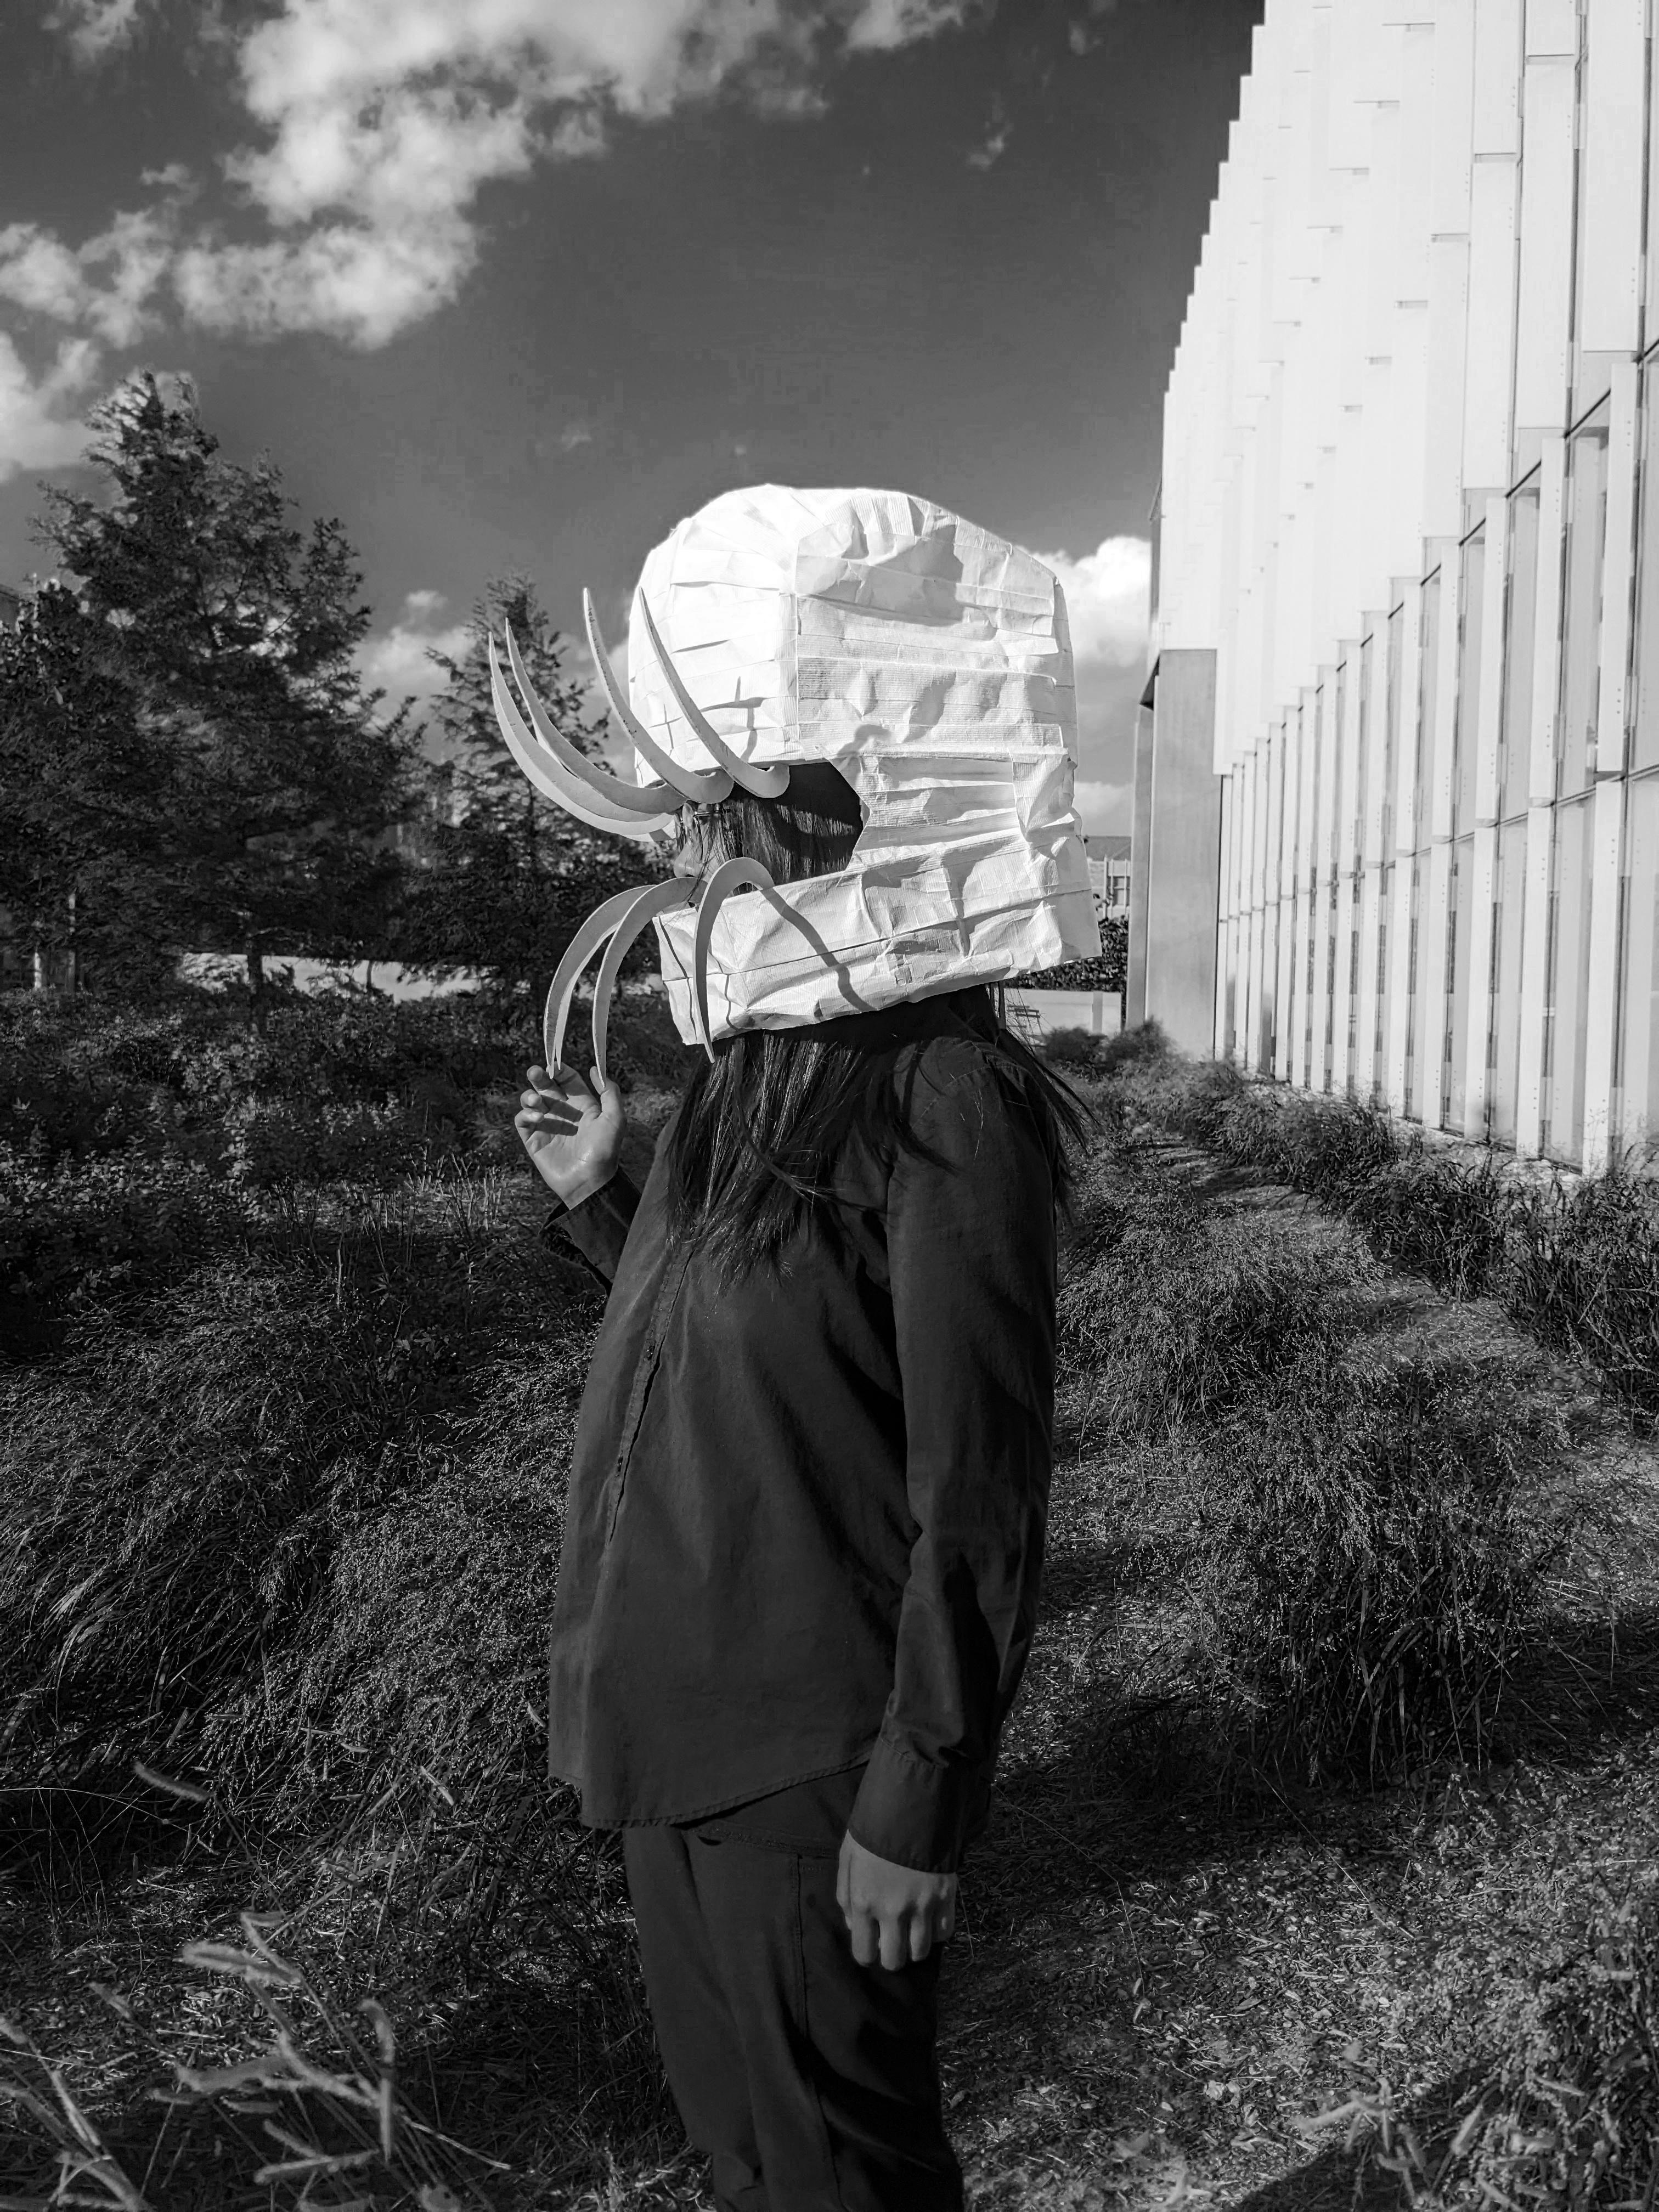
The design of the Bivouac takes its form from the rib-like framework of a protective Body Device developed for characters in this environment, shielding them from the relentless sun and sandstorms.
The Bivouac serves as a shelter, accommodating occupants for the months-long duration of their excavation, allowing them to extract whatever remains essential for survival in the harsh environment.
Professor: Amela Parcic
Washington University in St. Louis First Year Fall 2024
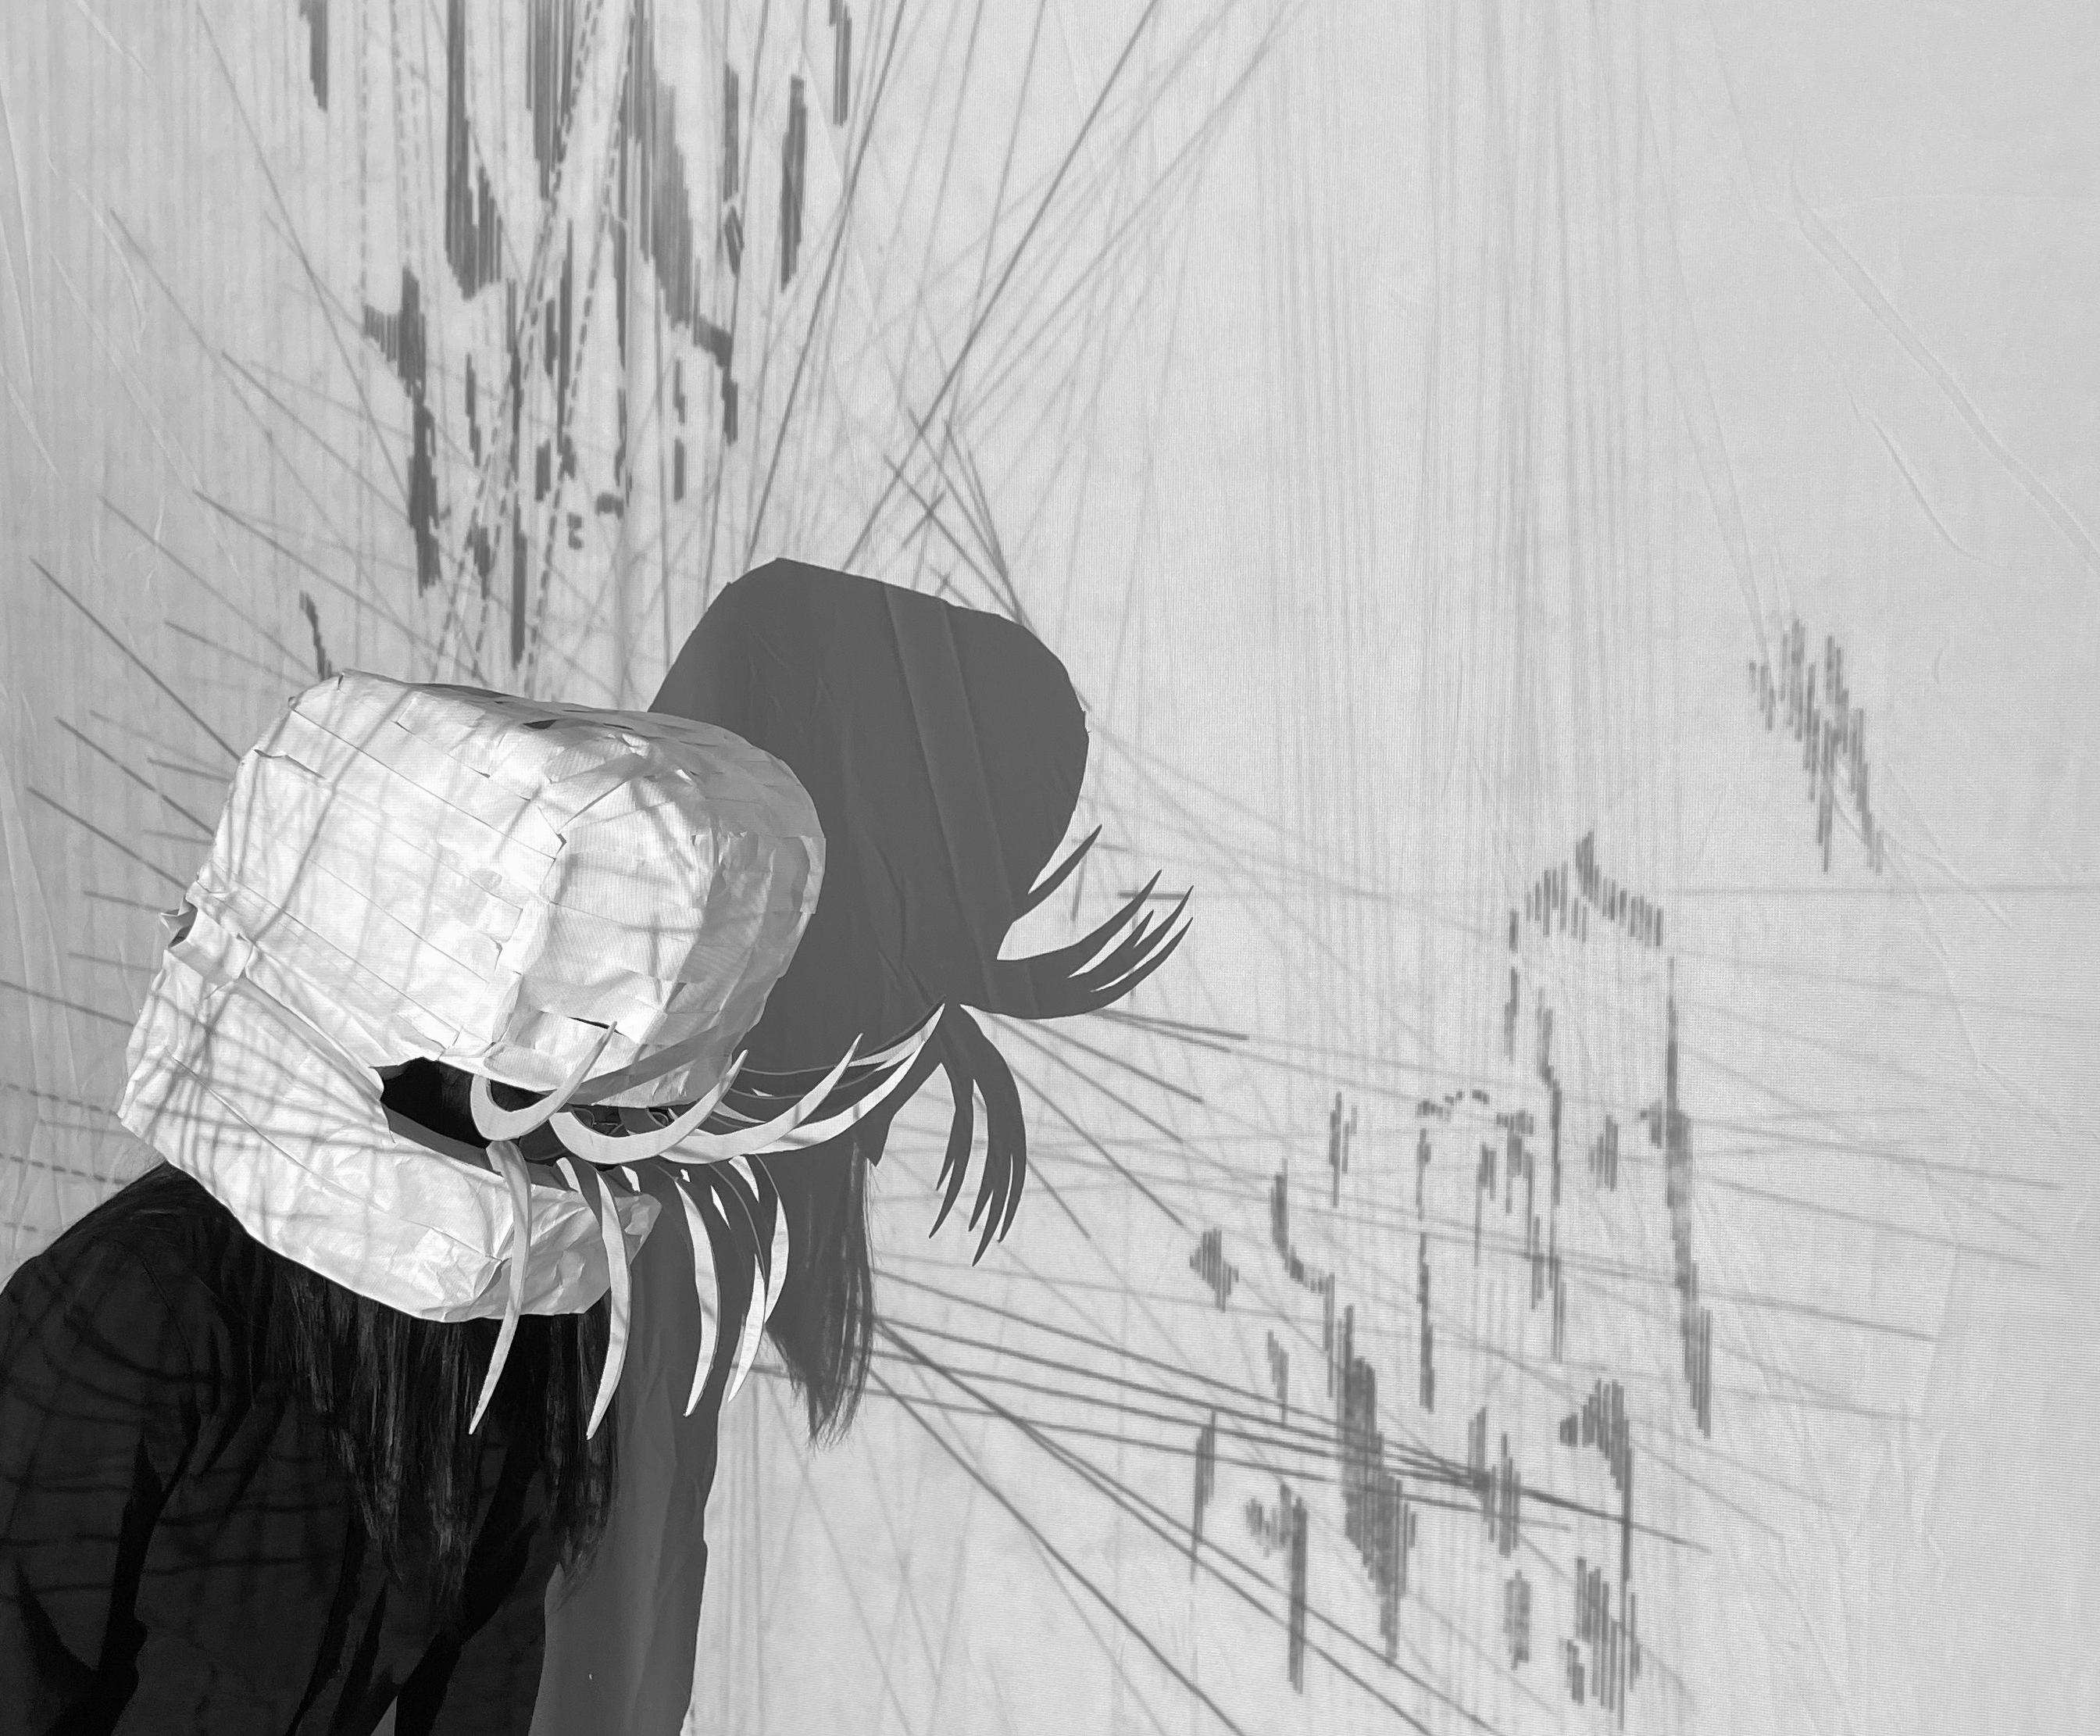
body device performance in front of projected palimpsest
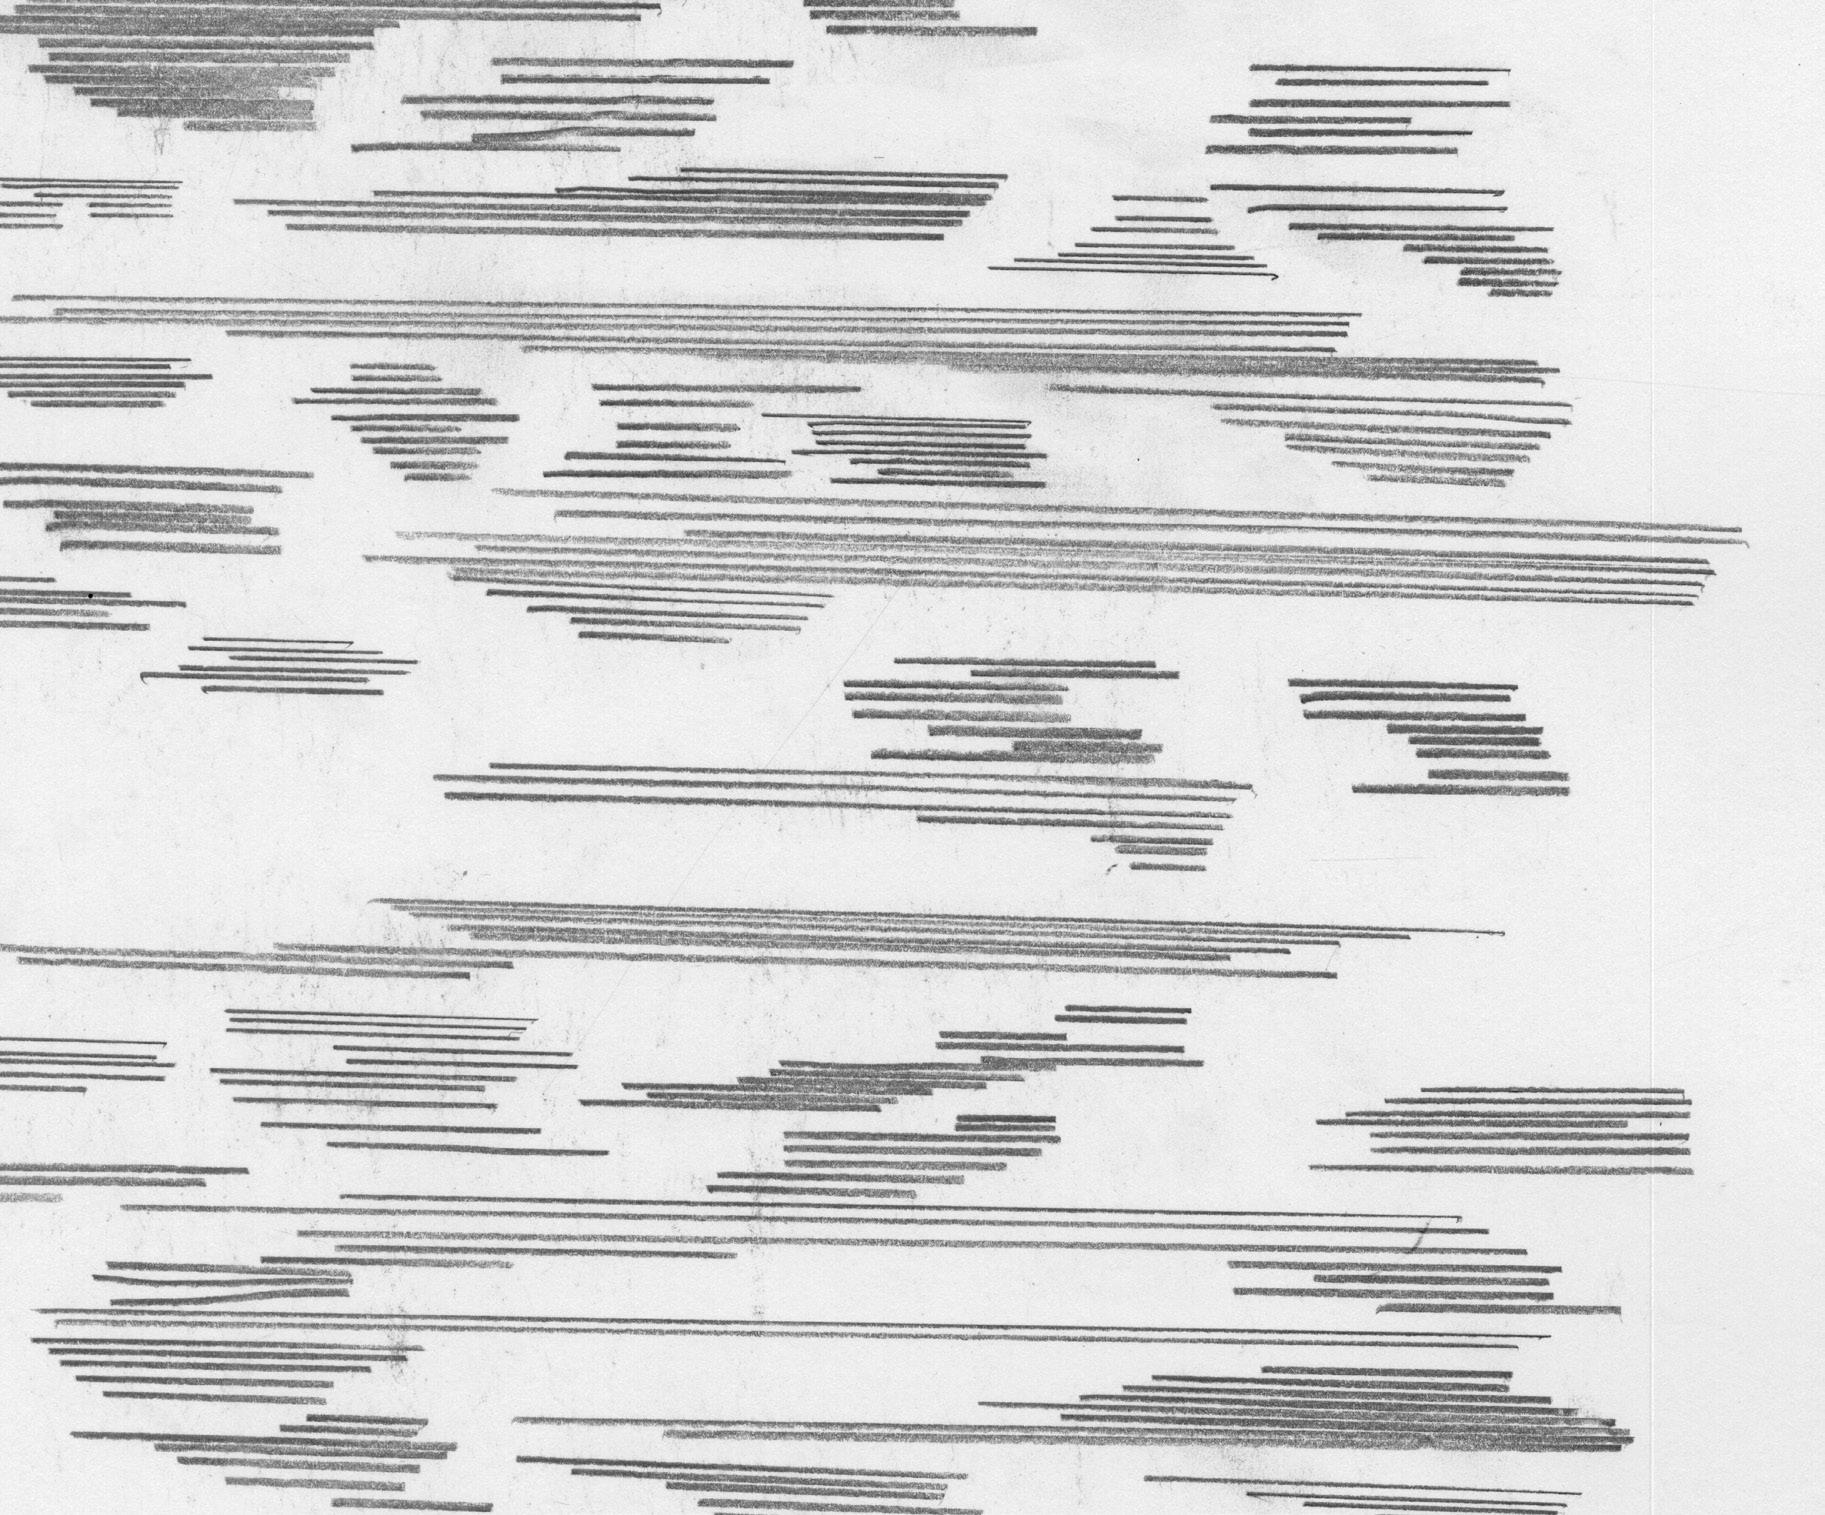
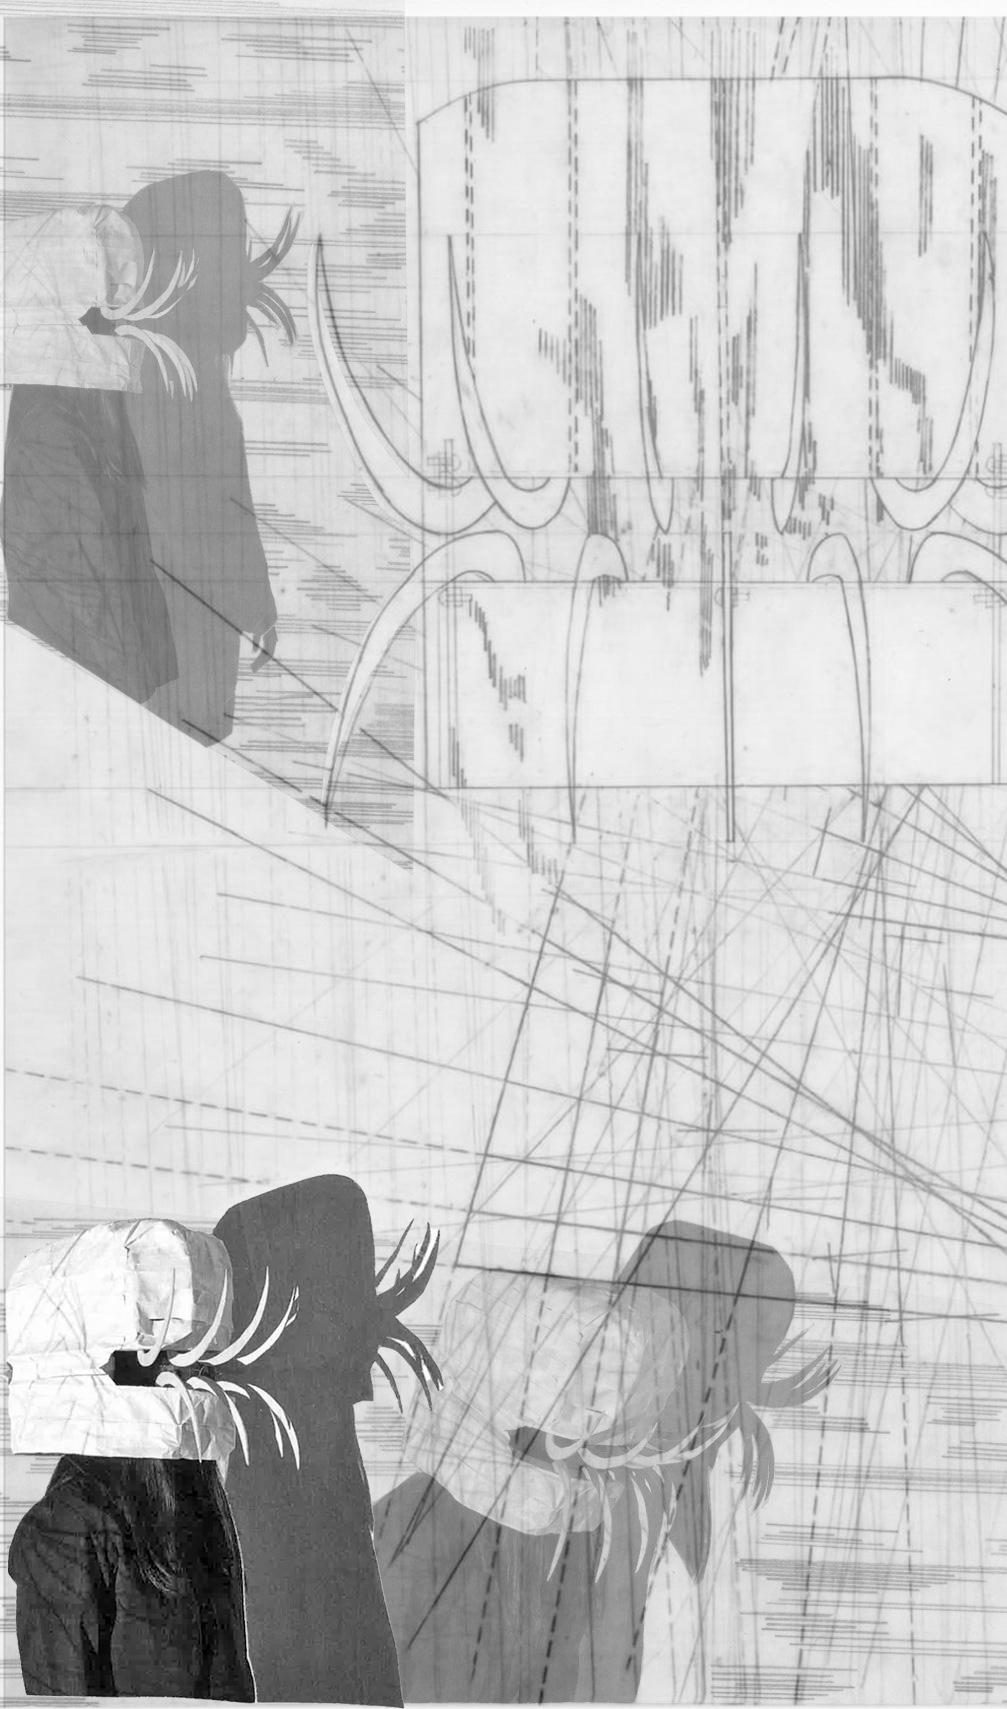
palimpsest collage: line pattern drawings, orthographic drawings of body device, body device images


Krause Gateway Center
Des Moines, Iowa
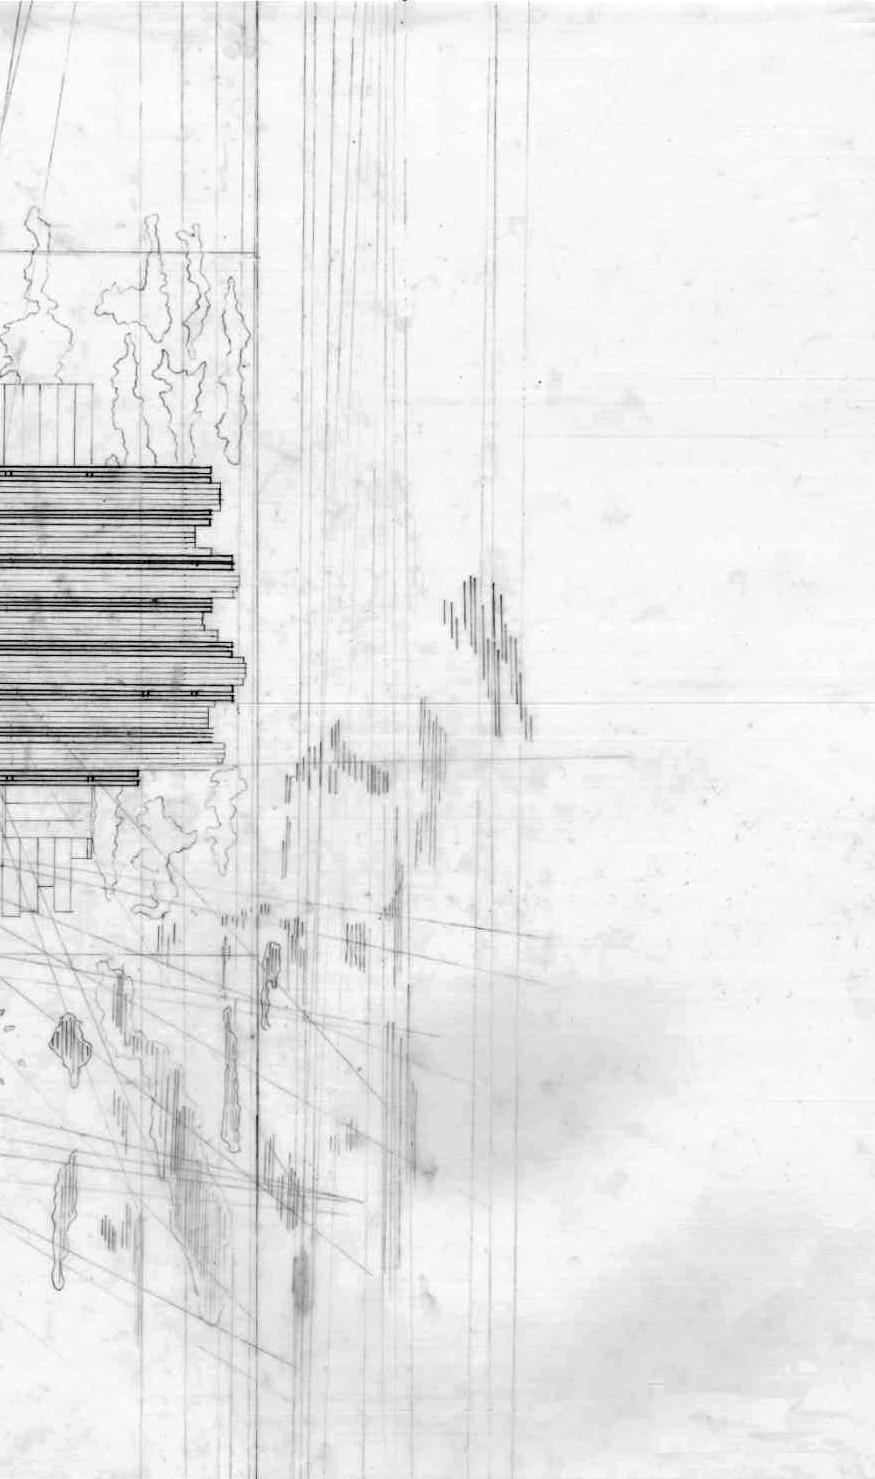
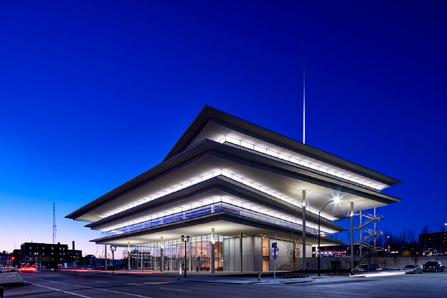
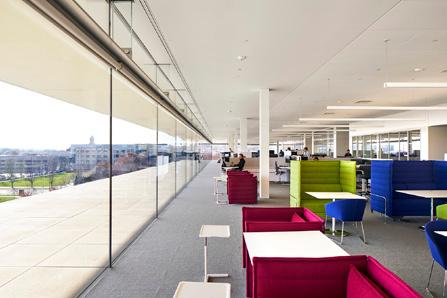
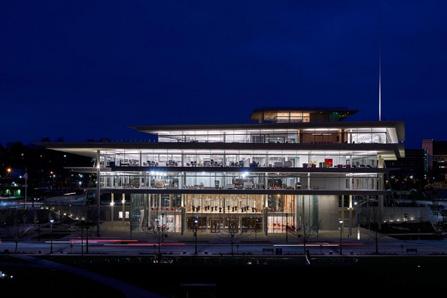
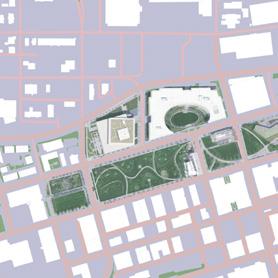
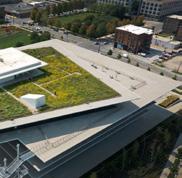
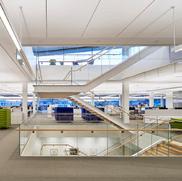
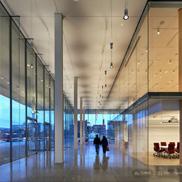
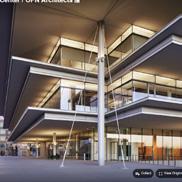
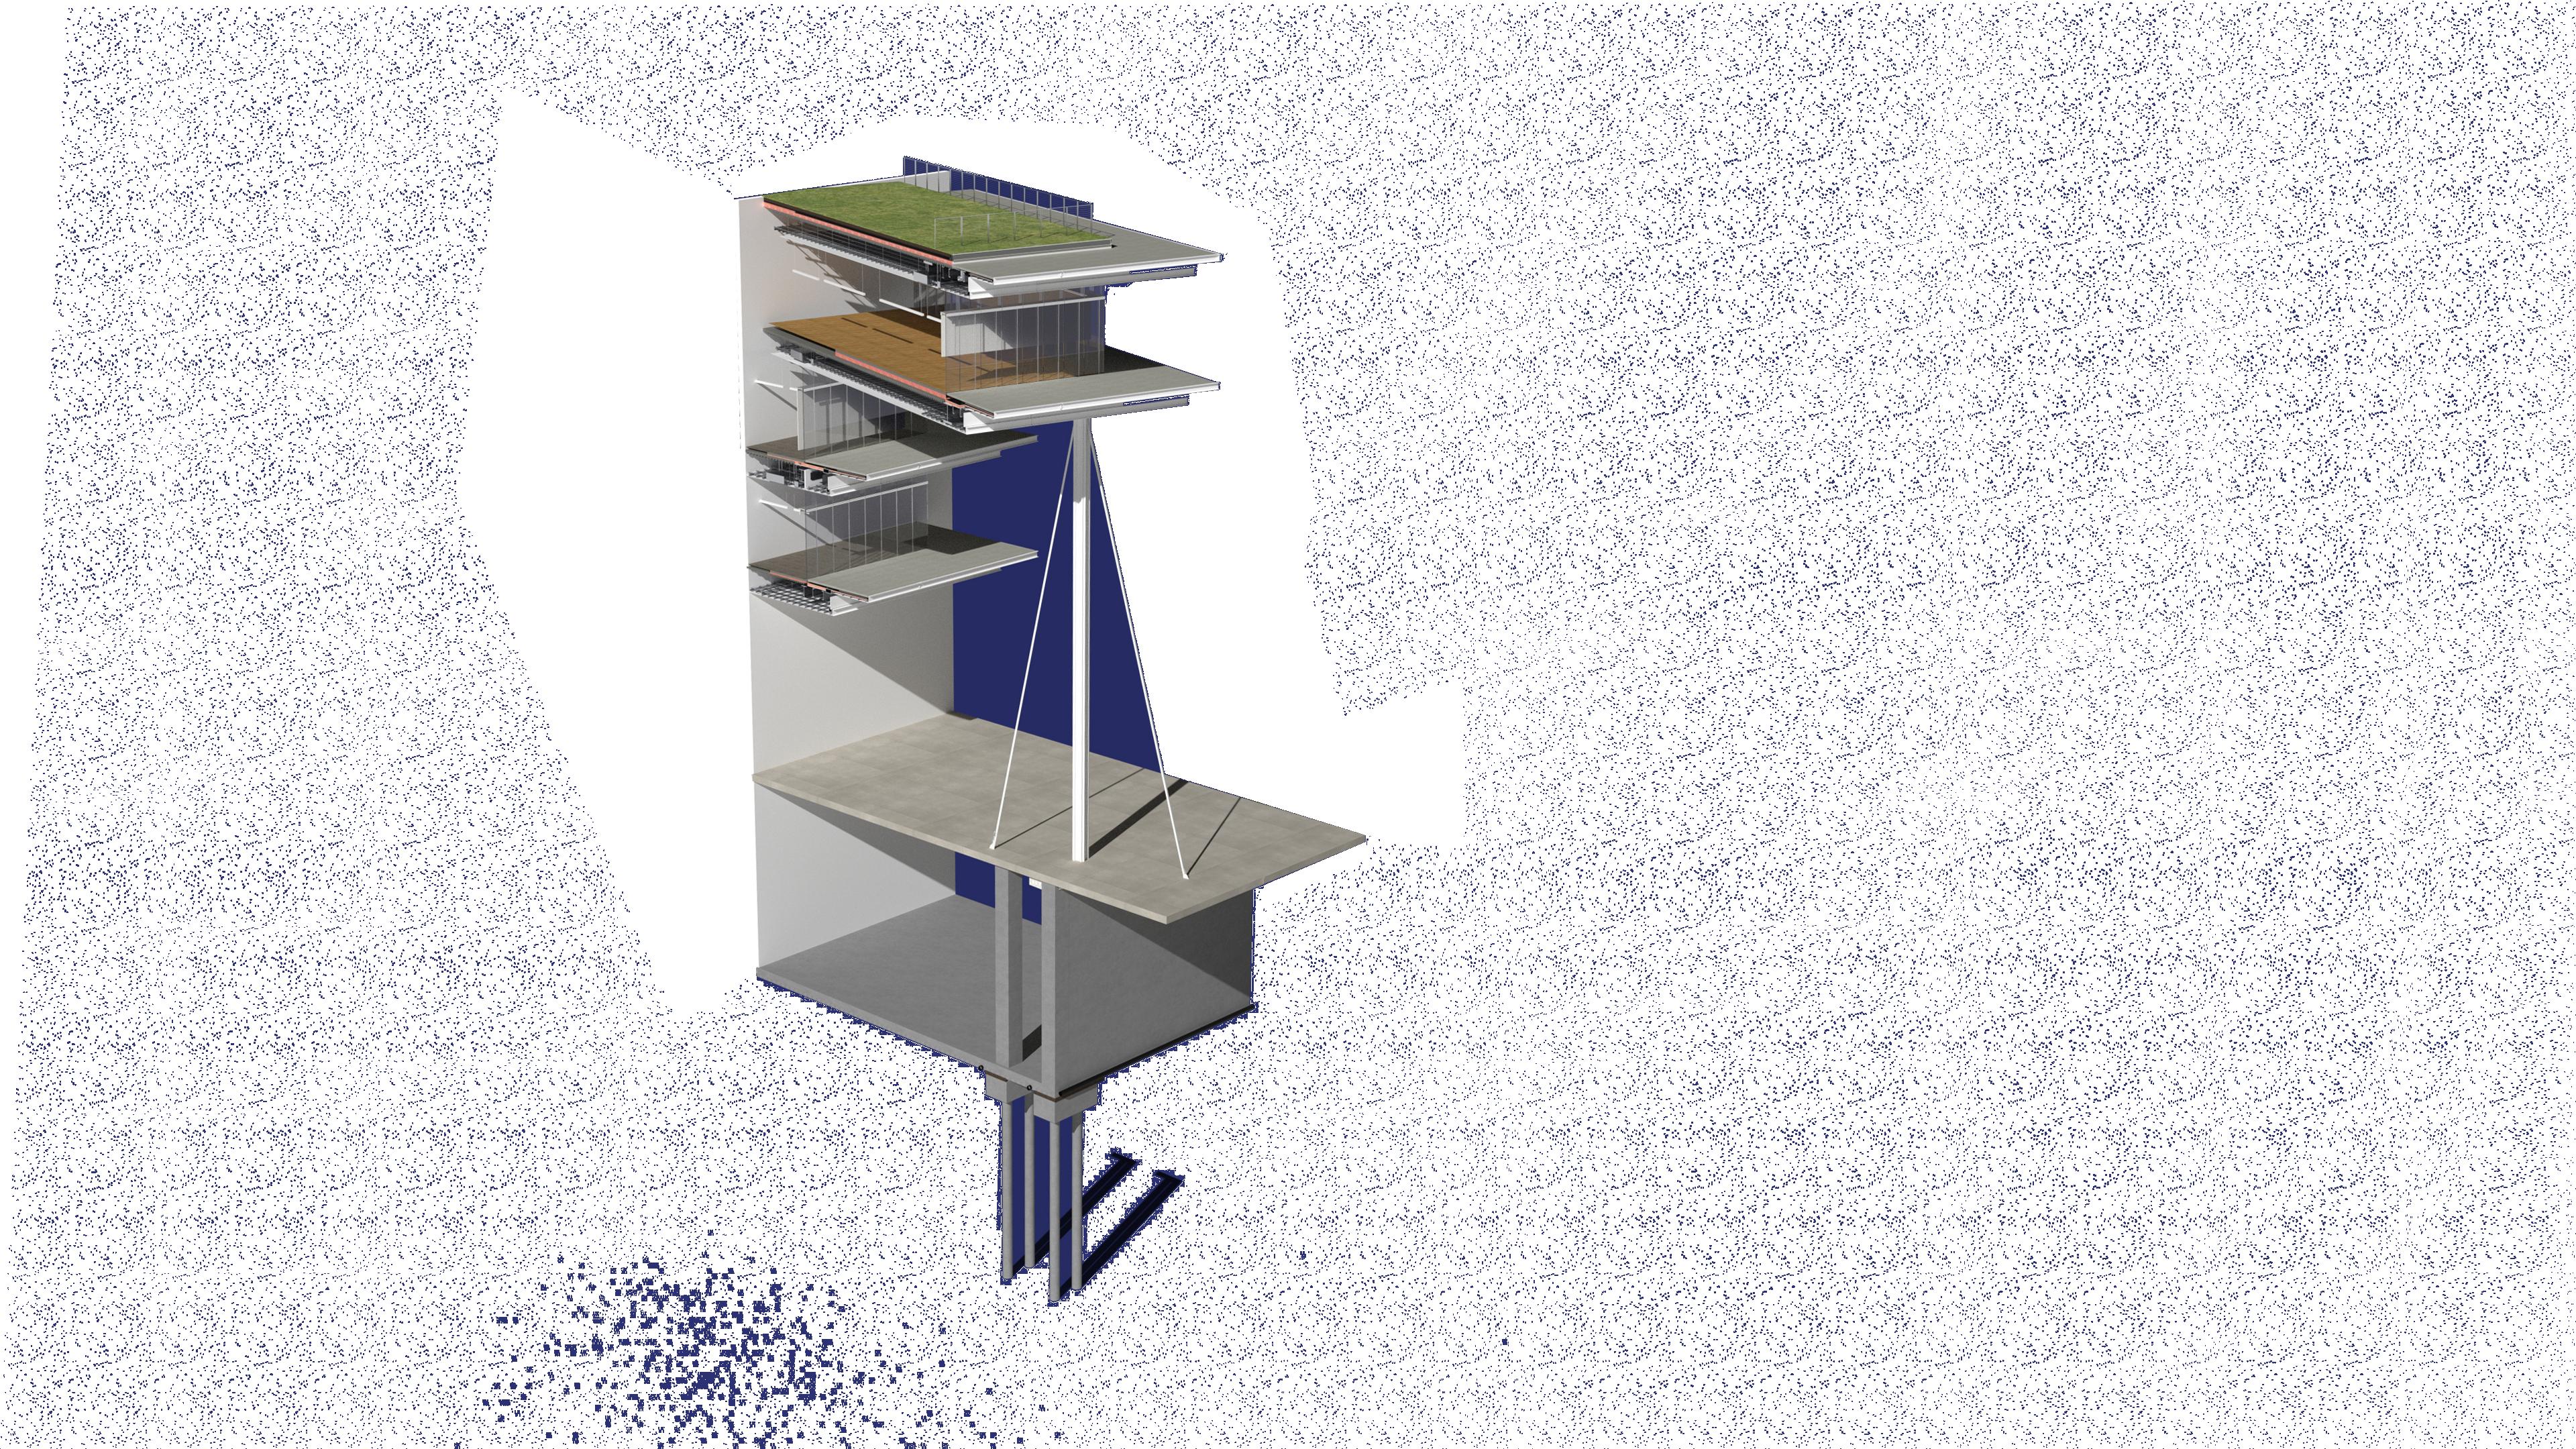
The following three boards analyze Renzo Piano’s Krause Gateway Center, beginning with its site context, architectural concepts, program, circulation, and main structural components.
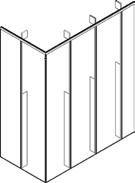
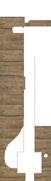
The study then delves deeper through a detailed wall section and 3D model rendering, investigating the structural framework, materials, enclosure, glazing, roofing, and other related building systems.
Partner: Makenna Barker
Professors: Pablo Moyano, Jay Reeves
Washington University in St. Louis
Third Year Fall 2024









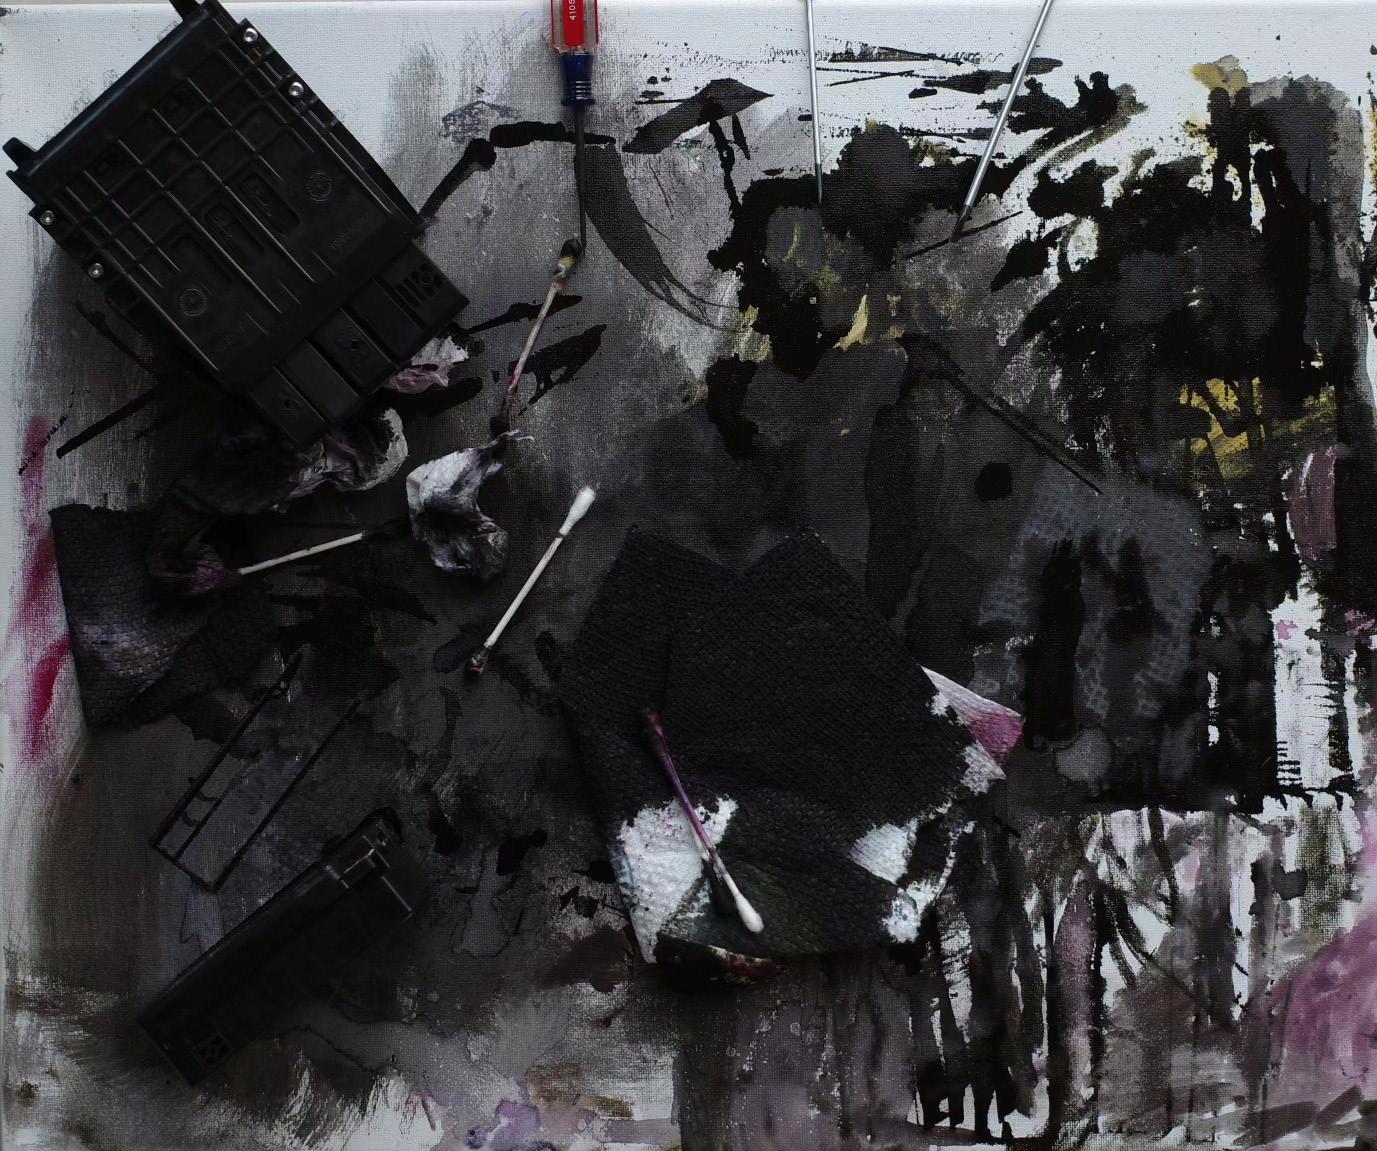
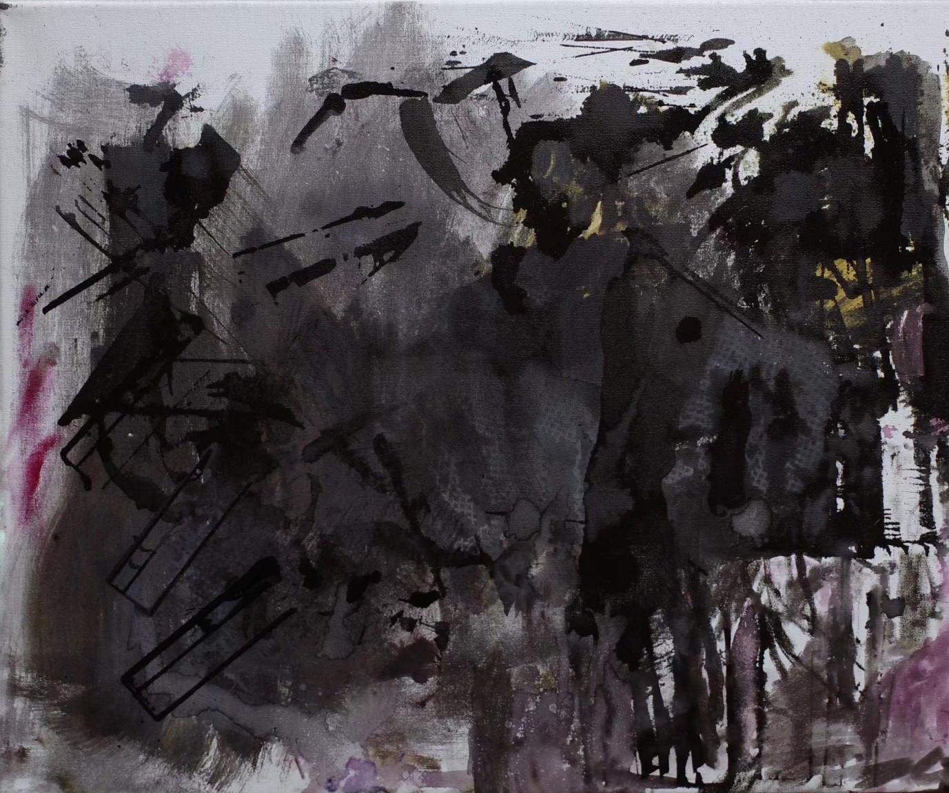
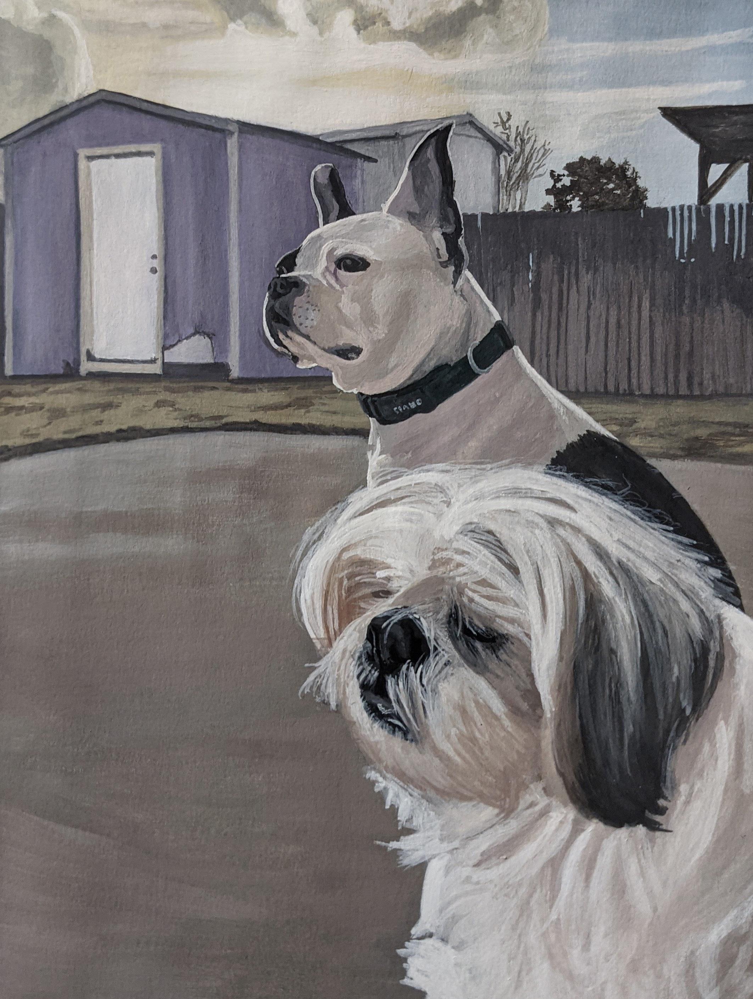
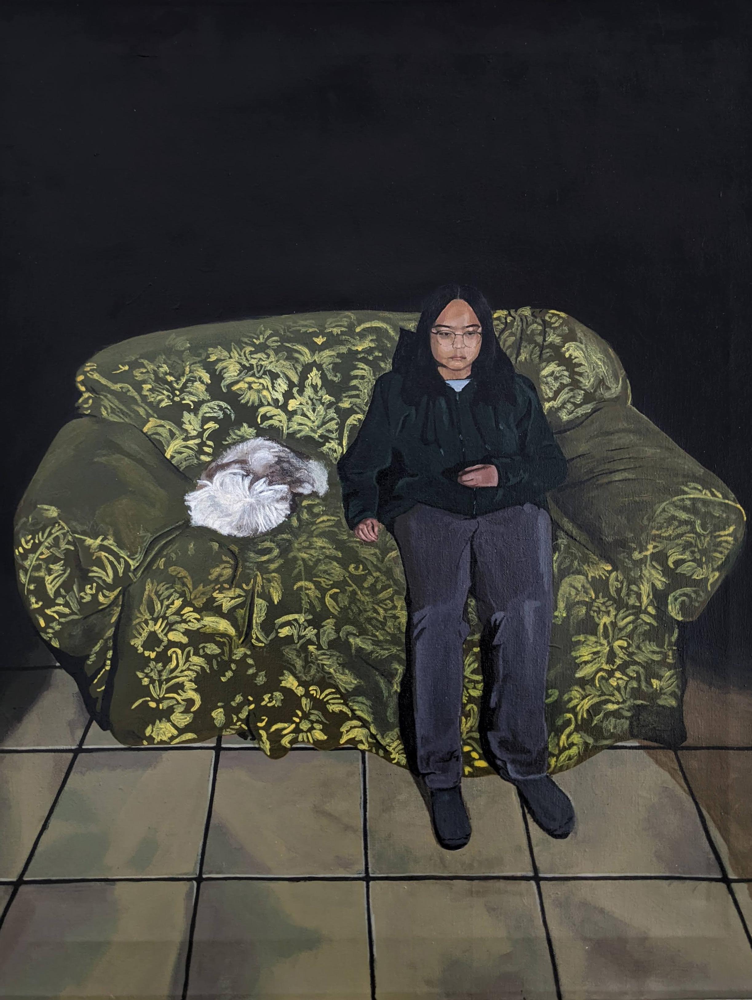
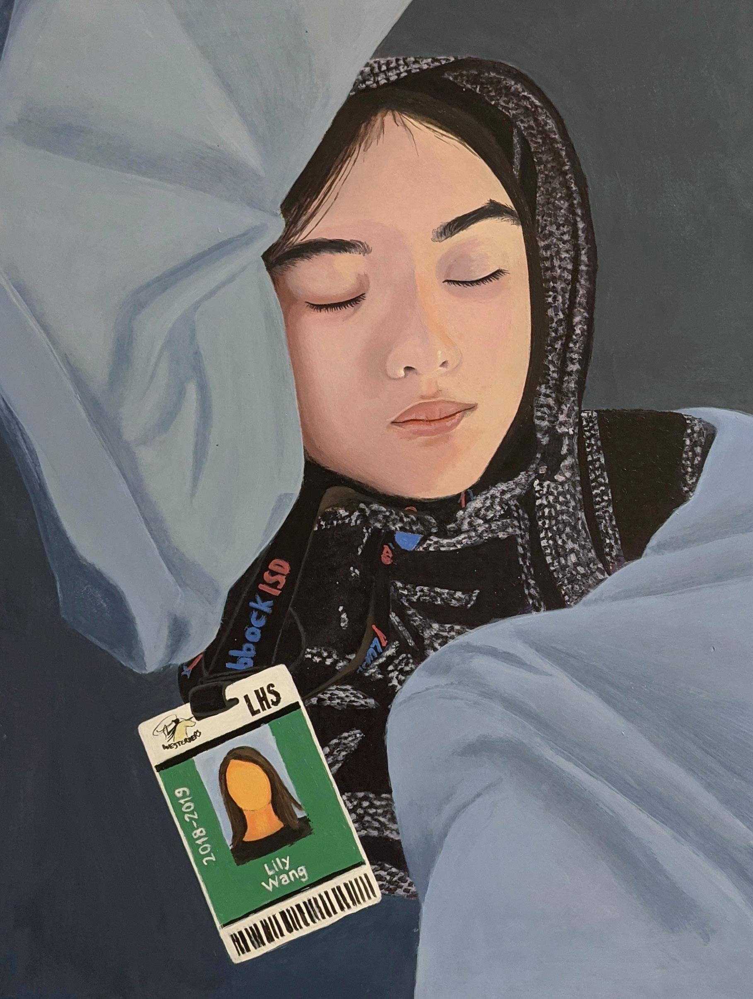
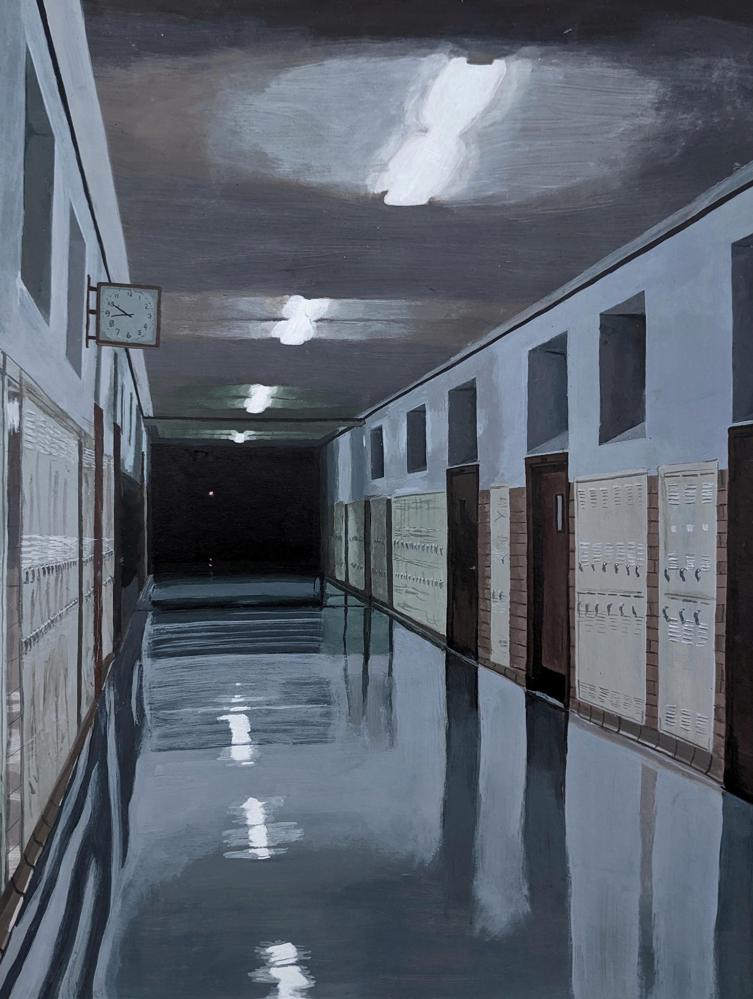
Selected paintings from 2020-2024.