PREMIUM LISTING
LuxuryBlueMountains.com
118 MARYWARD CRESCENT T H E B L U E M O U N TA I N S , O N TA R I O
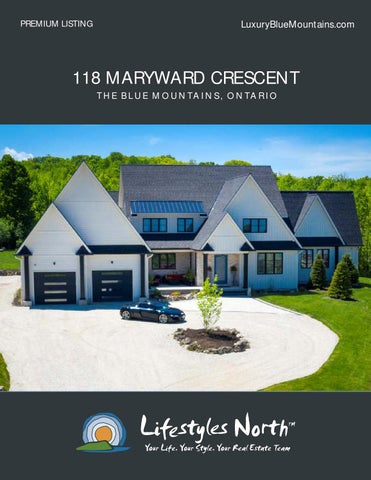
Custom, contemporary 6 bedroom property surrounded by lush greenery with views of the Bay and the Escarpment on a quiet crescent in The Blue Mountains. The home boasts unique features, soaring ceilings, reclaimed wood floors, crown moulding details, over 6700sqft of living space and high quality craftsmanship throughout. The open concept main floor features imported italian porcelain tile, a large entertaining space including a kitchen and dining area with spectacular granite counters, floating barn board above the island and built in high end appliances, living space with a gas fireplace and double french doors leading out to the expansive back deck. In addition to this there is a huge art studio with walk out and antique doors imported from Egypt; this can also be used as a gym or yoga studio, an office, butlers pantry, mudroom and master suite.
WATER VIEWS & GREEN SPACE
CONTEMPORARY LIVING
LUXURIOUS FINISHES
STUNNING MASTER SUITE
The spacious master suite offers cathedral barn board ceilings, walk in closet, ensuite with bay views, soaker tub and walk in shower with marble bench and walk out to a covered deck. Head upstairs to find Georgian Bay and Escarpment views throughout the whole upper level, reclaimed barn board floors, 5 bedrooms and 3 bathrooms, the ideal area for friends and family. DOUBLE FRENCH DOORS
Outside has been designed as the perfect space to host gatherings; amphitheater style, featuring a huge entertaining area with outdoor speaker system, covered deck, stone patio, mature trees and well maintained landscaped gardens, this is the ideal retreat! You’ll also find a 3 car garage with ample storage and access to the unfinished basement. This impressive property is a short drive to all private ski clubs, exclusive golf clubs and downtown Thornbury and just 15 minutes from Collingwood.
COVERED PATIO
ART, GYM, OR YOGA STUDIO
F E AT U R E S Exterior • Year built: 2018 • 3 car garage with basement access, loft storage space and built ins • Large deck and interlocking stone patio • Georgian Bay and Escarpment views • Surrounded by mature trees • Tons of outdoor entertaining space • Sprinkler system Interior • Reclaimed wood floors & Italian imported porcelain tile • Over 6700sqft of contemporary living space • 6 bedrooms • 4+2 bathrooms • Art studio • Multiple walkouts • Cathedral ceilings
MAIN FLOOR
SECOND FLOOR
VIDEO WALK-THROUGH
IMMACULATE FRONT ENTRANCE
iGUIDE WALK-THROUGH
SPA LIKE MASTER ENSUITE
Marla and Steve Simon built the Lifestyles North Team based on professionalism, integrity and exceptional marketing which has continually earned Steve Simon a place in the Royal LePage Chairman’s Club celebrating the top 1% of Royal LePage Realtors nationally.* At Lifestyles North we understand it takes a team to provide our clients with excellent service. Call us today to discuss your real estate needs and learn how our exceptional team of professionals will work with you to realize your real estate goals.
*Based on 2019 Royal LePage sales rankings.
647-988-5834
CELL:
CELL:
OFFICE:
OFFICE:
Giovanni@LifestylesNorth.com