WaterViewCondo.ca
PH9 - 6 TORONTO STREET BARRIE Bedrooms: 2
Bathrooms: 2
SqFt:1342
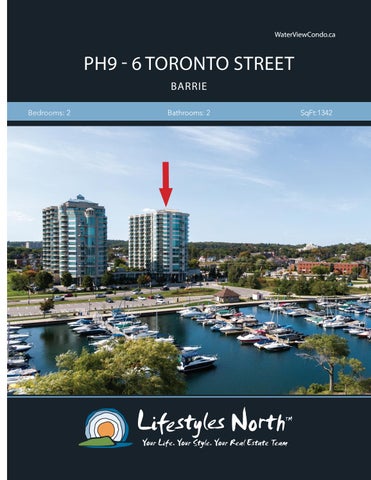
Stunning, updated penthouse with private balcony and spectacular views of Barrie’s downtown waterfront, marina and Kempenfelt Bay. Thoroughly updated in 2018 including new luxury vinyl plank flooring, custom cabinetry throughout to maximise the use of space, new hardware and interior doors, renovated bathrooms and more! The open plan living, dining and kitchen space boasts water views, walkout to a private balcony with panoramic views of the marina and downtown Barrie, 8ft and 10ft coffered ceilings and attractive crown moldings. The kitchen features an oversized peninsula with storage, Cambria quartz countertops, new tall cabinetry (2018), high end appliances and food pantry. You’ll also find a den, in suite laundry room, guest bedroom with water views, shared 3pc bathroom and luxury master suite. The spacious master suite offers a good size walk-in closet with custom built ins/drawers, views of the lake and updated 5pc spa like ensuite with freestanding tub, vanity and large glass and tile shower.
STUNNING KITCHEN
MASTER WITH WIC & ENSUITE BATH
The building comes with on site amenities including a large indoor pool, spa, sauna, change rooms and fitness room with up to date equipment, conveniently located storage locker and one indoor parking space. UPDATED BATHROOMS
Enjoy everything Barrie has to offer including award winning restaurants, shopping, beautiful waterfront, parks and just 50 minutes from Toronto Pearson Airport!
WATER VIEWS THROUGHOUT
PROPERTY FEATURES • • • •
• • •
• PRIVATE BALCONY WITH WATER VIEWS
•
THOROUGHLY UPDATED Penthouse suite with water views Private balcony with panoramic views of downtown and the marina 2 bedrooms and 2 bathrooms Kitchen with an oversized peninsula/storage, Cambria quartz countertops, tall cabinetry (2018), high end appliances & pantry In suite laundry room Custom cabinetry and built ins throughout Master suite features walk-in closet with custom built ins/drawers, lake views & 5pc ensuite with freestanding tub, large glass and tile shower and vanity Amenities include a large indoor pool, spa, sauna, change rooms and fitness room with up to date equipment Taxes - $5675.94 / Monthly fee - $803.40
PH9-6 Toronto St, Barrie, ON
PENTHOUSE Main Floor TotalSUITE Exterior Area 1342 sq ft Total Interior Area 1235 sq ft
BEDROOM 16' x 9'5" 129 sq ft
3PC BATH 5' x 9'4" 47 sq ft
HALL
DEN 10'1" x 10'6" 106 sq ft
KITCHEN 10'10" x 10'7" 114 sq ft
CLO
4
8
PNTR
PRIMARY 20'2" x 12'9" 220 sq ft 4PC ENSUITE 8'5" x 8'4" 67 sq ft
BALCONY
WIC
N
0
LIVING 13'2" x 13'6" 161 sq ft
HALL
FOYER
LAUNDRY 5'9" x 10'4" 43 sq ft
DINING 8'11" x 13'6" 120 sq ft
ft
PREPARED: Sep 2020
White regions are excluded from total floor area in iGUIDE floor plans. All room dimensions and floor areas must be considered approximate and are subject to independent verification.
VIDEO
WALK INSIDE
Click To Walk Inside
Marla and Steve Simon built the Lifestyles North Team based on professionalism, integrity and exceptional marketing which has continually earned Steve Simon a place in the Royal LePage Chairman’s Club celebrating the top 1% of Royal LePage Realtors nationally.* At Lifestyles North we understand it takes a team to provide our clients with excellent service. Call us today to discuss your real estate needs and learn how our exceptional team of professionals will work with you to realize your real estate goals. *Based on 2019 Royal LePage sales rankings for the Southern Georgian Bay area.
Not intended to solicit Buyers or Sellers under contract with a Real Estate Brokerage.
Todd Van*
Direct: 705-816-0349 Office: 705-617-9969 Todd@LifestylesNorth.comm
View The Difference: LifestylesNorth.com