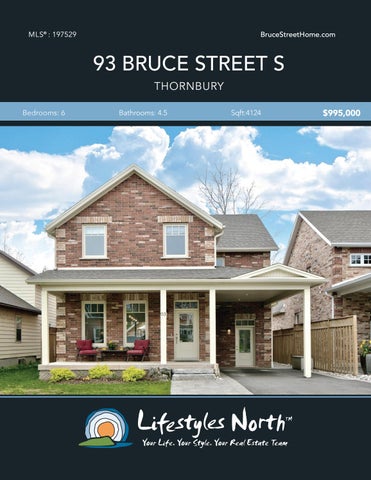
MLS® : 197529
BruceStreetHome.com
93 BRUCE STREET S THORNBURY Bedrooms: 6
Bathrooms: 4.5
Sqft:4124
$995,000
Stunning, 4100sqft custom built home located in a sought after location 5 minutes walk from downtown Thornbury. The main floor features open plan main floor living at it’s finest with a stylish, contemporary kitchen, impressive quartz island; the perfect area to entertain, clean white cabinets, breakfast bar, relaxing living space with walk out and dining area.
OPEN PLAN MAIN FLOOR
High ceilings, designer lighting, wired in sound system and hardwood floors run throughout. The main floor master suite boasts a spacious walk in closet and spa like 5pc ensuite bathroom with heated floors, gorgeous stand-alone tub and walk in shower. Walk through the mudroom, down to the lower level and you’ll find a fully finished space guests will love, featuring 9ft ceilings, 2 bedrooms, 4pc bathroom, storage & extensive rec-room.
STYLISH KITCHEN
Head upstairs to 3 good-sized bedrooms, one with a walk in closet and one with ensuite, 5pc shared bathroom and a den that could be used as an office space or reading nook. Outside you’ll find parking at the front and back of the house including a single car, detached garage. Enjoy the sun on your private back deck and people watch from the charming front porch!
CHIC MASTER SUITE
Looking for a weekend retreat or a full time home, steps to downtown Thornbury’s fine dining, boutiques and of course the spectacular Georgian Bay? This is the place for you! Only a short drive to the prestigious Georgian Bay Club, Blue Mountain, Private Ski Clubs and Collingwood. FULLY FINISHED LOWER LEVEL
PROPERTY FEATURES • Stunning custom built home • 5 min walk from downtown Thornbury and all area amenities close by • 6 bedrooms • 4.5 bathrooms • Open plan main floor • Designer lighting, hardwood floors and wired in sound system throughout • Stylish kitchen with large quartz island • Living area with walk out • Master suite with walk in closet and 5pc ensuite bathroom • 3 bedrooms on the upper level, one with ensuite and one with walk in closet • Fully finished lower level • Private back deck • Detached single car garage • Sought after location so close to town • Short drive from GBC, private ski clubs and Collingwood
PRIVATE BACK DECK
DETACHED GARAGE
93 Bruce St S, The Blue Mountains, ON Main Building: Total Exterior Area Above Grade 2691 sq ft
UPPER LEVEL
MAIN LEVEL
LOWER LEVEL
BEDROOM 13'5" x 18'8" 230 sq ft
MASTER 14' x 19'1" 231 sq ft
BEDROOM 16'2" x 14'6" 212 sq ft
CLOSET CLOSET
5PC ENSUITE 9'7" x 9' 86 sq ft
DN
CLO
OFFICE 12'7" x 6'9" 86 sq ft
DN
2PC BATH 2'11" x 6'6"
KITCHEN 16'2" x 13'5" 217 sq ft
LNDRY
MUDROOM 11'11" x 13'2" 94 sq ft
UTILITY 9'7" x 10'5" 92 sq ft
HALL 5PC BATH 8'3" x 9'4" 70 sq ft
UP
REC ROOM 17'7" x 29'2" 475 sq ft
UP
CLOSET STORAGE 12'4" x 9'7" 112 sq ft
BEDROOM 18'3" x 12'7" 209 sq ft
BEDROOM 13'8" x 11'11" 163 sq ft
DINING 18'2" x 12'9" 213 sq ft
FOYER
CLO
LIVING 18'6" x 19'3" 306 sq ft
4PC BATH 9'7" x 8' 75 sq ft
WIC
CLOSET
3PC ENSUITE 4'11" x 9'4" 42 sq ft
BEDROOM 11'11" x 14'6" 173 sq ft
VIDEO TOUR
WALK INSIDE
Click To Walk Inside
Marla and Steve Simon built the Lifestyles North Team based on professionalism, integrity and exceptional marketing which has continually earned Steve Simon a place in the Royal LePage Chairman’s Club celebrating the top 1% of Royal LePage Realtors nationally.* At Lifestyles North we understand it takes a team to provide our clients with excellent service. Call us today to discuss your real estate needs and learn how our exceptional team of professionals will work with you to realize your real estate goals. *Based on 2018 Royal LePage sales rankings for the Southern Georgian Bay area.
Not intended to solicit Buyers or Sellers under contract with a Real Estate Brokerage.
Marla Simon* Simon* Marla
Direct: 705-994-2595 705-888-6365 Direct: Office: 519-599-2136 705-445-5520 Office:
Steve Simon*
Direct: 705-994-2353 Office: 519-599-2136
Jenna@LifestylesNorth.comm Steve@LifestylesNorth.comm Marla@LifestylesNorth.comm
View The Difference: LifestylesNorth.com