Exclusive
SunsetOnTheRidge.com
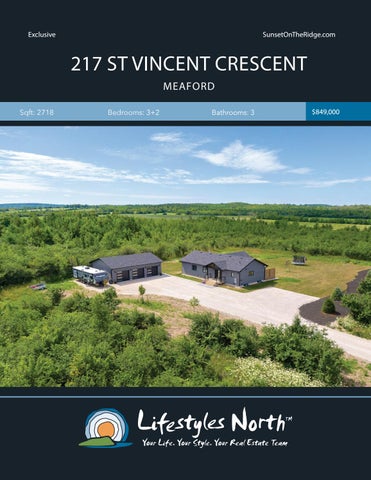
217 ST VINCENT CRESCENT MEAFORD Sqft: 2718
Bedrooms: 3+2
Bathrooms: 3
$849,000
Surrounded by trees and farmland, this custom built (2018) home is located on 2.4 acres, a short drive from picturesque Thornbury. Featuring designer finishes and breathtaking sunset views, this stunning home is the perfect weekend retreat or family home. Many high-end finishes including, wide plank engineered hardwood on the main level, glass railings, heated floors in all bathrooms, lower level and entrance and much more!
LARGE ENTRANCE
The open plan main level boasts cathedral ceilings, living/dining area with walk out to expansive back deck and landscaped yard, white finish kitchen with beautiful quartz countertops, spacious master bedroom with ensuite, 2 guest bedrooms and 4pc bathroom. Head downstairs to the fully finished lower level featuring heated floors throughout, a bedroom with modern shiplap feature walls and an office/ den and rec space, the perfect area for kids or guests!
KITCHEN W/QUARTZ COUNTERS
Spend your summer evenings entertaining family and friends on the back deck/stone patio while admiring the country views or take a bike ride around the quiet country roads close to the property. Outside you’ll also find an oversized detached 3-car garage with radiant in floor heat and insulated walls. Close to both Meaford &Thornbury’s beaches, award winning restaurants, boutiques and trails.
SURROUNDED BY NATURE
OPEN PLAN LIVING/DINING
CATHEDRAL CEILINGS
PROPERTY FEATURES •
Custom built home (2018) with designer finishes throughout Located on 2.4 acres of land Open plan main floor Kitchen with quartz countertops Main floor master suite with ensuite and private deck Wide plank engineered hardwood on main level Interior glass railings Heated floors in entrance, bathrooms and lower level Oversized 3 car garage (36X28) with infloor heat & 10 ft walls 2 decks off back of home with custom glass railing Front & back stone patio Close to both Meaford & Thornbury’s beaches, restaurants, boutiques and trails
• • • • MASTER SUITE WITH PRIVATE DECK
• • • • • • •
MASTER ENSUITE
217 St Vincent Crescent, Meaford, ON
217 St Vincent Crescent, Meaford, ON 217 St Vincent Crescent, Meaford, ON Main Building: Total Exterior Area Above Grade 1409 sq ft MAIN LEVEL
LOWER LEVEL
Garage GARAGE
Main Building: Total Exterior Area Above Grade 1409 sq ft
CLO
3PC ENSUITE 10'6" x 6'1" 59 sq ft
MASTER 12'4" x 13'9" 169 sq ft
CLO
MASTER 12'4" x 13'9" 169 sq ft
CLO
BEDROOM 10'8" x 10'6" 95 sq ft
BEDROOM 10'6" x 12'10" 135 sq ft
BEDROOM 11'3" x 12'10" 134 sq ft
BEDROOM 10'6" x 12'10" 135 sq ft
BEDROOM 11'3" x 12'10" 134 sq ft
CLO BEDROOM 10'8" x 10'6" 95 sq ft
CLO
F/P F/P
HALL HALL
LIVING 16'6" x 11'5" 168 sq ft
BEDROOM 10'8" x 9'7" 103 sq ft
UTILITY 12' x 19'8" 167 sq ft
UTILITY 12' x 19'8" 167 sq ft
REC ROOM 18'5" x 34'10" 474 sq ft
GARAGE 35'1" x 27'1" 949 sq ft
REC ROOM 18'5" x 34'10" 474 sq ft
CL CLOSET
CLO
CL DINING 16'6" x 11'11" 173 sq ft
UP
DINING 16'6" x 11'11" 173 sq ft
DN
UP
HALL
ER
HALL
LAUNDRY 12' x 6'7" 79 sq ft
FOYER
KITCHEN 17'11" x 11'10" 212 sq ft
3PC ENSUITE 7'6" x 7'7" 57 sq ft
HALL
3PC ENSUITE 7'6" x 7'7" 57 sq ft
HALL
0 N N
4PC BATH 5' x 9'5" 47 sq ft
2
4
PREPARED: Aug, 2019
ft N
KITCHEN 17'11" x 11'10" 212 sq ft
LAUNDRY 12' x 6'7" 79 sq ft
White regions are excluded from total floor area. All room dimensions and floor areas must be considered approximate and are subject to independent verification. For method of measurement N
CLOSET
LIVING 16'6" x 11'5" 168 sq ft
BEDROOM 10'8" x 9'7" 103 sq ft
N
ATH '5" q ft
CLO
3PC ENSUITE 10'6" x 6'1" 59 sq ft
VIDEO TOUR
WALK INSIDE
Click To Walk Inside
Marla and Steve Simon built the Lifestyles North Team based on professionalism, integrity and exceptional marketing which has continually earned Steve Simon a place in the Royal LePage Chairman’s Club celebrating the top 1% of Royal LePage Realtors nationally.* At Lifestyles North we understand it takes a team to provide our clients with excellent service. Call us today to discuss your real estate needs and learn how our exceptional team of professionals will work with you to realize your real estate goals. *Based on 2018 Royal LePage sales rankings for the Southern Georgian Bay area.
Not intended to solicit Buyers or Sellers under contract with a Real Estate Brokerage.
Tarynn Lennox*
Steve Simon*
Office: 519-599-2136
Office: 519-599-2136
Direct: 705.441.3687
Direct: 705-994-2353
Tarynn@LifestylesNorth.comm Steve@LifestylesNorth.comm
View The Difference: LifestylesNorth.com