MLS ®: 267106
ShelburneHome.com
154 THIRD AVENUE SHELBURNE Bedrooms: 3
Bathrooms: 2.5
Sqft: 2,w222
$585,000
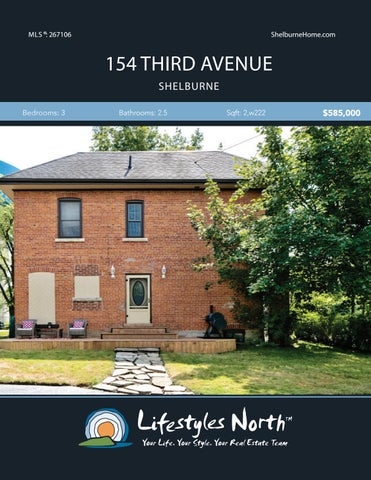
Renovated century home in the heart of Shelburne, boasting lots of original features throughout including hardwood floors and 9ft decorative ceilings. The main level features a large open plan kitchen with new cherry countertops (2018), cozy family room, enclosed porch with Victorian detail, powder room and stairs to a cellar with plenty of storage space.
OPEN PLAN KITCHEN/DINING
Head upstairs to find 2 good-sized bedrooms, spacious laundry room, 3pc bathroom and walkout to a large balcony! The third level master bedroom suite includes a walk in closet, spa like bathroom with walk-up Jacuzzi tub, plus separate shower and double sided gas fireplace. SPACIOUS FAMILY ROOM Outside you’ll find a brand new deck (2019), beautiful landscaped gardens, 2-car garage and fire pit area. Shelburne is a diverse and vibrant community, the fastest growing Town in Ontario and the second-fastest growing Town in all of Canada! Make Shelburne your home with this fantastic renovated home within walking distance from schools, parks, historic downtown and trails and only 1-hour drive from Toronto Pearson Airport!
LARGE MASTER SUITE
WALK UP JACUZZI TUB IN ENSUITE
PROPERTY FEATURES • •
Renovated century home Original features including hardwood floors & 9ft decorative ceilings 3 bedrooms 2.5 bathrooms Large open plan kitchen/dining with new cherry countertops (2018) Enclosed porch with Victorian detail Master suite includes a walk in closet, spa like bathroom with walk-up Jacuzzi tub, shower & double sided gas fireplace Large balcony on second floor Brand new deck (2019) 2 car garage/shop Landscaped gardens Walking distance from schools, parks & historic downtown 1 hour drive from Toronto Pearson Airport
• • • • •
SECOND FLOOR BALCONY
• • • • • • DETACHED GARAGE
MAIN LEVEL
154 Third Ave, Shelburne, ON SECOND FLOOR
154 Third Ave, Shelburne, ON
THIRD FLOOR
3rd Floor Total Exterior Area 524 sq ft Total Interior Area 435 sq ft
Main Building: Total Exterior Area Above Grade 2222 sq ft
WIC UP
F/P
LIVING 19'5" x 12'2" 237 sq ft
BEDROOM 12'6" x 12'5" 155 sq ft
F/P
4PC ENSUITE 13'4" x 17'1" 152 sq ft
CLO
OFFICE 7'1" x 18'6" 131 sq ft
MASTER 19'3" x 14'4" 200 sq ft
3PC BATH 6'5" x 13'7" 67 sq ft
DECK
DN WIC
UP 2PC BATH 4'9" x 2'5"
HALL
HALL
FOYER
DN
0
3
6
154 Third Ave, Shelburne, ON
CELLAR PREPARED: Aug, 2019
ft
Basement Total Exterior Area 748 sq ft
N
DN
UP
Total Interior Area 653 sq ft
White regions are excluded from total floor area. All room dimensions and floor areas must be considered approximate and are subject to independent verification. For method of measurement please see https://youriguide.com/measure/.
CLO
DINING 13' x 11'8" 152 sq ft
KITCHEN 11'5" x 11'8" 134 sq ft
LAUNDRY 8'7" x 11'4" 98 sq ft
BEDROOM 13'3" x 11'9" 155 sq ft
HALL
UP
STORAGE 12'4" x 19' 210 sq ft
WORKSHOP 11'5" x 23'11" 274 sq ft
CLO
UTILITY 9'2" x 8'1" 68 sq ft
3
6
ft
2nd Floor Exterior Area 770 sq ft
0
3
6
ft
PREPARED: Aug, 2019
White regions are excluded from total floor area. All room dimensions and floor areas must be considered approximate and are subject to independent verification. For method of measurement please see https://youriguide.com/measure/.
PREPARED: Aug, 2019
N
0
N
N
1st Floor Exterior Area 928 sq ft
VIDEO TOUR
WALK INSIDE
Click To Walk Inside
Marla and Steve Simon built the Lifestyles North Team based on professionalism, integrity and exceptional marketing which has continually earned Steve Simon a place in the Royal LePage Chairman’s Club celebrating the top 1% of Royal LePage Realtors nationally.* At Lifestyles North we understand it takes a team to provide our clients with excellent service. Call us today to discuss your real estate needs and learn how our exceptional team of professionals will work with you to realize your real estate goals. *Based on 2018 Royal LePage sales rankings for the Southern Georgian Bay area.
Not intended to solicit Buyers or Sellers under contract with a Real Estate Brokerage.
Marla Simon* Giovanni Boni*
Direct: 705-888-6365 647-988-5834 Office: 705-445-5520 519-599-2136
Steve Simon*
Direct: 705-994-2353 Office: 519-599-2136
Jenna@LifestylesNorth.comm Giovanni@LifestylesNorth.comm Steve@LifestylesNorth.comm
View The Difference: LifestylesNorth.com