MLS®: 164539
LuxuryLogHouse.com
417320 10TH LINE T H O RNBU RY, O NTAR IO
BEDROOMS: 5
BATHROOMS: 4.5
SQFT: 4352
$2,000,000
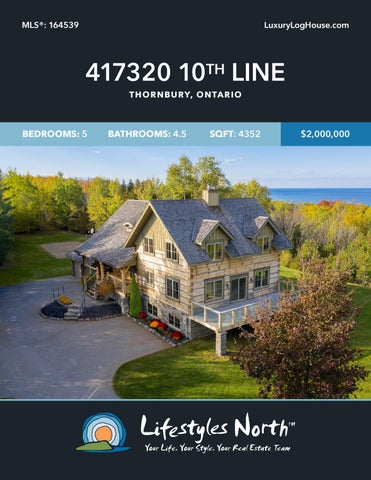
Spectacular chalet set on 1.5 acres in the town of Thornbury. This stunning 5 bedroom, 4.5 bath log home features views of Georgian Bay from almost every room. Inside you’ll find that no detail has been spared. Entertain in the large chef’s kitchen with high-end appliances and quartz counters. Relax in front of the two-sided gas fireplace apres ski and watch nature from the living room with its breath taking view of the bay. The spacious main floor master bedroom has a spa-like ensuite with walk in steam shower and walk out to the back deck with hot tub, the perfect way to warm up after a day on the hills! Head upstairs and you’ll find two large bedrooms with ensuite and water views and 2 additional guest rooms, providing plenty of room for family and visiting friends. The fully finished lower level features radiant in-floor heat, large rec room, bathroom and media room with surround sound and wood burning stove.
OPEN LIVING SPACE
KITCHEN & BREAKFAST BAR
The exterior is designed to take advantage of the private, natural surroundings with large outdoor decks, hot tub, volleyball court and sitting areas from which to enjoy the view. The attached tandem bay garage has space for 2 cars and any toys you may need to enjoy the area, such as snowmobiles, paddleboards, golf carts and small boats. With elegant charm, amazing bay views and wonderful location close to downtown Thornbury, private ski clubs & exclusive golf courses, this home is the ideal ski weekend getaway or full time home.
ENSUITE WITH STEAM SHOWER
FEATURES • • • • • • • • • • • • • • • • •
Stunning Georgian Bay views on 1.5 acres 2 decks & 1 balcony Wide plank wood flooring Custom carved woodwork throughout Heated floors in front foyer, basement & bathrooms 2 sided gas fireplace Walkout to back deck/hot tub area Quartz kitchen countertops & high end appliances White kitchen cabinets/under cabinet lighting Spacious master bedroom/ensuite with steam shower 4 upper level bedrooms with 2 ensuites Lower level Media room with large projection screen Lower level wood burning stove Surround sound in living room, media room, main floor master & decks Volleyball court Close to Thornbury & walking distance to Georgian Trail Short drive from ski clubs, golf & Blue Mountain Village
ENTRANCE
GUEST BEDROOM WITH BAY VIEW
GEORGIAN BAY VIEWS
HOT TUB
1.5 ACRE PROPERTY
FLOORPLANS
MAIN LEVEL
UPPER LEVEL
LOWER LEVEL