BlueMountainCondo.ca
MLS®:222894
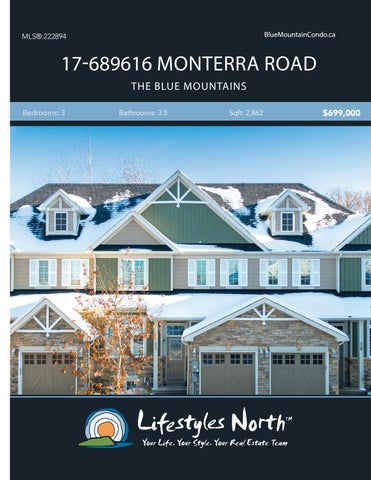
17-689616 MONTERRA ROAD THE BLUE MOUNTAINS Bedrooms: 3
Bathrooms: 3.5
Sqft: 2,862
$699,000
Enjoy views of Blue Mountain from this fantastic 3-bedroom townhome in sought after Monterra Ridge. The ideal winter getaway, just minutes from the ski hills at Blue and a short drive from private ski clubs, Georgian Bay Club and Collingwood. Bright, open concept main floor featuring tall ceilings, gas fireplace, engineered hardwood floors and walk-out to spacious back deck with stunning views of Blue Mountain.
MAIN FLOOR MASTER SUITE
The modern kitchen boasts a breakfast bar, pantry and stainless steel appliances and the main floor master suite has 2 closets and a 5pc ensuite bathroom. Upstairs you’ll find 2 goodsized bedrooms and a 4pc-shared bathroom. The fully finished lower level features an additional 4pc bathroom and large rec space for the kids and guests!
KITCHEN
Minutes to golf, skiing at Blue Mountain, shops and award winning restaurants and just steps from Monterra Golf Course. A must see, MOVE IN READY townhome!
LIVING ROOM
OPEN PLAN MAIN FLOOR
FINISHED LOWER LEVEL
PROPERTY FEATURES
• • • • •
MOVE IN READY townhome Fully furnished 3 bedrooms 3.5 bathrooms Fully finished lower level features large rec space and 4pc bathroom Blue Mountain views from back deck Open concept main floor living Kitchen with breakfast bar and large pantry Main floor master suite with 5pc ensuite bathroom and 2 closets Gas fireplace Engineered hardwood on main floor Minutes to Blue Mountain ski hills, village shops and restaurants Short drive to Private ski clubs, Georgian Bay Club and Collingwood.
• • • • • • • •
17-689616 Monterra Rd, The Blue Mountains, ON FLOOR PLAN
Main Building: Total Exterior Area Above Grade 1898 sq ft
F/P
LIVING 25'1" x 13'3" 333 sq ft
OPEN TO BELOW
CLO
KITCHEN 10' x 11'6" 94 sq ft
DINING 15'1" x 9'3" 140 sq ft
4PC BATH 9'3" x 5' 45 sq ft WIC REC ROOM 23'5" x 34'5" 743 sq ft
HALL PANTRY
OPEN TO BELOW
2PC BATH 5'5" x 5'1" 20 sq ft
5PC ENSUITE 9'10" x 8'6" 79 sq ft
DN
UP
HALL
CLO
CLO
BEDROOM 11'7" x 16'3" 181 sq ft
OPEN TO BELOW
UP BEDROOM 12'11" x 11'10" 134 sq ft
DN
CLO
CLO
HALL MASTER 10'2" x 14'1" 143 sq ft GARAGE 9'3" x 19'8" 182 sq ft
4PC BATH 7'7" x 4'10" 36 sq ft
UTILITY 14'4" x 8'6" 118 sq ft LAUNDRY
N
FOYER
N
CLO
N
HALL
VIDEO TOUR
WALK INSIDE
Click To Walk Inside
Marla and Steve Simon built the Lifestyles North Team based on professionalism, integrity and exceptional marketing which has continually earned Steve Simon a place in the Royal LePage Chairman’s Club celebrating the top 1% of Royal LePage Realtors nationally.* At Lifestyles North we understand it takes a team to provide our clients with excellent service. Call us today to discuss your real estate needs and learn how our exceptional team of professionals will work with you to realize your real estate goals. *Based on 2019 Royal LePage sales rankings for the Southern Georgian Bay area.
Not intended to solicit Buyers or Sellers under contract with a Real Estate Brokerage.
Marla Simon* Simon* Marla
Direct: 705-994-2595 705-888-6365 Direct: Office: 519-599-2136 705-445-5520 Office:
Steve Simon*
Direct: 705-994-2353 Office: 519-599-2136
Jenna@LifestylesNorth.comm Steve@LifestylesNorth.comm Marla@LifestylesNorth.comm
View The Difference: LifestylesNorth.com