MLS ®: 176891
ThornburyCharm.com
067366 33RD SIDEROAD THORNBURY Bedrooms: 5
Bathrooms: 2.5
Sqft:3,786
$1,100,000
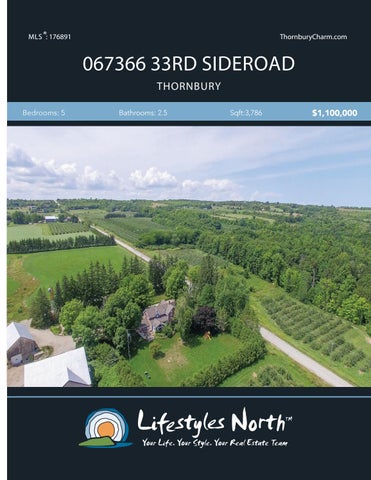
Views of the Escarpment and Georgian Bay meet rustic charm with this classic 3786 Sq Ft century home minutes from Thornbury. Set on nearly 53 acres, with a separate barn, heated and insulated shop and office space with washroom providing an opportunity to run a business, house horses or just enjoy the privacy that the property provides. With 5 bedrooms and a separate 1 bedroom apartment with its own entrance allows for plenty of space to entertain family and friends. There is an apple orchard, farm land and those spectacular bay views.
PARLOUR
The house needs some TLC, but opportunities such as this do not come up often. Located close to all area amenities including Thornbury’s world class restaurants and shops, the harbour, schools, library, ski hills and golf clubs. Call today for your private showing. BREAKFAST BAR
ENTRANCE
LIVING ROOM
KITCHEN
DINING ROOM WITH VIEWS
PROPERTY FEATURES • • • • • • • • • •
Escarpment & Georgian Bay views Almost 53 acres of property Woodstove in living room Woodburning fireplace in parlour Upper level in-law suite with kitchen and bathroom Office building with full services Separate garage and storage building Large barn Apple orchard & farm field Close to Thornbury and private ski clubs
GEORGIAN BAY & ESCARPMENT VIEWS 607366 Side Rd 33, The Blue Mountains, ON Main Floor Total Exterior Area 2254 sq ft Total Interior Area 2020 sq ft
UPPER LEVEL
LOWER LEVEL
607366 Side Rd 33, The Blue Mountains, ON
607366 Side Rd 33, The Blue Mountains, ON
2nd Floor Total Exterior Area 1514 sq ft Total Interior Area 1333 sq ft
0
ft
PREPARED: Nov, 2018
3
6
ft
N
8
PREPARED: Nov, 2018
0
2
4
N
4
Office Total Interior Area 712 sq ft
ft
N
MAIN LEVEL
PREPARED: Nov, 2018
White regions are excluded from total floor area. All room dimensions and floor areas must be considered approximate and are subject to independent White regions are excluded from total floor area. All room dimensions and floor areas must be considered approximate and are subject to independent verification. For method of measurement please see https://youriguide.com/measure/. verification. For method of measurement please see https://youriguide.com/measure/.
regions are excluded from total floor area. All room dimensions and floor areas must be considered approximate and are subject to independent ation. For method of measurement please see https://youriguide.com/measure/.
VIDEO TOUR
AMAZING VIEW
Marla and Steve Simon built the Lifestyles North Team based on professionalism, integrity and exceptional marketing which has continually earned Steve Simon a place in the Royal LePage Chairman’s Club celebrating the top 1% of Royal LePage Realtors nationally.* At Lifestyles North we understand it takes a team to provide our clients with excellent service. Call us today to discuss your real estate needs and learn how our exceptional team of professionals will work with you to realize your real estate goals. *Based on 2018 Royal LePage sales rankings for the Southern Georgian Bay area
Not intended to solicit Buyers or Sellers under contract with a Real Estate Brokerage.
2015, 2016, 2017, 2018
Marla Simon*
Steve Simon*
Office: 519-599-2136
Office: 519-599-2136
Direct: 705-994-2595
Direct: 705-994-2353
Marla@LifestylesNorth.comm Steve@LifestylesNorth.comm
View The Difference: LifestylesNorth.com