MLS® : 208545
HomeInCreemore.com
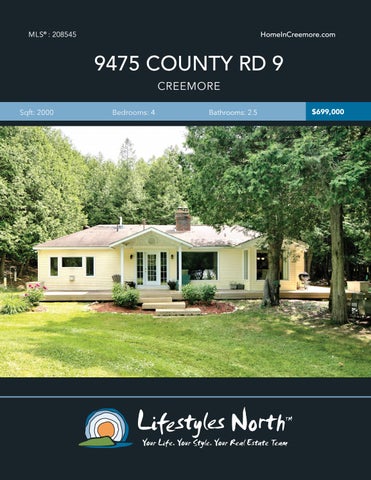
9475 COUNTY RD 9 CREEMORE Sqft: 2000
Bedrooms: 4
Bathrooms: 2.5
$699,000
Picturesque 4 bed bungalow featuring an attractive outdoor pool, in the heart of nature located next to the Noisy River. Walk across a bridge over the river that flows through the property, to find the ideal weekend retreat, hidden behind mature trees and surrounded by woodland. Inside you’ll find large windows to maximize the nature and pool views, open plan kitchen, dining and living space, a spacious master suite and 3 more good sized guest bedrooms – 1 with ensuite and 2 with walk outs. Plenty of room for family and friends to stay! The living space is cozy and features a double sided wood burning fireplace, perfect for those cooler nights after a long day hiking the property!
LARGE WINDOWS
OPEN PLAN KITCHEN
The master suite boasts a fireplace, wet bar, updated 4pc ensuite bathroom and walk out to your private deck to enjoy your morning coffee. Spend your weekends lapping up the sun on a lounger by the pool or watch the kids play in the river, just steps away from the home. So much to do for the whole family. Close to the quaint town of Creemore, 25 minutes from Collingwood & 1hr 15 minutes from Toronto Pearson Airport.
COZY LIVING SPACE
SPACIOUS MASTER SUITE
NOISY RIVER
PROPERTY FEATURES • • • • •
4 bedrooms 2.5 bathrooms Open plan kitchen/dining/living Large windows with pool views Spacious master suite with walk out, fireplace and wet bar 3 guest bedrooms - 2 with walk outs and 1 with ensuite In-ground pool Woodland surrounding the property Located next to the Noisy River Ideal summer getaway for the whole family Close to the town of Creemore, 25 minutes from Collingwood & 1hr 15 minutes from Toronto Pearson Airport.
• • • • • • IN-GROUND POOL 9475 County
Rd 9, Creemore, ON
1st Floor Total Exterior Area 2000 sq ft Total Interior Area 1866 sq ft
CL
BEDROOM 11'9" x 11'11" 140 sq ft
CL
FLOOR PLAN
BEDROOM 11'8" x 11'11" 138 sq ft
LAUNDRY 5' x 2'7" 2PC BATH 4'11" x 5'5" 27 sq ft
BEDROOM 11'9" x 8'3" 97 sq ft
HALL 3PC ENSUITE 6'3" x 8' 49 sq ft
CLOSET
MASTER 16'10" x 25' 300 sq ft
4PC ENSUITE 5'6" x 9' 48 sq ft
LIVING 18'10" x 25'4" 403 sq ft
CLO
F/P
CL
SERV
SERV
CLO
UTIL
FOYER
KITCHEN 11'2" x 17'6" 195 sq ft
F/P
DINING 14' x 11'9" 134 sq ft
VIDEO TOUR
WALK INSIDE
Click To Walk Inside
Marla and Steve Simon built the Lifestyles North Team based on professionalism, integrity and exceptional marketing which has continually earned Steve Simon a place in the Royal LePage Chairman’s Club celebrating the top 1% of Royal LePage Realtors nationally.* At Lifestyles North we understand it takes a team to provide our clients with excellent service. Call us today to discuss your real estate needs and learn how our exceptional team of professionals will work with you to realize your real estate goals. *Based on 2018 Royal LePage sales rankings for the Southern Georgian Bay area.
Not intended to solicit Buyers or Sellers under contract with a Real Estate Brokerage.
Giovanni Boni*
Marla Simon*
Office: 519-599-2136
Office: 519-599-2136
Direct: 647-988-5834
Direct: 705-994-2595
Giovanni@LifestylesNorth.comm Marla@LifestylesNorth.comm
View The Difference: LifestylesNorth.com