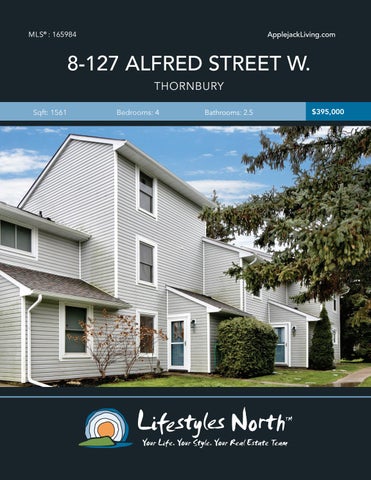
MLS® : 165984
ApplejackLiving.com
8-127 ALFRED STREET W. THORNBURY Sqft: 1561
Bedrooms: 4
Bathrooms: 2.5
$395,000
Beautiful Applejack condo, MOVE IN READY! This 4 bedroom, 2.5 bathroom townhouse is the perfect first home, family home or weekend retreat, it’s close to everything Thornbury and The Blue Mountains has to offer. The open concept main floor features a kitchen with granite counters and breakfast bar, cozy living space with slate surround gas fireplace and dining area. Relax and unwind after a day on the hills or walk out to the picturesque back yard with its towering evergreens and apple trees.
OPEN PLAN MAIN FLOOR
Upstairs you’ll find 3 bedrooms, a shared bathroom and a master suite on the 3rd floor. The master features cathedral ceilings, ensuite bath and cedar lined walk in closet. Additional storage can be found both under the eaves and in a storage locker at the back of the unit, which is perfect for storing skis, bikes and summer furniture.
GRANITE COUNTERTOPS
Located across from the park with its baseball diamonds, Skateboard Park and off leash dog park and walking distance to downtown Thornbury. Minutes from private ski clubs, Blue Mountain and all area amenities. Move in and start having fun! *Furniture and kitchen accessories are negotiable
MASTER SUITE
BREAKFAST BAR
PRIVATE PATIO AREA
PROPERTY FEATURES • • • • • • • • • • • • • •
MOVE IN READY! 4 bedroom 2.5 bathroom Open concept main floor living, kitchen & dining Walk out from main floor Granite counters in kitchen Breakfast bar Slate surround gas fireplace Master suite with ensuite and walk in closet Private patio area Storage locker at the back of the home Applejack amenities include; 2 pools, tennis courts & clubhouse Walking distance to downtown Thornbury Minutes from private ski clubs & Blue Mountain
Unit 8 127 Alfred St W, The Blue Mountains, ONUnit 8 127 Alfred St W, The Blue Mountains, ON 1st Floor Total Exterior Area 625 sq ft
Unit 8 127 Alfred St W, The Blue Mountains, ON 3rd Floor Total Exterior Area 376 sq ft
2nd Floor Total Exterior Area 561 sq ft
Total Interior Area 545 sq ft
Total Interior Area 319 sq ft
Total Interior Area 490 sq ft
2ND FLOOR
3RD FLOOR
N
MAIN LEVEL
ft
PREPARED: Nov, 2018
4
ft
N
4
2
PREPARED: Nov, 2018
0
2
N
0
4
ft
PREPARED: Nov, 2018
White regions are excluded from total floor area. All room dimensions and floor areas must be considered approximate and are subjectWhite to independent regions are excluded from total floor area. All room dimensions and floor areas must be considered approximate and are subject to independent verification. For method of measurement please see https://youriguide.com/measure/. verification. For method of measurement please see https://youriguide.com/measure/.
VIDEO TOUR
WALK INSIDE
Click To Walk Inside
Marla and Steve Simon built the Lifestyles North Team based on professionalism, integrity and exceptional marketing which has continually earned Steve Simon a place in the Royal LePage Chairman’s Club celebrating the top 1% of Royal LePage Realtors nationally.* At Lifestyles North we understand it takes a team to provide our clients with excellent service. Call us today to discuss your real estate needs and learn how our exceptional team of professionals will work with you to realize your real estate goals. *Based on 2018 Royal LePage sales rankings for the Southern Georgian Bay area.
Not intended to solicit Buyers or Sellers under contract with a Real Estate Brokerage.
David Moser*
Steve Simon*
Office: 519-599-2136
Office: 519-599-2136
Direct: 705-888-2160
Direct: 705-994-2353
David@LifestylesNorth.comm Steve@LifestylesNorth.comm
View The Difference: LifestylesNorth.com