RocklynHome.com
MLS®: 254717
156385 7TH LINE ROCKLYN Bedrooms: 4
Bathrooms: 2
Sqft: 2859
$375,000
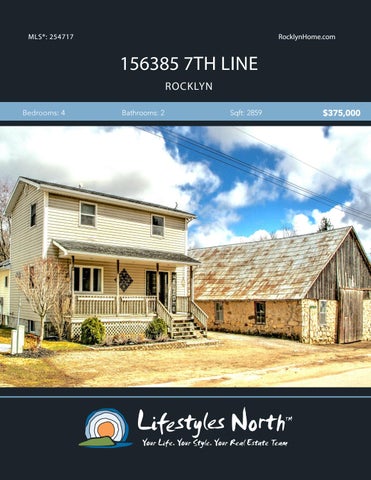
This charming family home in the quaint area of Rocklyn has been updated with modern finishes throughout and is located on a generous lot with a large rustic barn. The open plan main floor features plenty of light, wood floors, a good size living space with a propane fireplace, dining room, bedroom, 4pc bathroom and eat-in kitchen with walk out to the back deck, overlooking the private backyard. Head upstairs and you’ll find 2 further bedrooms including a spacious master suite with his and hers closets and 3pc ensuite. Downstairs offers a fully finished basement with rec room, bedroom and plenty of storage. Outside boasts a large lot surrounded by trees with perennial flowers, a fire pit, sandbox and vegetable gardens, perfect for kids! The barn offers ample space for storage or a workshop.
UPDATED KITCHEN WITH WALKOUT
LIVING RM WITH PROPANE FP
SPACIOUS MASTER SUITE
Steps from the Rocklyn General Store and a short drive to Meaford, Thornbury, Beaver Valley Ski Club and many of the area’s trails and viewpoints including Walters Falls! FINISHED BASEMENT
PROPERTY FEATURES • • • • • • • LARGE RUSTIC BARN
• • • •
•
Charming family home in Rocklyn 4 bedrooms, 2 bathrooms Updated with modern features throughout Open plan main floor with wood floors Propane fireplace in living room Eat in kitchen with walk out to back deck Large master suite with his and hers closets and 3pc ensuite Finished basement with spacious rec rooms, bedroom and laundry Located on a large lot surrounded by trees with vegetable gardens, sandbox & perrenials Rustic barn boasting ample space for storage or a workshop Short drive to Meaford, Thornbury, Beaver Valley Ski Club and many of the area’s trails and viewpoints Steps from the Rocklyn General Store
PRIVATE BACKYARD
156385 7th Line, Meaford, ON Main Building: Total Exterior Area Above Grade 1769 sq ft
UPPER LEVEL
MAIN LEVEL
LOWER LEVEL
DN
STORAGE BEDROOM 10'10" x 7'5"
PANTRY
HALL
KITCHEN 18'11" x 15'1"
CLOSET
UP
3PC ENSUITE 9'7" x 7'6" CLO
LAUNDRY 10'10" x 13'7" REC ROOM 10'2" x 14'5"
BEDROOM 11'1" x 11'9"
HALL
WIC
HALL
WIC
CLOSET
UP
STORAGE 7'2" x 8'5"
DN
STORAGE
MASTER 19'1" x 14'7"
BEDROOM 8'6" x 10'4" STORAGE 3'5" x 8'9"
4PC BATH 7'7" x 8'
WIC
REC ROOM 19'8" x 17'7" STORAGE 6'8" x 20'1"
DINING 13'10" x 14'7" STORAGE 7'6" x 9'
N
N
FOYER
N
LIVING 14'2" x 18'11"
WALK INSIDE
Click To Walk Inside
Marla and Steve Simon built the Lifestyles North Team based on professionalism, integrity and exceptional marketing which has continually earned Steve Simon a place in the Royal LePage Chairman’s Club celebrating the top 1% of Royal LePage Realtors nationally.* At Lifestyles North we understand it takes a team to provide our clients with excellent service. Call us today to discuss your real estate needs and learn how our exceptional team of professionals will work with you to realize your real estate goals. *Based on 2019 Royal LePage sales rankings for the Southern Georgian Bay area.
Not intended to solicit Buyers or Sellers under contract with a Real Estate Brokerage.
Marla Simon* Tarynn Lennox*
Direct: 705-441-3687 705-888-6365 Direct: Office: 519-599-2136 705-445-5520 Office: Jenna@LifestylesNorth.comm Tarynn@LifestylesNorth.comm
Steve Simon*
Direct: 705-994-2353 Office: 519-599-2136 Steve@LifestylesNorth.comm
View The Difference: LifestylesNorth.com