MLS ®: 260360
CountryGetaway.ca
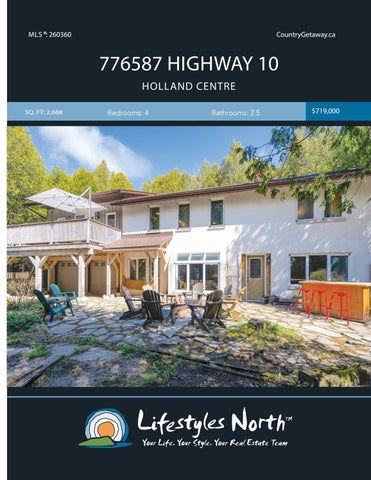
776587 HIGHWAY 10 HOLLAND CENTRE SQ. FT: 2,688
Bedrooms: 4
Bathrooms: 2.5
$719,000
Unique, country getaway, surrounded by 6.4 acres of mature trees and lush greenery for complete privacy with over 2600sqft of living space! Located across from many of the area’s beautiful hiking trails, this is the ideal weekend retreat. This home boasts exposed beams, brick wall features and rustic charm throughout with plenty of space to entertain. The main floor offers open plan kitchen/ dining space, access to the garage, rec room with wood burning fireplace and 3pc bathroom. Upstairs you’ll find ample space for guests including a rec room, family room, master suite with walk in closet and 2pc bath, 3 additional bedrooms and 2 outdoor entertaining areas with peaceful nature views. Outside features an oversized detached heated garage with lots of space for storage and seasonal toys, acres of stunning woodland to explore with trails for hiking and mountain biking and a quonset, perfect to store a boat. Enjoy country living at it’s best with this picturesque property. Make it your family home, weekend getaway, or yoga retreat, there are numerous possibilities. Just 15 minutes from Walters Falls and 30 minutes from Thornbury.
OPEN LIVING SPACE
KITCHEN
TWO REC ROOMS
BEDROOM
PROPERTY FEATURES • • • • • • • • • • • • • • 6.4 ACRES WITH HIKING/BIKING TRAILS
•
Unique, country getaway 4 bedrooms 2.5 bathrooms 2688sqft Plenty of entertaining space Heated detached garage 6.4 acres of land Hiking and mountain bike trails Quonset 2 rec rooms Exposed beams, brick wall features and rustic charm throughout Family room with access to large deck Located close to the areas many picturesque trails 15 minutes from Walters Falls and 30 minutes from Thornbury Taxes $3530 (2019)
776587 ON-10, Holland Centre, ON MAIN LEVEL
Main Building: Total Exterior Area Above Grade 2689 sq ft
UPPER LEVEL
REC ROOM 12'11" x 7'6" 95 sq ft WIC MASTER 18'1" x 11'11" 216 sq ft REC ROOM 22'6" x 18'9" 298 sq ft
2PC EN
CLOSET
PATIO
F/P
LNDY
DN
CL CL
UP
PANTRY
BEDROOM 7'9" x 11'2" 86 sq ft
DN FAMILY 14'2" x 19'8" 204 sq ft
KITCHEN 9'3" x 12'3" 112 sq ft
DINING 15'4" x 13'11" 198 sq ft
3PC BATH 7'10" x 5'11"
DEN 10' x 8'8" 87 sq ft
776587 ON-10, Holland Centre, ON
GARAGE
CL
3PC BATH CLO 5'7" x 8'6" 43 sq ft CLOSET
FOYER
CLOSET
HALL
CLOSET
CLOSET
DECK
C
CLOSET
BEDROOM 12' x 9'4" 94 sq ft
CL
Garage
REC ROOM 21'2" x 21'2" 447 sq ft
GARAGE 31'5" x 24'1" 757 sq ft
F/P
GARAGE 19'10" x 23'2" 437 sq ft
N
0
3
6
ft
PREPARED: May, 2020
White regions are excluded from total floor area. All room dimensions and floor areas must be considered approximate and are subject to independent verification. For method of measurement please see https://youriguide.com/measure/.
PATIO
VIDEO TOUR
WALK INSIDE
Click To Walk Inside
Marla and Steve Simon built the Lifestyles North Team based on professionalism, integrity and exceptional marketing which has continually earned Steve Simon a place in the Royal LePage Chairman’s Club celebrating the top 1% of Royal LePage Realtors nationally.* At Lifestyles North we understand it takes a team to provide our clients with excellent service. Call us today to discuss your real estate needs and learn how our exceptional team of professionals will work with you to realize your real estate goals. *Based on 2019 Royal LePage sales rankings for the Southern Georgian Bay area.
Not intended to solicit Buyers or Sellers under contract with a Real Estate Brokerage.
Giovanni Boni*
Steve Simon*
Office: 519-599-2136
Office: 519-599-2136
Direct: 647-988-5834
Direct: 705-994-2353
Giovanni@LifestylesNorth.comm Steve@LifestylesNorth.comm
View The Difference: LifestylesNorth.com