BayStreetView.com
MLS®: 248248
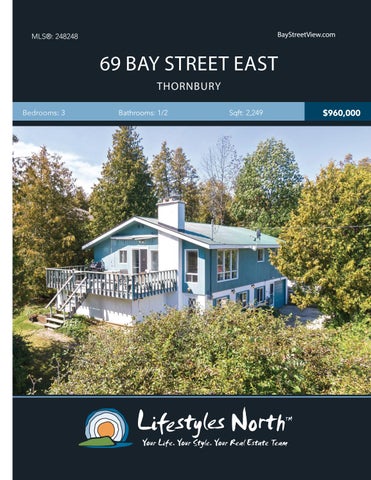
69 BAY STREET EAST THORNBURY Bedrooms: 3
Bathrooms: 1/2
Sqft: 2,249
$960,000
Discover endless beautiful views of Georgian Bay while you relax in this 3-bedroom Thornbury home steps from the waterfront! Located across from the playground, tennis courts and beach at Bayview Park, this home has the best location. The huge deck with retractable awning allows for entertaining with a view, while lots of seasonal storage lets you keep all of the necessary toys for waterfront living.
LIVING ROOM
Inside you will find an open concept living room with walkout to the deck and windows overlooking the water. Here you will also find an elegant wood burning fireplace in stone surround. Next to the living room is the kitchen which has an abundance of cabinets including large pantry cupboards and a double sink. Completing the upper level is a master bedroom and 2 guest rooms as well as a 4-piece bathroom and powder room. With all these accommodations there is plenty of space for friends and family.
KITCHEN
On the finished lower level, a den/rec-room provides space to kick back and the adjoining workshop/ storage room is ideal for the project-oriented owner. Also, on lower level is an additional powder room, sauna with shower, large laundry room, with built in cabinetry and a mudroom with access to the side yard. If you have always wanted a home with waterfront access and a view, this property is a must see. Don’t miss out on what could be your gateway to a fun filled active life in Thornbury.
With a Georgian Bay view, located across from the playground, tennis courts and beach at Bayview Park, this home has the best location.
MASTER BEDROOM
DINETTE
PROPERTY FEATURES
• • • • • • • • • • • • • • •
View of Georgian Bay Large deck Hardwood floors in main level hall & bedrooms Central vacuum system Central air conditioning Large windows with water view Stone surround wood burning fireplace Pantry cupboards Laundry with built in cabinetry Sauna with shower Den/rec-room on lower level Workshop with storage Near ski hills and golf & boating Short Drive to Blue mountain Village & Collingwood Across the street from Bayview Park’s playground, tennis courts & beach
FLOOR PLAN 69 Bay St E, The Blue Mountains, ON
LOWER LEVEL
UPPER LEVEL
Main Building: Total Exterior Area Above Grade 2249 sq ft
CLO
CLO
BEDROOM 11'1" x 13'6" 150 sq ft
MASTER 14'1" x 13'5" 178 sq ft
SHOP 28'2" x 13'1" 368 sq ft
CLO
BEDROOM 11'1" x 9'1" 86 sq ft
2PC
CLO
KITCHEN 10'9" x 9'8" 103 sq ft
SAUNA
1PC BATH 5' x 7'10" 38 sq ft
REC ROOM 22'6" x 18' 298 sq ft
HALL 4PC BATH 9'3" x 7'6" 67 sq ft
DN DINING 14'6" x 10'5" 151 sq ft
2PC BATH 6'9" x 5'7" 26 sq ft
HALL
CL
UP
HALL
LAUNDRY 16'9" x 12' 159 sq ft
CLOSET
LIVING 29' x 11'6" 286 sq ft
F/P
UTILITY
FOYER
DECK
VIDEO TOUR
WALK INSIDE
Click To Walk Inside
Marla and Steve Simon built the Lifestyles North Team based on professionalism, integrity and exceptional marketing which has continually earned Steve Simon a place in the Royal LePage Chairman’s Club celebrating the top 1% of Royal LePage Realtors nationally.* At Lifestyles North we understand it takes a team to provide our clients with excellent service. Call us today to discuss your real estate needs and learn how our exceptional team of professionals will work with you to realize your real estate goals. *Based on 2019 Royal LePage sales rankings for the Southern Georgian Bay area.
Not intended to solicit Buyers or Sellers under contract with a Real Estate Brokerage.
Marla Simon* Giovanni Boni*
Direct: 647-988-5834 705-888-6365 Direct: Office: 519-599-2136 705-445-5520 Office:
Steve Simon*
Direct: 705-994-2353 Office: 519-599-2136
Jenna@LifestylesNorth.comm Steve@LifestylesNorth.comm Giovanni@LifestylesNorth.comm
View The Difference: LifestylesNorth.com