MeafordCharm.ca
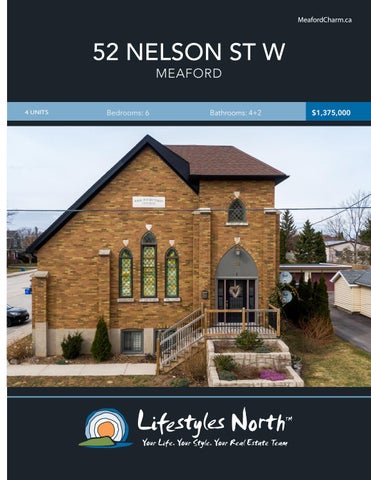
52 NELSON ST W MEAFORD
4 UNITS
Bedrooms: 6
Bathrooms: 4+2
$1,375,000
Y
4 UNITS RENTAL INCOME OPPORTUNITY Beautifully converted Meaford church currently being used as a multi-residential building with 4 units offering a fantastic investment opportunity! Units 1 & 2 take advantage of the cathedral-style windows & ceilings, one of which also showcases gorgeous stained glass. These 2-level apartments each contain 1 bedroom, 1.5 baths, living space, kitchen/dining, a loft area and a private balcony. Units 3 & 4 are located on the lower level and each unit includes 2 bedrooms, 1 bathroom and a kitchen/living space.
UNIT 1 & 2 BALCONIES
WELL EQUIPPED KITCHENS
All the units feature well equipped kitchens & appliances and maintain the architectural integrity of the building. Each unit also features its own storage space and separate gas & electrical meters. Quality investment opportunity in the picturesque town of Meaford, walking distance to local schools, waterfront & downtown! Meaford is a rapidly expanding area for new families, which means this property will be in great demand. A short drive from Thornbury & private ski clubs. Covid 19 protocols in place.
CATHEDRAL STYLE WINDOWS
WALKING DISTANCE TO THE BAY
PROPERTY FEATURES • Multi-residential building (4 units) • Converted church walking distance to downtown Meaford and Georgian Bay • Units 1 & 2 each feature cathedral-style windows & ceilings, 1 bedroom, 1.5 bath, AC and private balconies. • Units 3 & 4 have 2 bedrooms and 1 bath in each unit • All the units feature well equipped kitchens & appliances • Each unit has its own storage space and separate gas & electrical meters. • Quality investment opportunity • A short drive to Thornbury and private ski/golf clubs • Taxes: $5240 52 Nelson St, Meaford, ON UNIT 1 & 2 MAIN
Total Exterior Grade 4113 sq ft UNITArea 1 &Above 2 SECOND
FOYER UNIT 1
OFFICE 8' 4"x7' 9"
CLO
UNIT 3 & 4 LOWER
CLO
4PC BATH
UNIT 1
UP
BEDROOM 10' 5"x12' 2"
OPEN TO BELOW
MASTER 10' 7"x12' 1"
CLO
KITCHEN/DINING 12' 2"x10' 7"
FAMILY 18' 7"x19' 7"
CLO
CLO
LIVING UTILITY 4'11"x3' 6"
2PC BATH
UTILITY 4'11"x3' 6"
UP
CLO
KITCHEN 7' 4"x12' 3"
MASTER
STRG
10' 6"x10' 0" 2PC BATH
DN
13' 4"x10' 0"
4PC BATH/LNDRY
LIVING 15' 9"x12' 6"
CLO
CLO
4PC BATH/LNDRY
KITCHEN 11' 2"x8' 5"
MASTER 13' 4"x10' 3"
LIVING 15' 2"x10' 2"
LIVING 15' 7"x12'11"
CLO
KITCHEN/DINING 12' 8"x21' 5"
DN
CLO
UP
UP
3
3
Exterior Area 1552 sq ft
White regions are excluded from total floor area. All room dimensions and floor areas must be considered approximate and are subject to independent verification. For method of measurement please see https://youriguide.com/measure/.
BEDROOM 10' 8"x11' 6"
0
6
7'10"x11' 6"
WIC
3
6
feet
feet
Unit 1 and 2-1st floor
MASTER
CLO
CLO
CLO
0
6
WIC
CLO
UNIT 2
FOYER UNIT 2
feet
UP
4PC
FAMILY 18' 6"x16'11" OPEN TO BELOW
0
UNIT 3
Unit 1and 2-2nd floor Exterior Area 1100 sq ft
Unit 3 and 4
Exterior Area 1460 sq ft
PREPARED FOR: Patrick Egan Broker Royal LePage Locations North Brokerage
UNIT 4
VIDEO TOUR
4 UNIT CONVERTED CHURCH
Marla and Steve Simon built the Lifestyles North Team based on professionalism, integrity and exceptional marketing which has continually earned Steve Simon a place in the Royal LePage Chairman’s Club celebrating the top 1% of Royal LePage Realtors nationally.* At Lifestyles North we understand it takes a team to provide our clients with excellent service. Call us today to discuss your real estate needs and learn how our exceptional team of professionals will work with you to realize your real estate goals. *Based on 2019 Royal LePage sales rankings for the Southern Georgian Bay area.
Not intended to solicit Buyers or Sellers under contract with a Real Estate Brokerage.
Giovanni Boni*
Steve Simon*
Office: 519-599-2136
Office: 519-599-2136
Direct: 647-988-5834
Direct: 705-994-2353
Giovanni@LifestylesNorth.comm Steve@LifestylesNorth.comm
View The Difference: LifestylesNorth.com