MLS ®: 40014023
AppleridgeCondo.com
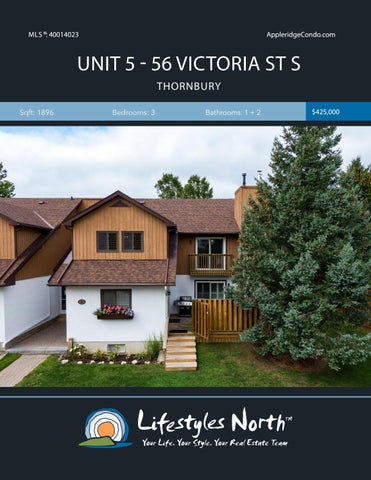
UNIT 5 - 56 VICTORIA ST S THORNBURY Sqft: 1896
Bedrooms: 3
Bathrooms: 1 + 2
$425,000
Fantastic 3-bed condo in the heart of Thornbury, walking distance to downtown & the beautiful Georgian Bay, the perfect weekend getaway or year round family home. This unit has been thoroughly updated throughout including lights, paint, trim, bathrooms and much more! This spacious unit offers an open plan main floor with wood floors, california shutters, an updated kitchen/eating area with soft close drawers and granite counters, living space with attractive stone surround gas fireplace, powder room with new vanity and toilet and patio doors to a private fenced in deck.
MAIN FLOOR WITH WALKOUT
Upstairs you’ll find a large master suite with a balcony, walk in closet and 2 pc ensuite. The upper level also features a good size guest bedroom and 4pc bathroom. The basement is fully finished and offers a rec room, bedroom, laundry and storage space. Great area for the kids or guests! Brand new furnace and AC (2018).
FINISHED BASEMENT
Walking distance to downtown Thornbury’s award winning dining, boutiques, quaint coffee shops and harbour and a short drive from Blue Mountain and the area’s ski and golf clubs. MASTER SUITE WITH BALCONY
UPDATED KITCHEN/DINING
PROPERTY FEATURES • •
•
• • • • • • •
PRIVATE DECK AREA
Walking distance to Downtown Thornbury Close to all area amenities including Thornbury harbour, Foodland, restraurants, parks and beaches Unit has been thoroughly updated throughout including kitchen, lights, paint, trim, doors, bathrooms and more Modern kitchen with granite counters and soft close drawers Upstairs master suite with 2pc ensuite, WIC and balcony Finished basement with bedroom & rec room Private deck with fence Brand new furnace and AC (2018) Taxes: $1398 Monthly fees: $345
5-56 Victoria St S, The Blue Mountains, ON Main Building: Total Exterior Above Grade 1279 sq ft 2nd Area LEVEL
MAIN LEVEL
BASEMENT
F/P
UTILITY 4'6" x 7'7" 35 sq ft F/P
PATIO BALCONY
MASTER 13' x 18'9" 209 sq ft
LIVING 13'2" x 20'3" 256 sq ft
REC ROOM 12'9" x 23'7" 211 sq ft
2PC ENSUITE 4' x 4'10" 19 sq ft
UP
CLOSET
WIC
DINING 9'3" x 8'7" 75 sq ft
UP
HALL
DN
BEDROOM 13'5" x 12'1" 147 sq ft
STRG
DN
KITCHEN 7'7" x 13' 99 sq ft
BEDROOM 10'8" x 13'1" 123 sq ft
CLOSET UP
FOYER
2PC BATH 5'6" x 4' 22 sq ft
LAUNDRY 12'9" x 5'2" 66 sq ft
4PC BATH 13' x 5'7" 62 sq ft CLOSET
CLOSET
VIDEO TOUR
WALK INSIDE
Click To Walk Inside
Marla and Steve Simon built the Lifestyles North Team based on professionalism, integrity and exceptional marketing which has continually earned Steve Simon a place in the Royal LePage Chairman’s Club celebrating the top 1% of Royal LePage Realtors nationally.* At Lifestyles North we understand it takes a team to provide our clients with excellent service. Call us today to discuss your real estate needs and learn how our exceptional team of professionals will work with you to realize your real estate goals. *Based on 2019 Royal LePage sales rankings for the Southern Georgian Bay area.
Not intended to solicit Buyers or Sellers under contract with a Real Estate Brokerage.
Tarynn Lennox*
Steve Simon*
Office: 519-599-2136
Office: 519-599-2136
Direct: 705-441-3687
Direct: 705-994-2353
Tarynn@LifestylesNorth.comm Steve@LifestylesNorth.comm
View The Difference: LifestylesNorth.com