MLS ®: 247839
CollingwoodCharm.com
490 SIXTH STREET COLLINGWOOD Sqft: 1,683
Bedrooms: 3
Bathrooms: 1+2
$568,000
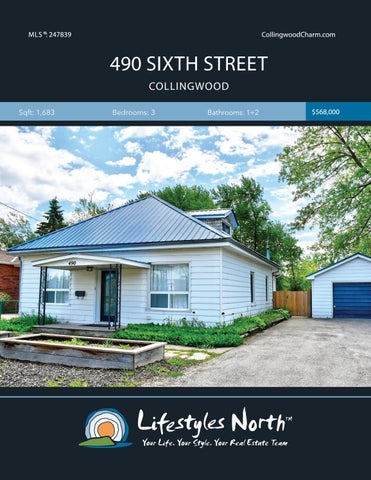
Fantastic 3 bed bungalow located on a large lot in the picturesque town of Collingwood, filled with natural light, air conditioning, large backyard and plenty of unique features throughout. The ideal family home! The open plan main floor offers a contemporary kitchen with butcher block counters and floating shelves, living area with large white washed stone surround gas fireplace, shiplap walls, 2 bedrooms and 1.5 bathrooms. Head up a few steps to the family room with sliding doors opening out to the back deck, access to the basement offering plenty of storage space and loft master bedroom with mountain views and powder room. Outside features a fenced backyard with a greenhouse and raised gardens; perfect to grow your own vegetables and herbs, beautiful perennial flowers and pear, cherry and apple trees planted throughout the grounds. You’ll also find an oversized single car garage and expansive driveway. Only a 5 minute drive or bike ride to downtown Collingwood, close to local schools, hiking/biking trails and shopping and a short drive to Blue Mountain and the areas private ski and golf clubs.
GOOD SIZE BEDROOMS
OPEN PLAN MAIN FLOOR
CONTEMPORARY KITCHEN
SPACIOUS MASTER BEDROOM
BRIGHT LIVING SPACE
PROPERTY FEATURES • 3 bed family home in Collingwood • Set on a large in town lot; approx 71ft x 167ft • 5 minutes from downtown Collingwood and close to schools, shopping & trails • Open plan main floor • Shiplap walls • Stone surround gas fireplace • Living area with walk out to backyard • Fnished loft space with mountain views • Air conditioning • Unfinished basement with plenty of storage space • Oversized single car detached garage • Large fenced backyard with deck • Raised herb & vegetable gardens, perennial flowers and apple, cherry & pear trees
LARGE IN TOWN LOT
BACKYARD
490 Sixth St, Collingwood, ON
MAIN LEVEL
BASEMENT
LOFT
Main Building: Total Exterior Area Above Grade 1683 sq ft
DN
LIVING 22'11" x 15'6"
UP UP
2PC BATH 2PC BATH 3'5" x 6'
KITCHEN 14'11" x 14'8"
DN
BEDROOM 10'10" x 13'11"
UNFINISHED 22'4" x 14'8"
UP MASTER 18'4" x 18'1"
4PC BATH 9'10" x 6'
F/P
DINING 16' x 16' BEDROOM 9'10" x 9'6"
FOYER
VIDEO TOUR
WALK INSIDE
Click To Walk Inside
Marla and Steve Simon built the Lifestyles North Team based on professionalism, integrity and exceptional marketing which has continually earned Steve Simon a place in the Royal LePage Chairman’s Club celebrating the top 1% of Royal LePage Realtors nationally.* At Lifestyles North we understand it takes a team to provide our clients with excellent service. Call us today to discuss your real estate needs and learn how our exceptional team of professionals will work with you to realize your real estate goals. *Based on 2019 Royal LePage sales rankings for the Southern Georgian Bay area.
Not intended to solicit Buyers or Sellers under contract with a Real Estate Brokerage.
Jenna Davis*
Steve Simon*
Office: 705-445-5520
Office: 519-599-2136
Direct: 705-888-6365
Direct: 705-994-2353
Jenna@lifestylesNorth.comm Steve@LifestylesNorth.comm
View The Difference: LifestylesNorth.com