MeafordCharm.ca
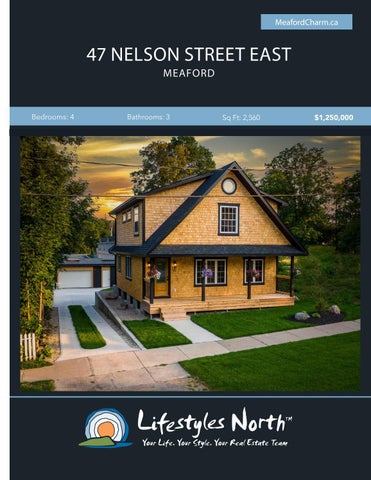
47 NELSON STREET EAST MEAFORD
Bedrooms: 4
Bathrooms: 3
Sq Ft: 2,560
$1,250,000
WORK AND PLAY! Welcome to 47 Nelson St, known as ‘Avalon’. Thoroughly updated 4 bed, 3 bath home in Meaford with a separate 800 sqft workshop/garage, just steps from Georgian Bay! The C1/R2 designation allows for the home to be used as both commercial and residential. Originally built in 1932, this true Meaford charm has so much history behind it including being the location where the last boat was made for the well known Georgian Bay Fishing Fleet. The property has been completely stripped to bare frame and renovated (2021), with a new second storey added, roof, windows, hardwood floors, all new electrical, plumbing, insulation and so much more!
SPACIOUS LIVING ROOM
The open concept main level boasts Gas Hydronic In-floor heating, living area with 48” contemporary gas fireplace, modern kitchen with peninsula, stunning granite counters and brand new, never been used appliances (on order) and 3pc bathroom with walk in shower and laundry closet. The study/bedroom has beautiful sliding glass doors and is the perfect space for a main floor bedroom or a private office if used for business. Walk out from the kitchen onto the brand new multi level deck space. Head upstairs to the upper level where you’ll find a guest bedroom with walk in closet, 3pc bathroom and a primary suite with vaulted ceilings, skylight, walk in closet complete with a 5pc ensuite bathroom featuring a soaker tub, walk-in shower and double vanity.
MODERN KITCHEN DESIGN
The walkout lower level offers Gas Hydronic In-floor heating, a spacious rec room, den, bedroom and plenty of storage space. Walk out through sliding glass doors to a private patio area with large stone outlining the space. The exterior has been updated to feature landscaped gardens, multi level deck, patio and 800 sqft workshop/ garage. The front porch is a relaxing space where you can enjoy views of the bay, only a few steps away.
PRIMARY SUITE
Located close to the marina, downtown Meaford and everything this area has to offer, this home makes getting around town easy! Meaford is a rapidly expanding area for new families and has something for everyone including an array of restaurants, beach, trails and more. A short drive from Thornbury and the area’s private ski/golf clubs.
WELCOME TO AVALON LARGE DECK & SHOP/GARAGE
PROPERTY FEATURES • The home can be used as commercial and residential space • The property has been completely stripped to bare frame and renovated in 2021, including a new second storey and all new electrical, plumbing, insulation • 800 sqft garage/workshop • Exterior boasts cedar siding, multi level deck, front porch with bay views and landscaping • Light filled living room with 48” Gas Fireplace • Open plan kitchen/dining • Kitchen with granite counters, peninsula, brand new appliances and walk out to back deck • Main level bedroom/office • Main level 3pc bathroom with laundry closet • Gas Hydronic In floor heating on main and lower level • New hardwood floors throughout • Combined cycle heat pump and A/C units in both upper level bedrooms • Upper level primary suite has vaulted ceilings, skylight & 5pc ensuite • 5pc ensuite has soaker tub, walk in shower & double vanity • Fully finished walkout lower level • Lower level rec-room with walk out to private patio • Minutes from Meaford’s dining, shops, harbour and trails
47 Nelson St E, Meaford, ON MAIN LEVEL
UPPER LEVEL
Main Building: Total Exterior Area Above Grade 1769.15 sq ft
LOWER LEVEL
DECK 3PC BATH 9'5" x 6'10" 64 sq ft HALL
DN
UTILITY 11'7" x 4'7" 53 sq ft
BEDROOM 9'1" x 13'1" 119 sq ft
STRG KITCHEN 12'10" x 8'9" 112 sq ft
HALL
REC ROOM 10'9" x 19'2" 206 sq ft
5PC ENSUITE 9'3" x 13'6" 119 sq ft
3PC BATH 9'2" x 8'3" 61 sq ft
WIC
LNDRY
STORAGE 8'6" x 6' 51 sq ft
CLOSET
DN HALL
CLO
UP HALL
STUDY/BEDROOM 9'3" x 10'2" 86 sq ft
DINING 12'10" x 11'11" 145 sq ft
WIC
DEN 10'9" x 7'10" 84 sq ft
PRIMARY 20'8" x 13'4" 243 sq ft
UP
OFFICE/BEDROOM 12'3" x 16'4" 157 sq ft
CLOSET LIVING 20' x 10'11" 207 sq ft
FP
FOYER
N
N
N
.
VIRTUAL STAGING IN SHOP TO SHOW COMMERCIAL SPACE IDEA. YOGA STUDIO
WALK INSIDE
Click To Walk Inside
VIRTUAL STAGING USED
Marla and Steve Simon built the Lifestyles North Team based on professionalism, integrity and exceptional marketing which has continually earned Steve Simon a place in the Royal LePage Chairman’s Club celebrating the top 1% of Royal LePage Realtors nationally.* At Lifestyles North we understand it takes a team to provide our clients with excellent service. Call us today to discuss your real estate needs and learn how our exceptional team of professionals will work with you to realize your real estate goals. *Based on 2019 Royal LePage sales rankings for the Southern Georgian Bay area.ww
Not intended to solicit Buyers or Sellers under contract with a Real Estate Brokerage.