NewmarketHouse.ca
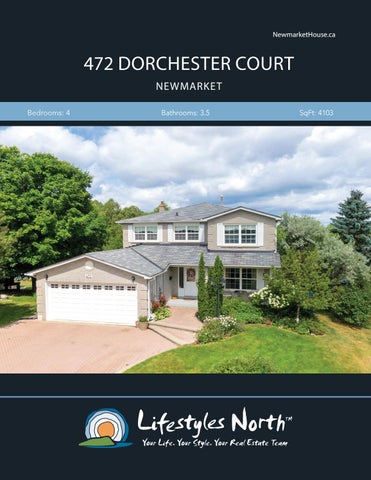
472 DORCHESTER COURT NEWMARKET Bedrooms: 4
Bathrooms: 3.5
SqFt: 4103
Beautiful, updated 4100sqft, 4 bedroom home located on a desirable street in the Yonge/Bristol corridor in Newmarket, minutes from the GOtrain, dining, shopping and the area’s parks and trails. The main floor features a large entryway with double french doors leading to a cozy living room and dining space, open plan eat in kitchen with walkout to expansive back deck, a family room with wood burning fireplace, an office, main floor laundry/mudroom with access to the 2 car garage and powder room. The kitchen boasts solid wood cabinets, breakfast bar and a good size pantry. Head upstairs and you’ll find a spacious master suite with ensuite, 3 guest bedrooms and a shared updated 3pc bathroom with quartz counters. The master suite features a large walk in closet and updated bathroom with soaker tub, quartz counters and body spray glass shower.
WOOD BURNING FIREPLACE
HUGE MASTER SUITE
The finished walkout lower level has plenty of space for entertaining. The rec room boasts a granite bar with bar fridge, gas fireplace and walkout to an attractive stone patio, exercise area with mirrors, 3pc bathroom, workshop and lots of storage. The exterior offers a brand new roof (2020), 15 new window panes, extensive brick updates and private fully fenced backyard backing onto a green belt/conservation area with a raised garden and shed. The composite upper deck has modern glass railings and is ideal for entertaining with views of giant, mature trees surrounding the property. The interlocking stone drive is the only one on the court and compliments the attractive exterior of the home. A short drive from shopping and dining in the area, the Upper Canada Mall, movie theatre, GOtrain and easy access to the 404 and the 400. Also located on a quiet street, next to the wooded trails at Denne Bush Park and Marilyn Powell Park.
EXPANSIVE BACK DECK
LARGE REC ROOM
PROPERTY FEATURES • Updated home in the Yonge/Bristol corridor in Newmarket
• Double garage & interlocking driveway • Backs onto green belt/conservation area • Large main floor with eat in kitchen and walk out to expansive back deck • 3 guest bedrooms and 1 master suite • Master has updated ensuite bath with quartz counters, soaker tub and body spray glass shower • Finished lower level with walkout, rec room, bathroom, bar and workshop • Fully fenced backyard surrounded by mature trees and composite deck with glass railing •
Minutes from the GOtrain, dining, shopping, parks and trails and easy access to 400/404
• Taxes - $6255 • New roof, 15 new window panes, extensive
BACKS ONTO CONSERVATION AREA
brick updates (2020)
472 Dorchester Ct, Newmarket, ON UPPER LEVEL
MAIN LEVEL
LOWER LEVEL
Main Building: Total Exterior Area Above Grade 2734 sq ft
DECK 5PC ENSUITE 9'11" x 8'11" 88 sq ft
REC ROOM 29'5" x 29'8" 728 sq ft
F/P MASTER 20' x 15'11" 319 sq ft
WIC
F/P
FAMILY 10'10" x 16'10" 181 sq ft
BREAKFAST 7'9" x 16'1" 123 sq ft
KITCHEN 11'1" x 12'5" 137 sq ft
UTILITY 6' x 12'6" 71 sq ft
CLOSET
HALL
3PC BATH 8'7" x 8'10" 66 sq ft
DN
BEDROOM 11' x 12'8" 139 sq ft
DN CLOSET
OFFICE 10' x 11' 109 sq ft
CLOSET
DINING 10'10" x 14'1" 152 sq ft
OPEN
PANTRY
DN
BEDROOM 11' x 12'7" 139 sq ft
CLOSET LAUNDRY 5'5" x 11'6" 55 sq ft
UP
STORAGE 5'4" x 12' 64 sq ft
3PC BATH 5'5" x 6'4" 33 sq ft
HALL
WORKSHOP 8'2" x 13'9" 107 sq ft
HALL
CL
CLO
UP
2PC BATH 4'11" x 4'11"
CL
CLOSET
BEDROOM 9'11" x 13' 128 sq ft
LIVING 10'10" x 17' 184 sq ft
COLD ROOM
FOYER
N
1st Floor Exterior Area 1396 sq ft
N
2nd Floor Exterior Area 1338 sq ft
N
Lower level (Below Grade) Exterior Area 1369 sq ft
VIDEO
WALK INSIDE
Click To Walk Inside
Marla and Steve Simon built the Lifestyles North Team based on professionalism, integrity and exceptional marketing which has continually earned Steve Simon a place in the Royal LePage Chairman’s Club celebrating the top 1% of Royal LePage Realtors nationally.* At Lifestyles North we understand it takes a team to provide our clients with excellent service. Call us today to discuss your real estate needs and learn how our exceptional team of professionals will work with you to realize your real estate goals. *Based on 2019 Royal LePage sales rankings for the Southern Georgian Bay area.
Not intended to solicit Buyers or Sellers under contract with a Real Estate Brokerage.
Todd Vanzuilekom* Direct: 705-816-0349 Office: 705 617-9969 Todd@LifestylesNorth.comm
View The Difference: LifestylesNorth.com