MLS ®: 193785
FevershamHome.com
428187 8TH CONCESSION A FEVERSHAM SQ. FT: 3,451
Bedrooms: 5
Bathrooms: 3
$675,000
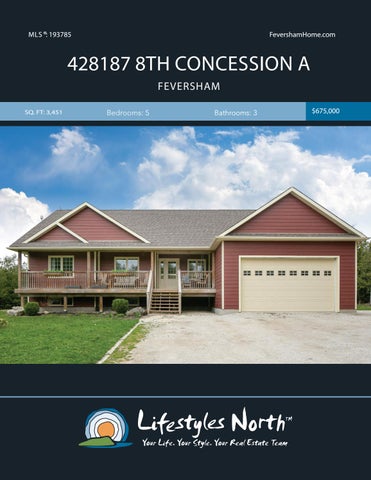
You are going to fall in love with this stylish, raised bungalow the minute you step into this inviting space. Built in 2008 this beautiful 5 bed, 3 bath family home sits on one private acre in the heart of nature. The main floor features open concept living, with a custom kitchen, granite countertops, stainless steel appliances & large pantry. Cathedral ceilings, & two large sliding doors allow light to flood into the living room where you can cozy up to the stone flanked fireplace. The spacious master bedroom accesses the back deck & has a 3 pc ensuite with walk-in closet. Two further bedrooms, a 5 piece bathroom, laundry & access to the 2 car garage finish the main living space.
OPEN SPACE
The lower level, currently features a 2 bed in-law suite with a separate entrance, kitchenette, living room & 3 pc bath. Cedars & farmland surround the property creating a country oasis. Spend the summer nights dining al fresco on the spacious back deck & your nights roasting marshmallows with the kids at this special property.
ELEGANT LIVING ROOM
KITCHEN
MASTER BEDROOM
PROPERTY FEATURES
• • • • • • • • • • • • • • • • • • • • •
Built in 2008 ICF Foundation & walls Covered front porch Back deck 1 acre of land Private - surrounded by trees Oversize garage with access to basement Laundry on main level Main floor master with ensuite Living room catherdral ceilings Propane fireplace with stone surround & timber mantle Access to back deck Granite kitchen countertops Breakfast Bar Stainless steel appliances Pantry Lower level 2 bedroom in-law suite Lower level bathroom with in floor heat 20 minute drive from Thornbury 10km from Eugenia Lake Close to Beaver Valley Ski Club
428187 8th Concession A, Feversham, ON
MAIN LEVEL
LOWER LEVEL
OFFICE 7'5" x 8'5" 63 sq ft
Main Building: Total Exterior Area Above Grade 1738 sq ft
DN
UTILITY 12'7" x 14'8" 185 sq ft
LAUNDRY 7'1" x 9'5" 59 sq ft
GARAGE 32'11" x 21' 566 sq ft
UP
PNTR
KITCHEN 13' x 9'10" 128 sq ft
HALL
DINING 8'3" x 11'6" 91 sq ft
UP
DN
STORAGE 8'4" x 5'11" 49 sq ft
LIVING 20'4" x 19'3" 353 sq ft FOYER
LIVING 20'8" x 23' 386 sq ft
DINING 11'7" x 12' 139 sq ft F/P
BEDROOM 10'11" x 10'9" 113 sq ft WIC
CL
3PC ENSUITE 7'10" x 5'7"
KITCHEN 20'4" x 8'6" 136 sq ft
CLOSET
CLOSET HALL
CLO
CLO
3PC BATH 11'1" x 5' 54 sq ft
BEDROOM 13'3" x 11'11" 149 sq ft
UTILITY 11'1" x 3'11" 43 sq ft
BEDROOM 12'11" x 13'1" 137 sq ft
CLO
MASTER 16'7" x 13'9" 219 sq ft
5PC BATH 7'7" x 9'5" 70 sq ft
BEDROOM 13' x 13'2" 162 sq ft
N
1st Floor Exterior Area 1738 sq ft
N
lower level (Below Grade) Exterior Area 1713 sq ft
VIDEO TOUR
WALK INSIDE
Click To Walk Inside
Marla and Steve Simon built the Lifestyles North Team based on professionalism, integrity and exceptional marketing which has continually earned Steve Simon a place in the Royal LePage Chairman’s Club celebrating the top 1% of Royal LePage Realtors nationally.* At Lifestyles North we understand it takes a team to provide our clients with excellent service. Call us today to discuss your real estate needs and learn how our exceptional team of professionals will work with you to realize your real estate goals. *Based on 2018 Royal LePage sales rankings for the Southern Georgian Bay area.
Not intended to solicit Buyers or Sellers under contract with a Real Estate Brokerage.
Tarynn Lennox*
Steve Simon*
Office: 519-599-2136
Office: 519-599-2136
Tarynn@LifestylesNorth.comm
Steve@LifestylesNorth.comm
Direct: 705-441-3687
Direct: 705-994-2353
View The Difference: LifestylesNorth.com