ThornburyHome.com
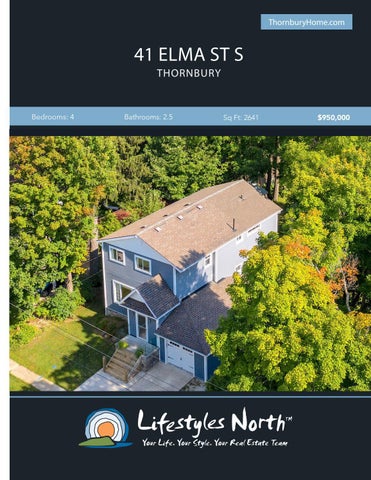
41 ELMA ST S THORNBURY
Bedrooms: 4
Bathrooms: 2.5
Sq Ft: 2641
$950,000
Fantastic 4 bedroom home walking distance to Downtown Thornbury and stunning Georgian Bay. Featuring beautiful finishes, new addition in 2014, lower level with in-floor heat and a backyard surrounded by mature greenery for privacy. The light-filled main level features wood floors, spacious kitchen/dining area, large living room, mudroom, huge closet space, 2pc bath and a good size laundry room with built-in storage. The kitchen boasts quartz countertops, exposed brick feature wall, an island with butcher block countertop and access through double doors to the back deck. Head upstairs and you’ll find an expansive primary suite with vaulted ceilings, walkin closet, french doors looking out to the backyard and 4pc ensuite bath featuring walk-in shower and double vanity. The 3 guest bedrooms are all a good size and share an updated 4pc bathroom.
SPACIOUS LIVING ROOM
KITCHEN/DINING W/WALK OUT
The lower level offers a great space for a family room with heated floors and large windows. Outside boasts ample parking space, an oversized single car garage with back door, 2 sheds, deck area and plenty of mature trees surrounding the property. Walk or bike to downtown Thornbury and the award winning dining, coffee shops, harbour and boutiques or take the Georgian Trail to explore the area. A short drive to Blue Mountain Village and the area’s private golf and ski clubs.
PRIMARY WITH VAULTED CEILING
LARGE DECK AND BACKYARD
PROPERTY FEATURES • Walking distance to Downtown Thornbury & Georgian Bay • Surrounded by mature trees for privacy • Large deck and 2 sheds • Glass railings leading up to the front entry • Ample driveway parking and oversized 1 car garage with back door • 4 bedrooms and 2.5 bathrooms • New addition (kitchen) added in 2014 • Open plan kitchen/dining with island, exposed brick feature wall and double doors leading out to the deck • Large primary suite with WIC, 4pc ensuite and vaulted ceilings • Lower level family room with heated floors • Large living room, laundry room, mudroom and closet space on main level • A short drive to the areas private ski/golf clubs 41 Elma St S, Thornbury, ON MAIN LEVEL
UPPER LEVEL
LOWER LEVEL
Main Building: Total Exterior Area Above Grade 2194.80 sq ft
DECK
WIC
HALL REC ROOM 18'7" x 13'6" 250 sq ft
PRIMARY 16'9" x 15'9" 263 sq ft
KITCHEN 23'6" x 15'7" 326 sq ft
4PC ENSUITE 6'4" x 9'10" 62 sq ft
UP
UP
STORAGE
DN CLOSET HALL
2PC BATH 9'5" x 3'10" 35 sq ft
BEDROOM 12'5" x 11'2" 125 sq ft
CL
LAUNDRY 9'5" x 6'9" 61 sq ft CLOSET
4PC BATH 7'5" x 11'2" 71 sq ft
UTILITY 21'3" x 25'3" 529 sq ft
HALL DN
WIC
LIVING 16'2" x 26'3" 368 sq ft
GARAGE 13' x 31'10" 400 sq ft
BEDROOM 9'3" x 14'2" 117 sq ft
FOYER
BEDROOM 9'2" x 10'4" 95 sq ft CLO
UP
ENTRY
N
N
N
.
VIDEO
WALK INSIDE
Click To Walk Inside
Marla and Steve Simon built the Lifestyles North Team based on professionalism, integrity and exceptional marketing which has continually earned Steve Simon a place in the Royal LePage Chairman’s Club celebrating the top 1% of Royal LePage Realtors nationally.* At Lifestyles North we understand it takes a team to provide our clients with excellent service. Call us today to discuss your real estate needs and learn how our exceptional team of professionals will work with you to realize your real estate goals. *Based on 2019 Royal LePage sales rankings for the Southern Georgian Bay area.ww
Not intended to solicit Buyers or Sellers under contract with a Real Estate Brokerage.