BEAUTIFUL COUNTRY SETTING
BlueMountainsLuxury.com
416219 10TH LINE T H E B LU E M O U N TA I N S
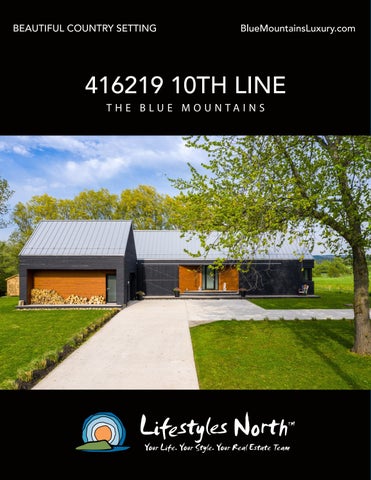
Contemporary 5 bed bungalow built in 2017, located on a scenic country road,10 minutes to Thornbury. This quality home backs onto Grey Sauble Conservation land and has been finished with modern flair, high efficiency features and attractive details throughout. The main floor boasts open plan living at it’s finest with tons of light and spectacular country views. The spacious great room boasts floor to ceiling windows and a wood burning fireplace. The chef’s kitchen features high end Fisher & Paykel appliances including a double wall oven and countertop induction cooktop, FENIX waterfall surfaces, hardware free cabinets/drawers and sliding doors leading out to a private back deck. The main floor primary suite offers a large space with a luxury ensuite bathroom, walk in closet, additional storage and doors to the backyard. You’ll also find 2 more guest bedrooms, one with ensuite bath, powder room, laundry room and entrance to the converted garage; now an office space with ample storage. 11ft barn doors separate the entrance to the garage and the main home.
Head downstairs down a beautiful white oak staircase to a fully finished lower level featuring 2 bedrooms, full bathroom, generous rec room surrounded by oak wood paneled walls, a good sized bar with seating; ideal for entertaining family and friends and tons of storage space. The home is situated on a beautifully landscaped lot, backing onto Grey Sauble Conservation land, with mature trees and offers full privacy and tranquility! The exterior boasts a large cedar deck at the rear of the home with glass railings, hot tub with privacy fence, 10 by 16 shed and a sunken fire pit; perfect for those relaxing summer nights! Just 10 minutes to Thornbury and its award winning dining, boutiques, coffee shops and harbour and close to everything the 4 season area has to offer including private golf and ski clubs, Blue Mountain, picturesque trails for snowshoeing, biking, hiking and beautiful beaches.
PRIMARY SUITE WITH WALKOUT
EXPANSIVE LOWER LEVEL
CHEFS KITCHEN WITH WALKOUT
DECK WITH GLASS RAILING & COUNTRY VIEWS
F E AT U R E S • 5 bedrooms, 3.5 bathrooms • 3942sqft of luxury living space • Situated on a beautifully landscaped lot, backing onto Grey Sauble Conservation land, with mature trees and full privacy • The kitchen features Fisher & Paykel appliances, FENIX waterfall surfaces and sliding doors leading out to a private back deck • The great room boasts a feature wood burning fireplace and floor to ceilings windows • The main floor primary suite offers a beautiful ensuite bathroom, walk in closet and walkout • Fully finished lower level with 2 beds, rec room, heated floors, full bathroom and bar • Converted garage used as an office space with separate entrance and ample storage • Outside boasts country views, large deck with glass railing and sunken fire pit • New 10 by 16 shed with metal roof • 10 minutes to Thornbury and close to all private ski and golf clubs
7
14 ft
F/P LIVING 14'8" x 12'3" 180 sq ft
CL
PORCH
C
CL
CLO
BEDROOM 7'10" x 11'10" 93 sq ft
FOYER
HALL
MUD
AERIAL
GARAGE 13'11" x 22' 286 sq ft STORAGE 4'8" x 22' 101 sq ft
Main Building: Total Exterior Area Above Grade 2031.79 sq ft
416219 10th Line, Clarksburg, ON
F/P
Main Floor Exterior Area 2031.79 sq ft
4PC ENSUITE 10' x 8'5" 84 sq ft
WIC
CL
DN
DINING 20'6" x 13'5" 273 sq ft
KITCHEN 12'8" x 12'10" 163 sq ft
LNDRY
BEDROOM 12'8" x 11'3" 142 sq ft
PRIMARY 12'8" x 12'8" 160 sq ft
CLOSET
HALL
2PC BATH 5'6" x 7'5" 31 sq ft
UP
BAR
HALL
REC ROOM 22' x 34'1" 687 sq ft
UTILITY 12' x 10'8" 119 sq ft
4PC BATH 8'10" x 8'5" 74 sq ft
CLOSET
BEDROOM 12'8" x 13'10" 163 sq ft
N
PREPARED: 2022/02/09
STORAGE 8'7" x 12'9" 73 sq ft
CLOSET
BEDROOM 9'2" x 16'8" 140 sq ft
Lower Level (Below Grade) Exterior Area 1911.67 sq ft
N
White regions are excluded from total floor area in iGUIDE floor plans. All room dimensions and floor areas must be considered approximate and are subject to independent verification.
0
3PC ENSUITE 7'1" x 9'8" 54 sq ft
Marla and Steve Simon built the Lifestyles North Team based on professionalism, integrity and exceptional marketing which has continually earned Steve Simon a place in the Royal LePage Chairman’s Club celebrating the top 1% of Royal LePage Realtors nationally.* At Lifestyles North we understand it takes a team to provide our clients with excellent service. Call us today to discuss your real estate needs and learn how our exceptional team of professionals will work with you to realize your real estate goals.
TODD VAN
STEVE SIMON
Sales Representativer
Sales Representative - Team Leader
CELL:
705-994-2353
OFFICE: 519-599-2136
Steve@LifestylesNorth.com
CELL:
705-816-0349 OFFICE: 705-445-5520
Todd@LifestylesNorth.com