MLS ®: 185794
CollingwoodCondo.ca
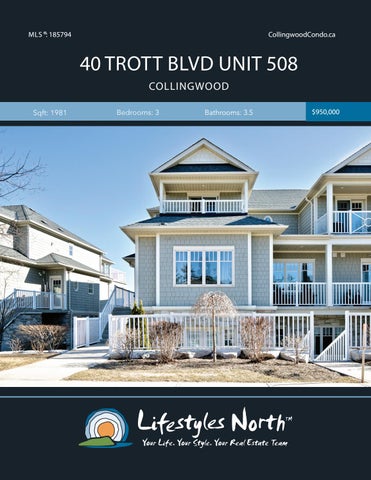
40 TROTT BLVD UNIT 508 COLLINGWOOD Sqft: 1981
Bedrooms: 3
Bathrooms: 3.5
$950,000
Imagine sitting on the balcony looking out to stunning views of Georgian Bay from this 3 bedroom, 3.5 bathroom condo in the prestigious Admiral’s Gate. This home is the ideal option for those seeking a relaxed yet active lifestyle in Collingwood, just steps from the bay! The main level is open plan and a brightly lit, airy design accentuated by windows showing spectacular views of both the bay and the escarpment. The chef’s kitchen is the perfect space to entertain, with a wet bar area, large island, granite counters, plenty of cupboard space and high-end appliances. The living room/dining space features a gas fireplace, dining area and walk out to the balcony with a panoramic view of the bay. The main floor master bedroom features 4 closets, an en-suite bathroom with tub, a double vanity and walk in shower.
OPEN PLAN LIVING
GEORGIAN BAY VIEWS
The upper level has 2 spacious bedrooms, great for when guests come to stay. Both bedrooms include walkouts with views and ensuites! Also on the upper level you’ll find a laundry nook. This unit comes with a separate single garage, a reserved outdoor parking space and visitor parking. Admire the beautifully maintained grounds of Admiral’s Gate with manicured gardens and an outdoor pool! Close to exclusive golf clubs, hiking trails, Blue Mountain and all area amenities and a short drive from picturesque Thornbury.
LIVING SPACE WITH BAY VIEWS
BEDROOM WITH WALKOUT
0
5
BALCONY
10 ft
Beautiful Georgian Bay views throughout Steps from the bay 3 bedrooms & 3.5 bathrooms Main floor master with ensuite Large windows to accentuate the views Large kitchen with granite countertops, island and wet bar area Walkout from main level to private deck space and panoramic bay views Upper level bedrooms both have walkouts and ensuites Separate detached garage and reserved space Beautful maintained gardens and outdoor pool Close to Blue Mountain and everything Collingwood has to offer A short drive from Thornbury. • OUTDOOR POOL
• • • • • •
•
•
• •
•
UPPER LEVEL MAIN LEVEL
DN
Total Interior Area 645 sq ft
2nd Floor Total Exterior Area 736 sq ft
CLOSET
HALL
LAUNDRY
ENSUITE 7'11" x 8'2"
508-40 Trott Blvd, Collingwood, ON
BEDROOM 13'1" x 17'4"
HALL
ENSUITE 9'7" x 5'1"
508-40 Trott Blvd, Collingwood, ON
Total Interior Area 1118 sq ft
CLO
1st Floor Total Exterior Area 1245 sq ft
PREPARED: Mar, 2019
1PC ENSUITE 4'10" x 2'11"
CL
HALL
4PC ENSUITE 10' x 8' 72 sq ft
F/P
UP
HALL
FOYER
UTILITY 8'8" x 10'9" 64 sq ft
CLOSET
LIVING 20'1" x 11'8" 234 sq ft
2PC BATH 5' x 5'5" 27 sq ft
BEDROOM 14'8" x 11'5"
MASTER 12'6" x 14'11" 183 sq ft
White regions are excluded from total floor area. All room dimensions and floor areas must be considered approximate and are subject to independent verification. For method of measurement please see https://youriguide.com/measure/.
DECK
DINING 16'4" x 8'1" 132 sq ft
KITCHEN 19'9" x 8'4" 144 sq ft
BALCONY
N
PROPERTY FEATURES
VIDEO TOUR
WALK INSIDE
Click To Walk Inside
Marla and Steve Simon built the Lifestyles North Team based on professionalism, integrity and exceptional marketing which has continually earned Steve Simon a place in the Royal LePage Chairman’s Club celebrating the top 1% of Royal LePage Realtors nationally.* At Lifestyles North we understand it takes a team to provide our clients with excellent service. Call us today to discuss your real estate needs and learn how our exceptional team of professionals will work with you to realize your real estate goals. *Based on 2018 Royal LePage sales rankings for the Southern Georgian Bay area.
Not intended to solicit Buyers or Sellers under contract with a Real Estate Brokerage.
Steve Simon*
Marla Simon*
Office: 519-599-2136
Office: 519-599-2136
Direct: 705-994-2353
Direct: 705-994-2595
Steve@LifestylesNorth.comm Marla@LifestylesNorth.comm
View The Difference: LifestylesNorth.com