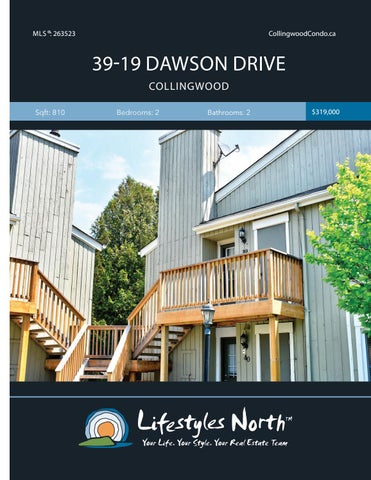
MLS ®: 263523
CollingwoodCondo.ca
39-19 DAWSON DRIVE COLLINGWOOD Sqft: 810
Bedrooms: 2
Bathrooms: 2
$319,000
Updated 2 bed, 2 bath apartment, located in the Cranberry condo community close to Downtown Collingwood and everything the Blue Mountains has to offer. Many updates throughout including, attractive vinyl flooring, bathroom vanities and appliances. The kitchen boasts extra tall kitchen cabinets, full size pantry, bamboo countertops and new black stainless french door fridge (2020).
OPEN PLAN LIVING
The master bedroom features a good size walk through closet and access to the balcony where you can enjoy your morning coffee! In addition there’s a guest bedroom and bathroom, perfect for friends and family. This fantastic unit is the ideal weekend retreat or full time residence, located in a desirable neighbourhood in picturesque Collingwood. Just minutes from award winning dining, boutiques, beaches and many trails and a short drive from Blue Mountain and the areas beaches, trails, golf and ski clubs.
KITCHEN
MASTER SUITE
BALCONY
LIVING ROOM
PROPERTY FEATURES • • • • • • • • • • • • •
Open plan living, dining and kitchen space Master suite Guest bedroom Updated vinyl flooring throughout Updated bathroom vanities and faucets Extra tall kitchen cabinets Full size pantry Bamboo countertops New black stainless french door fridge (2020) Master suite with walk through closet Balcony Minutes from local beaches, parks, & shopping in Collingwood A short drive to Blue Mountain Village and private ski and golf clubs.
39-19 Dawson Dr, Collingwood, ON 1st Floor
Total Exterior Area 810 sq ft
MAIN TotalLEVEL Interior Area 723 sq ft CLO
HALL MASTER 12'1" x 10'8" 129 sq ft
BALCONY
4PC ENSUITE 5'10" x 8' 43 sq ft
KITCHEN 8'9" x 13' 91 sq ft LAUNDRY
CLO
LIVING 15'3" x 13'3" 190 sq ft
FOYER
BEDROOM 8'11" x 12'2" 108 sq ft
F/P
3PC ENSUITE 7'6" x 7'4" 55 sq ft
DECK
6
ft
PREPARED: Jun, 2020 N
3
WALK INSIDE
Click To Walk Inside
Marla and Steve Simon built the Lifestyles North Team based on professionalism, integrity and exceptional marketing which has continually earned Steve Simon a place in the Royal LePage Chairman’s Club celebrating the top 1% of Royal LePage Realtors nationally.* At Lifestyles North we understand it takes a team to provide our clients with excellent service. Call us today to discuss your real estate needs and learn how our exceptional team of professionals will work with you to realize your real estate goals. *Based on 2019 Royal LePage sales rankings for the Southern Georgian Bay area.
Not intended to solicit Buyers or Sellers under contract with a Real Estate Brokerage.
Jenna Davis*
Steve Simon*
Office: 519-599-2136
Office: 519-599-2136
Direct: 705-888-6365
Direct: 705-994-2353
Jenna@LifestylesNorth.com Steve@LifestylesNorth.comm
View The Difference: LifestylesNorth.com