MLS® : 215388
BlueFairwayHome.com
30 GREGORY AVENUE COLLINGWOOD Sqft: 1426
Bedrooms: 3
Bathrooms: 2.5
$429,000
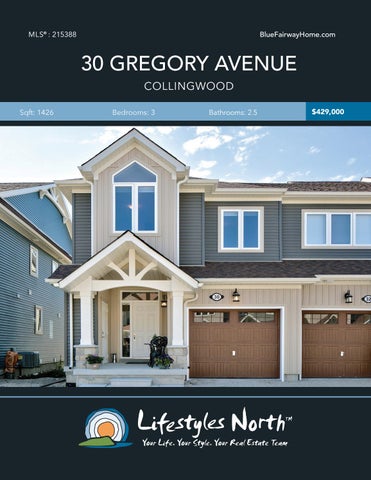
BRAND NEW (2019) townhome in the desirable new development, Blue Fairway. The ideal weekend getaway or family home with great rental potential! You’ll find numerous upgrades and large windows throughout the home, creating a bright, modern space. OPEN PLAN MAIN LEVEL The main level features cathedral ceilings, engineered hardwood floors, open plan kitchen with island, living/dining area with walk out, powder room and access to the garage. Curl up in front of the gas fireplace after a long day on the hills or relax in the air conditioning after a day at the beach! Walk up the attractive, stained oak stairs to the upper level. Here you’ll find a shared 4pc bath, 3 good-sized bedrooms, including a spacious master with golf course views and 5pc ensuite.
KITCHEN WITH ISLAND
The unfinished basement has a rough in for a 3pc bathroom, when finished; it could be an excellent area for a guest suite! The home backs onto communal green space, perfect for kids! You’ll also find a private single car driveway and visitor parking down the street. Looking for a home close to everything Collingwood and The Blue Mountains has to offer? This is for you. Just a 5-minute drive to downtown Collingwood and close to Blue Mountain Village, area beaches and private ski clubs!
SPACIOUS MASTER SUITE
*Taxes to be assessed *Freehold home with common elements fee
GAS FIREPLACE
PROPERTY FEATURES • • • • • • • • • • •
BRAND NEW (2019) end unit townhome New development - Blue Fairway 3 bedrooms 2.5 bathrooms Attached single car garage Open plan main level with walk out Engineered hardwood floors Upgraded kitchen with island Cathedral ceilings Gas fireplace Spacious master suite with 5pc ensuite bathroom and golf course views • Located next to Cranberry Golf Course • 5 minute drive from Downtown Collingwood • Short drive from Blue Mountain Village, private ski clubs and area beaches.
END UNIT TOWNHOME
30 Gregory Avenue, Collingwood, ON UPPER LEVEL
MAIN LEVEL
Main Building: Total Exterior Area Above Grade 1426 sq ft
BASEMENT
F/P
DINING 8'8" x 10'3" 88 sq ft
MASTER 12'4" x 20'1" 188 sq ft LIVING 10'3" x 16'4" 167 sq ft
OPEN
UNFINISHED 18'4" x 23' 406 sq ft CLO
KITCHEN 8'8" x 11'1" 88 sq ft
4PC BATH 5'10" x 8'5" 47 sq ft
UP
UP DN
DN
2PC BATH 2'11" x 7'1"
HALL
HALL
CLOSET
4PC BATH 4'10" x 7'11" 38 sq ft
GARAGE 11' x 20'1" 210 sq ft LNDRY CLOSET
UTILITY 7'7" x 14'7" 111 sq ft
FOYER BEDROOM 8'11" x 15'1" 105 sq ft
2nd Floor
N
N
1st Floor
Basement (Below Grade)
N
CLO
BEDROOM 9'6" x 13'8" 125 sq ft
VIDEO TOUR
WALK INSIDE
Click To Walk Inside
Marla and Steve Simon built the Lifestyles North Team based on professionalism, integrity and exceptional marketing which has continually earned Steve Simon a place in the Royal LePage Chairman’s Club celebrating the top 1% of Royal LePage Realtors nationally.* At Lifestyles North we understand it takes a team to provide our clients with excellent service. Call us today to discuss your real estate needs and learn how our exceptional team of professionals will work with you to realize your real estate goals. *Based on 2018 Royal LePage sales rankings for the Southern Georgian Bay area.
Not intended to solicit Buyers or Sellers under contract with a Real Estate Brokerage.
Tarynn Lennox*
Steve Simon*
Office: 519-599-2136
Office: 519-599-2136
Direct: 705.441.3687
Direct: 705-994-2353
Tarynn@LifestylesNorth.comm Steve@LifestylesNorth.comm
View The Difference: LifestylesNorth.com