ThornburyHome.com
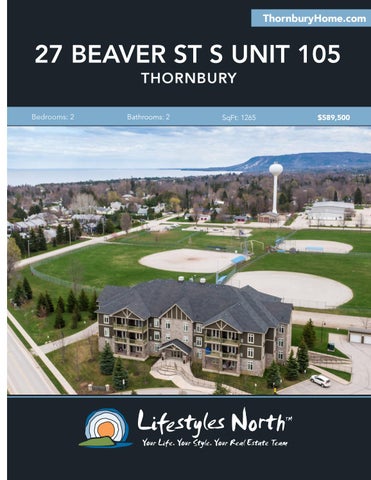
27 BEAVER ST S UNIT 105 THORNBURY
Bedrooms: 2
Bathrooms: 2
SqFt: 1265
$589,500
Sought after, corner unit walking distance to downtown Thornbury’s restaurants, boutiques, coffee shops and the beautiful Georgian Bay. This open plan, desirable, ground floor unit looks out onto the baseball diamonds and park with stunning sunset views. Featuring 2 bedrooms, 2 bathrooms, hardwood floors and tons of natural light. The kitchen has plenty of cupboard space and the living/dining area features doors leading out to a private patio. The primary suite boasts a walk in closet and ensuite bathroom and the guest bedroom has new carpet (2021).
OPEN PLAN, LIGHT FILLED SPACE
WELL EQUIPPED KITCHEN
Amenities include Clubhouse access with rec room and BBQ, outdoor Pool and a Tennis court. There’s also reserved underground parking, a locker for additional storage and an elevator for ease of access. This is the ideal first home or weekend getaway in the heart of the Blue Mountains, just a short drive to private ski and golf clubs, Blue Mountain Village and everything in between.
SPACIOUS PRIMARY SUITE
PRIVATE BALCONY
PROPERTY FEATURES • • • • • • • • •
• •
Walking distance to downtown Thornbury Desirable ground floor, corner unit with baseball diamond views and stunning unset views 2 bedrooms, 2 full bathrooms Light filled, open plan kitchen/dining with isalnd and plenty of cupboard space Spacious primary suite with walk in closet and ensuite bathroom Guest bedroom with new carpet (2021) Private covered balcony Amenities include Clubhouse access with rec room and BBQ, outdoor Pool and a Tennis court Reserved underground parking, a locker for additional storage and an elevator for ease of access. A short drive to private ski/golf clubs, Blue Mountain Village and Collingwood. Monthly Condo fee $624
105-27 Beaver St S, The Blue Mountains, ON Main Floor Total Exterior Area 1265.54 sq ft Total Interior Area 1143.34 sq ft
WIC PRIMARY 13'3" x 11' 145 sq ft
4PC ENSUITE 8'11" x 5'11" 52 sq ft
CLOSET
BEDROOM 14'1" x 11'10" 152 sq ft
4PC BATH 8'11" x 5'10" 52 sq ft
KITCHEN 13'3" x 10'2" 135 sq ft
UTILITY 3' x 3'3" 10 sq ft
LAUNDRY
CLO
LIVING 11'1" x 15'9" 174 sq ft
DINING 17'1" x 14'8" 225 sq ft
BALCONY
FOYER
N
0
4
8
ft
PREPARED: Apr 2021
White regions are excluded from total floor area in iGUIDE floor plans. All room dimensions and floor areas must be considered approximate and are subject to independent verification.
VIDEO
WALK INSIDE
Click To Walk Inside
Marla and Steve Simon built the Lifestyles North Team based on professionalism, integrity and exceptional marketing which has continually earned Steve Simon a place in the Royal LePage Chairman’s Club celebrating the top 1% of Royal LePage Realtors nationally.* At Lifestyles North we understand it takes a team to provide our clients with excellent service. Call us today to discuss your real estate needs and learn how our exceptional team of professionals will work with you to realize your real estate goals. *Based on 2020 Royal LePage sales rankings for the Southern Georgian Bay area.
Not intended to solicit Buyers or Sellers under contract with a Real Estate Brokerage.
Jenna Davis* Direct: 705-888-6365 Office: 705-445-5520 Jenna@LifestylesNorth.com
Steve Simon*
Direct: 705-994-2353 Office: 519-599-2136 Steve@LifestylesNorth.comm