MLS® : 203961 & 206410
BruceRoadFarm.com
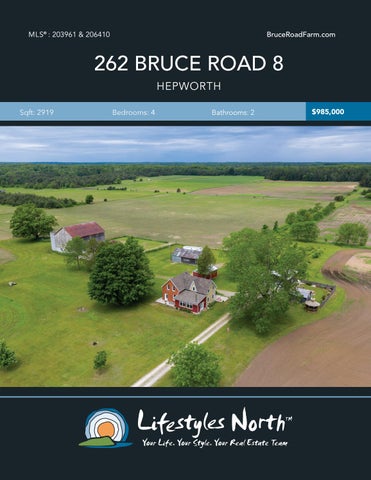
262 BRUCE ROAD 8 HEPWORTH Sqft: 2919
Bedrooms: 4
Bathrooms: 2
$985,000
Excellent location & acreage for a farm! Well maintained 4 bedroom century home, located on 99.5 acres with 68 acres farmed and 25 acres of bush. Close to Sauble Beach! The property has been updated throughout including septic, electrical, windows and plumbing. The main floor features multiple bright & sunny sitting areas, master bedroom, 4pc bathroom, large custom Mennonite kitchen with eating area and sunroom.
DOUBLE DETACHED GARAGE
Access the second floor from 2 different sets of staircases where you’ll find 3 good sized bedrooms & a shared 4pc bathroom. Spend your Sunday afternoons drinking tea/ coffee in the teahouse or sitting outside watching your apple and pear trees bloom.
CUSTOM MENNONITE KITCHEN
Outside you’ll find ample space to grow your own fruits and vegetables and a double 10 foot door detached garage, 60×40 bank barn, 2 driving sheds and a bunkie. Enjoy the outdoors all year round with a snowmobile trail, creek and 25 acres of bush with a bonus cabin to enjoy overnight sleeps! Close to Sauble Beach, cross country ski trails, 20 minutes from shopping in Owen Sound and Golf.
CENTURY HOME
SPACIOUS MASTER BED
CHARMING TEAHOUSE
PROPERTY FEATURES • • • • • • • • • • •
4 bedrooms 2 bathrooms 99.5 acres - 68 acres farmed! Large custom Mennonite kitchen Spacious master bedroom Double detached garage with 10ft doors Bank barn 2 driving sheds Bunkie Teahouse Year round property with snowmobile trail, creek ad 25 acres of bush • Huge amount of space to grow your own fruits and vegetables • Close to Sauble Beach and 20 minutes from shopping and Golf in Owen Sound
99.5 ACRES FARM
262 Bruce County Rd 8, Hepworth, ON Main Building
MAIN LEVEL
UPPER LEVEL
DN
DN
DINING 14'5" x 11'6" 4PC BATH 6'6" x 7'6"
MUDROOM 9'4" x 10'11"
F/P
CLOSET
UP
CLOSET
BEDROOM 10' x 8'11"
4PC BATH 7'8" x 10'
CLO
DN
BEDROOM 12'7" x 9' HALL
KITCHEN 21'1" x 15'7"
BEDROOM 11' x 12'6"
CLOSET HALL DN
UP
MASTER 16' x 10'4" LIVING 15'10" x 14'5"
FOYER SUN ROOM 20'10" x 13'6"
F/P
N
N
VIDEO TOUR
WALK INSIDE
Click To Walk Inside
Marla and Steve Simon built the Lifestyles North Team based on professionalism, integrity and exceptional marketing which has continually earned Steve Simon a place in the Royal LePage Chairman’s Club celebrating the top 1% of Royal LePage Realtors nationally.* At Lifestyles North we understand it takes a team to provide our clients with excellent service. Call us today to discuss your real estate needs and learn how our exceptional team of professionals will work with you to realize your real estate goals. *Based on 2018 Royal LePage sales rankings for the Southern Georgian Bay area.
Not intended to solicit Buyers or Sellers under contract with a Real Estate Brokerage.
Kate Vanderwielen* Steve Simon* Direct: 519-373-1396
Direct: 705-994-2353
Office: 519-538-5755
Office: 519-599-2136
Kate@LifestylesNorth.comm
Steve@LifestylesNorth.comm
View The Difference: LifestylesNorth.com