MLS ®: 40067110
CollingwoodCharm.com
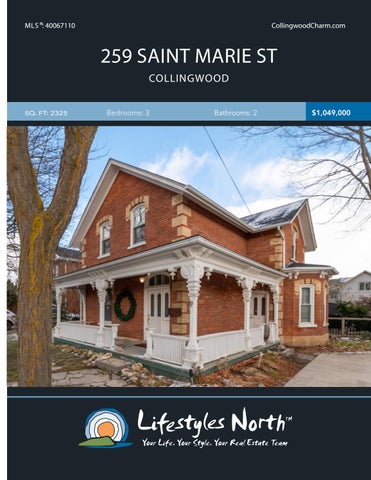
259 SAINT MARIE ST COLLINGWOOD SQ. FT: 2325
Bedrooms: 3
Bathrooms: 2
$1,049,000
Charming century home located on a desirable street in the Heritage district in Collingwood, zoned C1 residential with beautiful original features throughout and just steps from Downtown! The main floor boasts intricate millwork, living space, dining room with bay window and access to the wrap around porch, 3pc
UPDATED KITCHEN
bathroom, primary bedroom and renovated kitchen (2014) with quartz counters, sliding glass doors to the side yard, farmhouse sink and huge pantry with ample space and built in cabinetry. The main level also has a laundry/mudroom and an addition to the back of the home, currently used as a dog groomer business.
MAIN FLOOR PRIMARY BEDROOM
Head upstairs and you’ll find the perfect space for an in law suite; 2 spacious bedrooms, 4pc bathroom and a well equipped kitchen, all updated in 2017. Outside features a fully fenced large backyard with concrete patio, separate self contained fenced in yard into business entrance, 3 sheds and a wrap around porch. Walking
DINING AREA
distance to downtown Collingwood’s boutiques, coffee shops, Georgian Bay and award winning restaurants and just a short drive to the area’s private ski clubs!
BUSINESS ADDITION
PROPERTY FEATURES • Century home in Collingwood • Located on a large lot with fenced in yard • Steps from downtown and a short drive to private ski clubs • Many orginal features throughout including beautiful millwork • Dining room with large bay window and access to wrap around deck • Updated kitchen (2014) with quartz counters, sliding glass doors to side yard and large pantry • Main floor primary bedroom • Upstairs in law suite with 2 bedrooms, 4pc bathroom and kitchen • Business addition currently used as a dog groomers with separate entrance • Taxes: $3423.75
263 Denmark St, Meaford, ON Main Building: Total Exterior Area Above Grade 1170 sq ft
MAIN LEVEL
UPPER LEVEL
STORAGE 22'11" x 3'9" 86 sq ft
4PC BATH 7'9" x 5' 39 sq ft
KITCHEN 14'6" x 8'9" 127 sq ft
HALL
2PC BATH 6'9" x 11'9" 68 sq ft MUDROOM
DINING 11'7" x 8'6" 99 sq ft
HALL DN
STORAGE 2'2" x 4'8" 10 sq ft
OFFICE 5'1" x 8'6" 43 sq ft
BEDROOM 9'10" x 8'8" 76 sq ft
HALL
LIVING 10'6" x 11'10" 124 sq ft
FOYER UP
PORCH
MASTER 13'4" x 8'9" 108 sq ft CLOSET
VIDEO TOUR
WALK INSIDE
Click To Walk Inside
Marla and Steve Simon built the Lifestyles North Team based on professionalism, integrity and exceptional marketing which has continually earned Steve Simon a place in the Royal LePage Chairman’s Club celebrating the top 1% of Royal LePage Realtors nationally.* At Lifestyles North we understand it takes a team to provide our clients with excellent service. Call us today to discuss your real estate needs and learn how our exceptional team of professionals will work with you to realize your real estate goals. *Based on 2019 Royal LePage sales rankings for the Southern Georgian Bay area.
Not intended to solicit Buyers or Sellers under contract with a Real Estate Brokerage.
Giovanni Boni*
Steve Simon*
Office: 519-599-2136
Office: 519-599-2136
Direct: 647-988-5834
Direct: 705-994-2353
Giovanni@LifestylesNorth.comm Steve@LifestylesNorth.comm
View The Difference: LifestylesNorth.com