MLS ®: 261836
LogChalet.ca
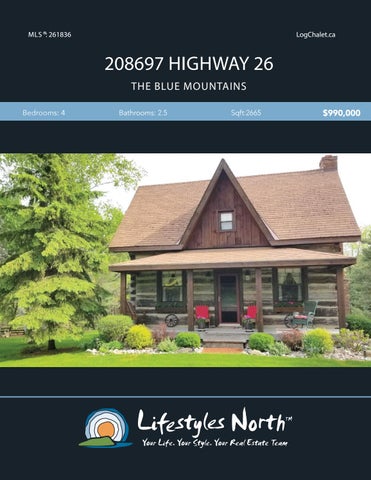
208697 HIGHWAY 26 THE BLUE MOUNTAINS Bedrooms: 4
Bathrooms: 2.5
Sqft:2665
$990,000
This picture-perfect 1800’s log home is a truly unique property close enough to see and hear the crashing waves of Georgian Bay. Surrounded by mature trees, manicured lawn, and nature’s living varieties, it’s a relaxing hideaway to enjoy from both front and large back decks. Surprisingly spacious inside with 4 bedrooms, 2-1/2 baths, the Master has WIC & modern ensuite with private deck and water views. The main floor living/dining room
EXPOSED BEAMS
is the heart of the original log cabin with exposed square cedar logs, open beams, hardwood floor and woodburning fireplace. The basement pine family room with gas F/P and bar, bedroom, office, cold room, laundry/ storage adds lots of living space. Slate floors inside the back entrance and large walk-in closet lead to the kitchen with gas range, pantry and eating area opening to the back deck.
KITCHEN WITH WALK OUT
The oversized, newly refaced outbuilding is a bonus, housing a Western saloon bar with views of the Bay, sitting area with electric F/P, large parking area, separate workshop and upstairs bunkie. Easy to heat and cool, dual access from Hwy 26 and Hoover Lane, this meticulously-maintained country property is accessible to all the amenities the area has to offer. It’s 4-season perfect!
BARN ENTERTAINMENT AREA
MASTER SUITE WITH BAY VIEWS
LARGE BACK YARD W/OUTBUILDING
PROPERTY FEATURES
• • • • • • • •
CLOSE TO GEORGIAN BAY
Beautiful 2,665 sf log home with Bay views 4 bedrooms, 2.5 bathrooms Finished lower level Exposed logs and beams on main level Wood burning & gas fireplaces Kitchen with walk out to large back deck Covered front deck Spacious master suite with upper walk out, WIC, modern 3pc ensuite 50’ x 22’ 1100sf outbuilding housing Western saloon/bar, party area, separate workshop, 2 car parking area and loft ‘bunkie’ Large, private, manicured grounds Short drive to all local amenities and ski clubs
•
• • FINISHED LOWER LEVEL
208697 ON-26, The Blue Mountains, ON Main Building: Total Exterior Area Above Grade 1828 sq ft
UPPER LEVEL
MAIN LEVEL
LOWER LEVEL
BALCONY
2PC BATH 3'10" x 4'10" 19 sq ft
HALL KITCHEN 16'9" x 17'5" 243 sq ft
STORAGE 8'5" x 3'11" 33 sq ft
MUDROOM MASTER 16'1" x 17'1" 183 sq ft
CLOSET
LAUNDRY 7'4" x 17'7" 129 sq ft OFFICE 8'5" x 13'3" 111 sq ft
WIC 3PC ENSUITE 6'2" x 6'10" 36 sq ft WIC DN
CLO
UP DN
BAR 11'6" x 7'10" 90 sq ft
UP HALL
LIVING 15'1" x 18'8" 283 sq ft
DINING 10'7" x 15'1" 157 sq ft
4PC BATH 11' x 6'5" 67 sq ft
CLOSET
F/P
BEDROOM 11'1" x 17'9" 144 sq ft
HALL BEDROOM 9'11" x 10'3" 94 sq ft
BEDROOM 11' x 10'8" 101 sq ft FOYER
CLO
N
F/P
REC ROOM 14'4" x 10'3" 146 sq ft
CLO
N
N
VIDEO TOUR
WALK INSIDE
Click To Walk Inside
Marla and Steve Simon built the Lifestyles North Team based on professionalism, integrity and exceptional marketing which has continually earned Steve Simon a place in the Royal LePage Chairman’s Club celebrating the top 1% of Royal LePage Realtors nationally.* At Lifestyles North we understand it takes a team to provide our clients with excellent service. Call us today to discuss your real estate needs and learn how our exceptional team of professionals will work with you to realize your real estate goals. *Based on 2018 Royal LePage sales rankings for the Southern Georgian Bay area.
Not intended to solicit Buyers or Sellers under contract with a Real Estate Brokerage.
Marla Simon* Simon* Marla
Direct: 705-994-2595 705-888-6365 Direct: Office: 519-599-2136 705-445-5520 Office: Jenna@LifestylesNorth.comm Marla@LifestylesNorth.comm
Steve Simon*
Direct: 705-994-2353 Office: 519-599-2136 Steve@LifestylesNorth.comm
View The Difference: LifestylesNorth.com