CollingwoodCondo.ca
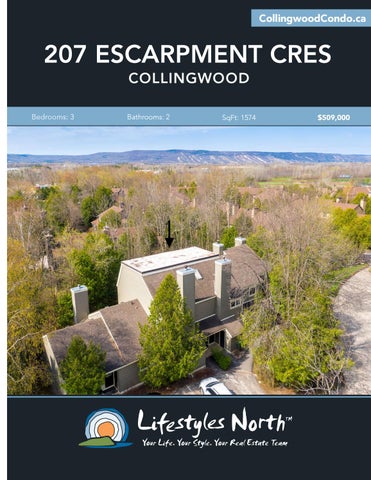
207 ESCARPMENT CRES COLLINGWOOD
Bedrooms: 3
Bathrooms: 2
SqFt: 1574
$509,000
Sought after, 2 storey condo with loft in Collingwood, the perfect first home or weekend getaway! Minutes from Collingwood’s wide variety of restaurants, coffee shops, boutiques and of course the beautiful Georgian Bay. The property features a reverse floor plan and lots of modern features throughout. The first floor offers 2 good sized bedrooms, 4pc bathroom and laundry room. Head upstairs and you’ll find a light-filled space with vaulted ceilings, kitchen/ dining with peninsula, pantry and access to the private balcony and a living space with cozy gas fireplace. Relax on the balcony with a cup of coffee and enjoy the wooded views and greenery surrounding the property!
OPEN PLAN, LIGHT FILLED SPACE
KITCHEN WITH BALCONY ACCESS
The loft is dedicated to the primary suite with a spacious bedroom overlooking the second floor, closet space and lovely ensuite bathroom. The ideal location in the heart of Ontario’s 4 season playground with the trail system on your doorstep and steps from Cranberry Mews. Just a short drive to private ski/golf clubs, Blue Mountain Village and Thornbury.
SPACIOUS PRIMARY SUITE
Access to resort amenities that include, pools, tennis, golf and rec centre are available with additional membership fees. Monthly condo fee: $350.63
WOODEN VIEW FROM BALCONY
PROPERTY FEATURES •
Located minutes from Collingwood’s variety of restaurants, coffee shops & Georgian Bay. Reverse floor plan 3 bedrooms, 2 full bathrooms Light filled, open plan kitchen/dining with peninsula and access to the balcony Private balcony with wooded views Cozy living room with gas fireplace Loft features spacious primary suite with ensuite bathroom Ground floor laundry room Access to resort amenities that include, pool, tennis, golf and rec centre are available with additional membership fees. The trail system is on your doorstep and just steps from Cranberry Mews. A short drive to private ski/golf clubs, Blue Mountain Village and Thornbury. Monthly Condo fee $350.63
• • • • • • • •
• • •
207 Escarpment Crescent, Collingwood, ON SECOND LEVEL Main Building: Total Exterior Area Above Grade 1574.08 sq ft
FIRST LEVEL
LOFT
BALCONY
CLOSET
PANTRY
BEDROOM 17' x 10'7" 174 sq ft
CLOSET
KITCHEN 7'9" x 12'4" 95 sq ft
CLO
DINING 9'7" x 12'7" 118 sq ft
PRIMARY 14'5" x 16'1" 200 sq ft
4PC ENSUITE 4'11" x 7'10" 38 sq ft
UTILITY HALL 4PC BATH 4'11" x 7'11" 39 sq ft
DN
DN
LAUNDRY
OPEN TO BELOW
UP BEDROOM 10'5" x 11'8" 113 sq ft
LIVING 17'4" x 18'9" 263 sq ft
FOYER
UP
CLO
N
N
2nd Floor
N
1st Floor
Loft
VIDEO
WALK INSIDE
Click To Walk Inside
Marla and Steve Simon built the Lifestyles North Team based on professionalism, integrity and exceptional marketing which has continually earned Steve Simon a place in the Royal LePage Chairman’s Club celebrating the top 1% of Royal LePage Realtors nationally.* At Lifestyles North we understand it takes a team to provide our clients with excellent service. Call us today to discuss your real estate needs and learn how our exceptional team of professionals will work with you to realize your real estate goals. *Based on 2020 Royal LePage sales rankings for the Southern Georgian Bay area.
Not intended to solicit Buyers or Sellers under contract with a Real Estate Brokerage.
Todd Vanzuilekom* Steve Simon* Direct: 705-816-0349
Direct: 705-994-2353
Office: 705 617-9969
Office: 519-599-2136
Todd@LifestylesNorth.comm
Steve@LifestylesNorth.comm