PropertyInGrey.com
196857 GREY ROAD 7 GREY HIGHLANDS Bedrooms: 3 + attic
Bathrooms: 2
SqFt: 2705
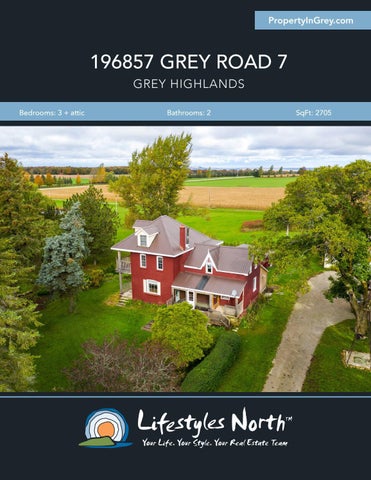
Charming century home located in a beautiful country setting in the Grey Highlands, just 10 minutes from Meaford and Thornbury and close to the area’s private ski/golf clubs. Pastoral views, mature trees and landscaped gardens surround this lovely home set on nearly 8 acres of land. Extensively updated throughout including new front porch and upstairs verandah (2019), new wood stove (2019), new roof and foundation on north side of the home (2020), entire lane cleared of encroaching trees and much more! The light-filled main floor boasts amazing country views, a cozy living room with a Castleton wood stove and access to the updated front porch, open plan dining room with new bay window (2020) and a large kitchen featuring wood floors, plenty of prep space and granite counters complete with an eating area. You’ll also find a 3pc bathroom, laundry, mudroom and a seasonal sunroom.
COZY LIVING SPACE
LARGE KITCHEN & EATING AREA
Head upstairs to find original pine floors, a spacious primary bedroom with vaulted ceilings and mini greenhouse/insulated porch, 5pc bathroom featuring jet tub and walk in shower, 2 guest bedrooms and a balcony to admire the pretty country views with engineered drain floor. The 3rd floor has a finished attic space that could be a great area for a den, study or another bedroom. SPACIOUS PRIMARY BEDROOM Outside boasts panoramic views of the beautiful Grey Highlands countryside, well-maintained gardens with stone borders, huge mature trees, a pond, pumpkin patch and an expansive garage/ workshop. Close to the area’s picturesque hiking trails, private ski/golf clubs and quaint towns including the Georgian Bay Club, Georgian Peaks Ski Club, Meaford and Thornbury, this is country living at its finest!
SEASONAL SUNROOM
• Century home on nearly 8 acres with beautiful panoramic country views • 10 minutes to Meaford • Close to the areas private ski and golf clubs • Many updates throughout including new front porch and upstairs verandah (2019) & new roof/foundation on north side (2020) • The exterior boasts mature trees, landscaped gardens, pond, large garage/workshop and pumpkin patch • Cozy living space with new Castleton wood stove (2019) and country views Large kitchen with granite counters, wood floors & eating area Spacious primary bedroom Upper balcony with country views Seasonal sunroom
• • • •
• Taxes - $3879
196857 Grey
Main Building: To
MAIN LEVEL FLOOR 196857 Grey County Rd 7, Meaford, ON 196857 Grey County Rd 7, Meaford, ON SECOND
ATTIC
MainExterior Building:Area TotalAbove Exterior Area2705.94 Above Grade Main Building: Total Grade sq ft 2705.94 sq ft
BALCONY
BALCONY
CLO
CLO
DINING 12'1" x 21'8" 229 sq ft
DINING 12'1" x 21'8" 229 sq ft
CLOSET
STRG
BEDROOM 11'2" x 12'9" 142 sq ft
BEDROOM 11'2" x 12'9" 142 sq ft UP
UP HALL F/P
F/P
HALL
DN HALL
UP
UP
DN
HALL
HALL
HALL
CLO
CLO
SUN ROOM 6'6" x 14'7" 91 sq ft
SUN ROOM 6'6" x 14'7" 91 sq ft
KITCHEN 16'11" x 14'9" 245 sq ft
KITCHEN 16'11" x 14'9" 245 sq ft
LAUNDRY 11'8" x 15' 163 sq ft
3PC BATH 8'3"HALL x 7'4" 60 sq ft
LAUNDRY 11'8" x 15' 163 sq ft
ENTRY
N
N
8
N
4
PRIMARY 17'1" x 23' 266 sq ft
SOLARIUM 2'6" x 5'8"
ENTRY CLOSET
1st Floor 1st Floor Exterior Exterior Area 1400.06 sq ftArea 1400.06 sq ft
ft
DN
HALL
CLOSET
08
5PC BATH 10'9" x 13'8" 120 sq ft
5PC BATH 10'9" x 13'8" 120 sq ft
PRIMARY 17'1" x 23' 266 sq ft
3PC BATH 8'3" x 7'4" 60 sq ft
ATTIC 22'3" x 18'9" 236 sq ft
CL
CL
SOLARIUM 2'6" x 5'8"
LIVINGSTRG 13'7" x 16'1" 218 sq ft
LIVING 13'7" x 16'1" 218 sq ft
BEDROOM 8'6" x 14' 119 sq ft
BEDROOM 8'6" x 14' 119 sq ft DN
CLOSET DN
N
4
PROPERTY FEATURES
2nd Floor 2nd Floor Exterior Exterior Area 984.29 sq ft Area 984.29 sq ft
ft
PREPARED: 2021/10/14 PREPARED: 2021/10/14 N
regions from total floor area in iGUIDE floor plans. All and roomfloor dimensions andbe floor areas must be considered approximate are subject to independent verification. are White excluded fromare totalexcluded floor area in iGUIDE floor plans. All room dimensions areas must considered approximate and are subject toand independent verification.
VIDEO
WALK INSIDE
Click To Walk Inside
Marla and Steve Simon built the Lifestyles North Team based on professionalism, integrity and exceptional marketing which has continually earned Steve Simon a place in the Royal LePage Chairman’s Club celebrating the top 1% of Royal LePage Realtors nationally.* At Lifestyles North we understand it takes a team to provide our clients with excellent service. Call us today to discuss your real estate needs and learn how our exceptional team of professionals will work with you to realize your real estate goals. *Based on 2020 Royal LePage sales rankings for the Southern Georgian Bay area.
Not intended to solicit Buyers or Sellers under contract with a Real Estate Brokerage.
Todd Vanzuilekom* Steve Simon* Direct: 705-816-0349
Direct: 705-994-2353
Office: 705-617-9969
Office: 519-599-2136
Todd@LifestylesNorth.comm Steve@LifestylesNorth.comm