MLS® : 216730
ReidsTrailwoods.com
175 HIGH BLUFF LANE THORNBURY Sqft: 3303
Bedrooms: 3
Bathrooms: 3
$899,000
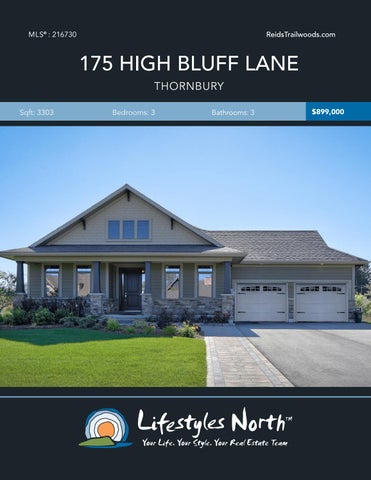
Stunning detached bungalow, former Model Home, in the heart of Thornbury featuring high end finishes, close to downtown and a short drive from private ski clubs and Collingwood. The main level features a spacious master bedroom with ensuite, guest bedroom and bathroom, bright, open plan upgraded kitchen/ great room with walk out and a formal dining room. This home boasts wood floors, attractive granite countertops, stone surround gas fireplace with built in cabinetry and many more designer finishes.
STONE SURROUND GAS FIREPLACE
Head downstairs to the fully finished lower level with large rec room, 4pc bathroom and a bedroom; the ideal guest suite! Exterior finishes include a spacious front porch accented with statement columns, intricate stone detailing and a double garage. Entertain on the stone patio area and admire the landscaped gardens surrounding the property.
SPACIOUS MASTER SUITE
Just minutes from the Thornbury area’s many amenities including golf courses, restaurants, shopping and steps from the Georgian Trail.
UPGRADED KITCHEN
BACK PATIO
DINING ROOM
PROPERTY FEATURES • • • • • • • • • •
FORMER MODEL HOME DESIGNER FINISHES THROUGHOUT
• • •
Stunning former model home 3 bedrooms 3 bathrooms Designer finishes throughout Open plan main floor with wood floor and walk out to back patio Stone surround gas fireplace with built in cabinetry Spacious master suite Upgraded kitchen with attractive granite countertops Dining room Fully finished lower level; great for a guest suite Landscaped gardens Steps from the Georgian Trail Minutes from Thornbury’s golf courses, boutiques, restaurants & beaches.
Foxfire Model, Lora Bay, The Blue Mountains Total Exterior Area Above Grade 1983 sq ft
MAIN FLOOR
LOWER LEVEL
GARAGE 19'11"x20' 7"
CLO
BEDROOM 13' 3"x11'11"
ENSUITE
CLO
WIC
MASTER
UTILITY 17'11"x11'11"
4PC BATH
CLO
LNDRY
4PC BATH
BEDROOM 12' 1"x12' 2"
18'10"x12' 6"
STRG UP
CLO
CLO
DN
FOYER
REC ROOM 39' 4"x25' 2"
CLO
LIVING 14' 5"x20' 5"
KITCHEN
14' 1"x12'10"
DINING
12' 0"x12' 2"
F/P
0
3
6
feet
Main Floor
Exterior Area 1983 sq ft
Basement
Exterior Area 1426 sq ft
VIDEO TOUR
WALK INSIDE
Click To Walk Inside
Marla and Steve Simon built the Lifestyles North Team based on professionalism, integrity and exceptional marketing which has continually earned Steve Simon a place in the Royal LePage Chairman’s Club celebrating the top 1% of Royal LePage Realtors nationally.* At Lifestyles North we understand it takes a team to provide our clients with excellent service. Call us today to discuss your real estate needs and learn how our exceptional team of professionals will work with you to realize your real estate goals. *Based on 2018 Royal LePage sales rankings for the Southern Georgian Bay area.
Not intended to solicit Buyers or Sellers under contract with a Real Estate Brokerage.
View The Difference: LifestylesNorth.com