ThornburyHome.com
MLS®: 40032675
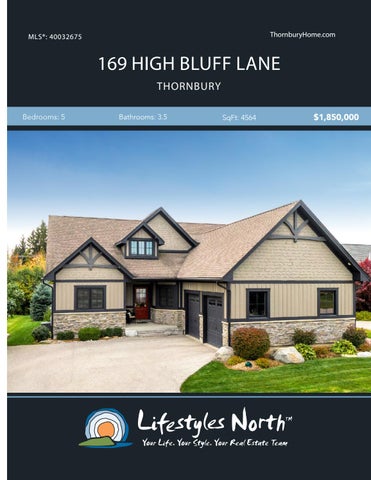
169 HIGH BLUFF LANE THORNBURY Bedrooms: 5
Bathrooms: 3.5
SqFt: 4564
$1,850,000
Beautiful 5 bed home in the heart of Thornbury featuring unique vaulted ceilings with wood beams, open plan main floor living with plenty of entertaining space and backs onto the picturesque Georgian Trail, a short walk to restaurants, coffee shops and Georgian Bay. The main floor features high ceilings with stunning beam details, attractive reclaimed hickory floors, high quality Kobe brand windows and spacious open concept living. The kitchen/dining offers soft close drawers, Jenn-Air appliances, granite countertops, island and walk out to a large custom back deck overlooking the backyard. The great room features big windows and a cozy gas fireplace, the main floor master suite boasts vaulted ceilings, his and hers walk in closets, 5pc ensuite with heated floors and a walk out to a private balcony. You’ll also find a guest bedroom with ensuite bath, den, powder room and mudroom/laundry with side entrance and garage access.
VAULTED BEAM CEILINGS
OPEN PLAN KITCHEN/DINING
Head downstairs to a spacious lower level featuring 9ft ceilings, good size rec room, 3 bedrooms one of which has a rough in for 3pc ensuite, 4pc shared bathroom and a large storage/workshop area with built-ins. Stunning stonework and Board & Batten siding surround the house and the backyard boasts a large custom deck with gas hook up for a BBQ, oversized shed with 8ft ceilings and separate hydro panel, lush greenery and extensive, beautiful landscaping, backing onto the Georgian trail. Enjoy the luxury of a 2-car garage with 9ft doors and access to the mudroom/laundry.
MASTER WITH PRIVATE DECK
Enjoy everything Thornbury and The Blue Mountains has to offer; trails, award winning restaurants, exclusive Golf clubs, private ski clubs and just a 20-minute drive from Collingwood, the perfect location!
5PC ENSUITE BATH
PROPERTY FEATURES •
• • •
• • •
•
•
•
Located walking distance to downtown Thornbury and a short drive from private ski and Golf clubs Board and Batten siding Backs onto the Georgian Trail Extensive landscaping, 2 custom decks and oversized shed with 8ft ceilings and separate hydro panel 5 bedrooms and 3.5 bathrooms Open concept main floor Kitchen with soft close drawers, granite counters, island, walk out to deck and Jenn-air appliances Main floor master suite with walk out to private balcony, 5pc ensuite bath and his/hers walk in closets Finished lower level with in floor radiant heat, 3 bedrooms (one with 3pc ensuite rough in) and 4pc shared bathroom Taxes: $5872.62
169 High Bluff Ln, The Blue Mountains, ON MAIN LEVEL
LOWER LEVEL
Main Building: Total Exterior Area Above Grade 2348 sq ft
BALCONY
BALCONY
PRIMARY 15'4" x 18'1" 276 sq ft
F/P CLO
BEDROOM 14'6" x 14'6" 192 sq ft
WIC
HALL
5PC ENSUITE 11'10" x 13' 154 sq ft
DINING 12'11" x 11'9" 152 sq ft
LIVING 20' x 32'2" 598 sq ft
WIC
4PC BATH 10'4" x 6'1" 63 sq ft
REC ROOM 19'8" x 31'3" 592 sq ft
2PC KITCHEN 12'11" x 12'4" 160 sq ft CLO
LAUNDRY
FOYER
WIC
HALL
BEDROOM 12'11" x 13'3" 158 sq ft
UTILITY
MUDROOM 9'11" x 13'1" 108 sq ft
CLO
BEDROOM 11'9" x 18'3" 193 sq ft
BEDROOM 14'5" x 16' 220 sq ft
DN
CLO
DEN 12'7" x 13'3" 153 sq ft
HALL
3PC BATH 7'3" x 5'9" 42 sq ft
BATH 7'5" x 6'10" 51 sq ft
UP
STORAGE 48' x 12'9" 547 sq ft
GARAGE 22'10" x 23'3" 531 sq ft
N
N
VIDEO
WALK INSIDE
Click To Walk Inside
Marla and Steve Simon built the Lifestyles North Team based on professionalism, integrity and exceptional marketing which has continually earned Steve Simon a place in the Royal LePage Chairman’s Club celebrating the top 1% of Royal LePage Realtors nationally.* At Lifestyles North we understand it takes a team to provide our clients with excellent service. Call us today to discuss your real estate needs and learn how our exceptional team of professionals will work with you to realize your real estate goals. *Based on 2019 Royal LePage sales rankings for the Southern Georgian Bay area.
Not intended to solicit Buyers or Sellers under contract with a Real Estate Brokerage.
Marla Simon*
Steve Simon*
Office: 519-599-2136
Office: 519-599-2136
Direct: 705.994.2595
Direct: 705-994-2353
Marla@LifestylesNorth.comm Steve@LifestylesNorth.comm
View The Difference: LifestylesNorth.com