MLS ®: 275674
BlueMountainHome..ca
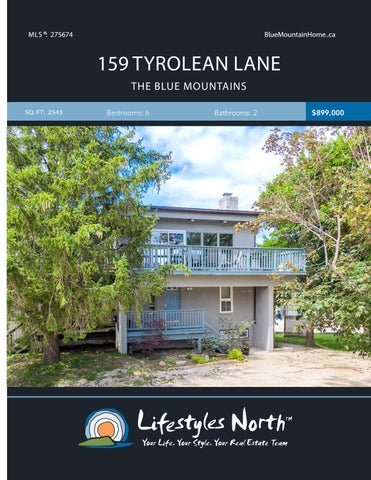
159 TYROLEAN LANE THE BLUE MOUNTAINS SQ. FT: 2543
Bedrooms: 6
Bathrooms: 2
$899,000
Rare investment opportunity close to Blue Mountain and the area’s private ski and golf clubs. This 6 bedroom, 2 bath chalet is located walking distance to Blue Mountain and boasts open plan concept for entertaining, mountain views, a sauna and a large back yard! Sleeps 16 people comfortably, Legal STA. The upper main floor features a spacious living room with stone surround gas fireplace, kitchen/dining area with a breakfast bar, seating for 18, plenty of cupboard storage and walk out to a front balcony with views of Blue Mountain. The ground floor you’ll find 2 bathrooms, one with a sauna and 3 good sized bedrooms, one with an ensuite bath and walk out to a balcony overlooking the private backyard. Head downstairs to find a huge rec room and 3 additional bedrooms.
SPACIOUS LIVING AREA
MASTER WITH WALKOUT
Outside offers an expansive backyard with a fire pit and mountain views, the ideal area for guest entertaining after a long day exploring the area. Located on a desirable street in The Blue Mountains, walking distance to Blue Mountain, close to the areas trails, beaches, ski hills, golf clubs, shopping and award winning dining!
WELL EQUIPPED KITCHEN
EXPANSIVE BACK YARD
PROPERTY FEATURES • • • • • • • • • •
Walking distance to Blue Mountain 6 bedrooms, 2 bathrooms Legal STA Large backyard with fire pit Open plan upper main level with dining space to seat 18 people Views of the mountain from the living room balcony Master with walk out and ensuite Sauna Finished lower level with 3 beds & rec room Close to the areas trails, beaches, ski hills, golf clubs, shopping and award winning dining!
159 Tyrolean Ln, The Blue Mountains, ON MAIN LEVEL
Main Building: Total Exterior Area Above Grade 1731 sq ft
UPPER LEVEL
LOWER LEVEL
BALCONY DINING 18'2" x 10'6" 185 sq ft KITCHEN 10'3" x 14'7" 151 sq ft
LAUNDRY
BEDROOM 9'1" x 11'8" 84 sq ft
4PC ENSUITE 7'7" x 4'9" 36 sq ft
3PC BATH 7'2" x 8'6" 56 sq ft
BEDROOM 8'8" x 11'8" 86 sq ft BEDROOM 8'11" x 11'8" 102 sq ft
MASTER 15'7" x 8'9" 124 sq ft
UTILITY
DN
SAUNA BEDROOM 11'8" x 9'6" 111 sq ft DN
F/P LIVING 24'5" x 20'4" 409 sq ft REC ROOM 23'5" x 17' 352 sq ft
CLO
HALL UP
UP
BEDROOM 11'8" x 11'5" 130 sq ft FOYER BALCONY
VIDEO TOUR
Marla and Steve Simon built the Lifestyles North Team based on professionalism, integrity and exceptional marketing which has continually earned Steve Simon a place in the Royal LePage Chairman’s Club celebrating the top 1% of Royal LePage Realtors nationally.* At Lifestyles North we understand it takes a team to provide our clients with excellent service. Call us today to discuss your real estate needs and learn how our exceptional team of professionals will work with you to realize your real estate goals. *Based on 2019 Royal LePage sales rankings for the Southern Georgian Bay area.
Not intended to solicit Buyers or Sellers under contract with a Real Estate Brokerage.
Giovanni Boni*
Steve Simon*
Office: 519-599-2136
Office: 519-599-2136
Direct: 647-988-5834
Direct: 705-994-2353
Giovanni@LifestylesNorth.comm Steve@LifestylesNorth.comm
View The Difference: LifestylesNorth.com