PREMIUM WATERFRONT
GeorgianWaterfront.com
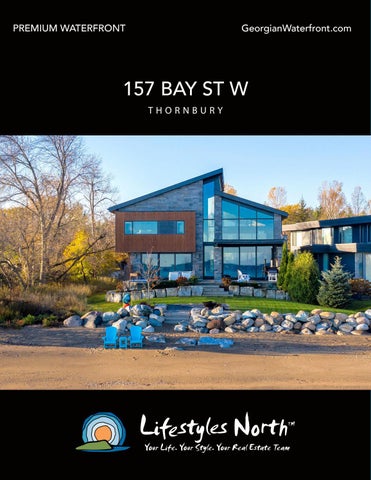
157 BAY ST W THORNBURY
Harmonious waterfront retreat with 86ft of sandy beach, walking distance to Downtown Thornbury! This spectacular home was designed by Architect Brad Abbott of Abbott Inspired Design and built by Patrick B. Coulter and Associates Inc (2016). Built with an exposed steel superstructure and tons of exquisite features inside and out including a heated mahogany bridge leading into the home above a sunken golf green and waterfall. Views of Georgian Bay can be enjoyed throughout the home with the extensive use of glass and open concept floor plan to maximize the breathtaking water views and natural light. Hydronic infloor heat, automated blinds and wifi controlled interior and exterior lighting can be found on all levels. The chef’s kitchen boasts ample space for entertaining, natural wood cabinets, white quartz countertops, dual islands and a separate bar space. The larger high end appliances are tucked away into the side cabinets so as not to obstruct the most important part of this home; the views. The dining space features an area for a large table, designer lighting and a view of the show stopping glass front garage, which can also be seen from the backyard. The great room has a modern gas fireplace and sliding glass doors leading out to the gorgeous al fresco patio area.
The magnificent detail is consistent throughout every room. The primary suite boasts floor to ceiling windows and sliding glass doors to provide unobstructed views of the bay. A spacious walk in closet, beautiful ensuite bathroom and large glass doors leading out to the private patio and spa, complete this tranquil space. The ensuite has a generous shower that runs along the length of the wall, oversized soaker tub with sparkling bay views, marble countertops and his and her sinks. Head upstairs to find endless lake views, high end glass railings, 3 bedrooms, 2 bathrooms and an open concept bonus space! The spacious lower level features tall ceilings, a rec room with movie projector, games space leading outside to the sunken putting green, well equipped bar and luxury wine room! The outstanding exterior boasts a picturesque lakeside retreat with panoramic views of Georgian Bay. A ledgerock path edge with structural plantings, professional landscaping, mature trees and manicured lawn with in ground sprinkler system are all a part of the property. Entertain al fresco style at the dining space with wood burning fireplace and built-in patio spa with privacy fence and seating. The sandy beach is ideal for all your favourite water activities with family and friends.
PRIMARY SUITE WITH WALKOUT
BONUS SPACE WITH EXPANSIVE BAY VIEWS
86ft OF SANDY BEACH
GOLF GREEN AND WATERFALL
F E AT U R E S • • • • • • • • • • • •
Premium waterfront with 86ft of sandy beach 5 bedrooms, 4.5 bathrooms 6056sqft of luxury living space Built with an exposed steel superstructure Heated mahogany bridge leading into the home above a sunken golf green with waterfall Extensive use of glass & open concept floor plan to maximize the breathtaking water views Hydronic in-floor heat, automated blinds & wifi controlled lighting on all levels Chefs kitchen with dual islands, high end built in appliances and beautiful bay views Luxurious primary suite with sliding glass doors to patio space and lakefront Lower level with a games area & walk out to putting green, rec room & bar/wine room Show stopping, glass front garage that can be seen from the exterior & interior Walking distance to Downtown Thornbury and close to private ski/golf clubs
This one of a kind, waterfront property is walking distance to Downtown Thornbury and its award winning dining, boutiques, harbour and Georgian Trail system. Close to the prestigious Georgian Bay Golf Club and the area’s private ski clubs.
CLICK TO VIEW THE VIDEO
CLICK TO VIEW MORE IMAGES
CLICK TO TAKE A VIRTUAL TOUR
0
F/P
PATIO
LIVING 22'9" x 16'10"
KITCHEN 18'3" x 12'11"
WIC
2PC
WIC
PRIMARY 19'10" x 13'2"
CL
DN
HALL
FOYER
PORCH
5PC BATH
LAUNDRY 11'5" x 6'
UP
MUDROOM 12' x 11'11"
GARAGE 23'9" x 29'11"
Main Floor Exterior Area 2325.89 sq ft
18 ft
157 Bay St W, Thornbury, ON
HALL
CLOSET
4PC BATH 6' x 11'9"
CLOSET
CLOSET
3PC ENSUITE 9'10" x 8'8"
OPEN TO BELOW
BEDROOM 13'11" x 11'4"
BEDROOM 13'11" x 11'11"
PRIMARY 13'11" x 15'
Main Building: Total Exterior Area Above Grade 3838.12 sq ft
OPEN TO BELOW
LOFT 17'10" x 12'4"
OPEN TO BELOW DN
2nd Floor Exterior Area 1512.23 sq ft
BEDROOM 11'4" x 16'6"
HALL
CLO CLO
3PC BATH 7'1" x 10'2"
CLOSET
REC ROOM 17'5" x 24'3"
PATIO
UP
UTILITY 11'3" x 11'6"
BAR 12'7" x 6'11"
UTILITY 18'5" x 12'6"
WINE
FAMILY 29'2" x 23'11"
Basement (Below Grade) Exterior Area 2218.54 sq ft
PREPARED: 2021/11/15
N
DINING 18'9" x 10'1"
GARAGE 11'9" x 21'10"
9
N
White regions are excluded from total floor area in iGUIDE floor plans. All room dimensions and floor areas must be considered approximate and are subject to independent verification.
N
BAR
Marla and Steve Simon built the Lifestyles North Team based on professionalism, integrity and exceptional marketing which has continually earned Steve Simon a place in the Royal LePage Chairman’s Club celebrating the top 1% of Royal LePage Realtors nationally.* At Lifestyles North we understand it takes a team to provide our clients with excellent service. Call us today to discuss your real estate needs and learn how our exceptional team of professionals will work with you to realize your real estate goals.
STEVE SIMON Sales Representative - Team Leader
CELL:
705-994-2353
OFFICE: 519-599-2136
Steve@LifestylesNorth.com
MARLA SIMON Sales Representativer
CELL:
705-994-2595 OFFICE: 519-599-2136
Marla@LifestylesNorth.com