MLS® : 233820
ThornburyCharm.com
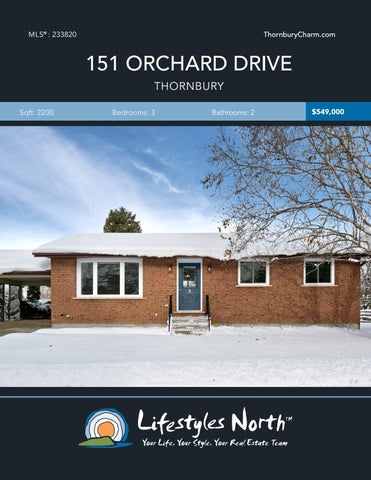
151 ORCHARD DRIVE THORNBURY Sqft: 2200
Bedrooms: 3
Bathrooms: 2
$549,000
Renovated 3-bedroom bungalow, walking distance to downtown Thornbury and a short drive from Blue Mountain and private ski clubs! The updated main level features a spacious modern kitchen with walk out to the back deck, dining and living space with large bay window, 2 goodsized bedrooms and an attractive shared 4pc bathroom. Head downstairs to the lower level where you’ll find a laundry room, sizeable rec room, bedroom and 3pc bathroom, the perfect space for guests and kids.
BRIGHT LIVING SPACE
FINISHED LOWER LEVEL
Outside boasts a great size corner lot down a quiet street with a carport and back deck. With Thornbury’s boutiques, award winning dining, quaint coffee shops, trails and much more just minutes away, this is a sought after location! SPACIOUS MASTER SUITE
UPDATED BATHROOM
MODERN KITCHEN
PROPERTY FEATURES • • • • • • • • • • •
• LOCATED WALKING DISTANCE DOWNTOWN
Walking distance to Downtown Thornbury Fully renovated bungalow with carport 3 bedrooms, 2 bathroom Back deck Open plan living, dining and kitchen with walk out Modern kitchen Maple wood floors Fully finished lower level Large rec room Located in a sought after neighbourhood Steps from Thornbury’s boutiques, award winning dining, quaint coffee shops and trails! Short drive to private ski clubs & Blue Mountain Village
151 Orchard Drive, The Blue Mountains, ON Main Building: Total Exterior Area Above Grade 1169 sq ft
MAIN LEVEL
UPPER LEVEL
CLO CLO
BEDROOM 10' x 11'10" MASTER 11'7" x 17'2" HALL 4PC BATH 10' x 5'1"
CLO
CLOSET
BEDROOM 11'3" x 17'1"
REC ROOM 12'2" x 21'
CLOSET
FOYER
DINING 15'4" x 8'9"
CLOSET
CLO LIVING 11'11" x 19'1"
KITCHEN 11'3" x 12'8"
3PC BATH 5' x 7'10"
HALL UP
DN
UTILITY 11'8" x 19'10" CLO LAUNDRY 8'6" x 9'8"
CARPORT
N
N
Marla and Steve Simon built the Lifestyles North Team based on professionalism, integrity and exceptional marketing which has continually earned Steve Simon a place in the Royal LePage Chairman’s Club celebrating the top 1% of Royal LePage Realtors nationally.* At Lifestyles North we understand it takes a team to provide our clients with excellent service. Call us today to discuss your real estate needs and learn how our exceptional team of professionals will work with you to realize your real estate goals. *Based on 2018 Royal LePage sales rankings for the Southern Georgian Bay area.
Not intended to solicit Buyers or Sellers under contract with a Real Estate Brokerage.
Giovanni Boni*
Steve Simon*
Office: 519-599-2136
Office: 519-599-2136
Giovanni@LifestylesNorth.comm
Steve@LifestylesNorth.comm
Direct: 647-988-5834
Direct: 705-994-2353
View The Difference: LifestylesNorth.com