CollingwoodHouse.ca
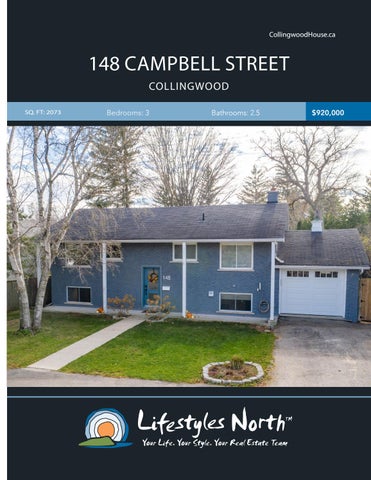
148 CAMPBELL STREET COLLINGWOOD SQ. FT: 2073
Bedrooms: 3
Bathrooms: 2.5
$920,000
THOROUGHLY RENOVATED 3 bedroom home in central Collingwood, close to downtown and a short drive to the area’s private ski clubs! Numerous updates throughout completed in 2020, including automated Lutron lighting system, new electrical and plumbing, new kitchen, heated floors in the bathrooms and entry and much more! The ideal family home or weekend getaway with access to the trail system steps from the front door. The open concept main floor boasts engineered hardwood throughout, a living room with gas fireplace and integrated speakers/ sonos system, main floor master suite and stunning kitchen/dining area with premium quartz countertops, island with seating, gas cooktop and new energy Star rear sliding glass door to the back deck. The master suite features a walk-in closet with built in storage and new (2020) spa-like 5pc bathroom with attractive tiled walk-in shower, soaker tub, sleek black plumbing fixtures and integrated speakers.
STUNNING KITCHEN
MASTER WITH 5PC ENSUITE
Head downstairs to the finished lower level with walk out, where you’ll find a rec room, 2 good sized bedrooms, 3pc bathroom with walk in shower, laundry room and built in speaker system. Outside boasts a large lot with deck, hot tub, mature greenery, fire pit, garage with insulated door and integrated exterior security system.
LOWER LEVEL WITH WALKOUT
A short drive or bike ride to Downtown Collingwood and it’s award winning restaurants, boutiques and coffee shops, close to many picturesque trails and walking distance to schools! Just a 10-minute drive from Blue Mountain Village, private ski clubs and close to the spectacular beaches in the area. DECK AND HOT TUB
PROPERTY FEATURES • • • • • • • •
•
• •
Thoroughly updated throughout (2020) Close to downtown Collingwood Attached garage with insulated door Back deck, hot tub and patio Integrated speaker system in living area, master bathroom and rec room Open plan main floor Living room with gas fireplace Stunning kitchen/dining with quartz counters, island, gas stove top & walk out to back deck Master suite with walk in closet and 5pc ensuite with stand alone soaker tub, walk in shower and electric heated floors Engineered hardwood floors Taxes: $3264.50
148 Campbell St, Collingwood, ON Main Building: Total Exterior Area Above Grade 1062 sq ft
MAIN LEVEL
LOWER LEVEL F/P
UTILITY 11'1" x 3'9"
WIC
5PC ENSUITE 8'4" x 16'2" PRIMARY 11'11" x 16'1"
LAUNDRY 11'1" x 6'4"
WIC
CLO REC ROOM 15' x 24'4"
2PC BATH 5' x 4'11"
DN
HALL
4PC BATH 7'8" x 4'11"
UP
STORAGE
FOYER KITCHEN 12'4" x 9'8"
UP
CLOSET C
LIVING 14'5" x 14'9" BEDROOM 11'9" x 13'5"
DINING 9'8" x 12'7"
F/P
BEDROOM 11'1" x 12'9"
CLO
VIDEO TOUR
WALK INSIDE
Click To Walk Inside
Marla and Steve Simon built the Lifestyles North Team based on professionalism, integrity and exceptional marketing which has continually earned Steve Simon a place in the Royal LePage Chairman’s Club celebrating the top 1% of Royal LePage Realtors nationally.* At Lifestyles North we understand it takes a team to provide our clients with excellent service. Call us today to discuss your real estate needs and learn how our exceptional team of professionals will work with you to realize your real estate goals. *Based on 2019 Royal LePage sales rankings for the Southern Georgian Bay area.
Not intended to solicit Buyers or Sellers under contract with a Real Estate Brokerage.
Giovanni Boni*
Steve Simon*
Office: 519-599-2136
Office: 519-599-2136
Direct: 647-988-5834
Direct: 705-994-2353
Giovanni@LifestylesNorth.comm Steve@LifestylesNorth.comm
View The Difference: LifestylesNorth.com