MLS ®: 255365
Walk2Blue.com
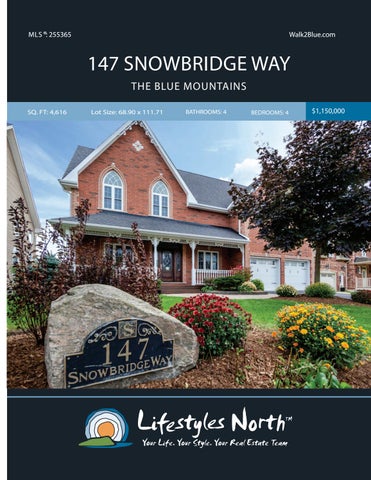
147 SNOWBRIDGE WAY THE BLUE MOUNTAINS SQ. FT: 4,616
Lot Size: 68.90 x 111.71
BATHROOMS: 4
BEDROOMS: 4
$1,150,000
YOUR TURNKEY OPTION FOR ALL SEASON FUN IN THE BLUE MOUNTAINS Attention golf and private ski club members, this elegant home is within walking distance of Blue Mountain and is available for a quick closing sale. Most furnishings are included with this luxury property so all you need to do is move in and start having fun! Upon entry the craftsmanship of this home is apparent. Cherry hardwood floors can be found throughout the home and the large great room has a cathedral ceiling and gas fireplace with stone surround. Upstairs a loft overlooks the great room. With a master bedroom and 2 additional bedrooms there’s plenty of room for family and friends. The finished lower level has a spacious rec room with a pool table ideal for entertaining. Also on the lower level is a guest bedroom with adjoining full bath. There is also a media room with a state-of-the-art TV/sound system and a wine cellar.
OPEN LIVING SPACE
ELEGANT GREAT ROOM
The garage has a tandem space offering potential to store a third car, boat or toys. The house exterior has manicured gardens and brick walkways. Relax in the hot tub while watching the fireworks over Blue Mountain, or take a shuttle from your door to the ski hill or Village. All Blue Mountain resort facilities, including golf, dining and shopping are within easy reach by foot or by shuttle. Trails border the property for hiking and nearby you will find two community pools.
LARGE MASTER BEDROOM
If you are seeking a life of activity or relaxed luxury, this house is a dream in a location perfectly situated to realize the most the Blue Mountains area has to offer.
STYLISH ENSUITE
PROPERTY FEATURES • • • • • • • • • • • • • • • • • • • •
GOURMET KITCHEN
147 Snowbridge Way, The Blue Mountains, ON 1st Floor
View of Blue Mountain Walking distance from skiing Integrated soundsystem Wired computer network USB sockets in power outlets Irrigation system Wired in gas backup generator Premium security system High end appliances Tankless on demand water heater Priority temperture controls Air conditioned Central Vac Media room surround sound wiring Wine cellar with built in rack Built in cabinetry in bedroom closets Access to seasonal pools Adjoins trails, near Monterra golf Shuttle service to skiing and resort Private security service
147 Snowbridge Way, The Blue Mountains, ON
Total Exterior Area 1513 sq. ft. Total Interior Area 1355 sq. ft.
2nd Floor
Total Exterior Area 1653 sq. ft. Total Interior Area 1498 sq. ft.
147 Snowbridge Way, The Blue Mountains, ON Basement
Total Exterior Area 1450 sq. ft. Total Interior Area 1294 sq. ft.
N
N
0
GROUND FLOOR 3
6
ft
0
PREPARED: Jan, 2018
Colored regions are included in total floor area. All room dimensions and floor areas must be considered approximate and are subject to independent verification. For method of measurement please see https://youriguide.com/measure/.
6
PREPARED: Jan, 2018
ft
N
LOWER LEVEL
3
0
3
6
UPPER LEVEL
Colored regions are included in total floor area. All room dimensions and floor areas must be considered approximate and are subject to independent verification. For method of measurement please see https://youriguide.com/measure/.
VIDEO TOUR
WALK INSIDE
Click To Walk Inside
Marla and Steve Simon built the Lifestyles North Team based on professionalism, integrity and exceptional marketing which has continually earned Steve Simon a place in the Royal LePage Chairman’s Club celebrating the top 1% of Royal LePage Realtors nationally.* At Lifestyles North we understand it takes a team to provide our clients with excellent service. Call us today to discuss your real estate needs and learn how our exceptional team of professionals will work with you to realize your real estate goals. *Based on 2019 Royal LePage sales rankings for the Southern Georgian Bay area.
Not intended to solicit Buyers or Sellers under contract with a Real Estate Brokerage.
Giovanni Boni*
Steve Simon*
Office: 519-599-2136
Office: 519-599-2136
Giovanni@LifestylesNorth.comm
Steve@LifestylesNorth.comm
Direct: 647-988-5834
Direct: 705-994-2353
View The Difference: LifestylesNorth.com