MeafordOasis.com
MLS®: 274257
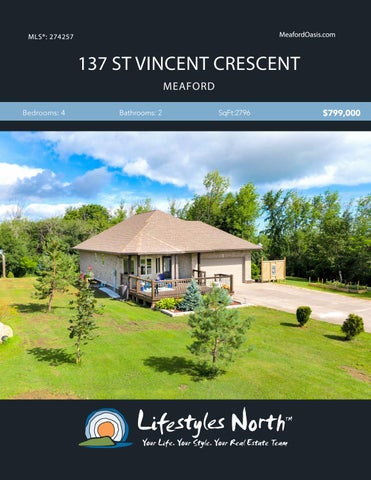
137 ST VINCENT CRESCENT MEAFORD Bedrooms: 4
Bathrooms: 2
SqFt:2796
$799,000
Surrounded by trees and farmland, this bungalow is located on 2.2 acres of land, just a short drive from Meaford, picturesque Thornbury, Blue Mountain and private ski/ golf clubs. This charming home boasts 4 bedrooms, Leviton Smart home system, unique wood features throughout and a peaceful backyard oasis. The open plan main level features a large kitchen with island, breakfast bar and built in appliances, dining/living area with vaulted ceilings and walk out to a private back deck, master suite with ensuite bath that boasts a soaker tub, tall ceilings and walk in closet, 3pc guest bathroom and an additional bedroom/office with bay window.
OPEN PLAN MAIN FLOOR
MASTER WITH ENSUITE AND WIC
Head downstairs and you’ll find a fully finished lower level with a spacious rec room and 2 bedrooms with big windows, the perfect area for guests! Outside you’ll find 2 deck areas and a stream running through the property, surrounded by mature trees and lush greenery. Spend your summer evenings entertaining family and friends, while admiring the beautiful oasis around you or take a bike ride on the quiet country roads close to the property to take in the attractive hilltop views.
FINISHED LOWER LEVEL
Close to Meaford & Thornbury’s beaches, award winning restaurants, boutiques and trails. PRIVATE BACKYARD
• • • •
PROPERTY FEATURES
Peaceful 2.2 acre property 4 bed, 2 bath Attached garage Private backyard oasis with 2 decks, a patio and a fire pit
• Leviton Smart home system • Open plan main floor with walkout to back deck • Vaulted ceilings in living room • Fully finished lower level with 2 bedrooms and a rec room • Main floor master suite with 3pc ensuite and WIC • A short drive from downtown Meaford and Thornbury • Property taxes approx $4290
SURROUNDED BY MATURE TREES AND LUSH GREENERY
137 St Vincent Crescent, Meaford, ON Main Building: Total Exterior Area Above Grade 1415 sq ftLOWER LEVEL
MAIN LEVEL
BEDROOM 12'9" x 16'10" 185 sq ft
LIVING 20'9" x 17'5" 347 sq ft
REC ROOM 31'9" x 36'5" 772 sq ft
BEDROOM 10'2" x 11'8" 112 sq ft
HALL
UP
WIC
3PC ENSUITE 5'4" x 11'9" 63 sq ft
KITCHEN 15'8" x 12'11" 202 sq ft
CLO CLO
LAUNDRY 5'4" x 7'7" 40 sq ft
STORAGE
BEDROOM 10'2" x 11'8" 112 sq ft
DN 3PC BATH 6'7" x 7'4" 46 sq ft
CLO FOYER
CLOSET GARAGE 18'10" x 20' 352 sq ft
UTILITY 17'3" x 14'1" 179 sq ft
BEDROOM 10' x 13'8" 112 sq ft
N
1st Floor Exterior Area 1415 sq ft
0
4
8
ft
N
Lower level (Below Grade) Exterior Area 1381 sq ft
PREPARED: Jul, 202
VIDEO
WALK INSIDE
Click To Walk Inside
Marla and Steve Simon built the Lifestyles North Team based on professionalism, integrity and exceptional marketing which has continually earned Steve Simon a place in the Royal LePage Chairman’s Club celebrating the top 1% of Royal LePage Realtors nationally.* At Lifestyles North we understand it takes a team to provide our clients with excellent service. Call us today to discuss your real estate needs and learn how our exceptional team of professionals will work with you to realize your real estate goals. *Based on 2019 Royal LePage sales rankings for the Southern Georgian Bay area.
Not intended to solicit Buyers or Sellers under contract with a Real Estate Brokerage.
Tarynn Lennox*
Steve Simon*
Office: 519-599-2136
Office: 519-599-2136
Direct: 705-441-3687
Direct: 705-994-2353
Tarynn@LifestylesNorth.comm Steve@LifestylesNorth.comm
View The Difference: LifestylesNorth.com