HighBluffHome.com
MLS®: 40023879
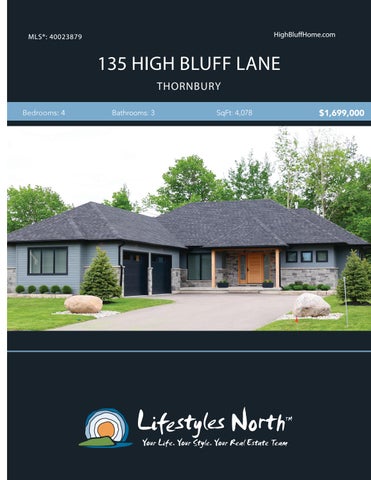
135 HIGH BLUFF LANE THORNBURY Bedrooms: 4
Bathrooms: 3
SqFt: 4,078
$1,699,000
Just in time for ski season, an immaculate custom built home that shows like new, where no detail has been overlooked. Let the handmade Douglas Fir front door welcome you as your eyes soar to the windows that flood the home with natural light. Designed for the entertainer; the home offers open concept living with a modern chef’s kitchen, 17ft cathedral ceilings, custom cabinetry throughout & a floor to ceiling stone gas fireplace. In wall speakers and high speed wiring for all your home office needs. Thoughtfully designed with full privacy in mind, the west wing is dedicated to the master suite boasting 4 panel glass sliding doors which open onto the covered deck & backyard oasis. The east wing hosts a 2nd bedroom, full bathroom, oversized mudroom & laundry with a custom wash station.
LIVING ROOM
KITCHEN
Head down the custom fir/glass staircase to find the expansive lower level with 2 additional bedrooms, gym & spacious full bathroom. Oversized windows & 9ft ceilings make this an ideal space. House all of your gear & trucks in the oversized 2 car garage. Backs onto the Georgian Trail. Walk to shops, cafes & the marina.
COVERED DECK
DINING ROOM
MASTER BEDROOM
PROPERTY FEATURES • 87 X 136 Lot with natural treed privacy and the Georgian Trail • Oversized handmade Douglas Fir Front Door with 5 Point Locking System • Custom one of a kind Ontario ELM reclaimed barn board flooring throughout main floor • 17 Ft Cathedral Ceiling with Douglas Fir beam • LED 2000k Pot Lighting throughout with dimmers • CAD-5 wiring thoughtfully placed throughout the home • Custom designed cabinetry throughout the home • UV Water Filtration system services the entire home at every faucet • Private, covered back deck with composite decking, pot lights and speaker system • Professionally landscaped featuring boldered gardens & numerous tree varieties • Oversized two car garage (23X28) with 9 ft wide doors
135 High Bluff Ln, The Blue Mountains, ON MAIN LEVEL
Main Building: Total Exterior Area Above Grade 2116 sq ft
LOWER LEVEL
DINING 11'10" x 9'11" 117 sq ft
MASTER 13'10" x 26'11" 250 sq ft
BEDROOM 12' x 13'3" 139 sq ft LIVING 17'6" x 18'4" 320 sq ft
KITCHEN 11'10" x 18'10" 221 sq ft
F/P
BEDROOM 10'6" x 14'6" 141 sq ft
3PC BATH 8'4" x 10'4" 66 sq ft
CLOSET CLOSET
5PC ENSUITE 10'2" x 12'8" 120 sq ft HALL CLO
LAUNDRY 9'9" x 10'11" 94 sq ft
CL
BEDROOM 11' x 13'11" 143 sq ft
DN FOYER
CL
GYM 9'4" x 12'11" 121 sq ft
CL WIC
MUDROOM 9'5" x 14'8" 111 sq ft
3PC BATH 11'1" x 7'6" 83 sq ft
CL
UTILITY 11'4" x 8'6" 90 sq ft
UNFINISHED 16' x 26'11" 412 sq ft
UNFINISHED 13'4" x 34'5" 415 sq ft
HALL UP
STORAGE 10'7" x 14' 104 sq ft
GARAGE 22'10" x 27'11" 611 sq ft
N
N
1st Floor
lower level (Below Grade)
VIDEO
WALK INSIDE
Click To Walk Inside
Marla and Steve Simon built the Lifestyles North Team based on professionalism, integrity and exceptional marketing which has continually earned Steve Simon a place in the Royal LePage Chairman’s Club celebrating the top 1% of Royal LePage Realtors nationally.* At Lifestyles North we understand it takes a team to provide our clients with excellent service. Call us today to discuss your real estate needs and learn how our exceptional team of professionals will work with you to realize your real estate goals. *Based on 2019 Royal LePage sales rankings for the Southern Georgian Bay area.
Not intended to solicit Buyers or Sellers under contract with a Real Estate Brokerage.
Tarynn Lennox*
Steve Simon*
Office: 519-599-2136
Office: 519-599-2136
Direct: 705-441-3687
Direct: 705-994-2353
Tarynn@LifestylesNorth.comm Steve@LifestylesNorth.comm
View The Difference: LifestylesNorth.com