PREMIUM LISTING
LuxuryThornbury.com
134 TIMBER LANE THORNBURY
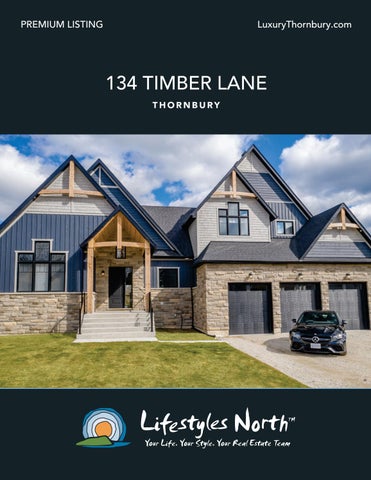
Expansive Thornbury home built in 2020 featuring high quality finishes, incredible designer lighting, oversized heated 5 bay garage and walkout lower level with spectacular wine room. The open plan main floor boasts a great room with vaulted ceilings, tile surround gas fireplace with floor to ceiling built-ins and double sliding doors looking out to the backyard. The kitchen/dining space offers Caesarstone quartz counters, a large island with quartz waterfall and high end appliances including a Fisher & Paykel gas stove, dishwasher and refrigerator. The beautiful finishes flow upstairs, where you’ll find a reading nook/loft area with cozy gas fireplace, three good sized guest bedrooms, one with a 4 piece ensuite and a shared 5 piece jack and jil bathroom.
The primary suite features a coffered ceiling, panel feature wall, dream dressing room with vaulted ceilings and custom his/her built in cabinets and a 5pc gorgeous ensuite with luxury marble look floors, deep soaker tub and glass shower. You’ll also find a laundry/mudroom with a built in bench and storage complete with access to the 5 bay garage. The walkout lower level is a great space for entertaining guests. It features a double sided tile surround gas fireplace, stunning wine room, open plan living/kitchen area with walk out, dishwasher, beverage fridge and sink, huge windows, light filled office space, 4pc bathroom and studio with modern glass door. The exterior boasts wood siding and attractive stonework, ample yard space with trees lining the back of the property and a unique, oversized 5 bay garage with heated floor and big enough to allow a boat or large vehicle to be parked!
SPACIOUS PRIMARY SUITE
BEAUTIFUL PRIMARY ENSUITE BATHROOM
FANTASTIC DRESSING ROOM
WALKOUT LOWER LEVEL
F E AT U R E S • New (2020) home in Thornbury, with spectacular high end finishes throughout • 5 bay garage with heated floor & x3 9ft high doors, tall enough for a boat/large vehicle • Walkout lower level features a double sided gas fireplace, wine room & living/kitchen area • Incredible kitchen/dining space with Caesarstone quartz counters and large waterfall island • Great room with vaulted ceilings & gas fireplace with floor to ceiling built-ins • Main floor primary suite boasts coffered ceiling, luxury dressing room and 5pc ensuite • Upper level loft area/reading nook with cozy gas fireplace • Ample yard space with trees lining the back of the property & in-ground sprinklers
Minutes from Thornbury’s many amenities including golf courses, restaurants, boutiques and the region’s world-renowned ski hills and just a short drive to Blue Mountain and Collingwood!
Marla and Steve Simon built the Lifestyles North Team based on professionalism, integrity and exceptional marketing which has continually earned Steve Simon a place in the Royal LePage Chairman’s Club celebrating the top 1% of Royal LePage Realtors nationally.* At Lifestyles North we understand it takes a team to provide our clients with excellent service. Call us today to discuss your real estate needs and learn how our exceptional team of professionals will work with you to realize your real estate goals.
*Based on 2020 Royal LePage sales rankings.
MARLA SIMON CELL:
OFFICE:
CELL:
705-994-2595 OFFICE:
Marla@LifestylesNorth.com